



Nicole Watkins

Find your lakes region dream home

11 Whitehorse DriveRye, NH 03870Sale Price: $1,475,000

  • Sale Price: $1,475,000
$
$
%
$/month over payments
Federal 30-year interest rate: 6.58% last updated on Jul 23, 2026
* All Figures are estimates. Check with your bank or proposed mortgage company for actual interest rates.
This product uses the FRED® API but is not endorsed or certified by the Federal Reserve Bank of St. Louis.
  • $1,475,000Sale Price
  • 5Bedrooms
  • 4Bathrooms
  • 1.67Acreage
  • 5,700Square Feet

Ask A Question

Listing Tools

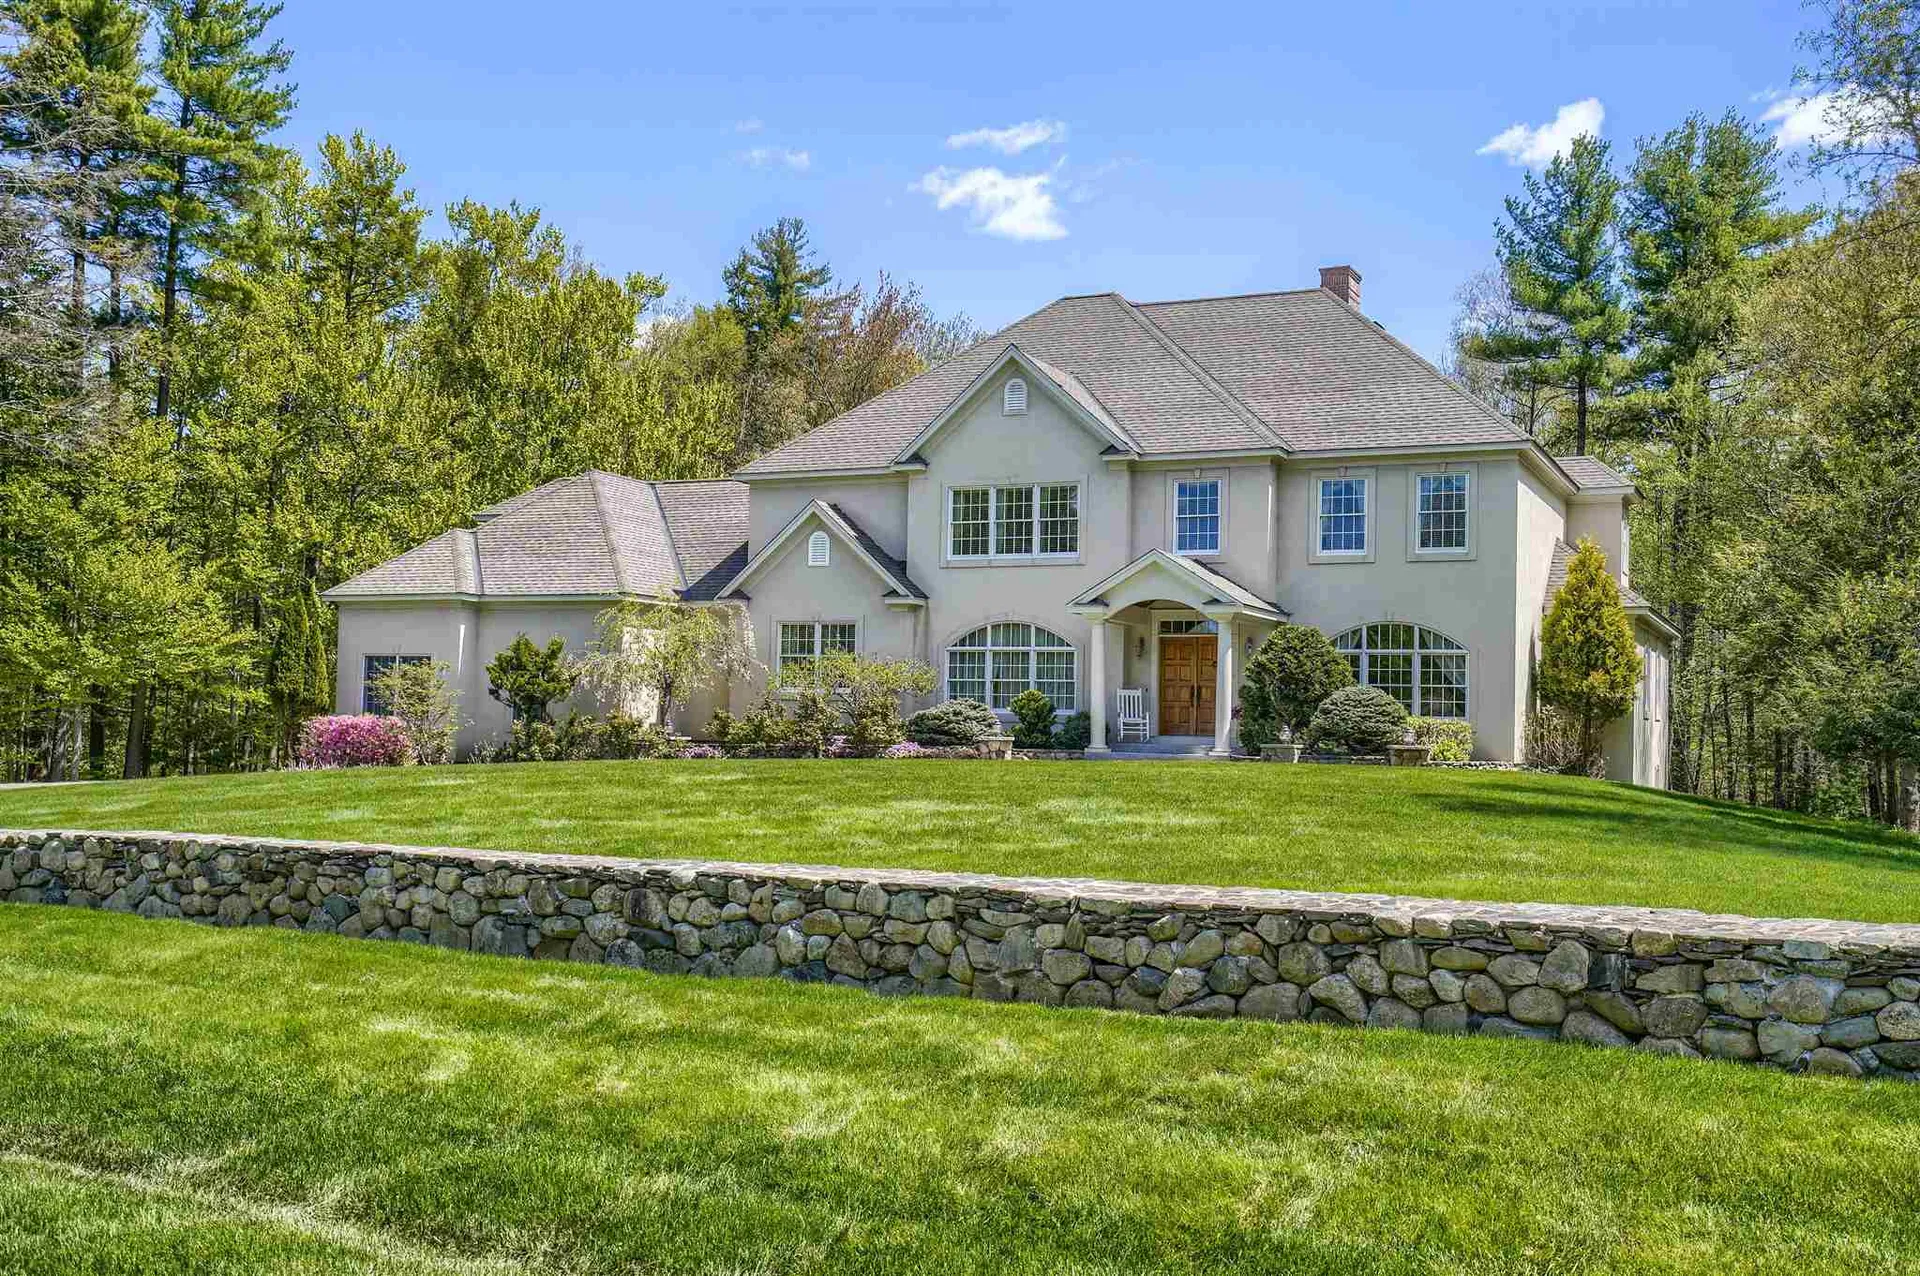
Welcome to 11 Whitehorse Drive- A Pristine Stucco Colonial with 5 bedrooms and 4 full bathrooms and is located within Whitehorse Farms. This home offers a well thought out floor plan. The stunning first floor master suite and full bath have 9-ft ceilings, porcelain custom tile, Jacuzzi tub, & tile shower with body sprayers. The impressive foyer features marble flooring, custom winding staircase with wrought iron spindles, custom archways & columns throughout. Living areas include the bright formal living room w/ tray ceilings & the sunken family room off the kitchen featuring a wood fireplace w/ custom marble/travertine tile mantle & 10-ft ceilings. The beautiful, very large kitchen has plenty of prep space including a peninsula & nook area for large gatherings. Doors open to an swesome 17x17 heated/AC sunroom w/ tumbled marble flooring with door to deck and backyard views. Amenities include large separate 1st floor laundry, mudroom off 3-car garage, 2 staircases to 4 addtional large bedrooms w/ 2 full baths on second level plus a large office or exercise room. Close to beaches, low tax rate & easy commuting to highways. Showings start Friday 6/3
Listed by Mary Elliott of The Gove Group Real Estate,LLC

Listing Sold by KW Coastal and Lakes & Mountains Realty

Property Details of 11 Whitehorse Drive

Rye, NH Demographics

There is no data available

Rye, NH Real Estate Market Data

There is no data available

Rye, NH Schools

School NameDistanceTypeGrades

School data, Market Data, Demographics provided by Faraday

Map Location

Driving Directions

Broker Reciprocity 

Copyright 2026 PrimeMLS, Inc. All rights reserved. This information is deemed reliable, but not guaranteed. The data relating to real estate displayed on this display comes in part from the IDX Program of PrimeMLS. The information being provided is for consumers’ personal, non-commercial use and may not be used for any purpose other than to identify prospective properties consumers may be interested in purchasing. Data last updated July 27, 2026 7:39 AM UTC


Hi there! How can we help you?

Contact us using the form below or give us a call.

Send Us A Message:

I agree to receive marketing and customer service calls and text messages from Nicole Watkins Realty. To opt out, you can reply 'stop' at any time or click the unsubscribe link in the emails. Consent is not a condition of purchase. Msg/data rates may apply. Msg frequency varies. Privacy Policy.

Do not fill in this field:

This site is protected by reCAPTCHA and the Google Privacy Policy and Terms of Service apply.

Hi there! How can we help you?

Contact us using the form below or give us a call.

Send Us A Message:

Do not fill in this field:

This site is protected by reCAPTCHA and the Google Privacy Policy and Terms of Service apply.

Hi there! How can we help you?

Contact us using the form below or give us a call.

Send Us A Message:

Do not fill in this field:

This site is protected by reCAPTCHA and the Google Privacy Policy and Terms of Service apply.

Do not fill in this field:

This site is protected by reCAPTCHA and the Google Privacy Policy and Terms of Service apply.

Do not fill in this field:

This site is protected by reCAPTCHA and the Google Privacy Policy and Terms of Service apply.

Do not fill in this field:

This site is protected by reCAPTCHA and the Google Privacy Policy and Terms of Service apply.

$

Do not fill in this field:

This site is protected by reCAPTCHA and the Google Privacy Policy and Terms of Service apply.