



Nicole Watkins

Find your lakes region dream home

7 Melendy HollowAmherst, NH 03031Price: $1,195,000

  • Price: $1,195,000
  • Est. Mortgage of $/month
  • 2 Days on Market
$
$
%
$/month over payments
Federal 30-year interest rate: 6.43% last updated on Jul 2, 2026
* All Figures are estimates. Check with your bank or proposed mortgage company for actual interest rates.
This product uses the FRED® API but is not endorsed or certified by the Federal Reserve Bank of St. Louis.
  • $1,195,000List Price
  • 5Bedrooms
  • 4Bathrooms
  • 2.33Acreage
  • 4,537Square Feet

Ask A Question

Listing Tools

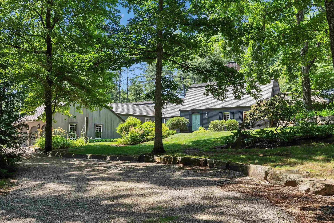
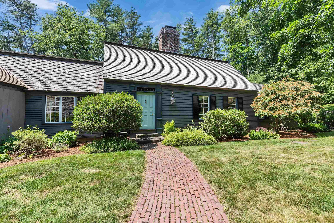
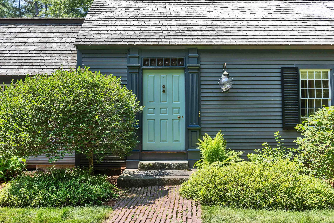
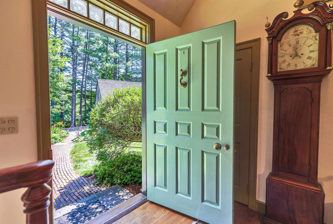
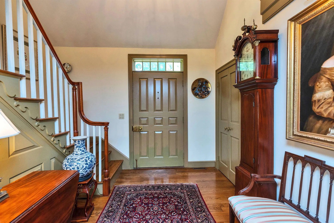
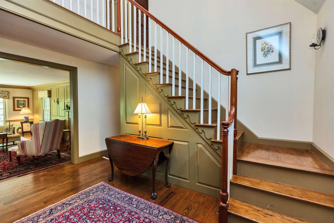
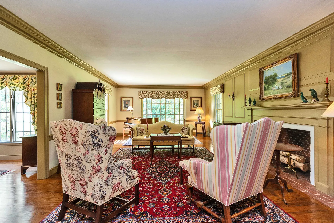
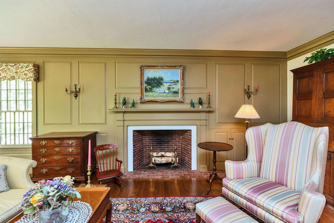
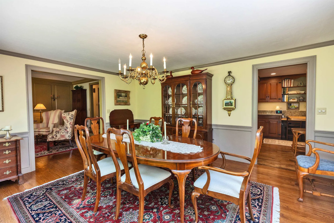
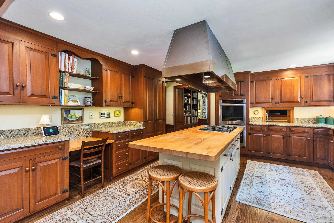
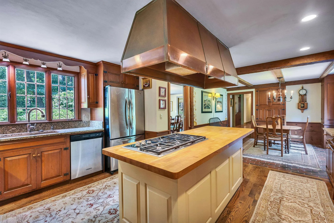
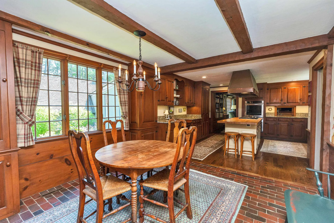
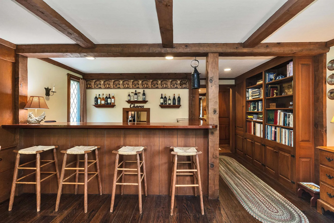
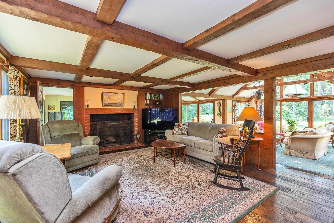
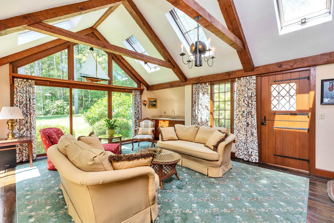
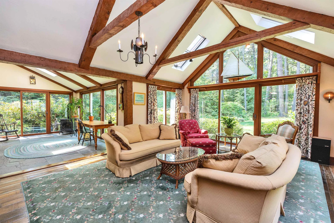
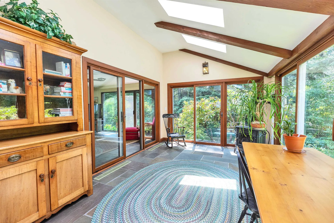
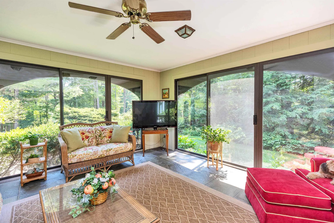
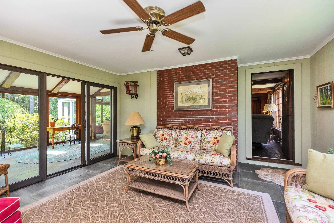
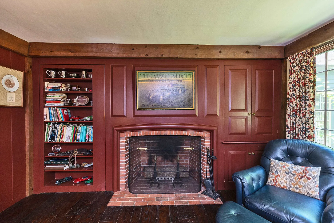
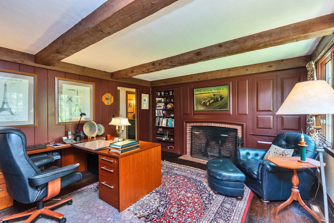
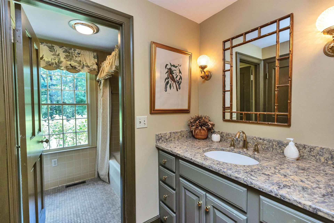
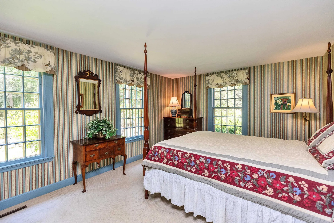
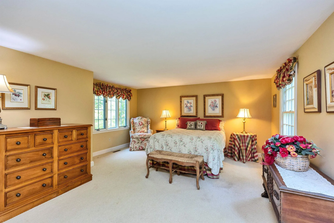
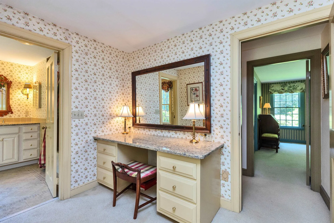
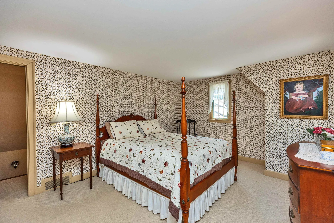
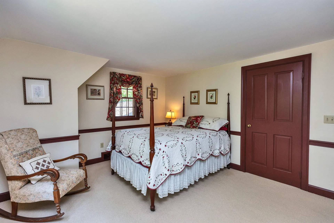
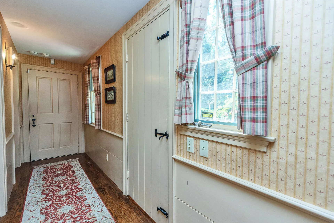
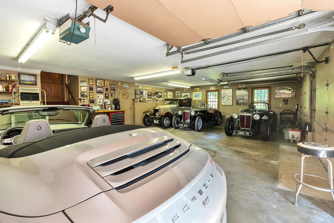
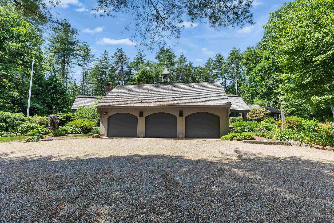
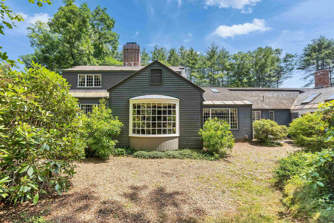
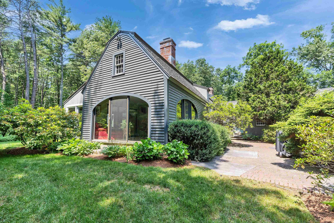
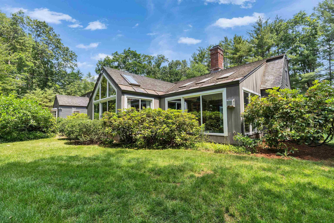
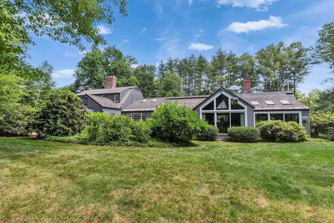
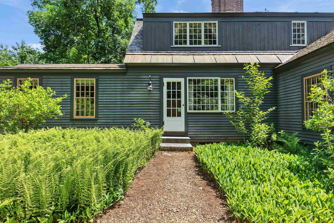
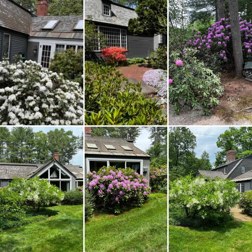
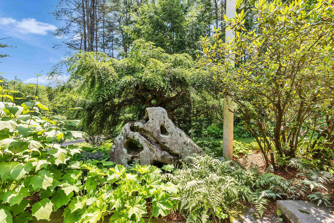
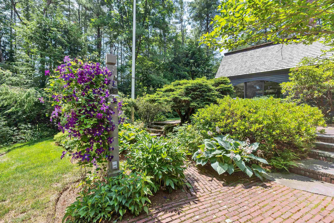
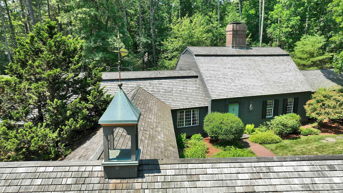
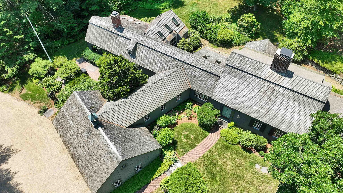
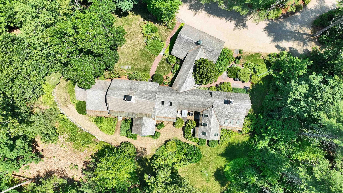
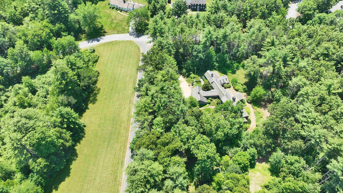
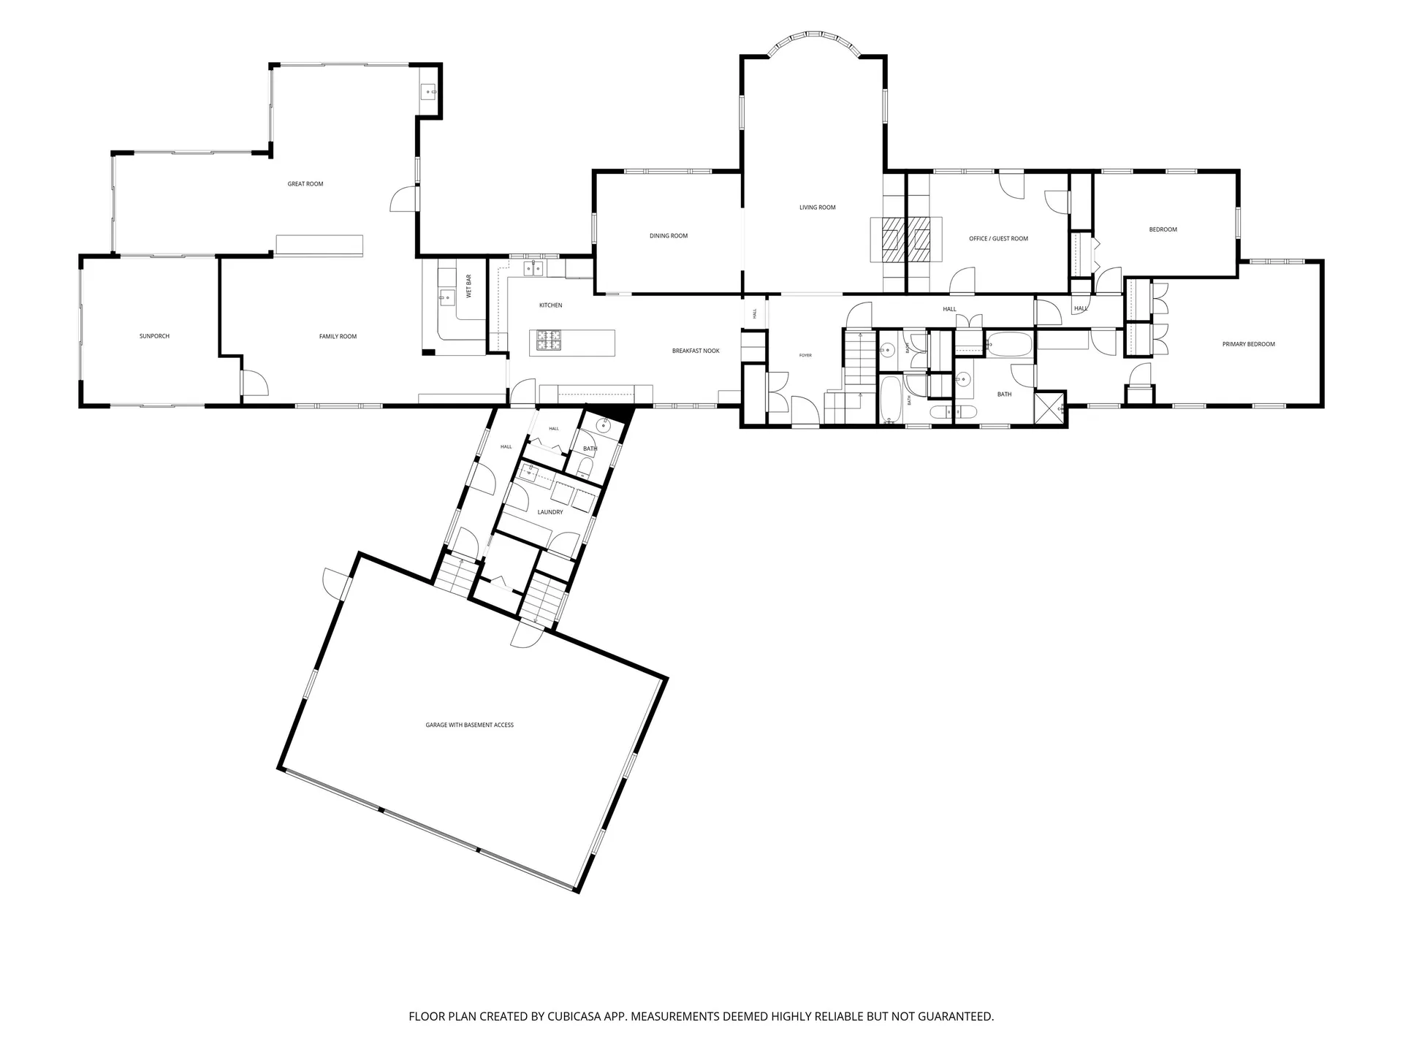
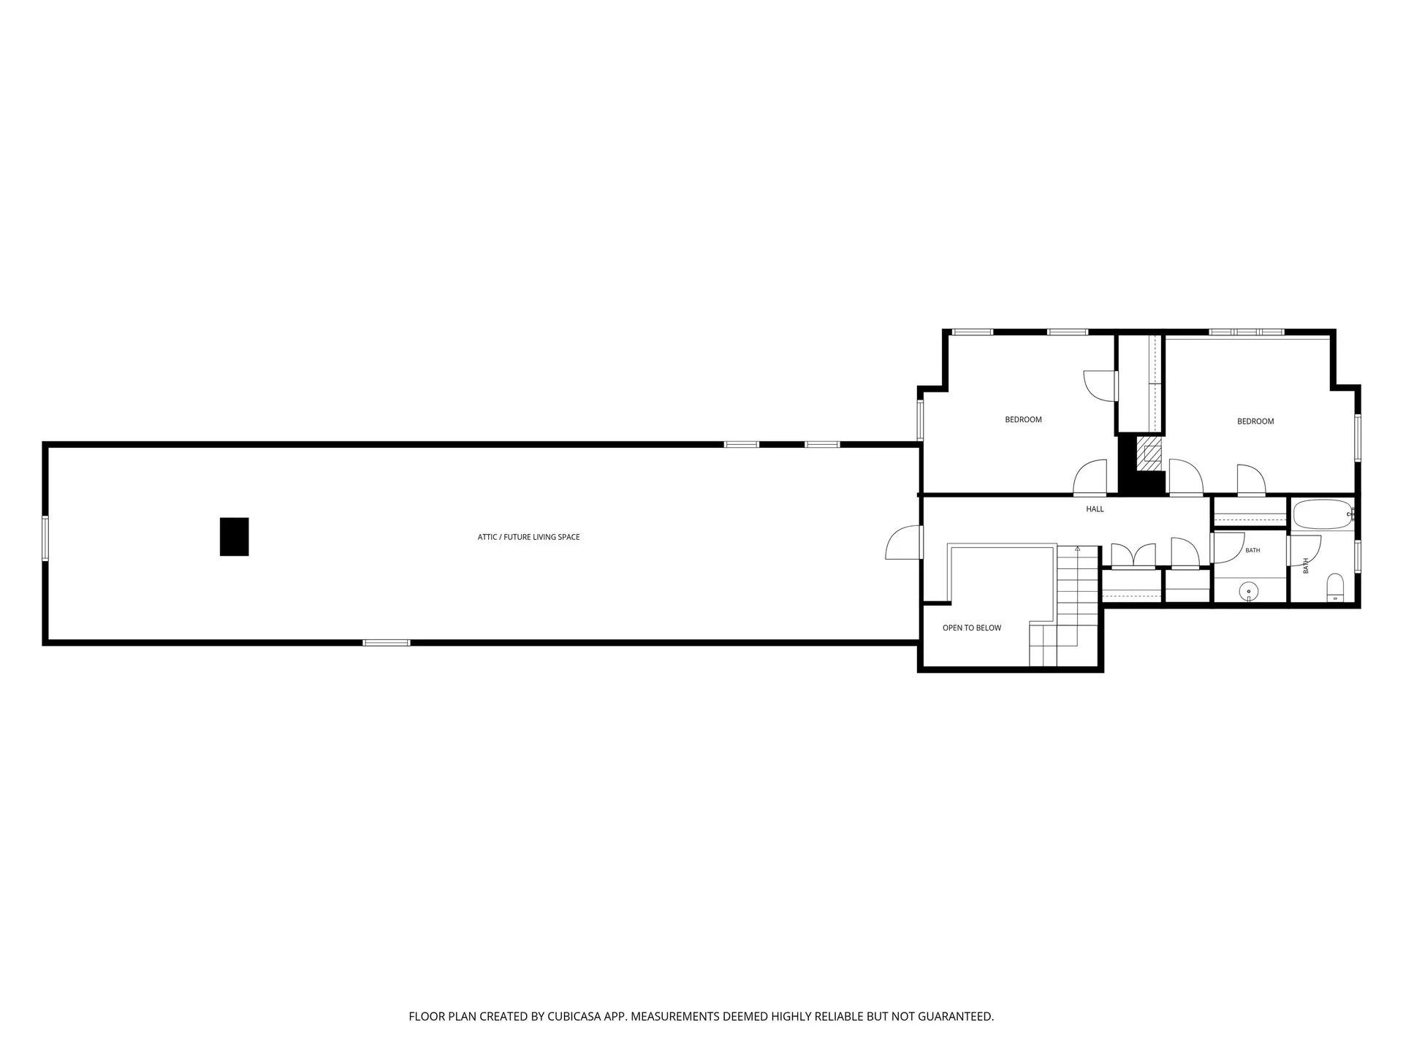
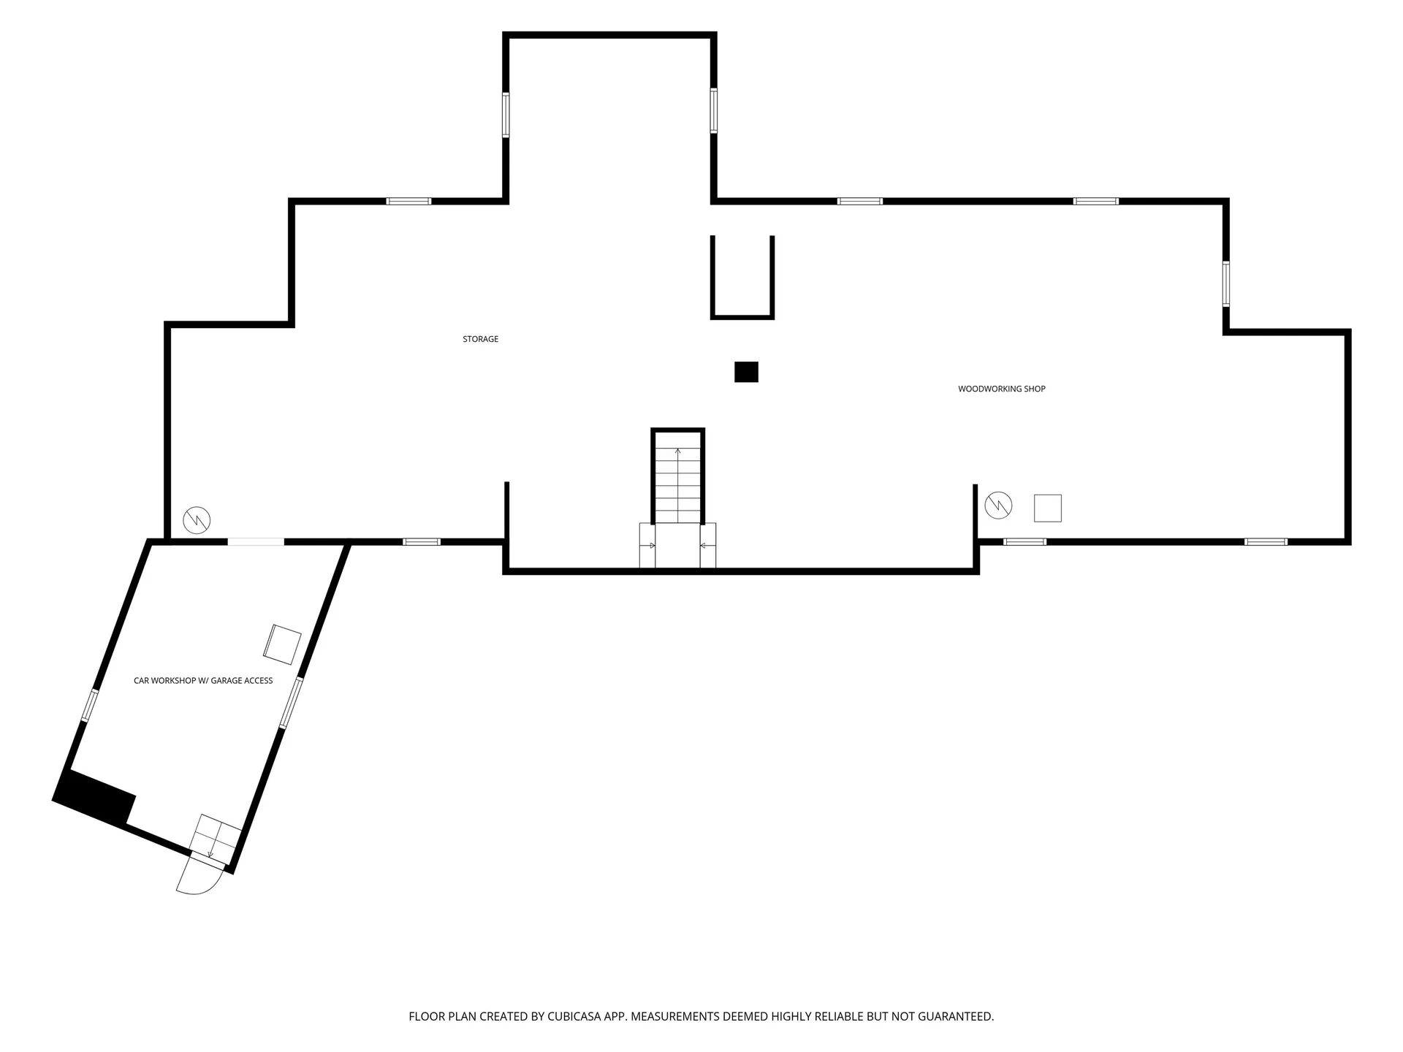
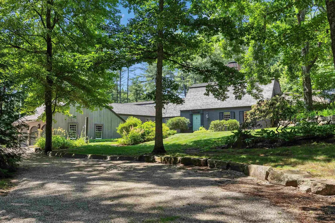
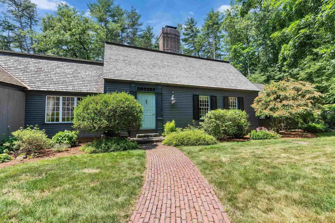
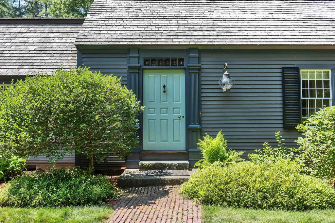
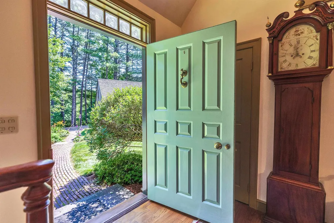
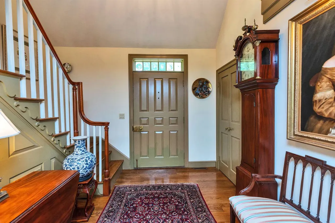
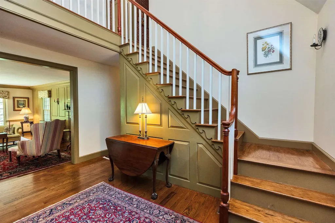
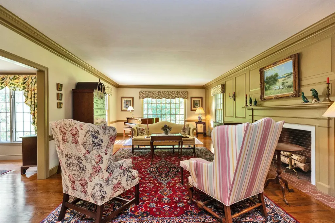
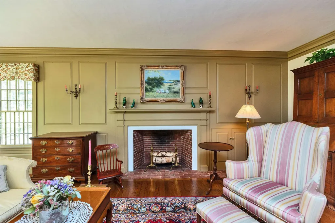
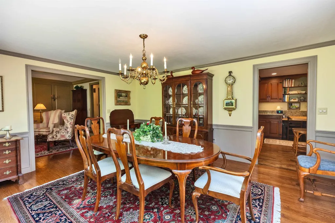
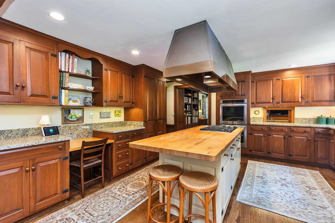
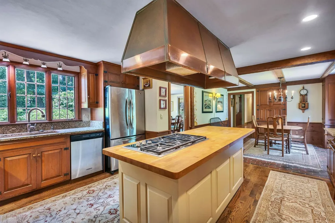
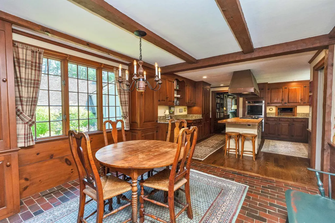
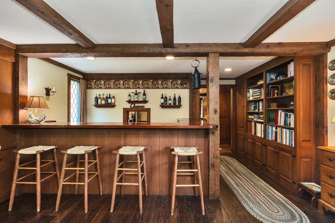
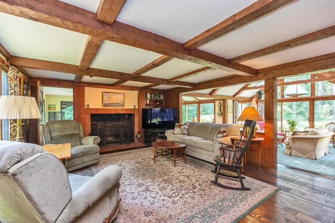
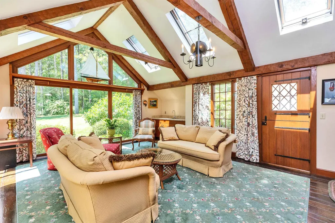
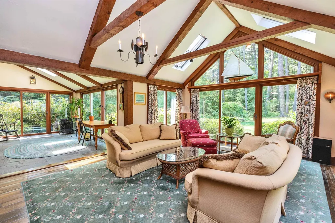
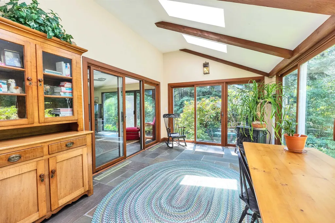
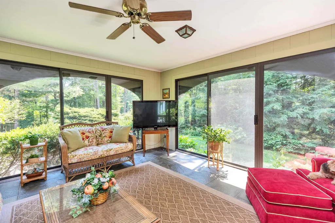
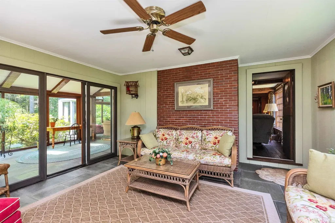
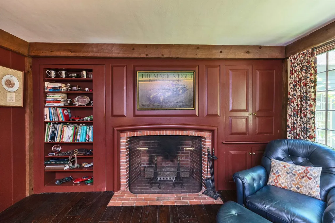
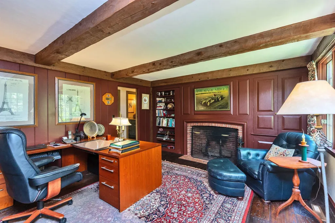
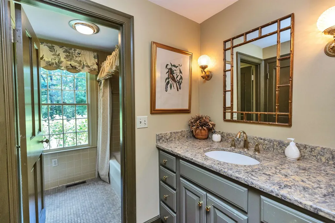
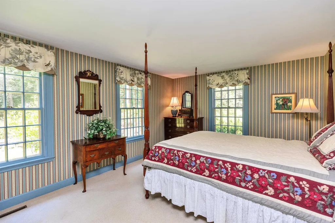
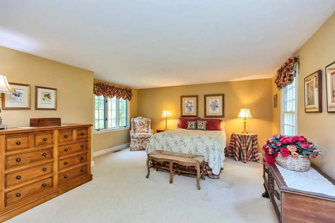
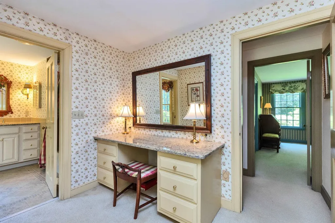
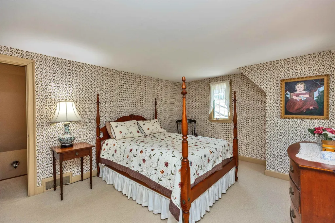
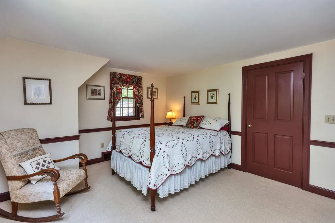
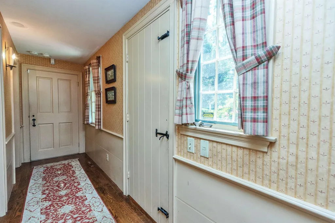
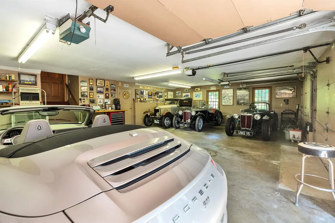
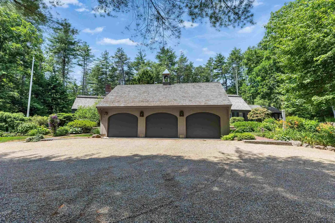
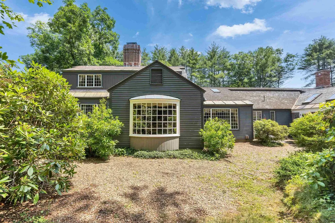
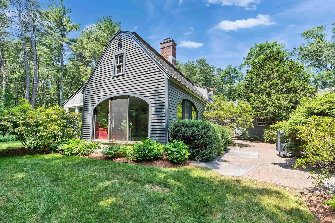
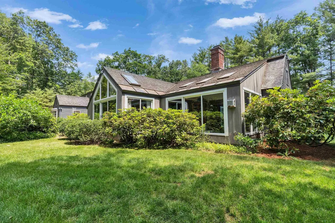
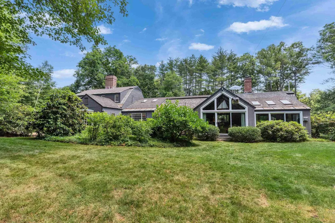
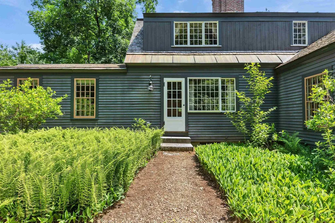
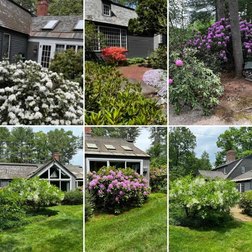
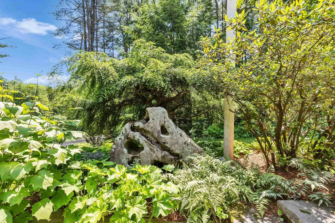
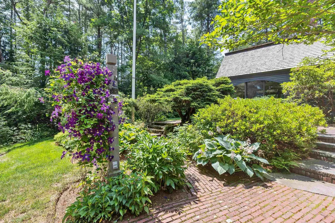
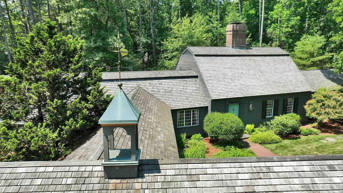
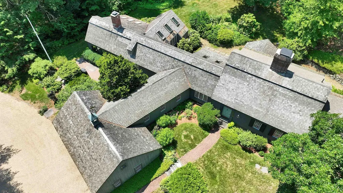
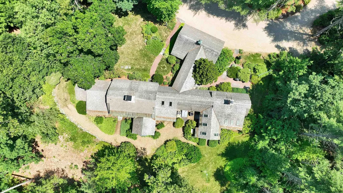
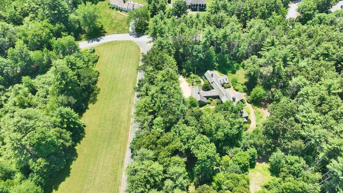
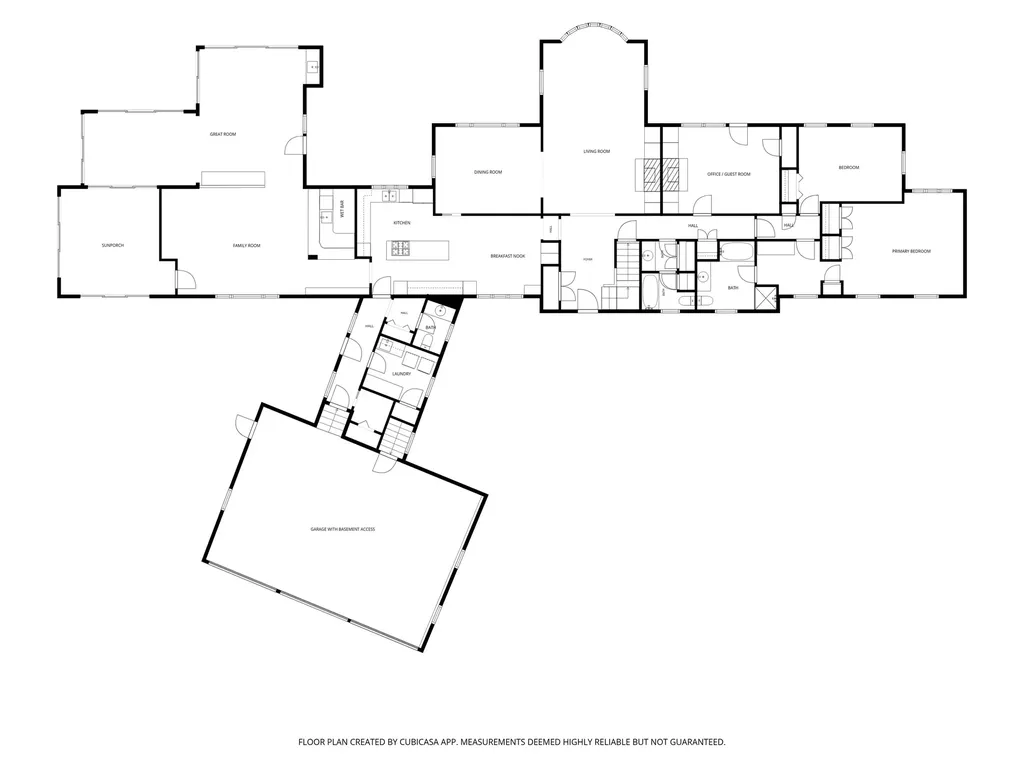
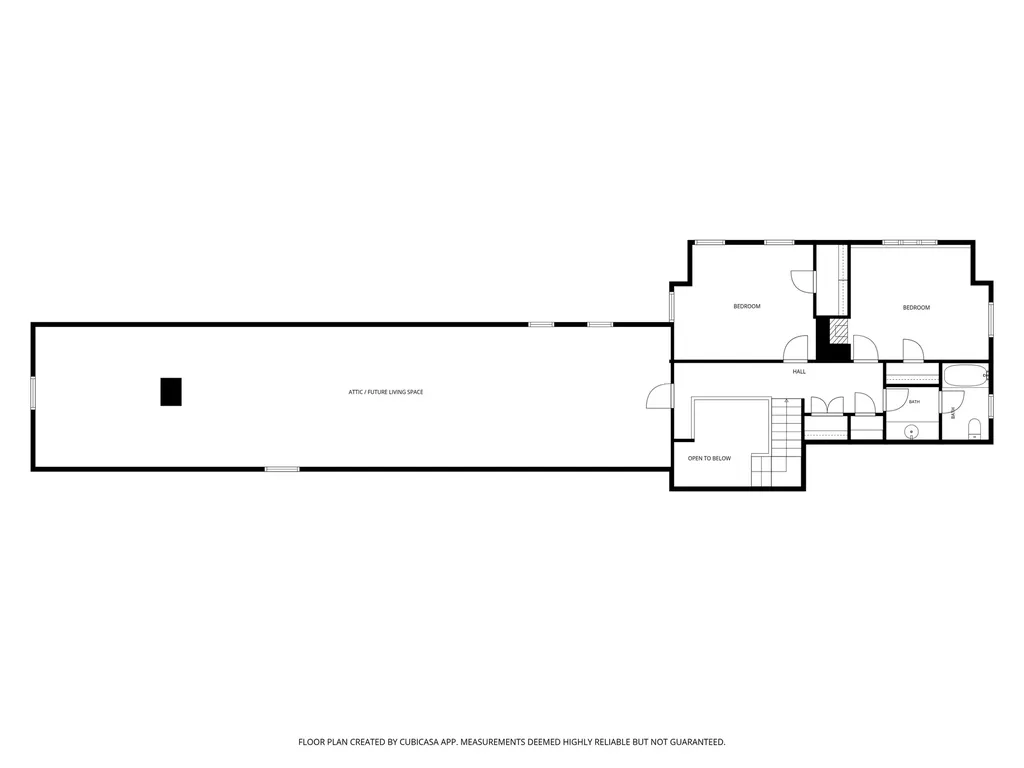
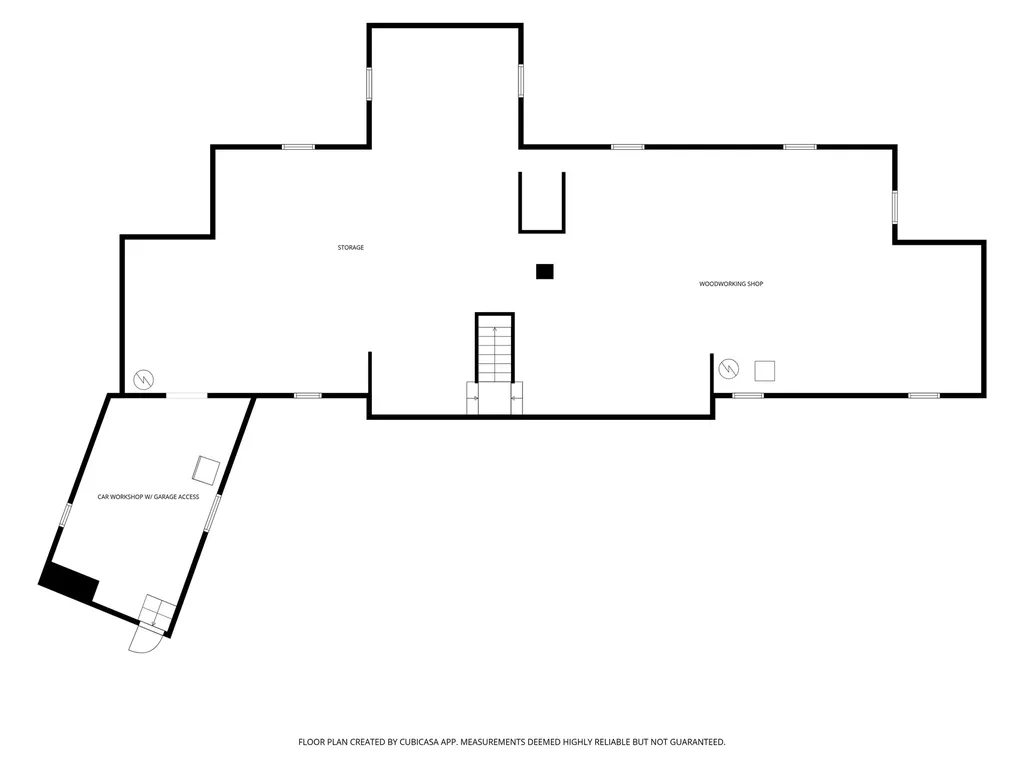
Set on 2.33 private acres in Amherst, this exceptional Royal Barry Wills residence was designed directly by Royal Barry Wills Associates and reflects extraordinary craftsmanship, architectural proportion, and period-correct materials throughout. Offering more than 4,500 square feet with 11 rooms, 5 bedrooms, and 3½ baths, it blends timeless New England character with thoughtfully designed spaces for everyday living and entertaining. Enter through a 42-inch-wide, nine-panel "coffin" front door with a solid brass box lock into a foyer with a central staircase. The formal living room features raised paneling, elegant millwork, a fireplace, and a panoramic bowed window. A hallway leads to a private office with hidden secret door and a large first-floor primary suite. Designed for entertaining, the kitchen opens to a great room with a large fireplace and custom pass-through bar, while a sunroom with bluestone flooring overlooks the landscaped grounds. Upstairs are two additional bedrooms, a full bath, and a large walk-in attic with expansion potential. New heat pump system with central air. Authentic period details include four fireplaces built with water-struck clay brick, troweled plaster walls, oak flooring with hand-forged rosehead nails, solid brass hardware, rat-tail hinges, and custom iron locks. The grounds, designed by renowned NH landscape architect Leon E. Pearson, feature brick and granite walkways, terraces, a granite fountain, custom lamp posts, irrigation, and a circular pea stone driveway. An attached heated three-car garage provides direct access to the large unfinished basement, complete with a workshop ideal for the automotive enthusiast or hobbyist. Adding to the home's appeal is its exceptional location, less than a half mile from the Jasper Valley Swim & Tennis Club and within 3 miles of three golf courses. Rarely does a property come to market that so fully reflects the architectural vision and craftsmanship of a Royal Barry Wills design.
Listed by Colin Murdough of Duston Leddy Real Estate (Cell: 603-731-9612)

Property Details of 7 Melendy Hollow

Amherst, NH Demographics

There is no data available

Amherst, NH Real Estate Market Data

There is no data available

Amherst, NH Schools

School NameDistanceTypeGrades

School data, Market Data, Demographics provided by Faraday

Map Location

Driving Directions

Broker Reciprocity 

Copyright 2026 PrimeMLS, Inc. All rights reserved. This information is deemed reliable, but not guaranteed. The data relating to real estate displayed on this display comes in part from the IDX Program of PrimeMLS. The information being provided is for consumers’ personal, non-commercial use and may not be used for any purpose other than to identify prospective properties consumers may be interested in purchasing. Data last updated July 9, 2026 7:54 AM UTC


Hi there! How can we help you?

Contact us using the form below or give us a call.

Send Us A Message:

I agree to receive marketing and customer service calls and text messages from Nicole Watkins Realty. To opt out, you can reply 'stop' at any time or click the unsubscribe link in the emails. Consent is not a condition of purchase. Msg/data rates may apply. Msg frequency varies. Privacy Policy.

Do not fill in this field:

This site is protected by reCAPTCHA and the Google Privacy Policy and Terms of Service apply.

Hi there! How can we help you?

Contact us using the form below or give us a call.

Send Us A Message:

Do not fill in this field:

This site is protected by reCAPTCHA and the Google Privacy Policy and Terms of Service apply.

Hi there! How can we help you?

Contact us using the form below or give us a call.

Send Us A Message:

Do not fill in this field:

This site is protected by reCAPTCHA and the Google Privacy Policy and Terms of Service apply.

Do not fill in this field:

This site is protected by reCAPTCHA and the Google Privacy Policy and Terms of Service apply.

Do not fill in this field:

This site is protected by reCAPTCHA and the Google Privacy Policy and Terms of Service apply.

Do not fill in this field:

This site is protected by reCAPTCHA and the Google Privacy Policy and Terms of Service apply.

$

Do not fill in this field:

This site is protected by reCAPTCHA and the Google Privacy Policy and Terms of Service apply.