Berkshire Hathaway Nicole Watkins Logo

Nicole Watkins

Find your lakes region dream home
79261
results
Refine Search

Your Search Results

r=1045-1056
46 Channel Road Ossipee NH 03814

Ossipee, NH46 Channel Road

Sale Price$1,980,000

Sold

MLS Number 4914491

  • Residential Single Family
  • Full Bath 2
  • Address 46 Channel Road
  • Construction Existing
  • Bedrooms 4

OSSIPEE LAKE WATERFRONT! If you have been waiting for that special property to come on the market, your patience has paid off. This 5 year old log home is likely one of the nicest homes that will be available for sale. This western facing lot has a sandy beach, dock, lawn, views of Mount Chocorua. The outdoor space is just amazing. There is an outdoor fireplace, bar, and cooking area. The home features 3 floors of living space with an attached garage that enters in to a beautiful breezeway/mud room. The two story great room has soaring windows that capture the lake and mountain views. featuring a stone fireplace, and has access to the covered porch. The floor plan is nice and open and would be attractive to all ages. The kitchen is perfect for entertaining with a big island and open to the eating area. There are a total of 4 bedrooms with two primary bedrooms, one of the first floor and one on the second (your choice). The lower level has a bedroom, bath, and family room that walks directly out to the waterfront. Some of the features include: Radiant heat. wood floors/beams throughout. Irrigation.....so much to mention. All located in the heart of the Lakes Region of NH where you are close to hiking, skiing, shopping and restaurants.. 25 min to downtown Wolfeboro and Conway. The White Mountains and Maine coast are an easy day trip. Less than 2 hours to Boston. A perfect place to call home. Delayed showings until Sat 6/11. Open house 11-1 pm.

Listed by Jodi Hughes of BHHS Verani Wolfeboro

Listing Sold by
$
$
%
$/month over payments
Federal 30-year interest rate: 6.66% last updated on Jul 30, 2026
* All Figures are estimates. Check with your bank or proposed mortgage company for actual interest rates.
This product uses the FRED® API but is not endorsed or certified by the Federal Reserve Bank of St. Louis.

Ask A QuestionMore Details

7 Whitehorse Drive Rye NH 03870

Rye, NH7 Whitehorse Drive

Sale Price$1,979,000

Sold

MLS Number 4864798

  • Residential Single Family
  • Full Bath 3
  • Address 7 Whitehorse Drive
  • Construction Existing
  • Bedrooms 4

Listed by John Samonas and Andrew Samonas of Samonas Realty,LLC

Listing Sold by Tate & Foss Sotheby's International Rlty

$
$
%
$/month over payments
Federal 30-year interest rate: 6.66% last updated on Jul 30, 2026
* All Figures are estimates. Check with your bank or proposed mortgage company for actual interest rates.
This product uses the FRED® API but is not endorsed or certified by the Federal Reserve Bank of St. Louis.

Ask A QuestionMore Details

22 Church Road Bedford NH 03110-5424

Bedford, NH22 Church Road

Sale Price$1,975,000

Sold

MLS Number 4951460

  • Residential Single Family
  • Full Bath 4
  • Address 22 Church Road
  • Construction Existing
  • Bedrooms 5

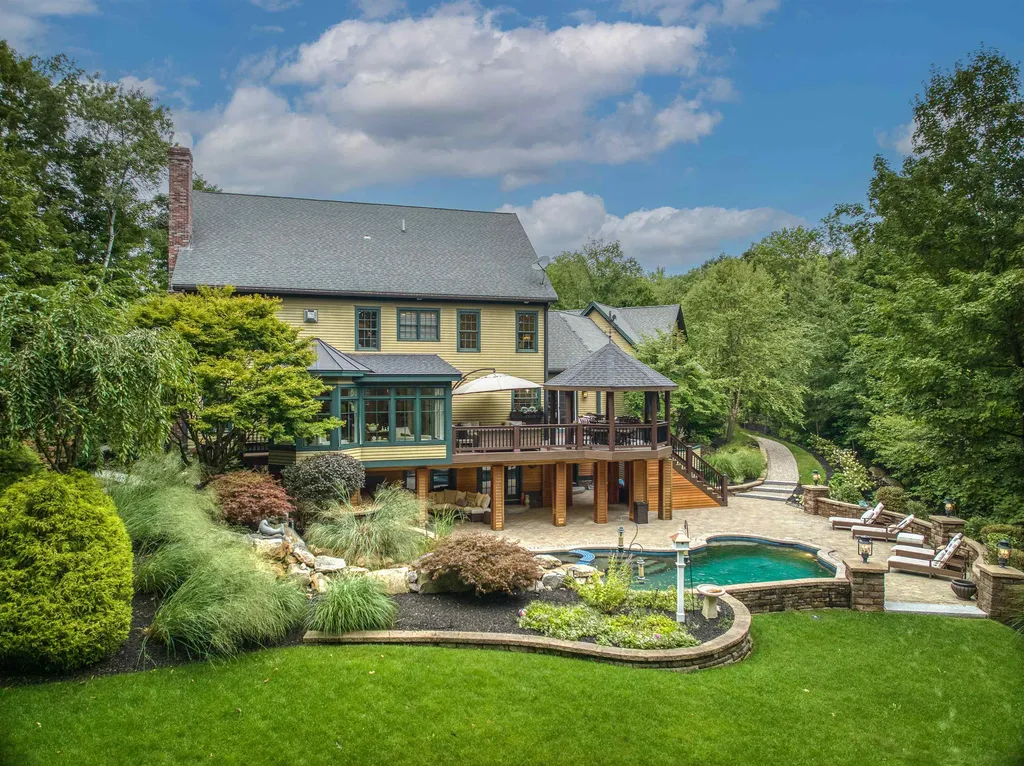
This one of a kind, entertainer's delight, historical district “not your parents” colonial awaits it new family! Upon arrival you are greeted by the stunning fruit bearing tree orchard lined driveway above the meticulous stone block retaining wall, opposite the gated soil rich garden with greenhouse. At the house, the side stone walkway, via the blooming hydrangea covered arched gated entry welcomes guests to the never ending stunning gardens, lower level fire pit, cedar multilevel decking and lighted backyard oasis. At center stage the double granite waterfall into the gunite swimming pool and spa cannot be missed! And thats just the outside! Add just over 7000 sq ft of stunning finished interior space and welcome to your dream home! 5 br, 6ba, brilliant sunroom, butlers pantry(s), bonus game room over the garage and dream “lodge” finished walkout basement with wine room and tasting area. This masterpiece must be seen! Do not miss out on this property!

Listed by Missy Ruddy of Market My Property,LLC

Listing Sold by BHHS Verani Bedford

$
$
%
$/month over payments
Federal 30-year interest rate: 6.66% last updated on Jul 30, 2026
* All Figures are estimates. Check with your bank or proposed mortgage company for actual interest rates.
This product uses the FRED® API but is not endorsed or certified by the Federal Reserve Bank of St. Louis.

Ask A QuestionMore Details

7 Hunter Drive Hampton NH 03842

Hampton, NH7 Hunter Drive

Sale Price$1,975,000

Sold

MLS Number 5060171

  • Residential Single Family
  • Full Bath 2
  • Address 7 Hunter Drive
  • Construction Existing
  • Bedrooms 4

Rare Opportunity in Woodmere Estates! Set on a private, estate-like lot, one mile to North Beach/Plaice Cove, and minutes to shopping, schools and hwys, this elegant colonial truly offers the best of both worlds. Inside, you will fall in love with the recently updated gourmet kitchen, a showpiece featuring Wolf and Sub-Zero appliances,quartz countertops, 2 expansive islands, walk-in pantry, and a wet bar w/wine fridge and ice maker. Designed for entertaining, the kitchen flows seamlessly to a casual eat-in area, breakfast bar, and a columned dining room perfect for hosting gatherings. The adjoining great room boast a fireplace and oversized windows that flood the space with natural light. A sitting room, 2 office areas, laundry room and half bath complete the 1st floor. Upstairs, the luxurious primary suite is a true retreat, w/vaulted ceilings, sitting room, 2 walk-in closets and private deck-your personal stay-cation oasis!. 3 additional bedrooms and 2 more baths (one on-suite) provide comfort and flexibility. Walk up attic and ample basement with 9' ceilings! Outdoors, enjoy the beautifully landscaped grounds w/large patio. With Sellers connecting to public sewer, the value here is exceptional! This property is a rare find in one of the most sought after neighborhoods-an elegant home designed for both everyday living, work, and unforgettable entertaining. Truly a pleasure to show! Showings begin Sept 10 appointment only

Listed by Jacqui Coons of Carey Giampa,LLC/Seabrook Beach

Listing Sold by Realty One Group Next Level

$
$
%
$/month over payments
Federal 30-year interest rate: 6.66% last updated on Jul 30, 2026
* All Figures are estimates. Check with your bank or proposed mortgage company for actual interest rates.
This product uses the FRED® API but is not endorsed or certified by the Federal Reserve Bank of St. Louis.

Ask A QuestionMore Details

70 Maplewood Avenue Portsmouth NH 03801
Sold

MLS Number 5013547

  • Condo
  • Square Feet 2,421
  • Bedrooms 3
  • New Contruction Pre-Construction
  • Address 70 Maplewood Avenue

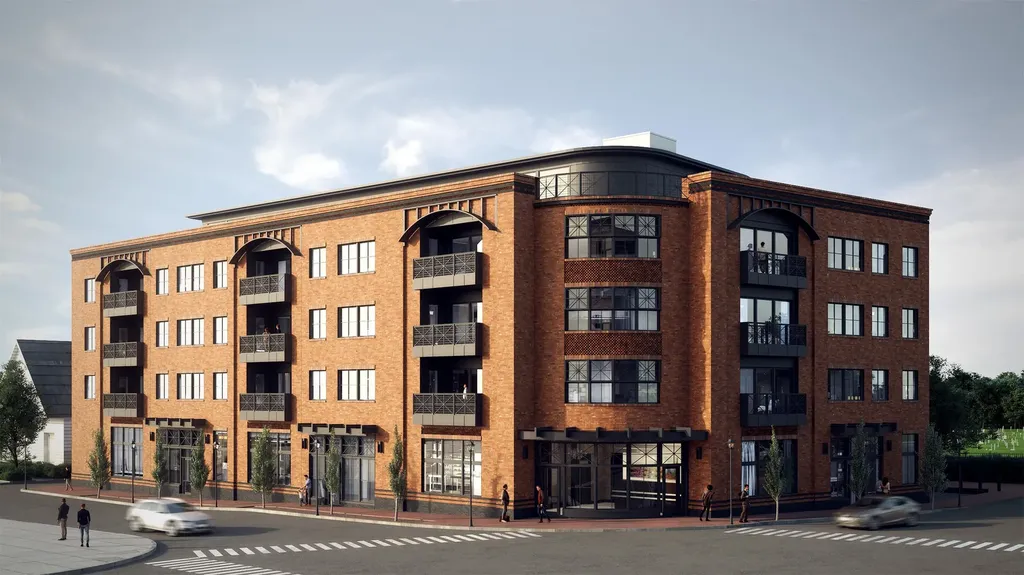
Welcome to 70 Maplewood, Portsmouth, New Hampshire's newest luxury residential condominium development. This unique design, curated by local architect CJ Architects, is inspired by the railways and influenced by Portsmouth's rich historical architecture. The building was meticulously designed with energy efficiency at the forefront. This steel/concrete structure features state-of-the-art technology & is super insulated, sound attenuated design with solar rooftop panels to help net-zero the building. Parking is located in the building's underground garage with dedicated, deeded 2-car parking & one EV charging circuit. Located in the heart of downtown, you are at the doorstep of Portsmouth's award winning restaurants & attractions. Each unit offers complete one-level living with a spacious open floor plan. Large windows are placed throughout each unit allowing stunning sunrise & sunset view lines of downtown & North Mill Pond respectively. Each kitchen has a liberal amount of cabinet space with panel ready appliances, induction cooktop island & the convenience of a substantial walk-in pantry. Each unit has a lavish outdoor balcony space with a sliding accordion window system. The Primary suite offers a spacious bedroom with luxurious bathroom, oversized shower & an enormous walk-in closet. The guest bedrooms complete this stunning unit & are serviced by a separate full bathroom. Don't miss this unique opportunity to own in Portsmouth's new standard for luxury living.

Listed by Christopher Erikson of The Aland Realty Group

Listing Sold by H&K REALTY

$
$
%
$/month over payments
Federal 30-year interest rate: 6.66% last updated on Jul 30, 2026
* All Figures are estimates. Check with your bank or proposed mortgage company for actual interest rates.
This product uses the FRED® API but is not endorsed or certified by the Federal Reserve Bank of St. Louis.

Ask A QuestionMore Details

420 Governor Wentworth Highway Tuftonboro NH 03816
Sold

MLS Number 4819910

  • Residential Single Family
  • Full Bath 3
  • Village Melvin Village
  • Construction Existing
  • Bedrooms 3

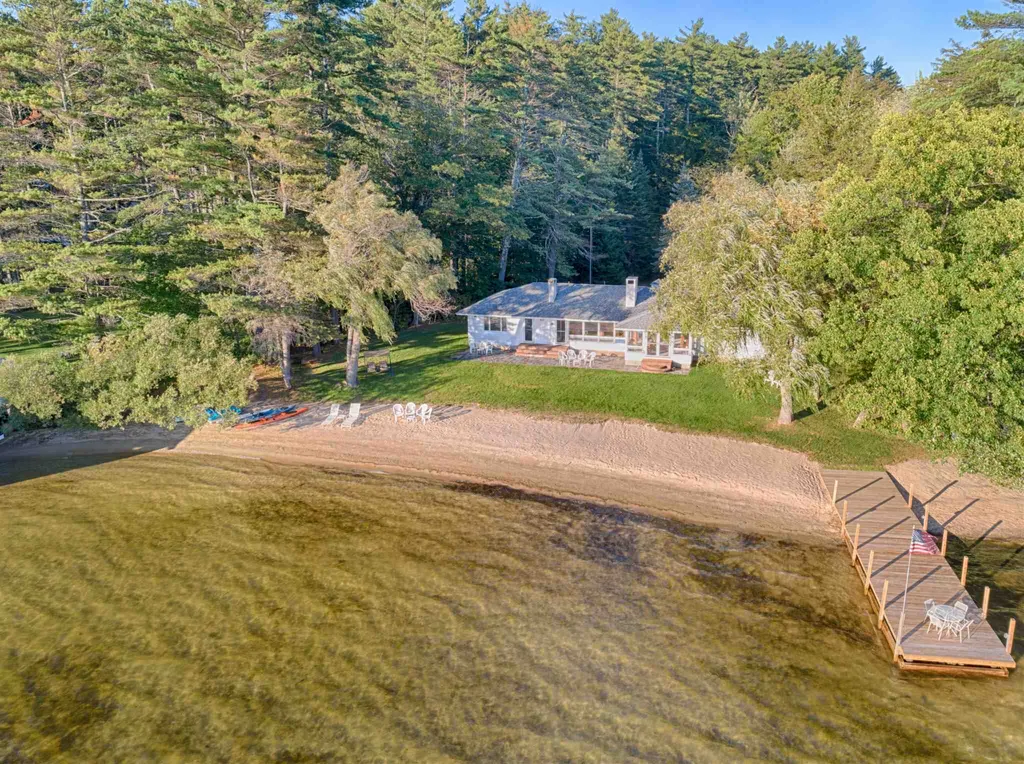
An idyllic scene, 210' of white sandy beach on 1.5 Acres, level, southwest facing lot on Lake Winnipesaukee and you are docking your boat just in time to watch the sunset! There are few waterfront lots on our lake with 200+ feet of level, walk-in sandy beach, in a beautiful southwest-facing protected Bay. There is a 12' x 52' dock , a mooring and views from the south, as well as the Belknap Mountains to the west, plus sun all day. The home is a very well designed and comfortable three-bedroom ranch, built in 1964, featuring lots of glass and an open-concept design, with a central fireplace in your living room. It is a year-round home with the possibility to use the footprint to make your two-story dream waterfront home come true. This property is in the center of Melvin Village, with a choice of going 8 miles south, to downtown Wolfeboro, or north to Moultonborough Center. This fantastic lakefront location, located on the quieter side of venerable Lake Winnipesaukee, provides endless options to explore all the towns our beautiful Lakes Region offers, both by boat or car! Schedule your private appointment today.

Listed by Randall Parker of Maxfield Real Estate/Wolfeboro

Listing Sold by Maxfield Real Estate/Wolfeboro

$
$
%
$/month over payments
Federal 30-year interest rate: 6.66% last updated on Jul 30, 2026
* All Figures are estimates. Check with your bank or proposed mortgage company for actual interest rates.
This product uses the FRED® API but is not endorsed or certified by the Federal Reserve Bank of St. Louis.

Ask A QuestionMore Details

128 Glidden Road Gilford NH 03249

Gilford, NH128 Glidden Road

Sale Price$1,975,000

Sold

MLS Number 4851001

  • Residential Single Family
  • Full Bath 6
  • Address 128 Glidden Road
  • Construction Existing
  • Bedrooms 6

Gilford, NH - One of a kind country estate with over 13 acres of breath taking mountain views, luscious green lawns & pond is waiting for you! This classic New England property was significantly expanded circa 2000 and consists of a 6 bedroom, 6.5 bath home, complete wine cellar, multiple workshops, 2 barns with stables, storage and equipment/garage space. There is a 2 bedroom accessory apartment / caretakers quarters over the stables. The beautifully appointed home is inviting w/ plenty of space to entertain, taking advantage of the sweeping views from almost every room. The main level includes a heated sunroom, private office with murphy bed and bath, billiards room w/ fireplace, mudroom, formal dining room w/ fireplace, extra large gathering room w/ fireplace- the perfect spot to cozy up to in the cool evenings & an updated country kitchen w/ breakfast nook- take a stroll outside onto the enormous deck for morning coffee. Two grand staircases lead to the remaining bedrooms & bathrooms. The primary bedroom is located in a private wing- complete with an elegant & updated full bath, fireplace, dual walk in closets & dressing room. Listed as residential, the property does have the zoning permission to run as a Bed &Breakfast & ability to host weddings/private events. Home is equipped with a fire suppressant system. Total estate is 185 acres divided into a total of 7 parcels. Reference MLS for adjacent apple orchard listing.

Listed by Gerry OConnell of KW Coastal and Lakes & Mountains Realty/Dover (Gerry@OConnellRE.com), Kara Chase of Legacy Group/ Real Broker NH, LLC

Listing Sold by

$
$
%
$/month over payments
Federal 30-year interest rate: 6.66% last updated on Jul 30, 2026
* All Figures are estimates. Check with your bank or proposed mortgage company for actual interest rates.
This product uses the FRED® API but is not endorsed or certified by the Federal Reserve Bank of St. Louis.

Ask A QuestionMore Details

10 Maiden Lane Bedford NH 03110

Bedford, NH10 Maiden Lane

Sale Price$1,975,000

Sold

MLS Number 5032509

  • Residential Single Family
  • Full Bath 2
  • Address 10 Maiden Lane
  • Construction Existing
  • Bedrooms 4

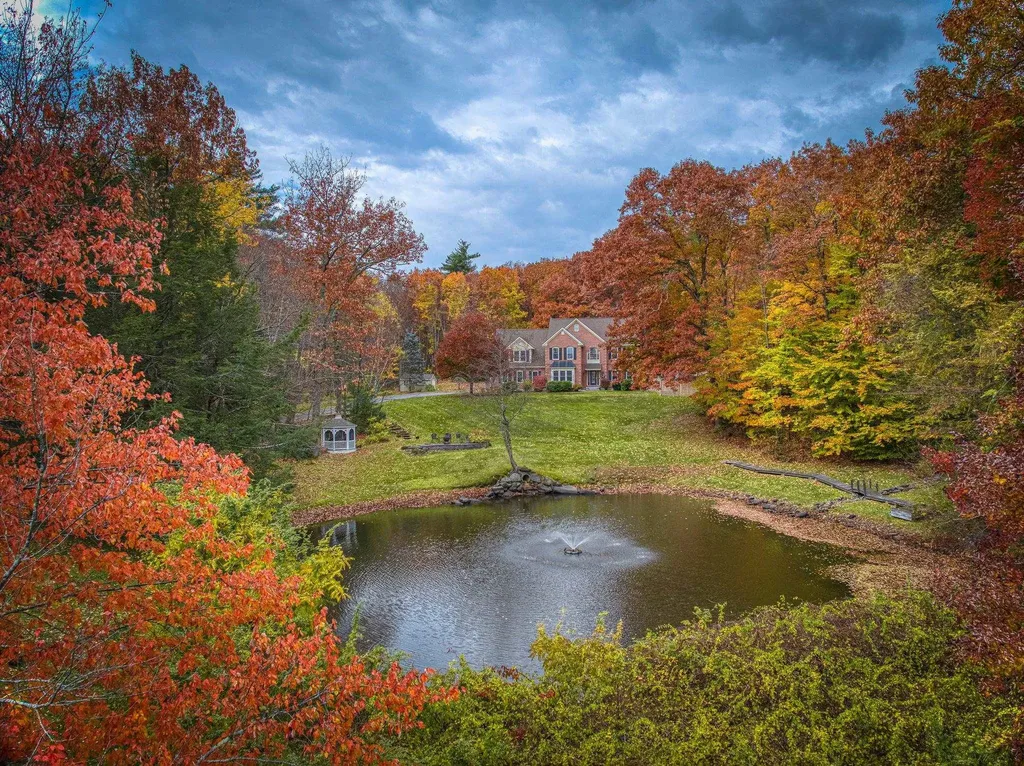
Experience luxury living in this meticulously updated home, featuring a private driveway and an entertainer's backyard complete with an inground pool, outdoor kitchen, dining area, and hot tub-ideal for relaxation or hosting friends and family. Inside, enjoy fine craftsmanship throughout, starting with the custom-designed kitchen highlighted by quartz surfaces, a butler's pantry, and a barista bar area. The family/gathering room, adjacent to the kitchen, features a cozy pellet stove and provides access to the pool. The home's unique features include a third-floor Media Room for event nights and great gatherings...plus a hidden office/storage area that's sure to captivate. On the first floor, you'll find an office/den/living room with access to a new patio and a fenced yard, offering picturesque views of the expansive front yard and serene pond. The property has been significantly enhanced inside and out, including the cabana/pool room and all associated equipment. As a bonus, the home features Solar Savings, helping reduce energy costs. Additional smart features include security cameras, an automatic generator, and an irrigation system to maintain the beautiful grounds year-round. The second floor family room could be converted to a 4th bedroom if desired (home has a 4 BR Septic System). Truly a UNIQUE property in a superb LOCATION....a quiet cul-de-sac setting on the south side of 101, minutes to all Bedford amenities/SCHOOLS/ Highways. See VIDEO tour. VISit today!

Listed by Marianna Vis of Four Seasons Sotheby's Int'l Realty

Listing Sold by Jill & Co. Realty Group - Real Broker NH, LLC

$
$
%
$/month over payments
Federal 30-year interest rate: 6.66% last updated on Jul 30, 2026
* All Figures are estimates. Check with your bank or proposed mortgage company for actual interest rates.
This product uses the FRED® API but is not endorsed or certified by the Federal Reserve Bank of St. Louis.

Ask A QuestionMore Details

15 Rolling Woods Drive Bedford NH 03110
Sold

MLS Number 4990118

  • Residential Single Family
  • Full Bath 2
  • Construction Existing
  • Bedrooms 4
  • Bathroom 5

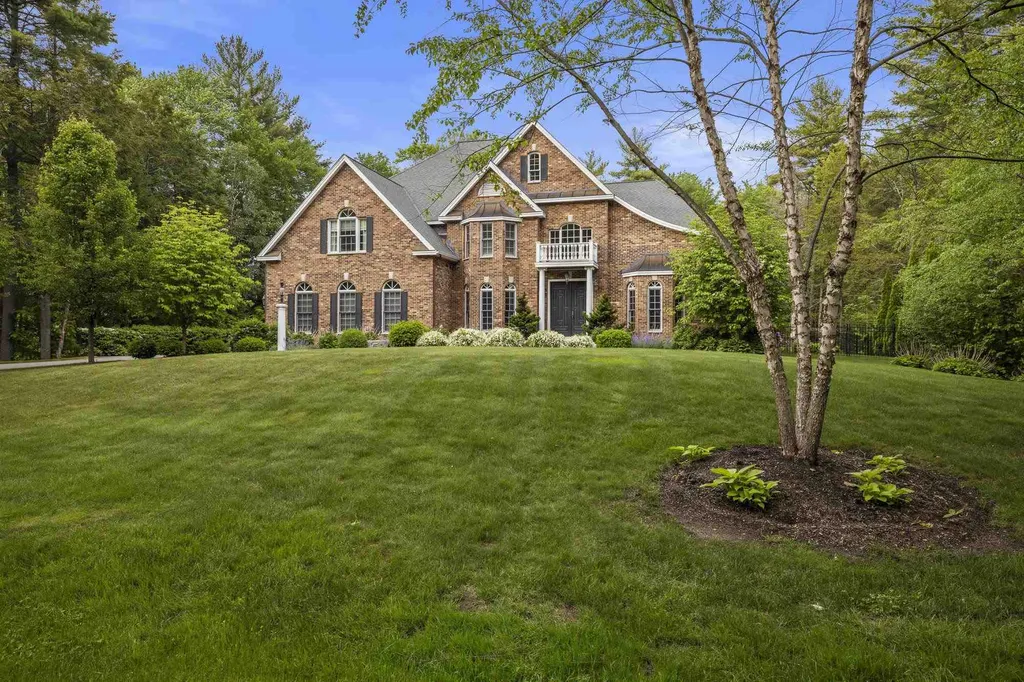
This stunning Boutin-built colonial is well situated in the sought after Laurel Woods neighborhood. The home offers a 1st floor primary suite, open plan living & quiet luxury. Transom windows & a good morning staircase greet you in the 2 story foyer. The spacious kitchen includes granite counters, high-end stainless steel appliances & a walk-in pantry. The kitchen opens to a warm family room with cathedral ceiling & a 2 story stone fireplace surround. A wall of windows & French doors open to the oversized newly finished back deck overlooking a private wooded picturesque backyard. The 2 story living room sits adjacent to the kitchen & open plan family room. The primary suite is a private retreat & offers dual walk-in closets & large en-suite bathroom with jacuzzi tub. The first floor includes an office with French doors, a butler's pantry in between the kitchen & dining room & a laundry room with cabinets & sink. 3 bedrooms are located on the 2nd floor, each with their own large walk-in closet, one with a full bath. A Jack 'n Jill bathroom with separate vanities on either side of a room with shower & tub connect 2 bedrooms. The lower level is a seamless continuation of the home with meticulous details including elegant wood trim & moldings, built-ins & tray ceilings. The lower level offers daylight windows, access to the backyard, a large living space with separate area currently used as a gym. The secluded backyard includes a gunnite heated salt-water pool with built-in spa.

Listed by Carmen Du Plessis of Coldwell Banker Realty Bedford NH

Listing Sold by Source Real Estate

$
$
%
$/month over payments
Federal 30-year interest rate: 6.66% last updated on Jul 30, 2026
* All Figures are estimates. Check with your bank or proposed mortgage company for actual interest rates.
This product uses the FRED® API but is not endorsed or certified by the Federal Reserve Bank of St. Louis.

Ask A QuestionMore Details

40 Tranquility Lane Alton NH 03809

Alton, NH40 Tranquility Lane

Sale Price$1,975,000

Sold

MLS Number 4877525

  • Land
  • Address 40 Tranquility Lane
  • Acreage 0.68
  • Area NH-Belknap
  • Utilities None

Beautiful .68 acre lot with 105 ft of water front on lake Winnipesaukee. This lot was sold with the carriage house in place, the previous existing home was removed.

Listed by John Rourke of KW Coastal and Lakes & Mountains Realty/Wolfeboro

Listing Sold by

$
$
%
$/month over payments
Federal 30-year interest rate: 6.66% last updated on Jul 30, 2026
* All Figures are estimates. Check with your bank or proposed mortgage company for actual interest rates.
This product uses the FRED® API but is not endorsed or certified by the Federal Reserve Bank of St. Louis.

Ask A QuestionMore Details

19 Cardiff Road Windham NH 03087

Windham, NH19 Cardiff Road

Sale Price$1,975,000

Sold

MLS Number 5039877

  • Residential Single Family
  • Full Bath 3
  • Address 19 Cardiff Road
  • Construction Existing
  • Bedrooms 4

Absolutely stunning and impeccably updated, this gorgeous Colonial showcases top-of-the-line finishes and a true chef's dream kitchen straight from the pages of a culinary magazine. Every inch of this home is a designer's envy-from exquisite custom built-ins and millwork to fresh interior paint, new carpeting, and flooring throughout. The expansive layout includes a beautifully finished walk-up third floor, a custom walk-in dressing room that feels like a private boutique, and a finished walk-out lower level offering flexible space for entertaining, a gym, or additional living area. Step outside to your own private resort-complete with a new composite deck, heated in-ground pool surrounded by stylish decking, and a pool house that makes every day feel like a vacation. Whether hosting guests or enjoying a quiet escape, this resort-like backyard oasis offers the ultimate in luxury living. Don't miss the opportunity to own a home that blends designer elegance with comfortable sophistication.

Listed by Shannon DiPietro of DiPietro Group Real Estate

Listing Sold by Century 21 North East

$
$
%
$/month over payments
Federal 30-year interest rate: 6.66% last updated on Jul 30, 2026
* All Figures are estimates. Check with your bank or proposed mortgage company for actual interest rates.
This product uses the FRED® API but is not endorsed or certified by the Federal Reserve Bank of St. Louis.

Ask A QuestionMore Details

12 Chardonnay Terrace Bedford NH 03110
Sold

MLS Number 4989461

  • Residential Single Family
  • Full Bath 5
  • Construction Existing
  • Bedrooms 4
  • Bathroom 7

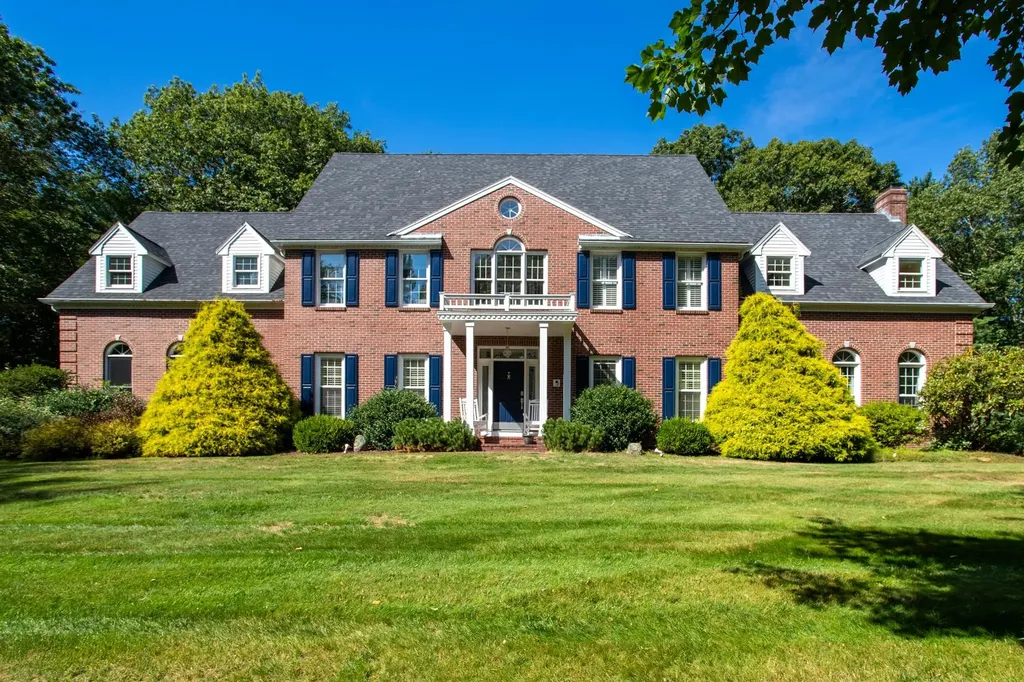
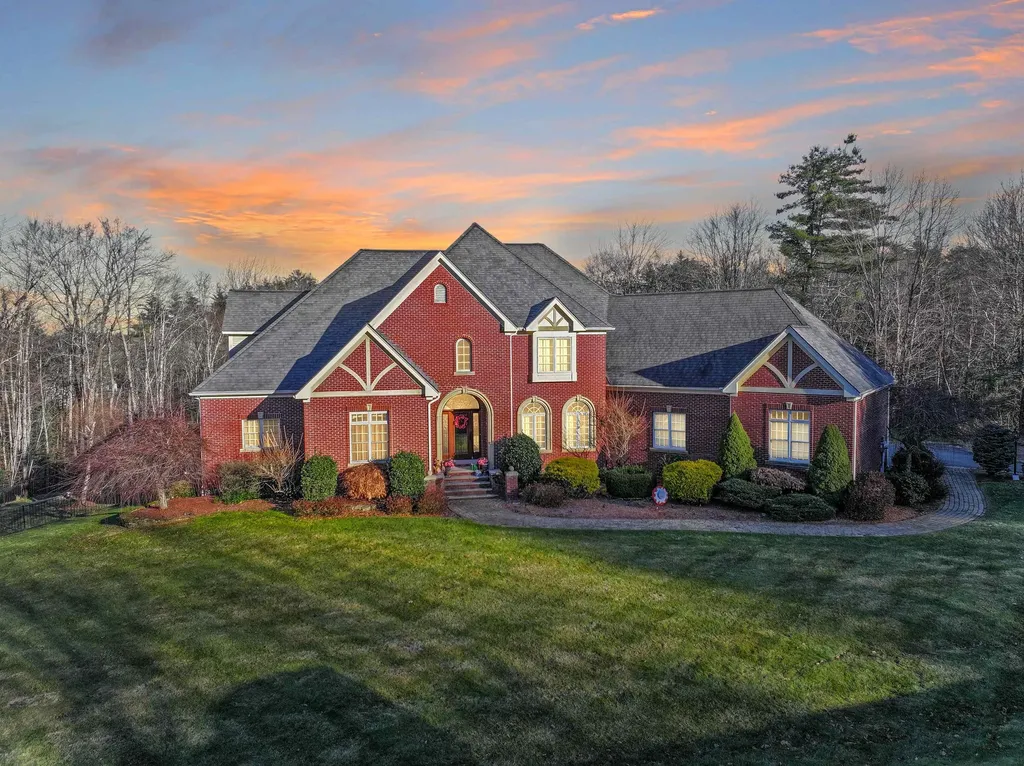
This is a wow home! Located in a prestigious Bedford neighborhood, sitting on over 2 acres. This neighborhood is spread out and surrounded by nature but yet so very close to the city. This custom brick home has been enjoyed by and lovingly cared for by the same family for almost a decade. This home is heated & cooled by ECO friendly Geo-Thermal technology. The moment you enter the front door, you'll experience the dramatic open foyer and know you live somewhere special. Open concept kitchen and family room is great for entertaining. The kitchen is very well appointed with a 6 burner gas cook top and double ovens. Formal office right off the front door for those who work from home. This home offers a first floor primary suite that opens up to the new composite, partially covered deck. Upper and lower level family rooms boast gas fireplaces with very nicely done built-ins. First floor laundry with a good sized mud room has a place for everything. Garage has been upgraded with new cedar doors and charging stations for your electric vehicles. All of the generously sized bedrooms feature private baths. 2nd floor has a separate open concept family room/study away from the main living space. The lower level walk out features another family room with an adjoining game room and an awesome home gym. A good portion of the grounds are fenced and terraced. The landscaping is mature and gorgeous in season.

Listed by Dana Ford of LAER Realty Partners/Goffstown

Listing Sold by BHGRE Masiello Bedford

$
$
%
$/month over payments
Federal 30-year interest rate: 6.66% last updated on Jul 30, 2026
* All Figures are estimates. Check with your bank or proposed mortgage company for actual interest rates.
This product uses the FRED® API but is not endorsed or certified by the Federal Reserve Bank of St. Louis.

Ask A QuestionMore Details

Broker Reciprocity 

Copyright 2026 PrimeMLS, Inc. All rights reserved. This information is deemed reliable, but not guaranteed. The data relating to real estate displayed on this display comes in part from the IDX Program of PrimeMLS. The information being provided is for consumers’ personal, non-commercial use and may not be used for any purpose other than to identify prospective properties consumers may be interested in purchasing. Data last updated August 1, 2026 2:38 PM UTC

 
dream home
Find Your

Dream Home