Berkshire Hathaway Nicole Watkins Logo

Nicole Watkins

Find your lakes region dream home
79298
results
Refine Search

Your Search Results

r=9985-9996
13 Buckridge Drive Amherst NH 03031
Sold

MLS Number 4922518

  • Residential Single Family
  • Full Bath 2
  • Address 13 Buckridge Drive
  • Construction Existing
  • Bedrooms 5

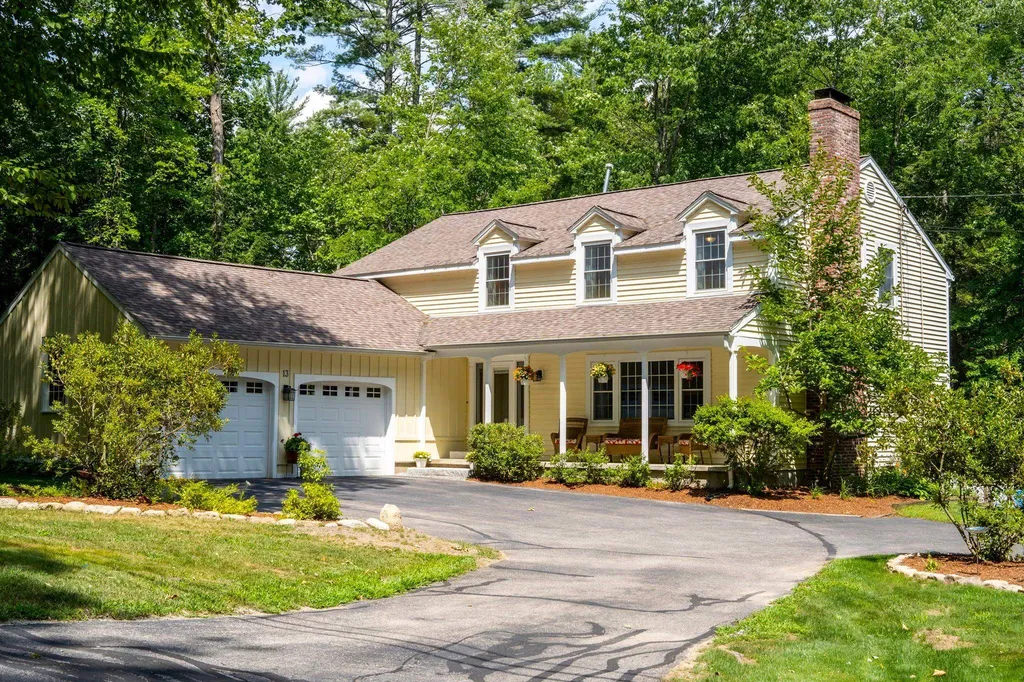
Welcome home to this spacious, updated 5 bedroom Colonial in highly desirable Amherst. There is ample room to work from home and entertain your guests in this move-in ready home. Entering the home you will find a sunny living room with granite fireplace and gleaming hardwood floors. Ahead is an updated kitchen with granite countertops, stainless steel appliances, and ample custom cabinetry. Through the kitchen French doors, you enter a spacious three-season porch overlooking the private back yard with mature landscaping. A second living room, 1/2 bathroom and laundry room with granite folding counter are right off the kitchen as well as a dining room which could function for dining or as a bonus room. Upstairs you will enjoy having five bedrooms as well as a cedar closet for your off-season clothing. The main bathroom is beautifully updated and has custom built cabinetry. The large master bathroom is also updated with an oversized shower. On the bottom floor, you will love the recently renovated finished walk-out basement with built-in bookshelves, cabinetry, and desk as well as a fireplace. A workshop completes the bottom story. The house has many more EXTRAS including full-house AC, humidification system for the first floor, irrigation, generator hookup, updated electric and a 2 1/2 car garage.

Listed by Debora Cote of KW Coastal and Lakes & Mountains Realty

Listing Sold by
$
$
%
$/month over payments
Federal 30-year interest rate: 6.58% last updated on Jul 23, 2026
* All Figures are estimates. Check with your bank or proposed mortgage company for actual interest rates.
This product uses the FRED® API but is not endorsed or certified by the Federal Reserve Bank of St. Louis.

Ask A QuestionMore Details

2 Olde Woode Road Salem NH 03079

Salem, NH2 Olde Woode Road

Sale Price$705,000

Sold

MLS Number 4917010

  • Residential Single Family
  • Full Bath 2
  • Address 2 Olde Woode Road
  • Construction Existing
  • Bedrooms 4

Upgrades galore! Beautiful colonial with deeded rights to Captains Pond for boating and beaching! Enter to cozy family space with cathedral ceilings and beautiful natural light, reclaimed barnwood mantle. Stunning custom kitchen with endless storage and high end stainless steel Electrolux appliances, 6 burner, gas and electric stove, oversized fridge and freezer, and Brazilian cherry floors throughout first floor. Dining room and additional living room complete this space. Room over the garage provides amazing bonus space. Bring the outside in with screened porch off the home that leads to a massive deck and pool oasis. Four bedrooms with new carpeting and 2 baths finish off this exceptional home. Whole house generator included, too.

Listed by Karyn Emerson of Jill & Co Realty Group

Listing Sold by DiPietro Group Real Estate

$
$
%
$/month over payments
Federal 30-year interest rate: 6.58% last updated on Jul 23, 2026
* All Figures are estimates. Check with your bank or proposed mortgage company for actual interest rates.
This product uses the FRED® API but is not endorsed or certified by the Federal Reserve Bank of St. Louis.

Ask A QuestionMore Details

13 Becky Drive Salem NH 03079

Salem, NH13 Becky Drive

Sale Price$705,000

Sold

MLS Number 5046587

  • Residential Single Family
  • Full Bath 2
  • Address 13 Becky Drive
  • Construction Existing
  • Bedrooms 3

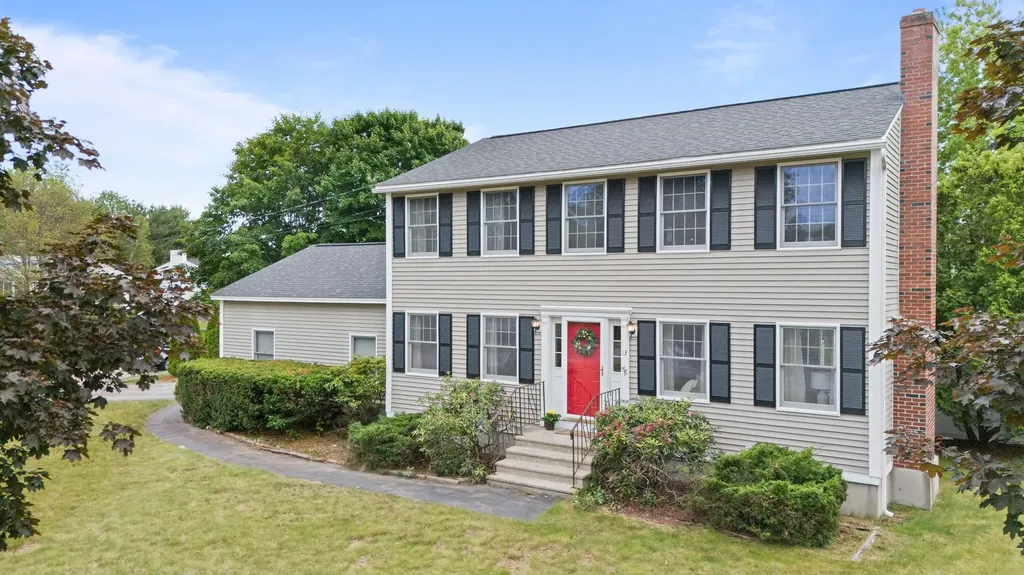
Welcome to 13 Becky Drive - a beautiful 3-bedroom, 2.5-bath Colonial tucked into one of the town's most inviting and walkable neighborhoods. Situated on a spacious corner lot just under half an acre, this home blends comfort, charm, and convenience. Step inside to find warm colored hardwood floors and an open kitchen layout featuring rich cherry cabinets, Bordeaux granite countertops, and an L-shaped breakfast bar perfect for casual mornings. The formal dining room is ideal for entertaining, while the cozy living room with a wood-burning fireplace invites you to unwind. Upstairs offers three generously sized bedrooms, including a primary suite with a full bath and walk-in closet. Recent upgrades include a newly replaced roof and heating system (both approx. 5 years), a 2 year old mini split system on the first floor for added cooling, and a brand-new vinyl privacy fence surrounding the backyard. A spacious two-car garage offers room for storage, workshop space, and easy grocery drop-off. The finished lower level provides additional space for guests, entertaining, or movie nights. Located just minutes from Salem's schools and Tuscan Village, this is more than a house-it's a place to call home. Private showings start Monday 6/16 . Open House Wed 6/18 5:30-7pm | Sat 6/21 1-3pm | Sun 6/22 10:30-12:30pm

Listed by Jennifer Bowles of Jbo Home

Listing Sold by Century 21 North East

$
$
%
$/month over payments
Federal 30-year interest rate: 6.58% last updated on Jul 23, 2026
* All Figures are estimates. Check with your bank or proposed mortgage company for actual interest rates.
This product uses the FRED® API but is not endorsed or certified by the Federal Reserve Bank of St. Louis.

Ask A QuestionMore Details

21 Ridge Road Meredith NH 03253

Meredith, NH21 Ridge Road

Sale Price$705,000

Sold

MLS Number 5041341

  • Residential Single Family
  • Full Bath 2
  • Address 21 Ridge Road
  • Construction Existing
  • Bedrooms 3

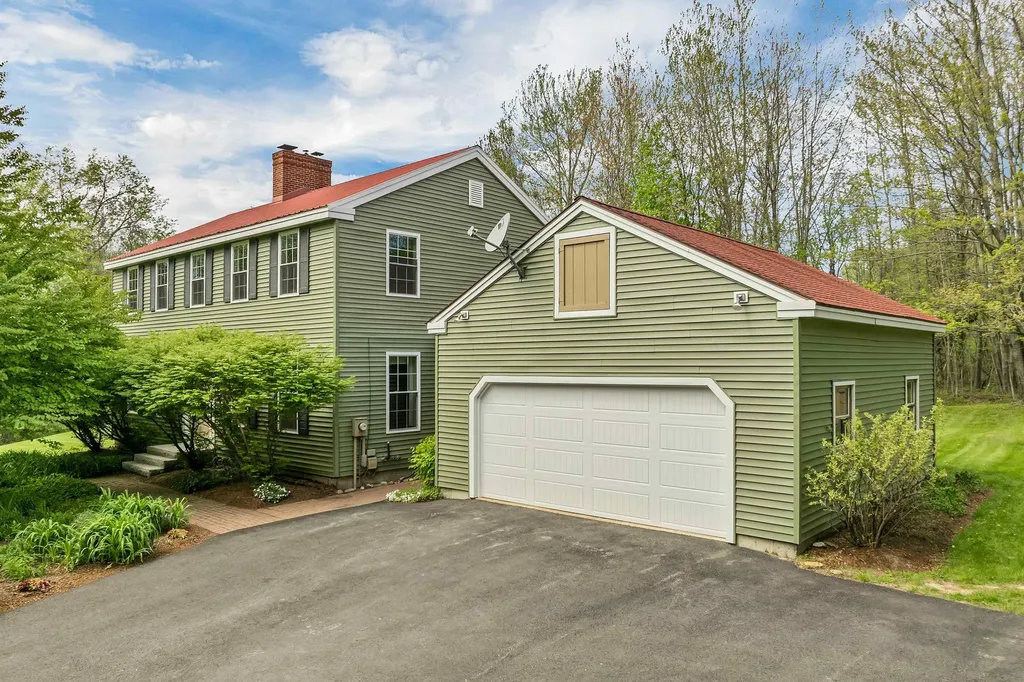
Located only minutes from downtown Meredith, 21 Ridge Road combines country living yet easy access to Lake Winnipesaukee. The original owner has taken exceptional care of this home with many improvements being recently made including a new heating system, garage door and vinyl siding. The home is set well off the dead end cul-de-sac on 2 acres. The first floor provides a generous eat-in kitchen, dining room and living room with a gas stove to warm the winter evenings. The rear deck connects to a large screen porch which is ideal for a summer cook out. The primary suite is very large and includes a jetted tub in the bath. The two guest rooms share a full bath. Something that should not be overlooked is the ease of exterior maintenance with a metal roof and vinyl siding. The lush landscaping including perennial flowers and bushes only enhance this idyllic location. From this location you can be at numerous restaurants and quaint shops in Meredith along with a public boat launch on either Lake Winnipesaukee or Lake Waukewan in 5 minutes. If you are traveling, Manchester Airport is less than 1 hour away. The White Mountains and numerous ski resorts are only a short ride north. This is truly a home where pictures don't do it justice.

Listed by Brian Neidhardt of Four Seasons Sotheby's Int'l Realty

Listing Sold by EXP Realty

$
$
%
$/month over payments
Federal 30-year interest rate: 6.58% last updated on Jul 23, 2026
* All Figures are estimates. Check with your bank or proposed mortgage company for actual interest rates.
This product uses the FRED® API but is not endorsed or certified by the Federal Reserve Bank of St. Louis.

Ask A QuestionMore Details

40 Prospect Ridge Road Holderness NH 03245
Sold

MLS Number 5056695

  • Residential Single Family
  • Full Bath 1
  • Construction Existing
  • Bedrooms 3
  • Bathroom 2

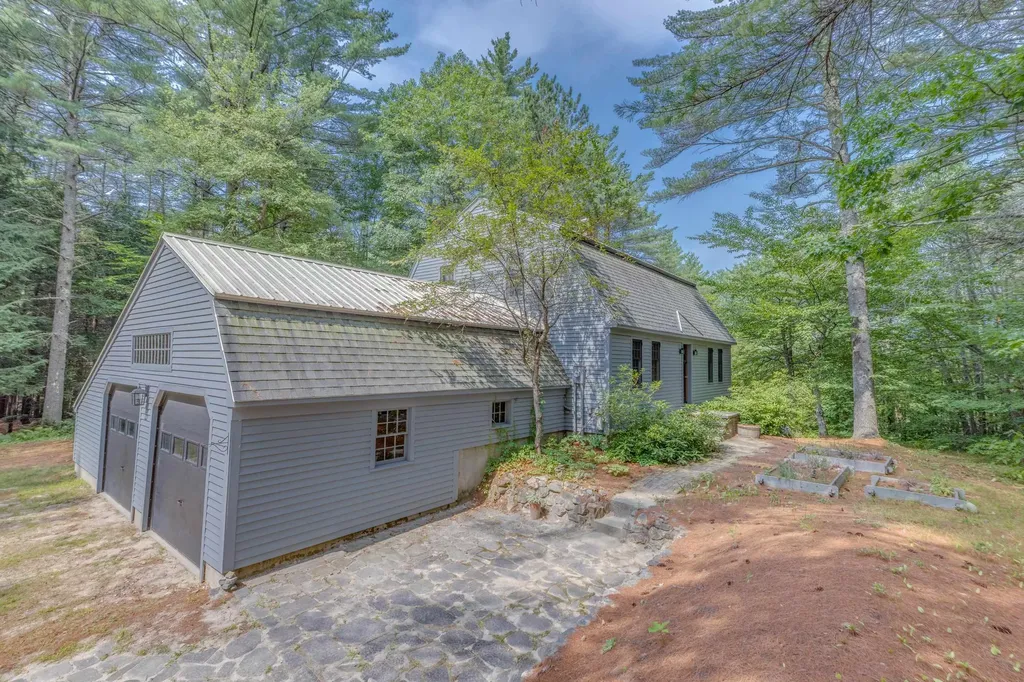
Welcome to 40 Prospect Ridge Rd. A stunning private retreat situated on a beautifully wooded lot in the low tax town of Holderness. Access this charming home via a winding gravel driveway, with the home perfectly positioned near the center of the lot for maximum privacy. Enter through the 2/3 Car attached garage which leads you into this custom post and beam home built by Richard Benton of Sandwich. A simple yet modern kitchen awaits you with a large living room adjacent, centered around a cozy wood stove. Wide plank wood floors, exposed beams and an exposed chimney with bricks from the old Franconia paper mill; an artisanal touch that adds character and a sense of history. A large, 3-season glass room off the living room creates additional space for entertainment. Enter the back yard off the deck to see your oversized firepit. There are 3, good-size bedrooms upstairs with plenty of storage. FHA heating and cooling with a super insulated roof makes this home very efficient. There is a dry walk-out basement with high ceilings that has endless possibilities for additional living space. Conveniently located 2.3 miles from Rt 93. Loon and Cannon Mountains are just under 40 minutes away. Downtown Plymouth is 2.5 miles away where you can experience a variety of restaurants and a small theater. Holderness residents enjoy access to Squam Lake. Do not let this one-of-a-kind home pass you by.

Listed by Michael Bagge of Pine Shores Real Estate LLC

Listing Sold by Roche Realty Group

$
$
%
$/month over payments
Federal 30-year interest rate: 6.58% last updated on Jul 23, 2026
* All Figures are estimates. Check with your bank or proposed mortgage company for actual interest rates.
This product uses the FRED® API but is not endorsed or certified by the Federal Reserve Bank of St. Louis.

Ask A QuestionMore Details

25 Pinehill Lane Lincoln NH 03251
Sold

MLS Number 5002328

  • Condo
  • Square Feet 2,037
  • Bedrooms 3
  • New Contruction Existing
  • Address 25 Pinehill Lane

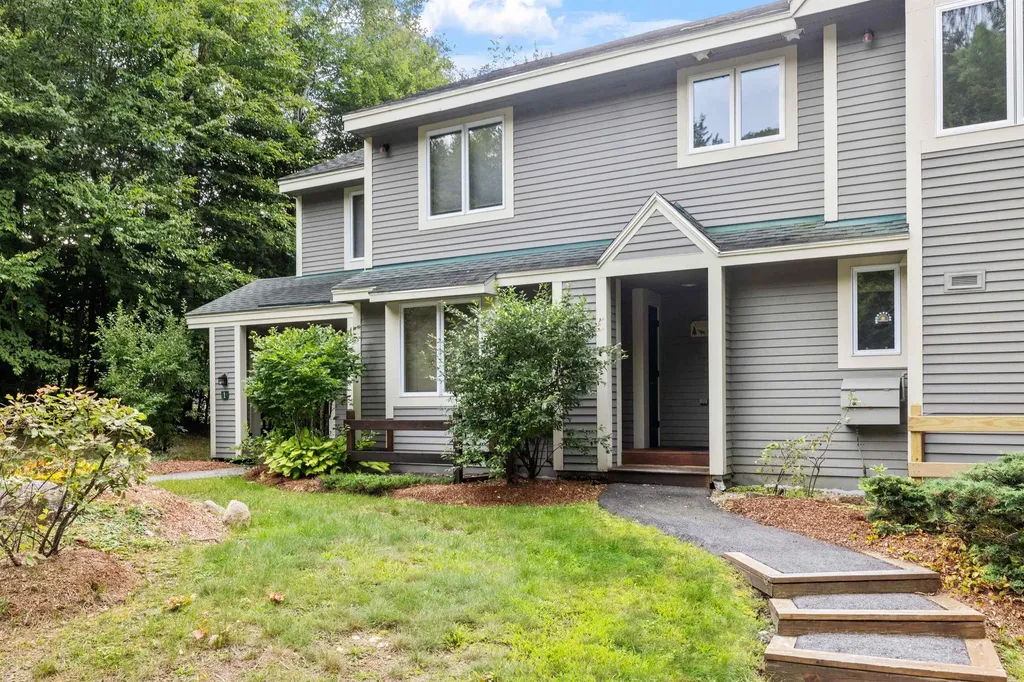
Welcome to your mountain retreat! This spacious 3-bedroom, 3.5-bathroom condo in Lincoln, NH offers the perfect blend of comfort and convenience. Nestled within the desirable Forest Ridge community, this condo provides easy access to all the White Mountains has to offer. Step inside to discover an inviting living area with large windows, allowing natural light to flood the space. The living room opens up to your own private balcony, perfect for enjoying the fresh mountain air. The spacious master bedroom includes an en-suite bathroom providing a peaceful retreat. Two more bedrooms offer flexibility for guests, a home office, or a hobby room. The third bathroom ensures everyone has their own space. Whether you love skiing, hiking, or simply savoring the changing seasons, Lincoln has it all. Hit the slopes at Loon Mountain or explore the scenic trails. This condo is more than just a home; it's a lifestyle. Don't miss the chance to make it yours!

Listed by Brent Drouin of Century 21 Mountainside Realty

Listing Sold by Century 21 Mountainside Realty

$
$
%
$/month over payments
Federal 30-year interest rate: 6.58% last updated on Jul 23, 2026
* All Figures are estimates. Check with your bank or proposed mortgage company for actual interest rates.
This product uses the FRED® API but is not endorsed or certified by the Federal Reserve Bank of St. Louis.

Ask A QuestionMore Details

605 Lincoln Avenue Portsmouth NH 03801
Sold

MLS Number 4902695

  • Condo
  • Square Feet 1,489
  • Bedrooms 2
  • New Contruction Existing
  • Complex Unit 2

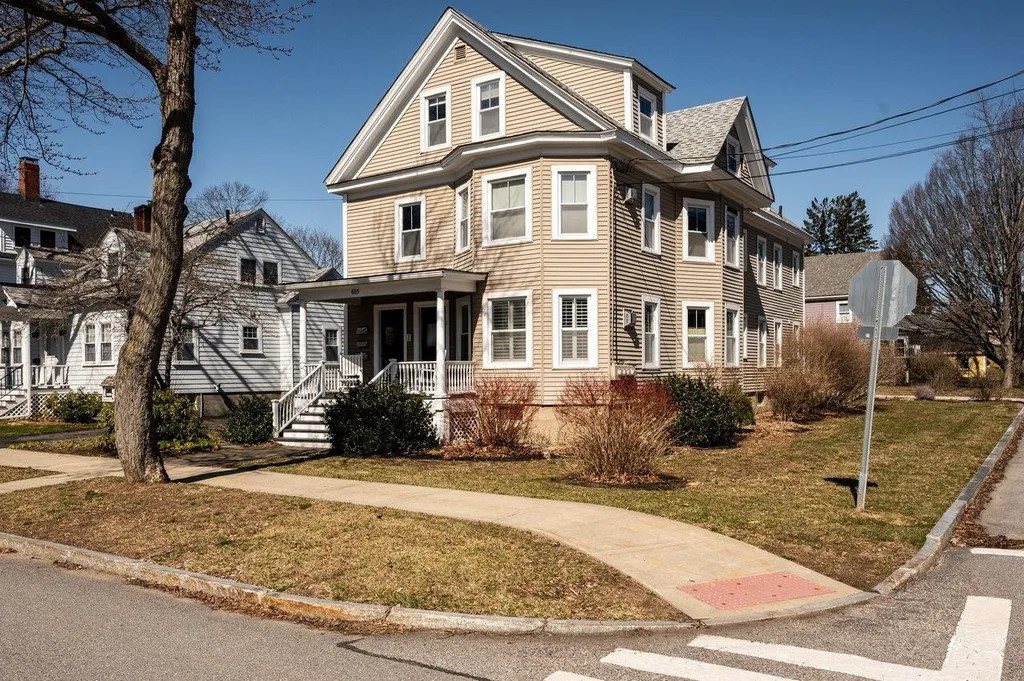
Situated on a tree-lined street in a vibrant Little Harbor neighborhood and within walking distance to downtown Portsmouth, this well-maintained 2 bedroom 2 bathroom condo features modern amenities and an open living space with charming architectural details. This home has a true neighborhood feel, featuring multiple windows to allow sunlight throughout the day. The kitchen features granite countertops, stainless steel appliances, gas range and custom pantry. Beautiful maple hardwood floors and high ceilings throughout. The front living room overlooks the intersection of Lincoln Ave. and Park St. and features a gas fireplace with original mantle and moldings. Primary bedroom features an en suite full bathroom with dual sink vanity. Second bathroom with washer/dryer is located just outside the second bedroom. One car detached garage space to store your gear and protect your car during the winter months and additional driveway parking and ample on street parking for guests and visitors. Additional storage space located in basement. Agent is related to seller. Showings begin at the Open House 4/1 4PM-6PM and 4/2 1PM-3PM.

Listed by Geoff Dennett and Holly Dennett of Carey & Giampa,LLC/Hampton

Listing Sold by KW Realty

$
$
%
$/month over payments
Federal 30-year interest rate: 6.58% last updated on Jul 23, 2026
* All Figures are estimates. Check with your bank or proposed mortgage company for actual interest rates.
This product uses the FRED® API but is not endorsed or certified by the Federal Reserve Bank of St. Louis.

Ask A QuestionMore Details

19 Dodge Road Amherst NH 03031

Amherst, NH19 Dodge Road

Sale Price$705,000

Sold

MLS Number 4908248

  • Residential Single Family
  • Full Bath 1
  • Address 19 Dodge Road
  • Construction Existing
  • Bedrooms 4

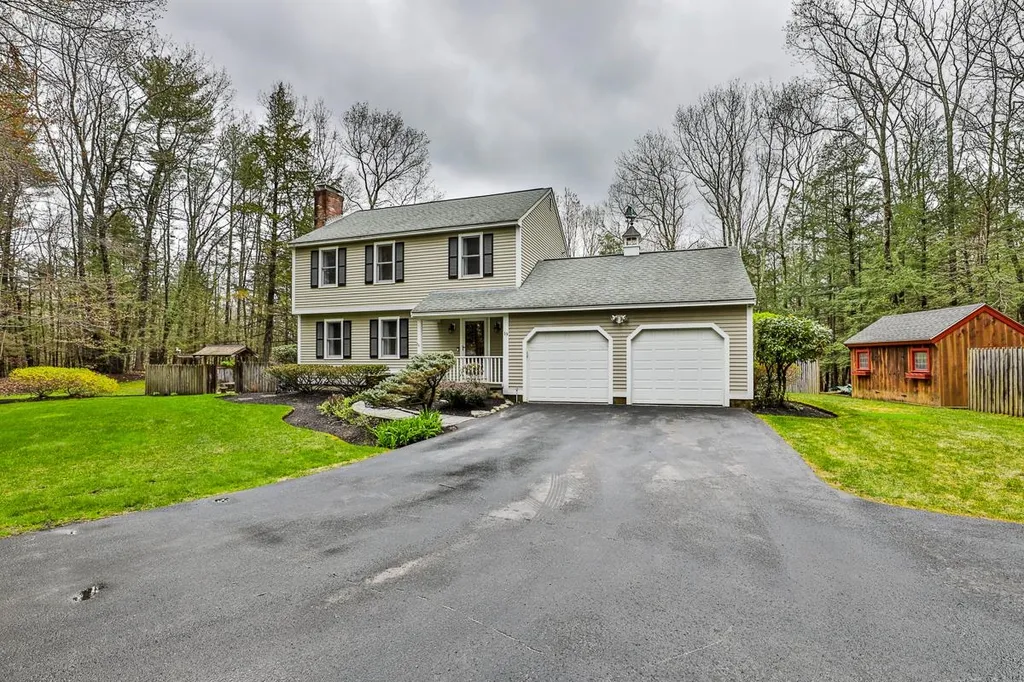
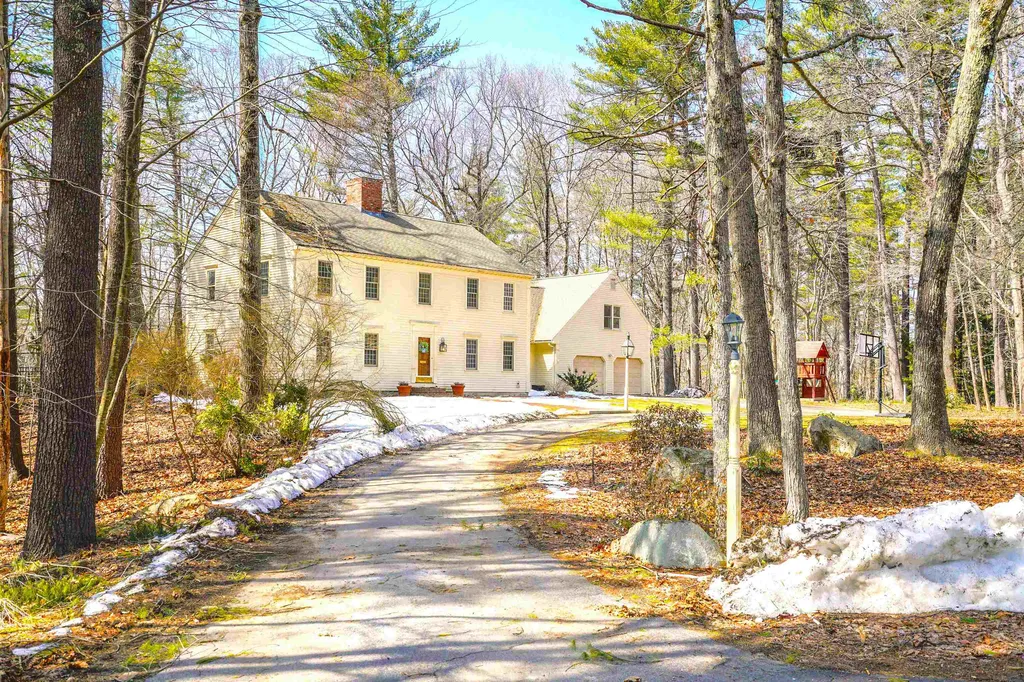
Come discover this beautiful woodland paradise tucked away yet oh so convenient to everything! Walking distance to Amherst Village, this beautiful and well maintained 4 br 2 1/2 ba colonial will call you home at the end of the day where you can relax and entertain the family. Welcome! The house and yard have a nice flow inside and out. Originally built by one of the town's re-knowned craftsman then later expanded with a 3 floor addition to include an amazing Great room with a fieldstone fireplace, lots of windows, covered porch and courtyard space. You will enjoy a warm an inviting kitchen open to the dining room with bow window and courtyard view and another more formal living room plus 1/2 bath. Upstairs you will find 3 generously sized bedrooms (or an office) and modern family bath. An enormous master suite with feature ceiling, modern bath with double sinks and a walk-in glass shower, large closet with a dry bar, a gas stove and outdoor balcony is your own retreat! The lower level houses another family room with many possibilities that spills out to the back yard via a gravel patio, a giant workshop and/or storage and the laundry and utilities area -or finish this space further for even more room. This tranquil property is surrounded by conservation land and the Bicentennial Trail passes close by. Come discover it for yourself ! Shown by appointment beginning 5/5. Offers accepted up until 11 AM TUESDAY MAY 10

Listed by Melody Lau Quan of EXP Realty

Listing Sold by Keller Williams Gateway Realty

$
$
%
$/month over payments
Federal 30-year interest rate: 6.58% last updated on Jul 23, 2026
* All Figures are estimates. Check with your bank or proposed mortgage company for actual interest rates.
This product uses the FRED® API but is not endorsed or certified by the Federal Reserve Bank of St. Louis.

Ask A QuestionMore Details

240-0-8 Young Road Barrington NH 03825
Sold

MLS Number 4902645

  • Land
  • Address 240-0-8 Young Road
  • Acreage 66
  • Area NH-Strafford
  • Utilities None

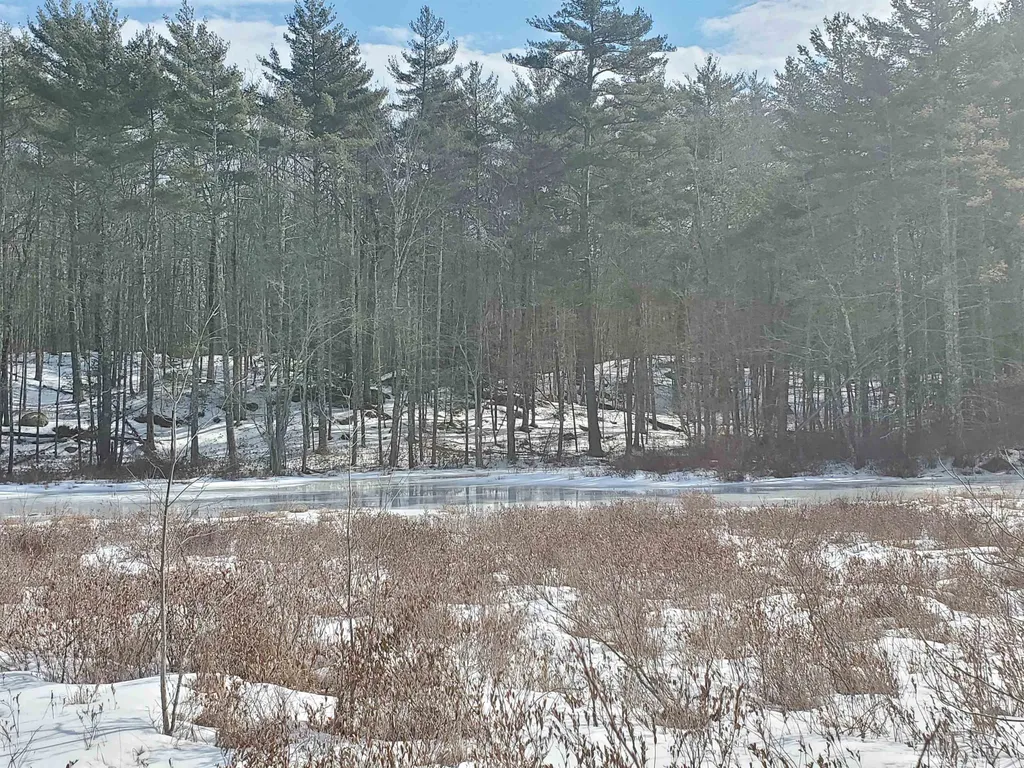
Here is the tremendous development opportunity you have been searching for. This land is 66 acres with some significant water views and almost 2,700 feet of frontage on Young Road! The back of the lot abuts conservation land and some additional land locked acreage that the town of Barrington owns. Located about a minute from the public boat launch at Swains lake, the land starts roughly 850 feet off of Route 9. Real Estate signs are on the far sides of the property.

Listed by Luke Stillwagon of Bean Group / Portsmouth

Listing Sold by Duston Leddy Real Estate

$
$
%
$/month over payments
Federal 30-year interest rate: 6.58% last updated on Jul 23, 2026
* All Figures are estimates. Check with your bank or proposed mortgage company for actual interest rates.
This product uses the FRED® API but is not endorsed or certified by the Federal Reserve Bank of St. Louis.

Ask A QuestionMore Details

39 Fiore Road Northwood NH 03261

Northwood, NH39 Fiore Road

Sale Price$705,000

Sold

MLS Number 4956133

  • Residential Single Family
  • Full Bath 1
  • Address 39 Fiore Road
  • Construction Existing
  • Bedrooms 2

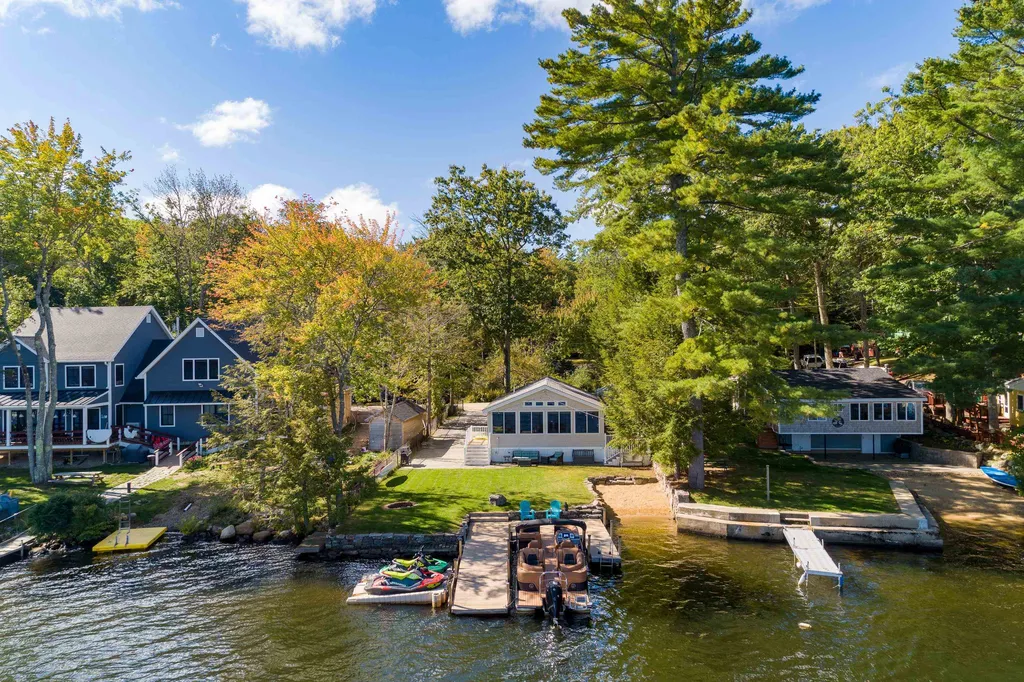
Incredible Opportunity to Own Waterfront Property on Northwood Lake's Coveted Southeast end. This Open Concept Home has been completely Updated and was thoughtfully designed to make the most of the Truly Captivating Lake Views! Don't miss the rare feature of having an OVERSIZED Double-Dock perfect to tie up not only yours but also your guests' boats and water toys this summer! This property was built for entertaining both inside and out as it sleeps up to 7 and sports a Huge Lake Side Lawn, Level Lot, Large Stone Patio, Firepit and Side Porch all of which overlook the broadest part of the lake. You could be docked on the edge of the pristine Lawn enjoying some breathtaking Pink to Orange Sunset Skies and the brightest Star Filled Nights you will witness in your lifetime! Nature abounds around you! The Patio overlooking the Lake is perfect for those BBQ'in afternoons into evenings and a circular paver fire pit is ready to roast smores and tell tall tales! Inside is furnished with beautiful pieces and an 85" Sony Smart TV that might even tempt you into a Movie Night! Laundry conveniently located in a gorgeous Tiled Bathroom. Paved parking for 4-6 vehicles. Prepare your crew for lifelong memories waterskiing, wakeboarding, Wake Surfing, Fishing, Floating and Boating to your heart's content on this beautiful serene 653 Acre Lake. Only 25 Min East of Concord, 35 Min from Manchester and 85 Min from Boston. Delayed Showings until Sunday 6/11/23. Agent Interest

Listed by RE/MAX Synergy

Listing Sold by RE/MAX Synergy

$
$
%
$/month over payments
Federal 30-year interest rate: 6.58% last updated on Jul 23, 2026
* All Figures are estimates. Check with your bank or proposed mortgage company for actual interest rates.
This product uses the FRED® API but is not endorsed or certified by the Federal Reserve Bank of St. Louis.

Ask A QuestionMore Details

72 Shore Road Gilford NH 03249

Gilford, NH72 Shore Road

Sale Price$705,000

Sold

MLS Number 4949125

  • Residential Single Family
  • Full Bath 2
  • Address 72 Shore Road
  • Construction Existing
  • Bedrooms 2

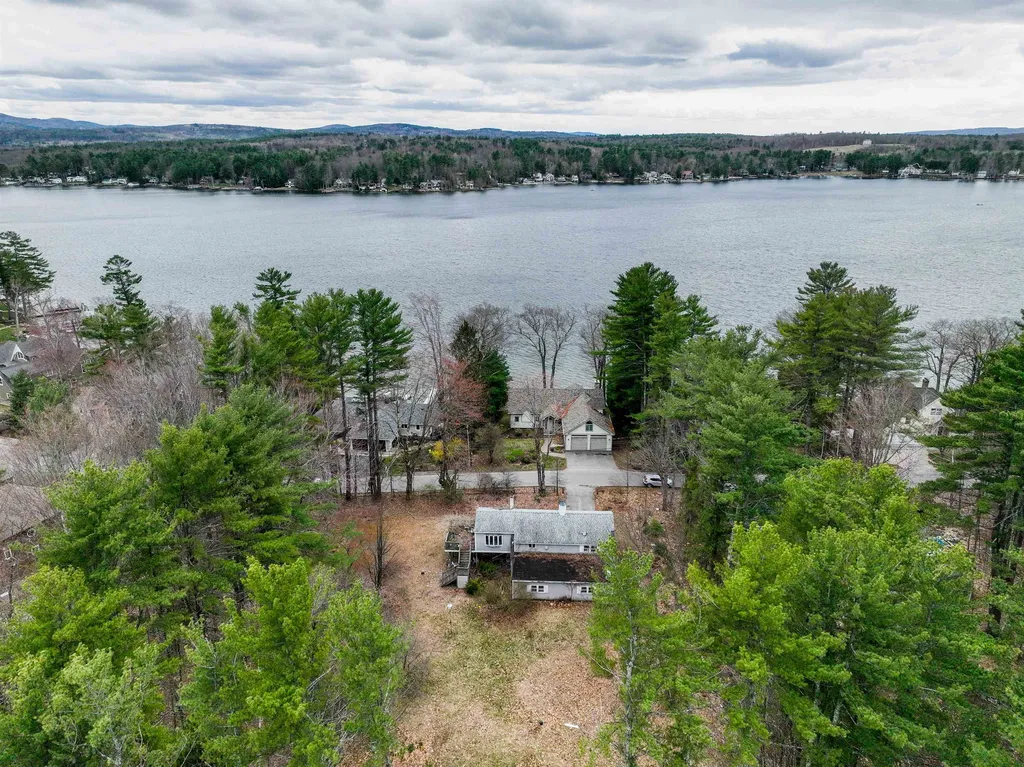
Don't miss out on this opportunity to get this level 1.1 acre lot on prestigious Governors Island. This lot is surrounded by luxurious multi-million dollar waterfront homes and enjoys one of the finest association natural sand beaches you will find on Lake Winnipesaukee. The association is complete with a new clubhouse, tennis courts and additional recreational activities. This property does have an existing home but it is in very poor condition. As a result you will have a beautiful level lot with water views. Bring your building plans and build the home of your dreams and have deeded access to one of the most prestigious lakes in New England. Drive-by's are more than welcome. Make sure to check out the exterior 3-D tour of the home!

Listed by Alan Silberberg of Roche Realty Group

Listing Sold by

$
$
%
$/month over payments
Federal 30-year interest rate: 6.58% last updated on Jul 23, 2026
* All Figures are estimates. Check with your bank or proposed mortgage company for actual interest rates.
This product uses the FRED® API but is not endorsed or certified by the Federal Reserve Bank of St. Louis.

Ask A QuestionMore Details

36 Nathan Lord Road Amherst NH 03031
Sold

MLS Number 4947008

  • Residential Single Family
  • Full Bath 2
  • Address 36 Nathan Lord Road
  • Construction Existing
  • Bedrooms 4

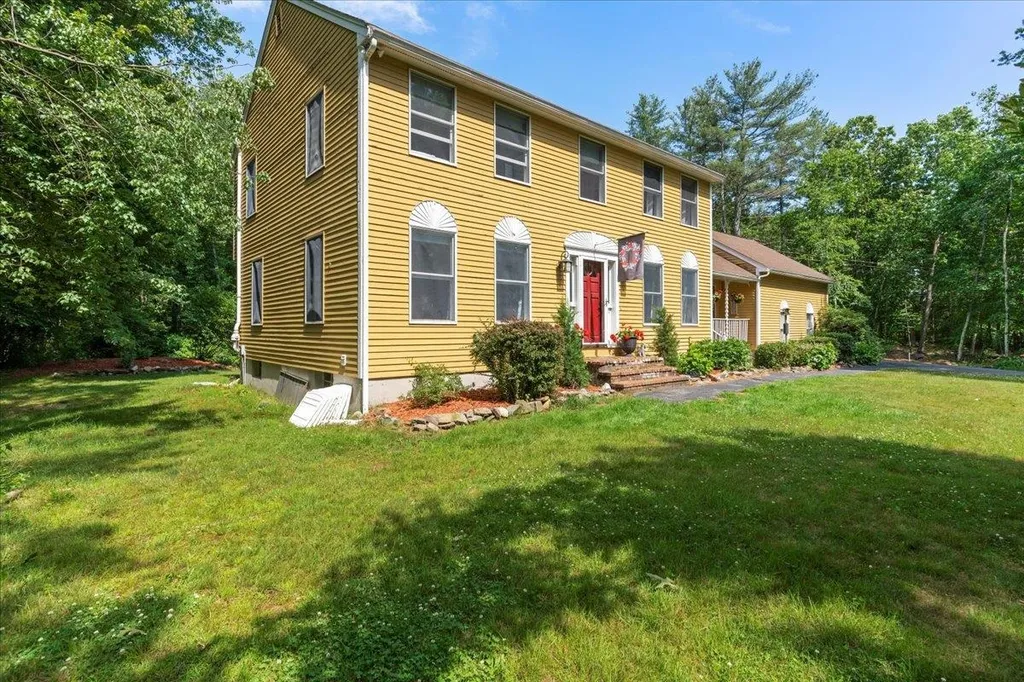
Looking for a spacious home in picturesque, walkable Amherst Hills, located within 5-7 min of all schools, shopping, commuting and the Village? Now is your chance! This classic straight-front colonial, with updated granite-topped eat-in kitchen with large island and newer appliances, bay window overlooking the pool and natural cherry floors is ready for your busy life! Nearby is a functionally beautiful family room graced with custom built-ins and a wood burning fireplace which connects to the more formal front living room with a 2nd stunning custom fireplace. A spacious formal dining room also faces front and connects back to the kitchen, large mudroom and laundry. Upstairs you'll find a large primary bedroom suite with updated bathroom along with 3 other well sized bedrooms and tiled family bathroom. An extensive finished space over the garage with its own entrance from the mudroom includes a large bedroom/living room, den and ensuite bathroom including whirlpool tub and shower--the perfect set up for an in-law or guest suite! Outside you'll spend hours enjoying the beautiful heated inground pool with brick patio & iron fencing, surrounded by 1.5 acres of woods along with a large screened porch for entertaining! Set on a corner in this desirable neighborhood, you will feel at home immediately. With a brand new boiler, custom trim and hardwood floors throughout both levels of the main house, this lovely home is ready for you to make it your own--come see for yourself!

Listed by Jennifer Lawrence of Bean Group / Bedford

Listing Sold by Keller Williams Realty/Merrimack Valley

$
$
%
$/month over payments
Federal 30-year interest rate: 6.58% last updated on Jul 23, 2026
* All Figures are estimates. Check with your bank or proposed mortgage company for actual interest rates.
This product uses the FRED® API but is not endorsed or certified by the Federal Reserve Bank of St. Louis.

Ask A QuestionMore Details

Broker Reciprocity 

Copyright 2026 PrimeMLS, Inc. All rights reserved. This information is deemed reliable, but not guaranteed. The data relating to real estate displayed on this display comes in part from the IDX Program of PrimeMLS. The information being provided is for consumers’ personal, non-commercial use and may not be used for any purpose other than to identify prospective properties consumers may be interested in purchasing. Data last updated July 29, 2026 3:07 AM UTC

 
dream home
Find Your

Dream Home