Berkshire Hathaway Nicole Watkins Logo

Nicole Watkins

Find your lakes region dream home
79298
results
Refine Search

Your Search Results

r=9973-9984
1334 Union Avenue Laconia NH 03246
Sold

MLS Number 4928091

  • Condo
  • Square Feet 2,040
  • Bedrooms 3
  • New Contruction Pre-Construction
  • Address 1334 Union Avenue

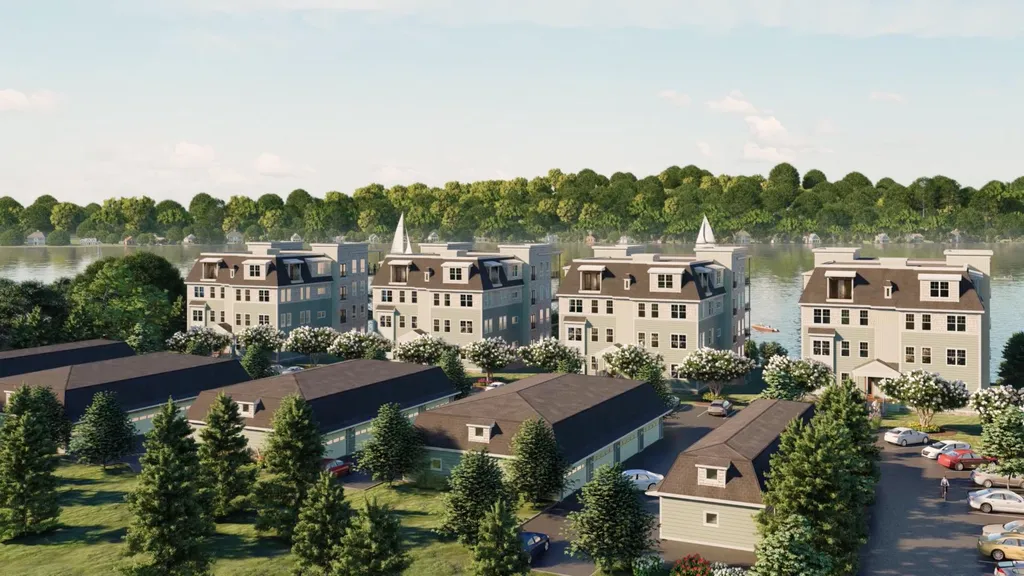
The Penthouse, luxury and exclusivity, at Lakeside At Paugus Bay, Lake Winnipesaukee's newest and most exciting waterfront development. This unit features 2040sq ft of contemporary living space, 3 BRs, 2 BAs and amazing views from 50 feet above the ground. Gaze from your master suite or open deck over the tree-lined sugar-sand beach across the expanse of Paugus Bay to the distant mountains. Experience the breathtaking sunset and clean NH air as you enjoy dinner or coffee (or cocktails) after a day on the lake or enjoying the incredible amenities in this 4-season resort locale. This home features soaring ceilings and luxury finishes such as granite countertops, hardwood/tile floors, walk-in closet, pantry, electric fireplaces and direct keyed entry from the elevator. Choose from a variety of styles or customize to your own tastes. The property boasts private docks, day-docks, 2-car garage with additional parking, and 402 ft of waterfront including one of the nicest beaches on the Big Lake. Pre-construction pricing available now, be in by next year.

Listed by Jeremy Avery of Lacasse & Avery Real Estate Brokerage, Joseph MacDonald of REAL Broker NH, LLC

Listing Sold by Roche Realty Group
$
$
%
$/month over payments
Federal 30-year interest rate: 6.58% last updated on Jul 23, 2026
* All Figures are estimates. Check with your bank or proposed mortgage company for actual interest rates.
This product uses the FRED® API but is not endorsed or certified by the Federal Reserve Bank of St. Louis.

Ask A QuestionMore Details

170 Back River Road Bedford NH 03110
Sold

MLS Number 4891227

  • Residential Single Family
  • Full Bath 2
  • Address 170 Back River Road
  • Construction New Construction
  • Bedrooms 4

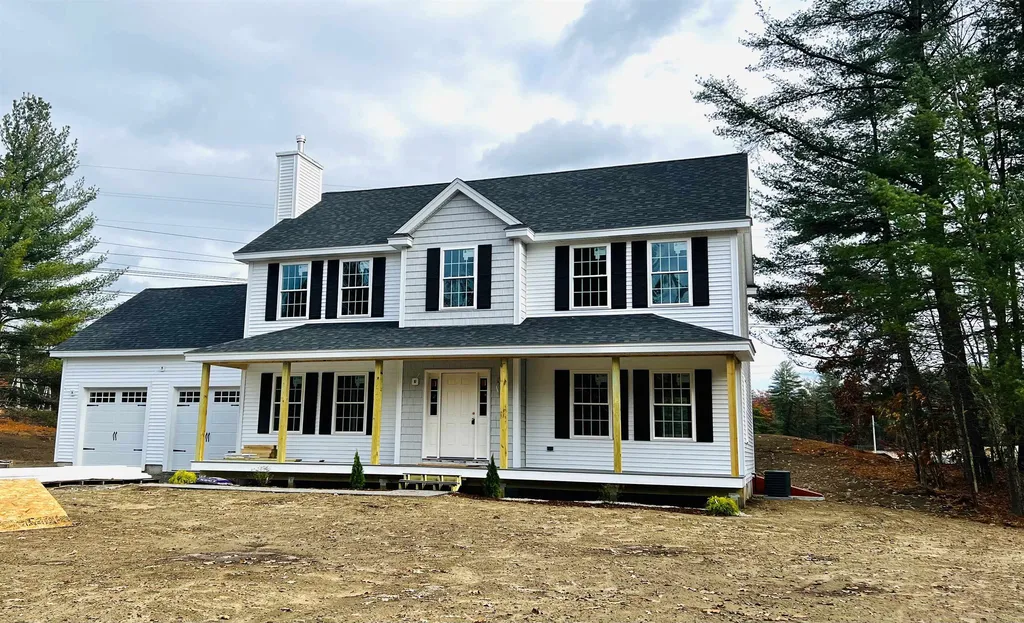
South Bedford new construction on 4 + acres. Hardwood floors, quartz counters, master suite with huge walk-in closet. Ready for Jan occupancy. Broker interest. Driveway currently being paved. When viewing property, please park on the side of the road and walk up.

Listed by Scott DeSantis of RE/MAX Innovative Properties

Listing Sold by BHHS Verani Londonderry

$
$
%
$/month over payments
Federal 30-year interest rate: 6.58% last updated on Jul 23, 2026
* All Figures are estimates. Check with your bank or proposed mortgage company for actual interest rates.
This product uses the FRED® API but is not endorsed or certified by the Federal Reserve Bank of St. Louis.

Ask A QuestionMore Details

11 Barnside Drive Bedford NH 03110
Sold

MLS Number 4919338

  • Residential Single Family
  • Full Bath 2
  • Address 11 Barnside Drive
  • Construction Existing
  • Bedrooms 4

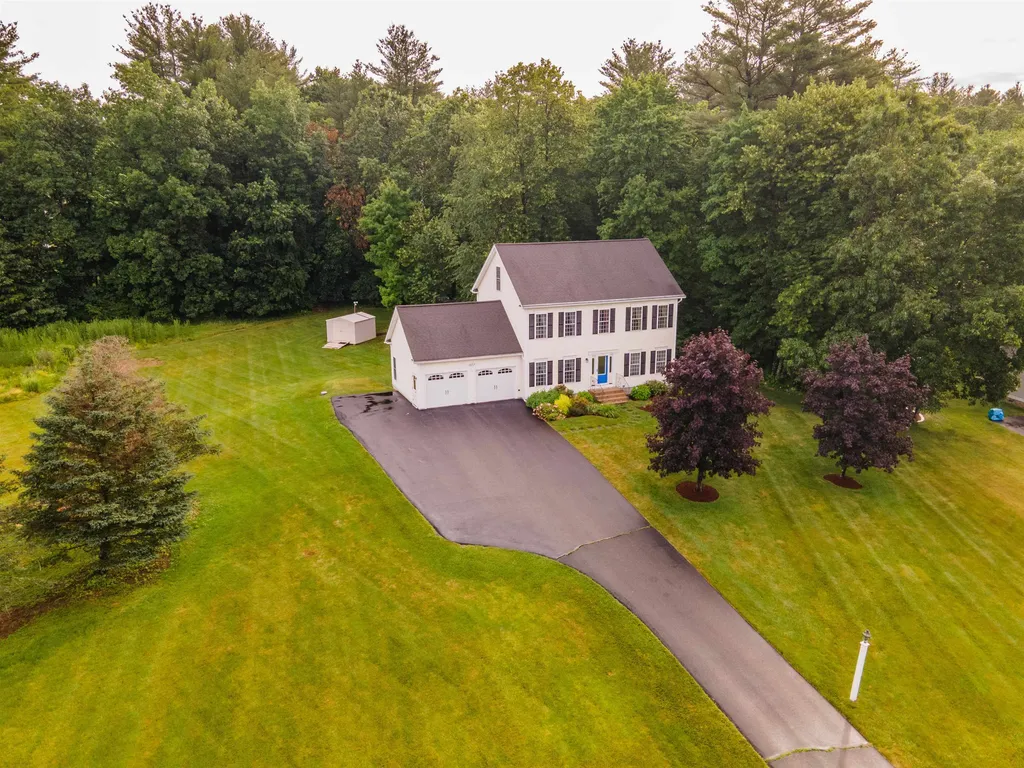
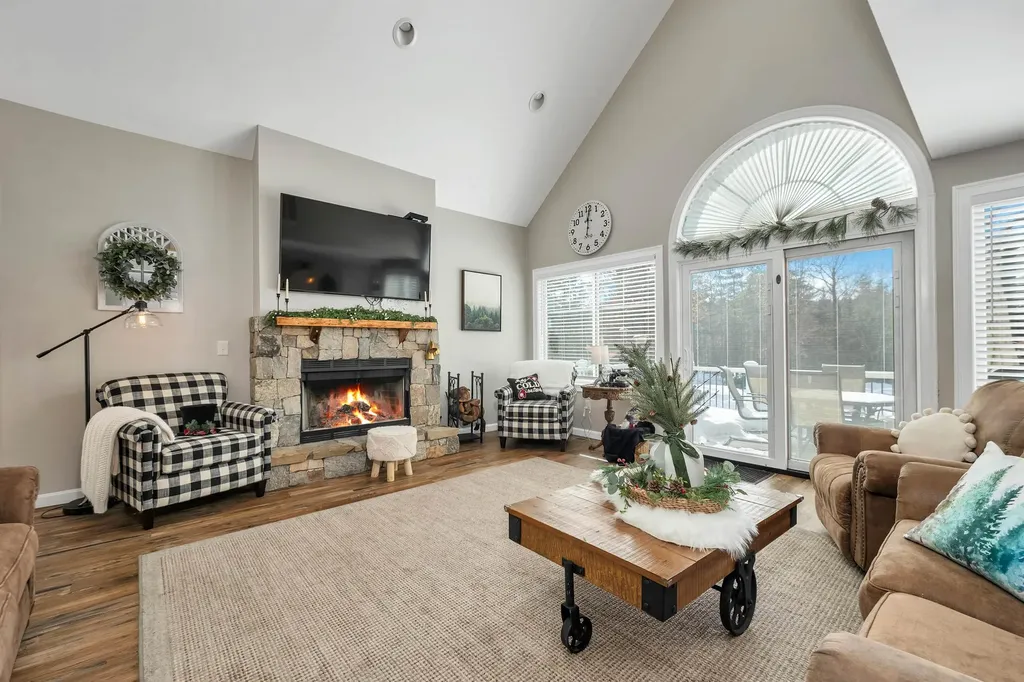
Desirable Greenfield Farms Home Featuring 4 Bedrooms and 2.5 Baths, Meticulously Maintained with Over an Acre of Land, setback from road for Privacy. Bright Kitchen with Upgraded Cabinets, Granite Counters. Cathedral Ceiling, Gas Fireplace & Slider to Deck in Family Room. Hardwood Floors & Crown Molding in Living Room and Dining Room. 1st Floor Laundry. Master Suite and Guest Bath have Double Vanity, Granite Counters & Tile Floors. Two more Bedrooms on this Level. Bonus 4th Bedroom and Office space with Walkin Closet on 3rd Floor. Fully Finished Basement with large Entertainment area, Built-in Bar Sunny Patio area Overlooks Huge Yard. Other Features include Wired for Generator, Central Air , Irrigation System and Shed. Conveniently located to Shopping, Restaurants and Sought-After Bedford Schools with International Baccalaureate program. PUBLIC WATER AND SEWER.

Listed by Maurice Robichaud of Arris Realty

Listing Sold by

$
$
%
$/month over payments
Federal 30-year interest rate: 6.58% last updated on Jul 23, 2026
* All Figures are estimates. Check with your bank or proposed mortgage company for actual interest rates.
This product uses the FRED® API but is not endorsed or certified by the Federal Reserve Bank of St. Louis.

Ask A QuestionMore Details

9 Longwood Drive Hampton NH 03842

Hampton, NH9 Longwood Drive

Sale Price$705,000

Sold

MLS Number 4897151

  • Residential Single Family
  • Full Bath 1
  • Address 9 Longwood Drive
  • Construction Existing
  • Bedrooms 3

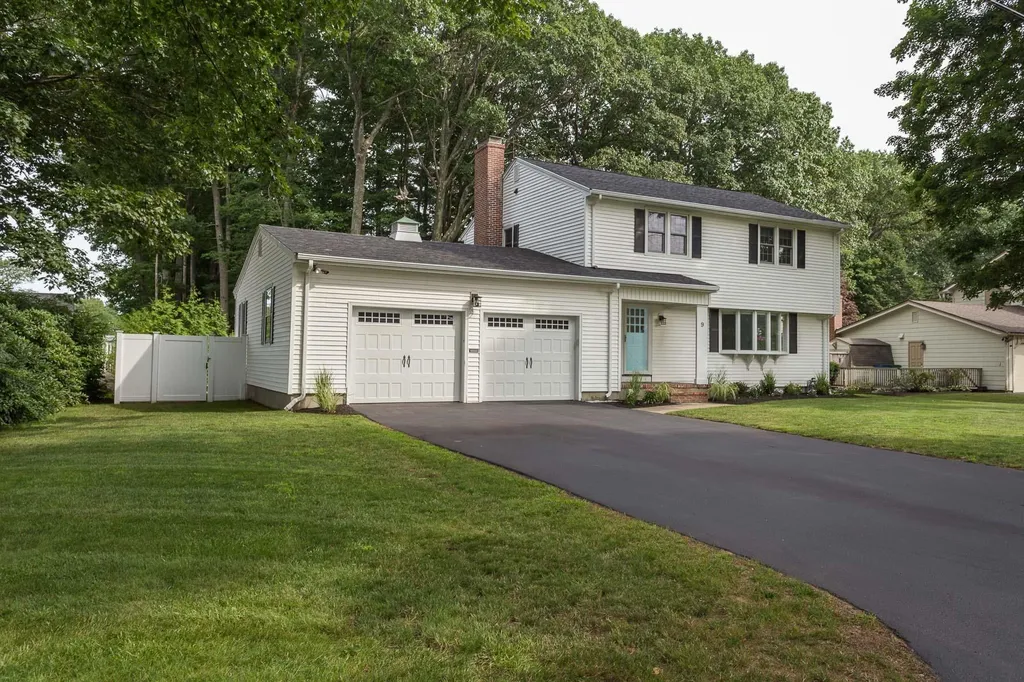

Welcome home to this immaculate 3-bedroom colonial sited on a flat lot in the desirable Glen Hill neighborhood. With recent updates, this home is move-in ready. The coastal inspired theme provides a sense that the beach is within reach, only 3 miles to the popular North Beach. Residents enjoy the privilege of beach parking with a purchased pass. The eat-in kitchen has Curava countertops, custom cabinetry and stainless steel appliances. Adjacent to the kitchen is the dining room, living room and an inviting family room. Off the family room, sliders allow access to a cozy, sun drenched 3-season room overlooking the fenced private backyard having ample room for summer barbecues or family gatherings. Upstairs is home to a primary bedroom ensuite, two additional bedrooms, and a shared bath. The lower level has a partially finished area for an office, playroom or gym. With over 2,600 sf of living space, city water & sewer, plus natural gas heat, this is the perfect place to call home. Easy access to the commuter highways.

Listed by Barbara Dunkle of Bean Group / Portsmouth

Listing Sold by BHG Masiello Hampton

$
$
%
$/month over payments
Federal 30-year interest rate: 6.58% last updated on Jul 23, 2026
* All Figures are estimates. Check with your bank or proposed mortgage company for actual interest rates.
This product uses the FRED® API but is not endorsed or certified by the Federal Reserve Bank of St. Louis.

Ask A QuestionMore Details

74 Smoke Rise Road New Hampton NH 03256
Sold

MLS Number 4869813

  • Residential Single Family
  • Full Bath 2
  • Address 74 Smoke Rise Road
  • Construction Existing
  • Bedrooms 3

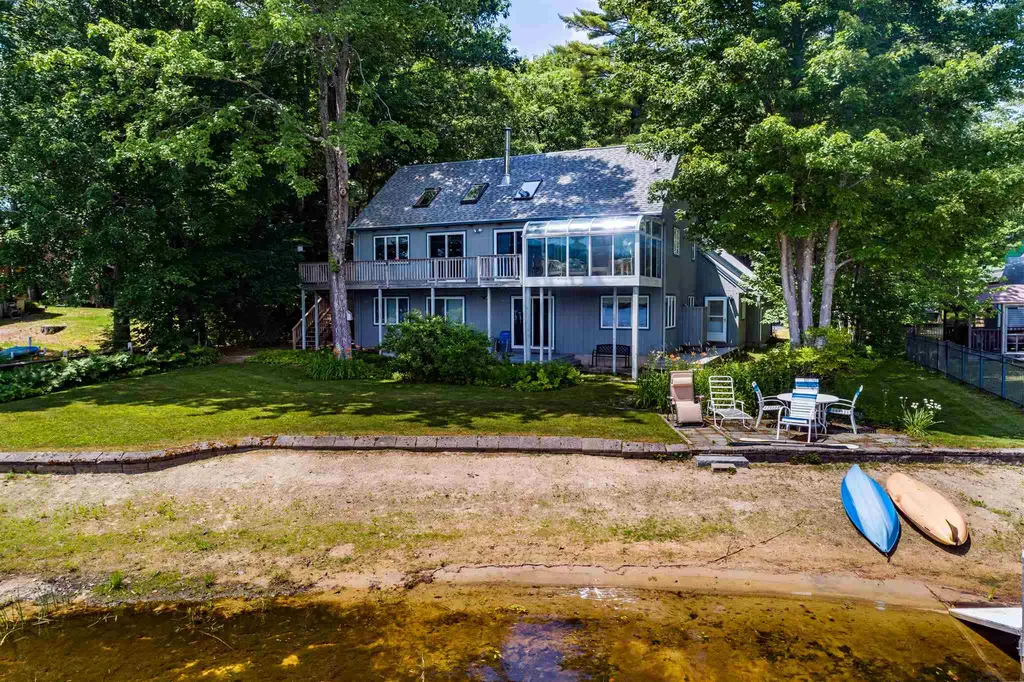
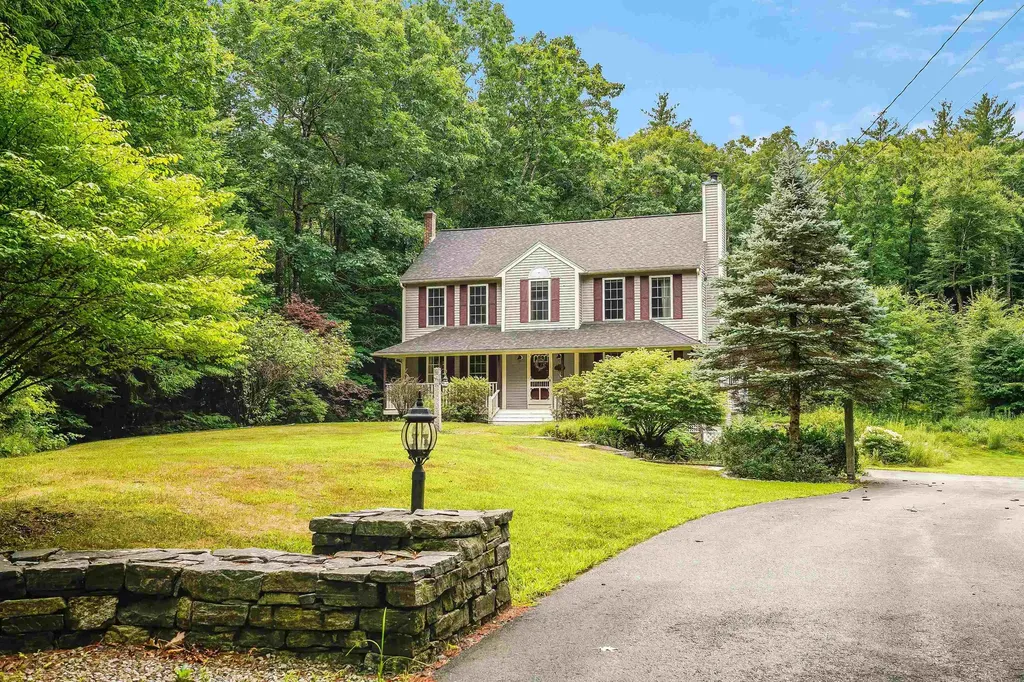
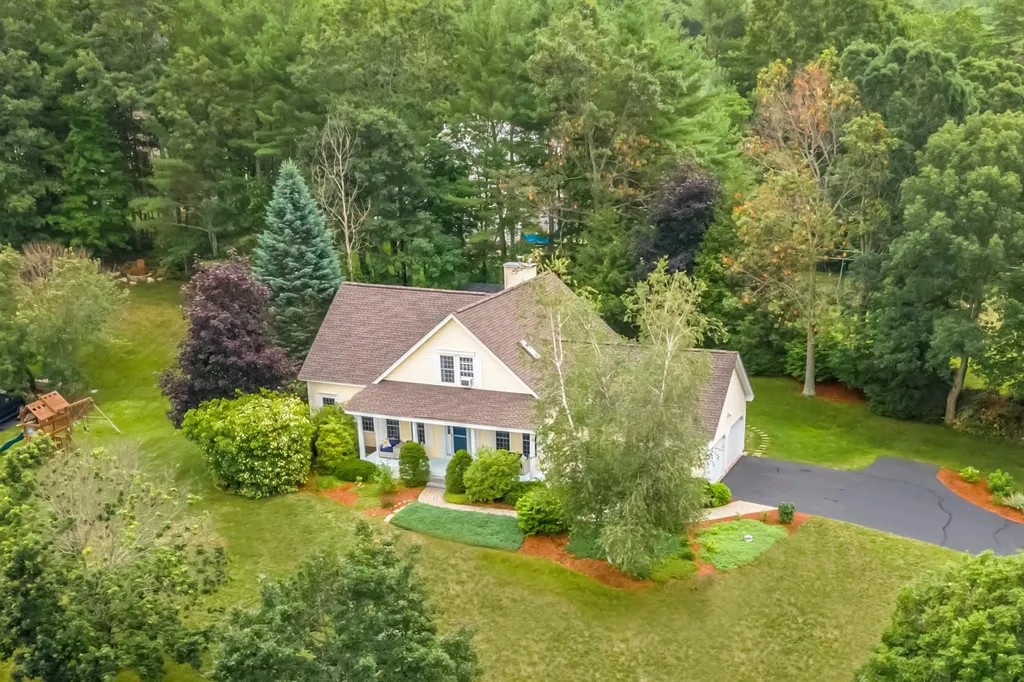
PRIVATE WATERFRONT--on Lake Pemigewassett centrally located in the heart of NH's Lakes Region is this quiet 249 Acre lake ideal for canoeing, kayaking, swimming & fishing. This lovingly maintained year round expanded Cape on .38 Ac comes with 100 feet of privately owned water frontage with a dock. In addition there is also access to a shared association beach lot around the corner. The home offers a Modern maple kitchen, fireplaced living room with cathedral ceiling, 3 bedrooms, 4 baths, a bunk room/loft for overflow guests, spacious family room and a Sun room overlooking the water. First floor Master Suite, attached garage with storage space that could be finished. Enjoy the flower gardens, rolling lawn & sandy beach. The outside shower with hot & cold water is the icing on the cake. Short ride to Lakes Region Restaurants, Meredith, shopping & just a few miles to I-93. Additional 1 acre lot available. Showings begin July 5th by appointment.

Listed by Lorna Platts Sirois of Old Mill Properties REALTORS

Listing Sold by KW Coastal and Lakes & Mountains Realty/Meredith

$
$
%
$/month over payments
Federal 30-year interest rate: 6.58% last updated on Jul 23, 2026
* All Figures are estimates. Check with your bank or proposed mortgage company for actual interest rates.
This product uses the FRED® API but is not endorsed or certified by the Federal Reserve Bank of St. Louis.

Ask A QuestionMore Details

28 Blueberry Drive Manchester NH 03102
Sold

MLS Number 5039133

  • Residential Single Family
  • Full Bath 2
  • Address 28 Blueberry Drive
  • Construction Existing
  • Bedrooms 3

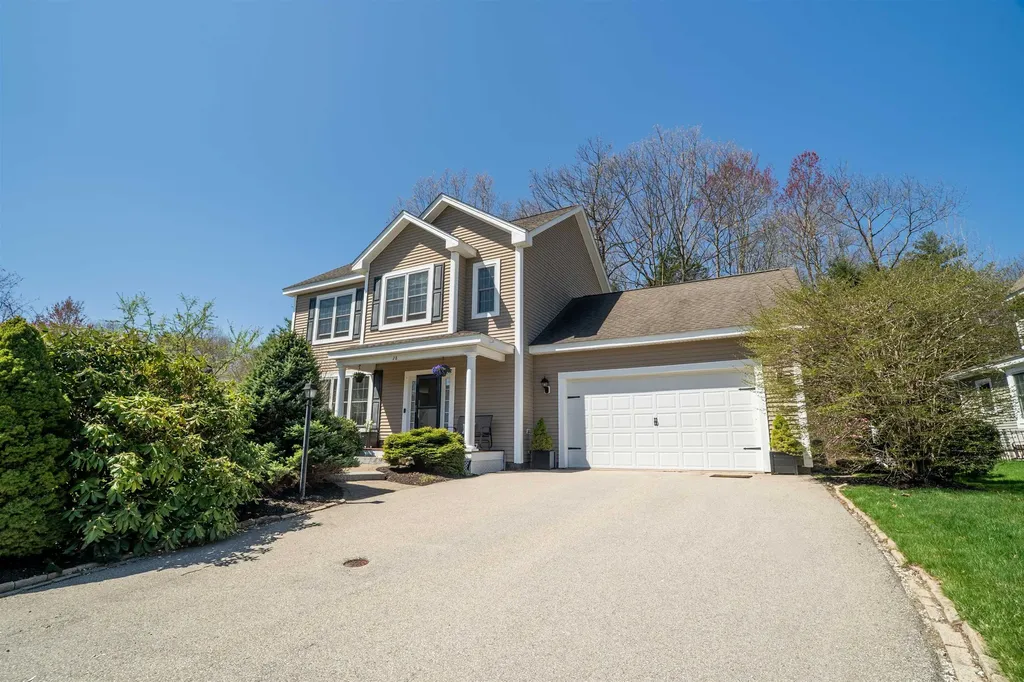
Seize this chance to join the coveted Woodland Pond neighborhood. This standalone home borders a 600-acre preserve, close to highways, shopping and dining. Inside, natural light fills the space. Beautiful finishes as well as a new furnace, water heater and air conditioning. The sun-drenched living room boasts gleaming hardwood floors; the dining room offers a southern bay window. The kitchen, open to family and dining rooms, showcases maple cabinets with pull-out pantry, granite counters, a counter-depth fridge, and an island. The family room features a vaulted ceiling, gas fireplace, and serene wooded views. Upstairs are 3 roomy bedrooms, including a primary suite with soaking tub. Washer, dryer and window treatments included add ease. The landscaped yard, with irrigation is low- maintenance. Enjoy leisurely living - sip a beverage on your porch or explore the trails. Showings begin at the open house 5/3 noon to 2:00.

Listed by Scott Rome of Compass New England,LLC

Listing Sold by NOBO Real Estate

$
$
%
$/month over payments
Federal 30-year interest rate: 6.58% last updated on Jul 23, 2026
* All Figures are estimates. Check with your bank or proposed mortgage company for actual interest rates.
This product uses the FRED® API but is not endorsed or certified by the Federal Reserve Bank of St. Louis.

Ask A QuestionMore Details

1 Spring Road Amherst NH 03031

Amherst, NH1 Spring Road

Sale Price$705,000

Sold

MLS Number 5005817

  • Residential Single Family
  • Full Bath 2
  • Address 1 Spring Road
  • Construction Existing
  • Bedrooms 3

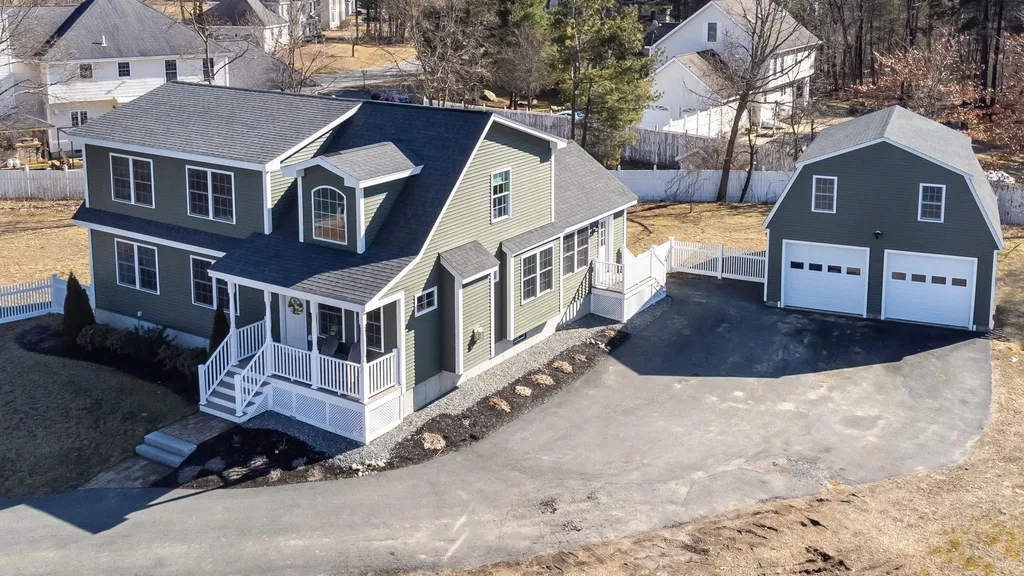
Set back from the road and nestled on over 2 acres, this inviting 3-bedroom Colonial offers a perfect blend of open-concept living and cozy charm. The expansive living room features a fireplace, ideal for relaxing. The richly appointed kitchen makes meal preparation a pleasure. Entertain guests around your dining table or unwind in the enormous family room that spans the back of the house, showcasing a bay window and a decorative stone fireplace. Sliders open to your deck, perfect for outdoor gatherings. The first floor also includes a versatile front office, which could serve as a potential 4th bedroom, equipped with built-ins & bookshelves. A guest half-bath and two storage closets add to the convenience. Upstairs, the spacious primary bedroom features a full bath with a whirlpool tub and two walk-in closets. Two additional bedrooms and another full bath complete the second floor. The unfinished basement offers great storage options, while the double-bay garage is heated and includes a third bay that could be used for an extra car or as a workshop. Relax on your farmer's porch with a cup of coffee, enjoying the soothing sound of the waterfall alongside your front steps. The landscaped yard ensures privacy and features a shed and additional driveway space. Recent updates & highlights include a new Geothermal system for heating and cooling, central AC, central vac, public water, and a newer roof. Convenient Location in desirable Amherst. Schedule your private showing today!

Listed by Sharon Bean of EXP Realty

Listing Sold by Gibson Sotheby's International Realty

$
$
%
$/month over payments
Federal 30-year interest rate: 6.58% last updated on Jul 23, 2026
* All Figures are estimates. Check with your bank or proposed mortgage company for actual interest rates.
This product uses the FRED® API but is not endorsed or certified by the Federal Reserve Bank of St. Louis.

Ask A QuestionMore Details

76 Chappy Lane Salem NH 03079-1230

Salem, NH76 Chappy Lane

Sale Price$705,000

Sold

MLS Number 4995025

  • Residential Single Family
  • Full Bath 1
  • Address 76 Chappy Lane
  • Construction Existing
  • Bedrooms 4

Nestled in the heart of Salem, NH's most desirable neighborhood, this charming 4-bedroom colonial offers a perfect blend of classic elegance and comfortable living. With its traditional architecture and inviting atmosphere, this home is sure to capture your heart from the moment you step through the door. As you enter, you'll be greeted by a welcoming foyer that leads into the spacious living area, where the sliding door and windows flood the space with natural light, highlighting the timeless hardwood floors and fireplace. Whether you're hosting a formal dinner party in the dining room or enjoying a cozy night in by the fireplace in the family room, this home provides the perfect backdrop for making memories with loved ones. The well-appointed kitchen offers the ideal setting for preparing delicious meals and gathering with family. Upstairs, you'll find four generously sized bedrooms, each offering peace and privacy for restful nights. The spacious master suite features a double closet and en-suite bathroom, providing a serene retreat from the hustle and bustle of everyday life. Outside, the expansive yard offers endless possibilities for outdoor enjoyment, from gardening and playing lawn games to hosting summer barbecues with friends and neighbors. With its lush landscaping and tranquil ambiance, the backyard is sure to become your own private oasis. Don't miss your chance to own this timeless colonial - schedule a showing today and make it yours!

Listed by Colleen Guillou of RE/MAX Bentley's

Listing Sold by Lamacchia Realty, Inc.

$
$
%
$/month over payments
Federal 30-year interest rate: 6.58% last updated on Jul 23, 2026
* All Figures are estimates. Check with your bank or proposed mortgage company for actual interest rates.
This product uses the FRED® API but is not endorsed or certified by the Federal Reserve Bank of St. Louis.

Ask A QuestionMore Details

48 Auburn Street Concord NH 03301

Concord, NH48 Auburn Street

Sale Price$705,000

Sold

MLS Number 4988539

  • Residential Single Family
  • Full Bath 2
  • Address 48 Auburn Street
  • Construction Existing
  • Bedrooms 4


West End Cape is pristine and shines with numerous updates. A surprise with open concept living areas that include a stunning stone fireplace with wood storage. A bay window in dining room overlooks private yard & woods. Kitchen has been upgraded to stainless steel appliances, granite counters, new sink, faucet, disposal. Lovely bright sunroom has radiant heat in floor. Two bedrms and full bath & laundry on 1st flr. Many bookshvs, oak flooring, new windows, freshly painted walls, ceiling & trim. Second flr has spacious primary bedrm w/ brick fireplace & adjoining study/dressing room. Large 4th bdrm. Extensive remodel of handsome 2nd floor bath incl plumbing, elecrical, radiant heat, lights, cabinet & faucets. The center chimney has interior brick exposed on the lovely staircase. New furnace 2022. Exterior paint 2022. The grounds are fabulous: large flat yard is fully fenced in, is irrigated, & edged by flower gardens. Attached garage has workshop. Delightful west end location close to walking, biking trails.

Listed by Barbara Ruedig of Ruedig Realty

Listing Sold by DUVALTEAM Real Estate

$
$
%
$/month over payments
Federal 30-year interest rate: 6.58% last updated on Jul 23, 2026
* All Figures are estimates. Check with your bank or proposed mortgage company for actual interest rates.
This product uses the FRED® API but is not endorsed or certified by the Federal Reserve Bank of St. Louis.

Ask A QuestionMore Details

29 Mitten Lane Conway NH 03818

Conway, NH29 Mitten Lane

Sale Price$705,000

Sold

MLS Number 4985841

  • Residential Single Family
  • Full Bath 2
  • Address 29 Mitten Lane
  • Construction Existing
  • Bedrooms 3

Welcome to this meticulously maintained 3-bedroom, 2.5-bathroom contemporary home nestled in Conway, NH. This home offers the perfect blend of New England charm & modern living! Situated on a wooded lot, this home provides the privacy & tranquility you've been searching for. As you enter, you'll be impressed by the spacious open floorplan of the main level, creating a seamless flow for entertaining & everyday living. The kitchen is a chef's delight, featuring granite countertops, a gas range, & a center island with a breakfast bar. It overlooks the living room, which boasts a cozy fireplace, slider access to the back deck, & soaring cathedral ceilings. On the main level, you'll also find a convenient first-floor primary bedroom with a walk-in closet. A full bathroom w/ washer/dryer hookups completes this level. Upstairs, discover 2 additional bedrooms & a 2nd full bath. The basement offers additional living space w/ a bonus room, a versatile rec room, & a 1/2 bathroom. W/ interior access to the attached one-car garage, you'll have plenty of space for parking and storage. Don't miss out on the opportunity to call this beautiful home yours! This one is a must see! Open houses to be posted soon for March 1st-3rd.

Listed by Marjorie McCue of Lamacchia Realty, Inc.

Listing Sold by Compass New England, LLC

$
$
%
$/month over payments
Federal 30-year interest rate: 6.58% last updated on Jul 23, 2026
* All Figures are estimates. Check with your bank or proposed mortgage company for actual interest rates.
This product uses the FRED® API but is not endorsed or certified by the Federal Reserve Bank of St. Louis.

Ask A QuestionMore Details

247 Pulpit Road Bedford NH 03110

Bedford, NH247 Pulpit Road

Sale Price$705,000

Sold

MLS Number 4909579

  • Residential Single Family
  • Full Bath 3
  • Address 247 Pulpit Road
  • Construction Existing
  • Bedrooms 3

LIGHT AND AIRY CAPE ON A PRIME CORNER LOT...YOUR DREAM HOME HAS ARRIVED! Prominently sited on a gentle incline in sought-after Bedford Three Corners a welcoming covered front porch will be your favorite alfresco entertaining space where friends will relax and take in lovely parkway views. Enter the foyer where you'll appreciate gleaming hardwood floors and an open and flowing floorplan. Wainscoting and crown molding define the living room and across the way the spacious dining room flows into a stunning cathedral ceiling family room. Entertain guests in style in the gorgeous kitchen where white cabinetry, dreamy countertops and a wall of clever window seating will delight. Guests will gather around the island for appetizers or take the party to the screened-in porch for amiable conversation. Outside there's plenty of room on the patio for parties and stargaze around the firepit in your tree-lined backyard. Did we mention the serene first floor master suite featuring an updated bathroom with tiled shower and a large walk-in wardrobe? Two additional bright and cheerful bedrooms on the second floor each with generous closet space will make everyone happy. The highly finished lower level boasts a surround sound home theater area, a full bathroom and versatile bonus bedroom or office space. With Pulpit hiking trails and a skating pond nearby you'll love all seasons in this active community. A RARE OFFERING IN A HIGHLY SOUGHT-AFTER NEIGHBORHOOD...YOUR NEXT CHAPTER STARTS TODAY!

Listed by Fine Homes Group International of Keller Williams Realty-Metropolitan

Listing Sold by EXP Realty

$
$
%
$/month over payments
Federal 30-year interest rate: 6.58% last updated on Jul 23, 2026
* All Figures are estimates. Check with your bank or proposed mortgage company for actual interest rates.
This product uses the FRED® API but is not endorsed or certified by the Federal Reserve Bank of St. Louis.

Ask A QuestionMore Details

59 Kelly Road Salem NH 03079

Salem, NH59 Kelly Road

Sale Price$705,000

Sold

MLS Number 4902229

  • Residential Single Family
  • Full Bath 1
  • Address 59 Kelly Road
  • Construction Existing
  • Bedrooms 4

4 Bedroom home just 6 years old conveniently located near shopping and major routes in the Dr Lewis F Soule School neighborhood. Shiny wood floors throughout the 1st level with the exception of kitchen & baths which offer tile floors and modern white cabinets with granite tops. All stainless steel appliances in the eat in kitchen with large center island which opens to the lofted living room. The master bedroom with master bath has a walk in closet on the 1st level with an additional bedroom across from the half bath with laundry. The 2nd level offers a loft which overlooks the living room, 2 additional bedrooms that share a large full bathroom. The home is cooled by central air conditioning. Downstairs is tastefully finished for entertaining with plenty of space to host for the big game complete with its own custom beer tap system! Outside is fenced in back and side yards. A two stall detached garage has plenty of room for your vehicles, toys and yard equipment with a 2nd floor that offers lots of potential. Showings begin 3/25/22

Listed by Andrew White of RE/MAX Innovative Properties

Listing Sold by Keller Williams Realty Evolution

$
$
%
$/month over payments
Federal 30-year interest rate: 6.58% last updated on Jul 23, 2026
* All Figures are estimates. Check with your bank or proposed mortgage company for actual interest rates.
This product uses the FRED® API but is not endorsed or certified by the Federal Reserve Bank of St. Louis.

Ask A QuestionMore Details

Broker Reciprocity 

Copyright 2026 PrimeMLS, Inc. All rights reserved. This information is deemed reliable, but not guaranteed. The data relating to real estate displayed on this display comes in part from the IDX Program of PrimeMLS. The information being provided is for consumers’ personal, non-commercial use and may not be used for any purpose other than to identify prospective properties consumers may be interested in purchasing. Data last updated July 29, 2026 4:07 AM UTC

 
dream home
Find Your

Dream Home