Berkshire Hathaway Nicole Watkins Logo

Nicole Watkins

Find your lakes region dream home
79298
results
Refine Search

Your Search Results

r=9961-9972
9 Sherwood Road Windham NH 03087

Windham, NH9 Sherwood Road

Sale Price$705,000

Sold

MLS Number 4774838

  • Residential Single Family
  • Full Bath 2
  • Address 9 Sherwood Road
  • Construction Existing
  • Bedrooms 4

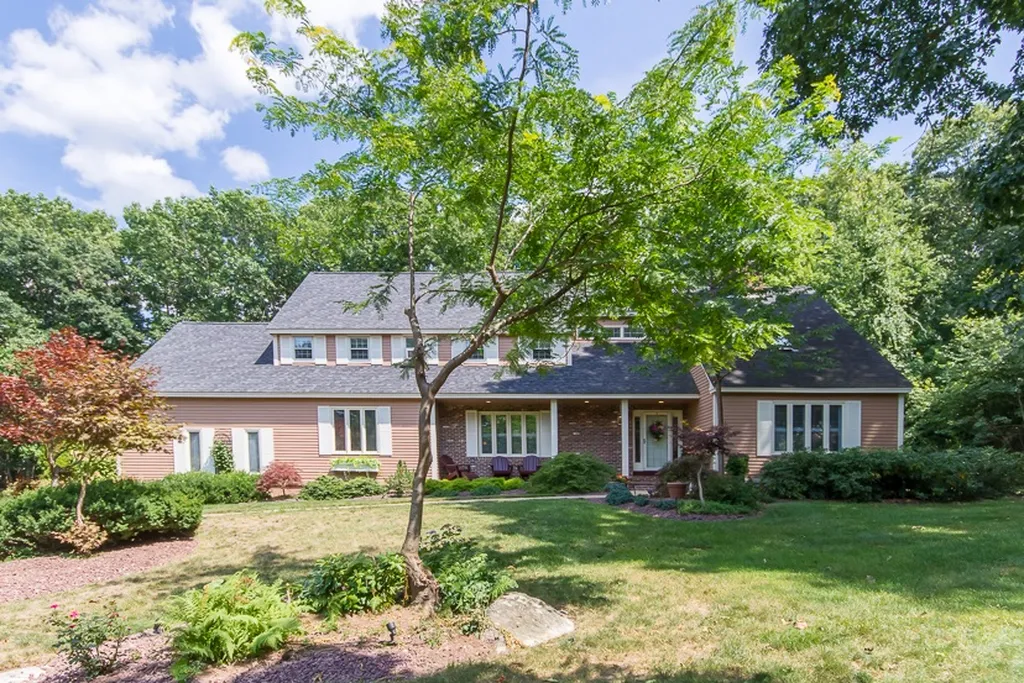
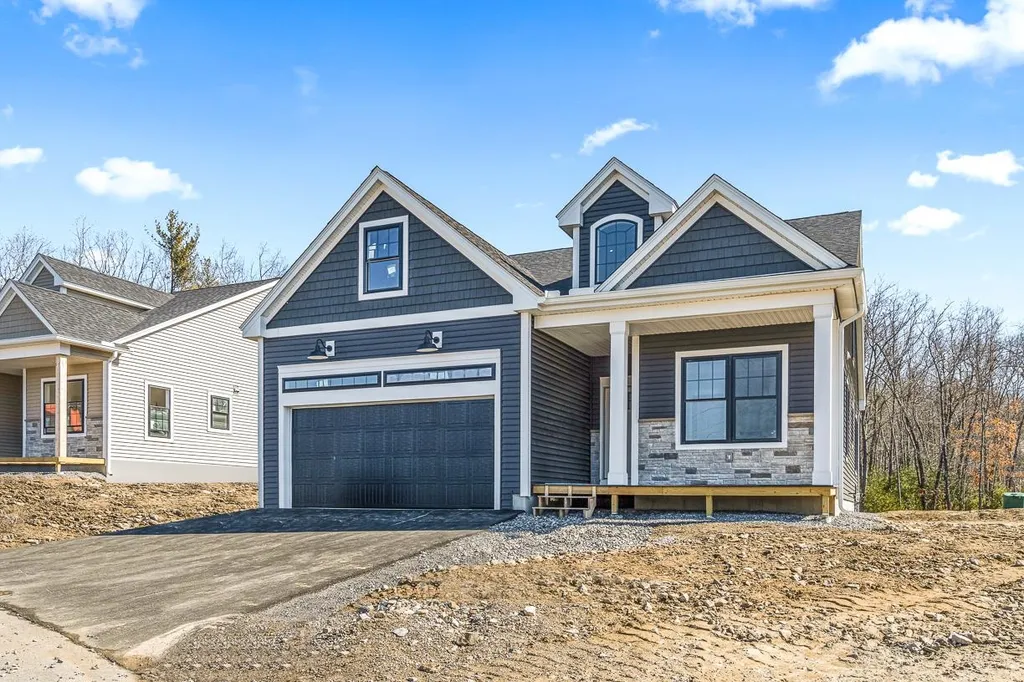
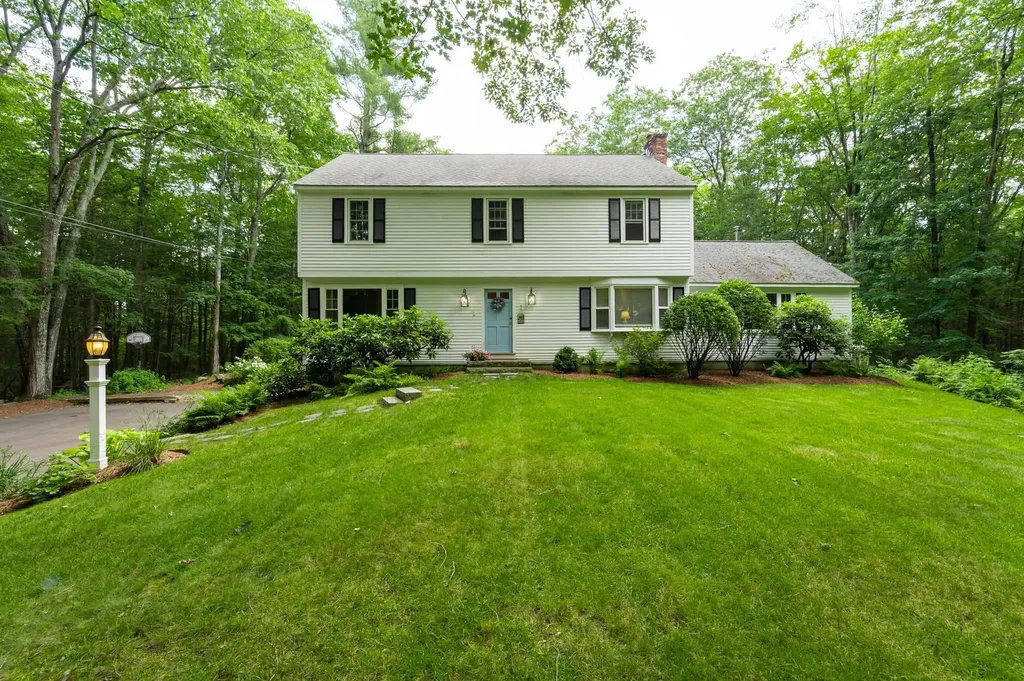
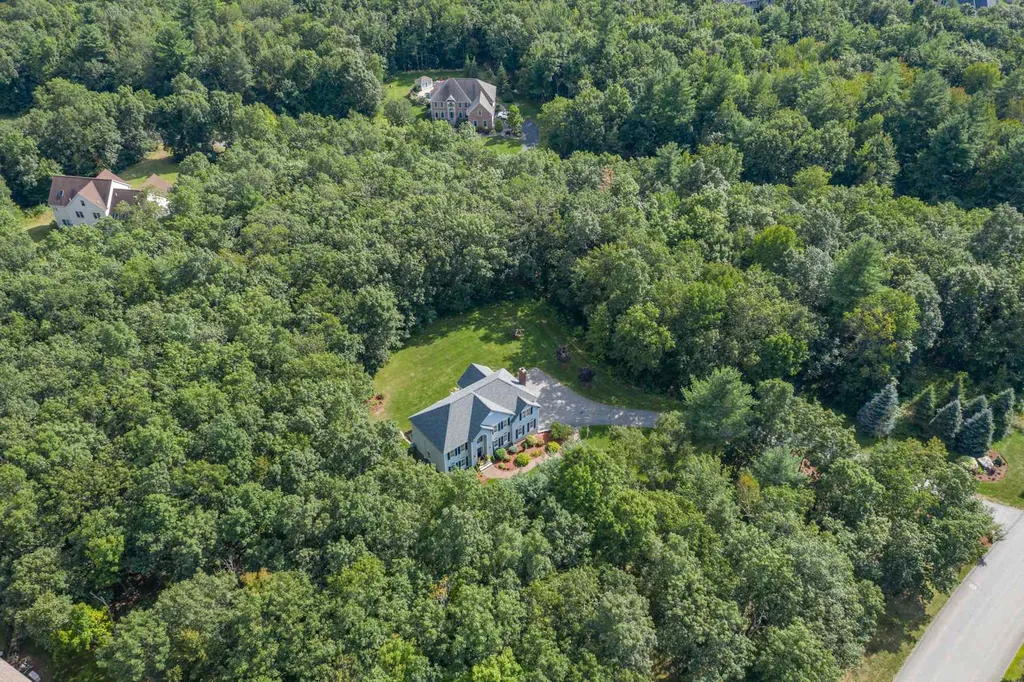
This beautiful colonial is available in one of Windham's premiere neighborhoods. Set back from the road, this picturesque home has wonderful privacy and lovely curb appeal, sitting on over 4 acres of land! The original owners have taken meticulous care as seen throughout the property with beautiful hardwood floors and freshly painted interior. Walk into the large foyer and find a formal dining room and living area which could be great for an office space or play room. Continue on to your first floor laundry room and bath that opens into the open concept kitchen. All new appliances, large island and spacious eat in kitchen lead you to your private back deck, large living room with gas fireplace and gorgeous sunroom. Upstairs you will find three large bedrooms and an updated bathroom. The master suite is truly luxurious with two closets and a brand new bathroom right out of a magazine. Large basement and three car garage complete this move in ready home. Set up a showing today!

Listed by Jennifer Sands of William Raveis Real Estate/Dover

Listing Sold by William Raveis R.E. & Home Services

$
$
%
$/month over payments
Federal 30-year interest rate: 6.58% last updated on Jul 23, 2026
* All Figures are estimates. Check with your bank or proposed mortgage company for actual interest rates.
This product uses the FRED® API but is not endorsed or certified by the Federal Reserve Bank of St. Louis.

Ask A QuestionMore Details

2075 Lafayette Road Portsmouth NH 03801
Sold

MLS Number 5015003

  • Condo
  • Square Feet 1,512
  • Bedrooms 2
  • New Contruction Existing
  • Address 2075 Lafayette Road

Experience the epitome of modern living in this beautifully appointed 2-bedroom condo, nestled in a sought-after community. Boasting stunning hardwood floors, quartz countertops, and top-of-the-line stainless steel appliances, this single-level home offers the perfect blend of comfort and convenience. The open floor plan features a sunlit dining and kitchen area with a spacious island, flowing seamlessly into the living room, which includes a stone fireplace and access to a private balcony. The large primary bedroom offers an office space, a generous walk-in closet, and an en-suite bath. Additional highlights include in-unit laundry, recessed lighting, and a parking spot in the heated, secure garage, with plenty of outside parking available. Enjoy the serene surroundings of the community's lovely grounds, with the added convenience of being just a short 4-minute drive from downtown Portsmouth. Don't miss this opportunity to own your dream home, combining style, functionality, and a prime location!

Listed by Kathryn Malisheski of Redfin Corporation

Listing Sold by Redfin Corporation

$
$
%
$/month over payments
Federal 30-year interest rate: 6.58% last updated on Jul 23, 2026
* All Figures are estimates. Check with your bank or proposed mortgage company for actual interest rates.
This product uses the FRED® API but is not endorsed or certified by the Federal Reserve Bank of St. Louis.

Ask A QuestionMore Details

12 Big Rock Road Lincoln NH 03251
Sold

MLS Number 5015913

  • Condo
  • Square Feet 1,733
  • Bedrooms 3
  • New Contruction Existing
  • Address 12 Big Rock Road

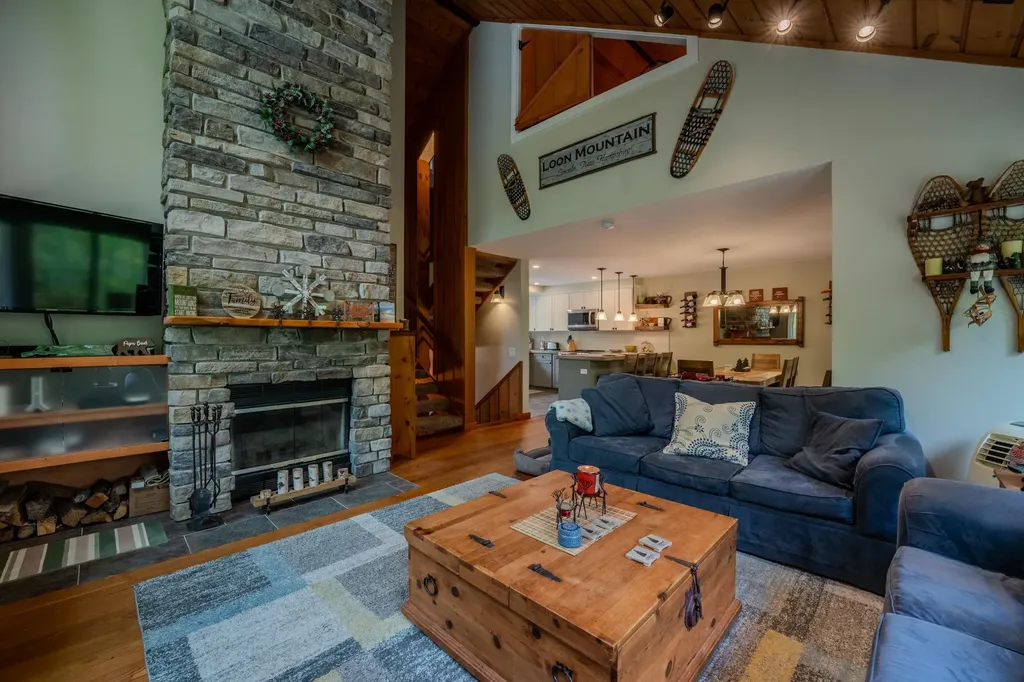
Welcome to your dream getaway at the Village of Loon! This beautifully, recently renovated three-bedroom, two-bathroom unit with an enclosed bonus room, is a perfect blend of modern comfort and alpine charm, making it an ideal retreat for families and friends seeking adventure in the White Mountains. Upon entering, you'll be captivated by the stylish open-concept layout that seamlessly connects the living, dining, and kitchen areas. The living room features large windows that invite natural light, and a cozy fireplace-perfect for gathering after a day of skiing or hiking. The kitchen is a chef's delight, featuring sleek concrete countertops, stainless steel appliances, and ample storage. The dining area is an ideal spot for family meals and unforgettable memories. The spacious master suite offers a serene retreat, complete with a beautifully updated en-suite bathroom. A further enclosed bonus room offers another sleeping room, or kids' hang-out space, a rarity in these lay-outs. Enjoy a 2-minute walk to the resort-style amenities of the Village of Loon including indoor and outdoor pools, multiple hot tubs, and a convenient shuttle service. This condo's superb location allows for easy access to year-round activities, from winter sports to hiking and biking in the summer. With its exquisite renovations and prime location, this turn-key condo is a fantastic investment for those looking to embrace the beauty and adventure of the White Mountains

Listed by Bailey Clermont of Today Real Estate

Listing Sold by Coldwell Banker Realty Center Harbor NH

$
$
%
$/month over payments
Federal 30-year interest rate: 6.58% last updated on Jul 23, 2026
* All Figures are estimates. Check with your bank or proposed mortgage company for actual interest rates.
This product uses the FRED® API but is not endorsed or certified by the Federal Reserve Bank of St. Louis.

Ask A QuestionMore Details

7 Cross Street Windham NH 03087

Windham, NH7 Cross Street

Sale Price$705,000

Sold

MLS Number 4789839

  • Residential Single Family
  • Full Bath 2
  • Address 7 Cross Street
  • Construction Existing
  • Bedrooms 2

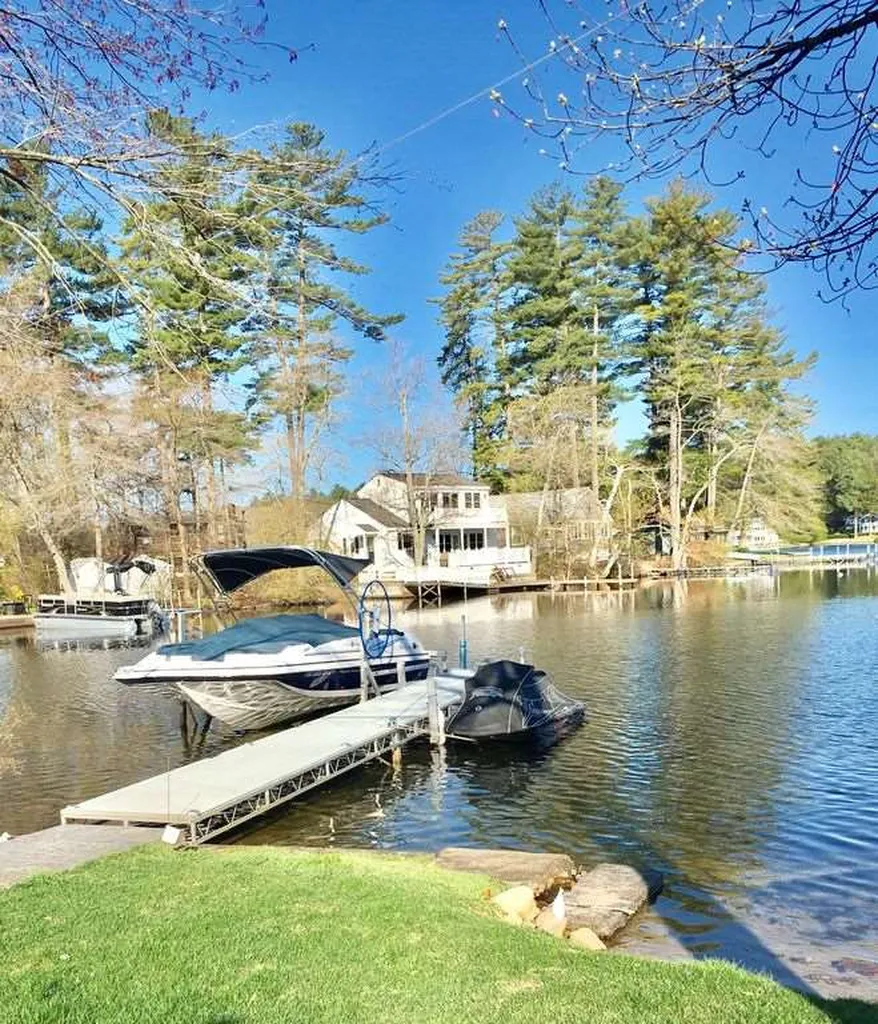
Cobbetts Pond Waterfront home, vacation all year long. This beautiful 2 bedroom 2 bathroom contemporary home has all there is to offer! Features including a custom outdoor kitchen complete with a stone fireplace, fridge and grill! Take a swim or hop on your boat from your private dock. Enjoy the hot tub on those cool nights. Freshly painted, Granite, stainless steel appliances, laundry on the first floor with mud room. Make everyday a vacation day, nothing to do but unpack move in and sit and watch the sun sets. This beautiful home is a must see...

Listed by Debra Doherty of Doherty Properties,LLC

Listing Sold by Coldwell Banker Realty Center Harbor NH

$
$
%
$/month over payments
Federal 30-year interest rate: 6.58% last updated on Jul 23, 2026
* All Figures are estimates. Check with your bank or proposed mortgage company for actual interest rates.
This product uses the FRED® API but is not endorsed or certified by the Federal Reserve Bank of St. Louis.

Ask A QuestionMore Details

157 Georgetown Drive Barnstead NH 03225
Sold

MLS Number 5080597

  • Residential Single Family
  • Full Bath 2
  • Address 157 Georgetown Drive
  • Construction Existing
  • Bedrooms 2

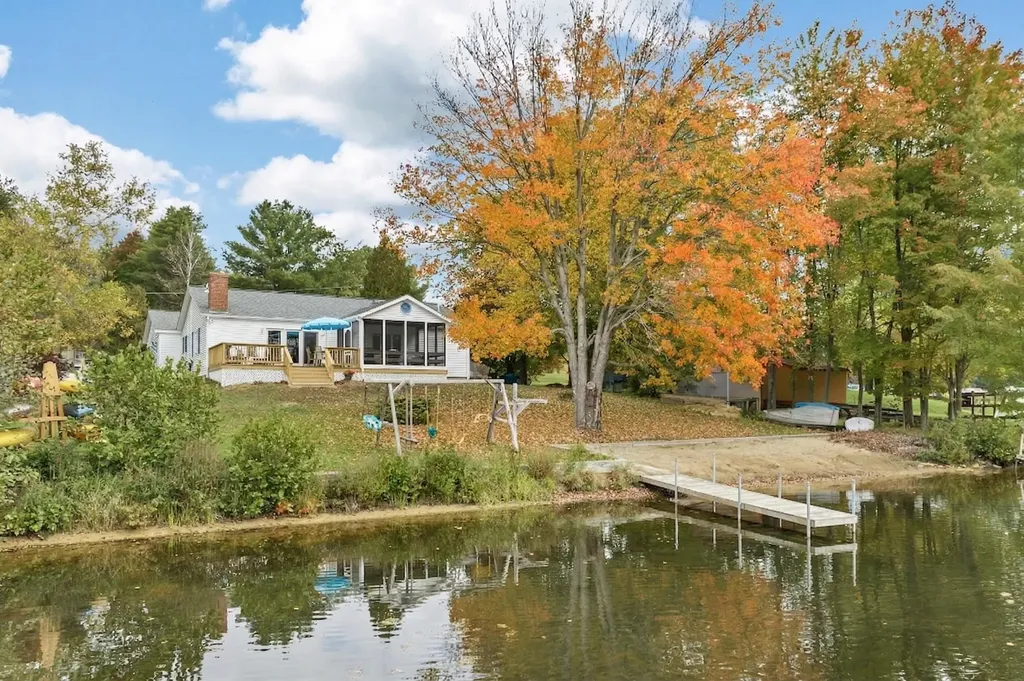
Enjoy easy lakefront living at 157 Georgetown Drive in Barnstead, New Hampshire, offering over 100 feet of private sandy shoreline on Locke Lake. This year-round home combines practical updates, an attached garage, and efficient mini-splits 2 bedrooms with 3 rooms to choose from with the relaxed feel of a true waterfront escape. The open-concept main living area is oriented to keep the lake in view, while the updated deck with a screened-in section brings you just steps from the water. Your own private beach and dock make it effortless to swim, boat, kayak, or paddleboard right from your backyard. Located in a well-run association, you will have access to two in-ground pools, tennis courts, a clubhouse, a small golf course, and multiple shared beaches for a low annual fee. Owners here also enjoy access to nearby Halfmoon Lake, expanding your options for boating, fishing, and four-season fun. Loved by one family across generations and successful as a rental, this property offers a rare mix of personal enjoyment and income potential. Whether as a primary home or a getaway, this Locke Lake waterfront delivers the lake life many buyers are looking for. (Open house Saturday 1-3)

Listed by Adam Dow of KW Coastal and Lakes & Mountains Realty/Wolfeboro

Listing Sold by Century 21 NE Group

$
$
%
$/month over payments
Federal 30-year interest rate: 6.58% last updated on Jul 23, 2026
* All Figures are estimates. Check with your bank or proposed mortgage company for actual interest rates.
This product uses the FRED® API but is not endorsed or certified by the Federal Reserve Bank of St. Louis.

Ask A QuestionMore Details

5 Clarke Farm Road Windham NH 03087
Sold

MLS Number 4806829

  • Residential Single Family
  • Full Bath 2
  • Address 5 Clarke Farm Road
  • Construction Existing
  • Bedrooms 4

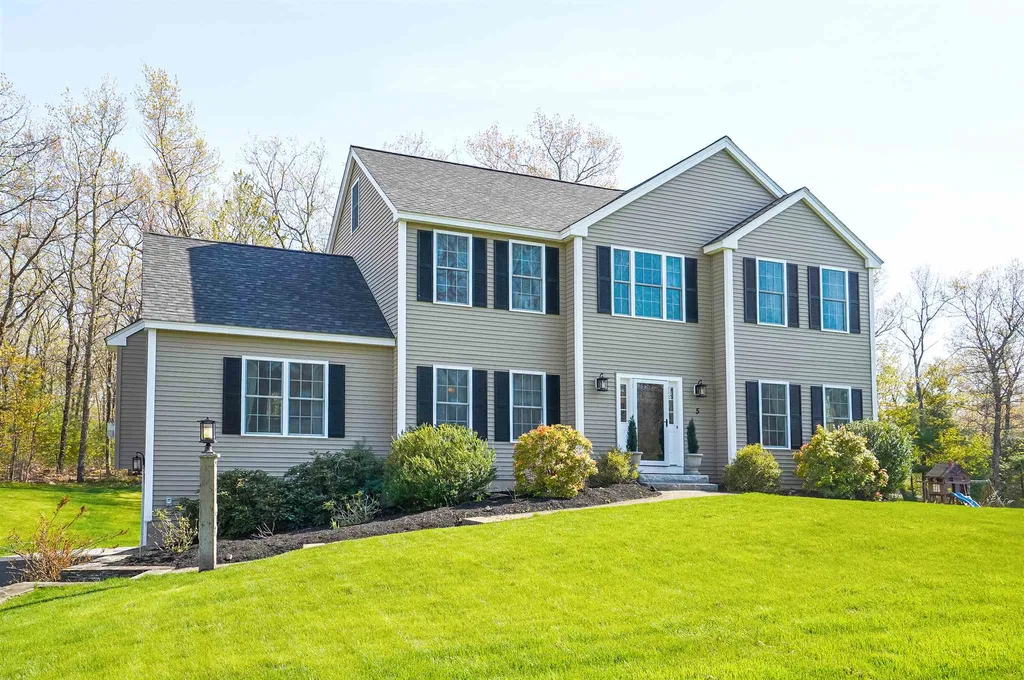
PICTURE PERFECT | CUL-DE-SAC NEIGHBORHOOD | This comfortable yet elegant family home features 4 bedrooms and 3 bathrooms with over 3,100 square feet of expansive living space built with attention to detail and quiet elegance. The integrated floor plan provides seamless transition from room to room, blending both formal and informal living spaces accommodating full scale entertaining and the casual family lifestyle. Graceful millwork and craftsmanship is displayed throughout, from the spectacular, open gourmet chef's kitchen with ample cabinet and counter space, to the oversized family room with fireplace, elegantly appointed formal dining room, and a gorgeous sunroom showcasing the tranquility of your private surroundings. An eloquently tiered staircase provides access to the second floor hosting a luxurious master suite, and three spacious bedrooms. Relax and enjoy the tree-lined yard from the comfort of the private deck or shaded patio space. Conveniently located to the highly regarded Windham schools, walking trails, shopping and major commuter routes, this home will surely exceed your expectations! WELCOME HOME!

Listed by Shannon DiPietro of Coco,Early & Associates Windham Division

Listing Sold by Keller Williams Realty Success

$
$
%
$/month over payments
Federal 30-year interest rate: 6.58% last updated on Jul 23, 2026
* All Figures are estimates. Check with your bank or proposed mortgage company for actual interest rates.
This product uses the FRED® API but is not endorsed or certified by the Federal Reserve Bank of St. Louis.

Ask A QuestionMore Details

276 N Amherst Road Bedford NH 03110
Sold

MLS Number 4837439

  • Residential Single Family
  • Full Bath 1
  • Address 276 N Amherst Road
  • Construction Existing
  • Bedrooms 4

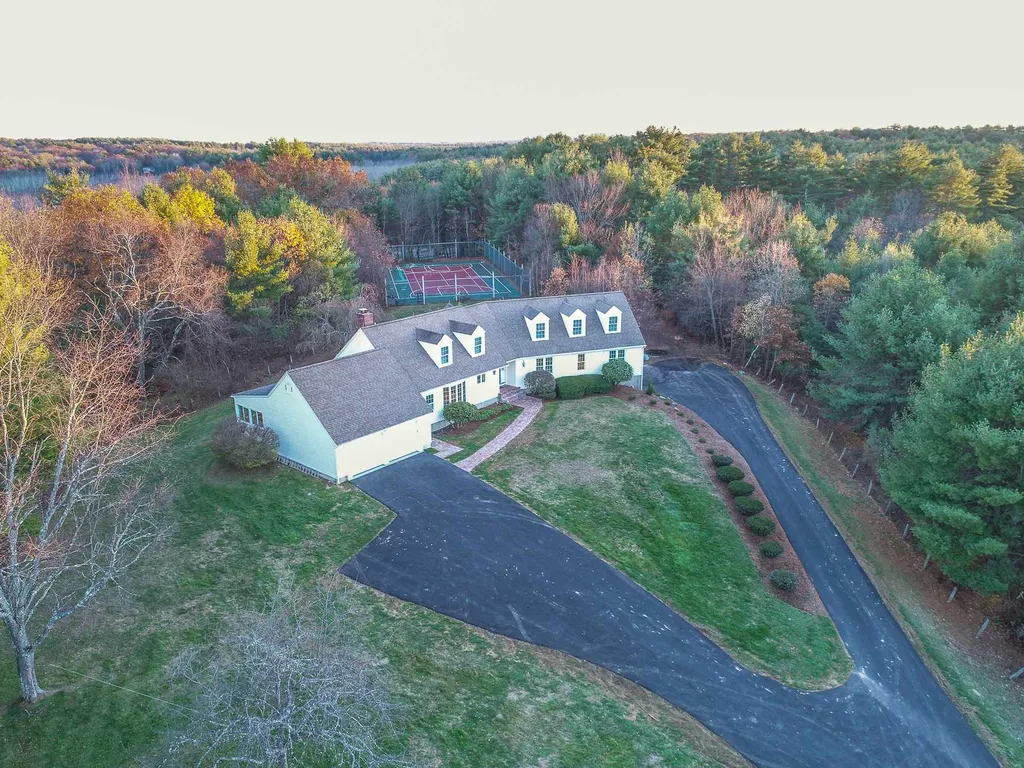
Prepare to be impressed by this stunning oversized cape on over 6 acres which is being offered for the first time in over 27 years! Set on a picturesque street and set back from the road, you will be wowed when you drive up the newly paved driveway. Step inside this quality built home and you will note the beautiful hardwood floors and unique floor plan. A large sunken living room beckons with its large windows, overlooking the backyard that includes a full size tennis court and offers complete privacy. The white kitchen, directly across from the formal dining room, boasts stainless steel appliances, large bayed eat-in area and huge breakfast bar peninsula that opens up to the family room. The two story family room, which is open to the huge loft space above, is complete with pellet stove, and an abundance of custom built ins. There is a massive sunroom off of the family room that is drenched in light and opens to the deck and backyard. Upstairs,the loft could be used as a playroom or home office. The master bedroom suite is replete with a stunning fully renovated bathroom, white marble vanity & fully tiled walk in shower. Three other spacious bedrooms, all with wood floors and another stunningly renovated main bath (with laundry), complete the space. This home has a 2 car attached and 2 car under garage for extra storage or for the car enthusiast, tons of parking for entertaining purposes, & privacy that is hard to find in this area. BOOK YOUR MOVING TRUCK!11/6 first showing

Listed by Kate Rice of Keller Williams Realty-Metropolitan

Listing Sold by

$
$
%
$/month over payments
Federal 30-year interest rate: 6.58% last updated on Jul 23, 2026
* All Figures are estimates. Check with your bank or proposed mortgage company for actual interest rates.
This product uses the FRED® API but is not endorsed or certified by the Federal Reserve Bank of St. Louis.

Ask A QuestionMore Details

15 Bramley Hill Road Windham NH 03087
Sold

MLS Number 4822236

  • Residential Single Family
  • Full Bath 2
  • Address 15 Bramley Hill Road
  • Construction Existing
  • Bedrooms 4

The unique style and perfect flow of this updated, open and bright home is sure to impress. With oversized island, double ovens, soft close cabinets, granite counters and porcelain plank tile, the centrally located kitchen offers exceptional form and function and is open to the family room which features a skylight, french door access to the backyard oasis and a brick double sided fireplace. The living room has a different mantel, hardwood floors and built-in shelving. An office with closet across from the ¾ bath is ideal as a possible 5th bedroom or guest room. Add to this a dining room, extensive millwork, an open two-story foyer, and a mudroom off the garage and your 1st floor is complete. The large master en-suite with walk-in closet and sitting area is truly lovely, while the remaining 3 bedrooms are nicely sized. Your favorite spot could be at the top of the stairs in the loft with natural white brick and a view of the living room and neighborhood beyond. The lower level has been thoughtfully divided for maximum usability with game/play space, a workout room, and large workshop and storage. Perfectly set on 1.49 acres you'll easily relax and entertain in style in the private backyard with expansive deck and 18x33 foot solar heated pool with wrap around deck, while the side yard naturally extends your outdoor space. Located in a beautiful mature neighborhood, convenient to I93, and close to Windham's sought after schools, Griffin Park and Cobbetts Pond.

Listed by BHHS Verani Windham

Listing Sold by Keller Williams Gateway Realty

$
$
%
$/month over payments
Federal 30-year interest rate: 6.58% last updated on Jul 23, 2026
* All Figures are estimates. Check with your bank or proposed mortgage company for actual interest rates.
This product uses the FRED® API but is not endorsed or certified by the Federal Reserve Bank of St. Louis.

Ask A QuestionMore Details

22 Shelburne Lane Concord NH 03301
Sold

MLS Number 5045109

  • Condo
  • Square Feet 2,300
  • Bedrooms 3
  • New Contruction New Construction
  • Address 22 Shelburne Lane

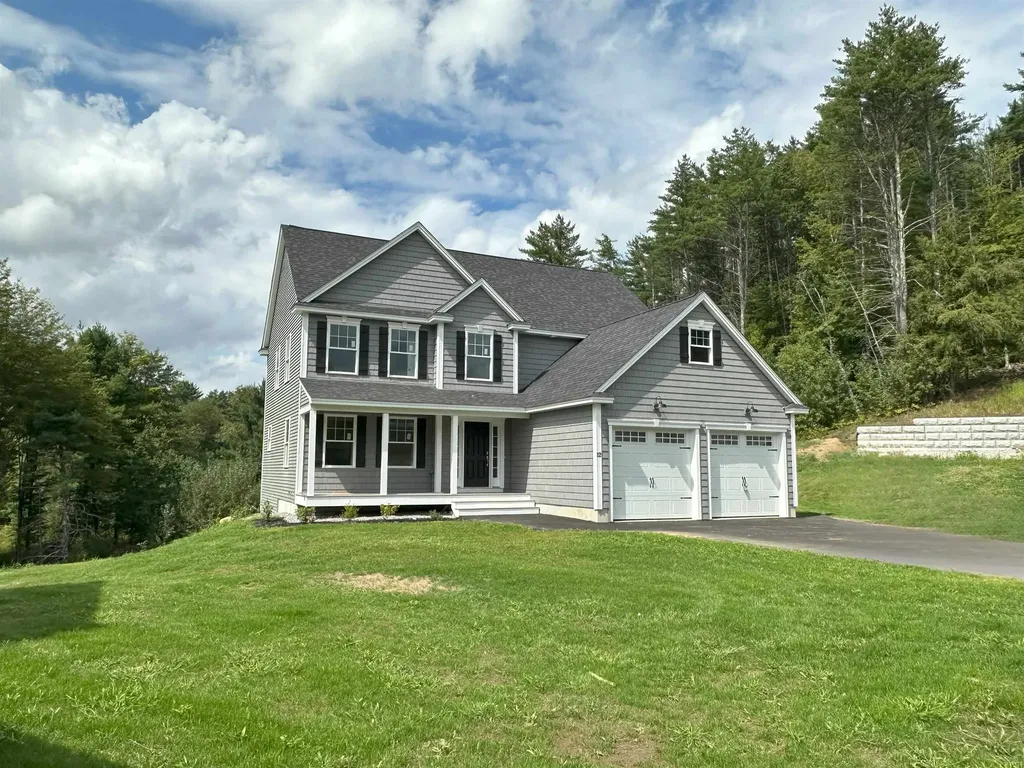
Welcome home to the cul-de-sac of Glen Ellen, a wonderful community of new detached single-family condos nestled in a highly desirable area of Concord! Super low condo fee sets this community apart. This stunning 3 bedroom, 3 bath and 2-car garage home features upgraded finishes and a thoughtful open-concept design that feels bright and inviting. The first floor boasts hardwood floors, gas fireplace, 1/2 bath and a fully stainless appliance dream kitchen with granite countertops, a large island and a double oven ready to handle your culinary adventures. Upstairs, you'll find a spacious primary suite with vaulted ceilings featuring an en-suite bathroom with a tiled shower and a soaking tub, as well as an oversized walk-in closet. The other two bedrooms are generously sized with large closets. The unfinished walk-out basement with glass sliding doors offers endless potential. Let your imagination define your outside oasis as homeowners are responsible for their individual yards. While this home sits in the countryside of Concord, it is minutes from major conveniences such as shopping, major roadways, a short distance to the Lakes Region, White Mountains and less than 60 minutes from the Mass. border. Approximately ½ a mile away, DISCOVER Hoit Road Marsh. Managed by the NH Fish and Game Dept, a popular spot for nature enthusiasts that like birding, fishing, kayaking and additionally, there is a 1.3-mile loop trail for hiking and walking. See Tour Link. Agent Interest

Listed by Amanda McCoy of BHHS Verani Concord

Listing Sold by REAL Broker NH, LLC

$
$
%
$/month over payments
Federal 30-year interest rate: 6.58% last updated on Jul 23, 2026
* All Figures are estimates. Check with your bank or proposed mortgage company for actual interest rates.
This product uses the FRED® API but is not endorsed or certified by the Federal Reserve Bank of St. Louis.

Ask A QuestionMore Details

25 Fieldstone Circle Hampton NH 03842
Sold

MLS Number 4818813

  • Residential Single Family
  • Full Bath 2
  • Address 25 Fieldstone Circle
  • Construction Existing
  • Bedrooms 4

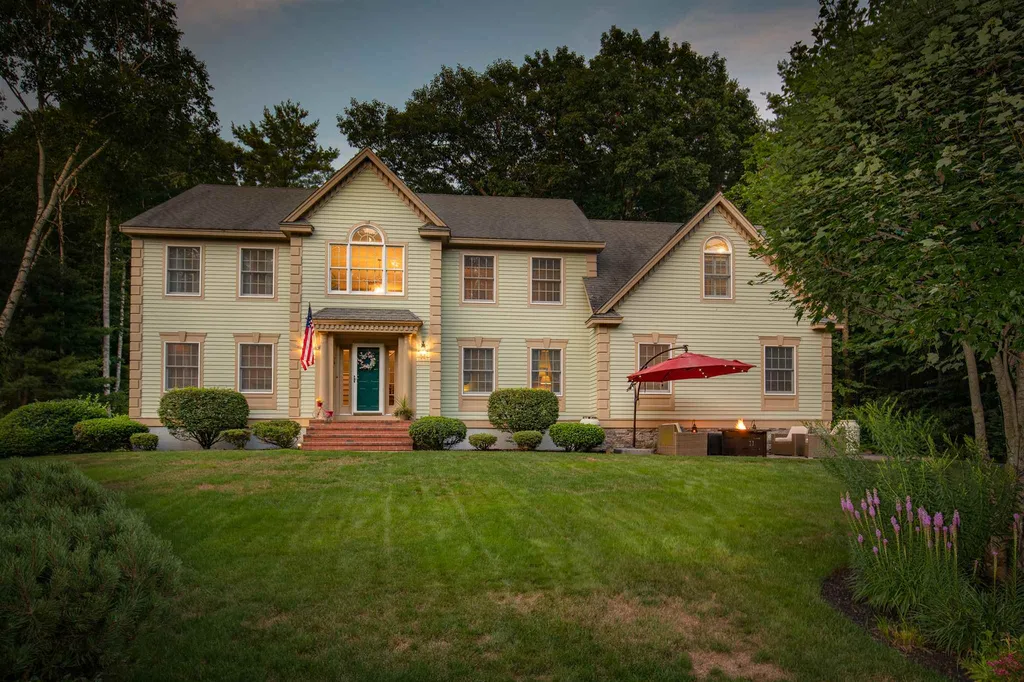
Outstanding home in sought after walk-around neighborhood awaits you! This pristine 4 bedroom 3 bath colonial is situated on a private 1.2 acre landscaped retreat. Natural light abounds throughout this stunning home. Masterfully crafted 2-story foyer with dramatic staircase welcomes you with a feeling of elegance. First floor offers a beautiful chefs kitchen with custom cabinetry, granite counters, stainless steel appliances, and large island to gather around. Impressive living room with cathedral ceilings, gas fireplace, and glass sliders lead to a year round sunroom! Well appointed dedicated office with built-ins, formal living / music room, and dining room with french doors complete the first level. Expansive primary suite with spa-like bath, and walk-in closet. 3 additional generous sized bedrooms and full bath complete the 2nd floor. Finished lower level for even more living space with media room, wine closet, and gas stove. Plenty of room for workshop / craft area. 2 Car garage. Lovely back deck with hot tub, patios, and fire pits.....this home has it all! Easy access to I-95 and SEACOAST BEACHES!

Listed by Crystal Ducharme and Amy Turner of Great Island Realty LLC

Listing Sold by Betty LaBranche Real Estate, Inc.

$
$
%
$/month over payments
Federal 30-year interest rate: 6.58% last updated on Jul 23, 2026
* All Figures are estimates. Check with your bank or proposed mortgage company for actual interest rates.
This product uses the FRED® API but is not endorsed or certified by the Federal Reserve Bank of St. Louis.

Ask A QuestionMore Details

2 Del Ray Drive Windham NH 03087

Windham, NH2 Del Ray Drive

Sale Price$705,000

Sold

MLS Number 4946537

  • Condo
  • Square Feet 2,297
  • Bedrooms 2
  • New Contruction Existing
  • Complex Del Ray

This conveniently located over 55 community, in much sought after Windham, NH is in a truly serene and picturesque neighborhood. The open layout of this 2/3 bedroom, 2 1/2 bath home with additional second floor family room will accommodate any lifestyle! Enjoy a spacious first floor gathering room with gorgeous fireplace which adjoins to the dining area that flows seamlessly into the upgraded kitchen, perfect for entertaining. The Owner's Suite offers a private retreat in the back of the home with large walk-in shower and California closet system. An additional spacious bedroom on the second floor allows privacy for overnight guests. First floor flex space easily converts to a den, office, craft room or a third bedroom. There is even room to grow with additional space upstairs ready to finish and a bright and airy walkout basement just waiting for your ideas. Beautiful upgrades throughout home - upgraded lighting, upgraded gray cabinetry throughout, quartz countertops in kitchen, upgraded tile on kitchen backsplash and bathroom floors, hardwood flooring on first floor and luxury plank on second. Custom California Closet systems in pantry, laundry areas and owners suite. The spacious garage has customized epoxy flooring and a high end water filtration system in the basement. Storm doors on front and side garage doors. Delayed Showings to start Saturday March 11th.

Listed by Alie Broom of Compass New England,LLC

Listing Sold by McGinn & Associates Realty, LLC

$
$
%
$/month over payments
Federal 30-year interest rate: 6.58% last updated on Jul 23, 2026
* All Figures are estimates. Check with your bank or proposed mortgage company for actual interest rates.
This product uses the FRED® API but is not endorsed or certified by the Federal Reserve Bank of St. Louis.

Ask A QuestionMore Details

28 Woodland Drive Amherst NH 03031
Sold

MLS Number 5048828

  • Residential Single Family
  • Full Bath 1
  • Address 28 Woodland Drive
  • Construction Existing
  • Bedrooms 4

Call it HOME! A spacious Garrison Colonial has so much to offer. Start with driving through the quintessential colonial village of Amherst-arrive at a wonderful, sought-after neighborhood and 28 Woodland! This home has been well loved and beautifully maintained and offers exceptional living spaces. You'll find elegant Living and Dining Rooms great for entertaining. The Kitchen has granite counters and an inviting dining peninsula. Double ovens and gas cooktop, along with multiple cabinets make cooking a delight. There are attractive French doors and recessed lights throughout the first floor. The Office/Den with a fireplace is a perfect work or getaway space. The Great Room has a stove, cathedral ceiling, abundant Pella windows, all where many memories will be made. A year-round Sunroom is especially inviting. A mini split keeps the temperature right at all times. Surrounding windows make the outside come inside. Truly a great gathering place. Enjoy the private rear yard with mature gardens and an attractive play area. The second floor offers four excellently sized bedrooms and a master suite with a dressing area and 3/4 bath. The other three bedrooms have hardwood floors and share an updated full bath. Walk-up attic access offers ideal storage. The expansive, level, paved driveway is perfect for riding bikes and the neighborhood is a loop, great for walks. This well maintained home is close to town, schools and shopping. Come call it HOME!

Listed by Ingrid Michaelis of Coldwell Banker Realty Nashua

Listing Sold by Keller Williams Gateway Realty/Salem

$
$
%
$/month over payments
Federal 30-year interest rate: 6.58% last updated on Jul 23, 2026
* All Figures are estimates. Check with your bank or proposed mortgage company for actual interest rates.
This product uses the FRED® API but is not endorsed or certified by the Federal Reserve Bank of St. Louis.

Ask A QuestionMore Details

Broker Reciprocity 

Copyright 2026 PrimeMLS, Inc. All rights reserved. This information is deemed reliable, but not guaranteed. The data relating to real estate displayed on this display comes in part from the IDX Program of PrimeMLS. The information being provided is for consumers’ personal, non-commercial use and may not be used for any purpose other than to identify prospective properties consumers may be interested in purchasing. Data last updated July 29, 2026 5:07 AM UTC

 
dream home
Find Your

Dream Home