Berkshire Hathaway Nicole Watkins Logo

Nicole Watkins

Find your lakes region dream home
79323
results
Refine Search

Your Search Results

r=169-180
180 Sewall Road Wolfeboro NH 03894

Wolfeboro, NH180 Sewall Road

Sale Price$4,300,000

Sold

MLS Number 4929460

  • Residential Single Family
  • Full Bath 2
  • Address 180 Sewall Road
  • Construction Existing
  • Bedrooms 4



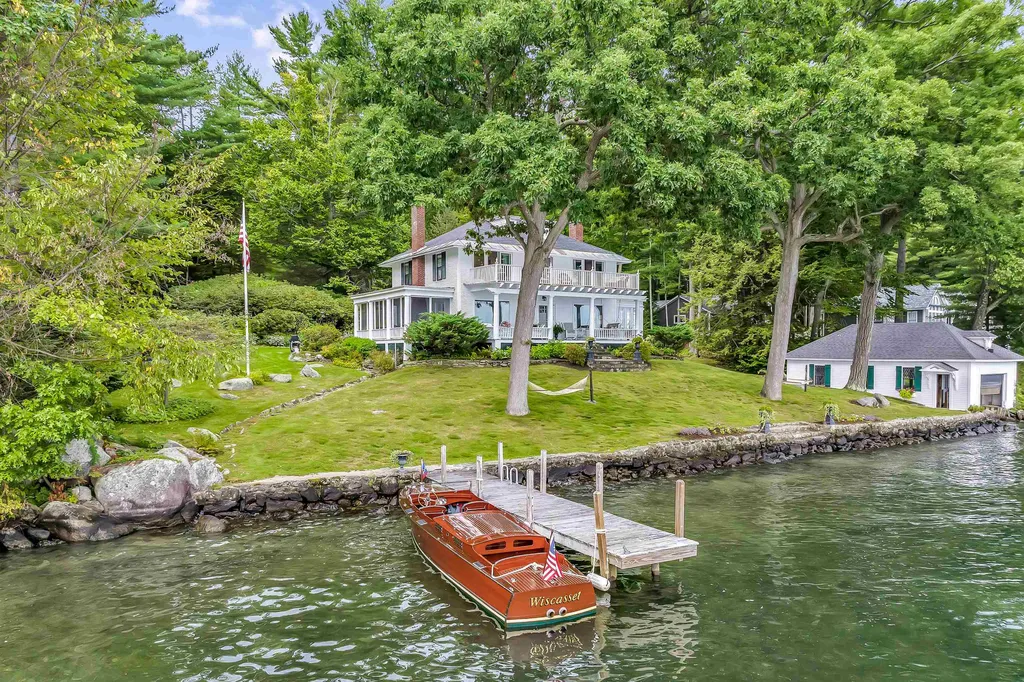
"WISCASSET" 1910 Wolfeboro Bay Waterfront Property on Sewall Road. This three plus bedroom Historic Colonial Home is filled with history & memories going back into the 1800's.The lot itself is over 1.5 acres with 188 feet of frontage that is curved out into the water creating privacy and beautiful natural views of the Town of Wolfeboro skyline & docks to the Belknap Mt. range. The property has much sought after boathouse & guest cabin & two other outbuildings that could be used for multiple purposes. The main home has been well kept and is in wonderful condition. With an incredible waterfront side to side covered porch and above it a walk out deck over the porch off the master and hall. What a spot to watch the morning sunrise and then later the moon rise over the bay. Cherry floors throughout, an updated kitchen that walks out to a front to back screen porch. Large family room with fireplace and the waterside is all glass to highlite the magnificent views of the lake & mountains. Plus an enclosed sunroom with three sides of glass and never ending views. The primary bedroom and bath is 20 x 20 and wonderful, two additional bedrooms & a office/bedroom, and full bath completes the 2nd floor. There is a walkup attic, currently used for storage. The guest house is complete with living room, kitchenette & bedroom very welcoming. Sewall Road is one of the most sought after locations in Wolfeboro with quality, beauty & a great location to both invest in and share with your family.

Listed by Randall Parker and Jon Parker of Maxfield Real Estate/Wolfeboro

Listing Sold by Wolfeboro Bay Real Estate, LLC

$
$
%
$/month over payments
Federal 30-year interest rate: 6.58% last updated on Jul 23, 2026
* All Figures are estimates. Check with your bank or proposed mortgage company for actual interest rates.
This product uses the FRED® API but is not endorsed or certified by the Federal Reserve Bank of St. Louis.

Ask A QuestionMore Details

637 W Main Street Tilton NH 03276

Tilton, NH637 W Main Street

Sale Price$4,280,000

Sold

MLS Number 4797218

  • Land
  • Address 637 W Main Street
  • Acreage 6.75
  • Area NH-Belknap
  • Utilities Other

Approved self storage facility in Tilton New Hampshire. Located immediately next to a supermarket, dollar store, and a heavily traveled state route. Town approval for site plan accommodating 11 buildings and 1 office, with total rentable storage square footage of 67,050 SF. Owners will build-to-suit and hand over the keys at an additional cost. Don't miss this opportunity!

Listed by Cassie Farley of Colliers International, Matthew Bacon of Anagnost Realty & Development

Listing Sold by Keller Williams Realty-Metropolitan

$
$
%
$/month over payments
Federal 30-year interest rate: 6.58% last updated on Jul 23, 2026
* All Figures are estimates. Check with your bank or proposed mortgage company for actual interest rates.
This product uses the FRED® API but is not endorsed or certified by the Federal Reserve Bank of St. Louis.

Ask A QuestionMore Details

268 Woodlands Road Alton NH 03810
Sold

MLS Number 4821507

  • Residential Single Family
  • Full Bath 2
  • Address 268 Woodlands Road
  • Construction Existing
  • Bedrooms 5


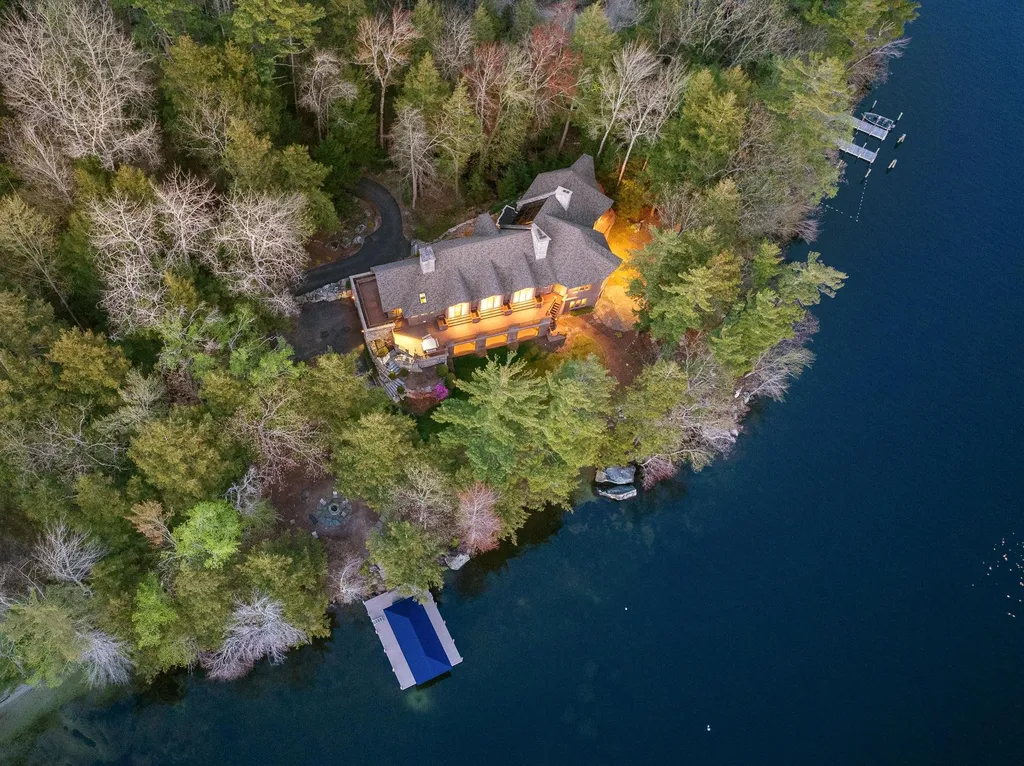
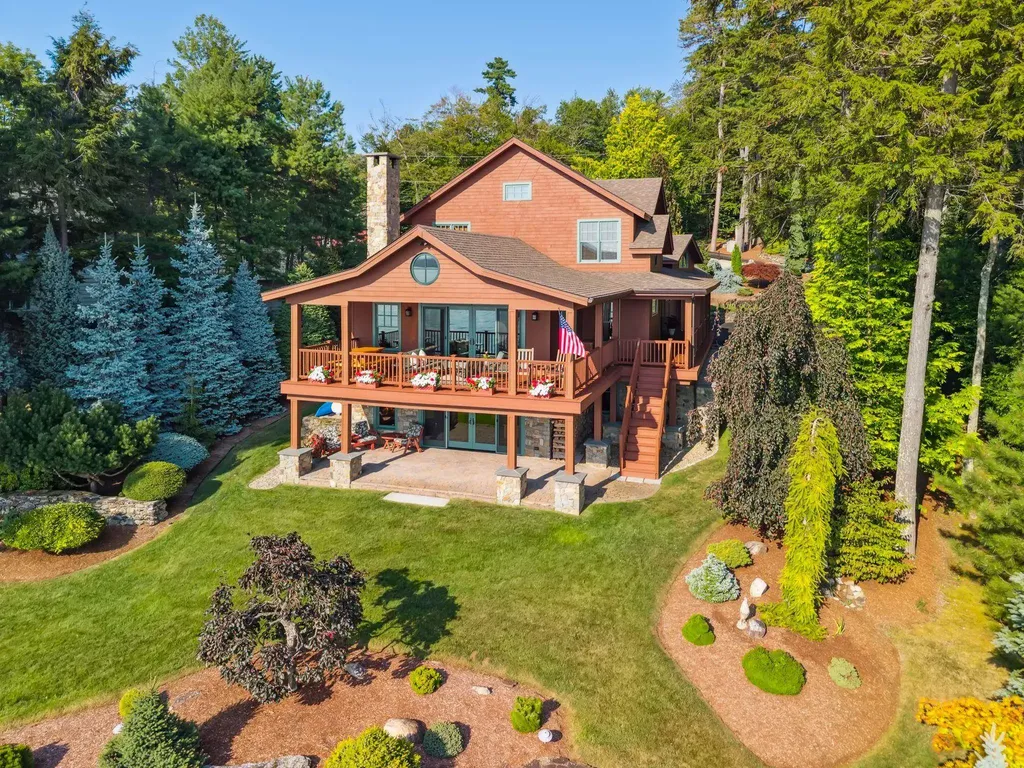
A truly magnificent estate type property on the pristine shores of Lake Winnipesaukee with 648 feet of waterfrontage & an oversized boathouse. Enjoy the beautifully maintained privacy of 16+acres on 2 lots that boasts woods & natural stone walls, trails, and a well on the back lot, where a guest house or a barn could be built. Around the private house are beautiful perennial gardens & natural landscape, patios, a grand stairway to the water, decks, sandy private swimming and also deep water for boating & diving, sit in outdoor hot tub w/a gas fplc for ambiance. Architecturally designed & custom home was built to take advantage of the long sublime views with a bow front to follow the contour of the point of land it graces. Open floor plan, a cooks kitchen that has a climate controlled wine room in it and a screened living porch with a summer kitchen & a stone pizza oven and heat for those chilly nights. An amazing 1st floor MB suite, a mezzanine w/3 more BR's. There are 4 fireplaces, a lower level family room with a second kitchen. An unfinished space above the garage that has a plan designed for an apartment & there is a 7 bedroom septic on the property so it can be added anytime. Woodlands neighborhood is highly desired for it's West Alton location, large lots a low Alton tax rate & close to all the Gilford amenities like skiing at Gunstock Ski area, shopping, theater, restaurants. There is no better place to escape w/your family & enjoy the outdoors in safe NH than this.

Listed by Ellen Mulligan of Coldwell Banker Realty Center Harbor NH

Listing Sold by Coldwell Banker Realty Gilford NH

$
$
%
$/month over payments
Federal 30-year interest rate: 6.58% last updated on Jul 23, 2026
* All Figures are estimates. Check with your bank or proposed mortgage company for actual interest rates.
This product uses the FRED® API but is not endorsed or certified by the Federal Reserve Bank of St. Louis.

Ask A QuestionMore Details

326 Sewall Road Wolfeboro NH 03894

Wolfeboro, NH326 Sewall Road

Sale Price$4,250,000

Sold

MLS Number 5025310

  • Residential Single Family
  • Full Bath 1
  • Address 326 Sewall Road
  • Construction Existing
  • Bedrooms 4

Listed by Cindy Melanson of Melanson Real Estate

Listing Sold by Melanson Real Estate

$
$
%
$/month over payments
Federal 30-year interest rate: 6.58% last updated on Jul 23, 2026
* All Figures are estimates. Check with your bank or proposed mortgage company for actual interest rates.
This product uses the FRED® API but is not endorsed or certified by the Federal Reserve Bank of St. Louis.

Ask A QuestionMore Details

121 Pinnacle Park Road Meredith NH 03253
Sold

MLS Number 4996884

  • Residential Single Family
  • Full Bath 4
  • Construction Existing
  • Bedrooms 4
  • Bathroom 6

Exquisite Winnipesaukee home on 234' of west facing waterfront in Meredith Bay on over an acre of private beautifully landscaped property. No expense spared in this home where you will find exceptional quality and a fabulous floor plan with 10-15' ceilings throughout. Amazing views of the lake from almost every room. A true gourmet kitchen with high end appliances, a large island great for entertaining, an open dining area and living room w/dramatic floor to ceiling fireplace. The main level has a spacious en-suite primary bedroom, large deck, mud room with custom built-ins, large walk-in pantry, cozy den, private office and huge bonus room which is great for overflow guests or a kids space. In addition, there is a large screened-in porch. Lower level has three bedrooms, (1 is an en-suite), a bunkroom, laundry room and a large family room that is ready for a wet bar. The outside, like the inside, has many places to sit, enjoy the views and water activities. Each level has electricity & water including an outdoor shower station and a sandy beach walk with paddleboard/kayak rack ready for a morning paddle. One patio has a fire pit area & an outdoor mini fridge. Deepwater 6x40' dock has a great space for more than one boat and the possibility to add a second dock. An area to possibly construct a garage or use for parking overflow in addition to a parking area & shed at street. Don't miss out! Delayed showings begin Monday 5/27.

Listed by Ellen Mulligan of Coldwell Banker Realty Center Harbor NH

Listing Sold by KW Coastal and Lakes & Mountains Realty/Wolfeboro

$
$
%
$/month over payments
Federal 30-year interest rate: 6.58% last updated on Jul 23, 2026
* All Figures are estimates. Check with your bank or proposed mortgage company for actual interest rates.
This product uses the FRED® API but is not endorsed or certified by the Federal Reserve Bank of St. Louis.

Ask A QuestionMore Details

10 Garvins Falls Road Concord NH 03301
Sold

MLS Number 4959111

  • Commercial
  • Selling Agent Name Lawa-Na McClellan
  • Year Built 1972
  • Square Feet 70,000
  • Acreage 10

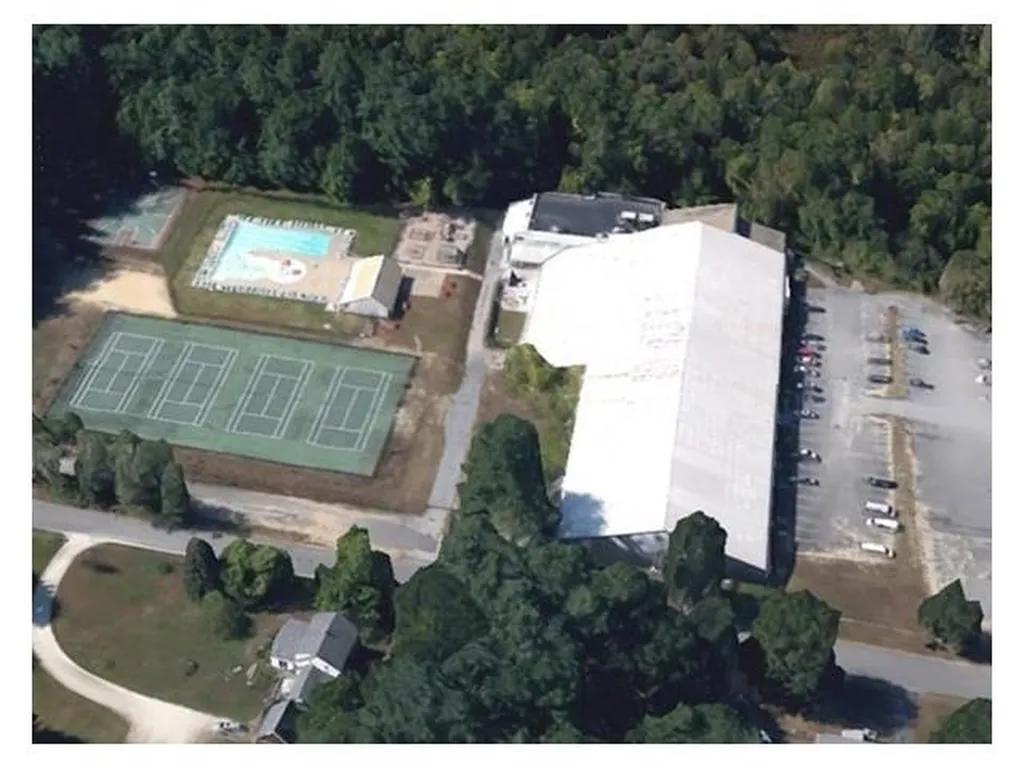
For sale for current use, repurpose or redevelopment is the property at 10 Garvin Falls Road, which consists of two parcels of land totaling 10.17± acres. The property is currently home to the Health Club of Concord. Improvements include a 70,000+/- sq.ft. steel building which includes basketball/ multi-use courts, racquetball courts, tennis courts, indoor track, indoor swimming pool and sauna, fitness area with weight machines, childcare, yoga room, locker rooms and a café. In addition, there is a large outdoor gunite swimming pool and patio area along with four outdoor tennis courts. There is also ample space for outdoor activities and parking. The facility has 3 roofs: TPO, asphalt & rubber. All roofs are new with 20 year warranties. Appropriate for use as designed or redevelopment. All information was obtained through public records and current owners, prospective buyers are encouraged to perform due diligence. Discretion is appreciated, operating business. Please DO NOT inquire within. Business assets are not included in sale.

Listed by Janet Faulkner of Keller Williams Realty Success

Listing Sold by

$
$
%
$/month over payments
Federal 30-year interest rate: 6.58% last updated on Jul 23, 2026
* All Figures are estimates. Check with your bank or proposed mortgage company for actual interest rates.
This product uses the FRED® API but is not endorsed or certified by the Federal Reserve Bank of St. Louis.

Ask A QuestionMore Details

14 Clement Road Moultonborough NH 03254
Sold

MLS Number 4947787

  • Residential Single Family
  • Full Bath 2
  • Address 14 Clement Road
  • Construction Existing
  • Bedrooms 6

Stone Falls, situated on 2.1 private acres along 320' +/- of Winnipesaukee shoreline; a property offering the perfect combination of comfort and scenic beauty. Boasting 6 bedrooms, 7 baths and 6 fireplaces, this 6,000+ square foot home basks in West facing sunset views with an expansive deck stretching the entire length of the home. Enter the circle driveway to the naturally landscaped, level yard leading to a U-shaped dock with canopy, fire pit, natural stone patios, and a walk-in sandy area perfect for swimming or launching kayaks. Inside, admire the stonework and multilevel interior water feature as you step into the open concept living, kitchen and dining space all with direct access to the deck, overlooking the waterfront. The kitchen is complete with high end appliances, walk in butler's pantry, and breakfast bar, while the floor to ceiling stone fireplace in the living room highlights the soaring ceiling height. Just off the kitchen find a gardening room and three-season porch with a built in grill, perfect for evening dinners or entertaining. The main level is completed by an office with fireplace, an oversized primary bedroom with private deck, wood burning fireplace, and water views. Stepping downstairs, a family room with fireplace and wet bar provides the additional space for family and friends as well as 5 additional bedrooms - all with exterior access and lake views. A separate laundry room and 2 baths, complete the lower level with access to the 2 car garage.

Listed by Brie Stephens of Compass New England,LLC

Listing Sold by Compass New England,LLC

$
$
%
$/month over payments
Federal 30-year interest rate: 6.58% last updated on Jul 23, 2026
* All Figures are estimates. Check with your bank or proposed mortgage company for actual interest rates.
This product uses the FRED® API but is not endorsed or certified by the Federal Reserve Bank of St. Louis.

Ask A QuestionMore Details

224 Krainewood Drive Moultonborough NH 03254
Sold

MLS Number 4865620

  • Residential Single Family
  • Full Bath 1
  • Address 224 Krainewood Drive
  • Construction Existing
  • Bedrooms 4

Complete perfection is what you will find in this turnkey, custom built 4 bedroom, 4 bath home with southwestern exposure, 155' of frontage, long views, extensive docking system and perched beach. No attention to detail was left untouched, inside or out. The waterfront offers all that you would want or need in a luxury lake house - 50' dock that accommodates 3+ boats, perched beach, exceptional water quality, full day sun, firepit and lovely vintage cottage at the water's edge. The house is stunning in every regard. Main living area is open concept and gives you the feeling of being on the water due to its proximity to the lake. The kitchen features professional appliances, granite countertops and a huge island with a breakfast bar. The living room and dining room open to the kitchen and have incredible lake views. First floor master suite is expansive, with private access to the deck, double, walk in closets and luxurious bath. The lower level features an additional en-suite bedroom, family room w/ fireplace, 2 additional bedrooms, office, 4 season porch, kitchenette and is accessible by elevator or stairs. Laundry rooms on both floors and abundant storage space. Special features include coffered ceilings, security system with video surveillance, geothermal heat, security and audio/visual systems, irrigation system, heated 2 car garage w/ storage above. Property being sold furnished less exclusions list. Delayed showings begin Saturday, June 12 by appointment only.

Listed by Adam Dow of KW Coastal and Lakes & Mountains Realty/Wolfeboro

Listing Sold by KW Coastal and Lakes & Mountains Realty/Wolfeboro

$
$
%
$/month over payments
Federal 30-year interest rate: 6.58% last updated on Jul 23, 2026
* All Figures are estimates. Check with your bank or proposed mortgage company for actual interest rates.
This product uses the FRED® API but is not endorsed or certified by the Federal Reserve Bank of St. Louis.

Ask A QuestionMore Details

130 West Point Road Moultonborough NH 03254
Sold

MLS Number 5056414

  • Residential Single Family
  • Full Bath 2
  • Address 130 West Point Road
  • Construction Existing
  • Bedrooms 3

Rarely is a home offered that combines panoramic western exposure and an exceptional attention to detail in design. Westview Lodge on Lake Winnipesaukee is now being offered for the first time. The Adirondack inspired home combines open concept living along with outdoor entertaining. The first floor has a gourmet kitchen with Wolf appliances which opens to a dining area and great room. The stone fireplace creates a focal point with custom built ins on either side. The large glass sliding doors on the main floor lead out to a covered deck that can easily allow for large family gatherings. The first floor primary suite makes one level living a snap. The second floor has two guestrooms and a large open loft than can be an office or additional sleeping area. The walkout lower level has a large family room and exercise room. The changing room and bathroom is ideal for people coming from the lakeside to clean up from outdoor activities. As you walkout the lower level slider you are immediately struck by the stunning landscaping. The diversity of shrubs, plants and trees is a site to behold. Along the waterfront is a large deck perfect for taking in the view. The deep water dock is protected by a large breakwater. The heated garage has two car bays and a golf cart bay. The 1 acre lot extends across the street and adds additional privacy. The road dead ends one house beyond creating a very private and low traffic location. Delayed showings start Saturday August 16th at noon.

Listed by Brian Neidhardt of Four Seasons Sotheby's Int'l Realty

Listing Sold by BHG Masiello Portsmouth

$
$
%
$/month over payments
Federal 30-year interest rate: 6.58% last updated on Jul 23, 2026
* All Figures are estimates. Check with your bank or proposed mortgage company for actual interest rates.
This product uses the FRED® API but is not endorsed or certified by the Federal Reserve Bank of St. Louis.

Ask A QuestionMore Details

827 Davis Hill Road Conway NH 03813

Conway, NH827 Davis Hill Road

Sale Price$4,250,000

Sold

MLS Number 5063241

  • Residential Single Family
  • Full Bath 6
  • Address 827 Davis Hill Road
  • Construction Existing
  • Bedrooms 5

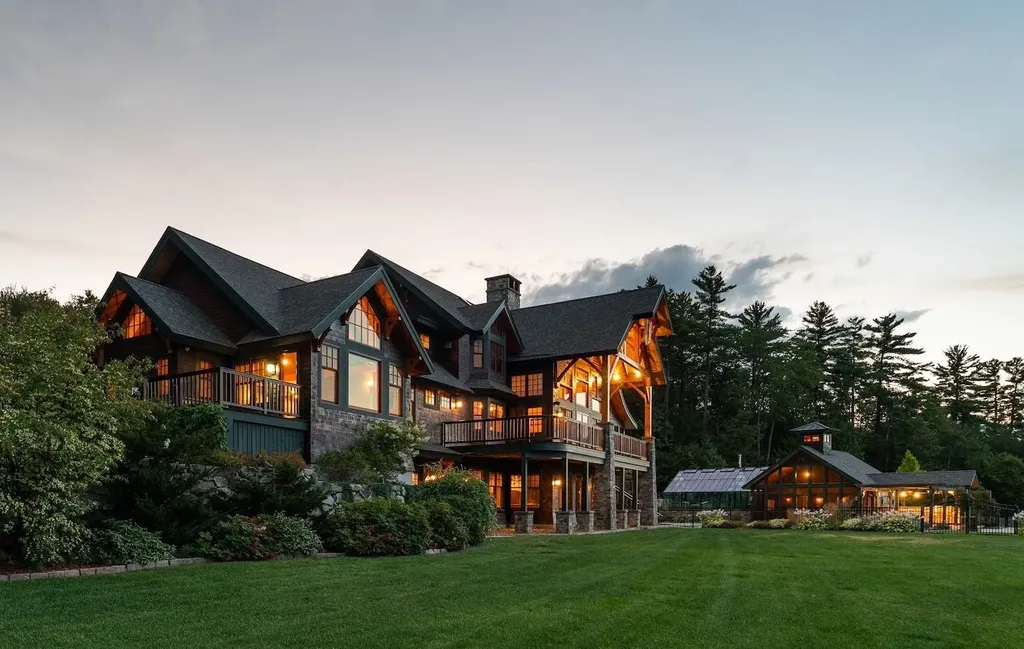
Extraordinary 7,000+ sq ft timber frame estate on 121 acres of pristine land with panoramic mountain views. This custom-built sanctuary offers the ultimate in privacy, sustainability, and luxury living. Designed as a legacy property, every detail was thoughtfully crafted, from the soaring Douglas Fir beams, grand stone fireplaces, extensive storage, expansive decks, and mahogany finishes. Entertain in style with an English-style pub, multiple guest suites, a state-of-the-art entertainment network, heated gunite pool & hot tub with a chemical-free EcoSmart system, pool house with an outdoor kitchen, pergola, and fireplace. A large woodshop, equipment barn, and multiple garages offer ample space for hobbies and storage. Additional outdoor amenities include separate koi and bass ponds, rose garden, a yoga platform with water feature, and 1.5 miles of private trails. Gardeners will delight in 70+ fruit and nut trees, 44 raised beds, greenhouses. Electrically independent with a 135KW solar array, battery storage, and two EV chargers. The estate was built as a forever home with an elevator and handicap accessibility. Located in tax friendly NH, near Fryeburg Airport, major ski resorts, golf, and the White Mountain National Forest. 80 minutes to Portland and 2.5 hours to Boston.

Listed by Kevin Killourie of Badger Peabody & Smith Realty

Listing Sold by RE/MAX Home Connection

$
$
%
$/month over payments
Federal 30-year interest rate: 6.58% last updated on Jul 23, 2026
* All Figures are estimates. Check with your bank or proposed mortgage company for actual interest rates.
This product uses the FRED® API but is not endorsed or certified by the Federal Reserve Bank of St. Louis.

Ask A QuestionMore Details

315 Upper Bay Road Sanbornton NH 03269
Sold

MLS Number 4987099

  • Residential Single Family
  • Full Bath 1
  • Address 315 Upper Bay Road
  • Construction Existing
  • Bedrooms 6

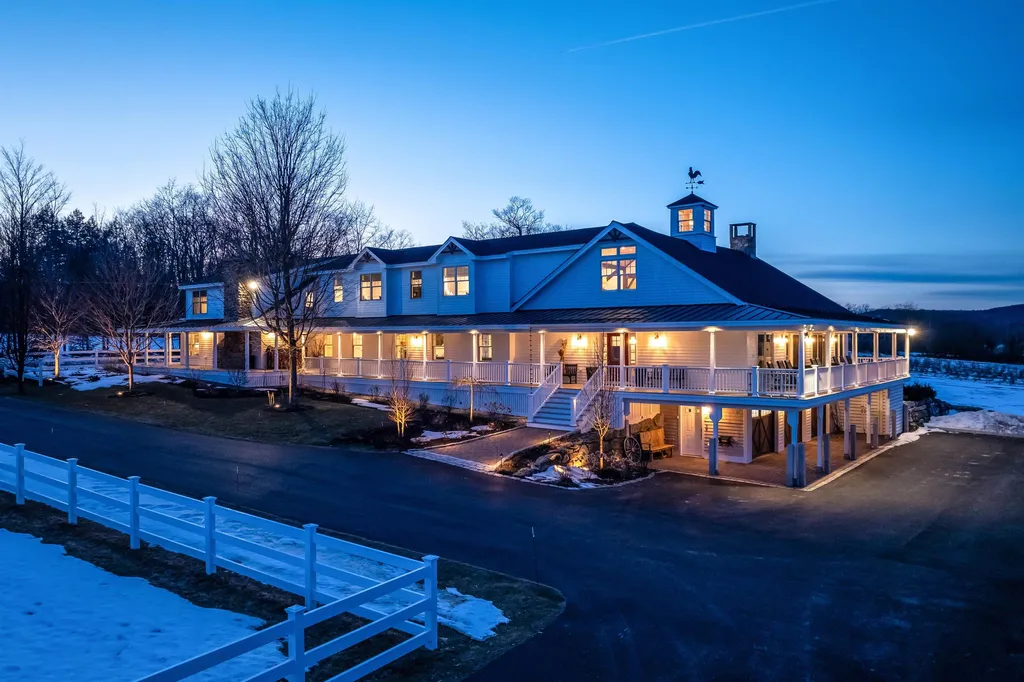
Nestled amidst the storybook landscape of Sanbornton, this stunning estate offers an unparalleled blend of natural beauty & luxurious living. Boasting sweeping views of Lake Winnisquam & majestic mountains, this property captivates at every turn. Step outside unwind on the inviting wrap-around porch, where panoramic views beckon you to relax & rejuvenate. Whether savoring your morning coffee or basking in the glow of a sunrise, this outdoor sanctuary is the perfect retreat. Spread across a 42 acre sprawling open lot, this estate presents a haven of serenity & charm. Explore the trails in the woods or expansive fields, blueberry bushes to harvest yourself or sit beside the pond under the gazebo or by the fire pit skating & sip hot chocolate or sledding down the hill & be towed up by a rope tow. Indulge in the sweetness of the maple syrup from the sugaring house - a quintessential New England experience awaits. Auto enthusiast or hobbyist have an attached & detached garages featuring 5 bays, also a barn for other equipment or rec vehicles. Impeccably renovated to the highest standards, this home exudes sophistication and elegance. Luxury finishes and furnishings adorn every corner, creating an atmosphere of refined opulence the heart of the home lies within the post & beam great room, where soaring ceilings & exposed beams frame an enchanting wood-burning stone fireplace. Experience the epitome of casual luxury amidst the natural splendor of the Lakes Region. Your dream awaits!

Listed by Ellen Mulligan of Coldwell Banker Realty Center Harbor NH

Listing Sold by BHHS Verani Belmont

$
$
%
$/month over payments
Federal 30-year interest rate: 6.58% last updated on Jul 23, 2026
* All Figures are estimates. Check with your bank or proposed mortgage company for actual interest rates.
This product uses the FRED® API but is not endorsed or certified by the Federal Reserve Bank of St. Louis.

Ask A QuestionMore Details

40 Lovejoy Lane Meredith NH 03253

Meredith, NH40 Lovejoy Lane

Sale Price$4,233,300

Sold

MLS Number 4924427

  • Residential Single Family
  • Full Bath 4
  • Address 40 Lovejoy Lane
  • Construction Existing
  • Bedrooms 4

This classic lake home is on an exceptional waterfront lot with views, privacy, beach and oversized dock with patio. On a small peninsula with 300 feet of shoreline, privacy is guaranteed. Step inside and you will be greeted with large rooms leading to a waterside screened porch. The breakfast room with wet bar is a focal gathering spot. The oversized deck off the kitchen and dining rooms offers picturesque living space. Two fireplaces grace the dining and living rooms. The second level includes a sun-filled primary bedroom plus three additional bedrooms and three baths. The second level bonus room with central air is perfect for games and has a private stair access. The third level includes additional sleeping plus multiple cedar storage. The lot is beautifully landscaped and includes a large two story barn with plumbing plus a shed for storage. Although some updates are needed, this is a special and outstanding property.

Listed by Susan Bradley of Coldwell Banker Realty Gilford NH

Listing Sold by Coldwell Banker Realty Gilford NH

$
$
%
$/month over payments
Federal 30-year interest rate: 6.58% last updated on Jul 23, 2026
* All Figures are estimates. Check with your bank or proposed mortgage company for actual interest rates.
This product uses the FRED® API but is not endorsed or certified by the Federal Reserve Bank of St. Louis.

Ask A QuestionMore Details

Broker Reciprocity 

Copyright 2026 PrimeMLS, Inc. All rights reserved. This information is deemed reliable, but not guaranteed. The data relating to real estate displayed on this display comes in part from the IDX Program of PrimeMLS. The information being provided is for consumers’ personal, non-commercial use and may not be used for any purpose other than to identify prospective properties consumers may be interested in purchasing. Data last updated July 29, 2026 4:40 PM UTC

 
dream home
Find Your

Dream Home