Berkshire Hathaway Nicole Watkins Logo

Nicole Watkins

Find your lakes region dream home
79243
results
Refine Search

Your Search Results

r=1837-1848
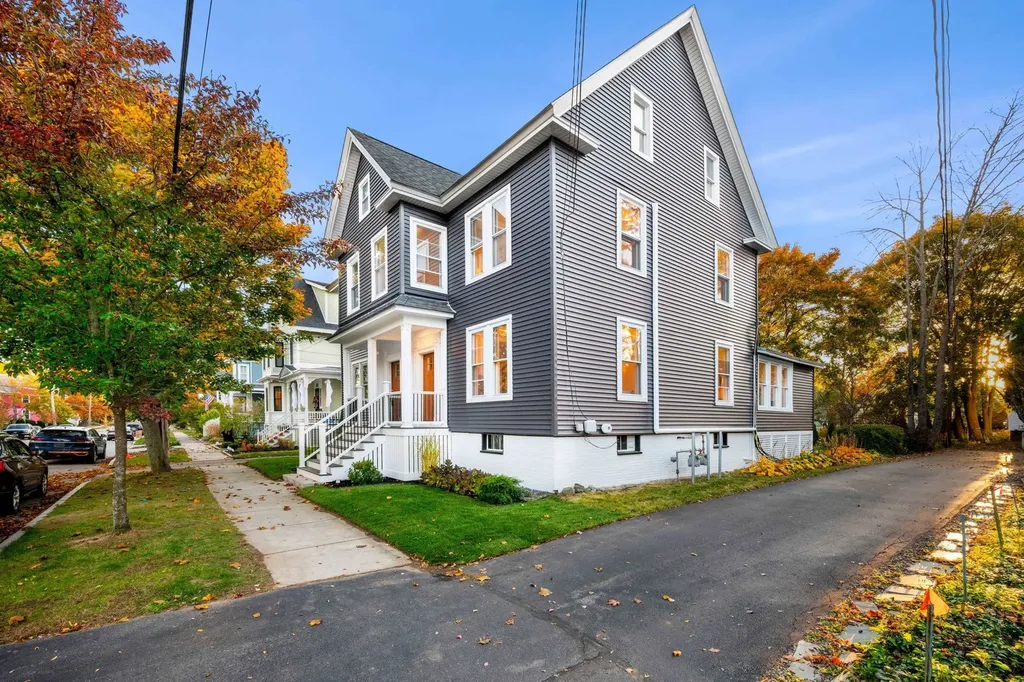
88 Wibird Street Portsmouth NH 03801

Portsmouth, NH88 Wibird Street

Sale Price$1,500,000

Sold

MLS Number 5035505

  • Condo
  • Square Feet 2,211
  • Bedrooms 4
  • New Contruction Existing
  • Address 88 Wibird Street

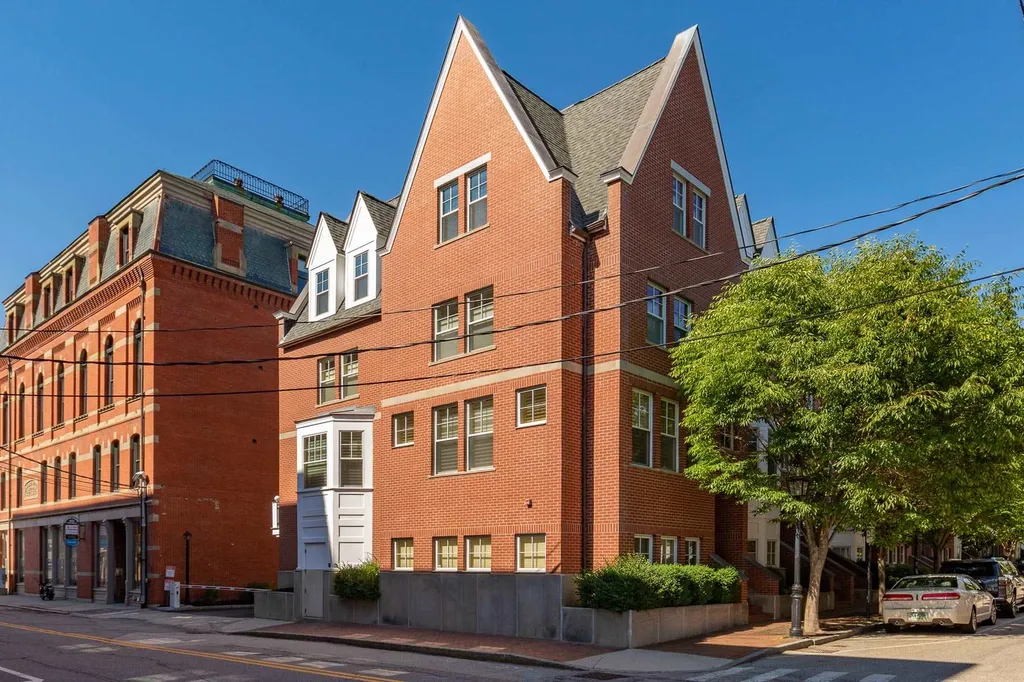
From the 1900s to 2025, this masterfully reimagined townhouse in the heart of Portsmouth blends historic charm with modern sophistication. Step into a welcoming foyer with 9.5' ceilings, custom back-lit coffered ceilings, and restored wide pine flooring. The open-concept kitchen and dining area feature top-of-the-line Thermador appliances, Calacatta Grigio Quartz countertops with a full stone backsplash, and brass accents. Enjoy mornings in the cozy breakfast nook, with practical built-in storage in the mudroom. The second floor includes three spacious bedrooms, each with a closet, and a dedicated office for remote work or study. The third-floor primary suite is a private retreat with a walk-in closet, a beautifully appointed bathroom, and convenient laundry. The home was taken to the studs, reinsulated, and updated with new electrical and plumbing. Extensive soundproofing throughout ensures quiet living, and the full-size, dry basement offers rare storage space. Outside, enjoy your 20x20 dedicated patio. Just a short walk to downtown's restaurants, shops, and waterfront, the home also offers easy access to major routes and is located in the desirable Little Harbor school district. With off-street parking, this luxurious condo is the perfect blend of space, location, and elegance, ready to welcome you home. Agent Interest. Open House Saturday 5/24 10am to 12pm.

Listed by Todd Hudson of Red Post Realty

Listing Sold by StartPoint Realty
$
$
%
$/month over payments
Federal 30-year interest rate: 6.58% last updated on Jul 23, 2026
* All Figures are estimates. Check with your bank or proposed mortgage company for actual interest rates.
This product uses the FRED® API but is not endorsed or certified by the Federal Reserve Bank of St. Louis.

Ask A QuestionMore Details

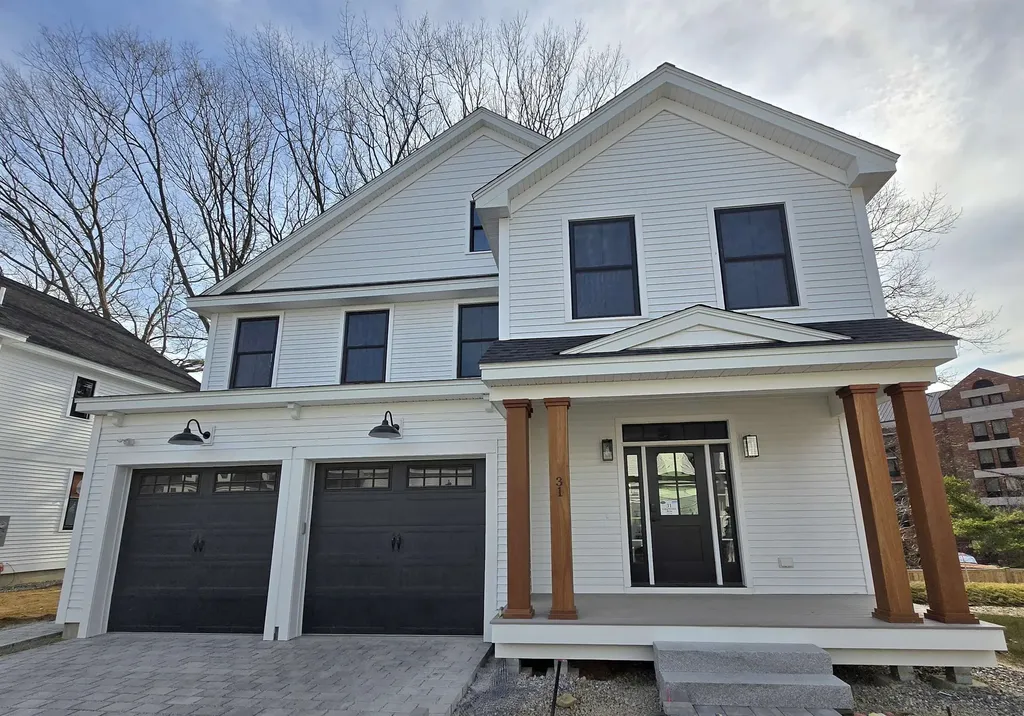
31 Grapevine Run Portsmouth NH 03801

Portsmouth, NH31 Grapevine Run

Sale Price$1,500,000

Sold

MLS Number 5023353

  • Condo
  • Square Feet 2,270
  • Bedrooms 3
  • New Contruction New Construction
  • Address 31 Grapevine Run

Welcome to Woodbury Reserve: Chinburg Builders newest community in Portsmouth! An ideal blend of history and luxury, this pocket community of 4 attached homes & 4 free-standing single family homes is artfully designed to preserve Portsmouth's rich 400-year history while providing modern amenities. Foundations are in, building will soon start on the stylish “Tarquin Alpha”. This is an impressive floor plan with 2270 sq. ft. of elegant living space offering 3 bedrooms, 2 ½ baths. Unit 8 boasts a private deck, modern brick paver driveway, & sophisticated black windows. As you enter the home you are welcomed with a gracious, open concept design and 9ft ceilings. A gas fireplace, kitchen island, stylish 42” upper kitchen cabinets, birch hardwood floors, quartz countertops, 2-car garage & central A/C are just a few of the generous features included to enhance your lifestyle. Personalizing your home is so easy with the talented Chinburg Design Team. Visit their state-of-the-art Design Center with the latest home trends & styles. Enjoy maintenance free living; spend time doing what you love! This location is just 5 minutes from downtown. Explore the abundance of restaurants, shopping, music & entertainment at your fingertips with hiking trails, golf, & beaches close by. Commuting is a breeze too, with Boston & Portland an hour away. All this, and Energy Star Certification from this 8-time EPA Sustained Excellence award winner. Come see The Chinburg Difference; we love what we do!

Listed by Carol Seniuta of The Gove Group Real Estate,LLC

Listing Sold by BHG Masiello Hampton

$
$
%
$/month over payments
Federal 30-year interest rate: 6.58% last updated on Jul 23, 2026
* All Figures are estimates. Check with your bank or proposed mortgage company for actual interest rates.
This product uses the FRED® API but is not endorsed or certified by the Federal Reserve Bank of St. Louis.

Ask A QuestionMore Details

38 Parker Island Road Wolfeboro NH 03894
Sold

MLS Number 4762213

  • Residential Single Family
  • Full Bath 2
  • Construction Existing
  • Bedrooms 4
  • Bathroom 3

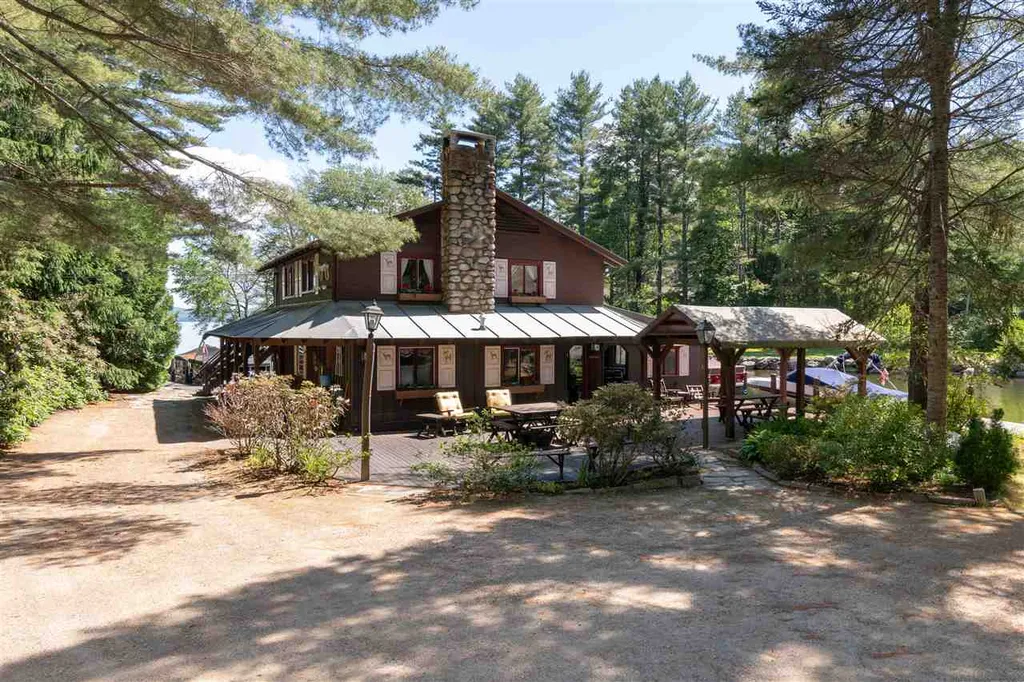


Come and see this amazing Lake Winnipesaukee Waterfront Home with 2 boat houses and a detached Garage with in-law apartment. 1.3 acres and over 260 feet of Water frontage with plenty of Dock space and a boat launch! Gorgeous views of Lake Winnipesaukee and a distant mountain view!This home is quite unique built on 2 boat houses, a large stone fireplace, a Partially covered deck and lots of open decking.

Listed by Jennifer Libby of KW Coastal and Lakes & Mountains Realty/Wolfeboro (Cell: 603-630-6784),

Listing Sold by Wolfeboro Bay Real Estate, LLC

$
$
%
$/month over payments
Federal 30-year interest rate: 6.58% last updated on Jul 23, 2026
* All Figures are estimates. Check with your bank or proposed mortgage company for actual interest rates.
This product uses the FRED® API but is not endorsed or certified by the Federal Reserve Bank of St. Louis.

Ask A QuestionMore Details

32 Porter Street Portsmouth NH 03801

Portsmouth, NH32 Porter Street

Sale Price$1,500,000

Sold

MLS Number 4813693

  • Condo
  • Square Feet 2,914
  • Bedrooms 3
  • New Contruction Existing
  • Address 32 Porter Street

Location, location, location! This 3-bedroom End-Unit Townhouse is just steps away from Market Square and is the only 4-story building in Portsmouth that is 100% residential. The property has a gated private alley, two deeded parking spaces, and a private one-car garage. Its private elevator services all four floors and allows for "aging in place." The home has custom finish work, high-end tile, and custom blinds in all rooms. There's a den in the finished lower level and a living room on the main floor. The kitchen features double ovens, an electric cook-top, double drawer dishwashers, breakfast bar seating, access to the balcony, and a dining area with a pretty chandelier. All three bedrooms have hardwood floors, and the master bedroom features a walk-in closet, a window seat, room to work from home, and a gracious master bathroom with a soaking tub, a walk-in glass shower, and heated tile floors. Want more? There's a second floor laundry room, a Stanley security system, security cameras, a Crestron electronic audio/video system, and a water filtration system, too! Don't miss your chance! Agent is related to seller.

Listed by Theresa Grella of Bean Group / Amherst

Listing Sold by KW Coastal and Lakes & Mountains Realty

$
$
%
$/month over payments
Federal 30-year interest rate: 6.58% last updated on Jul 23, 2026
* All Figures are estimates. Check with your bank or proposed mortgage company for actual interest rates.
This product uses the FRED® API but is not endorsed or certified by the Federal Reserve Bank of St. Louis.

Ask A QuestionMore Details

2 Fair Oaks Drive Amherst NH 03031

Amherst, NH2 Fair Oaks Drive

Sale Price$1,500,000

Sold

MLS Number 4784612

  • Residential Single Family
  • Full Bath 2
  • Address 2 Fair Oaks Drive
  • Construction Existing
  • Bedrooms 5

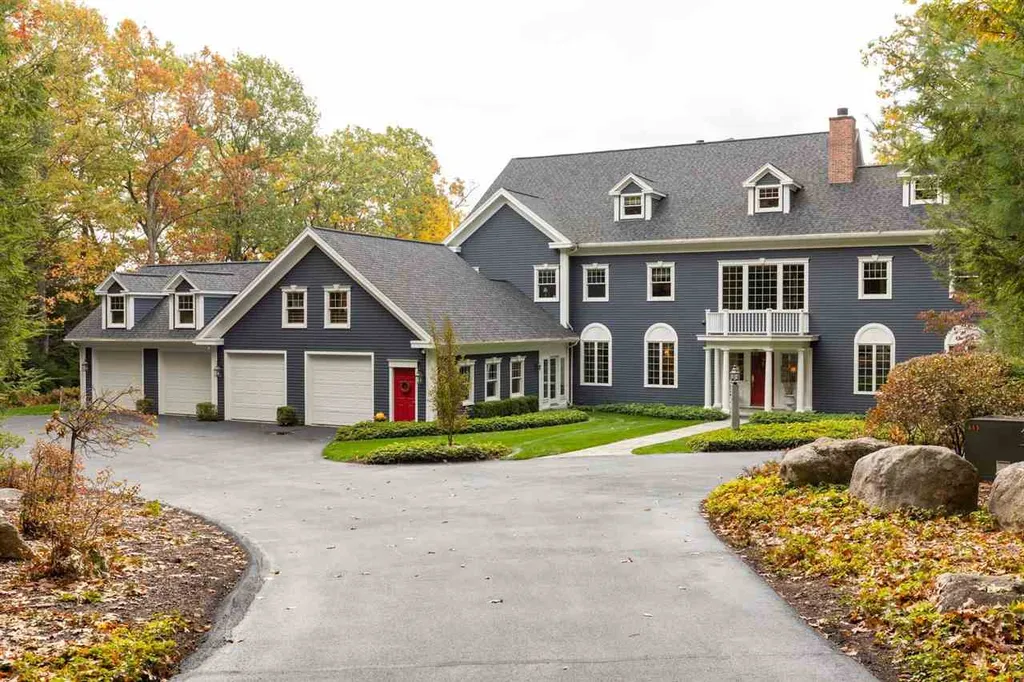
Welcome to 2 Fair Oaks Drive in quaint Amherst, NH. This meticulously maintained home has breathtaking panoramic views from nearly all rooms, beautifully landscaped grounds, high ceilings, exquisite detailing and rooms to fit every need. The first floor contains the Cook's Kitchen, which features top of the line appliances, beautiful granite, and custom cherry shaker cabinetry made by NH craftsmen. Also on the first floor, you will find a family room, living room (both with wood fireplaces and spectacular views), a 4 season sunroom, formal dining room, 2 half bathrooms, mud room and a breezeway leading to the spectacular garage with five spaces (4 +lift). The second floor contains the spacious Master Suite which includes a sitting room, 2 Fireplaces, spectacular bathroom, and customized closet. Continuing on with the second floor, there are three other beautiful bedrooms (with private baths and California closets) and a laundry room. The third floor has perhaps the most spectacular views of all. It contains a large living area, spacious bedroom and bath. This would be an extraordinary space for an au pair/in-law suite. Finally, the lower entertainment level contains an Irish Pub, a wonderful nine seat theater, and an exercise room with sauna. From top to bottom, inside and out, this home projects the perfect combination of comfort and elegance, all in the bucolic town of Amherst, NH.

Listed by Jo-Ellen Redmond of Bean Group / Bedford

Listing Sold by Coldwell Banker Realty Bedford NH

$
$
%
$/month over payments
Federal 30-year interest rate: 6.58% last updated on Jul 23, 2026
* All Figures are estimates. Check with your bank or proposed mortgage company for actual interest rates.
This product uses the FRED® API but is not endorsed or certified by the Federal Reserve Bank of St. Louis.

Ask A QuestionMore Details

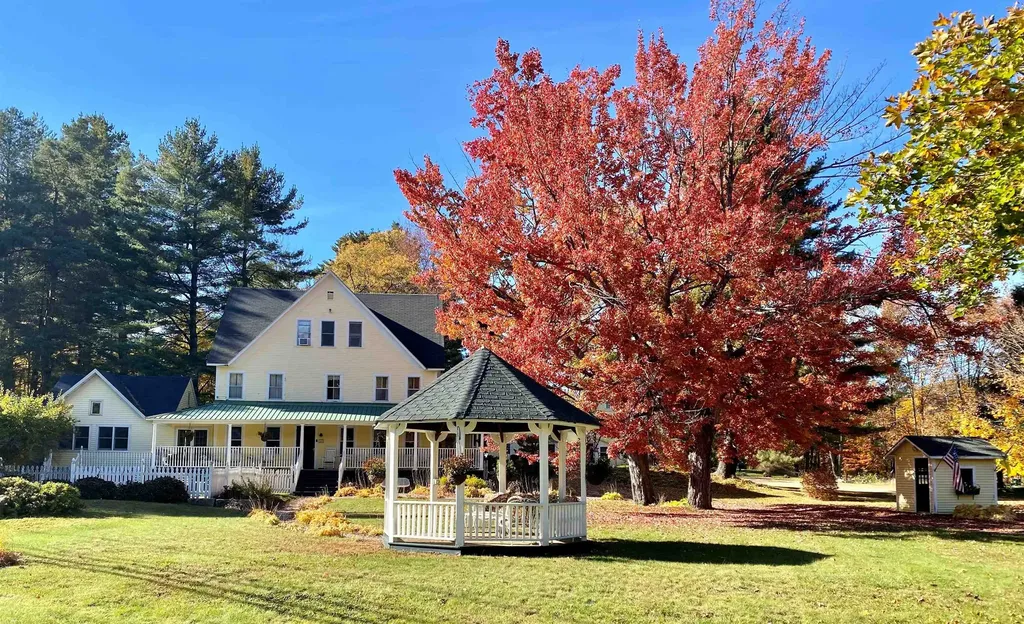
51 Echo Landing Road Moultonborough NH 03254
Sold

MLS Number 4780115

  • Residential Single Family
  • Full Bath 2
  • Address 51 Echo Landing Road
  • Construction Existing
  • Bedrooms 3

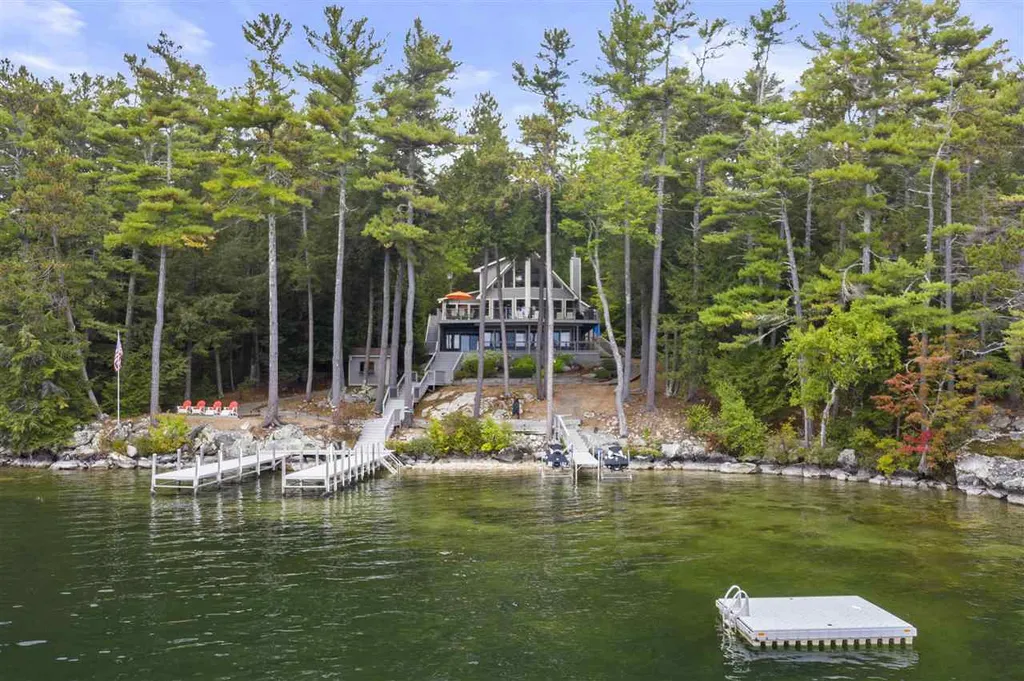
A most remarkable property on Lake Winnipesaukee with sunset views. This Moultonborough property features 158 feet of shoreline with a large u-shaped seasonal docking system with deep and clear water. The shoreline meanders in and out creating this bubble of privacy on .71 acres with long lake views down to Gunstock and the Belknap mountain range. Enjoy the convenience of low maintenance landscaping so you can enjoy your time at the lake versus working at the lake. A waterfront shed has electric and transforms into not just your storage space, but your outdoor bar! The detached garage has room for two cars and has stairs leading to the unfinished storage space above. The main level is open-concept with a first-floor bonus room for sleeping connected to the full bath. Wood floors lead to the wood fireplace veneered with beautiful stone work. Wood beams accent this open space and lead out sliders to the upper deck which wraps around the entire home and features cable rails as to not obstruct the views. The second story encompasses the loft and master suite with a walk-in closet. The lower level features two bedrooms and a large family room with wood fireplace and wet bar entertainment area. Sliders lead out this level onto another deck overlooking the lake. The home has a new heating system and new AC system. Boat conveniently to all the lake attractions or enjoy water sports right outside your back door! The privacy at this home you don't want to miss. (2 bedroom septic)

Listed by Brie Stephens of KW Coastal and Lakes & Mountains Realty/Meredith

Listing Sold by Bel Casa Realty

$
$
%
$/month over payments
Federal 30-year interest rate: 6.58% last updated on Jul 23, 2026
* All Figures are estimates. Check with your bank or proposed mortgage company for actual interest rates.
This product uses the FRED® API but is not endorsed or certified by the Federal Reserve Bank of St. Louis.

Ask A QuestionMore Details

180 Kings Highway Hampton NH 03842
Sold

MLS Number 4977455

  • Condo
  • Square Feet 2,315
  • Bedrooms 3
  • New Contruction New Construction
  • Address 180 Kings Highway

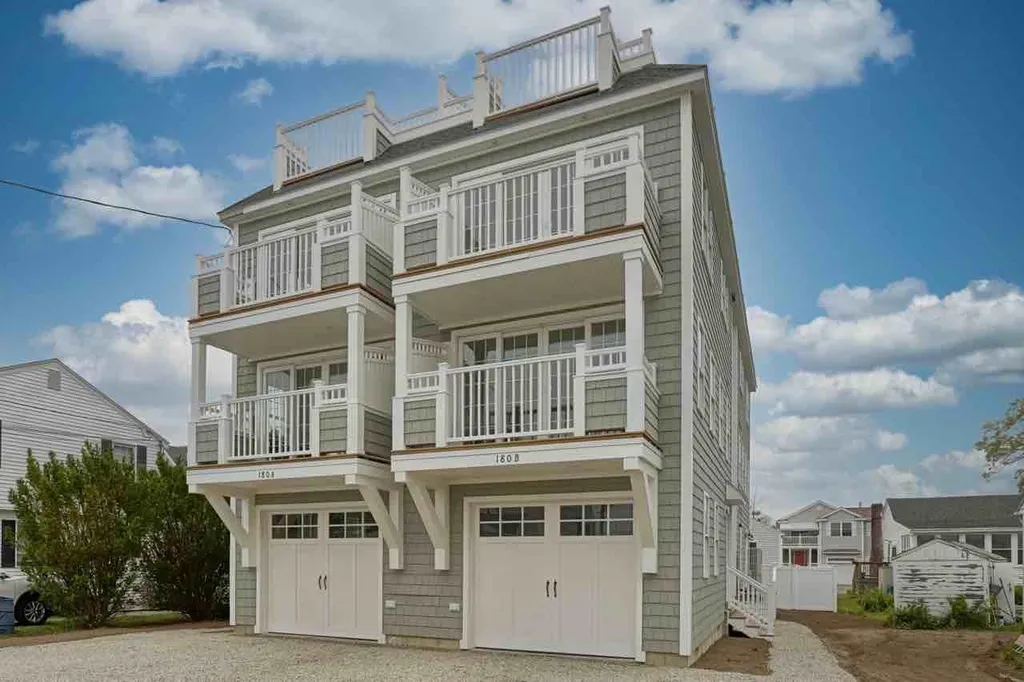
Condo conversion completed on 11/8. See MLS 4960395. Sun, sand, and surf await you at North Beach with incomparable views and soothing tranquility of crashing waves, 180 Kings Highway offers unmatched relaxation for the mind and body. This newly constructed multi-family provides reverse living on both sides, maximizing space, natural light, and ocean views.Each unit has a private elevator for convenient access to all living areas. The second level offers a primary suite, walk-in closet, spa-like en-suite bathroom, and balcony overlooking the Atlantic Ocean. You are greeted on the third level by a chef's kitchen, with luxurious appliances and large center island for entertaining along with the living area that spills into the second private balcony. A spacious rooftop deck offers captivating ocean views from the Isle of Shoals to Cape Ann. Rounding off both units are two additional bedrooms, three bathrooms, and a single-car garage.

Listed by Sean Fellows of Tate & Foss Sotheby's International Rlty

Listing Sold by HomeSmart Success Realty LLC

$
$
%
$/month over payments
Federal 30-year interest rate: 6.58% last updated on Jul 23, 2026
* All Figures are estimates. Check with your bank or proposed mortgage company for actual interest rates.
This product uses the FRED® API but is not endorsed or certified by the Federal Reserve Bank of St. Louis.

Ask A QuestionMore Details

52 Little Kate Road Conway NH 03813

Conway, NH52 Little Kate Road

Sale Price$1,500,000

Sold

MLS Number 4765381

  • Residential Single Family
  • Full Bath 2
  • Address 52 Little Kate Road
  • Construction Existing
  • Bedrooms 5

Once in a lifetime opportunity to own a luxury home on 11.13 acres on Conway Lake. "Loon Watch Point" is a Michael Gebhart designed home with over 1270' of lakefront on a year round road with a dock, lakeside deck and patio, and gorgeous lake views. The home has 4 bedrooms with an open main living space with stone fireplace, vaulted ceiling and dining room facing the lake. There's a large den with a gas heat stove, an enclosed porch, ample loft space, and the "sky room" complete with wet bar. Plus there's a 3 car detached heated garage with a 2 bedroom apartment above. Close to ski resorts, hiking, shopping, restaurants and more but you would never know it at your private oasis on the water. Central AC insures you stay cool, and the whole house generator will keep everything running. 5BR combined septic approval for house and apt. Enjoy it as a fantastic vacation home, luxury rental property with a strong history, or a primary home you will never want to leave. Conway Lake is one of the cleanest lakes in the state with over 1300 acres of mostly wooded shores. Parcels this large rarely come to market as few still exist. 48 hrs notice to show.

Listed by Joy Tarbell and Kimberly Clarke of KW Coastal and Lakes & Mountains Realty/N Conway

Listing Sold by Maxfield Real Estate/Center Harbor

$
$
%
$/month over payments
Federal 30-year interest rate: 6.58% last updated on Jul 23, 2026
* All Figures are estimates. Check with your bank or proposed mortgage company for actual interest rates.
This product uses the FRED® API but is not endorsed or certified by the Federal Reserve Bank of St. Louis.

Ask A QuestionMore Details

17 Grassy Pond Road Moultonborough NH 03254
Sold

MLS Number 4737010

  • Residential Single Family
  • Full Bath 1
  • Address 17 Grassy Pond Road
  • Construction Existing
  • Bedrooms 4

Floor to ceiling windows showcase the open, Lake Winnipesaukee views out to Becky's Garden and Beaver Island. Positioned facing Southwest, the landscape and home draw incredible sunlight and finish the day with breathtaking sunsets behind the Belknap Mountains. With 100' of beautiful sandy waters, enjoy your own dock and launch area for kayaks and paddle boards. The entire lake frontage is landscaped with low maintenance in mind to enjoy entertainment steps from the water's edge, one area including a fire-pit! This home features over 4600 sq. ft with four bedrooms, an open kitchen and great room that are perfect for entertaining, vaulted ceilings and huge panoramic views. Brand new hickory hardwood floors were just installed in the main living space which compliment the wood beams beautifully. Two dual-sided fireplaces complete the lake life ambiance, one on each floor. Attached to the home through the mudroom is the heated 3-car garage with 10' doors. Enjoy living space above for a private suite or the best bunk room or entertainment space! This home is located in the low-tax town of Moultonborough, a short 5 minute drive to downtown Center Harbor and less than 15 minutes to the downtown Meredith which both provide all the conveniences you need including grocery stores, hardware stores, restaurants and shops! Travel by boat to these same amenities or do your water sports right out front of the house! Swimming here is beautiful with amazing water clarity.

Listed by Brie Stephens of KW Coastal and Lakes & Mountains Realty/Meredith

Listing Sold by KW Coastal and Lakes & Mountains Realty

$
$
%
$/month over payments
Federal 30-year interest rate: 6.58% last updated on Jul 23, 2026
* All Figures are estimates. Check with your bank or proposed mortgage company for actual interest rates.
This product uses the FRED® API but is not endorsed or certified by the Federal Reserve Bank of St. Louis.

Ask A QuestionMore Details

54 Center Street Wolfeboro NH 03894

Wolfeboro, NH54 Center Street

Sale Price$1,500,000

Sold

MLS Number 4838784

  • Commercial
  • Selling Agent Name Michael Travis
  • Address 54 Center Street
  • Year Built 1890
  • Acreage 1.5

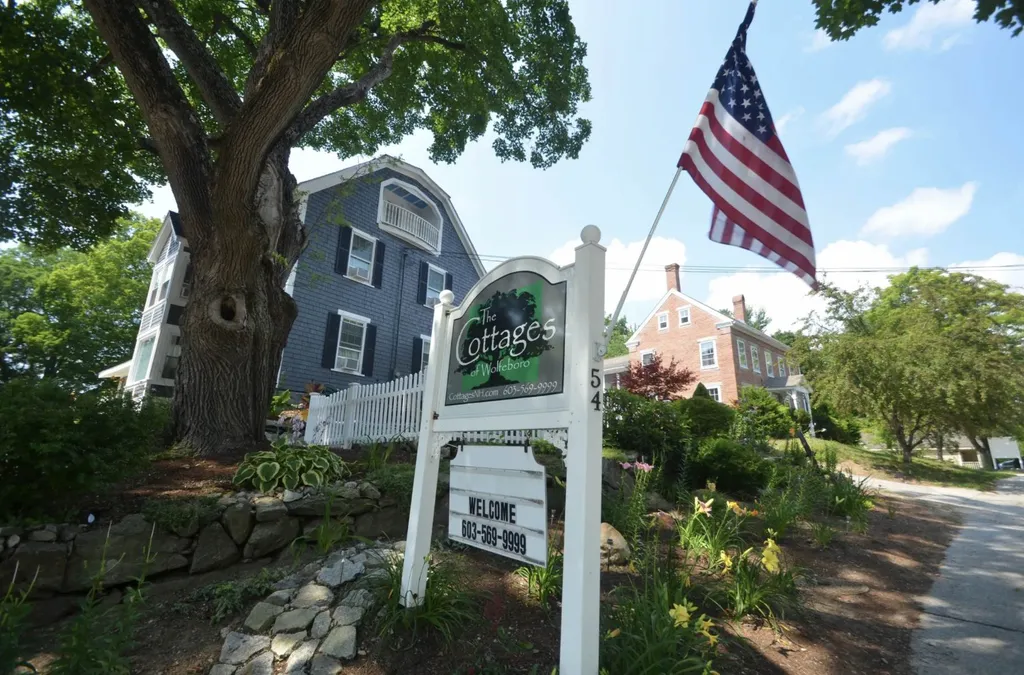
What makes this such a great place for people to stay is what makes it a smart investment to own. The Cottages of Wolfeboro is a local treasure, a nationally Award winning and Internationally acclaimed destination comprised of 9 Charming updated Retro-style 1940's Cottages and a meticulously maintained 18 person 1890s Victorian House known as the Cottage Caretakers Quarters, as it was owned by the son of the Historic Wolfeboro Falls Mill. This holiday park is conveniently tucked into the only private woodlands in downtown Wolfeboro, a short walk to town and Lake Winnipesaukee. Now you can Invest in little bit of Wolfeboro's history, a town built on the shores of 44,000 acre Lake Winnipesaukee. In 1938, The Cottages of Wolfeboro began its historical cabin rental history of this great town as a place to relax from the stresses of everyday life at a time when just driving here was an adventure, and slightly dangerous. The roads of course are all modern and travel to and around all of New Hampshire a pleasure. The town center on Historic Wolfeboro Bay is just a 5-minute walk away, complete with quaint boutique shops, restaurants, ice-cream parlors, pubs, cruises, and shows. Patrons have enjoyed Retro 40's classic Cottages and The Caretakers Quarters Victorian Home for an intimate getaway or add friends and family up to 75 people. It is a perfect destination for small family or wedding gatherings. It was fully booked even during 2020. Over 250K in confirmed reservations

Listed by Michael Travis

Listing Sold by

$
$
%
$/month over payments
Federal 30-year interest rate: 6.58% last updated on Jul 23, 2026
* All Figures are estimates. Check with your bank or proposed mortgage company for actual interest rates.
This product uses the FRED® API but is not endorsed or certified by the Federal Reserve Bank of St. Louis.

Ask A QuestionMore Details

49 Main Street Jackson NH 03846

Jackson, NH49 Main Street

Sale Price$1,500,000

Sold

MLS Number 5041768

  • Commercial
  • Address 49 Main Street
  • Acreage 5.3
  • Area NH-Carroll

Don't miss this opportunity to own a lovingly restored historic inn located in the heart of Jackson Village on the shores of the Ellis-Wildcat Rivers for a hospitality business, 1031 tax exchange, or family compound. With 5.3 acres and over 600 feet of road frontage there may be options for subdivision or to add additional untis with town approval in this ideal village location! This beautiful inn has 8 guest rooms in the main house plus 6 additional guest units in the carriage house. Each guest room is uniquely appointed with custom draperies and bedding and private bathroom. Plus, there is a recently updated 2 bedroom owners' cottage too! The property boasts a green house, beautiful gardens, access to Jackson Cross Country Ski trails, and an in-ground pool. There are several out buidlings providing plenty of space for storage, a workshop and a root cellar. Relax on the large wrap around porch, by the fire or on the shores of the Ellis River. Don't miss this opportunity to own a beautiful property for a business, 1031 tax exchange, or a home in the heart of Jackson, NH. Close to all the amenities the Mt. Washington Valley has to offer including hiking, skiing, shopping, fine dining and more.

Listed by Miriam Habert of Coldwell Banker LIFESTYLES- Conway

Listing Sold by Badger Peabody & Smith Realty

$
$
%
$/month over payments
Federal 30-year interest rate: 6.58% last updated on Jul 23, 2026
* All Figures are estimates. Check with your bank or proposed mortgage company for actual interest rates.
This product uses the FRED® API but is not endorsed or certified by the Federal Reserve Bank of St. Louis.

Ask A QuestionMore Details

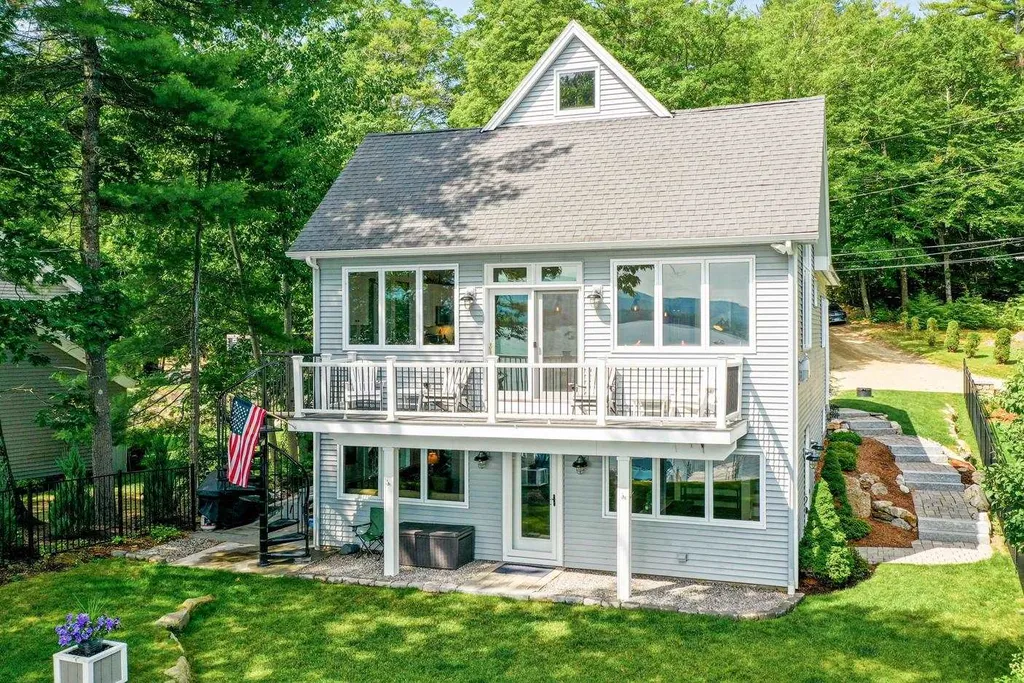
15 Lakeside Drive Sanbornton NH 03269
Sold

MLS Number 4869596

  • Residential Single Family
  • Full Bath 2
  • Address 15 Lakeside Drive
  • Construction Existing
  • Bedrooms 4

This 4 bedroom, 3 bath Winnisquam waterfront home was built in 2004 and since 2017 has been completely updated and renovated! The views of the lake and the Belknap Mountain Range are unrivaled! The waterfront including the steps, retaining wall and dock are all new as well as the lakeside firepit! The waterfront has a sugar sand bottom and there are easy steps off the dock to access the lake! The lot is level and has a nice grassy area and the best news is that this property has City sewer! The house is gorgeous with beautiful views from the great room and family room. Quartz counters in the kitchen which is open to the living room. There are 2 bedrooms and 2 baths on the first floor and good size bunk room on the 2nd level. The walkout basement has a large family room and eating area as well a spacious bedroom and large full bath and laundry room. This home is easy to maintain and is being sold turn-key and has a fantastic rental history! Schedule your showing today!

Listed by Scott Knowles and Christopher Adams of RE/MAX Bayside

Listing Sold by

$
$
%
$/month over payments
Federal 30-year interest rate: 6.58% last updated on Jul 23, 2026
* All Figures are estimates. Check with your bank or proposed mortgage company for actual interest rates.
This product uses the FRED® API but is not endorsed or certified by the Federal Reserve Bank of St. Louis.

Ask A QuestionMore Details

Broker Reciprocity 

Copyright 2026 PrimeMLS, Inc. All rights reserved. This information is deemed reliable, but not guaranteed. The data relating to real estate displayed on this display comes in part from the IDX Program of PrimeMLS. The information being provided is for consumers’ personal, non-commercial use and may not be used for any purpose other than to identify prospective properties consumers may be interested in purchasing. Data last updated July 27, 2026 1:40 PM UTC

 
dream home
Find Your

Dream Home