Berkshire Hathaway Nicole Watkins Logo

Nicole Watkins

Find your lakes region dream home
79348
results
Refine Search

Your Search Results

r=2137-2148
8 Carillon Shores Road Tuftonboro NH 03816
Sold

MLS Number 4783592

  • Residential Single Family
  • Full Bath 1
  • Construction Existing
  • Bedrooms 3
  • Bathroom 3

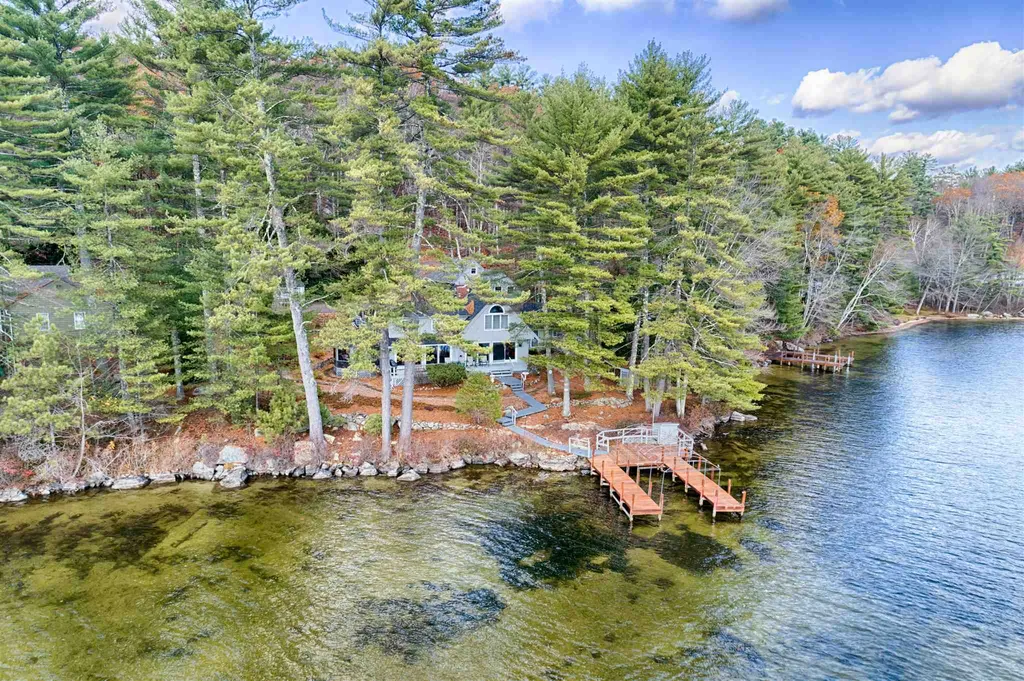
Three Plus Bedroom Winnipesaukee Waterfront Home with 160 feet of Frontage on Twenty Mile Bay. This terrific property is protected from the wind, boasting southeastern views, and sun most of the day. You are only minutes by boat to Melvin Village, The Broads, and many islands including Cow, Whortleberry, Long, and Ragged Islands. The front of this home features all glass, including a side to side deck. The interior begins with an open concept in the front, starting with fully remodeled kitchen, featuring cherry cabinets and Sub-Zero appliances. The adjoining dining/living room is spacious and includes a beautiful sunroom. The first floor also has a very nice bedroom and 3/4 bath, plus separate guest quarters with its own private entrance and waterside deck. The second level has a bedroom with 3/4 bath, plus the Master bedroom with an A-frame ceiling and windows overlooking the lake. The Master suite also includes an office area and full en-suite, with tub and shower. Rounding out the property is a two-car garage with a workshop. This truly unique property, with its amenities, location, views and shore frontage, is a rare find. Schedule a private showing today. Please no drive-bys.

Listed by Randall Parker and Anthony Triolo of Maxfield Real Estate/Wolfeboro

Listing Sold by EXP Realty
$
$
%
$/month over payments
Federal 30-year interest rate: 6.58% last updated on Jul 23, 2026
* All Figures are estimates. Check with your bank or proposed mortgage company for actual interest rates.
This product uses the FRED® API but is not endorsed or certified by the Federal Reserve Bank of St. Louis.

Ask A QuestionMore Details

1332 Union Avenue Laconia NH 03246
Sold

MLS Number 4918570

  • Condo
  • Square Feet 2,040
  • Bedrooms 3
  • New Contruction New Construction
  • Address 1332 Union Avenue

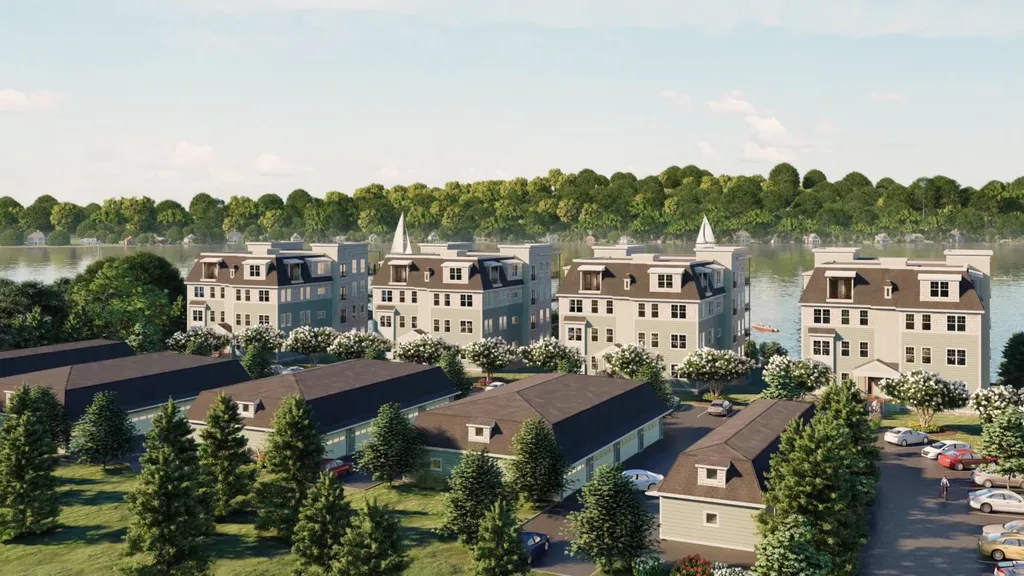
The Penthouse, luxury and exclusivity, at Lakeside At Paugus Bay, Lake Winnipesaukee's newest and most exciting waterfront development. This unit features 2040sq ft of contemporary living space, 3 BRs, 2 BAs and amazing views from 50 feet above the ground. Gaze from your master suite or open deck over the tree-lined sugar-sand beach across the expanse of Paugus Bay to the distant mountains. Experience the breathtaking sunset and clean NH air as you enjoy dinner or coffee (or cocktails) after a day on the lake or enjoying the incredible amenities in this 4-season resort locale. This home features soaring ceilings and luxury finishes such as granite countertops, hardwood/tile floors, walk-in closet, pantry, electric fireplaces and direct keyed entry from the elevator. The property boasts private docks, day-docks, 2-car garage with additional parking, and 402 ft of waterfront including one of the nicest beaches on the Big Lake. Completion on all units scheduled by the end of the year.

Listed by Jeremy Avery of Lacasse & Avery Real Estate Brokerage, Joseph MacDonald of REAL Broker NH, LLC

Listing Sold by Tate & Foss Sotheby's International Rlty

$
$
%
$/month over payments
Federal 30-year interest rate: 6.58% last updated on Jul 23, 2026
* All Figures are estimates. Check with your bank or proposed mortgage company for actual interest rates.
This product uses the FRED® API but is not endorsed or certified by the Federal Reserve Bank of St. Louis.

Ask A QuestionMore Details

294 Pleasant Street Portsmouth NH 03801
Sold

MLS Number 4952644

  • Condo
  • Square Feet 1,726
  • Bedrooms 3
  • New Contruction Existing
  • Address 294 Pleasant Street

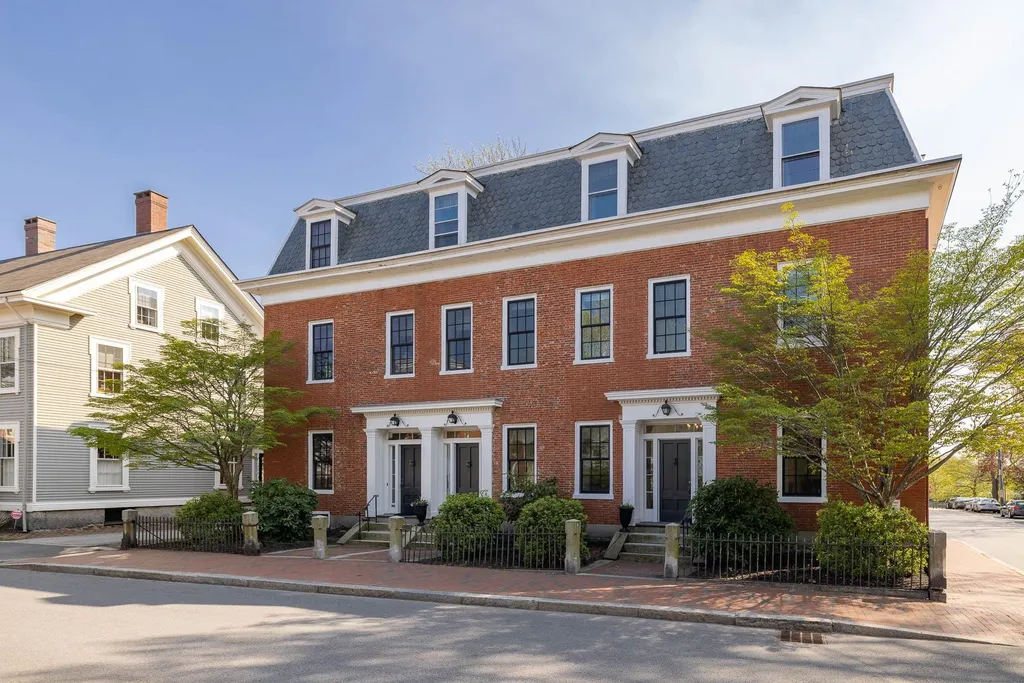
This South End townhome is a stunning example of flexible living in a great location. Originally 2 units now combined, there is plenty of space to spread out. With 2 living spaces and both a full & half bath on the 1st floor, a 1st floor primary bedroom is an option & you'll have everything you need on the main level. 2nd floor features 2 sun filled generous bedrooms and an updated bath. Lovely views of South Mill Pond, Haven Park & the iconic downtown steeple with east, west & northern exposure offering sun all day with spectacular sunsets! Hardwood floors & high ceilings give this unit a sense of elegance & sophistication and the original fireplace mantels add character & charm. The mud room & 1st floor laundry make everyday tasks easy to manage. 2 storage units in the basement offer plenty of space to store all your belongings. Relax on your private deck area and with a rare 2 car garage plus 2 deeded parking spots, this townhome offers better parking than any other condo in town! The location is truly unbeatable. Overlooking a dog-friendly park, with Market Square & downtown, municipal park with tennis/pickleball, playgrounds, Pierce Island boat launch & pool, Prescott Park gardens & Arts Festival just a few blocks away, you'll never be far from great restaurants, shops, & entertainment. Whether you're looking for a peaceful spot to take in the surrounding nature or take advantage of all that Portsmouth has to offer, this property has it all. Delayed showings begin 5/18.

Listed by Liz Levey-Pruyn of RE/MAX Shoreline

Listing Sold by RE/MAX Shoreline

$
$
%
$/month over payments
Federal 30-year interest rate: 6.58% last updated on Jul 23, 2026
* All Figures are estimates. Check with your bank or proposed mortgage company for actual interest rates.
This product uses the FRED® API but is not endorsed or certified by the Federal Reserve Bank of St. Louis.

Ask A QuestionMore Details

11 Stone Post Road Salem NH 03079

Salem, NH11 Stone Post Road

Sale Price$1,400,000

Sold

MLS Number 4796843

  • Residential Single Family
  • Full Bath 6
  • Address 11 Stone Post Road
  • Construction Existing
  • Bedrooms 6

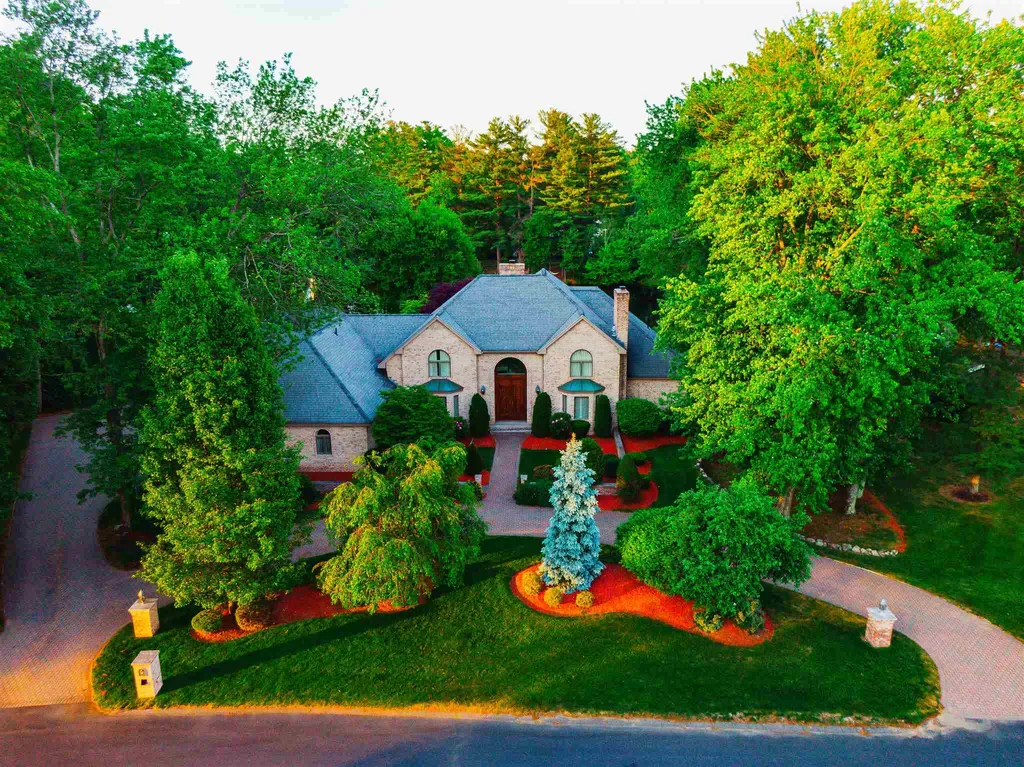
EXPANSIVE WATERFRONT | BUILDERS OWN | Built through an artist's lens with extensive masonry work, this home offers lavish living characterized by upscale amenities and custom details. Just 30 minutes from Boston, this property is an entertainer's dream with impressive spaces including outdoor pool, finished lower level, 6 beds, and 8 baths! The stunning lot lines 320' of private waterfront with a dock! Exquisite details include deep moldings, custom millwork and gorgeous wood floors. The lake serves as the backdrop to the waterfront lifestyle you dream of. A grand foyer with wraparound staircase welcomes you into the home. The fireplaced private study offers comfortable space that allows for deep focus. The great room, with built-in bar and stunning fireplace, is an ideal spot to entertain. Unwind in the luxurious spa room with a hot tub that makes relaxation easy! The open kitchen is a focal point of the home's soul, offering a staging area for meals with center island, breakfast bar, and ample custom cabinetry. Located on the first floor, the master suite, a stunning haven with incredible lake views, features a spectacular bathroom and massive closet to accommodate expansive wardrobes. The 2nd floor includes 3 bright, spacious bedrooms and 2 baths, perfect for family or overnight guests. The in-law suite, above the garage, elevator accessible, offers living room, full kitchen, dining area, balcony, and master suite. The suite's custom details mirror those of the main house.

Listed by Shannon DiPietro of Coco,Early & Associates Windham Division

Listing Sold by

$
$
%
$/month over payments
Federal 30-year interest rate: 6.58% last updated on Jul 23, 2026
* All Figures are estimates. Check with your bank or proposed mortgage company for actual interest rates.
This product uses the FRED® API but is not endorsed or certified by the Federal Reserve Bank of St. Louis.

Ask A QuestionMore Details

1171 Sagamore Avenue Portsmouth NH 03801
Sold

MLS Number 4975416

  • Condo
  • Square Feet 2,625
  • Bedrooms 3
  • New Contruction New Construction
  • Address 1171 Sagamore Avenue

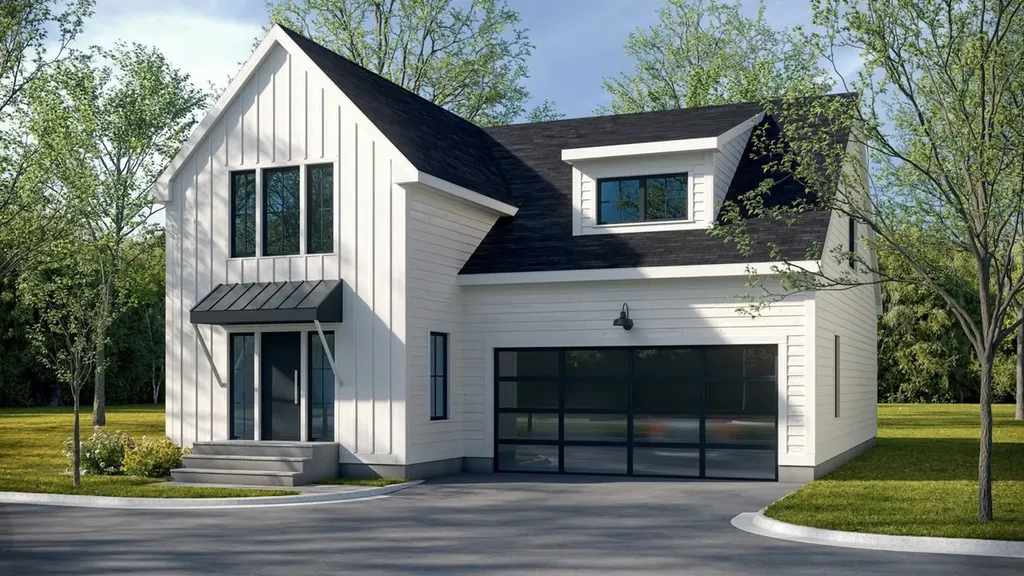
Wentworth Landing - Portsmouth's newest community by national award-winning Katz Development offering 10 modern farmhouse condominiums; 6 free-standing and 2 duplexes. These innovative two-story units feature 2,625 sf of living space with a 1 st floor primary suite, two guest bedrooms, sizeable office, two-car garage, and full basement. Customize your home with a wide selection of choices for flooring, countertops, cabinetry and wall colors. Completion expected spring 2024. Right outside your door, one can have it all with access to some of the best cycling routes, golf courses, walking trails and marinas the seacoast has to offer. The iconic Wentworth-by-the-Sea hotel, country club, and marina are just around the corner. Culturally rich downtown is two miles away, home to sidewalk cafes, eclectic restaurants, art exhibits, live theatre and music. Within close proximity to sandy beaches, clubs, airports and major highways. If you want freedom, lifestyle and location, then this is it! Coastal living at its finest.

Listed by Barbara Dunkle of EXP Realty

Listing Sold by EXP Realty

$
$
%
$/month over payments
Federal 30-year interest rate: 6.58% last updated on Jul 23, 2026
* All Figures are estimates. Check with your bank or proposed mortgage company for actual interest rates.
This product uses the FRED® API but is not endorsed or certified by the Federal Reserve Bank of St. Louis.

Ask A QuestionMore Details

2561 White Mountain Highway Conway NH 03860
Sold

MLS Number 5093352

  • Commercial
  • Seller Office Name Pinkham Real Estate
  • Selling Agent Name Greydon Turner
  • Year Built 1968
  • Square Feet 5,904

Listing Sold by Pinkham Real Estate

$
$
%
$/month over payments
Federal 30-year interest rate: 6.58% last updated on Jul 23, 2026
* All Figures are estimates. Check with your bank or proposed mortgage company for actual interest rates.
This product uses the FRED® API but is not endorsed or certified by the Federal Reserve Bank of St. Louis.

Ask A QuestionMore Details

400 Brackett Road Rye NH 03870

Rye, NH400 Brackett Road

Sale Price$1,400,000

Sold

MLS Number 4799085

  • Residential Single Family
  • Full Bath 3
  • Address 400 Brackett Road
  • Construction Existing
  • Bedrooms 5

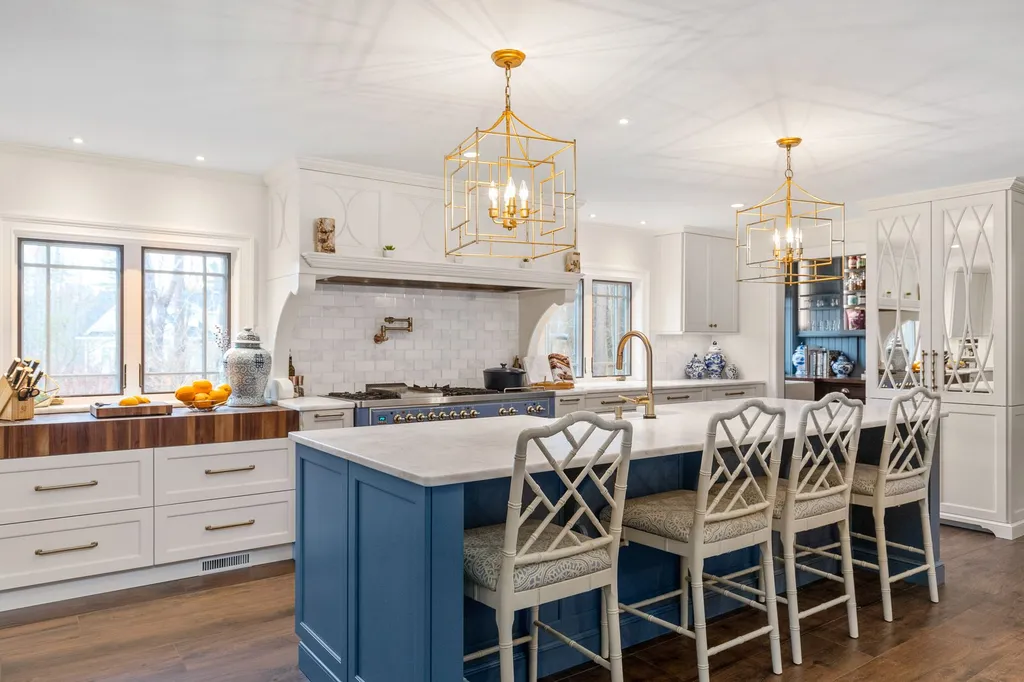
Active, under agreement. Backup offers only. Walking distance to the best beach in NH, this former bed & breakfast has been rebuilt with a master suite addition that will knock your socks off (which is ok because the floors have in floor radiant heat). Almost every square foot of the home was completely renovated, w/ many walls removed to create an open-concept, modern home in one of the best locations New England has to offer. Just minutes to Portsmouth, in the low property tax town of Rye, this home is a masterpiece. Marble countertops & a large built-in butcher block cutting board are featured in this chef's dream kitchen, The $60k appliance package includes a 60-inch Italian Ilve Range with commercial-grade hood & pot filler, twin Subzero fridge/freezer behind the custom mirrored panel doors, Miele coffee maker, steam oven, built in icemaker, wine fridge too! Custom cabinetry throughout. Adorable butler's pantry has a prep sink & gorgeous custom-made wood tops. Master bathroom features a mother-of-pearl tile "rug", a clawfoot tub, with a huge multi-head shower with floor to ceiling marble tile and heated floor. From the porcelain hardwood tiles throughout the home the glamorously finished chef's dream kitchen, this home leaves no luxurious feature left desired, and is extremely family-friendly. From the steam shower, to the his/her closets, to the dog friendly mudroom w/ 2nd washer/dryer, there are too many features to list here. Broker interest.

Listed by Adam Dow of KW Coastal and Lakes & Mountains Realty/Wolfeboro

Listing Sold by Tate & Foss Sotheby's International Rlty

$
$
%
$/month over payments
Federal 30-year interest rate: 6.58% last updated on Jul 23, 2026
* All Figures are estimates. Check with your bank or proposed mortgage company for actual interest rates.
This product uses the FRED® API but is not endorsed or certified by the Federal Reserve Bank of St. Louis.

Ask A QuestionMore Details

130 Oakwood Road Wolfeboro NH 03894

Wolfeboro, NH130 Oakwood Road

Sale Price$1,400,000

Sold

MLS Number 4806749

  • Residential Single Family
  • Full Bath 1
  • Address 130 Oakwood Road
  • Construction Existing
  • Bedrooms 3

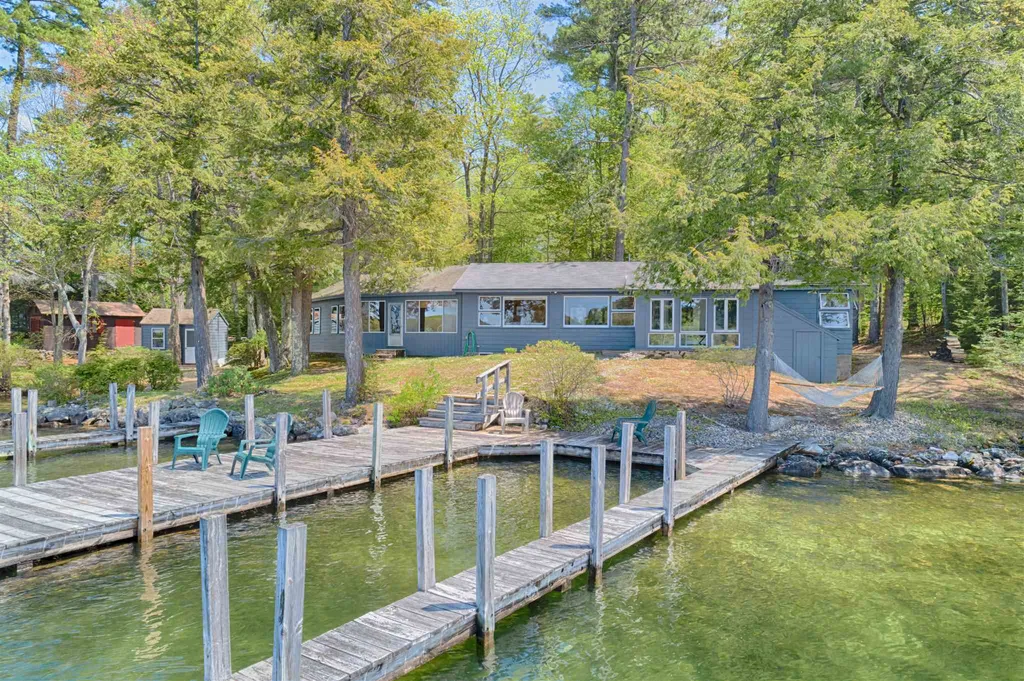
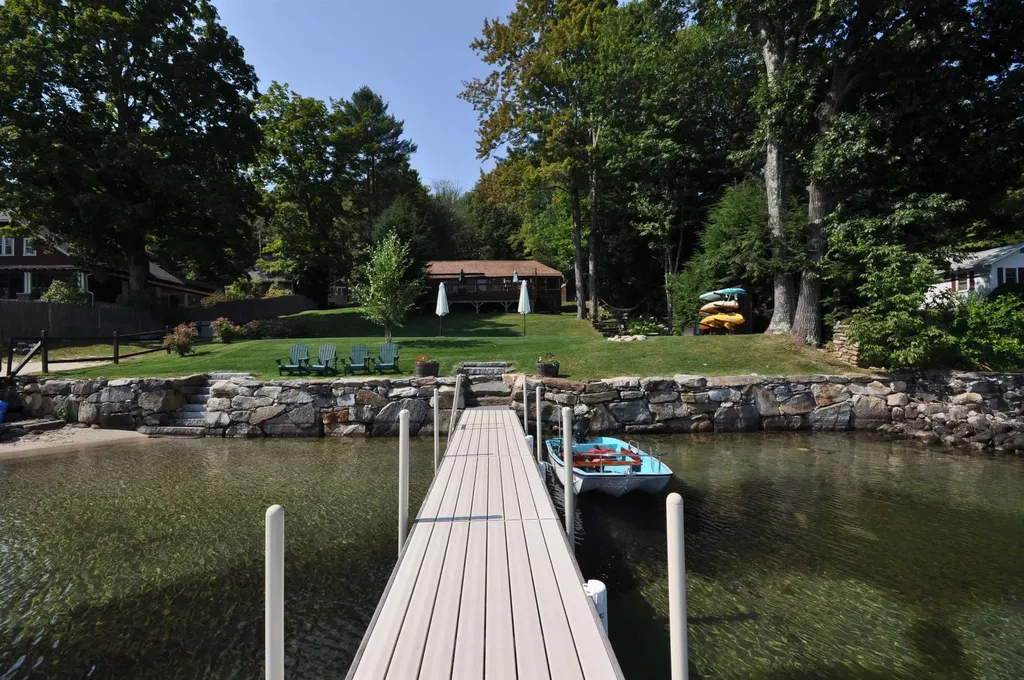
The quintessential lakefront home. Beautiful level lot, spacious, sprawling home, with views of Lake Winnipesaukee from most rooms. Comfortable heated/glassed in sun porch. Great place for family with 3 separate gathering areas indoors, plus single-level living featuring three bedrooms, a dining area and kitchen bookended by a living room with beautiful stone fireplace on one end and a sitting room with awesome views of the lake. Walk from the sitting room out to a spacious family/rec room with loads of seating for evening meals, games or just relaxing and looking at the gorgeous sunsets! You have access to the rear of the home from this room, the lakeside or directly into your spacious, oversized garage with workspace, in case you want to putter. Outside you will marvel at the 200' of waterfrontage with a beautiful sandy, walk-in beach on one end and a perfect hammock swinging spot on the other end. In between, you have a triple-docking system, with enough docking for multiple watercraft, plus a swim ladder on the end because you'll want to jump off the end of the dock to cool off this summer! More family popping in for the weekend, no problem. The separate bunk-house has plenty of space for multiple sleeping arrangements. Add in your perfect westerly sunsets every night and well, you've found your perfect oasis to escape to right now! Private showings may be scheduled immediately, don't wait, this property will not last long.

Listed by Randall Parker of Maxfield Real Estate/Wolfeboro

Listing Sold by KW Coastal and Lakes & Mountains Realty/Wolfeboro

$
$
%
$/month over payments
Federal 30-year interest rate: 6.58% last updated on Jul 23, 2026
* All Figures are estimates. Check with your bank or proposed mortgage company for actual interest rates.
This product uses the FRED® API but is not endorsed or certified by the Federal Reserve Bank of St. Louis.

Ask A QuestionMore Details

540 Charles Bancroft Highway Litchfield NH 03052
Sold

MLS Number 4831671

  • Residential Single Family
  • Full Bath 1
  • Construction Existing
  • Bedrooms 3
  • Bathroom 1

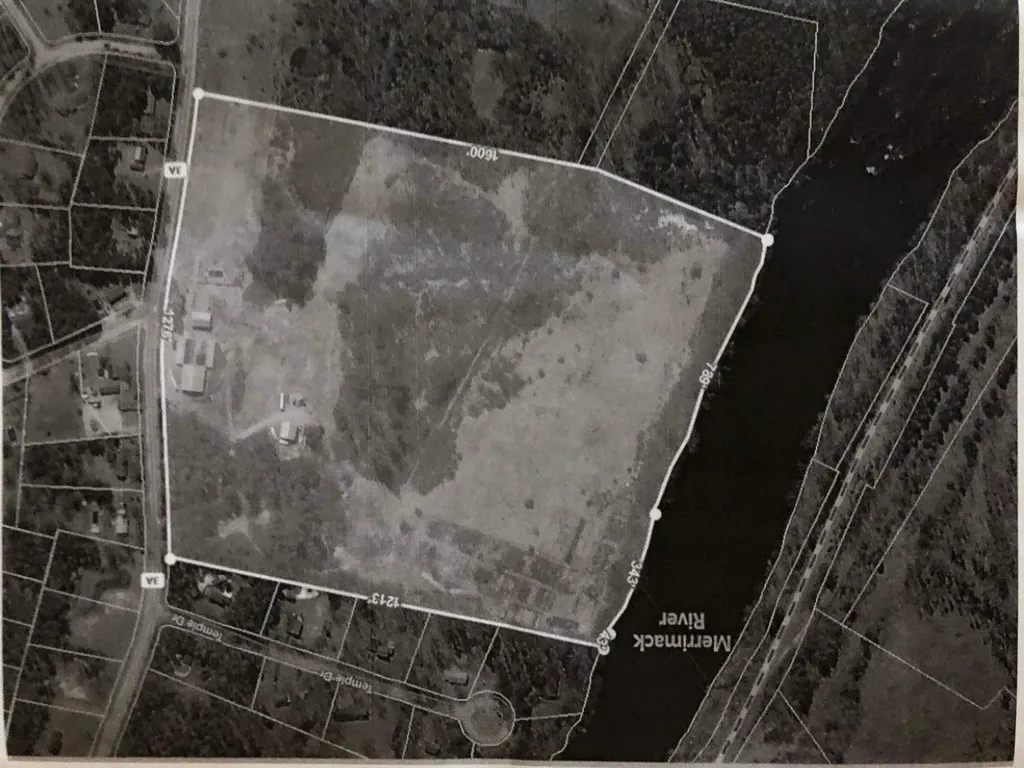
ATTENTION BUILDERS AND OR HORSE ENTHUSIASTS! You don't see an opportunity like this very often. This trifecta includes a single family Colonial home with potential in-law or rental apartment, a working horse farm/stable and a pre-approved conceptual 15 (possibly 17 see attached document) single family house lot development. It gets better! This parcel consists of 39.7 Acres in Litchfield, NH with approximately 1175 feet of frontage on the Merrimack River and approximately 1276 feet of road frontage with Public water and natural gas at the street. The horse interest of the property consists of 2 large barns. 1 has 7 stalls (1 with attached paddock) a pony stall and a feed room. The larger barn (144' X 70') has large indoor riding area, heated viewing room, indoor shavings storage area and 14 additional stalls. That's a whopping 21 stalls! Outside you'll find large riding area and additional paddocks with vinyl fencing. Behind the barns you'll notice a 42' X 36' maintenance and storage building with two commercial overhead doors, one of which is 14' high. I would be remiss if I didn't mention that the southerly boundary of this exceptional property offering abuts conservation land. Come see this unique property offering. Close proximity to Manchester proper and conveniently located approx. 2.5 mi from the Manchester-Boston Regional Airport and .8 mi from Hidden Creek Country Club.

Listed by Keller Williams Realty-Metropolitan

Listing Sold by BHHS Verani Londonderry

$
$
%
$/month over payments
Federal 30-year interest rate: 6.58% last updated on Jul 23, 2026
* All Figures are estimates. Check with your bank or proposed mortgage company for actual interest rates.
This product uses the FRED® API but is not endorsed or certified by the Federal Reserve Bank of St. Louis.

Ask A QuestionMore Details

18 Artisan Drive Salem NH 03079
Sold

MLS Number 5084842

  • Condo
  • Square Feet 1,558
  • Bedrooms 2
  • New Contruction Existing
  • Complex 18 Artisan

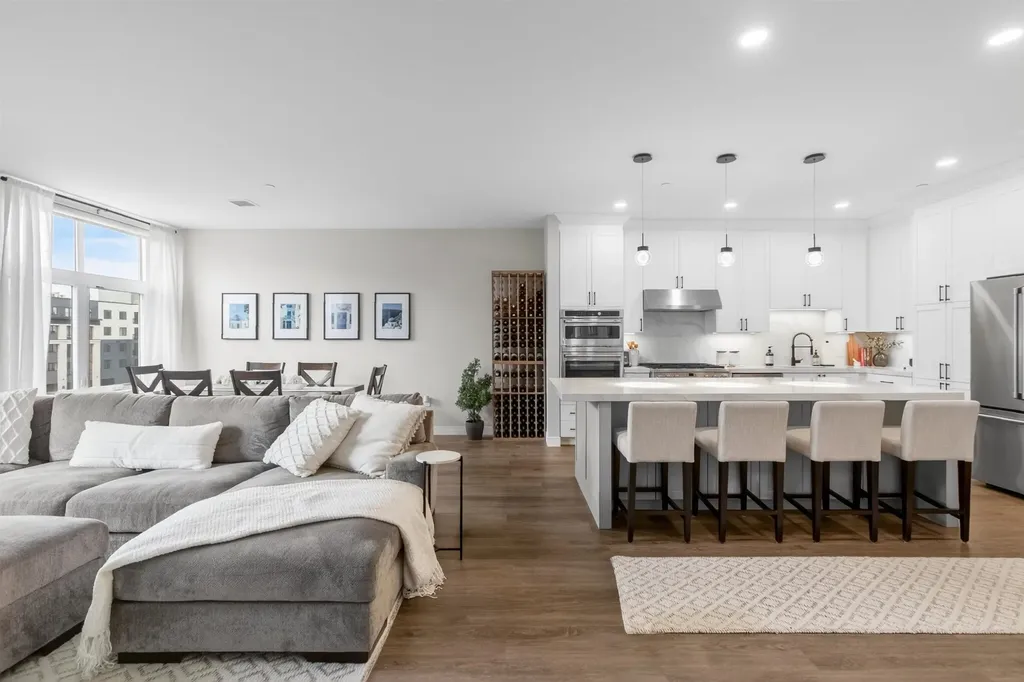
Experience the pinnacle of penthouse living at 18 Artisan in the heart of Tuscan Village. Unit #519 is the largest 2-bedroom residence in the building, offering an exceptional 2-bedroom + den, 2.5-bath layout designed for both comfort and sophistication. Positioned on the top floor, this residence delivers the privacy, natural light, and exclusivity that define true penthouse living. The expansive open-concept design creates a seamless flow between the kitchen, dining, and living areas-ideal for entertaining on a larger scale or enjoying refined everyday living. The kitchen is beautifully appointed with upgraded appliances and premium countertops, blending modern design with high-end functionality. The generous living space is enhanced by elevated finishes and thoughtful design throughout, creating a polished and inviting atmosphere. The primary suite offers a well-designed layout with two closets and a private bath. The second bedroom provides comfort for guests, while the additional den offers valuable flexibility-perfect for a home office, media room, or additional lounge space. A half bath adds convenience for both residents and guests. Enjoy the benefits of top-floor living, along with elevator access, secure entry, and heated garage parking, all while embracing low-maintenance luxury living. Step outside and you're immediately immersed in Tuscan Village's premier dining, boutique shopping, fitness studios, and year-round entertainment. With its rare combination of size, layout, and penthouse positioning, this residence stands out as one of the most desirable opportunities within 18 Artisan.

Listed by Phil Harasek of Keller Williams Gateway Realty/Salem

Listing Sold by Pinto Realty Group

$
$
%
$/month over payments
Federal 30-year interest rate: 6.58% last updated on Jul 23, 2026
* All Figures are estimates. Check with your bank or proposed mortgage company for actual interest rates.
This product uses the FRED® API but is not endorsed or certified by the Federal Reserve Bank of St. Louis.

Ask A QuestionMore Details

336 Dubuque Street Manchester NH 03102
Sold

MLS Number 4959504

  • Commercial
  • Seller Office Name RE/MAX Synergy
  • Selling Agent Name Matthew-John Graves
  • Address 336 Dubuque Street
  • Year Built 1910

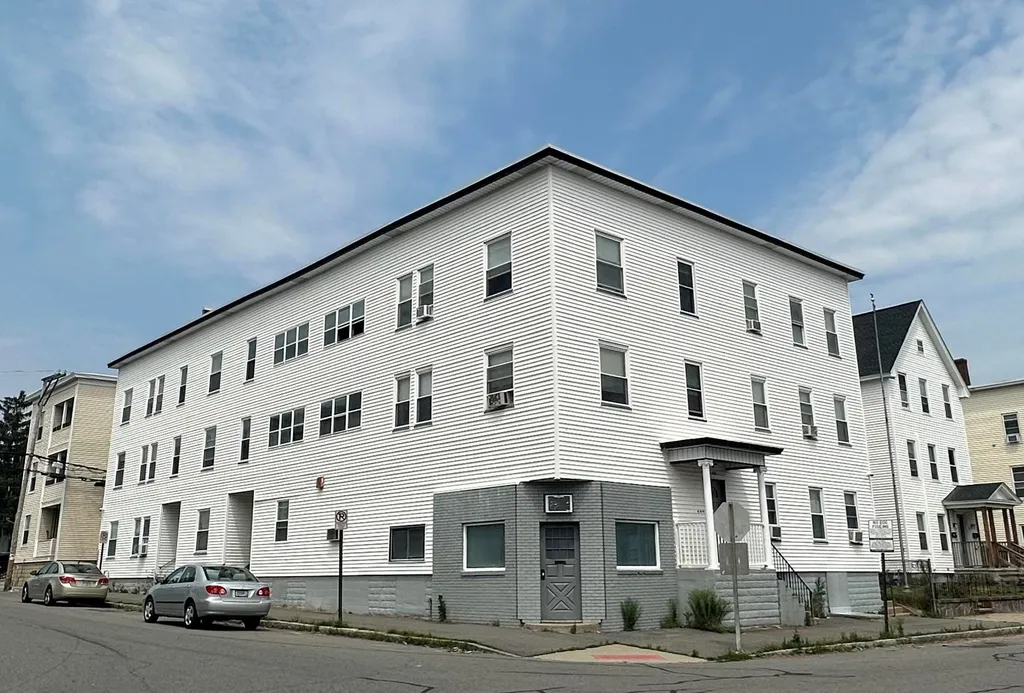
Discover 336 Dubuque Street, an exceptional investment opportunity in the heart of Manchester, NH. This well-maintained ten-unit property boasts a versatile mix of spaces, including an office that is currently rented. These large units each boast natural woodwork, hardwood floors, balcony areas, individual W/D hook-ups & storage units. The building consists of One 1-bedroom, Three 2-bedroom, Three 3 bedroom and Two 3+ bedroom units! Separate electric! Natural gas available at the street. Nestled within the vibrant cityscape, the property benefits from high visibility and easy access to major travel routes. This property can command greater rents! The office space is perfect for entrepreneurs, offering multiple rooms and a comfortable environment. With the size of this property, a solid rental history, and commercial unit, this property presents reduced risk. Surrounding amenities include restaurants, cafes, shops, and cultural attractions, creating a enticing atmosphere. See Offering Memorandum in documents for more information. Don't miss the chance to capitalize on the thriving Manchester market with 336 Dubuque Street!

Listed by Lia Damm-Dennehy and Matthew Dennehy of Imperial Properties

Listing Sold by RE/MAX Synergy

$
$
%
$/month over payments
Federal 30-year interest rate: 6.58% last updated on Jul 23, 2026
* All Figures are estimates. Check with your bank or proposed mortgage company for actual interest rates.
This product uses the FRED® API but is not endorsed or certified by the Federal Reserve Bank of St. Louis.

Ask A QuestionMore Details

128 Browns Beach Road Bristol NH 03222
Sold

MLS Number 4991518

  • Residential Single Family
  • Full Bath 1
  • Construction Existing
  • Bedrooms 2
  • Bathroom 2

This waterfront property on Newfound Lake is a rare find, boasting a grassy lawn leading down to the water and unobstructed views. The property features pristine frontage with a sandy bottom, perfect for swimming, and a walk-out area to the lake. With 80ft of direct private waterfront, including a rebuilt retaining wall, a 40ft dock, mooring, and mooring plate for a swim raft, this property is ideal for water activities. Enjoy the shallow walk-in entry to the lake and boating on a Summer day. The view of Mayhew Island and the mountains is truly breathtaking, especially during perfect sunsets. The cottage includes 2 bedrooms, 1.5 baths, a large living room, and a full kitchen. The enclosed porch offers dining and sitting areas with a view, while the oversized deck provides a space to enjoy snacks and direct access to the lake. Updated systems such as a new electric panel, septic system, and mini-split heat/AC system make this property comfortable year-round. The current owner has obtained all necessary permits for rebuilding a new modern home, offering the option to renovate or build a dream home on the lake. Delayed showings begin on 4/20/24.

Listed by Alan Destefano of RE/MAX Innovative Granite Group

Listing Sold by Old Mill Properties REALTORS

$
$
%
$/month over payments
Federal 30-year interest rate: 6.58% last updated on Jul 23, 2026
* All Figures are estimates. Check with your bank or proposed mortgage company for actual interest rates.
This product uses the FRED® API but is not endorsed or certified by the Federal Reserve Bank of St. Louis.

Ask A QuestionMore Details

Broker Reciprocity 

Copyright 2026 PrimeMLS, Inc. All rights reserved. This information is deemed reliable, but not guaranteed. The data relating to real estate displayed on this display comes in part from the IDX Program of PrimeMLS. The information being provided is for consumers’ personal, non-commercial use and may not be used for any purpose other than to identify prospective properties consumers may be interested in purchasing. Data last updated July 25, 2026 1:22 PM UTC

 
dream home
Find Your

Dream Home