Berkshire Hathaway Nicole Watkins Logo

Nicole Watkins

Find your lakes region dream home
79331
results
Refine Search

Your Search Results

r=241-252
50 Autumn Lane Rye NH 03870

Rye, NH50 Autumn Lane

Sale Price$3,775,000

Sold

MLS Number 5041100

  • Residential Single Family
  • Full Bath 1
  • Address 50 Autumn Lane
  • Construction Existing
  • Bedrooms 4

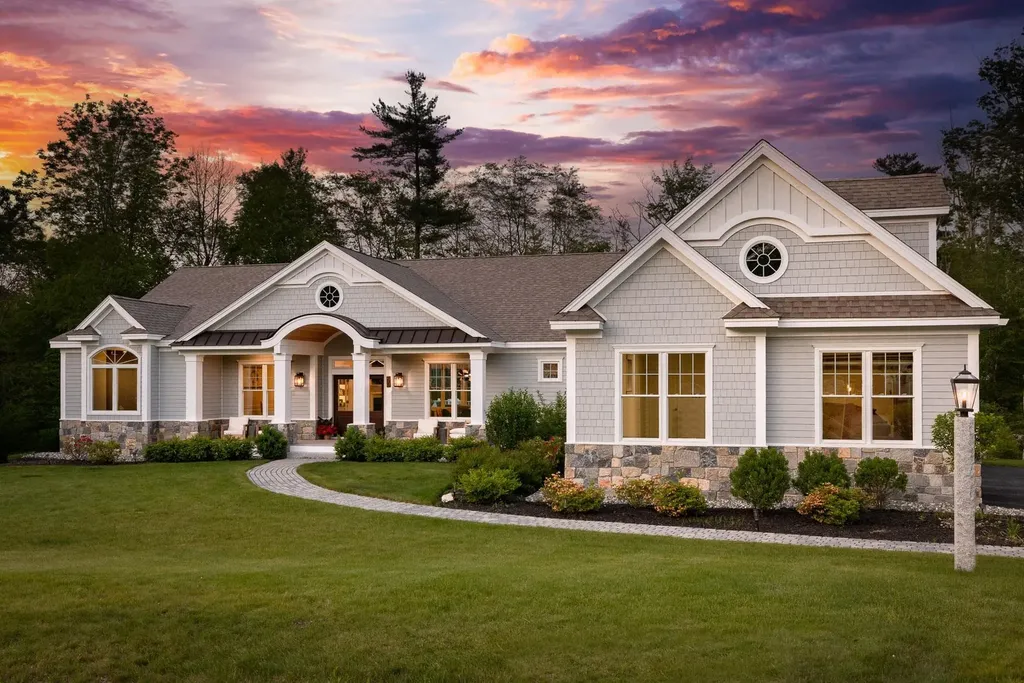
2022 Custom built home situated on private 2.4 acre lot surrounded by conservation land. Short drive to Portsmouth and surrounding Seacoast towns. This modern home blends New England Classic Character and Charm with Contemporary European design. Home features superb finishes, upgraded systems, smart home features, generator, 3 car garage, Hardie Plank siding, whole house water filtration system, White French oak wide plank flooring, European tile in the wet areas, designer light fixtures throughout. Expansive living space on the first floor with 10 -11 foot ceilings.First floor primary suite is a serene oasis featuring 50 inch modern fireplace, walk-in closets, luxury spa bath with 8 ft walk in dual shower, soaking tub, radiant floors, custom built bamboo floating cabinetry. Stunning first floor open concept layout also features Gourmet kitchen with13 ft natural stone waterfall island, custom European inspired cabinetry, two professional grade dishwashers, 48 inch range/double ovens, 6 ft wide fridge/freezer/wine tower. Kitchen flows seamlessly into two sun-filled living rooms featuring gas fireplaces surrounded by custom shelving and overlooking a private backyard. Main floor also offers a dining room, 2 additional bedrooms, 2 bathrooms with custom cabinetry, purpose built office, dedicated laundry room and practical mudroom area. Walkout lower level is an entertainer's dream with custom-built bar area, family room, spectacular gym area and private guest suite.

Listed by Jeffrey Mountjoy of The Aland Realty Group

Listing Sold by Duston Leddy Real Estate

$
$
%
$/month over payments
Federal 30-year interest rate: 6.58% last updated on Jul 23, 2026
* All Figures are estimates. Check with your bank or proposed mortgage company for actual interest rates.
This product uses the FRED® API but is not endorsed or certified by the Federal Reserve Bank of St. Louis.

Ask A QuestionMore Details

129 State Street Portsmouth NH 03801

Portsmouth, NH129 State Street

Sale Price$3,750,000

Sold

MLS Number 4838980

  • Residential Single Family
  • Full Bath 2
  • Address 129 State Street
  • Construction Existing
  • Bedrooms 3

Listed by Cynthia Winthrop of BHHS Verani Seacoast

Listing Sold by Tate & Foss Sotheby's International Rlty

$
$
%
$/month over payments
Federal 30-year interest rate: 6.58% last updated on Jul 23, 2026
* All Figures are estimates. Check with your bank or proposed mortgage company for actual interest rates.
This product uses the FRED® API but is not endorsed or certified by the Federal Reserve Bank of St. Louis.

Ask A QuestionMore Details

184 Grove Road Rye NH 03870

Rye, NH184 Grove Road

Sale Price$3,750,000

Sold

MLS Number 5086461

  • Residential Single Family
  • Full Bath 3
  • Address 184 Grove Road
  • Construction Existing
  • Bedrooms 5

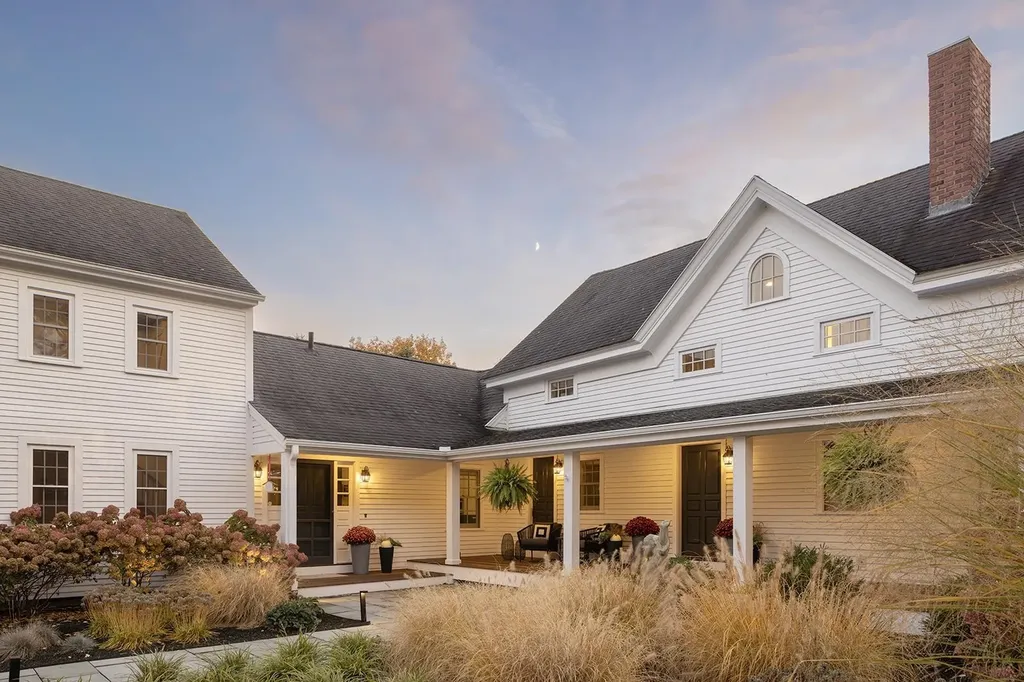
Discover Valhalla Gard - Where Timeless Charm Meets Modern Luxury! Nestled in the picturesque town of Rye, NH, Valhalla Gard is a perfectly restored 1800's farmhouse featuring over 5,500 sq. ft. of open, versatile living space designed for today's lifestyle. Enjoy beautiful wood floors, exposed beams, five fireplaces, and abundant natural light throughout. The stunning white kitchen with vaulted ceilings and a cozy sitting area, seamlessly connect to the stylish living and dining rooms, powder room, and a home office with custom built-ins. Retreat upstairs to a comfortable primary suite with designer bath and two walk-in closets, plus two additional bedrooms and bath. Off the kitchen, relax in the inviting family room, complete with laundry, a ¾ bath, sauna, gym, and a dedicated music studio. Ascend the dramatic staircase to discover more bedrooms, another bath, and a private office. Unwind in your own wine cellar and tasting room. Park your vehicles in the restored barn. Set on 1.51 acres of manicured grounds, this property features a classic farmer's porch, expansive stone patio, and a heated saltwater pool. Located just minutes from sandy swimming beaches and vibrant downtown Portsmouth, Valhalla Gard offers the perfect blend of rural serenity and modern convenience. Experience the magic of Rye, NH.

Listed by Barbara Dunkle of EXP Realty

Listing Sold by Tate & Foss Sotheby's International Rlty

$
$
%
$/month over payments
Federal 30-year interest rate: 6.58% last updated on Jul 23, 2026
* All Figures are estimates. Check with your bank or proposed mortgage company for actual interest rates.
This product uses the FRED® API but is not endorsed or certified by the Federal Reserve Bank of St. Louis.

Ask A QuestionMore Details

56 Perry Road Bedford NH 03110

Bedford, NH56 Perry Road

Sale Price$3,750,000

Sold

MLS Number 4859967

  • Residential Single Family
  • Full Bath 5
  • Address 56 Perry Road
  • Construction Existing
  • Bedrooms 6

THE ULTIMATE PRIVATE ESCAPE ESTATE! This is a stand alone opportunity to acquire one of Bedford New Hampshires most prominent homes that offers over 12,000sft of living spaces on 7 fenced acres adj. conservation land, where you can immerse yourself in a lifestyle of refinement & create memories; truly perfect to share with family and friends! The automated GATED ENTRY and the sweeping circular driveway lead you to the stately residence, and as you enter the grand 2-story foyer you are bathed in natural light. There are 3 floors of exquisite flawless updated living spaces, each with a sense of chic, classic quality and informal elegance. ENJOY this celebrated lifestyle property indoors and out! OUTDOORS ENJOY a 3 tier patio w/fireplace, a heated SPORTSPLEX BUILDING for tennis or basketball on an NBA court, or head to the heated shop/art studio and CAR STABLE for two RVs. OPEN fielded level acres so ADD A POOL or bring the HORSES! SEE THE 3D FLOORPLAN on VIDEO & ask to receive the Detailed FEATURES BROCHURE. Other Highlights: 1st Floor Guest Suite/INLAW WING, Conservatory Room, Den / Office, amazing GOURMET Kitchen, and a dynamic 2-Story Great Room. 2nd Flr: Sumptuous master suite inc. custom walk-in closet, barista station and LUXE designer bathroom. Each bedroom has an adj. Ensuite Bathroom. WALKOUT Lower Level: State of the art media room, Wente wood bar, kitchen, recreation room and expansive workout room. VISit: Reserve your private tour commencing 5.18.2021.

Listed by Marianna Vis of Four Seasons Sotheby's Int'l Realty

Listing Sold by Keller Williams Realty-Metropolitan

$
$
%
$/month over payments
Federal 30-year interest rate: 6.58% last updated on Jul 23, 2026
* All Figures are estimates. Check with your bank or proposed mortgage company for actual interest rates.
This product uses the FRED® API but is not endorsed or certified by the Federal Reserve Bank of St. Louis.

Ask A QuestionMore Details

442 Joppa Hill Road Bedford NH 03110

Bedford, NH442 Joppa Hill Road

Sale Price$3,750,000

Sold

MLS Number 4879859

  • Residential Single Family
  • Full Bath 6
  • Address 442 Joppa Hill Road
  • Construction Existing
  • Bedrooms 5

EXQUISITE design details and breathtaking resort style living in this ICONIC One-of-a-Kind MODERN FARMHOUSE designed for TODAY, with timeless elegance and all of the most advanced technologies and amenities. Global experiences were incorporated seamlessly by the owner/builder team to create year round WORLD CLASS luxury lifestyle living, generous in both scale and comfort. This spectacular residence was designed foremost as a home, to be inviting, warm and private…and as a dream home year round for those who like to entertain. SEE the detailed VIDEO TOUR and request Detailed Home/Pool Specifications/Features Package. As you enter the foyer you are guaranteed countless first time experiences in both architecture and amenities including 10 foot ceilings, a Gourmet Professional Kitchen with two kitchens and all Thermador appliances, the adjoining SPEAK-EASY LOUNGE with bar and coffered ceiling, and the NOT TO BE BELIEVED professional theater. The OWNER's WING includes a library style office for 2, and a phenomenal bedroom / bathroom/ dressing room/ private laundry, and direct access to the resort style patio, pool, and outdoor kitchen, plus the 800sft covered lounge area with wood burning fireplace. Transition to the 2nd floor Loft family room, 4 additional bedrooms each with ensuite bathrooms, a 2nd laundry room, flex spaces, plus a fabulous in-law/au-pair suite. TOP SCHOOLS and amenities, and easy access to Manchester-Boston Airports. Showings start 9.8.2021. VISit TODAY!

Listed by Marianna Vis of Four Seasons Sotheby's Int'l Realty

Listing Sold by Four Seasons Sotheby's Int'l Realty

$
$
%
$/month over payments
Federal 30-year interest rate: 6.58% last updated on Jul 23, 2026
* All Figures are estimates. Check with your bank or proposed mortgage company for actual interest rates.
This product uses the FRED® API but is not endorsed or certified by the Federal Reserve Bank of St. Louis.

Ask A QuestionMore Details

124 State Street Portsmouth NH 03801

Portsmouth, NH124 State Street

Sale Price$3,725,000

Sold

MLS Number 5087012

  • Residential Single Family
  • Address 124 State Street
  • Construction Existing
  • Bedrooms 4
  • Bathroom 6

Set in the heart of downtown Portsmouth, 124 State Street is a rare offering an exceptional brick row house that stands apart as a true “unicorn” in one of New England's most desirable coastal communities. Unlike many properties in this premier location, it is a privately owned single-family home with no condo fees, offering both independence and long-term value. Completely renovated between 2020 and 2022, the home seamlessly blends historic charm with refined modern design. Exposed brick, tall ceilings, custom cabinetry, and thoughtfully crafted built-ins are complemented by abundant natural light throughout, creating a warm and sophisticated living environment that feels both timeless and current. The location is unmatched. Step out the front door into Portsmouth's vibrant downtown filled with acclaimed restaurants and boutique shops, while the rear opens to the historic grounds of Strawbery Banke Museum and the waterfront beauty of Prescott Park. This unique positioning offers the perfect balance of urban energy and serene outdoor living. Equally impressive are the private outdoor spaces, including a sun-filled roof deck and a tranquil bluestone courtyard, ideal for relaxing or entertaining. A legal first-floor one-bedroom apartment, currently used as a guest suite with a full kitchen and laundry, adds flexibility and value, with potential for conversion to professional or boutique business use under the property's mixed-use zoning, subject to City approval. Perhaps most remarkable is the parking, with space for up to six vehicles, along with the opportunity to build a garage due to favorable zero lot line positioning-an extraordinary advantage in downtown Portsmouth. Seller interest.

Listed by Laura Ludes of Gibson Sotheby's International Realty

Listing Sold by Pat Clancey Realty

$
$
%
$/month over payments
Federal 30-year interest rate: 6.58% last updated on Jul 23, 2026
* All Figures are estimates. Check with your bank or proposed mortgage company for actual interest rates.
This product uses the FRED® API but is not endorsed or certified by the Federal Reserve Bank of St. Louis.

Ask A QuestionMore Details

306 Edgewater Drive Gilford NH 03249

Gilford, NH306 Edgewater Drive

Sale Price$3,700,000

Sold

MLS Number 4817149

  • Residential Single Family
  • Full Bath 5
  • Address 306 Edgewater Drive
  • Construction Existing
  • Bedrooms 5

Understated elegance is the perfect way to describe this exquisite Governor's Island home on Lake Winnipesaukee. With intricate detail and sophistication throughout, this stunning structure was custom built for convenience, comfort, and relaxation. A main living space greets you as you enter with soaring ceilings; a true chef's kitchen with all the bells and whistles abuts the full-sized wet bar with its own dishwashers, dual refrigeration, and game space. Travel the spiral staircase to the library or behind the fireplace to the theatre. The 1st floor boasts a grand master's quarters with private office, make-up station, walk-in closet and exercise nook, a coffee bar, and dog's bedroom with private deck and fenced-in outdoor space (or your own porch and outdoor access). The lower level has everything your guests could dream of including a full kitchen, living room, 3 beautiful en-suites, private laundry room, bonus bunk room, and stone-covered lanai. Above the attached 2-car garage awaits the artist studio, perfectly suited for an au pair or an extended stay-guest w/ private kitchen and full bath. The detached garage holds space for two cars and all of your workshop tools. The exterior is wonderfully situated with large dock, sugar sand perched beach, and even some fruit trees! A true smart home operated by tablet for ease of audio, lighting, temperature, and even the curtains! The most desirable location on the big lake with views of the open water and conservation land.

Listed by Meagan Bowen of Four Seasons Sotheby's Int'l Realty

Listing Sold by Four Seasons Sotheby's Int'l Realty

$
$
%
$/month over payments
Federal 30-year interest rate: 6.58% last updated on Jul 23, 2026
* All Figures are estimates. Check with your bank or proposed mortgage company for actual interest rates.
This product uses the FRED® API but is not endorsed or certified by the Federal Reserve Bank of St. Louis.

Ask A QuestionMore Details

6 Yellow Birch Circle Lincoln NH 03251
Sold

MLS Number 5068191

  • Residential Single Family
  • Full Bath 3
  • Construction Existing
  • Bedrooms 7
  • Bathroom 7

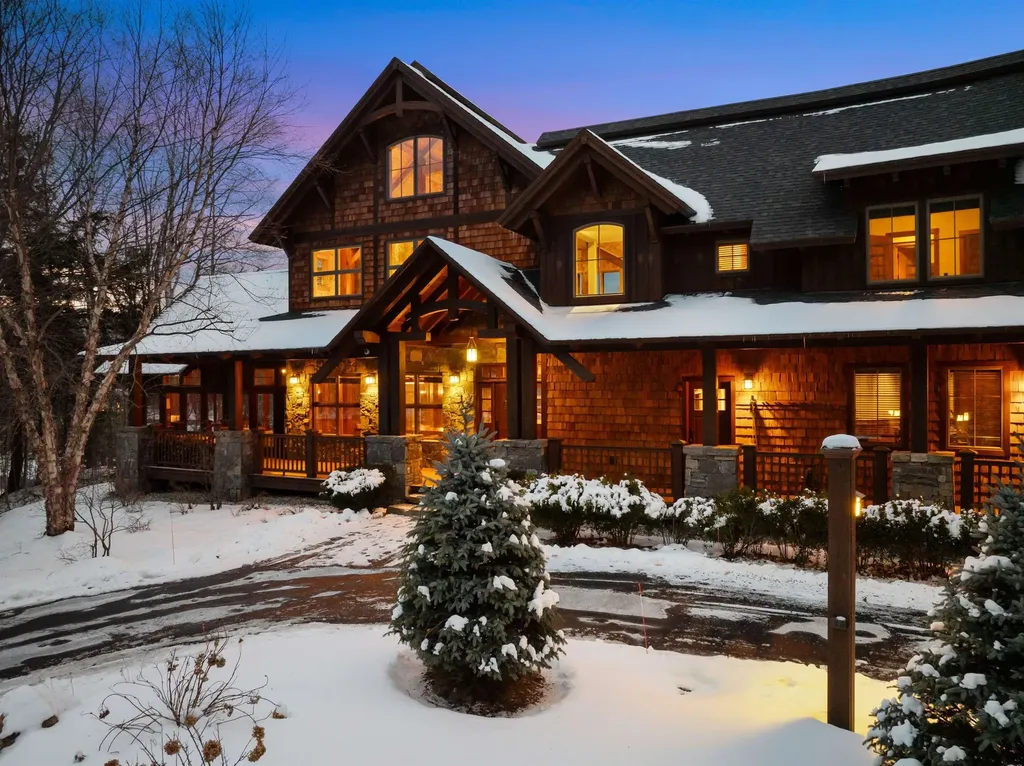
Discover the unparalleled beauty of this Moss Creek timber frame home at South Peak, a true masterpiece that has been featured in multiple magazines. Widely regarded as the finest home ever to grace the market at Loon Mountain, every detail of this property has been meticulously designed. Situated on a spacious, level double lot, the Aspen-inspired main house spans 6,195 square feet, offering 5 bedrooms and 6 baths. A fully equipped guest house complements the property, complete with a kitchen, a cozy living room with a fireplace, and 2 bedrooms with a full bath. The main house boasts soaring ceilings and wide-board floors throughout. The great room, with its floor-to-ceiling stone fireplace, seamlessly connects to the gourmet kitchen and dining area, creating the perfect space for entertaining. Each bedroom features an en-suite bathroom, ensuring comfort and privacy. The sellers have thoughtfully upgraded the home's energy efficiency by adding foam insulation, blown-in insulation, and other materials. Additionally, they've installed new Sub-Zero Fridge, Wine & Beverage Fridge will provide a new washer and dryer in the main house prior to closing. Outdoor living is elevated with a stone fireplace on the porch, while additional amenities include a fitness room, a family game room with a gas fireplace, and a heated 3-car garage. The garage is also equipped with two EV chargers-one for Tesla and another compatible with other models.

Listed by Brent Drouin of Century 21 Mountainside Realty

Listing Sold by Century 21 Mountainside Realty

$
$
%
$/month over payments
Federal 30-year interest rate: 6.58% last updated on Jul 23, 2026
* All Figures are estimates. Check with your bank or proposed mortgage company for actual interest rates.
This product uses the FRED® API but is not endorsed or certified by the Federal Reserve Bank of St. Louis.

Ask A QuestionMore Details

239 Gosport Road Portsmouth NH 03801

Portsmouth, NH239 Gosport Road

Sale Price$3,700,000

Sold

MLS Number 5061097

  • Residential Single Family
  • Full Bath 2
  • Address 239 Gosport Road
  • Construction Existing
  • Bedrooms 5

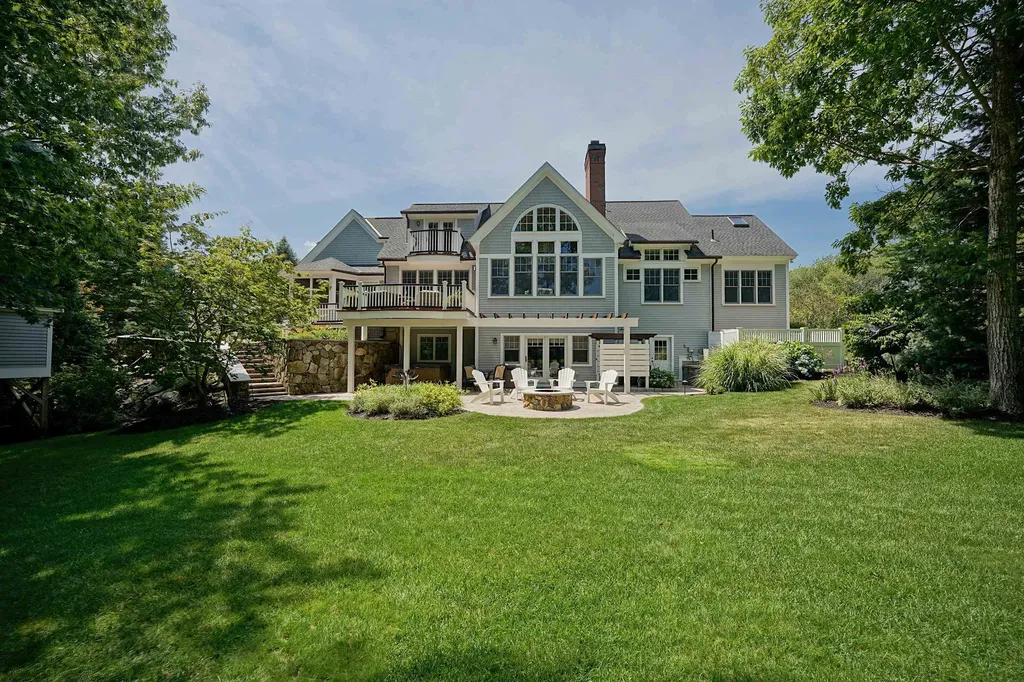
Set within the highly sought-after Tucker's Cove community, this shingle-style Cape offers an exceptional blend of refined craftsmanship, direct views of Sagamore Creek, and quiet privacy. Sweeping tidal vistas unfold throughout the home, creating a sense of calm that feels both immediate and enduring. Honed Brazilian cherry floors on the main level and front staircase lend warmth and timeless sophistication, while expansive windows invite natural light and frame ever-changing scenery. Designed for both elegance and everyday comfort, the living and dining spaces are anchored by a stone gas fireplace, providing a welcoming backdrop for everyday moments and relaxed entertaining. Thoughtfully appointed, the chef's kitchen features high-end appliances, an expansive island, and a generous pantry-inviting creativity while balancing beauty and function with ease. Conveniently located on the first floor, the primary suite serves as a serene, spa-inspired retreat with a sense of separation and privacy. Four additional bedrooms, including a second suite, offer flexible accommodations for family and guests, allowing the home to adapt gracefully to a variety of lifestyles. A three-season sunroom extends the living space outdoors, opening to multi-tiered terraces well suited for al fresco dining, relaxed gatherings, or quiet mornings overlooking the surroundings. Outdoors, meticulously maintained grounds and mature landscaping enhance privacy, while fire pits invite lingering evenings beneath starlit skies. Direct access to Sagamore Creek allows for kayaking or paddle boarding, offering a peaceful connection to the water. An added benefit is access to the Urban Forestry Center, where wooded trails and water views further enrich the connection to the natural surroundings. Located just minutes from world-class golf, marinas, beaches, and the vibrant city of Portsmouth, this residence offers a lifestyle defined by privacy, elegance, and the enduring appeal of waterfront living.

Listed by Robyne Harrison of Legacy Properties Sotheby's Int'l Realty

Listing Sold by Portside Real Estate Group

$
$
%
$/month over payments
Federal 30-year interest rate: 6.58% last updated on Jul 23, 2026
* All Figures are estimates. Check with your bank or proposed mortgage company for actual interest rates.
This product uses the FRED® API but is not endorsed or certified by the Federal Reserve Bank of St. Louis.

Ask A QuestionMore Details

80 Lunt Road Moultonborough NH 03254

Moultonborough, NH80 Lunt Road

Sale Price$3,700,000

Sold

MLS Number 5013238

  • Residential Single Family
  • Full Bath 2
  • Address 80 Lunt Road
  • Construction Existing
  • Bedrooms 3

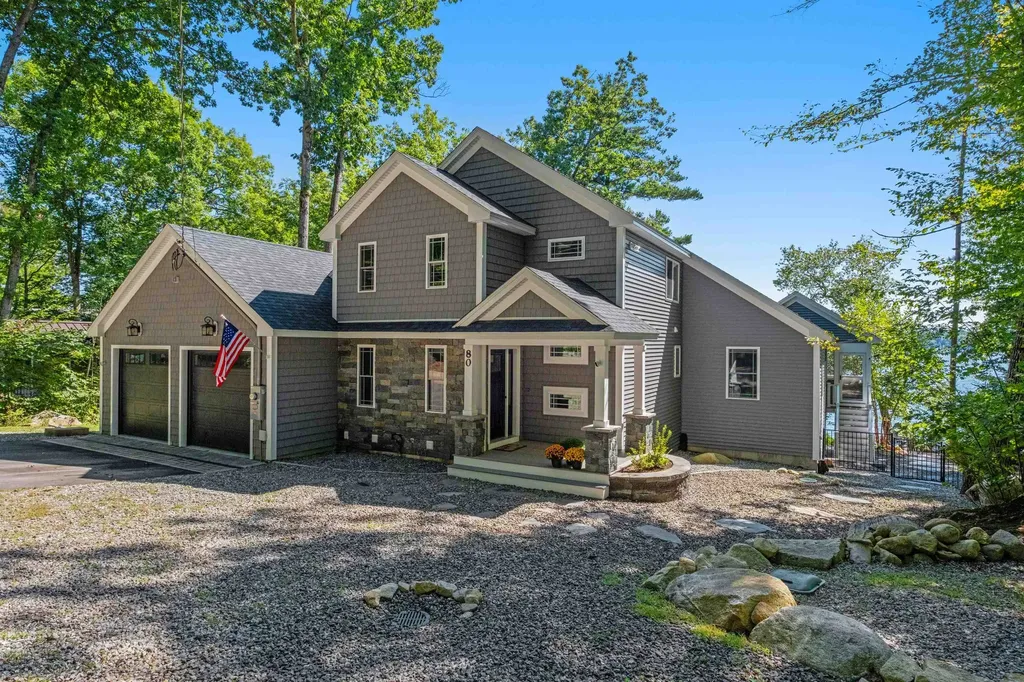
Discover your sanctuary from the everyday hustle and bustle in this stunning Lake Winnipesaukee home, where panoramic lake and mountain views, 104 feet of waterfront, a perched beach, and a deep-water dock set the scene for unforgettable moments. The gourmet kitchen is a chef's dream, equipped with granite countertops, top-of-the-line appliances, a spacious island, and an oversized walk-in pantry. The first-floor luxurious primary suite offers a serene escape with an ensuite bath, steam shower, and a cozy gas fireplace. The finished lower level, featuring an expansive family/game room is perfect for entertaining. We finish off the lower level with a second laundry room, and two ensuite bedrooms. The home is generator-ready and is equipped with an irrigation system, covered patio and a fire pit perfect for enjoying evenings outdoors. Whether used as a vacation getaway or a primary residence, this turn key home embodies the pinnacle of luxury and relaxation, with most furnishings included. Join us for an Open House on Saturday, September 14th, from 11:00 AM to 2:00 PM.

Listed by Jaynee Middlemiss of BHG Masiello Meredith

Listing Sold by BHG Masiello Meredith

$
$
%
$/month over payments
Federal 30-year interest rate: 6.58% last updated on Jul 23, 2026
* All Figures are estimates. Check with your bank or proposed mortgage company for actual interest rates.
This product uses the FRED® API but is not endorsed or certified by the Federal Reserve Bank of St. Louis.

Ask A QuestionMore Details

229 Wallis Road Rye NH 03870

Rye, NH229 Wallis Road

Sale Price$3,690,000

Sold

MLS Number 4998823

  • Residential Single Family
  • Full Bath 2
  • Address 229 Wallis Road
  • Construction Existing
  • Bedrooms 4

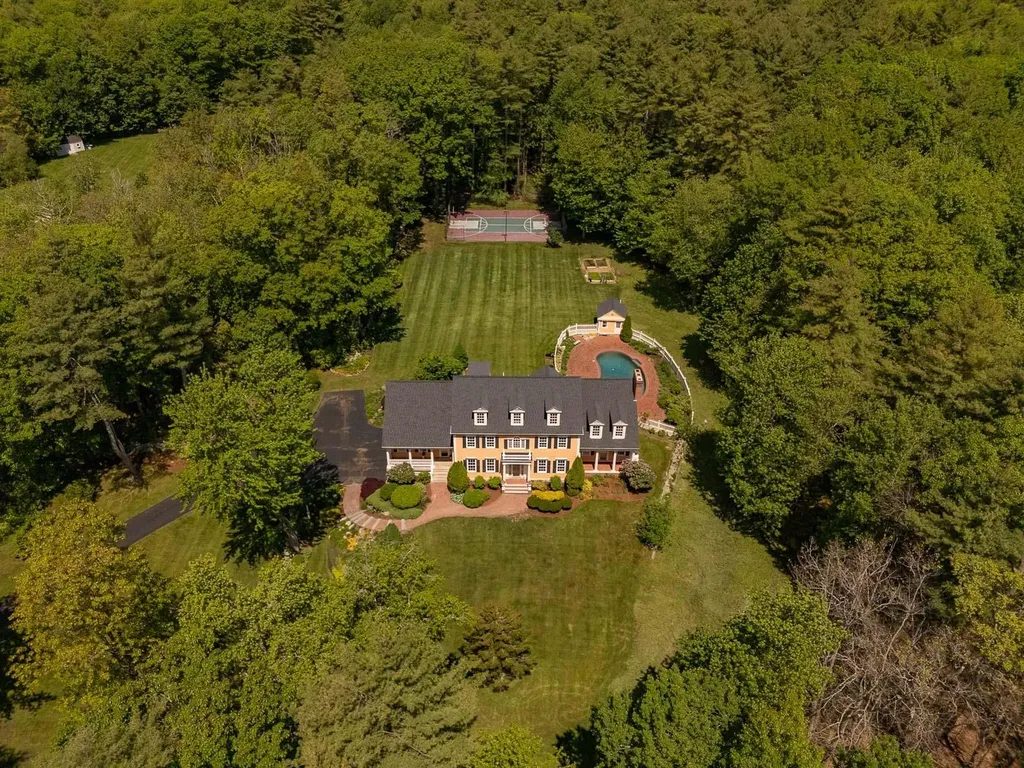
Spectacular private compound in an idyllic Rye setting offered for sale for the first time. Enter into your own world of tranquility and seclusion while only 3/4 of a mile to the Atlantic Ocean. This exquisite, custom-built home is nestled on 6.95 wooded acres within walking distance of Pirate's Cove Beach. The captivating grounds feature a heated in-ground pool, a pool house with 1/2 bath, an oversized multi-purpose sports court, and a detached 3-car carriage house. Inside you will be mesmerized by the fine detail of craftsmanship, soaring 10' ceilings, and sun-filled rooms. Perfect for entertaining, the spacious kitchen has both an island and breakfast bar, beautiful custom cabinetry, and French doors to the outdoor oasis. The grand primary bedroom suite features a gas fireplace, oversized bath, walk-in closet, and stunning views of the backyard. Additional amenities include 2 separate office/study spaces, a spacious 2nd-floor playroom/media room, and a finished lower-level workout/craft space. Enjoy low Rye property taxes while being close to the beach and only a short drive or bike ride to vibrant downtown Portsmouth. This a a very rare property offering and an unprecedented parcel of land by the Sea. Please be sure to watch the attached video tour. It's magical...

Listed by Susan Haberstroh of BHHS Verani Seacoast

Listing Sold by Duston Leddy Real Estate
$
$
%
$/month over payments
Federal 30-year interest rate: 6.58% last updated on Jul 23, 2026
* All Figures are estimates. Check with your bank or proposed mortgage company for actual interest rates.
This product uses the FRED® API but is not endorsed or certified by the Federal Reserve Bank of St. Louis.

Ask A QuestionMore Details

901 Ocean Boulevard Hampton NH 03842

Hampton, NH901 Ocean Boulevard

Sale Price$3,689,000

Sold

MLS Number 4990557

  • Residential Single Family
  • Full Bath 2
  • Address 901 Ocean Boulevard
  • Construction Existing
  • Bedrooms 4


Indulge in contemporary coastal luxury at this meticulously crafted beachfront retreat, boasting three levels of exquisitely decorated living space. Located directly opposite sandy North Beach, along a seaside boardwalk perfect for leisurely strolls, this residence seamlessly blends technology, elegant design, and premium materials. Situated in a prime surfing location, offering breathtaking panoramic views of the ocean and shoreline, this designer home caters to both water enthusiasts and leisure seekers alike. Effortless exterior finishes and low-maintenance landscaping ensure you can maximize your time enjoying the coastal lifestyle. With all the luxuries of a 2021 custom build, including an elevator for easy access throughout, this home epitomizes modern beachfront living. The top floor is dedicated to the luxurious oceanfront primary suite, complete with a spa-like bath, a sitting room/art studio, and a covered porch with a hot tub boasting west-facing sunset views. The chef's kitchen is a culinary masterpiece, featuring a generous island with breakfast bar, a butler's pantry with handcrafted cabinetry, and professional-grade Thermador appliances. And to top it off, reside in tax-free New Hampshire, adding an extra layer of financial benefit to this coastal paradise. Rarely does a newly constructed home of this caliber become available on the waterfront in turnkey condition.

Listed by Patrick Carey of Carey Giampa,LLC/Seabrook Beach

Listing Sold by Carey Giampa, LLC/Rye

$
$
%
$/month over payments
Federal 30-year interest rate: 6.58% last updated on Jul 23, 2026
* All Figures are estimates. Check with your bank or proposed mortgage company for actual interest rates.
This product uses the FRED® API but is not endorsed or certified by the Federal Reserve Bank of St. Louis.

Ask A QuestionMore Details

Broker Reciprocity 

Copyright 2026 PrimeMLS, Inc. All rights reserved. This information is deemed reliable, but not guaranteed. The data relating to real estate displayed on this display comes in part from the IDX Program of PrimeMLS. The information being provided is for consumers’ personal, non-commercial use and may not be used for any purpose other than to identify prospective properties consumers may be interested in purchasing. Data last updated July 29, 2026 9:23 PM UTC

 
dream home
Find Your

Dream Home