Berkshire Hathaway Nicole Watkins Logo

Nicole Watkins

Find your lakes region dream home
79332
results
Refine Search

Your Search Results

r=265-276
270 Edgewater Drive Gilford NH 03249

Gilford, NH270 Edgewater Drive

Sale Price$3,600,000

Sold

MLS Number 4855285

  • Residential Single Family
  • Full Bath 6
  • Address 270 Edgewater Drive
  • Construction Existing
  • Bedrooms 4

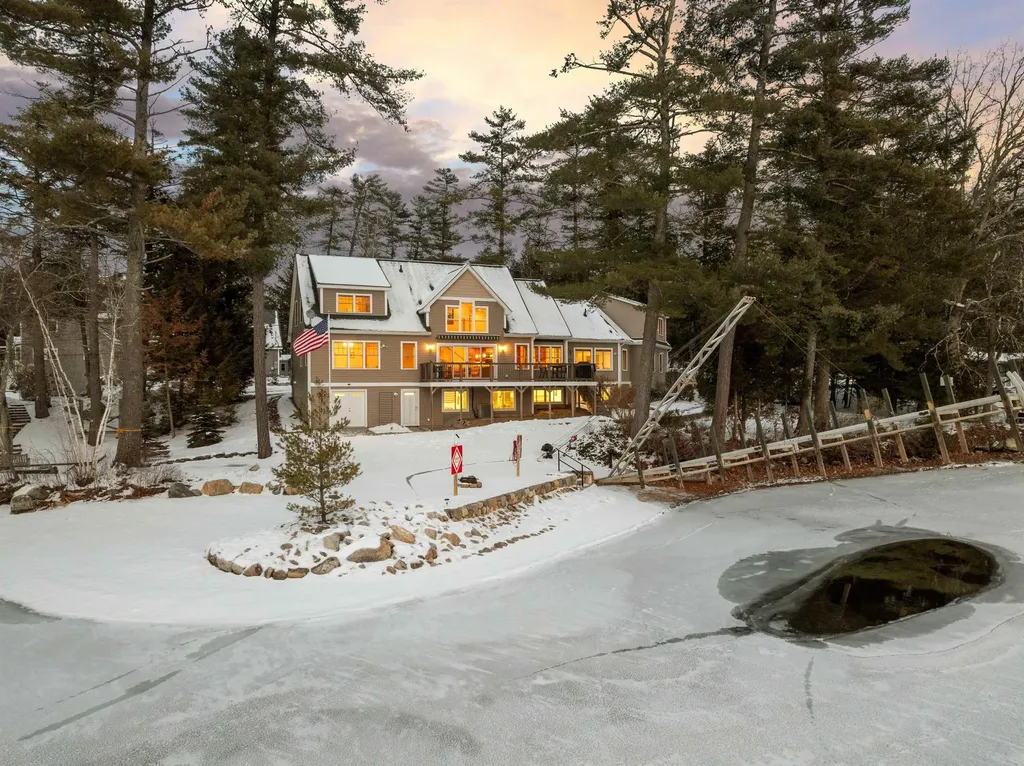
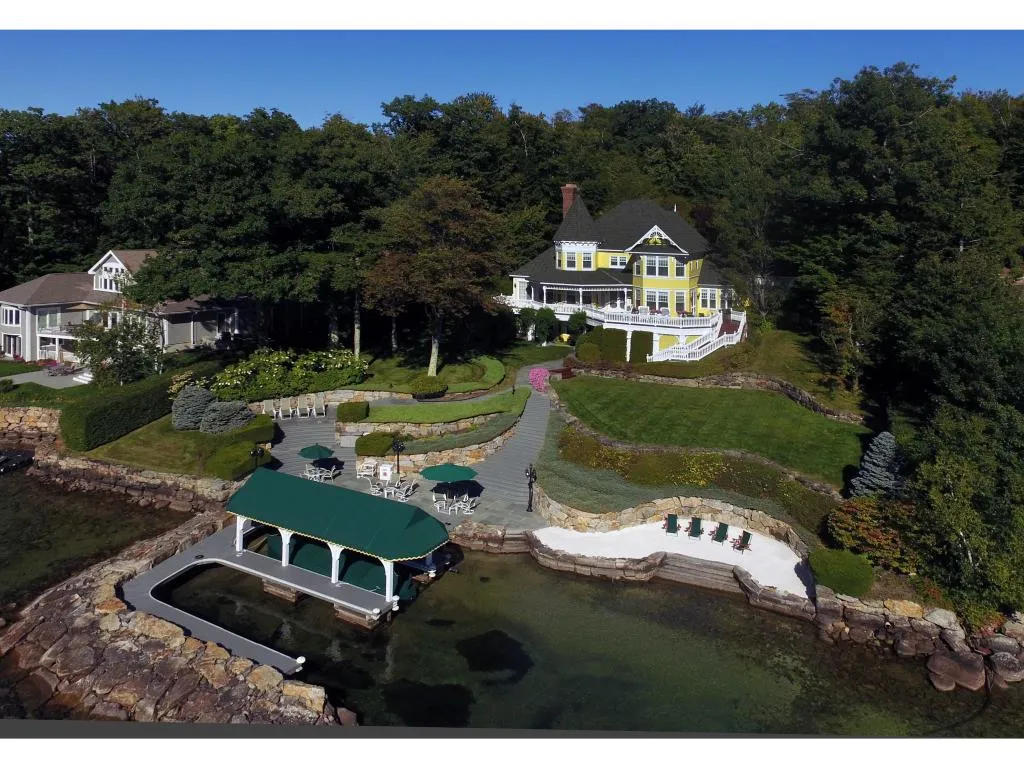
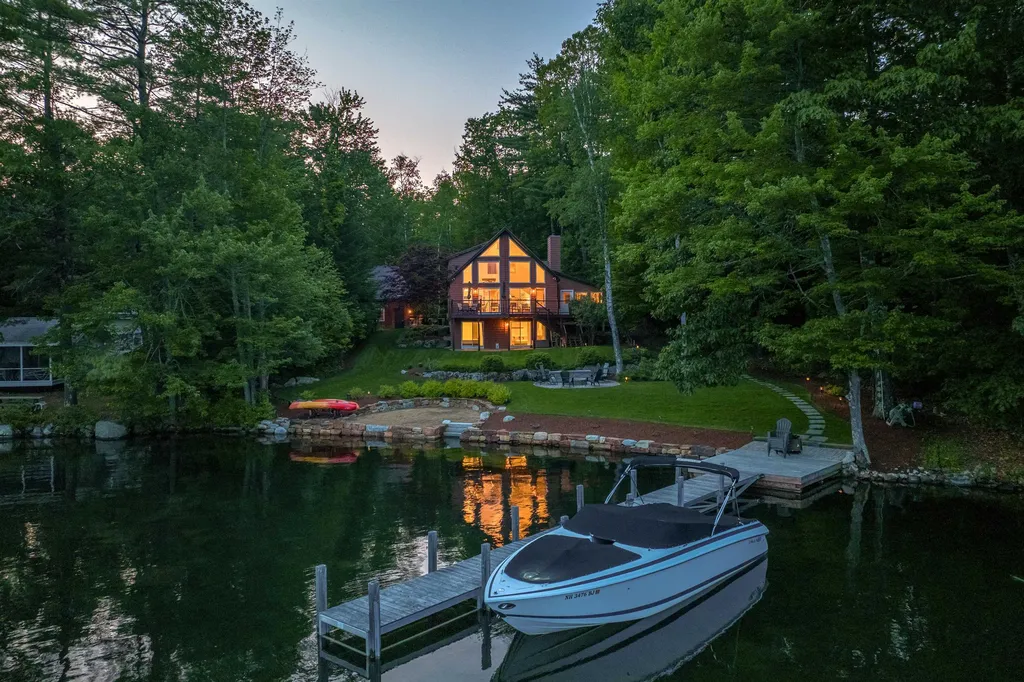
This picturesque and stately home is on a beautifully landscaped lot w/a desirable westerly exposure that takes advantage of fabulous sunsets. A large expanse of lawn and lush perineal gardens surround this special home. Walkways gently meander to a sandy beach and several waterside patios which are perfect for enjoying morning coffee, evening cocktails or just enjoying the waterfront activity. The home was architecturally designed and constructed to perfection w/quality and workmanship rarely seen. The custom woodwork is simply fabulous. A spacious main bedroom has a spa-like bath and opens to a private waterside deck. The Great Room with a coffered ceiling, built-in bookcases and a large fireplace leads to a covered deck. The kitchen is well appointed and includes both a breakfast nook and a spacious dining area. The main level also includes a second full bath and a private sitting room. The second level has three en-suite bedrooms, one which is a two-room suite. The walkout lower level was designed for fun. It includes a family room with fireplace and wet bar, a private office with access to the waterfront, a billiard room, a wine room and a music room. Each were designed and finished in keeping with the style and quality of this Victorian beauty. Enjoy Governor's Island amenities with this home including clubhouse, tennis, pickle ball courts, volley ball, beach, picnic area and a special children's playground as well as 140 acres of hiking, biking and cross country skiing

Listed by Susan Bradley of Coldwell Banker Realty Gilford NH

Listing Sold by Coldwell Banker Realty Gilford NH
$
$
%
$/month over payments
Federal 30-year interest rate: 6.58% last updated on Jul 23, 2026
* All Figures are estimates. Check with your bank or proposed mortgage company for actual interest rates.
This product uses the FRED® API but is not endorsed or certified by the Federal Reserve Bank of St. Louis.

Ask A QuestionMore Details

475 New Boston Road Bedford NH 03110

Bedford, NH475 New Boston Road

Sale Price$3,600,000

Sold

MLS Number 4947555

  • Residential Single Family
  • Full Bath 6
  • Address 475 New Boston Road
  • Construction Existing
  • Bedrooms 5



Acreage and a sumptuous home to go with it. An increasingly rare commodity. Yet here it is in a gated, private Bedford location minutes from major amenities and highways. Discover 33 mostly-open acres-a perfect future home for horses or farming-and a 10,000-sf residence with every conceivable upgrade and finish. From a remarkable family room with its soaring cathedral ceilings and magnificent field stone fireplace to opulent woodwork and detail that includes in-laid hardwood floors, raised paneling and rich triple crown moldings. Complimenting the important formal spaces are abundant informal areas including a game room and finished lower-level gym, sauna and den with a cozy wood stove. Receive visitors in your impressive cherry-paneled, fireplace office or retire to an extensive library with shelves for all your favorite volumes. The open-concept kitchen is equipped with La Heartland professional appliances and, of course, there is a formal dining room detailed with crowned moldings and raised paneling. Upstairs are five ensuite bedrooms including the comfortable and spacious primary. The garage has finished space that could easily convert to an au pair suite. Outside you can cool off in the pool after a spirited contest on your lovely tennis court. A detached barn offers many possible uses. A tranquil pond invites a good skate in winter and fishing pole in summer. Indeed, that special country estate is still out there and closer than you think.

Listed by Caren Logan of Tate & Foss Sotheby's International Rlty

Listing Sold by JW Real Estate, LLC

$
$
%
$/month over payments
Federal 30-year interest rate: 6.58% last updated on Jul 23, 2026
* All Figures are estimates. Check with your bank or proposed mortgage company for actual interest rates.
This product uses the FRED® API but is not endorsed or certified by the Federal Reserve Bank of St. Louis.

Ask A QuestionMore Details

45 Cummings Cove Road Meredith NH 03253
Sold

MLS Number 4957283

  • Residential Single Family
  • Full Bath 3
  • Construction Existing
  • Bedrooms 3
  • Bathroom 3

Waterfront living on Lake Winnipesaukee at it's best. Lovely updated home on and oversized lot with southerly exposure, great views in a great location. Extra lot across the street, also oversized, both lots together total 2.5 acres, back lot would be a great spot for a guest house, garage or even just overflow parking. The house has a really nice floor plan and flows well, open Kitchen, Living room with a fireplace and Dining room, a wall of glass facing the gorgeous views of the lake and mountains, sliders going out to the oversized deck. Nice new kitchen with island, quartz countertops, stainless appliances, pantry, wine fridge. 3 bathrooms with updates, newly updated 3 season porch, new deck, new siding, some new windows, and many more upgrades. Upper level ensuite bedroom has complete privacy from the rest of the house. Lower level walk-out with family room, and plenty of sleeping space. Beautiful landscaping, perched beach, new deck at the water's edge with nice attached dock, patio with built in fire pit. Great location by car or boat, calm cove which is great for kids, kayaking yet really close to open water, beautiful views in desirable Meredith, NH. Delayed showings begin on Friday 6/23, by appointment.

Listed by Ellen Mulligan of Coldwell Banker Realty Center Harbor NH

Listing Sold by Compass New England, LLC

$
$
%
$/month over payments
Federal 30-year interest rate: 6.58% last updated on Jul 23, 2026
* All Figures are estimates. Check with your bank or proposed mortgage company for actual interest rates.
This product uses the FRED® API but is not endorsed or certified by the Federal Reserve Bank of St. Louis.

Ask A QuestionMore Details

214 Krainewood Drive Moultonborough NH 03254
Sold

MLS Number 5073043

  • Residential Single Family
  • Full Bath 2
  • Address 214 Krainewood Drive
  • Construction Existing
  • Bedrooms 3


Lovingly cared for by its original owners, this west-facing, waterfront retreat in the low-tax town of Moultonborough offers 253' of level shoreline along protected waters. The exceptional setting includes both a walk-in beach and a perched beach accented by a classic water's-edge stone wall, creating an ideal shoreline for swimming, boating, and enjoying sunset views. The private, level yard provides space for lawn games or fireside evenings on the patio. Inside, a vaulted great room anchors the home, featuring an open kitchen and dining area with warm wood floors throughout, flowing effortlessly to a front deck spanning the length of the home. The thoughtfully designed main level offers convenient one-floor living with a primary suite, dedicated office, and laundry room. An oversized sunroom with direct deck access creates a light-filled space ideal for morning coffee or quiet afternoon relaxation. The upper level includes two well-appointed bedrooms, a full bath, and loft, along with a connected bunk room and bonus space above the two-car garage, perfect for hosting guests with the added flexibility of a potential second entrance. The walkout lower level remains unfinished, offering outstanding potential for future expansion or generous storage for waterfront equipment and gear. A recently installed whole-house generator provides year-round peace of mind, and paved road access ensures ease and convenience in every season. A truly special offering in an desirable location.

Listed by Brie Stephens of Compass New England, LLC

Listing Sold by Compass New England, LLC

$
$
%
$/month over payments
Federal 30-year interest rate: 6.58% last updated on Jul 23, 2026
* All Figures are estimates. Check with your bank or proposed mortgage company for actual interest rates.
This product uses the FRED® API but is not endorsed or certified by the Federal Reserve Bank of St. Louis.

Ask A QuestionMore Details

50 Garland Road Rye NH 03870

Rye, NH50 Garland Road

Sale Price$3,600,000

Sold

MLS Number 5022649

  • Residential Single Family
  • Full Bath 2
  • Address 50 Garland Road
  • Construction Existing
  • Bedrooms 5


Discover an exquisite haven in the coastal town of Rye, where modern architectural elegance meets serene, expansive living. This exceptional residence, set on 5.9 acres behind a charming stone wall, features 5 bedrooms and 6 bathrooms. The fabulous floor plan extends outdoors to include an inground pool, built-in outdoor kitchen, and a stylish paver stone patio. Step inside to an open-concept kitchen, breakfast area, and living room adorned with cherry wood floors, transom windows, detailed moldings, custom built-in cabinets, and French doors that open to a private backyard oasis. The high-end kitchen boasts a center island with seating, beautiful pendant lighting, a subway tile backsplash, high end appliances, and a coveted walk-in butler's pantry. The living room is anchored by a breathtaking two-story stone wood burning. The main level impresses with a welcoming foyer, formal dining room, first-floor office, great room, screen porch, and mudroom. Upstairs, retreat to the primary bedroom suite complete with a walk-in closet, private balcony overlooking the pool, walk-in tile shower, soaking tub, & double vanities. The second bedroom offers an ensuite ¾ bath, while three additional bedrooms, a full bath, and a laundry room complete the second level. The finished lower level is an entertainment paradise with a media room, game room, and wine room. Outside, the backyard provides the perfect setting for relaxation and entertaining. This property is truly special.

Listed by Lauren Stone of Carey Giampa,LLC/Rye

Listing Sold by Ruffner Real Estate, LLC

$
$
%
$/month over payments
Federal 30-year interest rate: 6.58% last updated on Jul 23, 2026
* All Figures are estimates. Check with your bank or proposed mortgage company for actual interest rates.
This product uses the FRED® API but is not endorsed or certified by the Federal Reserve Bank of St. Louis.

Ask A QuestionMore Details

18 Star Fish Circle Rye NH 03870

Rye, NH18 Star Fish Circle

Sale Price$3,600,000

Sold

MLS Number 4983257

  • Residential Single Family
  • Full Bath 1
  • Address 18 Star Fish Circle
  • Construction Existing
  • Bedrooms 4

Nestled on a quiet cul-de-sac with scenic vistas from every room, this stylishly crafted residence on 3-plus acres offers one-level living just one mile from beaches. Constructed in 2017 and spanning over 5,200 square feet across 3 levels, this 4-BR, 6-BA home offers open and expansive yet warm and comfortable living, with natural light streaming in from every direction. Enter into the commanding 2-story foyer; continue to the kitchen and dining area where no detail was overlooked: custom cabinetry, quartz and granite countertops, oversized island, walk-in pantry and top-tier Thermador appliances. The kitchen/dining area is open to the Great room where the stunning 2-story floor-to-ceiling stone fireplace is the centerpiece. There is an all-season sunroom off the great room, bringing the outdoors in. A master suite on the main level offers patio doors that lead to a private deck, perfect to enjoy morning coffee, and an oversized walk-in closet and a separate office/den. At the other end of the main level the 3-car attached garage directly accesses a mudroom with custom cabinetry, powder room, laundry and additional storage. The second floor has 2 en suite BR's plus a second master suite with sitting room. The finished basement is ready for recreation with powder room plus ample room for pool, foosball and TV viewing; plus plenty of unfinished space for storage. Gorgeous blue stone patio and fire pit area with hot tub. 2-car detached garage. Showings begin Thurs, Feb 1st.

Listed by Jennifer Madden of Madden Group

Listing Sold by Nicholas Shakra R.E.

$
$
%
$/month over payments
Federal 30-year interest rate: 6.58% last updated on Jul 23, 2026
* All Figures are estimates. Check with your bank or proposed mortgage company for actual interest rates.
This product uses the FRED® API but is not endorsed or certified by the Federal Reserve Bank of St. Louis.

Ask A QuestionMore Details

5 Sanctuary Lane Meredith NH 03253

Meredith, NH5 Sanctuary Lane

Sale Price$3,600,000

Sold

MLS Number 4983558

  • Residential Single Family
  • Full Bath 1
  • Address 5 Sanctuary Lane
  • Construction Existing
  • Bedrooms 3

If you have been dreaming of the perfect lake home, this is it! Along the shores of Lake Winnisquam, you will take in the beautiful sunsets over the Loon Sanctuary across the cove. The craftsmanship of this home with 4,457 finished sqft set on just over a half an acre with 100' of sandy shorefront leaves no detail unnoticed. Entering the front door, your eye is drawn to the view from the expansive windows showcasing the lake & mountains. Moving further in, the design of the home lures you in for a special treat in the gourmet kitchen, chilled wine cooler, living space with a gorgeous wood burning fireplace, and access to a screened in porch and an open air deck to take in all the property has to offer. On the upper level, you will find the owner's suite, complete with a separate shower and tub that gives special attention to the view out to the lake. You will find two additional ensuite bedrooms on the upper level for the family. On the walk out basement level, is where this home is set apart from the rest. There is additional space to expand your wine collection, a dog wash, a private bonus room for guests, gym, 3/4 bathroom, and a huge rec room perfect for home entertainment. On the basement level patio you will find an outdoor shower & giant swing sure to please. Out by the sandy beach there is a unique grotto that is set up as an outdoor bar with underground storage, electricity, and water! So much to see and appreciate! Delayed showings begin at the open house on 2/3/24.

Listed by Adam Dow of KW Coastal and Lakes & Mountains Realty/Wolfeboro

Listing Sold by Coldwell Banker Realty Gilford NH
$
$
%
$/month over payments
Federal 30-year interest rate: 6.58% last updated on Jul 23, 2026
* All Figures are estimates. Check with your bank or proposed mortgage company for actual interest rates.
This product uses the FRED® API but is not endorsed or certified by the Federal Reserve Bank of St. Louis.

Ask A QuestionMore Details

172 Little Harbor Road New Castle NH 03854
Sold

MLS Number 4982815

  • Condo
  • Square Feet 3,538
  • Bedrooms 3
  • New Contruction Existing
  • Complex Dockside Association


Welcome to Dockside at Wentworth by the Sea. This home is one of only 6 waterfront townhouses at Little Harbor in New Castle, NH, offering three levels of beautifully designed living spaces with sweeping views of Little Harbor and Wentworth Marina. Soaring ceilings and a custom cabineted chef's kitchen make this the perfect sanctuary for recharging and relaxing. For entertaining, the fireplaced living room flows into the dining room and kitchen, spilling out to the generous harborside deck. A quiet study, powder room and laundry room leading to the garage complete the main level. The second floor, accessed by a bridge open to the living room, has a large primary suite with beautiful views of the harbor and includes a sitting area with fireplace, walk-in closet, and master bathroom with jetted tub and separate shower. A second bedroom with ensuite bathroom completes the upper level. The finished lower level with a third ensuite bedroom and separate entrance provides endless possibilities: private guest suite, media room, playroom and gym. All lead to a bluestone patio and to the private lawn with a stone -terraced garden and the sprawling harbor beyond. Your living experience continues with a deeded right of way to Little Harbor Beach, and a short walk to the association pool, tennis and pickle courts and the club house. Just a few steps away are the dock-front restaurants of the marina and the Wentworth by the Sea Hotel.

Listed by Tony Jalbert of Tate & Foss Sotheby's International Rlty

Listing Sold by Carey Giampa,LLC/Rye

$
$
%
$/month over payments
Federal 30-year interest rate: 6.58% last updated on Jul 23, 2026
* All Figures are estimates. Check with your bank or proposed mortgage company for actual interest rates.
This product uses the FRED® API but is not endorsed or certified by the Federal Reserve Bank of St. Louis.

Ask A QuestionMore Details

26 Merriman Point Road Sandwich NH 03227
Sold

MLS Number 4785282

  • Residential Single Family
  • Full Bath 2
  • Construction Existing
  • Bedrooms 3
  • Bathroom 2

Location, location, location!! The property sits on a small lot facing West down much of Squam Lake. Eagle Cliff is directly behind it. There is an abundance of sun and open space, with 320 prime feet of waterfront on Squam. One also has a view of most of the Squam Range on the north side of the lake. This is a very rare offering.

Listed by Lisa Wardlaw of William Raveis Lamprey Associates

Listing Sold by

$
$
%
$/month over payments
Federal 30-year interest rate: 6.58% last updated on Jul 23, 2026
* All Figures are estimates. Check with your bank or proposed mortgage company for actual interest rates.
This product uses the FRED® API but is not endorsed or certified by the Federal Reserve Bank of St. Louis.

Ask A QuestionMore Details

744 Us Route 3 Holderness NH 03245

Holderness, NH744 Us Route 3

Sale Price$3,524,126

Sold

MLS Number 4975269

  • Residential Single Family
  • Full Bath 1
  • Address 744 Us Route 3
  • Construction Existing
  • Bedrooms 5

Squam Lake-Imagine yourself taking ownership of this custom direct lakeside home on the crystal clear waters of Squam Lake. The opportunity to own such a spectacular home are rare. These homes are unique & sought after by those with the most discriminating taste. Total rebuild in 2007 with the thought to have the most comfortable & expansive spaces for family and guests. Starting at the over 192 feet of shorefront, at the southern end of lake, the home has an excellent dock system with space for your Adirondack chairs & to tie off several boats. The shorefront is appointed with stone walls and colorful perennial gardens. Enjoy the firepit on a lovely autumn evening. The home is designed with several decks and lots of windows to enjoy the lovely waterfront views. Entering the home you have a cozy, comfortable office. The massive kitchen is located just of a spacious foyer. The kitchen is a chefs dream, with its expansive center island & well appointed kitchen. The wood beams give it a lovely lodge feeling. The 2 great rooms include lots of space for large gatherings and comfortable seating areas. Love built-in cabinetry, this home has it all. The bedroom wing offers quiet spaces located away from the central hub of the home. The primary bedroom is tucked away for ultimate privacy & overlooks the lake. A convenient 1st fl. laundry room, kitchenette and generous walk-in closet adjoin the primary bedroom. Geothermal heat. 3 level garage, finished walk-out basement.

Listed by Kath Blake of BHHS Verani Meredith

Listing Sold by BHHS Verani Meredith

$
$
%
$/month over payments
Federal 30-year interest rate: 6.58% last updated on Jul 23, 2026
* All Figures are estimates. Check with your bank or proposed mortgage company for actual interest rates.
This product uses the FRED® API but is not endorsed or certified by the Federal Reserve Bank of St. Louis.

Ask A QuestionMore Details

31 Echo Landing Road Moultonborough NH 03254
Sold

MLS Number 4854393

  • Residential Single Family
  • Full Bath 5
  • Address 31 Echo Landing Road
  • Construction Existing
  • Bedrooms 4

Extraordinary lodge style Adirondack home on the "Gold Coast" of Moultonborough with southwest exposure for all day sun and gorgeous views of the lake and the Belknap Mountain Range. Private, level & spacious well landscaped grounds with sandy bottom swimming dock and patio. A grand fireplace and soaring ceilings are the centerpiece of the great room, 5-6 bedrooms and as many baths. Wonderful cooks kitchen with copper sink, island with a prep sink, high end appliances, including 2 dishwashers, a butlers pantry, and also a summer kitchen on the huge screened porch that you will be drawn to for meals, game time, or a cozy book & a nap. Formerly a seasonal cottage circa 1918 that has had a transformation to a casually elegant lake house. There are two screened porches off the upstairs front bedrooms. The en suite master includes a suspended bathtub and separate walk in shower as well as double sinks and a large walk in his/her closet. Upper level family room has a Murphy bed, great for overflow. Large dock that will accommodate up to 50' boat. Great location to go anywhere by car or boat.

Listed by Ellen Mulligan of Coldwell Banker Realty Center Harbor NH

Listing Sold by Coldwell Banker Realty Center Harbor NH

$
$
%
$/month over payments
Federal 30-year interest rate: 6.58% last updated on Jul 23, 2026
* All Figures are estimates. Check with your bank or proposed mortgage company for actual interest rates.
This product uses the FRED® API but is not endorsed or certified by the Federal Reserve Bank of St. Louis.

Ask A QuestionMore Details

47 Advent Cove Road Meredith NH 03253
Sold

MLS Number 4742342

  • Residential Single Family
  • Full Bath 3
  • Address 47 Advent Cove Road
  • Construction Existing
  • Bedrooms 5

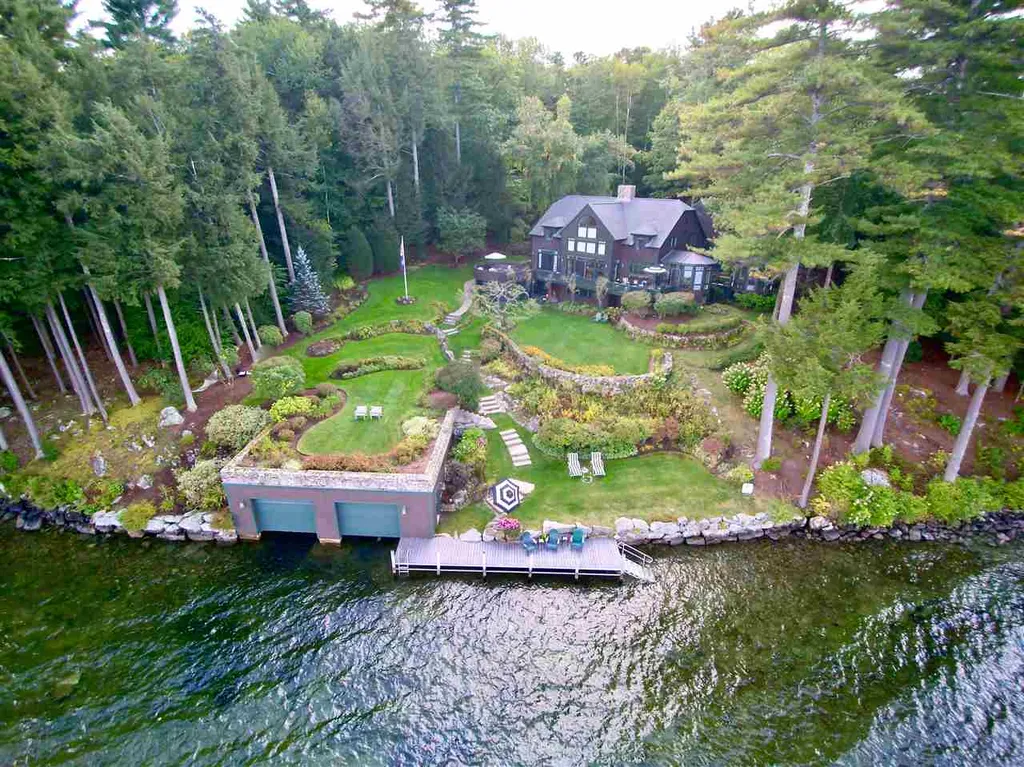
From the moment you enter the private roadway and begin your journey through the park-like setting, it becomes apparent that this property is truly special. The Adirondack style home is sited on 6 acres, with walkways and stonewalls that perfectly accent the spectacular landscaping. As you enter the home, the foyer is open and welcoming and leads to the great room that boasts a stunning 2 story, stone fireplace and floor to ceiling windows to maximize water and mountain views. With over 5,000 square feet of living space, there is plenty of room for family and friends. From the great room, step out to the spacious deck with a hot tub. There's also a large sunroom, perfect for long summer days of relaxation. The dock and 2-bay boathouse with a registered heliport above are perfectly designed and built to beautifully blend into the landscape. Recent upgrades of over $200,000 include a new kitchen, master bath and roof. Come take a look!

Listed by Cindy Melanson of Melanson Real Estate

Listing Sold by BHHS Verani Meredith

$
$
%
$/month over payments
Federal 30-year interest rate: 6.58% last updated on Jul 23, 2026
* All Figures are estimates. Check with your bank or proposed mortgage company for actual interest rates.
This product uses the FRED® API but is not endorsed or certified by the Federal Reserve Bank of St. Louis.

Ask A QuestionMore Details

Broker Reciprocity 

Copyright 2026 PrimeMLS, Inc. All rights reserved. This information is deemed reliable, but not guaranteed. The data relating to real estate displayed on this display comes in part from the IDX Program of PrimeMLS. The information being provided is for consumers’ personal, non-commercial use and may not be used for any purpose other than to identify prospective properties consumers may be interested in purchasing. Data last updated July 29, 2026 10:53 PM UTC

 
dream home
Find Your

Dream Home