Berkshire Hathaway Nicole Watkins Logo

Nicole Watkins

Find your lakes region dream home
79370
results
Refine Search

Your Search Results

r=2737-2748
14 Timberlane Road Windham NH 03087

Windham, NH14 Timberlane Road

Sale Price$1,250,000

Sold

MLS Number 4797483

  • Residential Single Family
  • Full Bath 4
  • Address 14 Timberlane Road
  • Construction Existing
  • Bedrooms 5

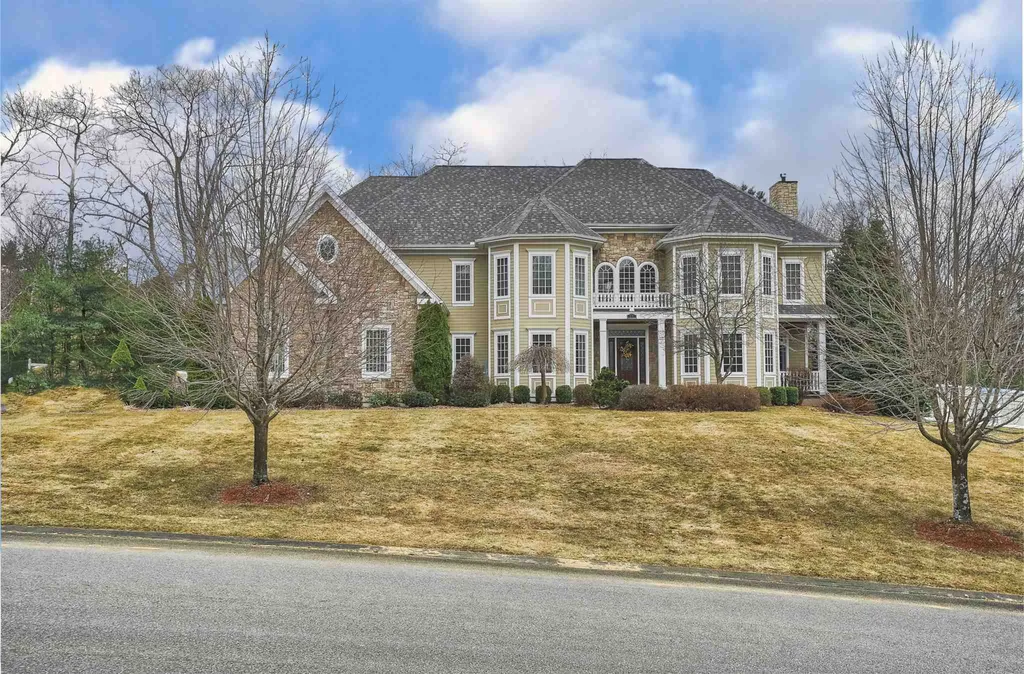
UNPARALLELED ELEGANCE | Luxurious custom-built residence masterfully designed spanning over 6,000 sf of luxurious living space to accommodate both full-scale entertaining and the casual family lifestyle. This 5 bed, 5 bath home is finished with the finest architectural detail and quiet elegance including deep crown molding, grand pillars, custom archways, magnificent millwork and exquisite attention to detail. The grand entryway draws you into a voluminous layout creating a mesmerizing first impression. On the main level, the great room is accented by a custom fireplace, accompanied by elegant, formal dining and living rooms. The impeccable layout creates spaces that temper this home's grand scale and affords views of a gorgeous backyard oasis, complete with heated pool, hot tub, and expansive firepit. Serving as the hub of the home, a well-appointed chef's kitchen offers state-of-the-art appliances, granite counters, an abundance of custom cabinetry, and a walk-in pantry. A designer staircase welcomes you to the second floor and hosts two spacious bedrooms with Jack-and-Jill bath as well as an additional bedroom with en suite. The magnificent master suite includes a spacious dressing room, fireplaced sitting room, and private balcony, leaving nothing to be desired and providing the perfect, private retreat, without ever leaving your home. A finished third floor completes this home's grandeur by offering endless possibilities, perfect for overnight guests or au pair suite.

Listed by Shannon DiPietro of Coco,Early & Associates Windham Division

Listing Sold by Keller Williams Gateway Realty/Salem
$
$
%
$/month over payments
Federal 30-year interest rate: 6.55% last updated on Jul 16, 2026
* All Figures are estimates. Check with your bank or proposed mortgage company for actual interest rates.
This product uses the FRED® API but is not endorsed or certified by the Federal Reserve Bank of St. Louis.

Ask A QuestionMore Details

377 Ocean Boulevard Hampton NH 03842
Sold

MLS Number 4967399

  • Condo
  • Square Feet 1,738
  • Bedrooms 3
  • New Contruction Existing
  • Address 377 Ocean Boulevard


Experience unparalleled oceanfront living at Hampton Beach in this exquisite 3 bedroom, 2 bath penthouse condominium. Immerse yourself in the stunning panoramic vistas of the beach from the expansive main deck, while the rear deck offers captivating views of the serene marshland. The heart of the home boasts an open-concept living area with custom built-ins, seamlessly flowing into a kitchen adorned with bespoke cabinetry and elegant marble countertops. Ocean views throughout. This penthouse includes the convenience of two deeded parking spaces, one of which is housed within a secure garage. Additional storage space in the basement ensures you have room for all your essentials. Nestled in a prime location at the tranquil end of Hampton Beach, this building provides a peaceful retreat while remaining within walking distance of the vibrant array of attractions, restaurants, and shops that line the iconic boardwalk. Delight in the spectacle of weekly summer fireworks right from the comfort of your own deck. The spacious kitchen and living area is fully equipped with top-of-the-line amenities, including a gas stove, ice maker, bar refrigerator, and a cozy gas fireplace. The master bedroom features a convenient walk-in closet and additional fireplace, while each bedroom boasts ample storage space within full closets. Embrace the epitome of oceanfront luxury living - a harmonious blend of meticulous design, breathtaking views, and an enviable coastal location.

Listed by Alex Loiseau of Harris Real Estate

Listing Sold by Carey Giampa, LLC/Rye

$
$
%
$/month over payments
Federal 30-year interest rate: 6.55% last updated on Jul 16, 2026
* All Figures are estimates. Check with your bank or proposed mortgage company for actual interest rates.
This product uses the FRED® API but is not endorsed or certified by the Federal Reserve Bank of St. Louis.

Ask A QuestionMore Details

16 Garnet Point Road Moultonborough NH 03254
Sold

MLS Number 4795454

  • Residential Single Family
  • Address 16 Garnet Point Road
  • Construction Existing
  • Bedrooms 3
  • Bathroom 3

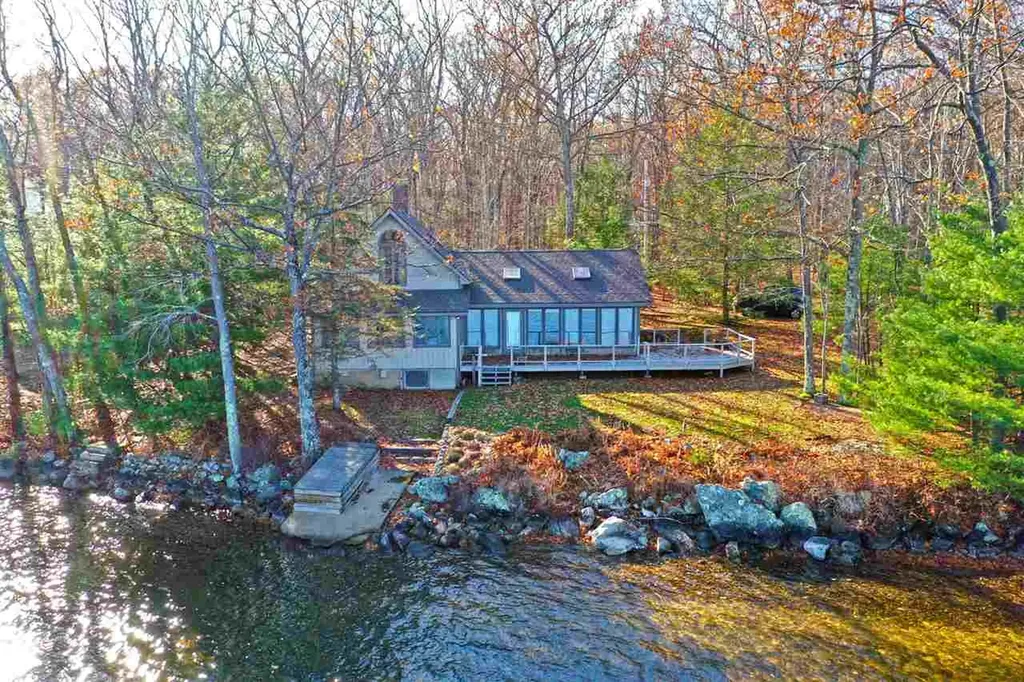
House gets fresh coat of stain good for another 7 years. Mesmerizing views of the Ossipee Mountain Range across Moultonboro Bay. Enjoy the glow of Sunset being reflected off of the mountains and for the early risers, brilliant sun rises to the east. Be only the 4th family to enjoy this property over 140 years. This 1.4 acre lot, including back lot, with 185ft of shorefront has plenty of room for privacy and/or future home plans. Lot has a drilled well and a 5 bedroom septic system that was installed in 1999. Because of the unique shape of Garnet Point, you enjoy both quiet water for swimming, canoeing, kayaking and all your water toys and open beautiful views. The boating lanes in Moultonboro Bay are all the way across the bay so limiting both boat traffic and waves in front of this property. The best of both worlds. Either build your dream home or enjoy the updated cottage. Cottage has plaster walls and ceilings, cathedral ceilings, 4 sky lights and hard wood floors throughout major rooms, corridors and bedrooms. Shore line is already broken by a concrete boat ramp that creates more options. Located on dead end street. Being sold mostly furnished. Masks and gloves, principal buyers only. Currently rented 6/20/20 - 9/19/20. All showings 10-1 sat only.

Listed by Steve Baker of Roche Realty Group

Listing Sold by Roche Realty Group

$
$
%
$/month over payments
Federal 30-year interest rate: 6.55% last updated on Jul 16, 2026
* All Figures are estimates. Check with your bank or proposed mortgage company for actual interest rates.
This product uses the FRED® API but is not endorsed or certified by the Federal Reserve Bank of St. Louis.

Ask A QuestionMore Details

14 Lake Shore Drive Moultonborough NH 03254
Sold

MLS Number 5001903

  • Condo
  • Square Feet 1,680
  • Bedrooms 4
  • New Contruction Existing
  • Complex 14C

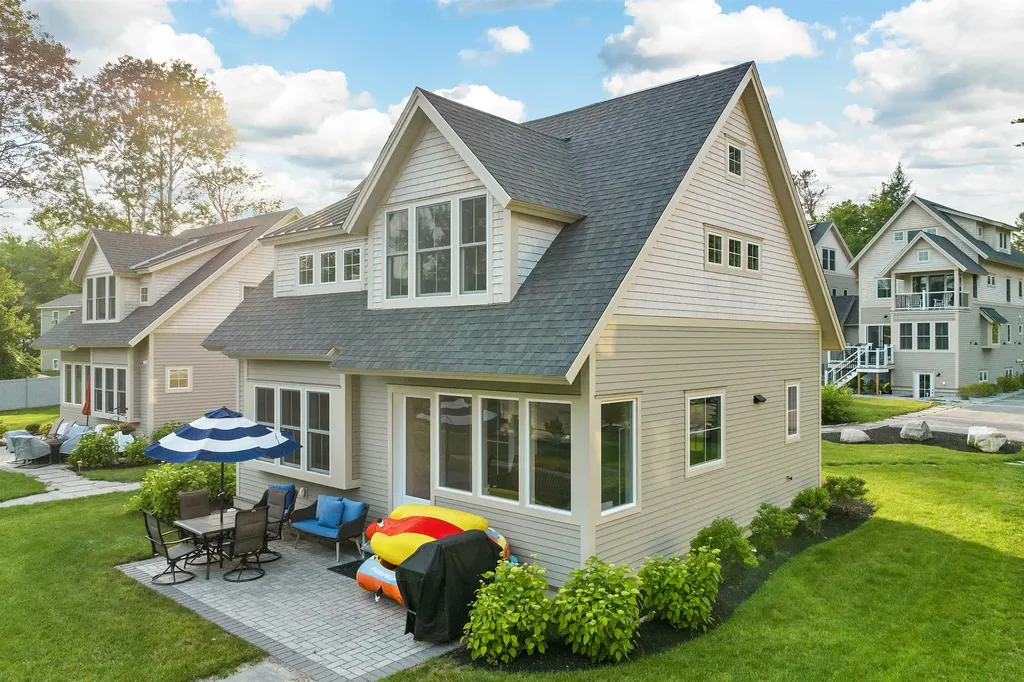
Bring your boat and enjoy a 25' deeded slip at this stunning detached Winnipesaukee condo! Built in 2021, this craftsman-style home features four bedrooms and two ¾ bathrooms, all within an inviting open-concept design filled with natural light. The kitchen-truly the heart of the home-flows seamlessly into the dining area, creating the perfect space for entertaining. It boasts sleek quartz countertops, energy-efficient stainless appliances, and a convenient pantry. A first-floor bedroom and nearby ¾ bathroom with a spacious walk-in tile shower offer the option for single-level living. Upstairs, the primary bedroom impresses with vaulted ceilings, walk-in closets, and spectacular water views. Two additional bedrooms, a second ¾ bathroom, and a laundry area complete the upper level. Thoughtful touches throughout include upgraded trim, white-oak hardwood floors, recessed lighting, elegant fixtures, accent walls, custom blinds, and security wiring. The cozy gas fireplace adds warmth to the living area, while the screened-in porch off the living/dining space opens to your private paver patio. From there, stroll through the beautifully landscaped grounds toward the sandy walk-in beach. Whether you're seeking a year-round home or a seasonal retreat, this property offers the best of lakeside living with 158' of shared waterfront. Enjoy the benefits of living in the low-tax town of Moultonborough, just a short walk from Center Harbor's shops, dining, and grocery stores.

Listed by Crystal Harrison of Coldwell Banker Realty Gilford NH

Listing Sold by Compass New England, LLC

$
$
%
$/month over payments
Federal 30-year interest rate: 6.55% last updated on Jul 16, 2026
* All Figures are estimates. Check with your bank or proposed mortgage company for actual interest rates.
This product uses the FRED® API but is not endorsed or certified by the Federal Reserve Bank of St. Louis.

Ask A QuestionMore Details

141 Amherst Street Amherst NH 03031

Amherst, NH141 Amherst Street

Sale Price$1,250,000

Sold

MLS Number 4762724

  • Residential Single Family
  • Full Bath 2
  • Address 141 Amherst Street
  • Construction Existing
  • Bedrooms 4

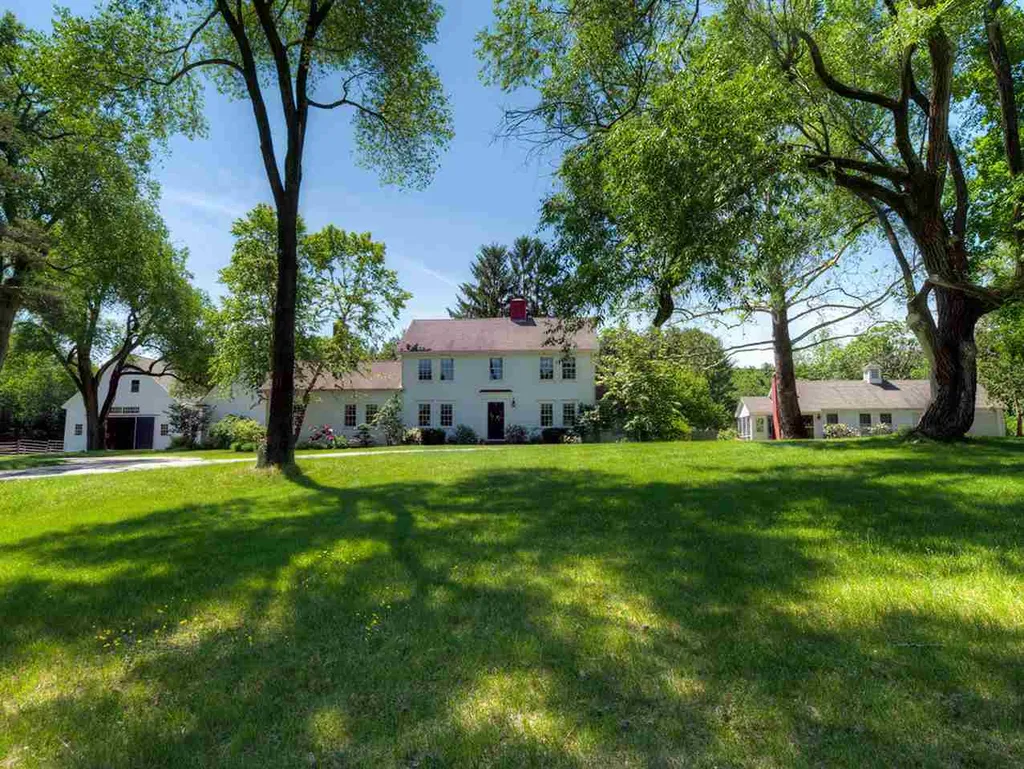
Spalding Common Farm derives its name from its location overlooking one of Amherst Village's beautiful greens, the Spalding Common. The property is uniquely located: both a prominent village residence and a working horse farm with 12+/- acres, several large grass paddocks, a 10-stall barn and a 70' x 144' indoor arena. Tucked away at the end of a long, lilac lined drive, the updated home has 4 bedrooms, 3.5 baths, a large kitchen open to a family room with a fireplace, dining room, study, screened porch and a two-car attached garage. There is also a charming 1-bedroom guest house with fireplace, screened porch and 2-car garage. Amherst Village is widely admired as one of New England's most beautiful historic town centers, with the entire village being listed on the National Register of Historic Places. The location lends itself to the enjoyment of all the walkable (and bike-able) amenities Amherst Village has to offer, including a country store and deli, library, churches, schools, town offices, tennis courts, skating rink, and playing fields, along with dozens of period homes lining tree shaded streets and several town greens. Just 15.4 miles to Manchester-Boston Regional Airport and 54 miles to Boston.

Listed by Kristin Claire of LandVest,Inc./New Hampshire

Listing Sold by Four Seasons Sotheby's Int'l Realty

$
$
%
$/month over payments
Federal 30-year interest rate: 6.55% last updated on Jul 16, 2026
* All Figures are estimates. Check with your bank or proposed mortgage company for actual interest rates.
This product uses the FRED® API but is not endorsed or certified by the Federal Reserve Bank of St. Louis.

Ask A QuestionMore Details

19 Cummings Cove Road Meredith NH 03253
Sold

MLS Number 4756207

  • Residential Single Family
  • Full Bath 3
  • Construction Existing
  • Bedrooms 3
  • Bathroom 3

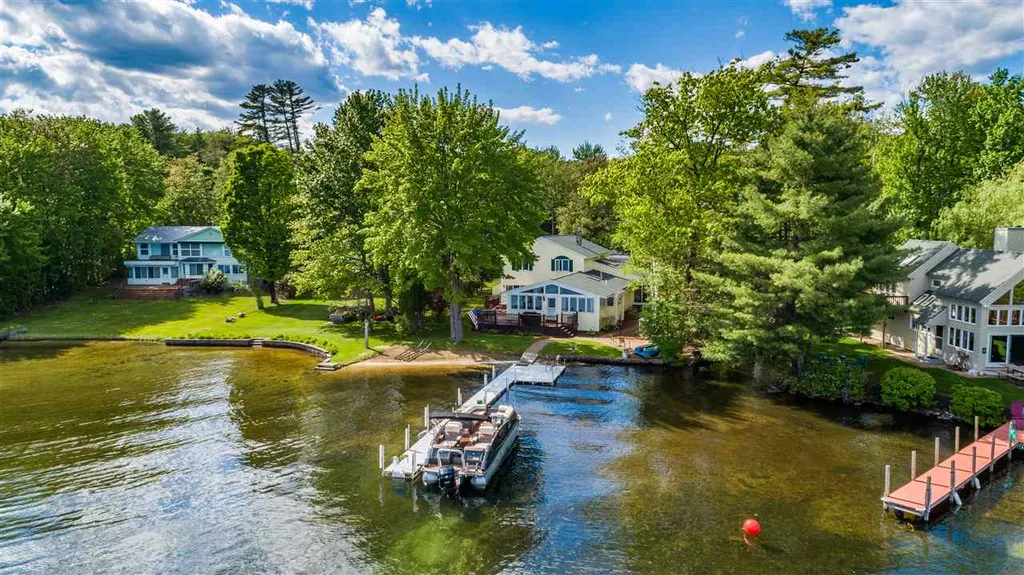
Meredith NH - This gorgeous Lake Winnipesaukee waterfront home sits on a perfectly level lot with a sandy beach and 70' dock; set back nicely from the road with a U-shaped driveway. This bright and cheery contemporary home has over 3,000 sf of living space. The first floor features an open concept kitchen/dining/living area with an abundance of windows to soak in the lake views. The master bedroom with en-suite and the private spa room with a fantastic Hot Springs 5-Person Spa w/ Utilitech Ventilation Fan are also on the first level. Upstairs are two more bedrooms, a den, a full bath, an office and a cozy seating area. There are numerous features such as instant hot water in the master suite & kitchen, a whole house generator, central vac, in-wall AC., maintenance free exterior & attached 2-car garage. The composite, wrap-around deck overlooks the lake and the outdoor fire pit is perfect for relaxing on chilly evenings. Across the road, and included with this property, is a newer, insulated 3 car garage with storage above. The property is beautifully landscaped with lawn areas, walkways and patio. There are 2 parcels included with this property, totaling 2 acres - a rarity for a lake front property! Cummings Cove Road is a quiet area for leisurely walks, bike riding and running. It is a short drive from the scenic resort town of Meredith with numerous amenities including public docks, fine restaurants, shopping etc...

Listed by Carol Raffle of Roche Realty Group,Inc

Listing Sold by Experience Homes Group LLC

$
$
%
$/month over payments
Federal 30-year interest rate: 6.55% last updated on Jul 16, 2026
* All Figures are estimates. Check with your bank or proposed mortgage company for actual interest rates.
This product uses the FRED® API but is not endorsed or certified by the Federal Reserve Bank of St. Louis.

Ask A QuestionMore Details

1171 Sagamore Avenue Portsmouth NH 03801
Sold

MLS Number 4975281

  • Condo
  • Square Feet 2,625
  • Bedrooms 3
  • New Contruction New Construction
  • Address 1171 Sagamore Avenue


Wentworth Landing is Portsmouth's newest luxury community by national award-winning Katz Development offering 10 modern farmhouse condominiums with striking black windows and a glass garage door. This coastal inspired two-story unit features 2,625 sf of living space with white oak flooring, quartz countertops, stainless steel appliances, and a 1st floor primary suite. Right outside your door, one can have it all with access to some of the best cycling routes, golf courses, walking trails and marinas the seacoast has to offer. The iconic Wentworth-by-the-Sea hotel, country club, and marina are just around the corner. Culturally rich downtown is two miles away, home to sidewalk cafes, eclectic restaurants, art exhibits, live theatre and music. Within close proximity to sandy beaches, clubs, airports and major highways. If you want freedom, lifestyle and location, then this is it! Don't miss your opportunity to live here. This is the last available duplex.

Listed by Barbara Dunkle of EXP Realty

Listing Sold by EXP Realty

$
$
%
$/month over payments
Federal 30-year interest rate: 6.55% last updated on Jul 16, 2026
* All Figures are estimates. Check with your bank or proposed mortgage company for actual interest rates.
This product uses the FRED® API but is not endorsed or certified by the Federal Reserve Bank of St. Louis.

Ask A QuestionMore Details

53 Parade Road Meredith NH 03253

Meredith, NH53 Parade Road

Sale Price$1,250,000

Sold

MLS Number 5033748

  • Commercial
  • Selling Agent Name Don Roberts
  • Address 53 Parade Road
  • Year Built 1784
  • Square Feet 5,280

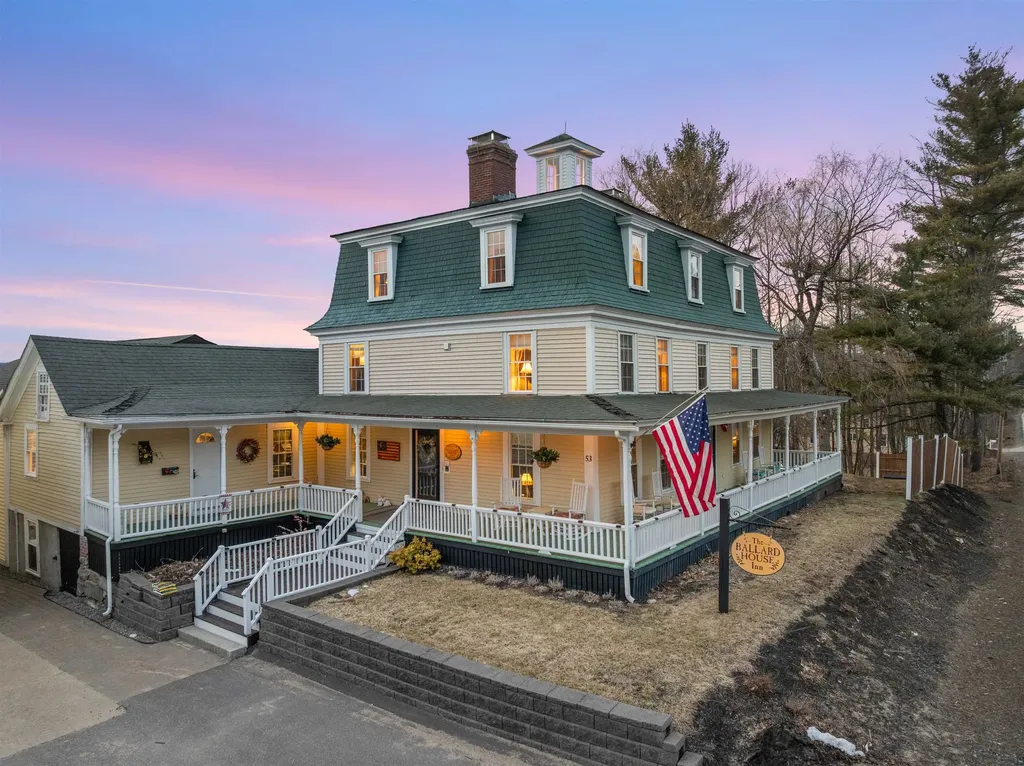
5-Star Rated Bed and Breakfast The Wilbur W. Ballard Boarding House, a historic gem built around 1784, offers a unique opportunity to own a piece of history in the heart of Meredith, NH. Originally built to accommodate travelers to the Lakes Region, this charming property continues to operate as a successful and well-established Bed and Breakfast today. Set on a picturesque 10+ acre lot with Lake and Mountain Views, the property features a beautifully restored Country Inn, complete with a private owner's quarters. The owner's space includes two bedrooms and bathrooms, a private deck and patio, providing a perfect retreat. This turnkey boutique Inn offers 7 tastefully appointed guest rooms, each with a 3/4 bathroom, including two suites. Many of the rooms boast cozy fireplaces. There are two, inviting common areas, a lovely dining room and outside a large wrap-around deck and patio overlooking the mountains that enhances the property's appeal. The warm and welcoming atmosphere combines elegant touches with modern comforts, making it a true standout. The whole house generator does both the Inn and Owners quarter. This property abuts 178+ acres of conservation land with walking trails. Whether you're looking to continue its legacy as a B&B Owner or explore other possibilities, this remarkable property is a rare find in the desirable Lakes Region and only 2 miles from all the shops and amenities that downtown Meredith, NH has to offer.

Listed by Don Roberts and Parvaneh Roberts of RE/MAX Innovative Bayside

Listing Sold by RE/MAX Innovative Bayside

$
$
%
$/month over payments
Federal 30-year interest rate: 6.55% last updated on Jul 16, 2026
* All Figures are estimates. Check with your bank or proposed mortgage company for actual interest rates.
This product uses the FRED® API but is not endorsed or certified by the Federal Reserve Bank of St. Louis.

Ask A QuestionMore Details

19 Dumas Avenue Hampton NH 03842
Sold

MLS Number 4924015

  • Condo
  • Square Feet 1,546
  • Bedrooms 2
  • New Contruction Existing
  • Address 19 Dumas Avenue

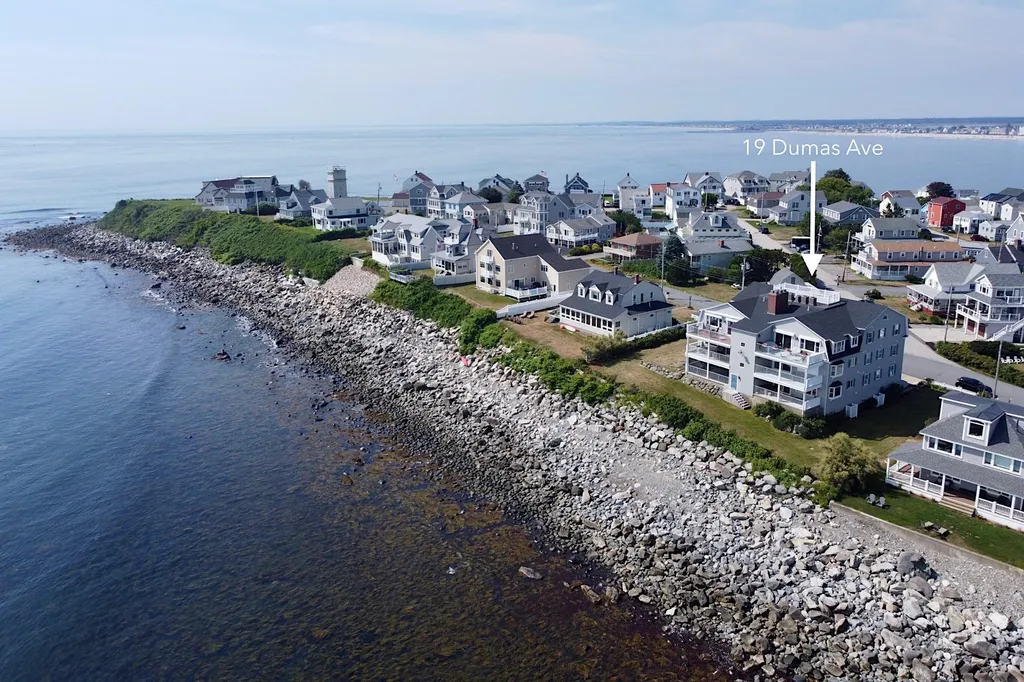
Sweeping coastal vistas north to Kittery point and east to the Isles of Shoals. Salty breezes and endless ocean views soothe the spirit and calm the soul. Serene sunrises enjoyed best on the expansive balcony. Moments away, settle into your beach chair or stroll along the sandy shoreline. Oceanside living at its finest! The Breakers at Boars Head is a 6 unit luxury building with 144' of direct oceanfront frontage sited on a quiet side street. This spacious, open concept unit features a luxury kitchen with hi end appliances, oceanside dining and living room with wood burning (gas optional) fireplace, hardwood floors throughout, in unit laundry and central vac. One floor living with elevator access to the garage. 2 dedicated parking spaces, and 2 storage units. Pride of ownership is evident in the beautiful landscaping surrounding the property. Privacy abounds both inside and outside. These units rarely become available. First showings by appointment Saturday and Sunday, August 6 & 7 between 10-noon.

Listed by Robyne Harrison of Tate & Foss Sotheby's International Rlty

Listing Sold by KW Coastal and Lakes & Mountains Realty

$
$
%
$/month over payments
Federal 30-year interest rate: 6.55% last updated on Jul 16, 2026
* All Figures are estimates. Check with your bank or proposed mortgage company for actual interest rates.
This product uses the FRED® API but is not endorsed or certified by the Federal Reserve Bank of St. Louis.

Ask A QuestionMore Details

535 Ocean Boulevard Hampton NH 03842
Sold

MLS Number 4796276

  • Condo
  • Square Feet 1,970
  • Bedrooms 3
  • New Contruction New Construction
  • Complex Ocean's Edge

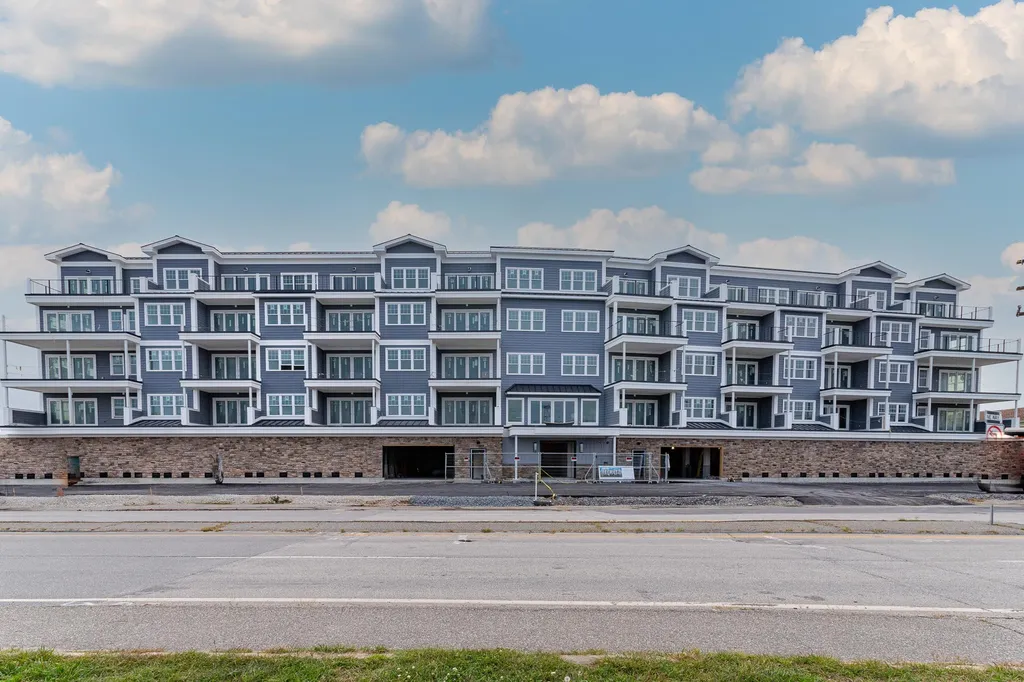
Construction is underway at Ocean's Edge Condominiums, 30 garden style homes. This premier landmark community is at the base of Boar's Head at Rocky Bend. From this excellent location, you can enjoy either the quiet North Beach, or all the fun at the Main Beach. Each home will feature breathtaking views of the sunrises over the ocean. Ocean's Edge is truly a cut above every other oceanfront building in town. Choose from 6 styles starting at 2 bedrooms with 2 baths over 1400 square feet to 3 bedrooms and 3 baths just under 2,000 square feet. These homes will be wonderfully bright with oversized windows and 12 ft Andersen Coastal Impact sliders overlooking the Atlantic. Every home has 2 parking spaces, with at least one garage space. There is also generous guest parking. The oversized decks extend your living space. Amenities include: 9 foot ceilings, master suite with a walk in closet, high efficiency HVAC system with central air, centrally located elevator, two sets of stairs, secured building and a fabulous oceanfront gathering room. Construction specifications include: Structural steel frame with metal stud walls, concrete slab floors, exterior wall insulation, roof insulation, sound insulation, interior insulation and composite siding with PVC corners and trim. An excellent and convenient location 15 minutes to Portsmouth, NH, 15 minutes to Pease International Airport, 20 minutes to Newburyport, MA and an hour to Boston, MA.

Listed by Lauren Stone of Carey Giampa, LLC/Rye

Listing Sold by Carey Giampa, LLC/Rye

$
$
%
$/month over payments
Federal 30-year interest rate: 6.55% last updated on Jul 16, 2026
* All Figures are estimates. Check with your bank or proposed mortgage company for actual interest rates.
This product uses the FRED® API but is not endorsed or certified by the Federal Reserve Bank of St. Louis.

Ask A QuestionMore Details

20 Gillis Terrace Salem NH 03079

Salem, NH20 Gillis Terrace

Sale Price$1,250,000

Sold

MLS Number 4868228

  • Residential Single Family
  • Full Bath 3
  • Address 20 Gillis Terrace
  • Construction Existing
  • Bedrooms 5

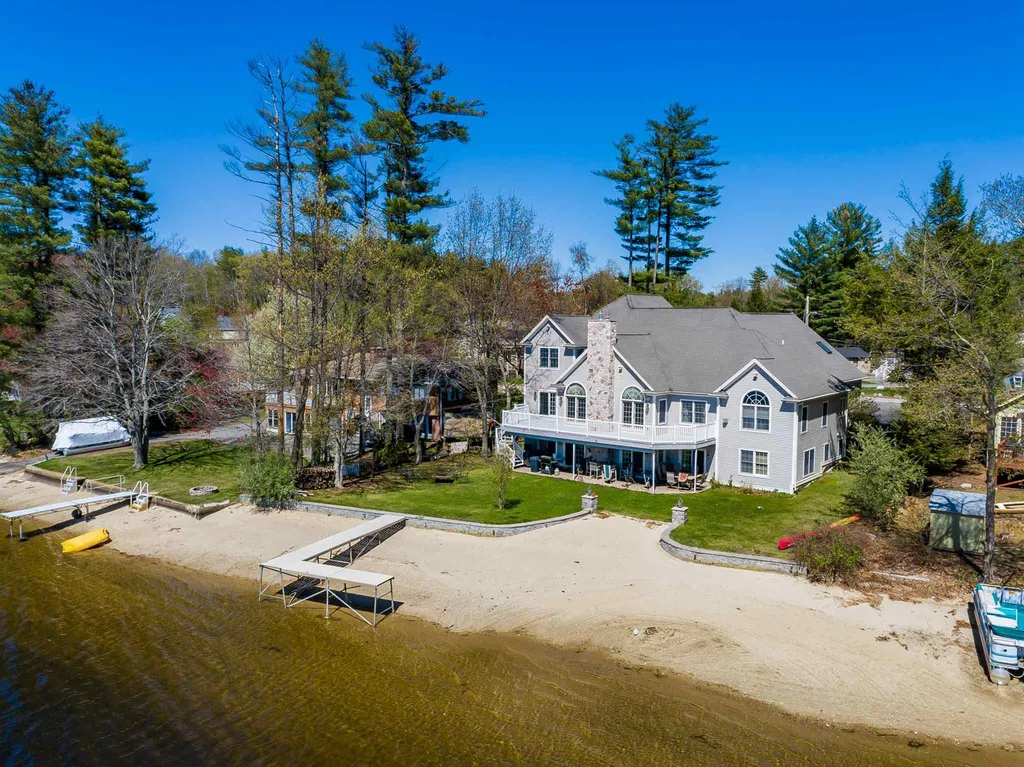
What's that saying, "Have your cake...? Well you can have it all right here! This stunning home offers luxurious lakeside living and is only 40 mins to Boston! Built in 2005 and lovingly cared for by its original owners with the intention to host the perfect gatherings. Offering a 1st floor MASTER SUITE with a gas fireplace in the bedroom and sauna shower, jacuzzi tub, double sinks and European style bidet in the bath; foyer, family room, kitchen and dining room with true open concept design; a grand inviting FOYER with magnificent chandelier, exposing the gorgeous staircase and sitting area on the 2nd level; formal dining room; complete CHEF'S KITCHEN with granite counters, custom cabinets and crown molding, recessed lighting, and appliances including professional grade range, double wall oven, dishwasher, refrigerator and wine refrigerator; LIVING room with gas fireplace, cathedral ceilings and incredible natural light; 2nd floor offers 3 more bedroom and 2 full baths; finished BASEMENT with another half bath, gorgeous custom bar, sink and wine storage, pool table, gas fireplace and walkout to beautiful landscaped yard and your very own beach and dock. Additional features include hardwood floors throughout; vaulted ceilings; surround sound system; 1st floor generator. Oh, a 3 car garage and brand new septic system (2020). Just over the MA/NH border 10 mins to shopping and restaurants. This one is above and beyond...truly superb! Listing Agent is related to Seller

Listed by Diana Paquette of LAER Realty Partners - Belmont, Bryan Perreira of LAER Realty Partners/Chelmsford

Listing Sold by Sue Padden Real Estate LLC

$
$
%
$/month over payments
Federal 30-year interest rate: 6.55% last updated on Jul 16, 2026
* All Figures are estimates. Check with your bank or proposed mortgage company for actual interest rates.
This product uses the FRED® API but is not endorsed or certified by the Federal Reserve Bank of St. Louis.

Ask A QuestionMore Details

33 Indian Point Road Hebron NH 03241

Hebron, NH33 Indian Point Road

Sale Price$1,250,000

Sold

MLS Number 4830047

  • Residential Single Family
  • Full Bath 2
  • Address 33 Indian Point Road
  • Construction Existing
  • Bedrooms 4

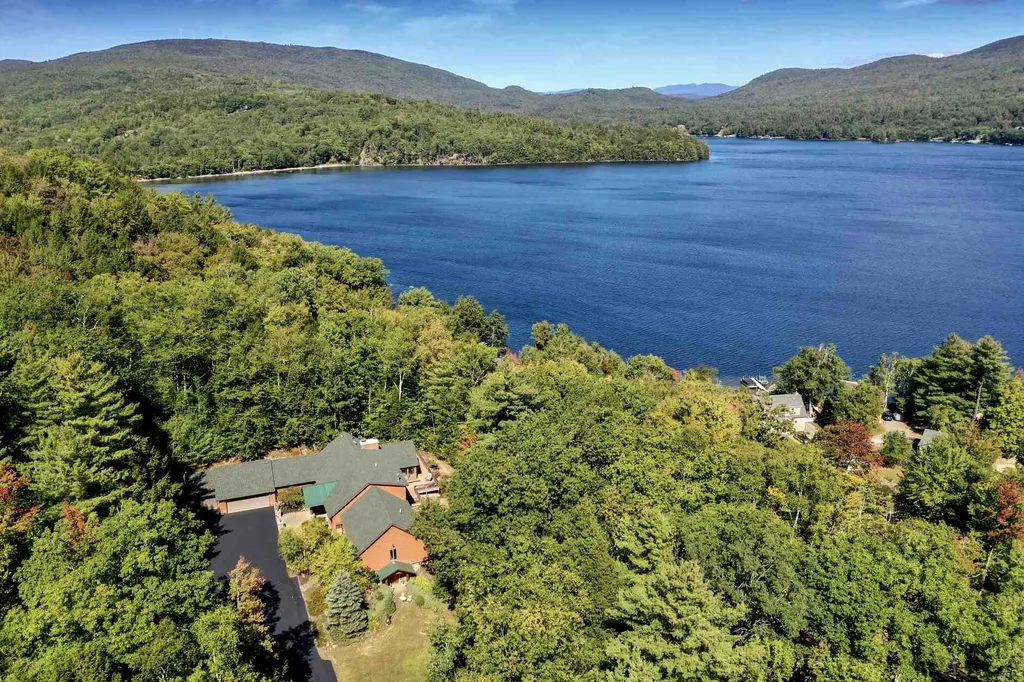
Private waterfront on Newfound Lake in sought after Hebron, NH. We are proud to offer this beautiful home & true Legacy Property, set among towering pines & private grandeur. This secluded home has 6,707sf. of living space featuring a spacious kitchen & sprawling 1st-floor master suite. Just off the kitchen is a gorgeous sun-room with views of the lake & mountains. A formal dining room complements the other dining spaces. You'll love the master BR with a huge bath (his & hers sinks!) and walk-in closet. The 1st floor also includes a bonus room (office/den), living room, & great mudroom/laundry off the 3-car garage. The upstairs consists of 2 bedrooms with a shared bath & direct access to attic space. Downstairs has been completely redone with a sprawling finished family room/entertaining area, huge guest bedroom, cedar closet, workshop/gym, bonus guest room, meticulous utility rooms, & full walkout. A beautiful entry-way, massive deck, outdoor shower, hot tub, & well-kept landscaping are some of the other finer points. Updates include two heating/AC systems for excellent climate control, a standby generator, drilled well, fully-serviced septic, & an on-demand Rinnai water heater. A stroll through the pines & granite outcroppings brings you to your hidden oasis, the private shorefront, & crystal-clear water of Newfound Lake. A brand-new crank-out dock 6 feet wide provides ample relaxing space & a swimming platform. This property is a real achievement; make it your own.

Listed by Jeremy Avery of Roche Realty Group,Inc

Listing Sold by Granite Group Realty Services

$
$
%
$/month over payments
Federal 30-year interest rate: 6.55% last updated on Jul 16, 2026
* All Figures are estimates. Check with your bank or proposed mortgage company for actual interest rates.
This product uses the FRED® API but is not endorsed or certified by the Federal Reserve Bank of St. Louis.

Ask A QuestionMore Details

Broker Reciprocity 

Copyright 2026 PrimeMLS, Inc. All rights reserved. This information is deemed reliable, but not guaranteed. The data relating to real estate displayed on this display comes in part from the IDX Program of PrimeMLS. The information being provided is for consumers’ personal, non-commercial use and may not be used for any purpose other than to identify prospective properties consumers may be interested in purchasing. Data last updated July 23, 2026 3:52 AM UTC

 
dream home
Find Your

Dream Home