Berkshire Hathaway Nicole Watkins Logo

Nicole Watkins

Find your lakes region dream home
79405
results
Refine Search

Your Search Results

r=3229-3240
1800 Nh Route 3 Campton NH 03223

Campton, NH1800 Nh Route 3

Sale Price$1,160,000

Sold

MLS Number 4992207

  • Residential Single Family
  • Full Bath 1
  • Address 1800 Nh Route 3
  • Construction Existing
  • Bedrooms 3


RIVER NEST FARM with +/- 2,000 ft of Pemi Riverfront. This Retreat/very energy efficient home perched overlooking 25+Ac(portion in CU/flood plane) The lower field/pasture land with lush Timothy & Orchard grass may be for farm, horses, animals or just let it be hayed by local farmer. The custom, quality built home with open-concept design offers views from all rooms. From engineered Maple floors w/radiant heat including basement, Mini Splits for A/C + heat, closed/open cell foam insulation, efficient Buderus boiler + Rinnai instant hot water, for the best heating productivity. Living room and dining/kitchen are centered around the stone fireplace. The home is already set up for in-law or separate guest quarters, potentially cabins? Oversized garage, heated with 10x8.5ft doors. Plenty of storage space with big basement to 30X36 Barn including overhang for tractor/RV/boat, snowmobiles, etc + 2nd floor. Nearly a mile of road/trails all around the property to fabulous riverfront with firepit for gatherings, cooling off in the hot Summer or great Pemi River fishing off your own shorefront. Plenty of guest entertainment areas from patio to owner designed+hand painted decor in the Coop with power and water in the Summer. Endless business Income/opportunity for farm stand, guest rental, possible campsites to cabins or sit back relax on your own stunning acreage + enjoy the abundant wildlife often grazing. Commercial/Res zoning.Owls Nest/Golf, Waterville Valley, Plymouth

Listed by Joseph Macord of Alpine Lakes Real Estate Inc.

Listing Sold by Schruender Realty
$
$
%
$/month over payments
Federal 30-year interest rate: 6.55% last updated on Jul 16, 2026
* All Figures are estimates. Check with your bank or proposed mortgage company for actual interest rates.
This product uses the FRED® API but is not endorsed or certified by the Federal Reserve Bank of St. Louis.

Ask A QuestionMore Details

40 Perkins Road Rye NH 03870

Rye, NH40 Perkins Road

Sale Price$1,160,000

Sold

MLS Number 5007686

  • Residential Single Family
  • Full Bath 1
  • Address 40 Perkins Road
  • Construction Existing
  • Bedrooms 2


This well-kept and cared for beach cottage is a rare opportunity! Spacious and updated in all the right places. Enjoy the open concept living adjoining a large kitchen bar, perfect for gatherings. Relax in the cozy sitting area or escape to the 3-season porch for some peace and solitude. Finish the basement and add extra living space for a home theater, guest room or gym. Expansive landscaped backyard, ideal for outdoor entertaining, bbq's and summer activities. Located in a desirable and quiet neighborhood, and only a short stroll (.2 miles) to Jenness Beach! Enjoy the peace and tranquility of Rye while being minutes away to shopping, amazing restaurants, a choice of beautiful Beaches, downtown Portsmouth, Wentworth by the Sea Country Club, and just 60 miles north of Boston. This property is currently being used as an airbnb. Showing times will be limited and must be done between guest visits. Showings will begin on 8/7 after 2pm through 8/10 until 2pm. Open houses are currently scheduled for 8/8 and 8/9 between 11am - 1:00pm.

Listed by Stephen Smith of REAL Broker NH,LLC

Listing Sold by

$
$
%
$/month over payments
Federal 30-year interest rate: 6.55% last updated on Jul 16, 2026
* All Figures are estimates. Check with your bank or proposed mortgage company for actual interest rates.
This product uses the FRED® API but is not endorsed or certified by the Federal Reserve Bank of St. Louis.

Ask A QuestionMore Details

30 Pondfield Road Bedford NH 03110

Bedford, NH30 Pondfield Road

Sale Price$1,160,000

Sold

MLS Number 4995215

  • Residential Single Family
  • Full Bath 3
  • Address 30 Pondfield Road
  • Construction Existing
  • Bedrooms 5

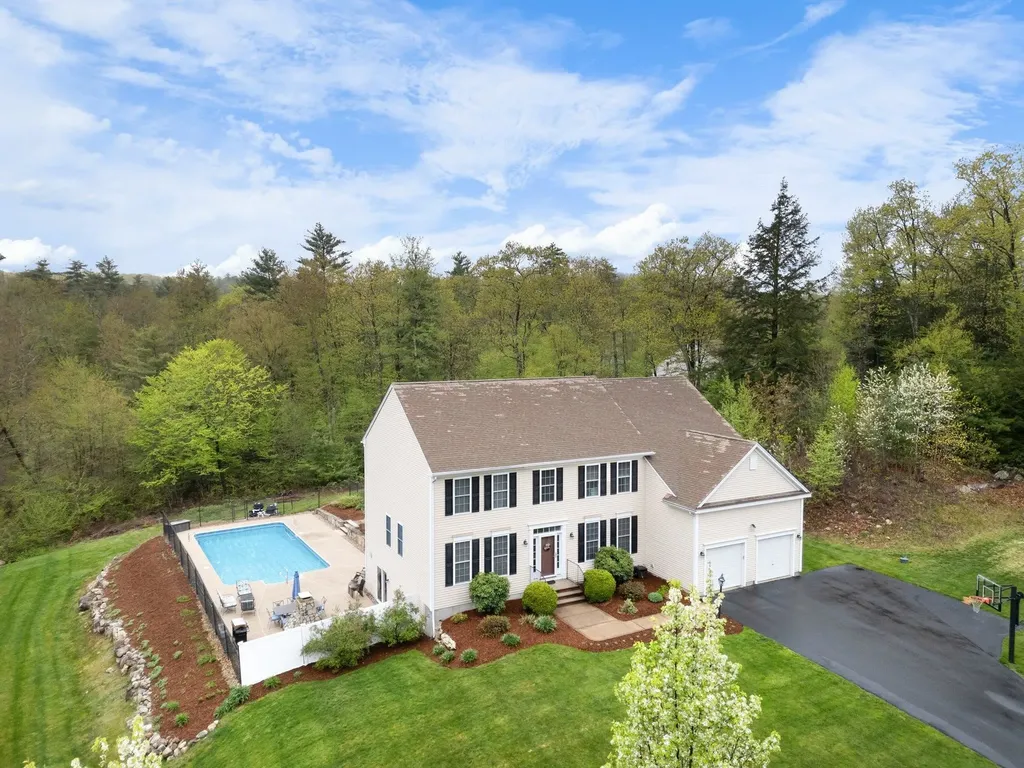
OFFER DEADLINE OF 12PM, FRIDAY MAY 17TH. Stunning executive colonial home on 3 acres of private land! First time to market since it was built new! This meticulously maintained 4/5 bedroom colonial features everything you have been dreaming of in a new home, inground pool, partially finished basement with in-law potential, large private yard and standby generator as an added layer of comfort. The main floor offers the perfect amount of natural light, gleaming hardwood floors and 2 staircases for easy flow to and from the 2nd floor. All 5 bedrooms are located on the 2nd floor with 3 full bathrooms. Jack & Jill bath feed 2 of the bedrooms. The primary bath features a 4 piece bathroom, sink, bathtub, shower and toilet. On the lower level there is a flex room that can be used as an additional office, workout room or craft room. The walkout lower level feeds directly to the private inground pool, fireplace and seating area. Showings to start at open house Wednesday, May 15th at 430pm.

Listed by Dave Bronson of W Real Estate

Listing Sold by Keller Williams Realty Success

$
$
%
$/month over payments
Federal 30-year interest rate: 6.55% last updated on Jul 16, 2026
* All Figures are estimates. Check with your bank or proposed mortgage company for actual interest rates.
This product uses the FRED® API but is not endorsed or certified by the Federal Reserve Bank of St. Louis.

Ask A QuestionMore Details

7 Wesley Lane Salem NH 03079

Salem, NH7 Wesley Lane

Sale Price$1,160,000

Sold

MLS Number 5045943

  • Residential Single Family
  • Full Bath 2
  • Address 7 Wesley Lane
  • Construction Existing
  • Bedrooms 4

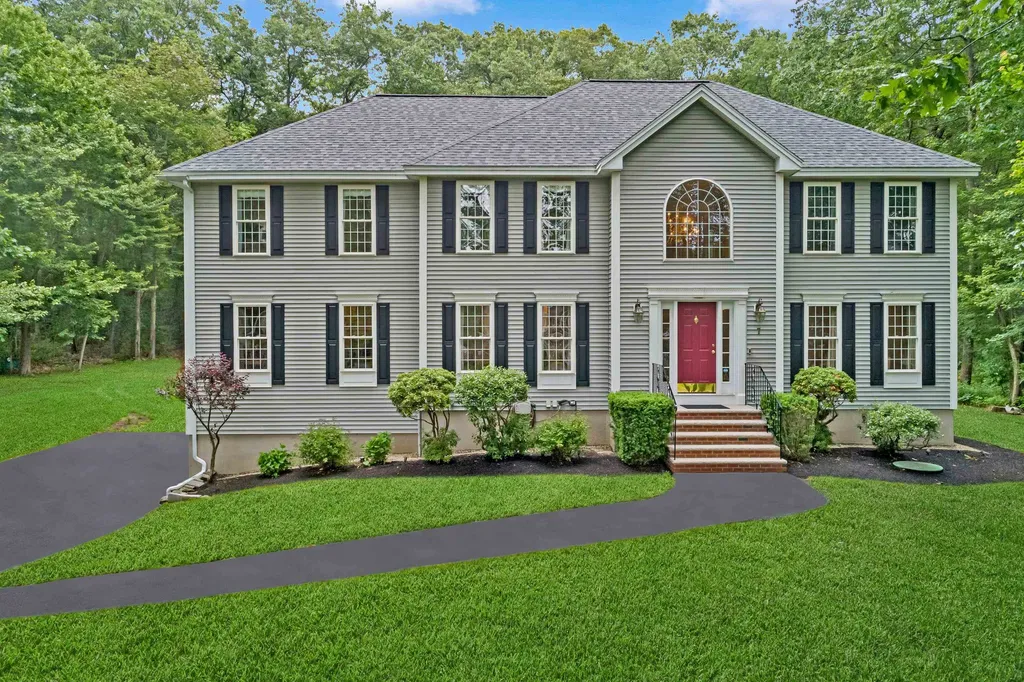
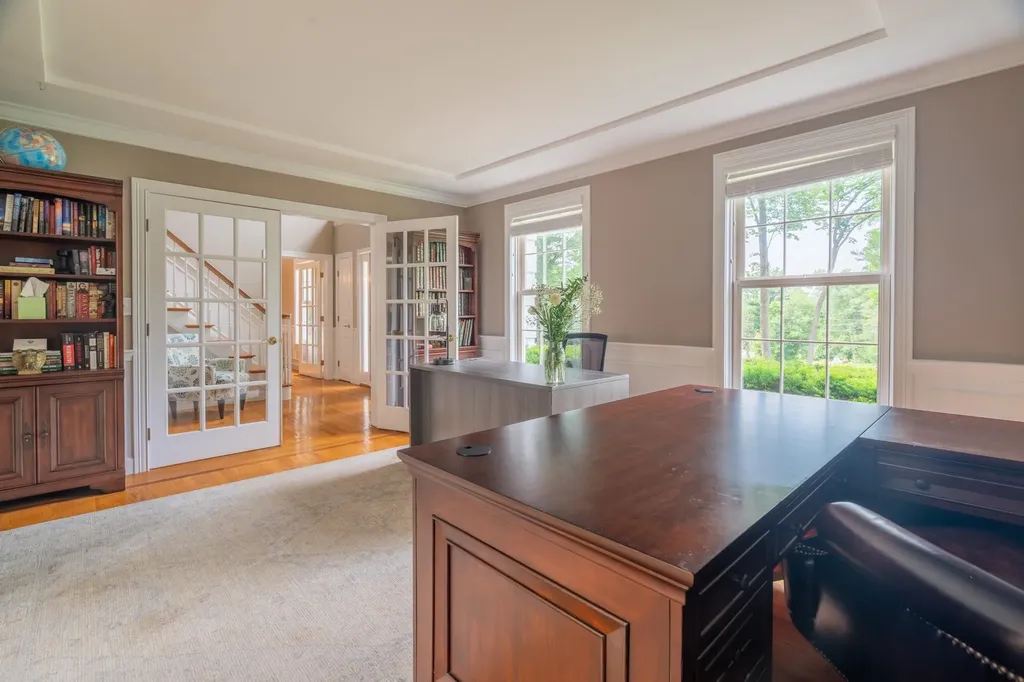
Set on a beautifully landscaped 1+ acre lot in the desirable Barron School District, this stunning Colonial sits in a luxury cul-de-sac neighborhood and is ready for its new owners! With over 3,000 sq ft above ground, this home offers four bedrooms, three baths, and a fabulous backyard with an inground pool heated-just in time for summer fun. Town water/sewer, central air, and a 2-car garage add to the appeal. Inside, you'll love the spacious layout. Off the foyer is a home office with French doors and a formal dining room with crown molding and wainscoting-perfect for holiday entertaining. The great room is ideal for gathering with family and friends. The large eat-in kitchen features ample cabinetry, tons of counter space, and seamless views of your backyard oasis, complete with a sun-splashed deck and inground pool. A laundry room and half bath complete the first floor. Upstairs, the oversized primary suite has tray ceilings, two huge walk-in closets, and a spa-like bath with a jetted tub. Three more generously sized bedrooms and another whole bath offer space for everyone. The large basement provides future expansion potential. Lovingly maintained by the original owners, the home has fresh paint and updated AC systems, including the roof. Don't miss this incredible opportunity-schedule your showing today!

Listed by Debra Forte of Century 21 North East

Listing Sold by Keller Williams Gateway Realty/Salem

$
$
%
$/month over payments
Federal 30-year interest rate: 6.55% last updated on Jul 16, 2026
* All Figures are estimates. Check with your bank or proposed mortgage company for actual interest rates.
This product uses the FRED® API but is not endorsed or certified by the Federal Reserve Bank of St. Louis.

Ask A QuestionMore Details

25 Georges Road Alton NH 03810

Alton, NH25 Georges Road

Sale Price$1,160,000

Sold

MLS Number 5060068

  • Residential Single Family
  • Full Bath 1
  • Address 25 Georges Road
  • Construction Existing
  • Bedrooms 2

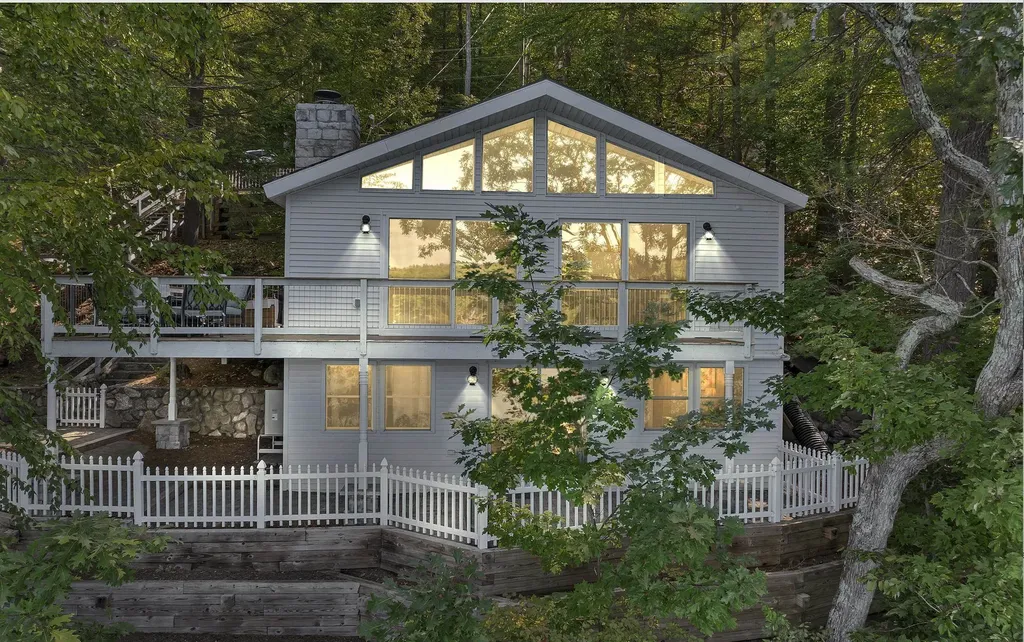
If you enjoy plentiful sunshine, crystal clear waters, sunsets, and stunning views look no further. Located on the shores of Lake Winnipesaukee in Alton Bay, this charming two-bedroom home has been thoughtfully updated with vinyl plank flooring throughout and a cozy stone wood-burning fireplace. New mini splits provide heat in the colder months and cooling in the summer. The open-concept main level includes a spacious living area, dining space, and kitchen with sliding doors that open to a large wrap-around deck-ideal for taking in the view. The main floor also houses the primary bedroom and a 3/4 bath. The lower walkout level offers additional living space, with a full bath, a second bedroom, laundry, a family room, and a flexible office or extra sleeping space. Back outside, you'll find additional seating on the lower level patio. At the water's edge the U-shaped crib dock provides ample room 3 boats (boat lift stays), along with a dockside tiki-bar/shed perfect for enjoying lakeside relaxation. Boating enthusiasts will appreciate the easy access to Alton Bay, just minutes away by boat, as well as the quick ride to downtown Wolfeboro. In winter, Gunstock Mountain is less than 15 miles away, offering year-round fun. This property offers everything you need to embrace the best of lake life. OPEN HOUSE SATURDAY SEP 13, 10-12.

Listed by Jen McCullough of Maxfield Real Estate/Wolfeboro

Listing Sold by KW Coastal and Lakes & Mountains Realty/Meredith

$
$
%
$/month over payments
Federal 30-year interest rate: 6.55% last updated on Jul 16, 2026
* All Figures are estimates. Check with your bank or proposed mortgage company for actual interest rates.
This product uses the FRED® API but is not endorsed or certified by the Federal Reserve Bank of St. Louis.

Ask A QuestionMore Details

107 Castle Hill Road Windham NH 03087
Sold

MLS Number 5001254

  • Residential Single Family
  • Full Bath 2
  • Address 107 Castle Hill Road
  • Construction Existing
  • Bedrooms 5

***PRICE REDUCTION of $150,000 you can put towards making this your dream home. Can you imagine living in this desirable, 11 room, 5 bedroom Colonial situated on a beautiful 3.2 acre wooded corner lot with almost 5000 sq ft of living space plus a 3 stall garage just 5 miles from Rt. 93. This bright, airy home has an open foyer and custom built dual view gas fireplace. A new roof and two new sliders have been installed. A separate Dining room, Office, Bedroom and Laundry complete the first floor. Off the Kitchen/Great Room, there is an oversized deck for your entertaining/grilling pleasure. The huge back yard has great potential and could easily accommodate a built in pool, recreation center, or pickle ball court. The large Kitchen features a granite cooktop island, dual ovens and European cabinets. Just off the Great Room is a unique glass Palladium Room with vaulted ceilings, gas fireplace and radiant heat floor. Upstairs, the Primary Living Suite features a step-up sitting area, its' own deck, a generously sized walk in closet and private bath with a jacuzzi tub and separate shower. There is additional closet space and 3 bedrooms that overlook the Great Room share a full bath. The septic system was serviced last year and a new well pump was installed. All gas fireplaces are plumbed for propane but there is no tank on site. **Showings will begin on 7/28/24 at Open House 11-1pm.

Listed by Kathy Pappas of RE/MAX Innovative Properties

Listing Sold by Lamacchia Realty, Inc.

$
$
%
$/month over payments
Federal 30-year interest rate: 6.55% last updated on Jul 16, 2026
* All Figures are estimates. Check with your bank or proposed mortgage company for actual interest rates.
This product uses the FRED® API but is not endorsed or certified by the Federal Reserve Bank of St. Louis.

Ask A QuestionMore Details

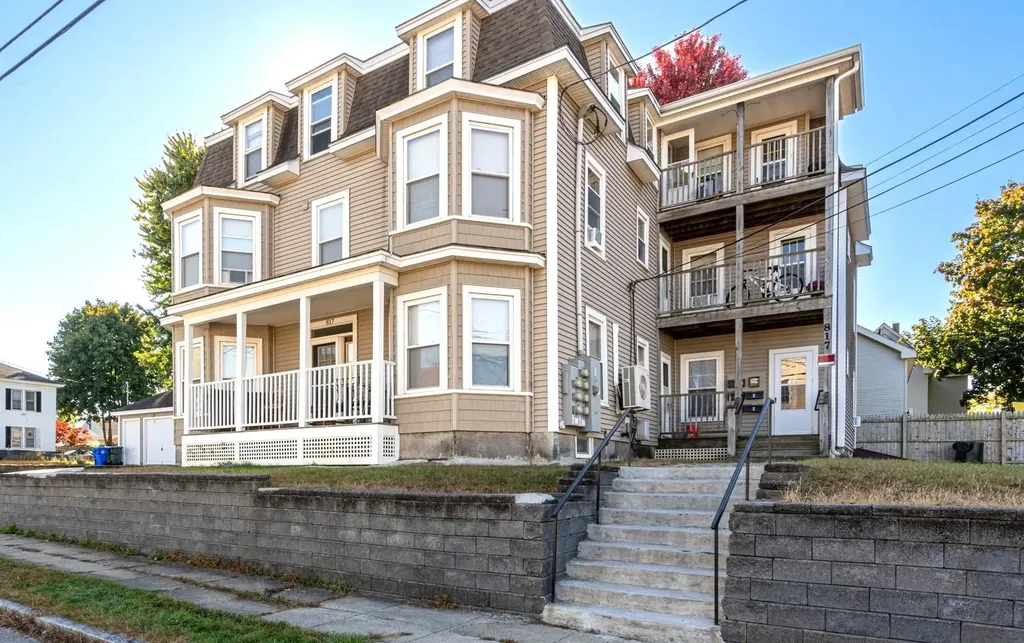
817 Clay Street Manchester NH 03103

Manchester, NH817 Clay Street

Sale Price$1,160,000

Sold

MLS Number 5018147

  • Multifamily
  • Address 817 Clay Street
  • Units 6
  • Bathroom 6
  • Acreage 0.19

Unique and stately 6 unit with detached 4-car garages. Property has been well maintained over the years with many improvements. Most recently unit #4 has been Fully renovated. Extensive past owner improvements too including updated AMP service, updated COC, updated porches, updated siding, re-built Garages. Tenants pay all utilities. Features 3(2 BR units) and 3 (1 BR units). Additional income from garage rentals. Units have ranges and refrigerators. Tenants owner all of the washer & dryers. Showings begin at Open House on Saturday 10/12/24 from 12-2PM. At Showings One 1BR Unit and One 2BR Unit will be shown. Others will be shown upon Accepted Offer.

Listed by Richard Dumont and Darleen Wilkins of Century 21 Dumont and Assoc.

Listing Sold by

$
$
%
$/month over payments
Federal 30-year interest rate: 6.55% last updated on Jul 16, 2026
* All Figures are estimates. Check with your bank or proposed mortgage company for actual interest rates.
This product uses the FRED® API but is not endorsed or certified by the Federal Reserve Bank of St. Louis.

Ask A QuestionMore Details

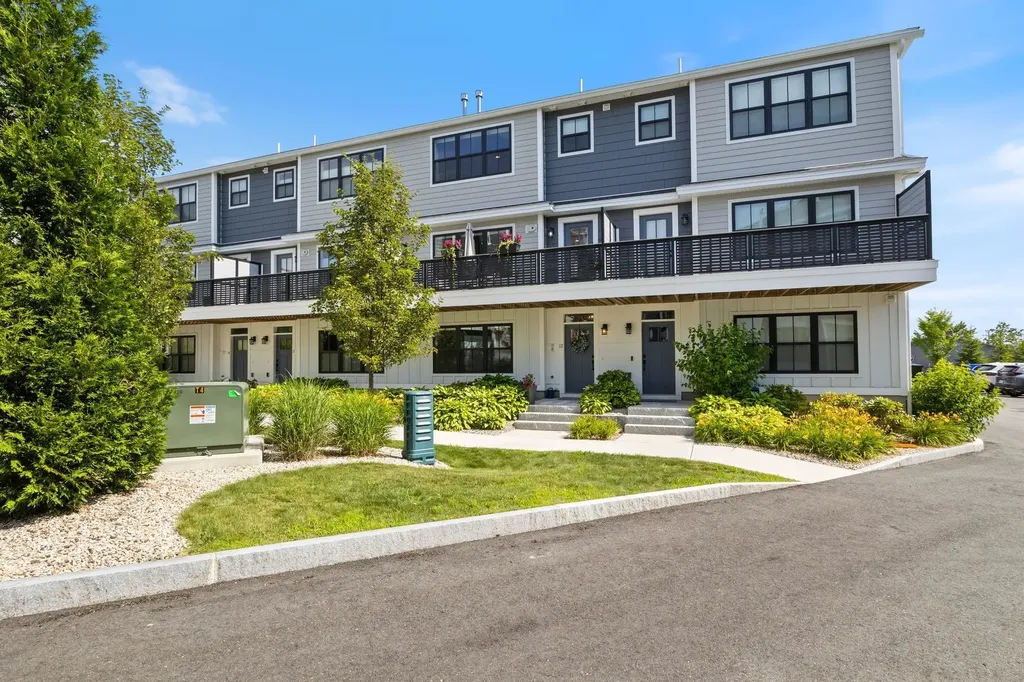
50 Cate Street Portsmouth NH 03801
Sold

MLS Number 5050564

  • Condo
  • Square Feet 2,071
  • Bedrooms 3
  • New Contruction Existing
  • Complex West End Place

Less than a mile from Market Square, this upscale townhome offers refined finishes, versatile living, and walkable access to shops, cafs, and essentials. Custom trim and shadow boxing welcome you upstairs to a main level with wide-plank floors, soaring 9-ft ceilings, and an open layout that invites comfort and style. The living area centers around a gorgeous gas fireplace with vertical shiplap & floating shelves. The designer kitchen balances beauty and function with quartz countertops, a navy island with built-in microwave drawer, Caf Series appliances & a beverage fridge, lighted cabinets, and under-cabinet lighting, making it ideal for daily living and entertaining. A walk-in pantry behind a pocket door provides discreet storage, while a wet bar with pull-out drawers adds ease and elegance. A glass door opens to a private composite deck with privacy walls, perfect for relaxing or dining outdoors. Upstairs, vaulted ceilings highlight 3 bedrooms, including a primary suite with hardwood floors, accent wall, and a spa-like bath featuring a custom tile shower with five-section niche and floating double vanity with sensored lighting. A conveniently located laundry area on the bedroom level simplifies daily routines. The ground-level bonus suite with full bath is ideal for guests, a home office, or gym. With a 2-car epoxy-floor garage, upgraded finishes throughout, and an unbeatable location, this home offers a rare blend of style and convenience. Make it yours today!

Listed by Elizabeth Harpin Markey and Michael Morrissey of The Gove Group Real Estate,LLC

Listing Sold by Great Island Realty LLC

$
$
%
$/month over payments
Federal 30-year interest rate: 6.55% last updated on Jul 16, 2026
* All Figures are estimates. Check with your bank or proposed mortgage company for actual interest rates.
This product uses the FRED® API but is not endorsed or certified by the Federal Reserve Bank of St. Louis.

Ask A QuestionMore Details

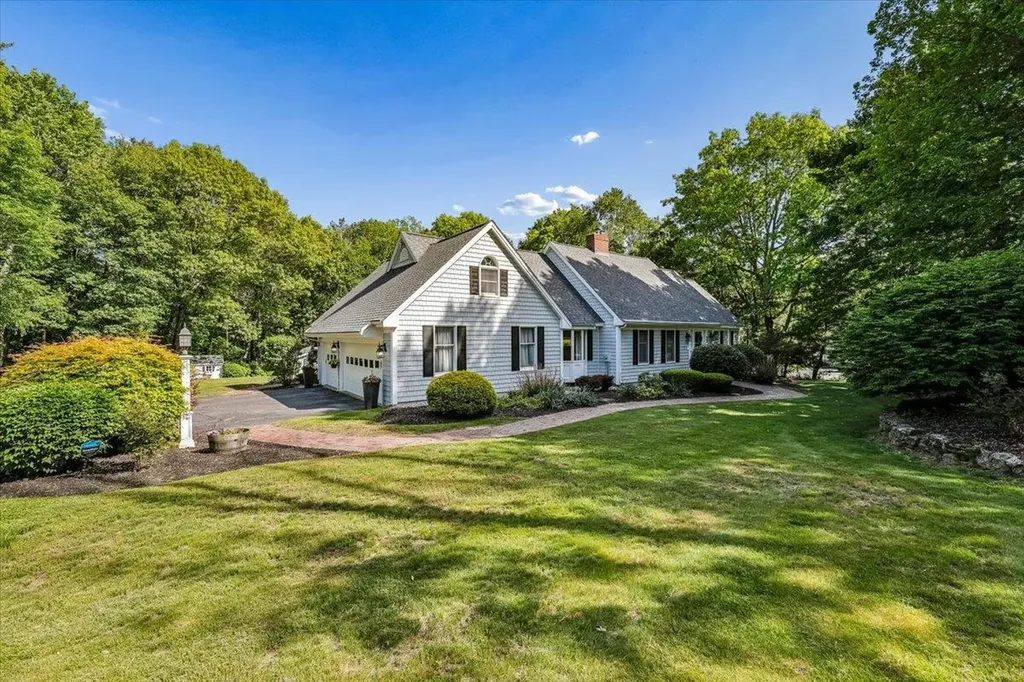
22 Kent Street Windham NH 03087

Windham, NH22 Kent Street

Sale Price$1,160,000

Sold

MLS Number 5091600

  • Residential Single Family
  • Full Bath 2
  • Address 22 Kent Street
  • Construction Existing
  • Bedrooms 4

Private retreat with storybook charm, flexible living space and a vacation at home life style. Set on 3+ acres in one of Windham's active, desirable neighborhoods, this expanded cape offers warmth and character that sets it apart from the rest. The thoughtfully designed main level, with hardwood throughout, features a spacious living room with a cozy wood-burning fireplace, while the kitchen serves as the heart of the home with two center islands, a gas fireplace, and two built-in wine refrigerators perfectly designed for gathering and entertaining. The seamless indoor/outdoor flow connects beautifully to the backyard retreat. A first-floor primary suite offers a luxurious escape complete with radiant heated floors, a custom closet, and a private sunroom retreat, just steps from the hot tub. Main-level laundry and a half bath add convenience to everyday living. Upstairs, you'll find three additional bedrooms and a full bath, along with a versatile bonus room with ample built-in shelves and a refrigerator it creates the ideal space for entertaining, relaxing with a movie or a game night. Outside, the backyard is truly exceptional. The heated inground pool serves as the centerpiece of the outdoor living space, surrounded by a pergola, swings, and an impressive private pool house featuring a wet bar, TV, and two built-in refrigerators creating the ultimate entertaining destination. Additional highlights include a large basement with abundant storage and endless future potential, new roof (2024), generator hookup, central vacuum, irrigation system, smart home features, and a SimpliSafe security system. Designed for effortless entertaining from the kitchen to the bonus room to the spectacular pool area, this one-of-a-kind property offers privacy, character, and convenience all within an incredible neighborhood setting close to everything Windham has to offer. Don't miss your opportunity to make this your home. Showings start 5/29 with an Open House Sun, 5/31 from 11-1.

Listed by Mary Sobolewski of Nelson Real Estate NH,LLC

Listing Sold by Lamacchia Realty, Inc.

$
$
%
$/month over payments
Federal 30-year interest rate: 6.55% last updated on Jul 16, 2026
* All Figures are estimates. Check with your bank or proposed mortgage company for actual interest rates.
This product uses the FRED® API but is not endorsed or certified by the Federal Reserve Bank of St. Louis.

Ask A QuestionMore Details

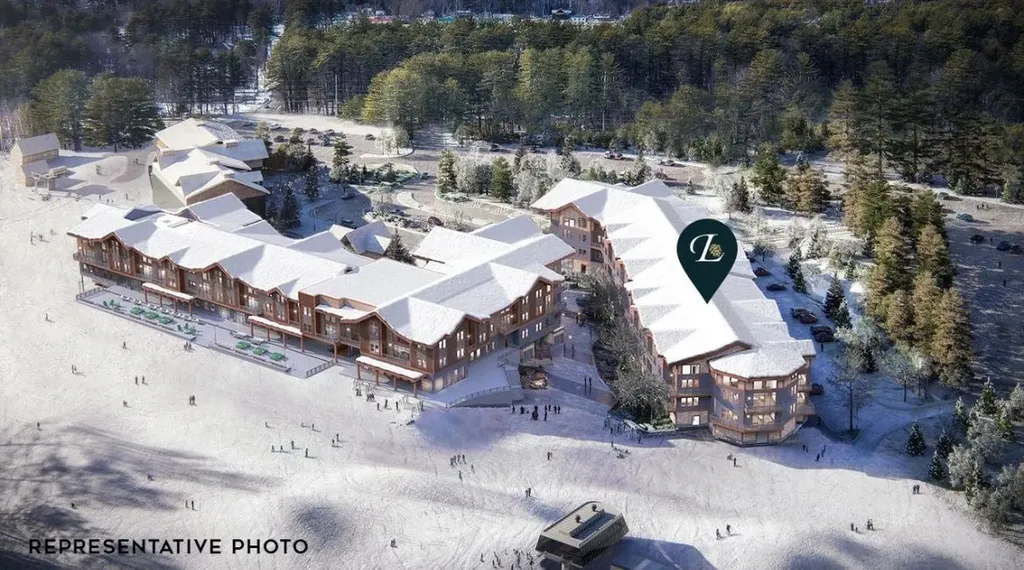
243 Skimobile Road Conway NH 03860
Sold

MLS Number 5028604

  • Condo
  • Square Feet 1,479
  • Bedrooms 2
  • New Contruction New Construction
  • Address 243 Skimobile Road

Listed by Michele Jordan and Eileen Difeo of Coldwell Banker LIFESTYLES- Conway

Listing Sold by Coldwell Banker LIFESTYLES- Conway

$
$
%
$/month over payments
Federal 30-year interest rate: 6.55% last updated on Jul 16, 2026
* All Figures are estimates. Check with your bank or proposed mortgage company for actual interest rates.
This product uses the FRED® API but is not endorsed or certified by the Federal Reserve Bank of St. Louis.

Ask A QuestionMore Details

34 Sawmill Road Bow NH 03304

Bow, NH34 Sawmill Road

Sale Price$1,159,900

Sold

MLS Number 4999741

  • Residential Single Family
  • Full Bath 1
  • Address 34 Sawmill Road
  • Construction Pre-Construction
  • Bedrooms 4

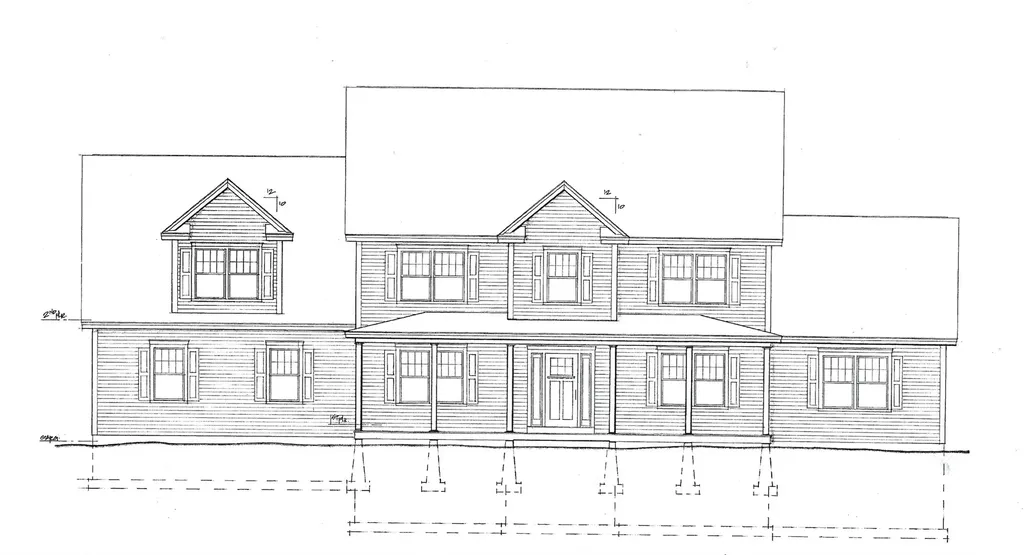
RESERVE NOW FOR SPRING 2025 CONSTRUCTION! New quality construction by Cherry Hill Homes! New 17 lot neighborhood in convenient location. Just two miles to Bow High School. 5.5 miles to Exit#2 off I-89 and 6 miles to Concord Hospital. Abuts 23 acres of open space with conservation easement. NO ASSOCIATION. Agent interest.

Listed by John Langill of Coldwell Banker LIFESTYLES - Concord

Listing Sold by REAL Broker NH,LLC

$
$
%
$/month over payments
Federal 30-year interest rate: 6.55% last updated on Jul 16, 2026
* All Figures are estimates. Check with your bank or proposed mortgage company for actual interest rates.
This product uses the FRED® API but is not endorsed or certified by the Federal Reserve Bank of St. Louis.

Ask A QuestionMore Details

22 Coxboro Road Holderness NH 03245

Holderness, NH22 Coxboro Road

Sale Price$1,159,900

Sold

MLS Number 4838026

  • Residential Single Family
  • Full Bath 3
  • Address 22 Coxboro Road
  • Construction Existing
  • Bedrooms 4

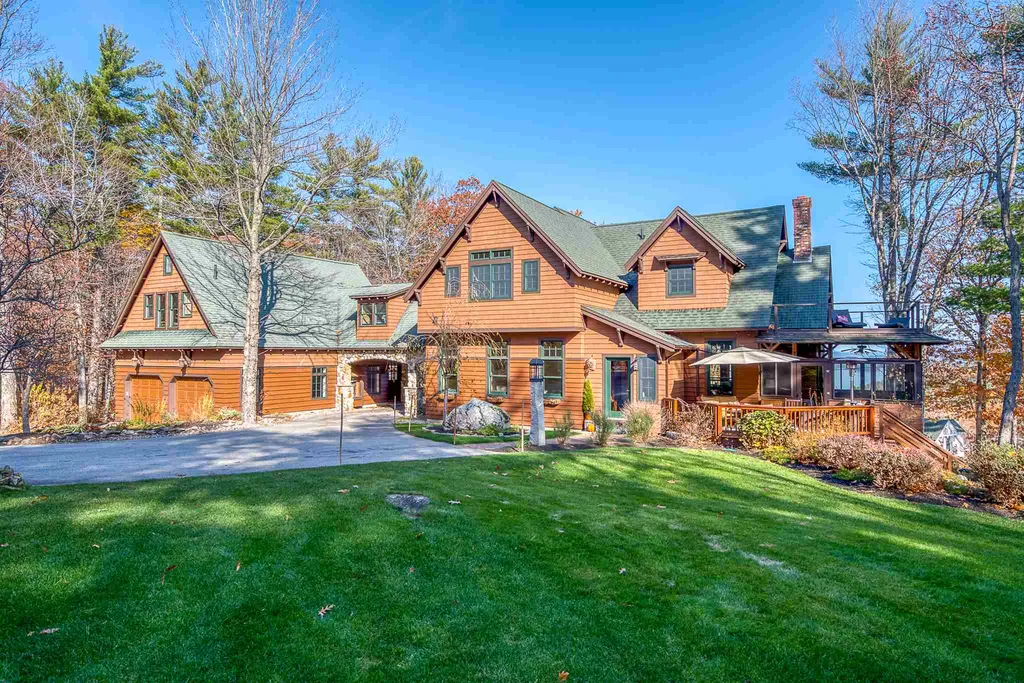
Meticulously appointed craftsman style home on 5 +/- acres with sweeping views of Squam Lake & the Ossipee Mtn range. Take in the peaceful ride home up the hill as the views start to peak through. The welcoming entrance with custom built-ins & detailed tile gives you an idea of what's to come with the craftsmanship throughout the home. Spacious open concept 1st floor with Brazilian Cherry floors with radiant heating and a floor to ceiling Ossipee fieldstone fireplace that anchors the entertaining space & flows to the eat-in kitchen & dining room. The kitchen is accented with cherry cabinets, Rainforest granite countertops, stainless appliances & more. The main floor also has an office, private den, screened porch & powder room. A custom Adirondack style stairway leads to 3 bedrooms including the primary suite. A few of the special features on the 2nd level include a balcony, sundeck, fireplace, soapstone counters in baths & separate laundry room. Access to the guest suite from the 2nd floor & has its own first floor private entrance for multi-generational living with kitchen, living room, bedroom, laundry & bath. A 2-car attached plus 2-car detached garage, stone arched portico, irrigated lawn, large decks, firepit, pickleball & rec. court make the complete package. Close to recreation trails & near town. The loons of Squam are calling your name.

Listed by Jacqueline Elliott of Badger Peabody & Smith Realty/Holderness (Cell: 603-254-7159), Melissa Sullivan of Badger Peabody & Smith Realty/Plymouth

Listing Sold by Badger Peabody & Smith Realty/Holderness

$
$
%
$/month over payments
Federal 30-year interest rate: 6.55% last updated on Jul 16, 2026
* All Figures are estimates. Check with your bank or proposed mortgage company for actual interest rates.
This product uses the FRED® API but is not endorsed or certified by the Federal Reserve Bank of St. Louis.

Ask A QuestionMore Details

Broker Reciprocity 

Copyright 2026 PrimeMLS, Inc. All rights reserved. This information is deemed reliable, but not guaranteed. The data relating to real estate displayed on this display comes in part from the IDX Program of PrimeMLS. The information being provided is for consumers’ personal, non-commercial use and may not be used for any purpose other than to identify prospective properties consumers may be interested in purchasing. Data last updated July 18, 2026 4:07 AM UTC

 
dream home
Find Your

Dream Home