Berkshire Hathaway Nicole Watkins Logo

Nicole Watkins

Find your lakes region dream home
79332
results
Refine Search

Your Search Results

r=337-348
46 State Street Portsmouth NH 03801

Portsmouth, NH46 State Street

Sale Price$3,275,000

Sold

MLS Number 4881558

  • Residential Single Family
  • Full Bath 1
  • Address 46 State Street
  • Construction Existing
  • Bedrooms 4

Located in the heart of the Portsmouth seaport, this circa 1810 home has been meticulously renovated to offer its owners an intown lifestyle second to none. Timeless elegance and a nod to history are featured throughout its 4,248 square-feet of living area highlighted by extensive custom millwork, exposed brick walls and original timber frames. A spectacular year-round home or weekend getaway, the large 11-room floor plan with multiple entertaining areas, expansive deck, 4 bdrms, 4 baths, provides exceptional accommodations for bringing friends and family together. Custom kitchen finishes including Brazilian soapstone countertops, rich cherry cabinetry, island seating for six and professional DCS and SubZero appliances. Owner's suite with vaulted exposed beam ceiling, bridge views, double closets and a spa bath featuring an infinity tub and steam shower. Adjoining bedrooms feature a private shared bath. Large windows providing abundant natural light throughout all main living areas. Seven working fireplaces! 800+/- SF private deck affords peak-a-boo views to the Piscataqua River. The heated 2-car garage features high-end storage cabinetry, enamel flooring and wine storage closet. Access is via a radiant heated driveway, eliminating winter snow removal worries. A beautiful enclosed courtyard with brick patio and walkway and artificial turf offers space for pets and rear access to the home. Walk to downtown restaurants, galleries, retail shops and performing arts venues!

Listed by Valerie Shelton of Appledore Real Estate

Listing Sold by Carey Giampa, LLC/Rye
$
$
%
$/month over payments
Federal 30-year interest rate: 6.58% last updated on Jul 23, 2026
* All Figures are estimates. Check with your bank or proposed mortgage company for actual interest rates.
This product uses the FRED® API but is not endorsed or certified by the Federal Reserve Bank of St. Louis.

Ask A QuestionMore Details

29 South Watch Road Meredith NH 03253
Sold

MLS Number 5079467

  • Residential Single Family
  • Full Bath 2
  • Address 29 South Watch Road
  • Construction Existing
  • Bedrooms 5

This exceptional property captures sweeping 180-degree unobstructed views of Lake Winnipesaukee and the Belknap Mountains and includes a deeded 30' U-shaped boat slip. The home is move-in-ready and presents a rare opportunity to enjoy lake life in the Lakes Region's most sought-after community, Grouse Point Club (GPC). GPC offers an exceptional lakeside lifestyle with three large sandy beaches, a marina and dock system, heated indoor pool, spa, fitness center, clubhouse with a large deck, tennis/pickleball courts, basketball courts, children's playground, and walking paths throughout the beautifully maintained community, all within a short walk of the home or easily accessible by golf cart. The property offers rare privacy from neighboring homes while remaining just minutes from downtown Meredith. The setting is both peaceful and remarkably convenient. Designed for exceptional lake living and entertaining, the home has five bedrooms with all living space above grade, including a first-floor primary suite with stunning lake views, walk-in closet, soaking tub, and separate shower. Bathrooms throughout the home have been thoughtfully upgraded. Hardwood floors run throughout, creating a warm and inviting atmosphere. The kitchen features quartz countertops and flows seamlessly into the main living and dining spaces. The great room is highlighted by soaring cathedral wood ceilings and a gas fireplace, creating a focal gathering space for family and friends. A spacious second-floor entertainment room offers additional living quarters ideal for hosting guests. Outdoor living is equally compelling with a wrap-around screened porch and mahogany deck overlooking the beautifully landscaped and fenced yard. Additional features include a three-car garage, a full-house generator, energy-efficient central air, and mini splits. Offered complete with appliances and mostly furnished, this is a must-see opportunity to live in the most coveted community on Lake Winnipesaukee.

Listed by Brie Stephens of Compass New England,LLC

Listing Sold by Roche Realty Group

$
$
%
$/month over payments
Federal 30-year interest rate: 6.58% last updated on Jul 23, 2026
* All Figures are estimates. Check with your bank or proposed mortgage company for actual interest rates.
This product uses the FRED® API but is not endorsed or certified by the Federal Reserve Bank of St. Louis.

Ask A QuestionMore Details

1308 Ocean Boulevard Rye NH 03870

Rye, NH1308 Ocean Boulevard

Sale Price$3,250,000

Sold

MLS Number 4791480

  • Residential Single Family
  • Full Bath 1
  • Address 1308 Ocean Boulevard
  • Construction Existing
  • Bedrooms 3


Hear the waves crashing, smell the salt air and watch the boats pass. Not just a beach house, but a place to call home! This masterfully crafted Gambrel perched on the shoreline of Wallis Sands Beach with unobstructed views of the Atlantic Ocean and the Isles of Shoals beyond makes this place extraordinary! Having been completely updated with the highest quality of materials and all of the modern conveniences of new construction, it has been reengineered to withstand the elements from the sea. Three stories of luxurious living space provide room for entertaining, yet privacy for you and your guests. Lower level is home to a 2-car garage, ample storage and laundry facilities. Additionally, there's a bedroom ensuite, perfect for visiting guests requiring separation from the rest of the household. The main level is made for entertaining with an open-concept floor plan having a custom kitchen, sunroom with a deck, living room with coffered ceilings & fireplace, plus a wet bar that is ideally located adjacent to the outdoor stone patio. Upstairs, you will find the master suite, bedroom ensuite, plus an office. Imagine waking up and watching the sunrise from your bed or step out onto the private balcony to enjoy the salt air. After a day at the beach, rinse off in the outdoor shower and then gather on your stone terrace for an evening cocktail or barbecue with friends. Enjoy walks on the beach all year long. Oceanfront living at its finest. Perfect place to call home.

Listed by Barbara Dunkle of Bean Group / Portsmouth

Listing Sold by

$
$
%
$/month over payments
Federal 30-year interest rate: 6.58% last updated on Jul 23, 2026
* All Figures are estimates. Check with your bank or proposed mortgage company for actual interest rates.
This product uses the FRED® API but is not endorsed or certified by the Federal Reserve Bank of St. Louis.

Ask A QuestionMore Details

19 Sawyer Point Road Tuftonboro NH 03816
Sold

MLS Number 4735761

  • Residential Single Family
  • Full Bath 4
  • Address 19 Sawyer Point Road
  • Construction Existing
  • Bedrooms 5

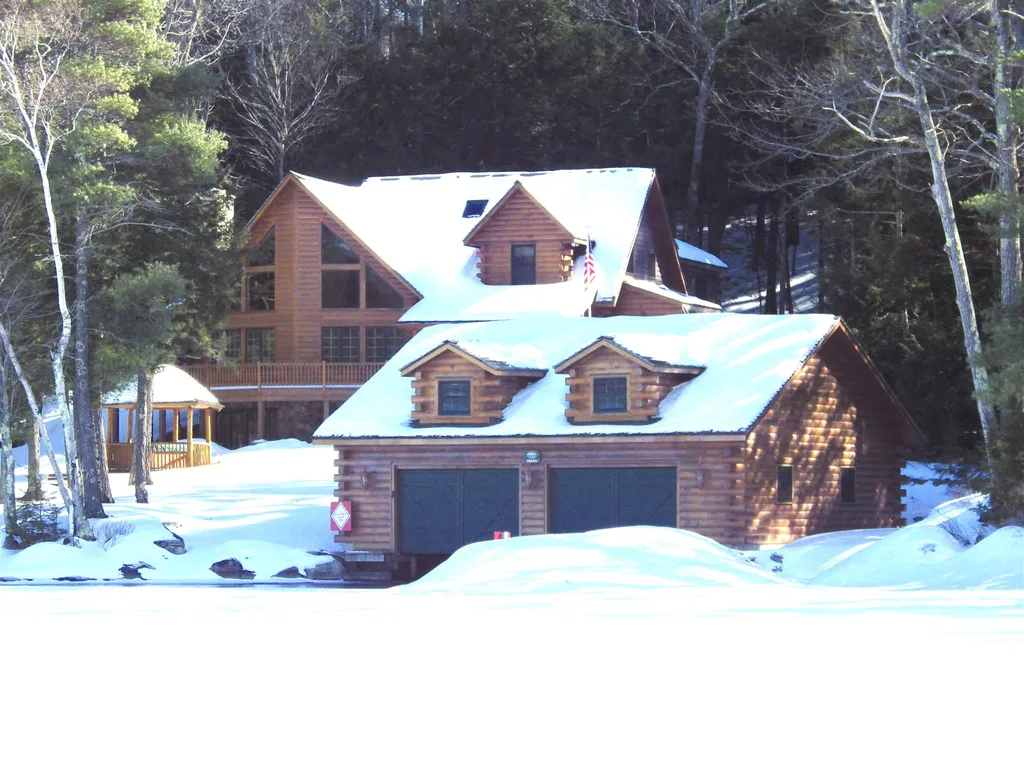
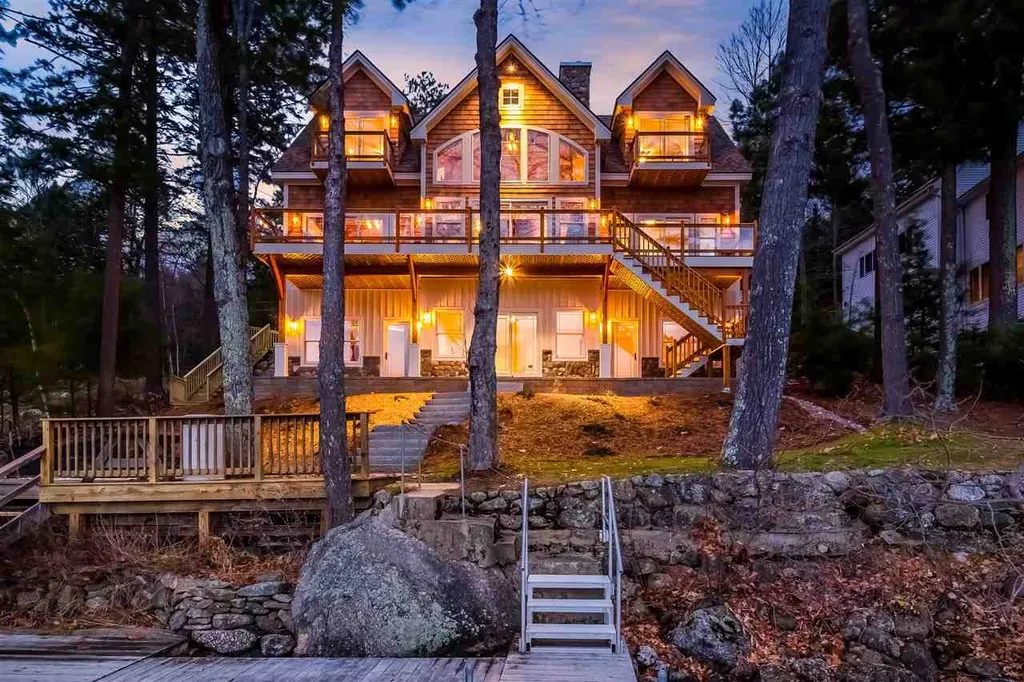
This custom log home, in a spectacular setting is a rarity on Lake Winnipesaukee and was designed and built for the most discerning buyer. Sited on 1 acre that abuts a 26 acre conservation easement for a wonderfully private feel. Extensive outdoor spaces for living and entertaining, thoughtfully designed and beautifully landscaped for maximum enjoyment. From the 9 foot in-ground pool and perched beach at lakefront, to the double boathouse with lifts and breakwater with dock, it's all here to enjoy. The protected bay location is ideal for family activity and water sports with quick boating access to the main lake areas. Step inside and find a chef's kitchen, first floor master with private solarium, guest apartment and lower level recreation space that exits to your own hot tub. Spectacular fireplaces on main and lower level too. All this and gorgeous, year round sunsets await! Click Virtual Tour button above for an arial tour of this property.

Listed by Cindy Melanson of Melanson Real Estate

Listing Sold by

$
$
%
$/month over payments
Federal 30-year interest rate: 6.58% last updated on Jul 23, 2026
* All Figures are estimates. Check with your bank or proposed mortgage company for actual interest rates.
This product uses the FRED® API but is not endorsed or certified by the Federal Reserve Bank of St. Louis.

Ask A QuestionMore Details

Rye NH 03871

Rye, NH

Sale Price$3,250,000

Sold

MLS Number 4719396

  • Residential Single Family
  • Full Bath 5
  • Village Rye Beach
  • Construction Existing
  • Bedrooms 7

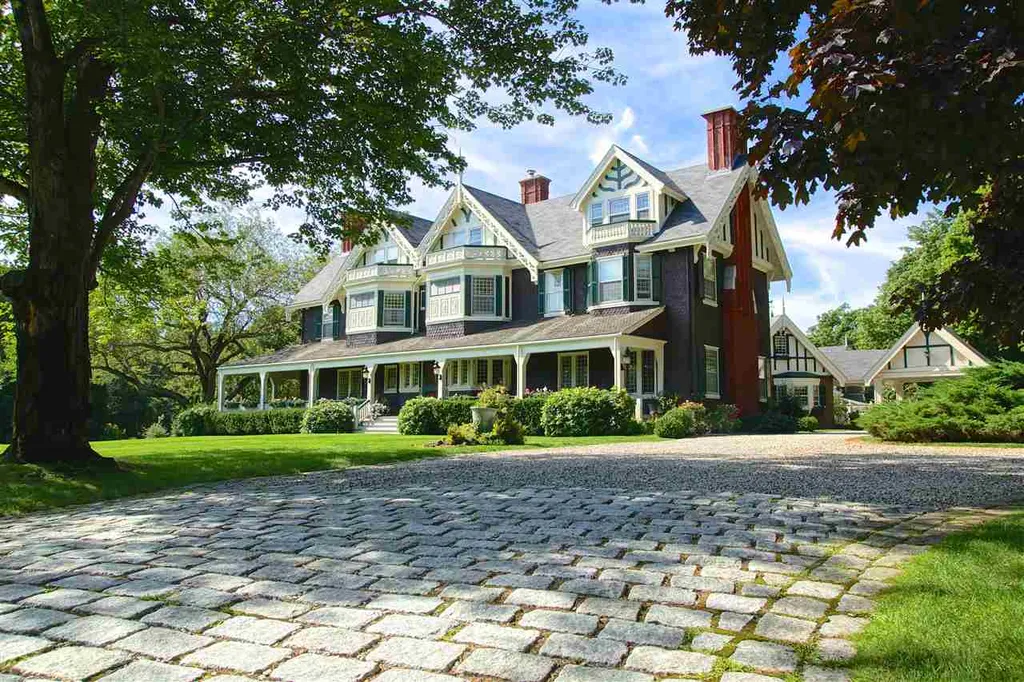
Built in 1906, Green Gables is a magnificent turn-of-the-century estate, featuring a Tudor English Revival Manor House, built by the iconic department store entrepreneur Marshall Field, and given to his sister as a wedding present. The estate's primary manor residence is complemented in style and character by its 2644 sf carriage/guest house. Green Gables is situated on 13.8 private acres, in the coveted community of Rye Beach Village. The Village is renowned for its traditional charm and architecture, embraced by the sounds and scents of the Atlantic shore. The Green Gables setting is peaceful and lush with mature gardens and trees providing privacy and solitude. At the same time, the estate is within walking distance of Atlantic Ocean beaches and the Abenaqui Country Club (featuring 18 hole championship golf course and tennis). A comprehensive restoration has been completed in the main residence. Elegant architectural details include a baronial foyer, graciously proportioned rooms, high beamed ceilings, a conservatory, and 7 fireplaces. Great attention has been paid to restoring the gardens and grounds, which add to the elegance of the estate and its location. Zoning flexibility for additional development makes this an ideal family compound or equestrian estate opportunity. Private jet access available 20 minutes away

Listed by Tony Jalbert of Tate & Foss Sotheby's International Rlty

Listing Sold by Tate & Foss Sotheby's International Rlty

$
$
%
$/month over payments
Federal 30-year interest rate: 6.58% last updated on Jul 23, 2026
* All Figures are estimates. Check with your bank or proposed mortgage company for actual interest rates.
This product uses the FRED® API but is not endorsed or certified by the Federal Reserve Bank of St. Louis.

Ask A QuestionMore Details

1 Willowbrook Court Bedford NH 03110

Bedford, NH1 Willowbrook Court

Sale Price$3,250,000

Sold

MLS Number 4909838

  • Residential Single Family
  • Full Bath 4
  • Address 1 Willowbrook Court
  • Construction Existing
  • Bedrooms 4

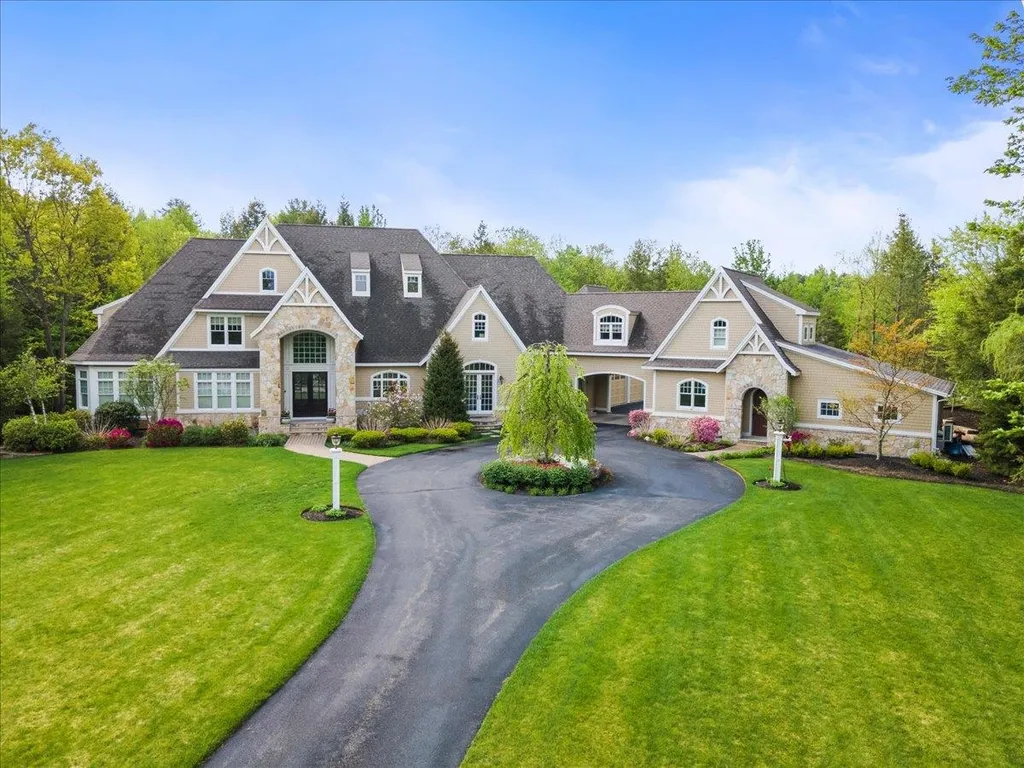


Located in Bedford's premier neighborhood Laurel Woods, this truly custom built cedar shake/stone home features quality craftsmanship in every detail of the home. **Spectacular kitchen with double Sub Zero's, Thermador ovens. Built in Miele steamer, microwave & coffee maker. Walk in butlers pantry with custom cabinetry. **Great room with large windows overlooking pool and landscaped grounds. **The style is comfortable and inviting with the warmth of wide plank hickory flooring throughout 1st floor. **1st floor master suite with sitting area/gas fireplace and spa like bathroom with additional laundry for the ultimate convenience! **2nd floor boasts 4 spacious en-suite bedrooms. **Lower level features State of the Art theater room, full kitchen, exercise room, large playroom with walkout to pool, patio and spa. **New 3 hoop sport court with lighting, unground trampoline **6 bay heated garages and 50kw whole house generator Showings start 5/20, schedule your private showing, additional photos available 5/18

Listed by Nick Shakra of Nicholas Shakra R.E.

Listing Sold by KW Coastal and Lakes & Mountains Realty/Wolfeboro

$
$
%
$/month over payments
Federal 30-year interest rate: 6.58% last updated on Jul 23, 2026
* All Figures are estimates. Check with your bank or proposed mortgage company for actual interest rates.
This product uses the FRED® API but is not endorsed or certified by the Federal Reserve Bank of St. Louis.

Ask A QuestionMore Details

5 Haverhill Acres Road Tuftonboro NH 03816
Sold

MLS Number 4900224

  • Residential Single Family
  • Full Bath 2
  • Construction Existing
  • Bedrooms 3
  • Bathroom 3

Tall Pines Lodge is located on the shore of Lake Winnipesaukee in the low tax town of Tuftonboro NH. The 8 year old lake house was built and designed by the current owner. There is no doubt you will see all the love, passion and creativity that went in to the construction of this home. The layout is perfect for entertaining. Some of the features include, a first floor master suite with a walk in shower and jacuzzi tub, central air, whole house generator, and a 3 car heated garage. The list of features is too numerous to mention, however there is a highlight/features sheet that is available for review. This home is set on a private, paved road including only 10 other homes. The 1.54 acre lot is level and designed to be as maintenance free as possible. Protected from high traffic on the lake without sacrificing the amazing lake and mountain/island views. There is boat gas and a convenience store literally 2 minutes away by boat or car. Centrally located on the lake which makes it an easy ride to other towns for shopping and visiting restaurants. There is a 6 x 30 permanent dock built with composite decking, a boatlift and boat canopy. Enjoy all 4 seasons. Close to ski mountains, hiking, and all the Lakes Region has to offer. All of this within 10 minutes to downtown Wolfeboro, an hour to the seacoast/southern NH, and 2 hours to the Boston area. If you are looking for that perfect location, quality home with craftsman finish Tall Pines Lodge is it.

Listed by Jodi Hughes of BHHS Verani Wolfeboro

Listing Sold by BHHS Verani Londonderry

$
$
%
$/month over payments
Federal 30-year interest rate: 6.58% last updated on Jul 23, 2026
* All Figures are estimates. Check with your bank or proposed mortgage company for actual interest rates.
This product uses the FRED® API but is not endorsed or certified by the Federal Reserve Bank of St. Louis.

Ask A QuestionMore Details

211 South Peak Road Lincoln NH 03251

Lincoln, NH211 South Peak Road

Sale Price$3,250,000

Sold

MLS Number 5022664

  • Residential Single Family
  • Full Bath 3
  • Address 211 South Peak Road
  • Construction Existing
  • Bedrooms 4

This custom built, adirondack style, 6 bedroom/4.5 bath 4300+ sf home offers direct access to the South Peak homeowners trail through the back yard. Built with fun and recreation in mind, this home offers plenty of room for families and guests to spread out and enjoy all the beautiful seasons that Loon Mountain has to offer. Featured on Home, Life & Style and designed and built as his personal residence, no detail has been spared by the award winning builder. Open concept kitchen & family room, screened in sunroom, spacious back deck, game room, ski room, ski closet, walk-in pantry and two separate living spaces to help the early to bed and the late to rise to live in harmony! Don't miss this opportunity to experience South Peak and all that Loon has to offer THIS winter. Furniture is available to purchase separately.

Listed by Mark Bogosian and R.Stephen Loynd of South Peak Real Estate

Listing Sold by Coldwell Banker LIFESTYLES- Lincoln

$
$
%
$/month over payments
Federal 30-year interest rate: 6.58% last updated on Jul 23, 2026
* All Figures are estimates. Check with your bank or proposed mortgage company for actual interest rates.
This product uses the FRED® API but is not endorsed or certified by the Federal Reserve Bank of St. Louis.

Ask A QuestionMore Details

82 Driftwood Lane Portsmouth NH 03801
Sold

MLS Number 5056052

  • Residential Single Family
  • Full Bath 2
  • Address 82 Driftwood Lane
  • Construction Existing
  • Bedrooms 2

Listed by Scott Rome of Compass New England,LLC

Listing Sold by Compass New England,LLC

$
$
%
$/month over payments
Federal 30-year interest rate: 6.58% last updated on Jul 23, 2026
* All Figures are estimates. Check with your bank or proposed mortgage company for actual interest rates.
This product uses the FRED® API but is not endorsed or certified by the Federal Reserve Bank of St. Louis.

Ask A QuestionMore Details

4 Marjorie Way Rye NH 03870

Rye, NH4 Marjorie Way

Sale Price$3,250,000

Sold

MLS Number 4956111

  • Residential Single Family
  • Full Bath 5
  • Address 4 Marjorie Way
  • Construction Existing
  • Bedrooms 4

From the moment you arrive, you'll be captivated by the grandeur of the meticulously landscaped grounds and the striking facade of this modern style residence. Enter the foyer and you will be greeted by spacious living areas with soaring ceilings, oversized windows and rich hardwood flooring highlighted by natural light creating a sense of openness and warmth. Serving as the primary focal point of the 1st floor, the culinary kitchen offers every imaginable amenity with the highest quality appliances and custom cabinetry with a center island for entertaining. Continue through the 1st floor and you will find multiple dining areas, office and a 3 season fireplace screened in porch. Not one, but two primary ensuite bedrooms are available on both floors. Built for entertaining, the lower level offers a family room with an abutting wine cellar, media room, gym, and sauna. The outdoor spaces are just as impressive as the interior, with manicured grounds that offer endless possibilities for recreation and entertainment. Lounge by the pool on the expansive patio with cabana or indulge in al fresco dining. And for the car enthusiast, the garage may be the best part of all. An oversized light filled three bay space with custom cabinetry and epoxy flooring. Marjorie Way presents a rare opportunity to own a residence that embodies the pinnacle of luxury living. With its exquisite design, unparalleled craftsmanship, and idyllic coastal location, a true rare finding.

Listed by Sean Fellows and Tony Jalbert of Tate & Foss Sotheby's International Rlty

Listing Sold by KW Coastal and Lakes & Mountains Realty/Meredith

$
$
%
$/month over payments
Federal 30-year interest rate: 6.58% last updated on Jul 23, 2026
* All Figures are estimates. Check with your bank or proposed mortgage company for actual interest rates.
This product uses the FRED® API but is not endorsed or certified by the Federal Reserve Bank of St. Louis.

Ask A QuestionMore Details

134 Smith Point Road Alton NH 03810

Alton, NH134 Smith Point Road

Sale Price$3,250,000

Sold

MLS Number 4826795

  • Residential Single Family
  • Full Bath 5
  • Address 134 Smith Point Road
  • Construction New Construction
  • Bedrooms 3

Everything about this architecturally designed, adirondack/craftsman style home, currently under construction will be exquisite. The house and property are unique with magnificent unobstructed panoramic views, that go for miles up the lake to the mountains beyond & sunsets in summer. The many preexisting"grandfathered" features include an existing 2 car heated garage with living space above & a 3/4 bath will make a great space for overflow or a private office to work from home in quiet. Also there is a 39' stone jetty with an L shaped dock. The house with an attached 2 car garage, over 5000sf and 3 great levels of living, stone fireplace, open floor plan, soaring ceilings and some post and beam interior. High quality construction & workmanship, second to none from a high quality local builder with over 16 years of building in the Lakes Regions & very happy clients. Incredible West Alton location close to Skiing, shopping, movie theaters, golf courses, restaurant and all Lakes Region amenities.

Listed by Ellen Mulligan of Coldwell Banker Realty Center Harbor NH

Listing Sold by Maxfield Real Estate/Wolfeboro

$
$
%
$/month over payments
Federal 30-year interest rate: 6.58% last updated on Jul 23, 2026
* All Figures are estimates. Check with your bank or proposed mortgage company for actual interest rates.
This product uses the FRED® API but is not endorsed or certified by the Federal Reserve Bank of St. Louis.

Ask A QuestionMore Details

29 Grouse Hollow Road Meredith NH 03253
Sold

MLS Number 5035134

  • Residential Single Family
  • Full Bath 4
  • Construction Existing
  • Bedrooms 6
  • Bathroom 5

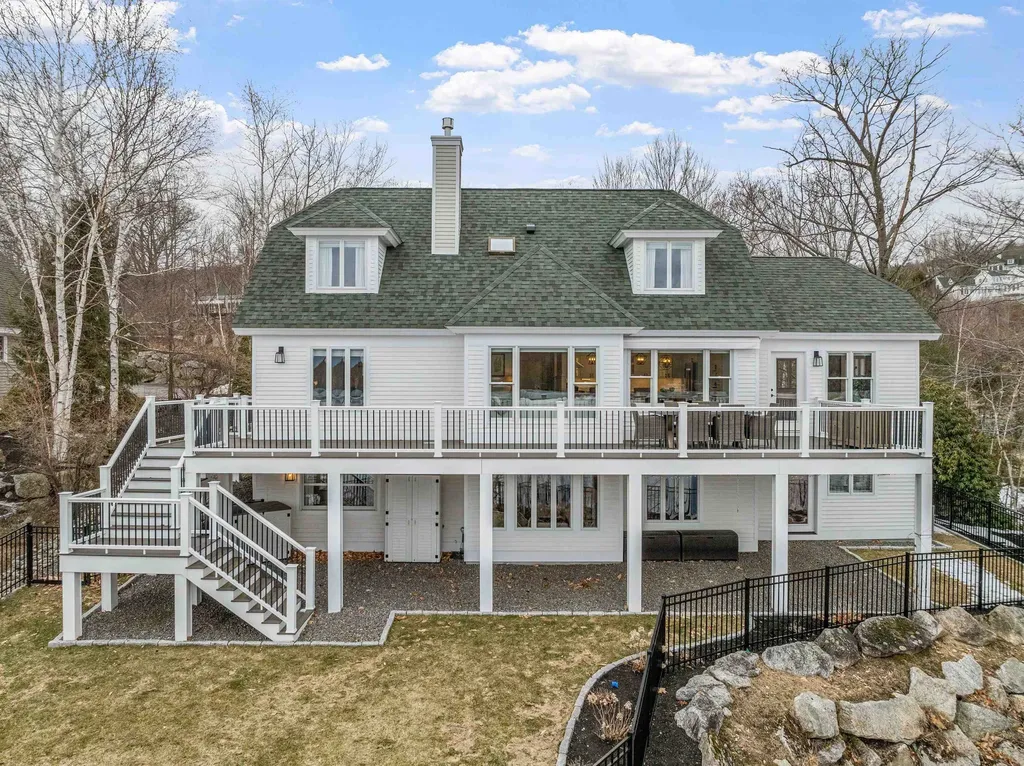
Located in the prestigious Grouse Point Club Association, this exceptional property offers luxurious lakeside living with sweeping views of Meredith Bay and includes a deeded boat slip. In 2022, the home underwent a complete down-to-the-studs renovation, with significant square footage added, a new deck off the main level, and all-new systems throughout. A bright and airy two-story foyer welcomes you into the open-concept kitchen, living, and dining area framed by serene lake views. The chef's kitchen features high-end appliances and a custom coffee bar. Just off the main living area is a first-floor ensuite bedroom with a generous closet. Additional main-level highlights include a cozy sitting room, mudroom, powder room, and laundry room for added convenience. Upstairs, you'll find two spacious bedrooms that share a bathroom. The show-stopping primary suite has been completely reimagined to include a luxurious custom walk-in closet. The primary bath features a soaking tub, expansive tiled shower, and dual vanity. Just outside the suite, a private gym space offers flexibility for a nursery or office. The lower level includes a family room with wet bar, a full bathroom, a private office, and additional flexible living space. Take your golf cart to enjoy over 3,000' of waterfront, multiple beaches, a marina, tennis court, or the clubhouse featuring an indoor pool, fitness center, event space, and expansive entertaining deck. Luxury, privacy, and Lake Life - perfectly combined.

Listed by Brie Stephens of Compass New England,LLC

Listing Sold by BHHS Verani Moultonborough

$
$
%
$/month over payments
Federal 30-year interest rate: 6.58% last updated on Jul 23, 2026
* All Figures are estimates. Check with your bank or proposed mortgage company for actual interest rates.
This product uses the FRED® API but is not endorsed or certified by the Federal Reserve Bank of St. Louis.

Ask A QuestionMore Details

Broker Reciprocity 

Copyright 2026 PrimeMLS, Inc. All rights reserved. This information is deemed reliable, but not guaranteed. The data relating to real estate displayed on this display comes in part from the IDX Program of PrimeMLS. The information being provided is for consumers’ personal, non-commercial use and may not be used for any purpose other than to identify prospective properties consumers may be interested in purchasing. Data last updated July 30, 2026 3:52 AM UTC

 
dream home
Find Your

Dream Home