Berkshire Hathaway Nicole Watkins Logo

Nicole Watkins

Find your lakes region dream home
79310
results
Refine Search

Your Search Results

r=4033-4044
649 State Street Portsmouth NH 03801

Portsmouth, NH649 State Street

Sale Price$1,020,000

Sold

MLS Number 4771592

  • Multifamily
  • Address 649 State Street
  • Units 4
  • Bathroom 4
  • Acreage 0.19

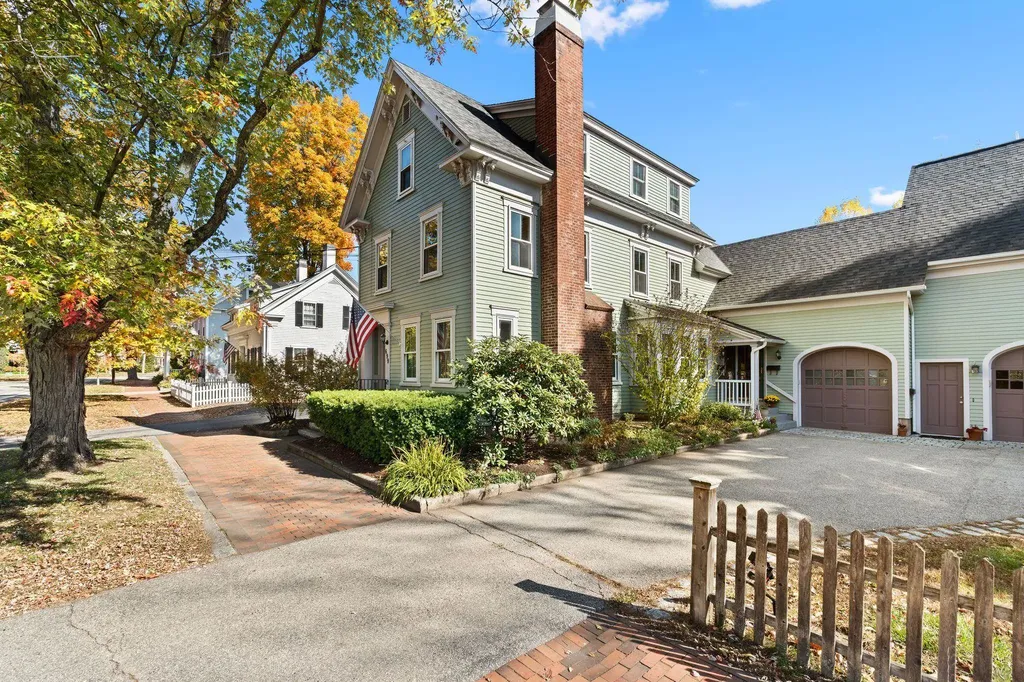
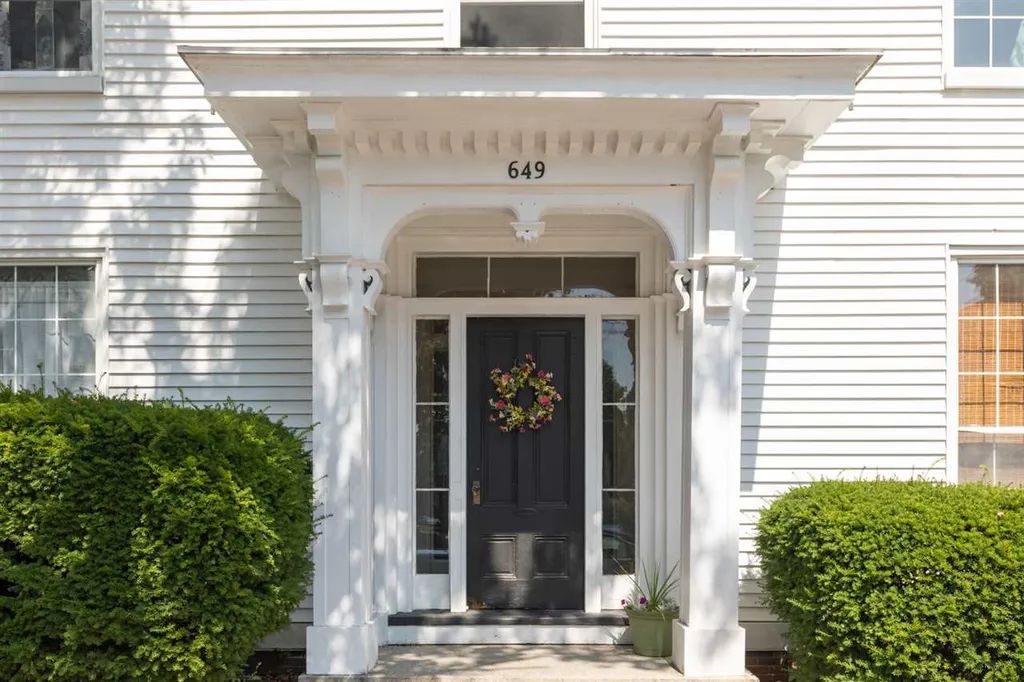
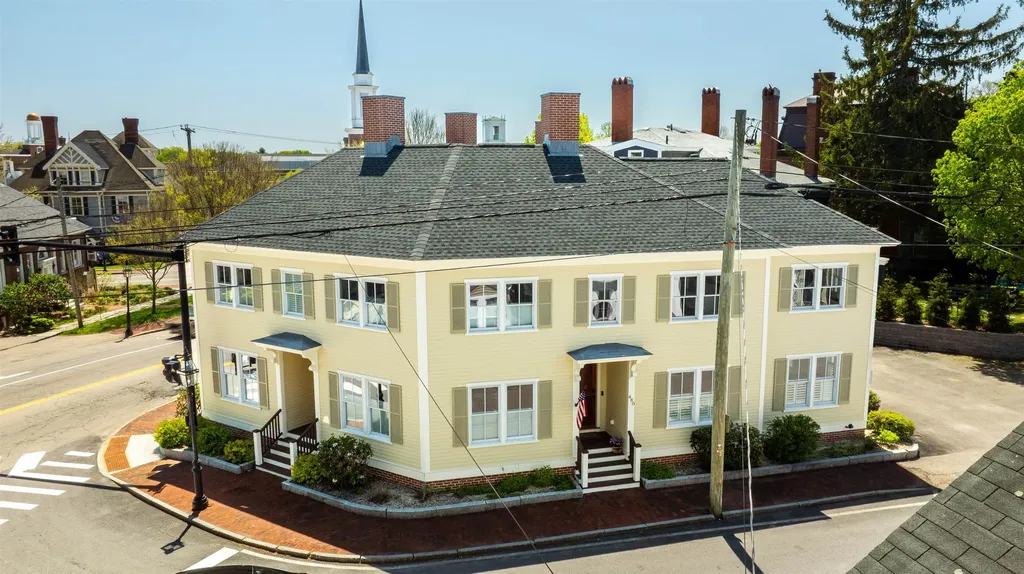
TREMENDOUS UP-SIDE ON THE RENTS! Excellent central location for this beautiful, historic multi-family. This is a rare opportunity to own an investment property in an antique home situated halfway between downtown and the West End, just a couple blocks from each! The building is home to four one-bedroom, one-bath apartments with high ceilings, hardwood floors and stunning ornate details throughout. The two first-level apartments have beautiful non-working fireplaces and all units have custom built-ins. Every unit has access to off-street parking! There is ample storage. Great rental history, great location, great opportunity! More ambitious investors could take advantage of the possible extra 1,300 square feet on the third level and expand. Conversion to condominiums is also a possibility from this versatile building. Be sure to view the attached video tour.

Listed by Margaret Pesce and Janet Sylvester of Great Island Realty LLC

Listing Sold by
$
$
%
$/month over payments
Federal 30-year interest rate: 6.49% last updated on Jul 9, 2026
* All Figures are estimates. Check with your bank or proposed mortgage company for actual interest rates.
This product uses the FRED® API but is not endorsed or certified by the Federal Reserve Bank of St. Louis.

Ask A QuestionMore Details

480 State Street Portsmouth NH 03801
Sold

MLS Number 5047423

  • Condo
  • Square Feet 1,344
  • Bedrooms 2
  • New Contruction Existing
  • Address 480 State Street

I wanted to share an exciting opportunity for downtown living in Portsmouth! There is a like-new townhome newly available that is just steps away from all the activities Portsmouth has to offer, including the waterfront, shops, theaters, and restaurants, yet it's located on a quiet street. It truly sounds like the one you've been waiting for! The current owners have completely beautified the home with extensive renovations totaling nearly $200,000. The residence features gorgeous wood floors on both levels, a breathtaking staircase, beautiful finish trims and moldings, and all new paint, creating a like-new feel. The open concept main level includes a designer kitchen, a large dining area, and a spacious living area with a new fireplace. A powder room completes the first floor. Upstairs, you'll find a large guest bedroom with a generous closet, and a primary bedroom that includes a cozy, sunny sitting deck. There is also an elegant bath on this level. One off street parking space, closet storage abounds, along with both attic and short basement storage. This townhome is located in an ultra-quiet and private four-unit building. It could be the perfect opportunity if you're considering downsizing or looking to move to downtown Portsmouth. It also offers the ease of being able to lock up and travel south in the off-season. This is an affordable way to enjoy downtown living without the hustle and bustle of a large condo complex.

Listed by John Samonas of Samonas Realty,LLC

Listing Sold by KW Coastal and Lakes & Mountains Realty

$
$
%
$/month over payments
Federal 30-year interest rate: 6.49% last updated on Jul 9, 2026
* All Figures are estimates. Check with your bank or proposed mortgage company for actual interest rates.
This product uses the FRED® API but is not endorsed or certified by the Federal Reserve Bank of St. Louis.

Ask A QuestionMore Details

2 Lorraine Avenue Salem NH 03079

Salem, NH2 Lorraine Avenue

Sale Price$1,019,809

Sold

MLS Number 4938030

  • Residential Single Family
  • Full Bath 2
  • Address 2 Lorraine Avenue
  • Construction New Construction
  • Bedrooms 4

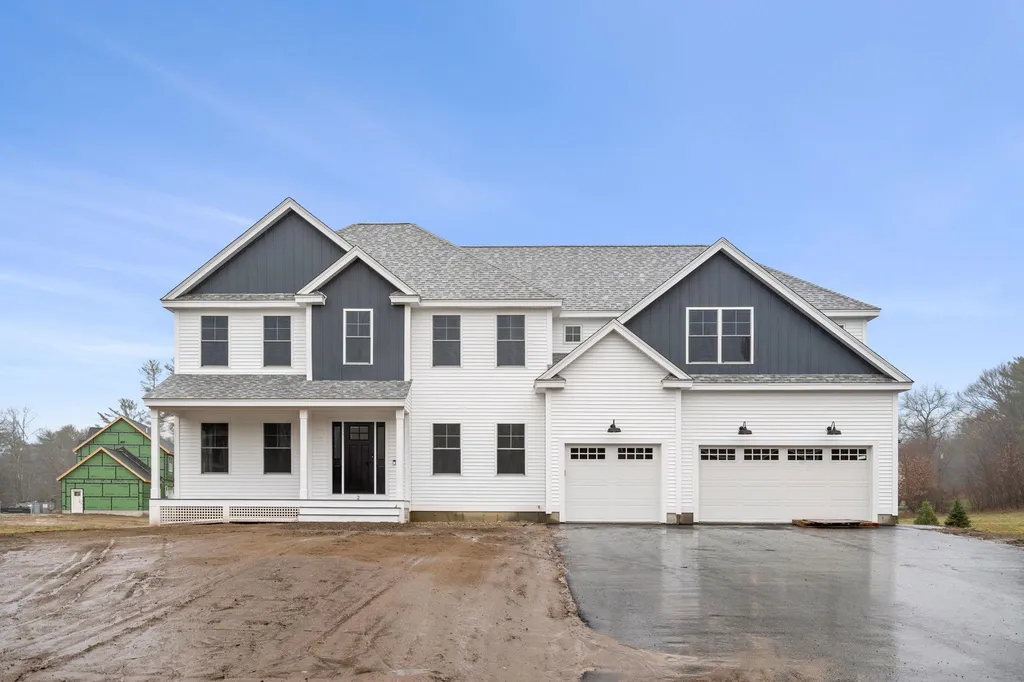
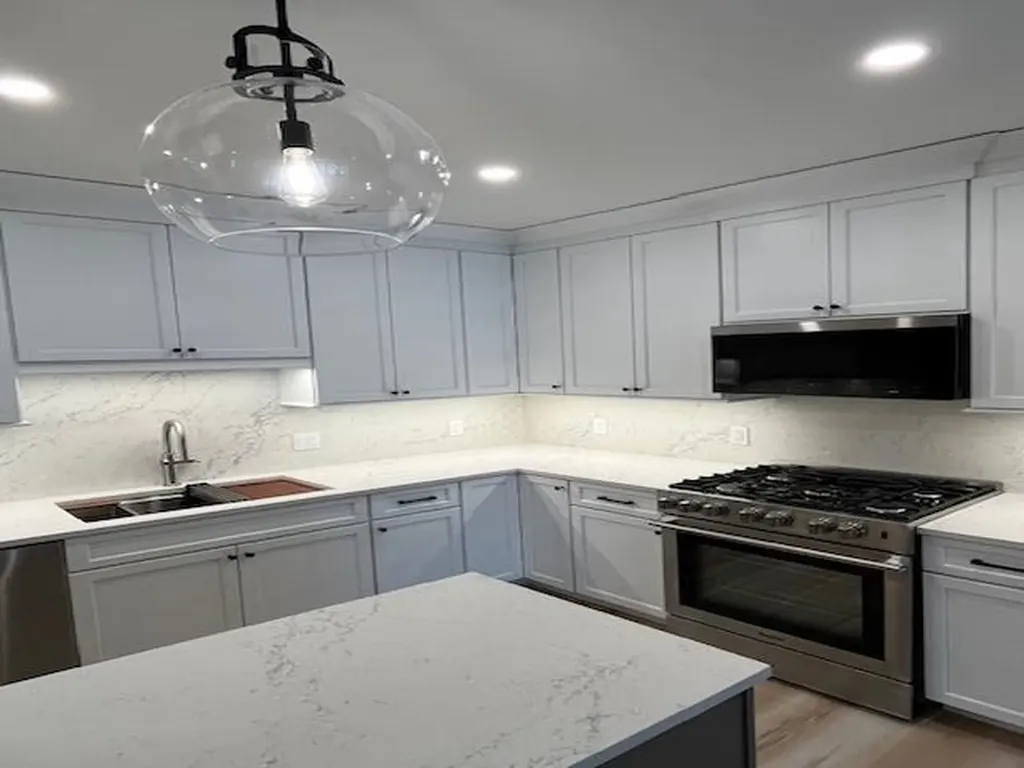
Welcome to Lorraine Avenue, perfectly located in North Salem's newest and highly sought-after 10-lot cul-de-sac development, Paugus Estates. Flat lots flanked by 31+ acres of open space land where old New England rock walls can be found to withstand the test of both seasons and time. Colonial style floor plans mixed with farm-style/modern trends and high-end finishes create the ideal atmosphere desired in a DHB Homes-built brand new home. 2 Lorraine comes flush with real white hardwood floors, soaring ceilings, white shaker style cabs paired with a stunning waterfall top, floating shelves and brass pulls. The open-concept first floor living space is fitted with endless custom millwork. A roomy family room boasts a show-stopping gas fireplace complete with a custom high-end tile surround that reaches from floor to ceiling. Upstairs is home to four bedrooms - a huge primary suite with soaring ceilings, sophisticated black and white glossy tile shower and separate bath sinks. A second full bathroom and a large laundry space complete the second floor. The full unfinished basement and 3-car attached garage give way to ample storage space, future finishing and more! All located right across from one of New Hampshire's top golf courses, Atkinson Country Club -- hit the links for some fun or grab dinner with friends! Seller agent related to Sellers.

Listed by Kathryn Orso of New Homes Real Estate LLC

Listing Sold by

$
$
%
$/month over payments
Federal 30-year interest rate: 6.49% last updated on Jul 9, 2026
* All Figures are estimates. Check with your bank or proposed mortgage company for actual interest rates.
This product uses the FRED® API but is not endorsed or certified by the Federal Reserve Bank of St. Louis.

Ask A QuestionMore Details

243 Skimobile Road Conway NH 03860
Sold

MLS Number 5024181

  • Condo
  • Square Feet 1,573
  • Bedrooms 3
  • New Contruction New Construction
  • Address 243 Skimobile Road

Listed by Michele Jordan and Eileen Difeo of Coldwell Banker LIFESTYLES- Conway

Listing Sold by Coldwell Banker LIFESTYLES- Conway

$
$
%
$/month over payments
Federal 30-year interest rate: 6.49% last updated on Jul 9, 2026
* All Figures are estimates. Check with your bank or proposed mortgage company for actual interest rates.
This product uses the FRED® API but is not endorsed or certified by the Federal Reserve Bank of St. Louis.

Ask A QuestionMore Details

699 Middle Street Portsmouth NH 03801
Sold

MLS Number 5019404

  • Condo
  • Square Feet 2,010
  • Bedrooms 3
  • New Contruction Existing
  • Address 699 Middle Street

PRICE TO SELL! 699 Middle Street Unit 1 is a beautifully appointed 3BR 2BA condo a half a mile to downtown Portsmouth, NH. With the amenities and configuration of a single family home, with attached garage, large private backyard and patio space, four entrances, and a sprawling 2010 sqft of living space, you'll forget that you're in a condo. This unit exudes classic charm with its stunning mahogany trimmed accents, tall ceilings, large fireplace, hardwood floors, and period built-ins. The kitchen is elegantly finished with custom cabinets, paneled appliances, radiant floor heat, and beautiful marble countertops. Head into the large open dining and living room, a space perfect for entertaining large parties, or just cozying up to a fire during the winter months. Also on the first floor is the primary bedroom with a nicely finished full bathroom, laundry room off the kitchen, and an office/study that leads out to the three season sunroom. Upstairs you'll find two large bedrooms, lots of closet space, and a recently renovated ¾ bath with a large double shower. Out back, the fenced-in private backyard and patio oasis is perfect for entertaining summer cookouts with plenty of space for your pets gardens and lawn games. To top it all off the unit comes with efficient Nat Gas forced hot air heat, central air conditioning, Hunter Douglas blinds, two garden sheds, and a full dry basement. Schedule your private showing today and see all that this wonderful condo has to offer.

Listed by Sam Harding of Duston Leddy Real Estate

Listing Sold by Duston Leddy Real Estate

$
$
%
$/month over payments
Federal 30-year interest rate: 6.49% last updated on Jul 9, 2026
* All Figures are estimates. Check with your bank or proposed mortgage company for actual interest rates.
This product uses the FRED® API but is not endorsed or certified by the Federal Reserve Bank of St. Louis.

Ask A QuestionMore Details

43 Hawkins Glen Drive Salem NH 03079

Salem, NH43 Hawkins Glen Drive

Sale Price$1,017,500

Sold

MLS Number 4927868

  • Residential Single Family
  • Full Bath 2
  • Construction Existing
  • Bedrooms 3
  • Bathroom 4

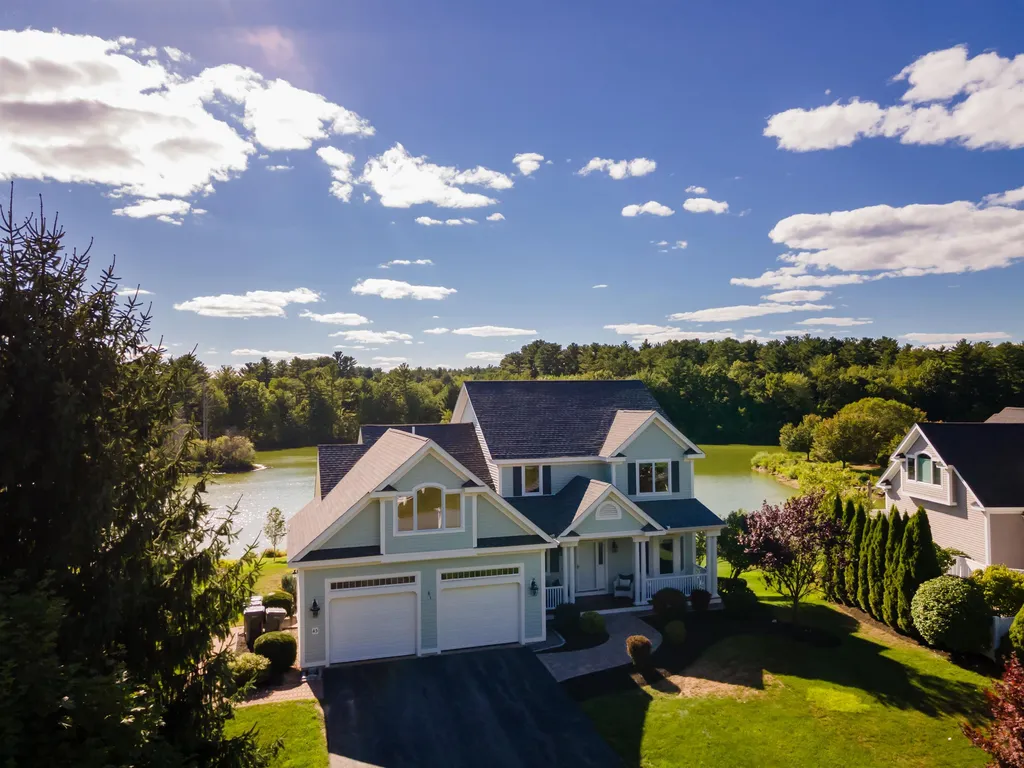
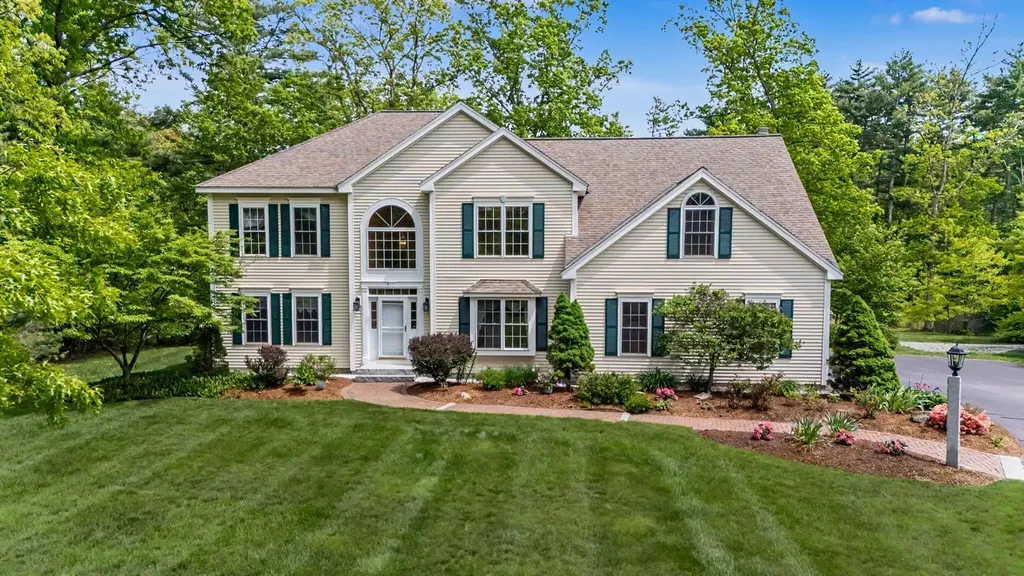
Stunning waterfront property located in the sought-after Hawkin's Glen development! This home boasts over 4,500 square feet of finished living space, 3 bedrooms, 4 bathrooms, and offers a floor plan suitable for anyone's needs. The primary suite is on the first floor for those looking for single-level living, and the fully finished walkout basement with numerous rooms is perfect for the expanding family. Enjoy beautiful sunsets on the wrap-around back deck overlooking the pond and your morning coffee on the quaint front porch. These homeowners have made numerous noticeable updates throughout their years of ownership to truly make this "turn-key" ready, including the remodeled kitchen, custom woodworking, hardwood flooring, new A/C, replaced roof, furnace, hot water heater, exterior paint, and generator ready. The development takes care of your landscaping, snow removal (driveway and walkway), trash removal, sewer, and sprinkler system. Additionally, you get to enjoy the use of the Club House and in-ground community pool. This home is truly one-of-a-kind!

Listed by Jill O'Shaughnessy of Jill & Co Realty Group

Listing Sold by Keller Williams Realty Success

$
$
%
$/month over payments
Federal 30-year interest rate: 6.49% last updated on Jul 9, 2026
* All Figures are estimates. Check with your bank or proposed mortgage company for actual interest rates.
This product uses the FRED® API but is not endorsed or certified by the Federal Reserve Bank of St. Louis.

Ask A QuestionMore Details

14 Karolina Lane Bedford NH 03110

Bedford, NH14 Karolina Lane

Sale Price$1,017,000

Sold

MLS Number 5091598

  • Residential Single Family
  • Full Bath 2
  • Address 14 Karolina Lane
  • Construction Existing
  • Bedrooms 4

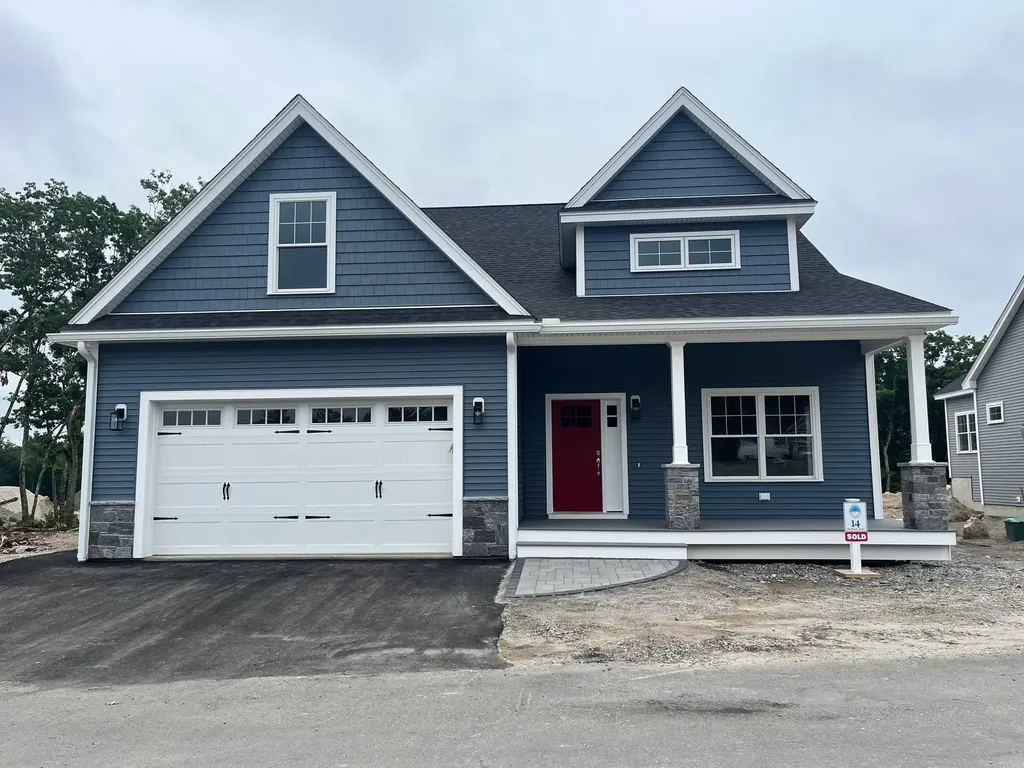
Tucked away in a highly sought-after Bedford cul-de-sac, a rare opportunity awaits. Homes in this prime location seldom come to market, offering peaceful living with unmatched convenience to top-rated schools, shopping, dining, and commuter routes. Step inside 14 Karolina Lane, a beautifully maintained four-bedroom, two-and-a-half-bath home. The open kitchen features new appliances and flows effortlessly into a spacious family room where vaulted ceilings, plush new carpeting, and a cozy fireplace create an inviting gathering space. Entertain with ease in the elegant formal dining room with classic wainscoting and crown molding, or relax in the formal living room. A dedicated home office and gleaming hardwood floors complete the main level. Upstairs, the stunning primary suite is a personal sanctuary and boasts a vaulted ceiling, jetted tub, and custom walk-in closet. Three additional generously sized bedrooms feature brand-new carpeting. The finished basement provides versatile space for a media room, hobbies, or play area. Outside, enjoy the level, private backyard from your spacious deck, complete with a hot tub for year-round relaxation. Thoughtful upgrades provide peace of mind, including a recently updated High Efficiency Furnace and Central AC system, newer water heater, quiet-close garage doors, keyless entry, and an irrigation system. Discover the welcoming home and lifestyle you've been looking for! (Seller is a licensed N.H. Real Estate Broker. Doorbell camera in use.)

Listed by Raymond Boutin of RE/MAX Innovative Properties

Listing Sold by Coldwell Banker Realty Westford MA

$
$
%
$/month over payments
Federal 30-year interest rate: 6.49% last updated on Jul 9, 2026
* All Figures are estimates. Check with your bank or proposed mortgage company for actual interest rates.
This product uses the FRED® API but is not endorsed or certified by the Federal Reserve Bank of St. Louis.

Ask A QuestionMore Details

6 Kinsman Lane Windham NH 03087

Windham, NH6 Kinsman Lane

Sale Price$1,016,900

Sold

MLS Number 5015571

  • Condo
  • Square Feet 3,250
  • Bedrooms 2
  • New Contruction New Construction
  • Address 6 Kinsman Lane

Welcome to Mid Trail Crossing! Windham's finest new 55+ community Gorgeous setting nestled in a wooded private area adjacent to the exclusive Lilac Ridge Subdivision. This is the spacious Magnolia plan. Huge walk in pantry, full laundry room! 3 Full baths. Cathedral ceiling in the Primary Suite, vaulted ceiling in the great room. Mud room with bench and cubbies. 2 story Clubhouse with numerous amenities for the active adult lifestyle with beautiful views of Mitchell pond and access to the rail trail. 3 models being offered starting at 2100 sq ft to 3253 sq ft with full basements. All plans with Primary suite on the first floor, elegant design with front farmer's porch entrance and 2 car garage. Generous standard luxury features. The only subdivision in town with true Public water! These are high quality units with many choices to design your dream home! Private location yet close to shopping and highway. The very best Windham has to offer can be found at Mid Trail Crossing! All visitors MUST be accompanied by builder or builder's representative. Tours of the site available by appointment. Agent related to seller.

Listed by Shari Beique of Keller Williams Gateway Realty/Salem

Listing Sold by Keller Williams Gateway Realty/Salem

$
$
%
$/month over payments
Federal 30-year interest rate: 6.49% last updated on Jul 9, 2026
* All Figures are estimates. Check with your bank or proposed mortgage company for actual interest rates.
This product uses the FRED® API but is not endorsed or certified by the Federal Reserve Bank of St. Louis.

Ask A QuestionMore Details

103 North Main Street Salem NH 03079

Salem, NH103 North Main Street

Sale Price$1,016,000

Sold

MLS Number 4862199

  • Residential Single Family
  • Full Bath 3
  • Construction New Construction
  • Bedrooms 5
  • Bathroom 4

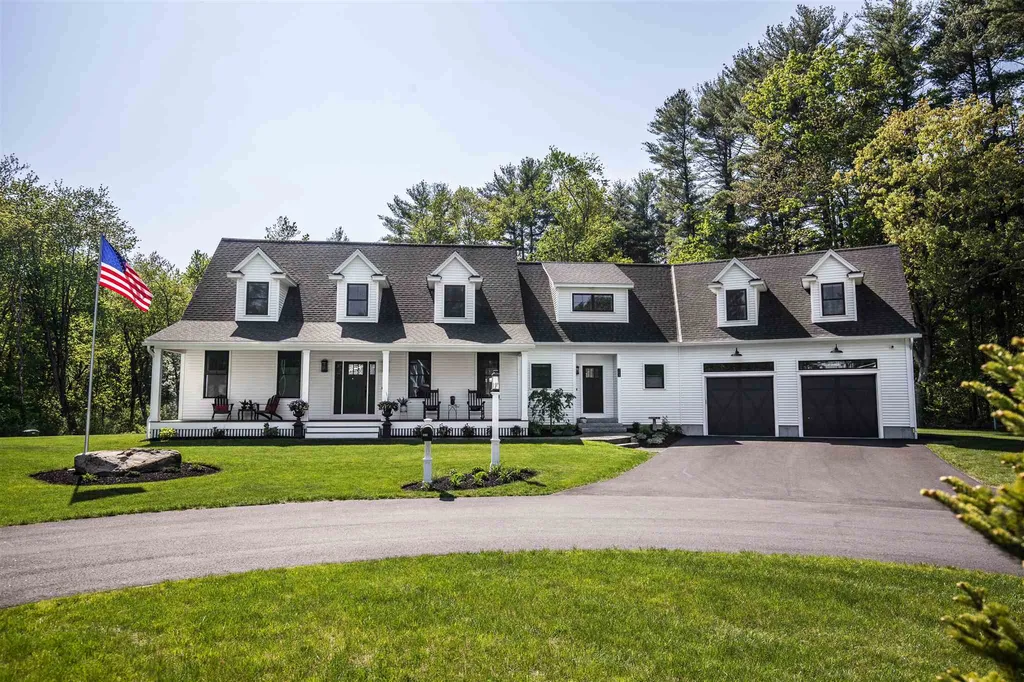
Builders own 2 year young custom modern farmhouse that is located in a great commuter location. The home greets you with stunning curb appeal from the custom oversized farmhouse garage doors, farmers porch with cedar ceiling, stamped concrete walkway and two front entries. This home features gourmet kitchen with sub-zero appliances , walk in pantry, oversized center island with quartz and custom built in breakfast nook. Open concept to living room and dining room. First floor master suite and stunning master bath. Also on first floor is the laundry room and spacious mudroom. Walk up to the second floor and are greeted with an open space large enough for whatever your needs are. Four generous bedrooms and 2 full bathrooms. Additional great room over garage with own private staircase. This private 2 acre level backyard is lined with rock walls and custom built stamped concrete patio with built in fully automated fire pit. This home has it all no need to look any further which includes surround sound speakers on first floor and outside along with security camera system. Great for all your entertaining needs! Furnishings are negotiable.

Listed by Jill & Co Realty Group

Listing Sold by Keller Williams Realty-Metropolitan

$
$
%
$/month over payments
Federal 30-year interest rate: 6.49% last updated on Jul 9, 2026
* All Figures are estimates. Check with your bank or proposed mortgage company for actual interest rates.
This product uses the FRED® API but is not endorsed or certified by the Federal Reserve Bank of St. Louis.

Ask A QuestionMore Details

14 Ridge Road Ossipee NH 03814

Ossipee, NH14 Ridge Road

Sale Price$1,015,999

Sold

MLS Number 4869103

  • Residential Single Family
  • Village Center Ossipee
  • Address 14 Ridge Road
  • Construction Existing
  • Bedrooms 2

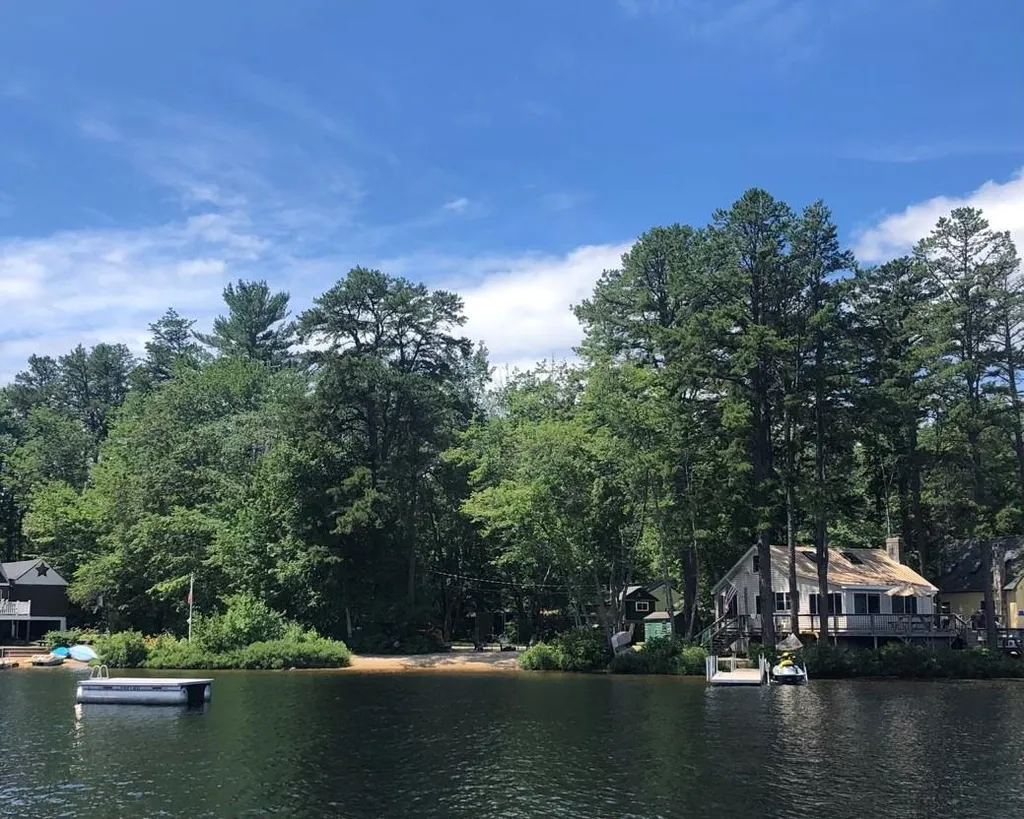
Ossipee Lake! This, could be your view! Enjoy a cup of coffee, the sunrise & views of Mt Chocorua and the 3 Sisters, while sitting on the multi-level deck lwatching the loons or enjoy cocktails and the sunset in the evening. Gather around the fire pit and while enjoying family and friends as you roast marshmallows. Enjoy the sandy beach or launch your boat right from your 40` dock. The little ones can play in the tree house while you play horseshoes. The woodstove will warm up the lovely knotty pine year-around cottage. Thank goodness for the central vac it makes cleaning a breeze. Easy care composite decking.And don't forget to pick your own blueberries and cranberries right outside the cottage! Home is being sold turnkey, so just bring you toothbrush and swimsuit. Nice lot has shade, sun and plenty of parking for cars, boat and snowmobile trailers,Many upgrades, list coming. Don't forget, you can snowmobile during the winter on Lake Ossipee. Life at the Lake starts this year!

Listed by Carol Gartland of Realty Leaders

Listing Sold by Costantino Real Estate LLC

$
$
%
$/month over payments
Federal 30-year interest rate: 6.49% last updated on Jul 9, 2026
* All Figures are estimates. Check with your bank or proposed mortgage company for actual interest rates.
This product uses the FRED® API but is not endorsed or certified by the Federal Reserve Bank of St. Louis.

Ask A QuestionMore Details

74 Sage Lane Portsmouth NH 03801
Sold

MLS Number 4932137

  • Condo
  • Square Feet 2,625
  • Bedrooms 3
  • New Contruction Pre-Construction
  • Complex Parson Woods

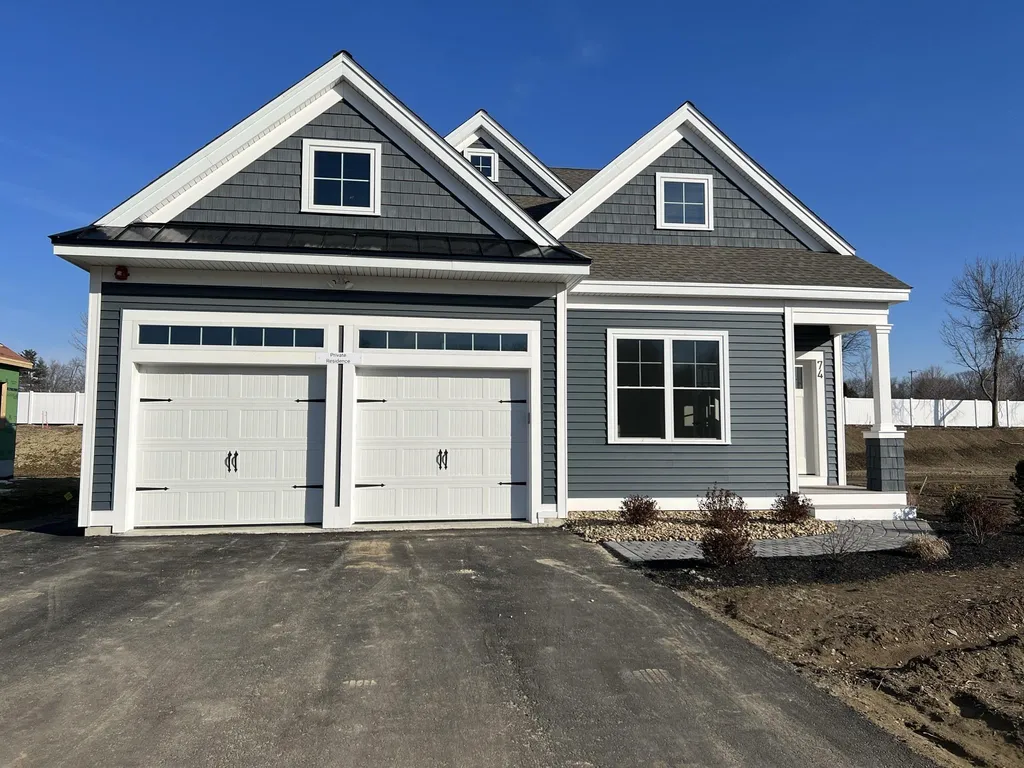
NEW CONSTRUCTION- Parson Woods, a new community of 56 free-standing homes set back from Peverly Hill Road just 5 minutes from downtown Portsmouth, minutes from major routes, and an easy drive to beautiful Seacoast beaches. Now offering the first phase, with completion slated for Spring of 2023. Many floor plans available in a variety of sizes and styles, with opportunity for customization and selections. Beautiful finish packages including hand finished hardwood flooring, custom kitchens, stone countertops, tile shower, gas fireplace, and much more! Live entirely on the first floor in the “Balmalcolm” plan on lot 9. Primary bedroom suite, large laundry room, and home office on the first floor. Kitchen with island open to dining area with bump out bay window, and large great room with vaulted ceiling and gas fireplace. Up the hardwood stairs are two add'l bedrooms and loft area with full bath. Professionally landscaped homesites with extensive shrubbery, trees, and plantings -will be serviced by a public city-maintained road. Natural gas, city water and sewer. Enjoy the outdoors on your private deck or patio, or take a stroll down the sidewalk lined streets to the two community parks. Extensive open space land surrounding site, and neighborhood connection to Boston Maine rail trail ideal for jogging, dog walking, and biking. Condominium association for landscaping and snow maintenance. NOT an age-restricted community. Photography of similar units. PRECONSTRUCTION PRICING.

Listed by Susan Green and Jennifer Green of Green & Company

Listing Sold by

$
$
%
$/month over payments
Federal 30-year interest rate: 6.49% last updated on Jul 9, 2026
* All Figures are estimates. Check with your bank or proposed mortgage company for actual interest rates.
This product uses the FRED® API but is not endorsed or certified by the Federal Reserve Bank of St. Louis.

Ask A QuestionMore Details

252 Middle Road Tuftonboro NH 03816

Tuftonboro, NH252 Middle Road

Sale Price$1,015,000

Sold

MLS Number 4870991

  • Commercial
  • Seller Office Name Lake Farm Realty
  • Selling Agent Name Nicholas Repp
  • Village Center Tuftonboro
  • Address 252 Middle Road

Welcome to Spider Web Gardens. Family owned and operated since 1938 - Premier garden center, and farm located in Center Tuftonboro, New Hampshire. 15 greenhouses, multiple out buildings, 1845 farmhouse, retail space, acres of field grown trees, shrubs and perennials - as well as acreage for cut flower and vegetable production. We grow our own annuals, perennials, trees, shrubs, flowers, and vegetables. Truly unique, once in a lifetime opportunity in the heart of the Lakes Region - 10 minutes to Lake Winnipesaukee. Offered for sale publicly for the first time. Sale includes business, 77 acres (additional acreage may be available), buildings, home, inventory, and equipment. Come live where you work! Investors take notice, HIGH cap rate! Won't last long, schedule your showing today!

Listed by Nicholas Repp of Lake Farm Realty

Listing Sold by Lake Farm Realty

$
$
%
$/month over payments
Federal 30-year interest rate: 6.49% last updated on Jul 9, 2026
* All Figures are estimates. Check with your bank or proposed mortgage company for actual interest rates.
This product uses the FRED® API but is not endorsed or certified by the Federal Reserve Bank of St. Louis.

Ask A QuestionMore Details

Broker Reciprocity 

Copyright 2026 PrimeMLS, Inc. All rights reserved. This information is deemed reliable, but not guaranteed. The data relating to real estate displayed on this display comes in part from the IDX Program of PrimeMLS. The information being provided is for consumers’ personal, non-commercial use and may not be used for any purpose other than to identify prospective properties consumers may be interested in purchasing. Data last updated July 14, 2026 5:22 AM UTC

 
dream home
Find Your

Dream Home