Berkshire Hathaway Nicole Watkins Logo

Nicole Watkins

Find your lakes region dream home
79300
results
Refine Search

Your Search Results

r=4165-4176
232 Mcmanus Road Wolfeboro NH 03894

Wolfeboro, NH232 Mcmanus Road

Sale Price$1,000,000

Sold

MLS Number 4891885

  • Residential Single Family
  • Full Bath 2
  • Address 232 Mcmanus Road
  • Construction Existing
  • Bedrooms 3

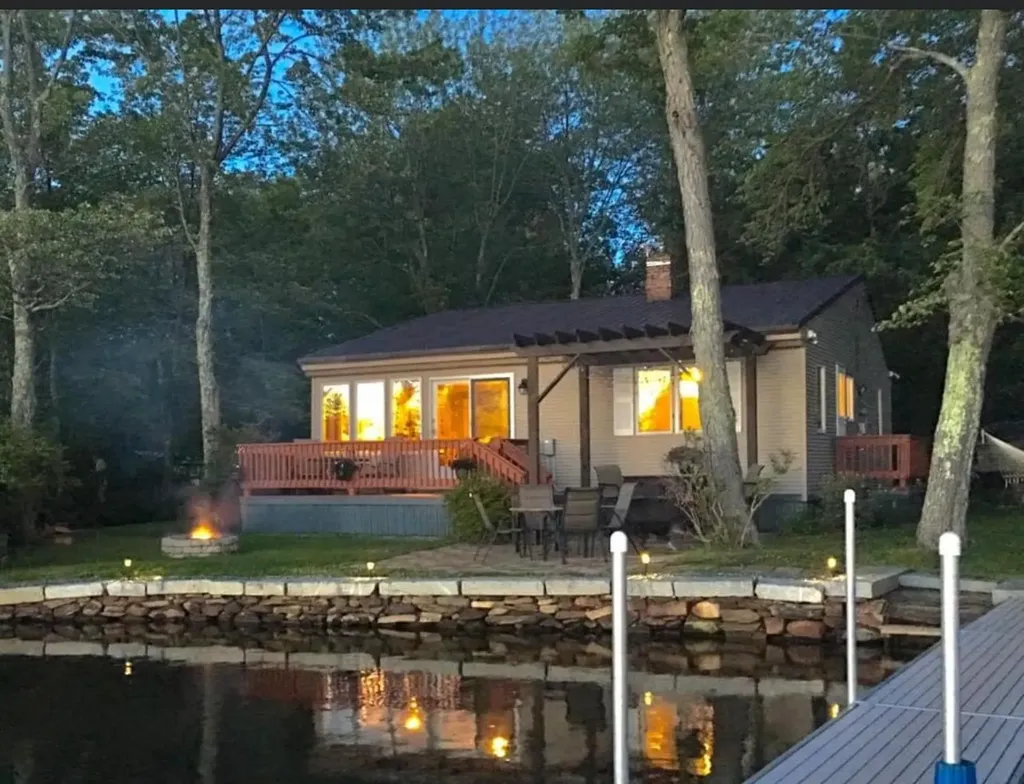
Wolfeboro waterfront on beautiful Crescent Lake! Three bedroom two baths with attached garage. Home is well built and waiting for your updates. There is 100 feet of waterfront that also allows for a deep water dock for your boats. A finished basement with fireplace has a walkout onto steps leading down to the beach and dock areas. There are decks off of the dining room and living room with beautiful views of Mt Shaw and the Ossipee range. Plenty of storage with the rest of the basement and under the garage area. Enjoy the quiet life on Crescent Lake and for a day's adventure there is Lake Wentworth with access by way of the Smith River! Picturesque McManus Road is a friendly neighborhood with very little traffic for those with children and pets. Both the elementary and high school are within walking distance. Only 2 miles from downtown and quick access onto South Main Street make this an ideal location. With very low waterfront inventory this property won't last long!

Listed by Jeff Runnals of Costantino Real Estate LLC

Listing Sold by Badger Peabody & Smith Realty/Holderness
$
$
%
$/month over payments
Federal 30-year interest rate: 6.49% last updated on Jul 9, 2026
* All Figures are estimates. Check with your bank or proposed mortgage company for actual interest rates.
This product uses the FRED® API but is not endorsed or certified by the Federal Reserve Bank of St. Louis.

Ask A QuestionMore Details

40 Dunbarton Center Road Bow NH 03304
Sold

MLS Number 4889511

  • Residential Single Family
  • Full Bath 4
  • Construction Existing
  • Bedrooms 4
  • Bathroom 5

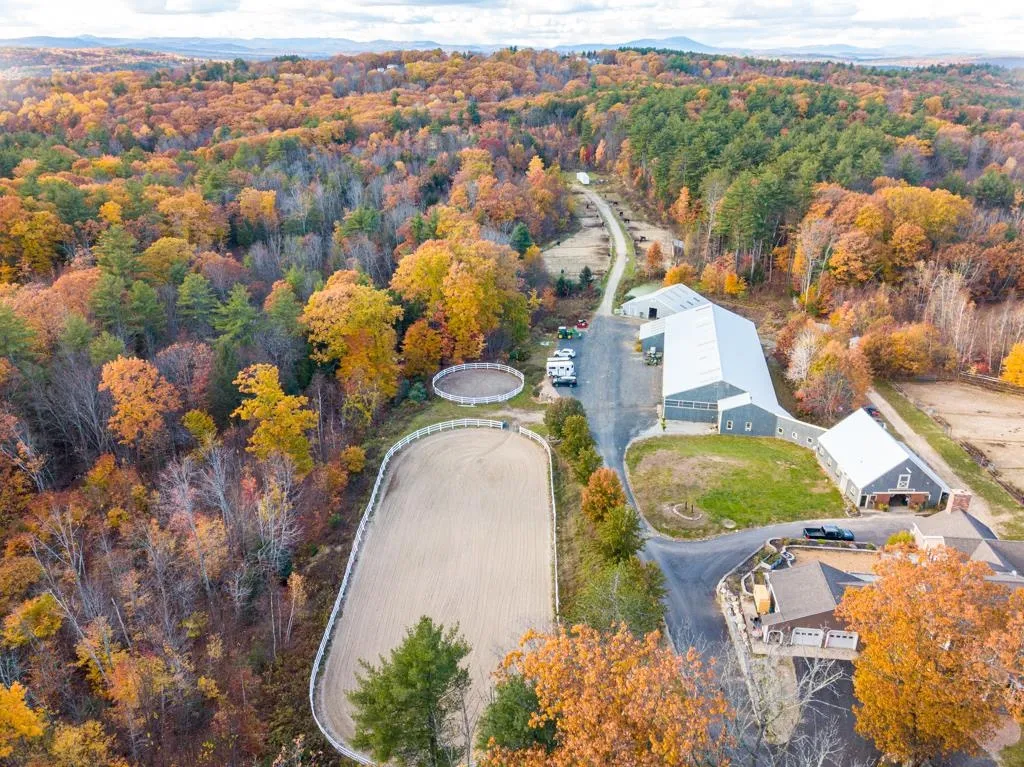
ARROWHEAD STABLES - Stunning home & thriving equestrian facility here at Arrowhead Stables. Situated on 26+ acres, this facility has a trainer in place & is full. It offers the equestrian 3 barns & a total of 26 stalls, guest/trainer's quarter, multiple tack rooms, 2 wash stalls, individual electric fenced paddock area, a large outdoor arena, indoor arena w/heated viewing room, & round pen. The stunning entertainer's home features walnut hardwood floors throughout, a large chef's kitchen w/enormous granite island, high end appliances & large butler pantry. Huge cathedral ceiling great room with dry stacked granite fireplace, an office, beautiful dining area with exposed beams and granite fireplace. French doors open onto a cobblestone patio for outdoor dining in the warmer months. Upstairs you'll find cathedral ceilings w/2BR that share a full bath and the master has 5-double closets and large full bath with soaking tub. In the finished basement there is a theater room and another full bath and as a plus, a spacious 1BR/1BA in-law w/bonus room and a separate entrance. Whole house and barn diesel generator. There is something here for everyone.

Listed by Tammy Amnott of Farms & Barns Real Estate LLC

Listing Sold by Farms & Barns Real Estate LLC

$
$
%
$/month over payments
Federal 30-year interest rate: 6.49% last updated on Jul 9, 2026
* All Figures are estimates. Check with your bank or proposed mortgage company for actual interest rates.
This product uses the FRED® API but is not endorsed or certified by the Federal Reserve Bank of St. Louis.

Ask A QuestionMore Details

33 High Point Road Conway NH 03818

Conway, NH33 High Point Road

Sale Price$1,000,000

Sold

MLS Number 4914176

  • Residential Single Family
  • Full Bath 3
  • Address 33 High Point Road
  • Construction Existing
  • Bedrooms 4

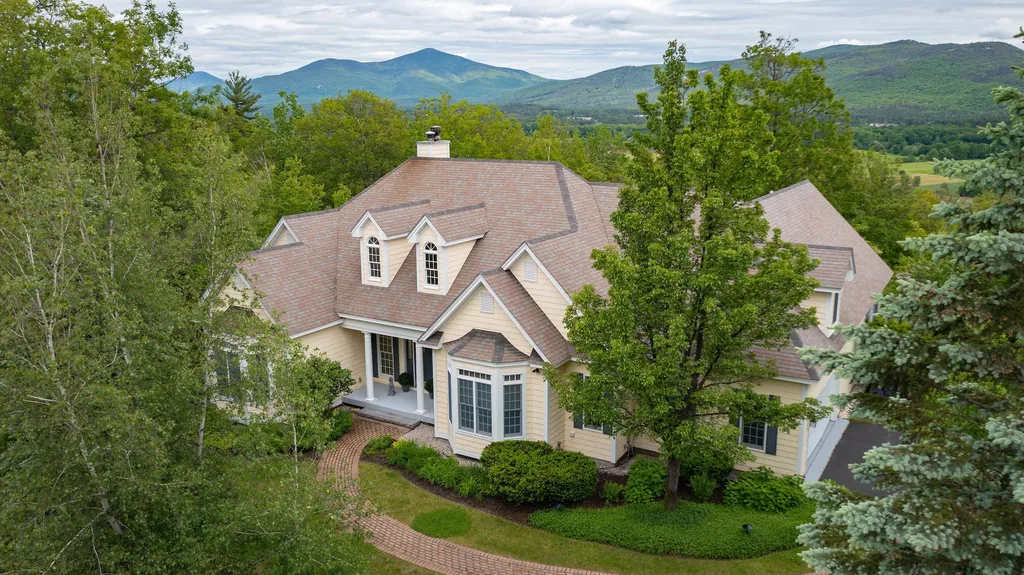
High Point Road at Hale Estates. Your mountain lifestyle awaits. The combination of an expansive fully furnished 4000+ sf executive home with multiple family wings, quality materials, mountain views, and access to hiking and biking from your door come together gracefully in one of the Valley's most coveted locations. 10 Minutes to N Conway Village.

Listed by Kevin Killourie of Badger Peabody & Smith Realty

Listing Sold by Compass New England, LLC

$
$
%
$/month over payments
Federal 30-year interest rate: 6.49% last updated on Jul 9, 2026
* All Figures are estimates. Check with your bank or proposed mortgage company for actual interest rates.
This product uses the FRED® API but is not endorsed or certified by the Federal Reserve Bank of St. Louis.

Ask A QuestionMore Details

116 Tucker Shore Road Belmont NH 03220
Sold

MLS Number 4988246

  • Residential Single Family
  • Full Bath 1
  • Village Winnisquam
  • Construction Existing
  • Bedrooms 3

Reminder Offers due by Wednesday 12:00 Noon!!!! Looking for a slice of paradise in the Lakes Region? Look no further! I'm thrilled to present to you our latest listing: a stunning lakeside property that offers the ultimate in serenity and relaxation Key Features:Prime Location: Nestled directly on the shores of the picturesque lake, offering breathtaking panoramic views.Modern Design: This home boasts contemporary architecture and amenities for the perfect blend of style and comfort.Outdoor Oasis: Enjoy endless days of recreation and tranquility with your own dock and lush waterfront landscaping.Spacious Living: With ample room for entertaining and relaxing, this property is ideal for creating unforgettable memories with family and friends.Don't miss out on this rare opportunity to own your own piece of paradise .. Wow this home is amazing!!!!!

Listed by Jay McHugh of LAER Realty Partners - Belmont

Listing Sold by RE/MAX Innovative Bayside

$
$
%
$/month over payments
Federal 30-year interest rate: 6.49% last updated on Jul 9, 2026
* All Figures are estimates. Check with your bank or proposed mortgage company for actual interest rates.
This product uses the FRED® API but is not endorsed or certified by the Federal Reserve Bank of St. Louis.

Ask A QuestionMore Details

27 Pease Road Meredith NH 03253

Meredith, NH27 Pease Road

Sale Price$1,000,000

Sold

MLS Number 4988326

  • Residential Single Family
  • Full Bath 1
  • Address 27 Pease Road
  • Construction Existing
  • Bedrooms 3


A delightful Meredith find, this lovely 3 bedroom 3 bath colonial boats panoramic views that can be seen from almost every room. Beautiful curb appeal with a newly added covered front porch. Situated on a sprawling 5 acre lot surrounded by conservation land. Enjoy it all on the oversized private deck perfect for barbecues and entertaining. Inside you are welcomed by many updates, hardwood flooring throughout the main level, a gas fireplace in the living room, and a chefs kitchen with premium appliances. The primary bedroom includes a walk-in closet with ample space and a beautiful ensuite with walk-in shower and double vanity. The attached garage is pristine with epoxy floor, lots of space for all the toys and tools. The unfinished basement leaves room for opportunity as well, currently utilized as a home gym and game room. The location is in close proximity to downtown, enjoy Lake Winni and popular restaurants. This one checks all the boxes!

Listed by Cole Hebert of Compass New England,LLC

Listing Sold by Coldwell Banker Realty Gilford NH

$
$
%
$/month over payments
Federal 30-year interest rate: 6.49% last updated on Jul 9, 2026
* All Figures are estimates. Check with your bank or proposed mortgage company for actual interest rates.
This product uses the FRED® API but is not endorsed or certified by the Federal Reserve Bank of St. Louis.

Ask A QuestionMore Details

3 Nathaniel Drive Bow NH 03304

Bow, NH3 Nathaniel Drive

Sale Price$1,000,000

Sold

MLS Number 4985190

  • Residential Single Family
  • Full Bath 2
  • Address 3 Nathaniel Drive
  • Construction Existing
  • Bedrooms 4

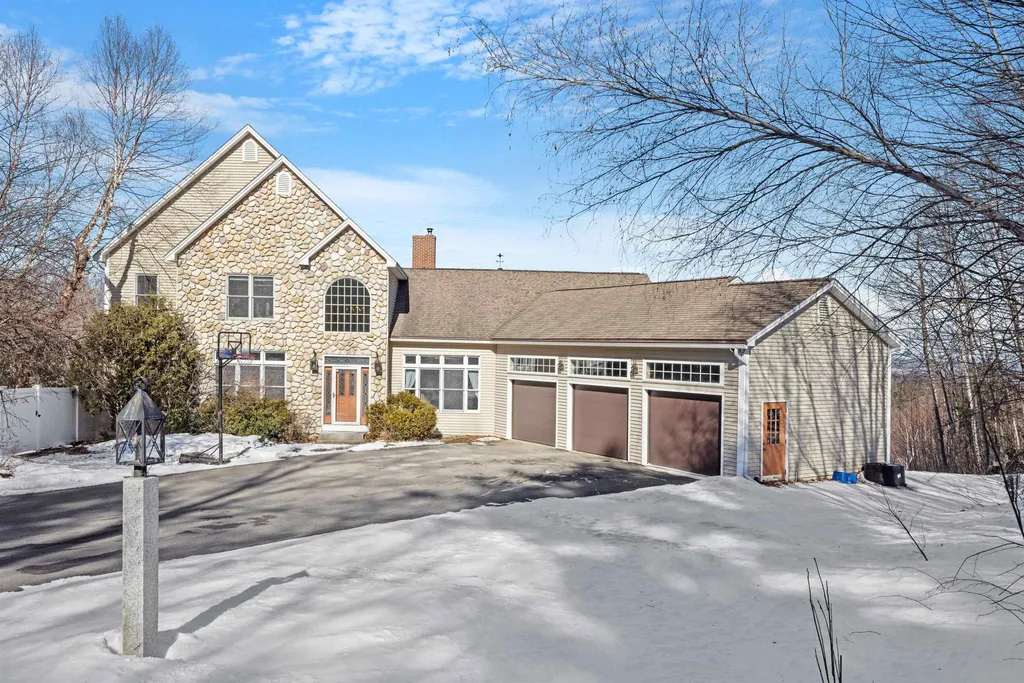
This Custom-Built Contemporary includes 4 beds & 4 baths and privately situated on 8.99 acres. 3-car attached garage & separate 41X18 RV/Boat covered storage. Property abuts conservation land. The Mountain Views span from Mount Washington to Saddleback Mountain with four seasons of weather watching from the privacy of your home. 1st Floor Primary Suite. Floor to ceiling brick double-sided fireplace - one side w/ wood insert & the other fueled by gas. Wet bar w/ fridge in great room with cathedral ceilings! Separate dining room. Mudroom w/ storage, laundry closet and 1/2 bathroom. Special features in kitchen include granite, island with seating, 5-burner gas cooktop, double wall oven & new dishwasher. Built-in window seating with storage. Step outside from the kitchen onto the composite deck and enjoy the 180-degree views! Use one of the two staircases to the 2nd floor and find three beds, a full bath & bonus finished space. Need additional lower level walk out space? There is a separate finished room 12X18 & finished entertainment room 35X21 plus a 3/4 bath. The unfinished basement includes 1400 SF of storage, gym area, and wine cellar w/ 10.5 FT ceilings. Whole House Kohler Generator, Radon Bubble Up System. Central Air. Backyard is fenced for pets with separate "doggie door". Patio and Gazebo. In-ground pool in place is not currently functioning. Delayed Showings Begin Saturday, March 2, 2024, by appointment only.

Listed by Bianca Contreras of Hometown Property Group

Listing Sold by The Mullen Realty Group, LLC

$
$
%
$/month over payments
Federal 30-year interest rate: 6.49% last updated on Jul 9, 2026
* All Figures are estimates. Check with your bank or proposed mortgage company for actual interest rates.
This product uses the FRED® API but is not endorsed or certified by the Federal Reserve Bank of St. Louis.

Ask A QuestionMore Details

1155 Sagamore Avenue Portsmouth NH 03801
Sold

MLS Number 4985245

  • Residential Single Family
  • Full Bath 4
  • Address 1155 Sagamore Avenue
  • Construction Existing
  • Bedrooms 4

This raised ranch home is located just a short distance to downtown Portsmouth, Wentworth Country Club, and multiple beaches With 4 bedrooms and 4 baths the home is a great fit for a growing family. The home sits on a level lot and borders 10 acres of municipal property on Sagamore Creek. This property is zoned for mixed-use (MRO).

Listed by Bill Riffert of EXP Realty

Listing Sold by EXP Realty

$
$
%
$/month over payments
Federal 30-year interest rate: 6.49% last updated on Jul 9, 2026
* All Figures are estimates. Check with your bank or proposed mortgage company for actual interest rates.
This product uses the FRED® API but is not endorsed or certified by the Federal Reserve Bank of St. Louis.

Ask A QuestionMore Details

17 Loon Lane Madison NH 03875

Madison, NH17 Loon Lane

Sale Price$1,000,000

Sold

MLS Number 5013046

  • Residential Single Family
  • Address 17 Loon Lane
  • Construction Existing
  • Bedrooms 3
  • Bathroom 1


Wow! Discover this stunning Silver Lake waterfront property with breathtaking views of Mt. Chocorua-your dream traditional lakefront home that truly checks all the boxes. Step inside to find charming knotty pine walls, gleaming hardwood floors, and a beautiful raised hearth wood-burning fireplace in the cozy living room. The home features a spacious four-season enclosed porch along the water-facing front, where walls of windows showcase the serene views. With direct access from both the kitchen and living room, this porch offers additional living space, perfect for relaxing, dining, and listening to the soothing calls of the loons. Enter through a convenient mudroom from the driveway, providing extra storage space. The galley-style kitchen opens to the porch, making it ideal for entertaining. On the main floor, you'll find two comfortable bedrooms, while a large loft bedroom upstairs offers extra space for guests or family. Each room has individual baseboard heat to keep you cozy on chilly nights. The exterior of the home is just as impressive, with log siding, a newer raised seam metal roof, and a detached oversized garage perfect for storing all your lake toys. The 1.2-acre level lot provides easy access to 125 feet of beautiful Silver Lake frontage. A metal dock extends into the deep water, ensuring you're ready for all your boating adventures. Make this lakeside dream a reality today!

Listed by Steve Anderson of Pinkham Real Estate

Listing Sold by Badger Peabody & Smith Realty/Plymouth

$
$
%
$/month over payments
Federal 30-year interest rate: 6.49% last updated on Jul 9, 2026
* All Figures are estimates. Check with your bank or proposed mortgage company for actual interest rates.
This product uses the FRED® API but is not endorsed or certified by the Federal Reserve Bank of St. Louis.

Ask A QuestionMore Details

200 Tin Mine Road Jackson NH 03846

Jackson, NH200 Tin Mine Road

Sale Price$1,000,000

Sold

MLS Number 5019238

  • Residential Single Family
  • Full Bath 1
  • Address 200 Tin Mine Road
  • Construction Existing
  • Bedrooms 2

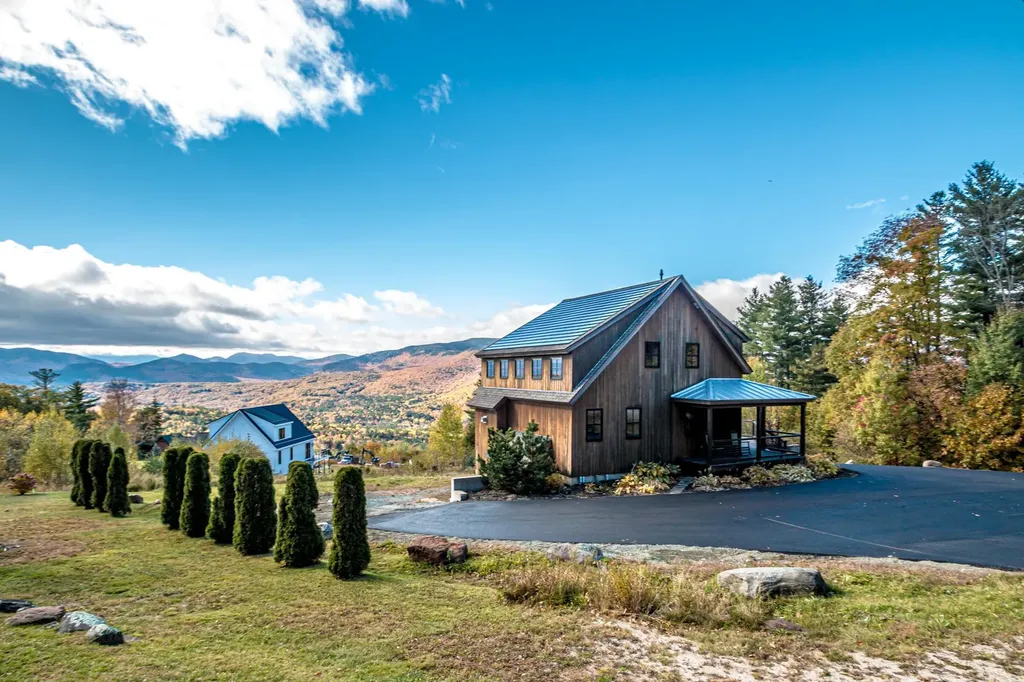
Efficient, environmentally friendly & beautiful, this Jackson home offers wonderful sunshine, mountain views and a stylish design. The efficiency of this home will both surprise and delight new owners looking to reduce their carbon footprint, because this an Energy Star and National Green Building Standard home is constructed with the environment in mind. It boasts inconspicuous photovoltaic shingles and a Carrier Infinity heat pump that heats and cools the home. The open living area is filled with light, appealing for vacation or fulltime living. With two bedrooms, three baths and an office, this is the perfect spot for an extended visit or work from home. The view alone is worth a trip to beautiful Jackson, New Hampshire.

Listed by Kathleen Sullivan Head of Badger Peabody & Smith Realty

Listing Sold by Realty One Group Next Level

$
$
%
$/month over payments
Federal 30-year interest rate: 6.49% last updated on Jul 9, 2026
* All Figures are estimates. Check with your bank or proposed mortgage company for actual interest rates.
This product uses the FRED® API but is not endorsed or certified by the Federal Reserve Bank of St. Louis.

Ask A QuestionMore Details

39 Trails Edge Road Windham NH 03087

Windham, NH39 Trails Edge Road

Sale Price$1,000,000

Sold

MLS Number 5058894

  • Condo
  • Square Feet 2,800
  • Bedrooms 3
  • New Contruction New Construction
  • Address 39 Trails Edge Road

Listed by Trevor O'Brien and Adam Gaudet of 603 Birch Realty,LLC

Listing Sold by McGinn & Associates Realty, LLC

$
$
%
$/month over payments
Federal 30-year interest rate: 6.49% last updated on Jul 9, 2026
* All Figures are estimates. Check with your bank or proposed mortgage company for actual interest rates.
This product uses the FRED® API but is not endorsed or certified by the Federal Reserve Bank of St. Louis.

Ask A QuestionMore Details

3 Putnam Farm Road Salem NH 03079

Salem, NH3 Putnam Farm Road

Sale Price$1,000,000

Sold

MLS Number 5049876

  • Residential Single Family
  • Full Bath 1
  • Address 3 Putnam Farm Road
  • Construction Existing
  • Bedrooms 3

**Stunning Custom-Built Ranch in Desirable Salem Location** Discover this beautifully designed 3-4 bedroom ranch home that perfectly blends comfort and style in a highly sought-after Salem neighborhood. The oversized 2+ car attached garage offers direct entry into the home, making it both convenient and welcoming. Step inside to find an open concept kitchen, dining, and great room that creates an inviting space for gatherings with family and friends. The meticulous landscaping complements the large lot, enhancing the home's curb appeal and outdoor enjoyment, while a whole-house generator ensures peace of mind. The kitchen is a chef's dream, custom-designed with a large center island and an expansive walk-in pantry, making it both functional and aesthetically pleasing. The primary bedroom features a private bathroom and a spacious walk-in closet, providing a perfect retreat. Two additional bedrooms and a shared bathroom are conveniently located on the main level. With gleaming hardwood floors, a cozy gas fireplace, and a three-season room for relaxation, this home exudes warmth and charm. The walk-out lower level includes a finished family room, a large bedroom/office, and a full bathroom, offering flexible living options and plenty of space for storage. This property combines elegance with practicality and is a must-see for anyone looking for a dream home in a prime location. Don't miss your chance to make it yours!

Listed by Mark McGinn of McGinn & Associates Realty, LLC

Listing Sold by Keller Williams Realty Evolution

$
$
%
$/month over payments
Federal 30-year interest rate: 6.49% last updated on Jul 9, 2026
* All Figures are estimates. Check with your bank or proposed mortgage company for actual interest rates.
This product uses the FRED® API but is not endorsed or certified by the Federal Reserve Bank of St. Louis.

Ask A QuestionMore Details

10 Boston Post Road Amherst NH 03031

Amherst, NH10 Boston Post Road

Sale Price$1,000,000

Sold

MLS Number 4862397

  • Residential Single Family
  • Full Bath 3
  • Address 10 Boston Post Road
  • Construction Existing
  • Bedrooms 4

Exceptional antique center chimney cape located just outside of Amherst's Village. Warm and inviting, this home has been completely renovated and is a beautiful marriage of old and new. The original part of the home showcases a dining room with floor to ceiling fieldstone fireplace and a handsome library with rich woods and builtins designed and crafted by Woodmeister. The kitchen, step down living room, game room, family room and four season sunroom all have a casual yet sophisticated ambiance. Upstairs, retreat to a private master suite with fireplace, generous bath, his and hers closets and dressing area. There are three additional bedrooms, two additional baths and a playroom. The luxurious pool, patio and beautiful gardens are the focal point in summer. Additional features include high ceilings, wood floors throughout, three fireplaces, large mudroom, gym, central air and standby generator. Amherst is a quintessential New England town with excellent schools, an hour from Boston and the seacoast, with easy access to shopping, amenities and commuter routes. Showings begin Saturday May 29.

Listed by Marlo Morrissey of Bean Group / Amherst

Listing Sold by Keller Williams Realty-Metropolitan

$
$
%
$/month over payments
Federal 30-year interest rate: 6.49% last updated on Jul 9, 2026
* All Figures are estimates. Check with your bank or proposed mortgage company for actual interest rates.
This product uses the FRED® API but is not endorsed or certified by the Federal Reserve Bank of St. Louis.

Ask A QuestionMore Details

Broker Reciprocity 

Copyright 2026 PrimeMLS, Inc. All rights reserved. This information is deemed reliable, but not guaranteed. The data relating to real estate displayed on this display comes in part from the IDX Program of PrimeMLS. The information being provided is for consumers’ personal, non-commercial use and may not be used for any purpose other than to identify prospective properties consumers may be interested in purchasing. Data last updated July 13, 2026 2:11 PM UTC

 
dream home
Find Your

Dream Home