Berkshire Hathaway Nicole Watkins Logo

Nicole Watkins

Find your lakes region dream home
79305
results
Refine Search

Your Search Results

r=481-492
108 Pine Needle Lane Moultonborough NH 03254
Sold

MLS Number 4930385

  • Residential Single Family
  • Full Bath 3
  • Address 108 Pine Needle Lane
  • Construction Existing
  • Bedrooms 5


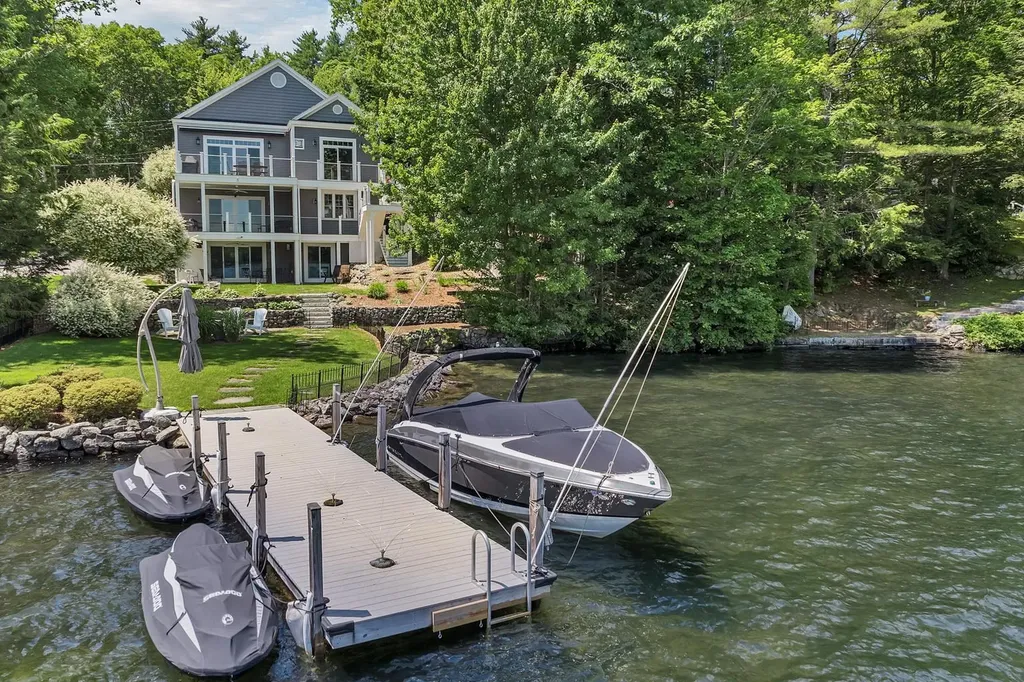

This spacious, year-round modern home is beautifully landscaped and overlooks Lake Winnipesaukee with beach access to Bald Peak’s second beach. This 5000+/- square foot home is privately situated on 2.1 acres and is well suited for a large family with its open-concept styling, and perfectly suited for entertaining. The first floor consists of a large fireplaced living-room, a family room with fireplace, which opens to the well-appointed kitchen complete with granite counters and stainless steel appliances, including Jenn-Air double ovens and Fischer-Paykel gas stove. The laundry room, a spacious office and a four-season, light-filled sunroom also reside on the first floor. A highlight of this wonderful home is the richly appointed first floor Master Suite, which includes two walk-in closets, a study, en-suite full bath, fireplace and sliders to the outside deck, spanning the length of the home. There is rich, hardwood Cherry flooring throughout the first level. The second-level of this magnificent home boasts four large bedrooms overlooking the lake. Plenty of room for guests with the extra bunkroom/playroom, caf/office lounge and two and a half baths. The walk-out ground level awaits the new owners vision. This house was completed in 2007. There is opportunity to rent a dock and use two of the clubs beaches.

Listed by Randall Parker and Jon Parker of Maxfield Real Estate/Wolfeboro

Listing Sold by Maxfield Real Estate/Wolfeboro

$
$
%
$/month over payments
Federal 30-year interest rate: 6.58% last updated on Jul 23, 2026
* All Figures are estimates. Check with your bank or proposed mortgage company for actual interest rates.
This product uses the FRED® API but is not endorsed or certified by the Federal Reserve Bank of St. Louis.

Ask A QuestionMore Details

35 Church Road Bedford NH 03110

Bedford, NH35 Church Road

Sale Price$2,850,000

Sold

MLS Number 4864306

  • Residential Single Family
  • Full Bath 5
  • Address 35 Church Road
  • Construction Existing
  • Bedrooms 5

INCOMPARABLE CUSTOM HOME IN BEDFORD'S HISTORIC DISTRICT…THIS IS APPROACHABLE ELEGANCE AT ITS FINEST! Natural. Warm. Contemporary. This tasteful ENERGY STAR® residence is a stone's throw to town yet feels miles away from it all. Follow the winding driveway to a beautiful reveal of wooded acreage surrounding magnificent grounds featuring a quarry pond and waterfall, lush landscaping and serene outdoor entertaining spaces. From the architecturally stunning mixed media facade, breezeway and berths for five cars, this remarkable property offers a multi-sensory experience. Large windows throughout connect you to lovely views of verdant grounds. Exciting features include a spectacular dining room accommodating thirty people with custom built-ins & storage, a refined family room with gorgeous leathered granite fireplace and bespoke bar area with counter seating and clever cabinetry. The unparalleled chef's kitchen is designed so essentials are a pivot away and the master oasis and daylit dressing room will delight. Enjoy morning coffee in the sitting room and retreat to the upstairs den at day's end. Cutting edge programmable technology and fitness, wine, and media rooms enhance the pleasure of living in this exceptional home. Fine finishes and exacting attention to detail combine in grand yet intimate spaces that are right-sized for today's living. The customizations are too many to mention so we invite you to COME FOR A PRIVATE WALK-THROUGH TO EXPERIENCE THIS INCREDIBLE HOME TODAY!

Listed by Fine Homes Group International of Keller Williams Realty-Metropolitan

Listing Sold by Keller Williams Realty-Metropolitan

$
$
%
$/month over payments
Federal 30-year interest rate: 6.58% last updated on Jul 23, 2026
* All Figures are estimates. Check with your bank or proposed mortgage company for actual interest rates.
This product uses the FRED® API but is not endorsed or certified by the Federal Reserve Bank of St. Louis.

Ask A QuestionMore Details

48 Kim's Alley Moultonborough NH 03254
Sold

MLS Number 5023733

  • Residential Single Family
  • Full Bath 3
  • Address 48 Kim's Alley
  • Construction Existing
  • Bedrooms 3

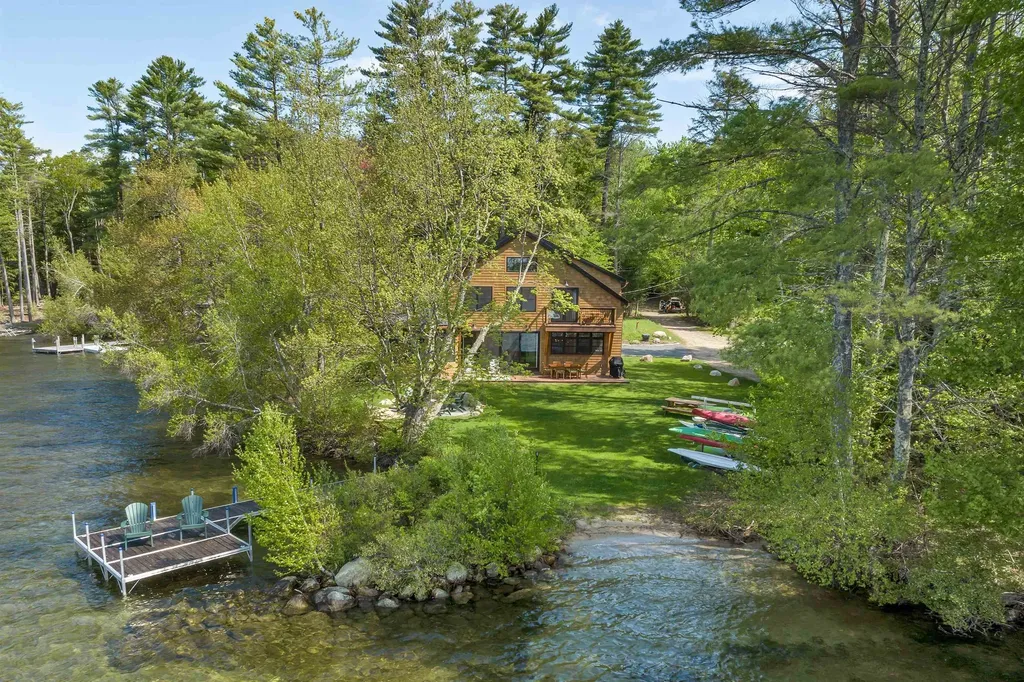
Built in 2022, this stunning 3-bed, 4-bath home, with a bonus room, offers the ultimate lakeside lifestyle with over 200 feet of water frontage on Lake Winnipesaukee in Moultonborough. Directly across from conservation land, this property is southwest facing for all-day sun and has a 40-foot dock & mooring with level access to the water, a walk-in sandy beach and plenty of yard space. Step inside to a beautifully designed open-concept floor plan with hardwood floors throughout. The first floor is perfect for entertaining, featuring a chef's kitchen with quartz countertops, a Sub-Zero refrigerator, a Wolf 8-burner gas range with a copper hood, and a large kitchen island. Custom built-ins add style, while large windows and sliding glass doors flood the space with natural light and lead to a spacious deck, creating an ideal indoor/outdoor flow. The cozy living room has a gas fireplace and a spacious dining nook for a large circular table. There is a first floor primary suite, offering a walk-in closet and a spa-like bathroom with a walk-in shower and radiant heated floors. Additionally, there's a convenient laundry room, pantry, and a half bathroom to complete this level. The second floor is just as impressive with a second primary ensuite, featuring similar high-end amenities as the first. Two additional bedrooms share a full bathroom, and one of these rooms boasts its own private balcony, perfect for morning coffee or sunset views. Don't miss out, schedule your showing today!

Listed by Brie Stephens of Compass New England,LLC

Listing Sold by Maxfield Real Estate/Center Harbor

$
$
%
$/month over payments
Federal 30-year interest rate: 6.58% last updated on Jul 23, 2026
* All Figures are estimates. Check with your bank or proposed mortgage company for actual interest rates.
This product uses the FRED® API but is not endorsed or certified by the Federal Reserve Bank of St. Louis.

Ask A QuestionMore Details

4 Leeds Road Windham NH 03087

Windham, NH4 Leeds Road

Sale Price$2,850,000

Sold

MLS Number 4931790

  • Residential Single Family
  • Full Bath 1
  • Address 4 Leeds Road
  • Construction New Construction
  • Bedrooms 5

Unsurpassed luxury in this remarkable new construction home built by Richard Michael General Contracting. Exquisite 5 bedroom, 4.5 bath custom home with stunning upgrades, distinctive details, and uncompromising quality. Step inside to a dramatic staircase that is flanked by a living room and dining room with coffered ceiling and wainscoting. This flows into the kitchen with custom cabinets, quartz countertops, tile backsplash, and Thermador appliances. The kitchen is open to a large eat-in area that flows into the great room with 15 ft ceiling including a fieldstone fireplace and custom built-ins. The office features wainscoting, built-ins, and coffered ceiling. Additional 1st floor features include walk-in pantry, mudroom, and ½ bath. The 2nd floor features a luxurious master bedroom suite with fireplace, shiplap walls, and a walk-in custom closet with island. The designer master bath has an oversized tiled steam shower, soaking tub, vanity area, custom built ins, and double sinks. Three additional bedrooms, 2 baths, and laundry room complete this floor. Head upstairs to the 3rd level of living with your own media room with custom built-ins. In addition, this floor features a bonus room, ¾ bathroom, and bedroom. Endless possibilities with the unfinished basement that leads out to the patio and large backyard, ready to make your entertainment dreams come true! House includes a central vacuum, generator, audio and stereo system, irrigation system, and too many more to list!

Listed by Angela Dowd of Keller Williams Gateway Realty/Salem

Listing Sold by Coldwell Banker Realty Haverhill MA

$
$
%
$/month over payments
Federal 30-year interest rate: 6.58% last updated on Jul 23, 2026
* All Figures are estimates. Check with your bank or proposed mortgage company for actual interest rates.
This product uses the FRED® API but is not endorsed or certified by the Federal Reserve Bank of St. Louis.

Ask A QuestionMore Details

2 Libbey Lane Rye NH 03870

Rye, NH2 Libbey Lane

Sale Price$2,850,000

Sold

MLS Number 5006846

  • Residential Single Family
  • Full Bath 4
  • Address 2 Libbey Lane
  • Construction Existing
  • Bedrooms 4

“Sea Orchid” strikes a perfect balance of casual and modern elements. First time offered to market, this architecturally designed, Nantucket style residence, incorporates privacy, abundant sunlight and an interior that seamlessly flows from one room to another. A fully integrated smart home at your fingertips for heating, cooling, lighting and sound. With 4 en-suite bedrooms and 1 half bath, (with 642 sq. ft. of room to expand), this exquisite home has an abundance of custom features & finishes that catch your eye at every turn. The open-concept great room seamlessly connects to a chef's kitchen featuring a 11' X 5' granite island, top-tier cabinets, and a walk-in pantry, all bounded by natural light from large windows and glass sliders. With privacy and entertaining in mind, the backyard was designed with gardens, that include a wrap-around patio, a water feature and specialized evening lighting. For the avid Gardner, an attached, 4 season heated and ventilated greenhouse provides for growing orchids and other plants year round, not to mention a place to wash your dog or change out your wetsuit after a long day of surfing. A small cul-de-sac of five homes, Sea Orchid is tucked away in a serene setting, perfectly situated to Rye Beaches, country clubs, downtown Portsmouth with Rt 95 access to Boston and Portland.

Listed by Tony Jalbert of Tate & Foss Sotheby's International Rlty

Listing Sold by Tate & Foss Sotheby's International Rlty

$
$
%
$/month over payments
Federal 30-year interest rate: 6.58% last updated on Jul 23, 2026
* All Figures are estimates. Check with your bank or proposed mortgage company for actual interest rates.
This product uses the FRED® API but is not endorsed or certified by the Federal Reserve Bank of St. Louis.

Ask A QuestionMore Details

14 Bay Shore Drive Meredith NH 03253

Meredith, NH14 Bay Shore Drive

Sale Price$2,850,000

Sold

MLS Number 5002016

  • Residential Single Family
  • Full Bath 2
  • Address 14 Bay Shore Drive
  • Construction Existing
  • Bedrooms 4

Welcome to 14 Bayshore Drive, nestled on the shores of Lake Winnipesaukee in Meredith, NH. Built-in 2017, this pristine property spans 3,443 sq ft, with 2,303 sq ft finished to perfection, featuring high-end finishes across a thoughtful layout. As you enter, you're greeted by breathtaking views of the lake, visible from every room in the home, including the expansive windows in the main living space, sunroom &, the primary bedroom. This bedroom is conveniently located on the first floor, complemented by a luxurious bathroom with a tile shower & walk-in closet. The second level is ideal for hosting guests, boasting three additional bedrooms, office with sleeping area, a full bathroom, and a grand balcony that invites you to bask in the tranquil lake. Potential expansion is awaiting with a 1,140 square-foot walk-out basement, featuring 9 foot ceilings, plumbing preparations for a kitchen & bath, and three large sliders leading to the lakeside. Step outside onto professionally landscaped grounds, where two bluestone patios and pergola offer a perfect spot for lakeside relaxation. A 55-foot permanent dock accommodates a variety of watercraft, & the no-wake location provides a great setting for water sports. The property ensures comfort & convenience year-round with central heating, a/c, town water & sewer. Situated a short walk from downtown Meredith, this home is ideally located in the heart of the lakes region. Showings begin 6/28

Listed by Carly Howie of KW Coastal and Lakes & Mountains Realty/Meredith

Listing Sold by KW Coastal and Lakes & Mountains Realty/Meredith

$
$
%
$/month over payments
Federal 30-year interest rate: 6.58% last updated on Jul 23, 2026
* All Figures are estimates. Check with your bank or proposed mortgage company for actual interest rates.
This product uses the FRED® API but is not endorsed or certified by the Federal Reserve Bank of St. Louis.

Ask A QuestionMore Details

241 Middle Street Portsmouth NH 03801
Sold

MLS Number 4902802

  • Multifamily
  • Address 241 Middle Street
  • Units 12
  • Acreage 0.22
  • Square Feet 13,961

Formerly known as the Thomas Haven House, this exquisite 12-unit brick Mansard Victorian, located a short walk to downtown Portsmouth, is an investors dream come true. The building is loaded with architectural details dating back to the mid-1800s. Step through the first set of double mahogany doors into an impressive entryway where the walls are gold-plastered with lion heads. The second set of doors leads you to a large, formal entryway with a breathtaking view of an elaborate stairway to the second floor with a very large and unique stained glass window at the landing. Details throughout most of the units include 15 foot ceilings, dental molding, period fireplaces, Victorian style-wallpaper and more. With an impressive rental history, historic charm and beauty - this truly is a multi-family like no other. Showings Saturday from 10am - 1:30pm by appointment only.

Listed by Colleen Guillou of RE/MAX Bentley's

Listing Sold by Carey Giampa, LLC/Seabrook Beach

$
$
%
$/month over payments
Federal 30-year interest rate: 6.58% last updated on Jul 23, 2026
* All Figures are estimates. Check with your bank or proposed mortgage company for actual interest rates.
This product uses the FRED® API but is not endorsed or certified by the Federal Reserve Bank of St. Louis.

Ask A QuestionMore Details

1132 Cleveland Hill Road Tamworth NH 03886
Sold

MLS Number 5010234

  • Residential Single Family
  • Full Bath 3
  • Construction Existing
  • Bedrooms 6
  • Bathroom 7

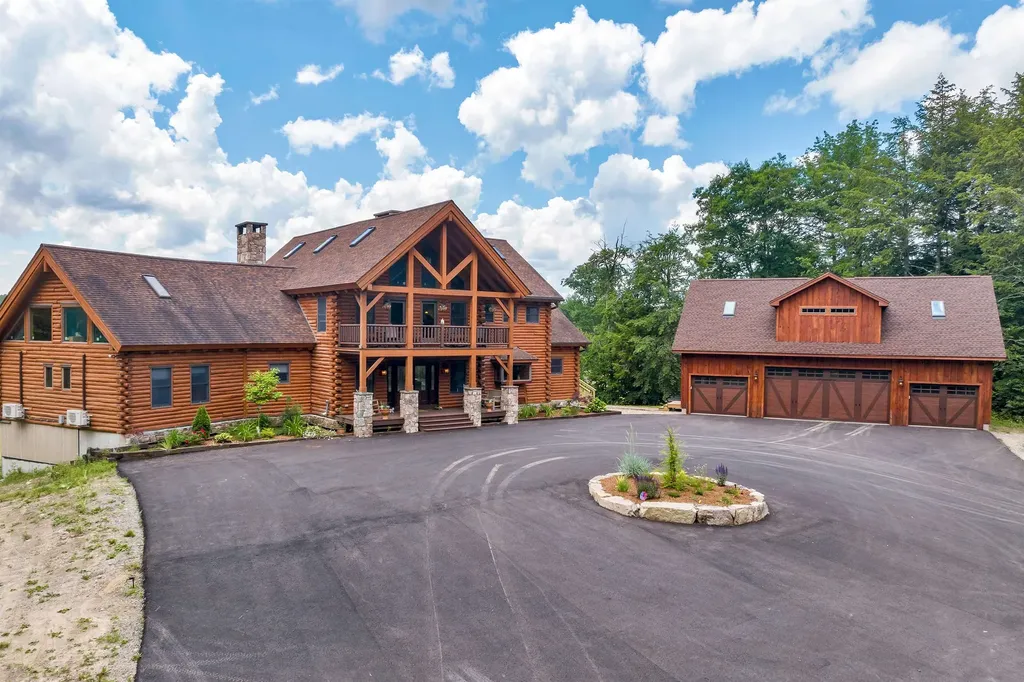
152 acre Country Estate tucked away in Tamworth, NH. Convenient to the Lakes region and skiing. Cross country trails from the property. This secluded property is absolutely private with a long drive away from the street, yet just 2 miles to town. Close to restaurants and staples. A true lodge feel with sweeping south view windows, covered and open decks overlooking the pastures. Various outbuildings and lodging for guests or family. Did we say a heated Barn with caretakers apartment? Did we mention a 4 season greenhouse? Big beautiful stone fireplaces, and lower level game room with space for family and friends. This home has it all. 4 car garage plumbed can be heated off a wood boiler if you connect it. Large Metal garage for other equipment. Wood shed for storage or entertaining. Fully furnished Yurt just 1/4 mile from the front door. Then of course a babbling brook. Seller is a licensed NH realtor.

Listed by Jeff Behrens of BHG Masiello Group-North Conway

Listing Sold by Lamacchia Realty, Inc.

$
$
%
$/month over payments
Federal 30-year interest rate: 6.58% last updated on Jul 23, 2026
* All Figures are estimates. Check with your bank or proposed mortgage company for actual interest rates.
This product uses the FRED® API but is not endorsed or certified by the Federal Reserve Bank of St. Louis.

Ask A QuestionMore Details

14 Serenity Lane Holderness NH 03245

Holderness, NH14 Serenity Lane

Sale Price$2,825,000

Sold

MLS Number 4923059

  • Commercial
  • Selling Agent Name T.J. Potter
  • Address 14 Serenity Lane
  • Year Built 1903
  • Square Feet 23,137

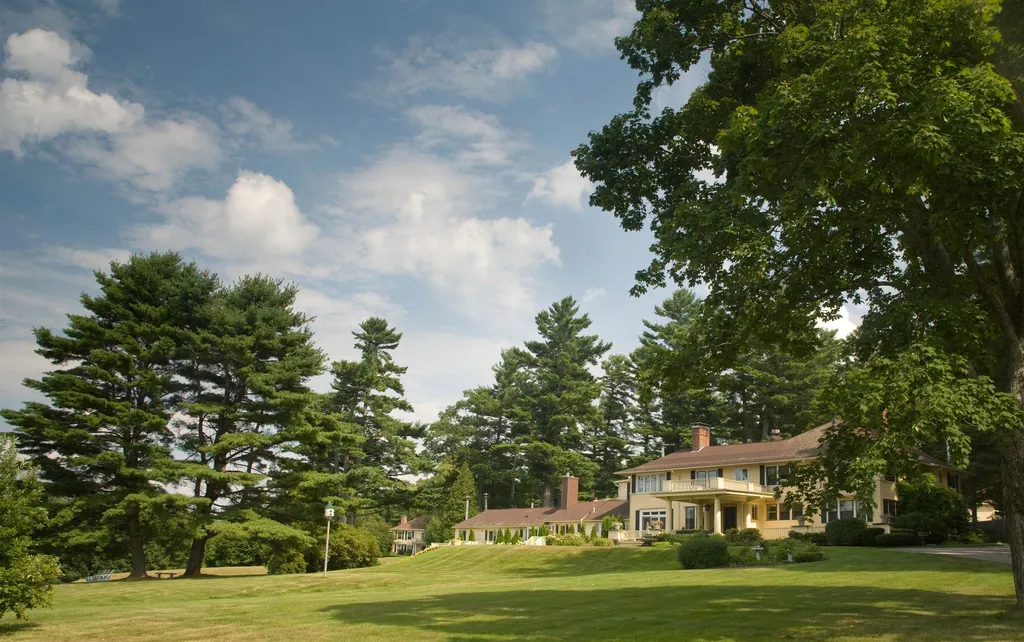
24 room inn, 60 seat dining area and spa with three treatment rooms on 10 acres plus an abutting 3-bedroom, 3-bath 2634 sq ft owner's residence on 2.3 acres. The Manor On Golden Pond has been a highly respected lodging facility in Holderness since 1946. Built as a private seasonal residence in 1903, it retains many of the exquisite workmanship details of that period. Original leaded glass windows, marble fireplaces in the common areas and oak paneling in the living room, original billiard room and original dining room all create a wonderful sense of tradition and help create the feel of an English Country House. The inn features 24 upscale guest rooms. 15 are in the main building, 9 are in 4 out buildings. 18 boast wood burning fireplaces, 2 have gas fireplaces and one has a wood stove. 18 rooms have private decks that enjoy beautiful views to the courtyard or lake and mountains. Set on 12.3 hillside acres overlooking Squam Lake, the second largest lake in New Hampshire, the property provides a sense of space and a relaxed environment. The property features an oversized heated pool (30'x60') with 10' feet of decking on all sides, a red clay tennis court and a croquet court. The Manor is a member of several highly regarded Lodging associations including Select Registry (a North American association of 350 upscale B&B's / inns), Distinctive Inns of New England (a premier group of 10 inns throughout New England), and AAA (4 diamond rated).

Listed by T.j. Potter of Keller Williams Realty-Metropolitan

Listing Sold by Keller Williams Realty-Metropolitan

$
$
%
$/month over payments
Federal 30-year interest rate: 6.58% last updated on Jul 23, 2026
* All Figures are estimates. Check with your bank or proposed mortgage company for actual interest rates.
This product uses the FRED® API but is not endorsed or certified by the Federal Reserve Bank of St. Louis.

Ask A QuestionMore Details

61 Wallace Point Road Moultonborough NH 03254
Sold

MLS Number 5074417

  • Residential Single Family
  • Full Bath 1
  • Construction Existing
  • Bedrooms 3
  • Bathroom 3

A generational Lake Winnipesaukee offering, available for the first time in over 50 years. Tucked away at the private end of the road, this exceptional property spans two level lots of record totaling 1.14 acres-an increasingly rare find on the lake. With coveted west-facing exposure enjoy unforgettable sunsets stretching across the water toward Black Cat Island and the distant horizon. Approximately 130 feet of pristine sandy shoreline is anchored by a substantial covered U-shaped permanent dock with a waterside storage shed for waterside toys. The charming ranch-style home sits on .4 acres and has been thoughtfully cared for and features three bedrooms, three bathrooms, and a generous covered porch designed to capture sweeping lake views. Additional storage is provided by a large detached shed, ideal for games, gear, or seasonal equipment. Across the street, the .74 acre second lot presents outstanding flexibility-offering the opportunity to create garage space, a guest residence, or expanded parking to suit your vision. A truly rare opportunity on Lake Winnipesaukee.

Listed by Brie Stephens of Compass New England,LLC

Listing Sold by Compass New England,LLC

$
$
%
$/month over payments
Federal 30-year interest rate: 6.58% last updated on Jul 23, 2026
* All Figures are estimates. Check with your bank or proposed mortgage company for actual interest rates.
This product uses the FRED® API but is not endorsed or certified by the Federal Reserve Bank of St. Louis.

Ask A QuestionMore Details

132 Varney Point Road Left Gilford NH 03249
Sold

MLS Number 4816039

  • Residential Single Family
  • Full Bath 2
  • Construction Existing
  • Bedrooms 6
  • Bathroom 5

This 6 Bedroom Winnipesaukee Waterfront Estate is situated at the end of Varney Point Left, a fabulously private location, yet close to everything by boat or by car. The stunning architecture is enhanced by the incredible views of Winnipesaukee from every room. The open space of the great room with dining, kitchen and living room with granite fireplace is ideal for family and friend gatherings, or spill out onto the spacious deck to admire the panoramic views from the 245 feet of shoreline. First floor master features an en-suite bathroom/closet/changing room. There are an 4 additional bedrooms in the main house, and another in the Guest Suite bungalow, with it's own bathroom. The family room on the lower level has a great fireplace with a wood stove insert and no shortage of views here either. Amazing Boathouse for the ultimate in protected docking, sugar sand private beach, plenty of lawn for yard games. Drive to the end of the road, through the gated stone pillars and you will be in the ultimate home!

Listed by Coldwell Banker Realty Gilford NH

Listing Sold by EXP Realty

$
$
%
$/month over payments
Federal 30-year interest rate: 6.58% last updated on Jul 23, 2026
* All Figures are estimates. Check with your bank or proposed mortgage company for actual interest rates.
This product uses the FRED® API but is not endorsed or certified by the Federal Reserve Bank of St. Louis.

Ask A QuestionMore Details

28 Route 11d Alton NH 03810

Alton, NH28 Route 11d

Sale Price$2,814,583

Sold

MLS Number 5048848

  • Residential Single Family
  • Full Bath 3
  • Address 28 Route 11d
  • Construction Existing
  • Bedrooms 2

Tucked along the Winnipesaukee shoreline, this exceptional waterfront home blends modern sustainability with timeless relaxation. Step outside to a private dock, a sandy beach and an expanse of lawn, or unwind on waterside decks and patios that invite sunset dining and morning coffee with a view. Inside, the Great Room anchors the home with soaring ceilings, a cozy gas fireplace, a beautifully appointed custom kitchen and panoramic windows framing picturesque views in every season. The walkout lower level includes a second kitchen and a large recreation room. It could easily convert to a separate apartment. The middle level includes two large bedrooms and a comfortable den. Eco-conscious details like geothermal heating, triple paned windows and a whole house generator ensure year-round comfort and efficiency without sacrificing style or serenity. Location is prime being close to Gunstock Recreation area, Bank of New Hampshire Pavilion and shopping. Whether you're hosting lakeside gatherings or enjoying a quiet weekend escape, this is a home where every element is built to inspire.

Listed by Susan Bradley of Coldwell Banker Realty Gilford NH

Listing Sold by Coldwell Banker Realty Gilford NH

$
$
%
$/month over payments
Federal 30-year interest rate: 6.58% last updated on Jul 23, 2026
* All Figures are estimates. Check with your bank or proposed mortgage company for actual interest rates.
This product uses the FRED® API but is not endorsed or certified by the Federal Reserve Bank of St. Louis.

Ask A QuestionMore Details

Broker Reciprocity 

Copyright 2026 PrimeMLS, Inc. All rights reserved. This information is deemed reliable, but not guaranteed. The data relating to real estate displayed on this display comes in part from the IDX Program of PrimeMLS. The information being provided is for consumers’ personal, non-commercial use and may not be used for any purpose other than to identify prospective properties consumers may be interested in purchasing. Data last updated July 30, 2026 2:39 PM UTC

 
dream home
Find Your

Dream Home