Berkshire Hathaway Nicole Watkins Logo

Nicole Watkins

Find your lakes region dream home
79411
results
Refine Search

Your Search Results

r=5005-5016
15 Mid Trail Crossing Lane Windham NH 03087
Sold

MLS Number 4959137

  • Condo
  • Square Feet 2,790
  • Bedrooms 2
  • New Contruction New Construction
  • Complex Mid Trail Crossing


Mid Trail Crossing, Windham's finest 55+ community. Gorgeous setting surrounded by conservation land, adjacent to the exclusive Lilac Ridge subdivision. 2 Story Clubhouse with views of Mitchell Pond. Numerous amenities! This is the Magnolia model, 2 bedrooms on the first floor, cathedral ceilings in the LR and Primary bed and bath. Living room opens up to bright sunroom leading out to a deck. Luxury, high quality build with many design choices and floor plans. The only subdivision in town with true Public Water! Visitors must be accompanied by builder or builder's representative at all times. Agent related to seller.

Listed by Shari Beique of Keller Williams Gateway Realty/Salem

Listing Sold by Keller Williams Gateway Realty/Salem
$
$
%
$/month over payments
Federal 30-year interest rate: 6.43% last updated on Jul 2, 2026
* All Figures are estimates. Check with your bank or proposed mortgage company for actual interest rates.
This product uses the FRED® API but is not endorsed or certified by the Federal Reserve Bank of St. Louis.

Ask A QuestionMore Details

53 Old Barn Road Meredith NH 03253
Sold

MLS Number 5041510

  • Residential Single Family
  • Full Bath 1
  • Address 53 Old Barn Road
  • Construction Existing
  • Bedrooms 3

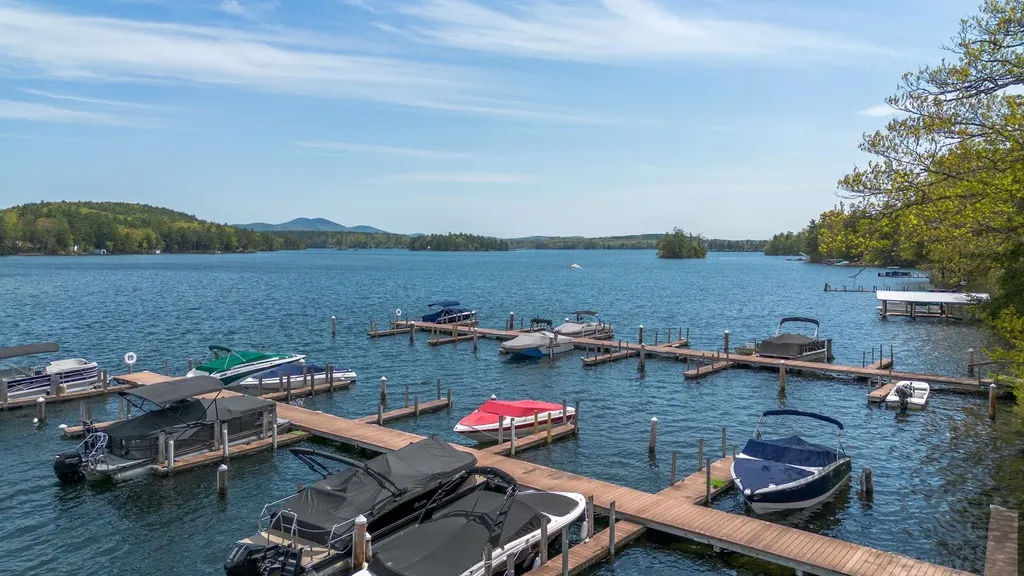
Lake Winnepesaukee - Stunning ranch located in the sought-after Winnipesaukee Beach Colony Club and sited on a level lot just a few steps away from private association sandy beach, assigned 24' Deep water dock/slip. Additional amenities include tennis, pickleball & basketball courts. This beautiful updated contemporary ranch is ready for family gatherings with a large private deck for cookouts, a level landscaped yard including a fire pit for relaxing after a busy day in the Lakes Region, or just unplugging on cool nights. As you enter the open concept kitchen/dining/living area, vaulted ceilings greet you with a fieldstone fireplace and floor-to-ceiling windows that soak in natural light. The single-floor living also offers a primary bedroom with an ensuite, 2 additional bedrooms, and a family room with an electric fireplace. The seller has made many improvements, including new flooring, a freshly painted exterior, and more. There is a strong rental history for the investor or owner. Fully furnished and move-in ready. Quick closing is possible. Located in a quieter part of the lake, enjoy bike rides and walking without all the traffic. Just a few minutes' drive from Meredith public docks, fine restaurants, shopping, and all the area has to offer. Open House Sunday 05/25 1-4 and Monday 05/26 10-1.

Listed by Holly Vance-McKellar of BHHS Verani Concord

Listing Sold by KW Coastal and Lakes & Mountains Realty/Wolfeboro

$
$
%
$/month over payments
Federal 30-year interest rate: 6.43% last updated on Jul 2, 2026
* All Figures are estimates. Check with your bank or proposed mortgage company for actual interest rates.
This product uses the FRED® API but is not endorsed or certified by the Federal Reserve Bank of St. Louis.

Ask A QuestionMore Details

11 Baldwin Lane Bedford NH 03110

Bedford, NH11 Baldwin Lane

Sale Price$927,000

Sold

MLS Number 4902156

  • Residential Single Family
  • Full Bath 2
  • Address 11 Baldwin Lane
  • Construction Existing
  • Bedrooms 4


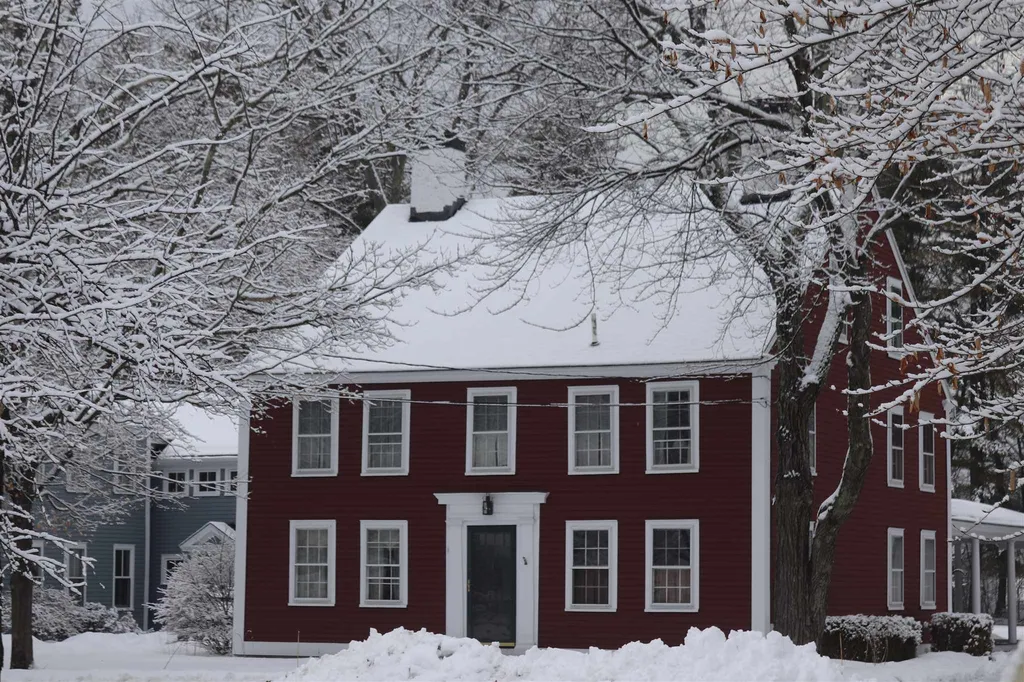
It's one thing to live in a beautiful Colonial in Bedford, it's another thing to have a home on one of Bedford's most prestigious lots, known as "Best views in Bedford". Just imagine waking up at sunrise and seeing the Boston skyline with the Prudential Center and the Hancock building, it's simply breathtaking. This beautiful home is perfectly situated on 1.53 acres. From the moment you walk in, the cathedral family room grabs your attention. It is surrounded by huge arch windows, gorgeous stone wood burning fireplace and overlooks the incredible back yard. There is easy access from the kitchen and family room to the new deck. Many upgrades have been completed over the last few years, including a new roof, 4 skylights, new master bathroom, new mini split ac and heat, granite counters and the list goes on. If you need one or two offices, study, gym, game room look no further. This home was custom built by the sellers with entertaining as its focal point. All the rooms have incredible views over the back yard that was designed for outside living at its best. There is room for a pool, kitchen pavilion, huge fire pit, hot tub and just about anything you could imagine. A great school district, restaurants, airport, easy access to major highways, golf completes this package. Check out the amazing video. NO OPEN HOUSE. Assisted Showings only 3/26 & 3/27 12:00pm-3:00pm

Listed by Nancy Walsh of BHGRE Masiello Bedford

Listing Sold by Keller Williams Realty-Metropolitan

$
$
%
$/month over payments
Federal 30-year interest rate: 6.43% last updated on Jul 2, 2026
* All Figures are estimates. Check with your bank or proposed mortgage company for actual interest rates.
This product uses the FRED® API but is not endorsed or certified by the Federal Reserve Bank of St. Louis.

Ask A QuestionMore Details

147 Oak Hill Road Concord NH 03301
Sold

MLS Number 4923004

  • Residential Single Family
  • Full Bath 2
  • Address 147 Oak Hill Road
  • Construction Existing
  • Bedrooms 3

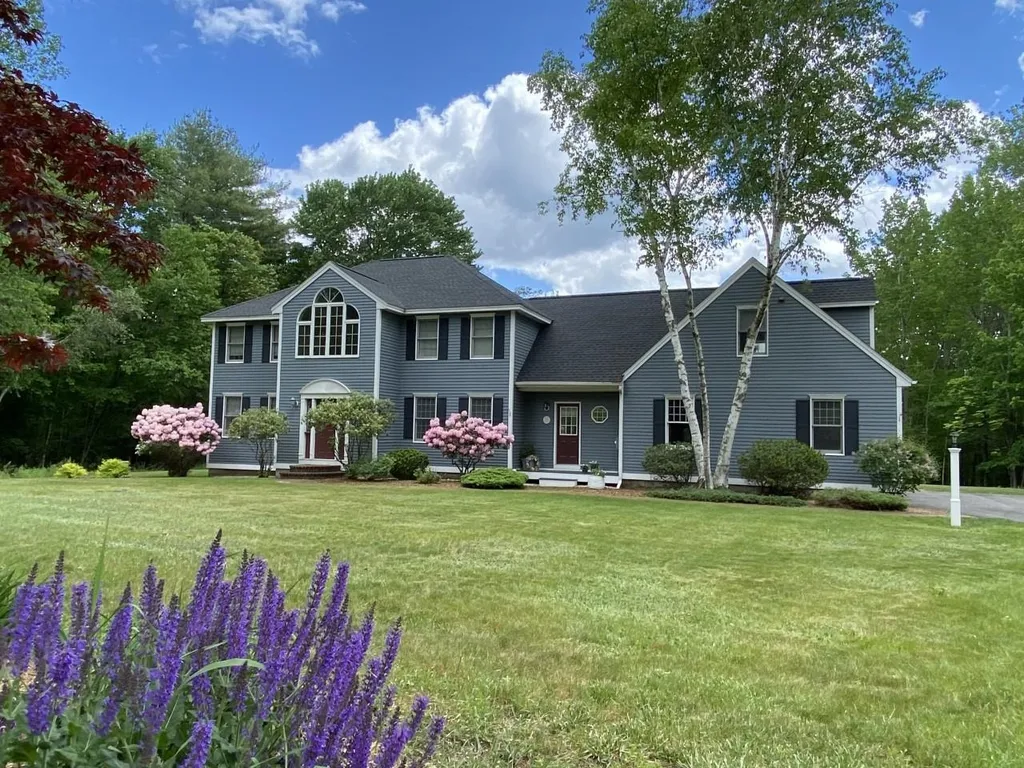
Are you looking for a home in a peaceful country setting with ample acreage and the convenience of being minutes from town? Abutting conservation land, this immaculately kept 3 bedroom, 2-3/4 bath, oversized Colonial sits on 8.92 acres and is conveniently located only minutes from I-93 and downtown Concord. The gorgeous kitchen has a professional grade Thermador gas range, tall cherry cabinets, granite countertops, and plenty of room for family and friends to gather. The double French doors off the kitchen open to an all-composite deck and stone patio. A large living room with a beautiful brick fireplace and vaulted ceilings, office/study, and additional family room with built in sound system, make the first floor fully functional for the growing family or for entertaining. The Primary bedroom features a private bath with whirlpool tub, tile shower, double vanity, and two large walk-in closets with entry to a bonus room. The two additional spacious bedrooms are complete with large double door closets. Wainscoting, crown molding, recessed lighting, oversized windows, ample closet space, and hardwood throughout. This home has so many beautiful features. Pride of ownership shines through in this beautiful home! You won't want to miss it! Please schedule showings through Showing Time. Accepting backup offers.

Listed by Trinity Grant of EXP Realty

Listing Sold by Keller Williams Realty Metro-Concord

$
$
%
$/month over payments
Federal 30-year interest rate: 6.43% last updated on Jul 2, 2026
* All Figures are estimates. Check with your bank or proposed mortgage company for actual interest rates.
This product uses the FRED® API but is not endorsed or certified by the Federal Reserve Bank of St. Louis.

Ask A QuestionMore Details

11 Grandview Road Windham NH 03087
Sold

MLS Number 5007425

  • Residential Single Family
  • Full Bath 2
  • Address 11 Grandview Road
  • Construction Existing
  • Bedrooms 4

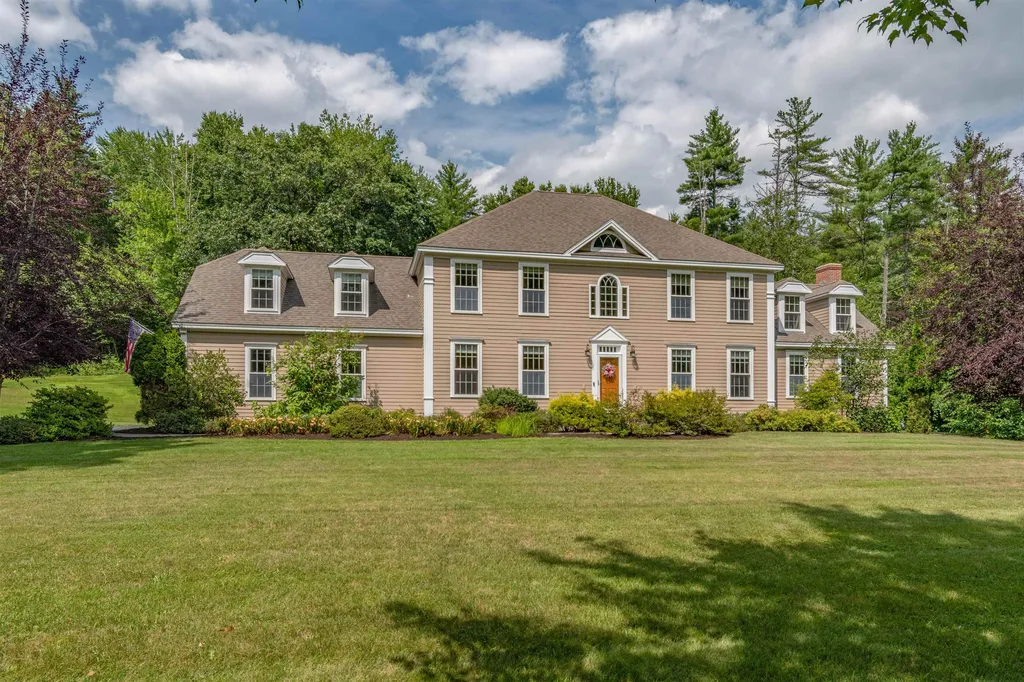
11 Grandview Road in Windham NH, is a stunning residence that embodies luxury and comfort in an idyllic setting. Nestled on a sprawling 1.3 acre lot in a highly sought-after neighborhood, this home has been lovingly cared for by the original owners for 43 years. This Colonial style home offers a generous floor plan with hardwood floors throughout. On the main level the kitchen has been completely remodeled with custom cabinetry, quartz counters and stainless appliances. There is both a formal dining room and an informal dining area with a woodburning fireplace. There was an addition in 2004 of a huge family room with a workshop in the basement with double doors to the backyard. The primary suite has double closets as well as a fully remodeled bath with a tile shower and glass doors. There are 3 additional large bedrooms and a fully remodeled bath. You will find a walk up third floor attic space that offers additional storage. Outside, the expansive backyard is an entertainer's paradise with a large deck, hardscape with pergola and a beautifully manicured lawn, Inground gunite pool with a waterfall and the oversized garage/barn. The list goes on and on! Showings start immediately!

Listed by June Vaillancourt of Keller Williams Gateway Realty/Salem
Listing Sold by Jill & Co. Realty Group - Real Broker NH, LLC

$
$
%
$/month over payments
Federal 30-year interest rate: 6.43% last updated on Jul 2, 2026
* All Figures are estimates. Check with your bank or proposed mortgage company for actual interest rates.
This product uses the FRED® API but is not endorsed or certified by the Federal Reserve Bank of St. Louis.

Ask A QuestionMore Details

11 Outlook Road Windham NH 03087

Windham, NH11 Outlook Road

Sale Price$926,000

Sold

MLS Number 4930495

  • Residential Single Family
  • Full Bath 2
  • Address 11 Outlook Road
  • Construction Existing
  • Bedrooms 4

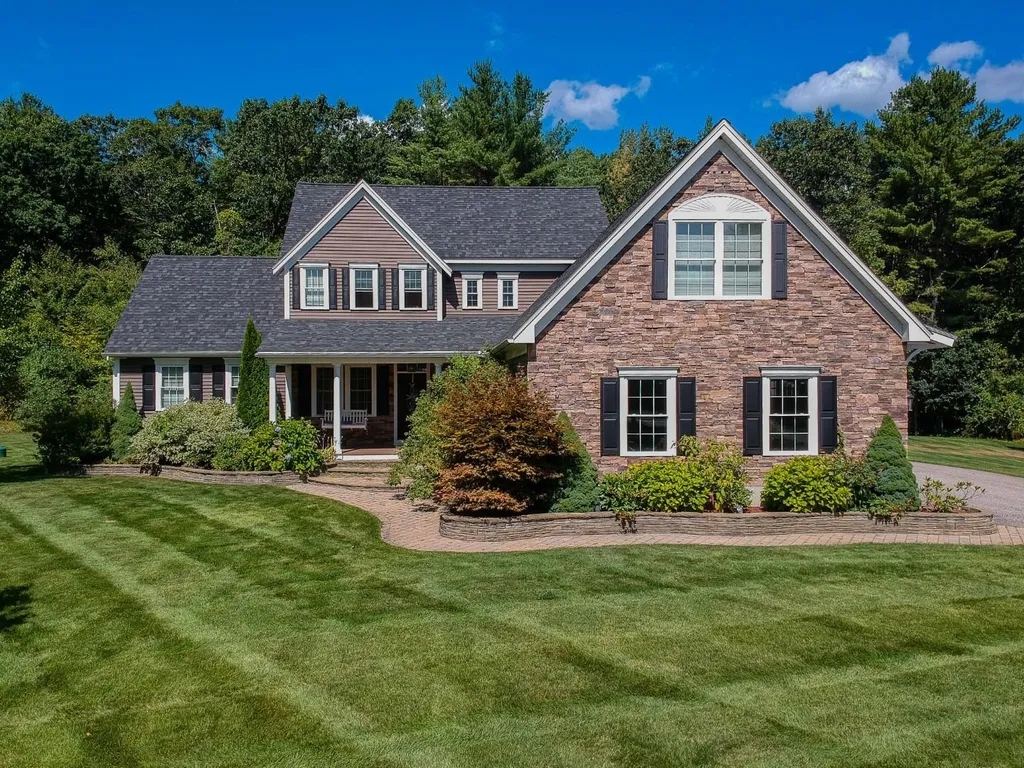
This is the home you have been waiting for!! Custom designed Craftsman style home set on a Cul de Sac in sought after Windham. Floor plan ideal for todays casual lifestyle. Living room with floor to ceiling gas fireplace & beautiful HW floors. Designer kitchen with extended countertop area great for family & friends to gather around. Bright & sunny dining room W/vaulted ceiling overlooks your private backyard Oasis including free form pool, patio, decks ect to enjoy. Retire to your gracious 1st floor en-suite primary bedroom with a designer bath & large custom closets. Working from home? No problem, home has a private 1st fl home office. Upstairs you will find 2 generous bedrooms, one with custom builtins, there is also a large family room/4th bedroom ideal as a teen suite, guest area, ect. Home has been meticulously maintained by original owner, spacious Laundry room, mud room off driveway, custom paved walkways, covered front porch, irrigation system + lots more.

Listed by June Durso of Century 21 McLennan and Company

Listing Sold by William Raveis R.E. & Home Services

$
$
%
$/month over payments
Federal 30-year interest rate: 6.43% last updated on Jul 2, 2026
* All Figures are estimates. Check with your bank or proposed mortgage company for actual interest rates.
This product uses the FRED® API but is not endorsed or certified by the Federal Reserve Bank of St. Louis.

Ask A QuestionMore Details

7 Seaview Avenue Hampton NH 03842

Hampton, NH7 Seaview Avenue

Sale Price$925,867

Sold

MLS Number 5001197

  • Residential Single Family
  • Full Bath 2
  • Address 7 Seaview Avenue
  • Construction Existing
  • Bedrooms 3

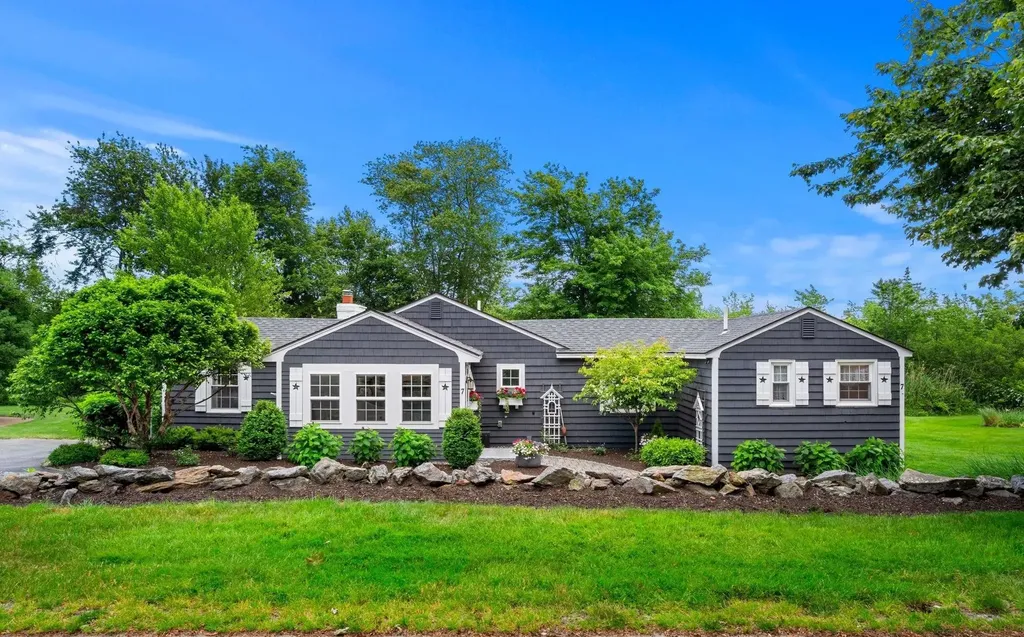
Have you been watching and waiting for the perfect beach home ? Where you can hear the ocean waves and smell the sweet sea air? Welcome to 7 Seaview Ave! Located in a highly sought after residential neighborhood, you are a short 5-minute stroll to the Ocean and Hampton's North Beach. Want another beach to frequent? Plaice Cove is just a few minutes more around the corner! This beautiful 3 bedroom, 2.5 bath ranch has been meticulously remodeled top to bottom, including professional landscaping.bEvery inch of this home reflects thoughtful and flexible design with high-end finishes. One example is the low rise steps for easy access to the outdoors another is glass paneled sliding doors to separate interior spaces. Relax in the lovely 4 season sunroom, ideal for morning coffee or enjoy entertaining, family and friends, on the new large hard scape patio surrounded by greenery. The expansive private back yard abuts conservation land- a rare find this close to the beach! Adding to the unique charm of this year-round home, you will find a large fieldstone fireplace with a gas insert for cozy evenings, original restored southern pine flooring, custom painted pine shiplap walls, 3 new bathrooms and a custom kitchen with quartz countertops. The list goes on and on but you really must see for yourself! Don't miss this opportunity to feel like you are on vacation every day! Call for your private showing, don't wait. Showings to begin at the open houses 6/21 4-6pm & 6/22 10-12pm.

Listed by Nick Ponte of Carey Giampa,LLC/Portsmouth (Cell: 603-918-7593), Jim Giampa of Carey Giampa, LLC/Rye

Listing Sold by Lillian Montalto Signature Properties

$
$
%
$/month over payments
Federal 30-year interest rate: 6.43% last updated on Jul 2, 2026
* All Figures are estimates. Check with your bank or proposed mortgage company for actual interest rates.
This product uses the FRED® API but is not endorsed or certified by the Federal Reserve Bank of St. Louis.

Ask A QuestionMore Details

21 Westridge Drive Hampton NH 03842
Sold

MLS Number 4954329

  • Residential Single Family
  • Full Bath 2
  • Address 21 Westridge Drive
  • Construction Existing
  • Bedrooms 4

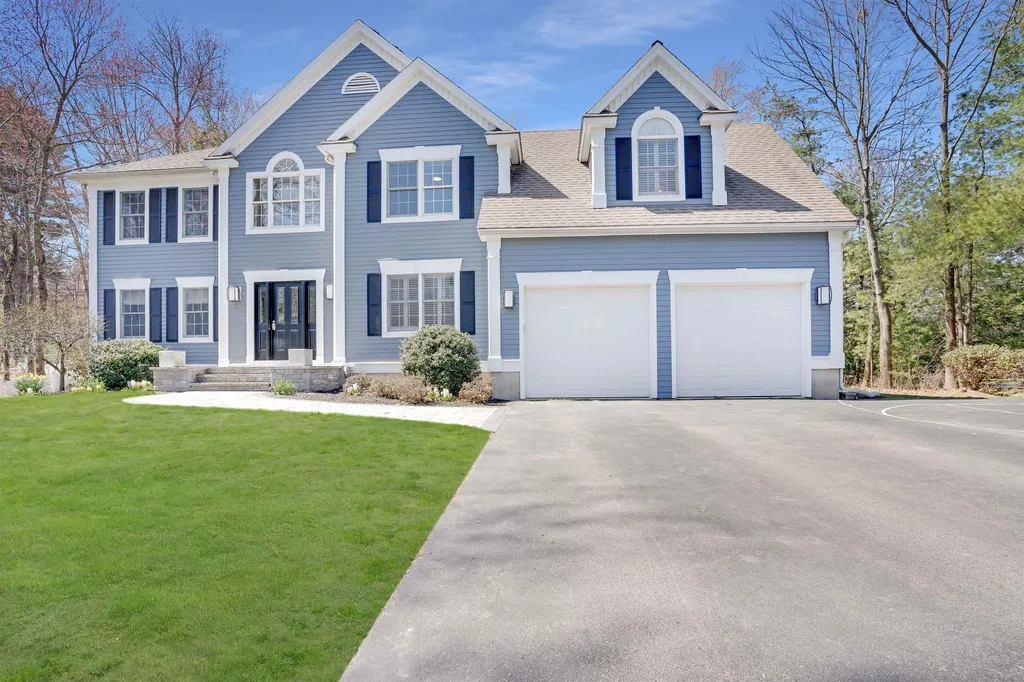
Beautiful 4-Bedroom Family Home in Prime Location. Looking for a spacious family home in a prime location? Look no further than this stunning 4-bedroom home situated in the heart of the desirable neighborhood of Glen Hill. With modern finishes and ample living space, this home is the perfect place for you and your loved ones to call home. Upon entering the home, you will be greeted by an open-concept living room that flows seamlessly into the dining area and kitchen. The kitchen is equipped with stainless steel appliances, granite countertops, and plenty of cabinet space, making it a chef's dream come true. Upstairs, you will find four spacious bedrooms, including a luxurious primary suite complete with an ensuite bathroom and walk-in closet. The 3 additional bedrooms share a full bathroom, perfect for children or guests. But that's not all! This home also boasts a fully finished basement, which could serve as a family room, home gym, or additional bedroom. The possibilities are endless! Outside, you'll find a beautifully landscaped yard, complete with a large deck and plenty of room for children or pets to play. The attached garage provides ample space for parking and storage. With its prime location just minutes away from [insert nearby attractions, schools, and/or amenities], this home truly has it all. Don't miss your chance to make it your own!

Listed by Tracey Boies of BHG Masiello Hampton

Listing Sold by McGuirk Properties, LLC

$
$
%
$/month over payments
Federal 30-year interest rate: 6.43% last updated on Jul 2, 2026
* All Figures are estimates. Check with your bank or proposed mortgage company for actual interest rates.
This product uses the FRED® API but is not endorsed or certified by the Federal Reserve Bank of St. Louis.

Ask A QuestionMore Details

15 Pasture Lane Bedford NH 03110

Bedford, NH15 Pasture Lane

Sale Price$925,000

Sold

MLS Number 4957209

  • Residential Single Family
  • Full Bath 2
  • Address 15 Pasture Lane
  • Construction Existing
  • Bedrooms 4

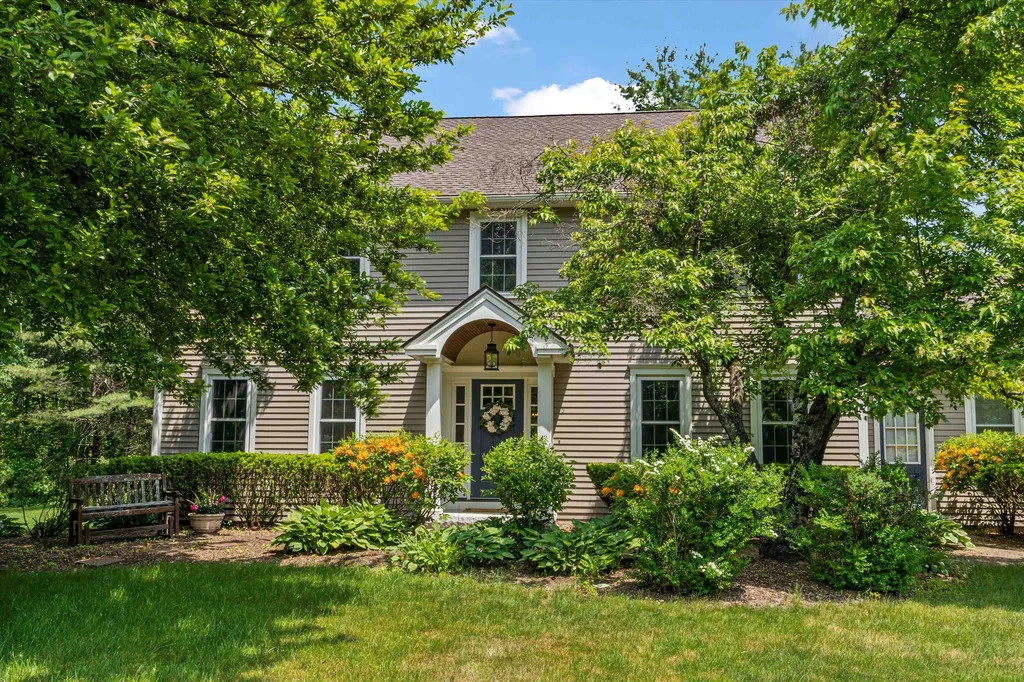
As you enter this completely updated home, you'll be greeted with hardwood floors throughout, an office with custom built-in bookcases, an oversized dining room and a fully renovated Chef's Kitchen! This home which has been lovingly cared for has been customized to maximize your time with family and friends including multiple outdoor spaces and a modern basement featuring a 400 bottle wince cellar. Upstairs you will enjoy hardwood floors throughout, 4 spacious bedrooms, and a newly renovated bathroom with a spa shower. The primary bedroom boasts a dedicated sitting room/office and 2 closets that will add convenience and versatility to your life. In addition to the spacious bedroom, you have a large en-suite that offers both privacy and luxury. This meticulous home is in the desired Butterfields of Bedford neighborhood. Being so close to amenities such as shopping centers, schools and parks will make daily life more convenient and enjoyable. This home has it all, you just have to come see for yourself!

Listed by Niki Loiko of Keller Williams Realty-Metropolitan

Listing Sold by REAL Broker NH, LLC

$
$
%
$/month over payments
Federal 30-year interest rate: 6.43% last updated on Jul 2, 2026
* All Figures are estimates. Check with your bank or proposed mortgage company for actual interest rates.
This product uses the FRED® API but is not endorsed or certified by the Federal Reserve Bank of St. Louis.

Ask A QuestionMore Details

0 Big Rock Road Rye NH 03870

Rye, NH0 Big Rock Road

Sale Price$925,000

Sold

MLS Number 4771791

  • Land
  • Address 0 Big Rock Road
  • Acreage 1.43
  • Area NH-Rockingham
  • PricePerSqFt 646853.15

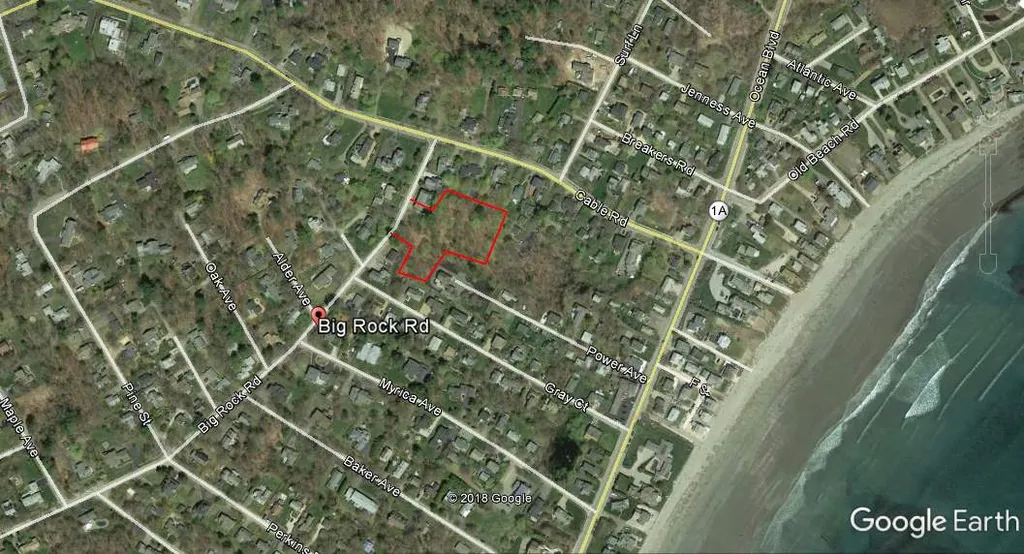
This lot is now available for your new construction build !! It is larger than nearly all of the lots surrounding it, has all the approvals required, and is only a few steps to Jenness beach and all of the newly renovated facilities! This lot has been engineered meticulously, with an extremely detailed set of plans. Please see the attached plan set. This lot will provide the privacy needed for your new build. The building envelope is well defined and provides for the privacy a discriminating buyer will look for. Just apply for the building permit and it is ready to go! Water and Sewer are in the street, ready for hook up. All fees will be paid by the buyer.

Listed by David Garvey of KW Coastal and Lakes & Mountains Realty

Listing Sold by BHGRE Masiello Bedford

$
$
%
$/month over payments
Federal 30-year interest rate: 6.43% last updated on Jul 2, 2026
* All Figures are estimates. Check with your bank or proposed mortgage company for actual interest rates.
This product uses the FRED® API but is not endorsed or certified by the Federal Reserve Bank of St. Louis.

Ask A QuestionMore Details

29 Hemlock Hill Road Jackson NH 03846
Sold

MLS Number 4958221

  • Residential Single Family
  • Full Bath 1
  • Address 29 Hemlock Hill Road
  • Construction Existing
  • Bedrooms 3

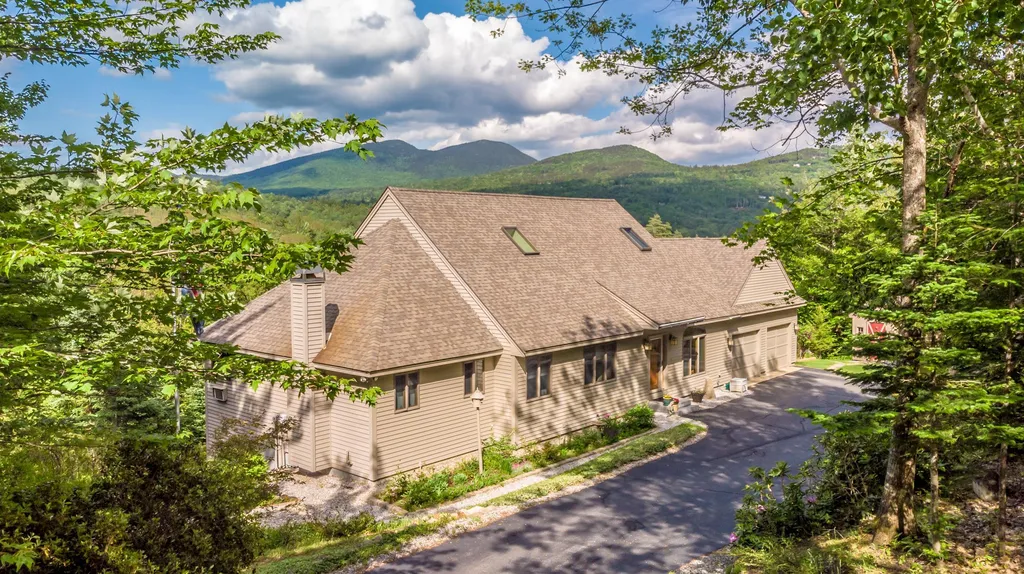
Thoughtfully designed & lovingly cared for 3 BR, 3.5 bath Jackson home: 1-Level Living at its Best. With wide views from Mt. Washington, Doublehead & over to Tin Mountain, it's set above the Ellis River & Jackson Ski Touring's snowshoe trail. Minutes down the lane and you're on the Ellis River X-C trail. Enjoy the open living design for entertaining, relaxing & making memories. The spacious great room offers a large kitchen w/great work areas & a walk-in pantry. In addition, the main level has a large primary ensuite with walk-in closet, office, laundry/sewing area, 2-closet foyer/mud room and a powder room. The upper level has a large bedroom, private full bath and walk-in attic storage. The walkout lower level has a family room, ensuite bedroom with ¾ bath, a workshop and generous unfinished basement space for storage or hobbies. Underground utilities. Jackson Village boasts wonderful eateries, the beautiful Jackson Library & Jackson Historical Society's Museum of White Mountain Art. A short drive to Story Land, Black Mountain, Wildcat, Attitash & Cranmore ski areas and Wentworth & Eagle golf courses. Jackson is 76% National Forest! Hike, bike, ski, snowshoe, golf. Property abuts 56 acres owned by Jackson Ski Touring Foundation much of it conservation land. Vacation and enjoy all that the Mount Washington Valley has to offer or make it your forever home.

Listed by Kathleen Sullivan Head of Badger Peabody & Smith Realty

Listing Sold by Badger Peabody & Smith Realty

$
$
%
$/month over payments
Federal 30-year interest rate: 6.43% last updated on Jul 2, 2026
* All Figures are estimates. Check with your bank or proposed mortgage company for actual interest rates.
This product uses the FRED® API but is not endorsed or certified by the Federal Reserve Bank of St. Louis.

Ask A QuestionMore Details

4 Middle Street Amherst NH 03031

Amherst, NH4 Middle Street

Sale Price$925,000

Sold

MLS Number 4852876

  • Residential Single Family
  • Full Bath 1
  • Address 4 Middle Street
  • Construction Existing
  • Bedrooms 4

One of the most coveted Village properties is now for sale for the first time in over 20 years. Sitting on 3.1 acres, this classic home was restored by the current owners. The home has all the modern amenities with all the charm of its 1790 roots. Located just off the Village Green on a quiet side road the location is ideal. Features include 7 working fireplaces, antique wide pine floors, modern kitchen and baths. Large country kitchen with multiple dining areas and huge island Open concept to the large family room in the rear of the house with great views to the back property. Three quarter bath and laundry on the first floor offer the possibility of a first floor MBR should it be desired. Second floor has 4-5 bedrooms plus an office and two baths. The MBR suite has a dressing room and a large luxury Master Bath.Cozy farmers porch surrounds two sides of the house and provide a protected path to the detached garage/barn. Soak in the tranquility of the property from the porch, walk the land and take in the abutting beaver pond and the abundance of wild animals that roam the area. A true Village Gem, come see it.

Listed by David Deysher of Coldwell Banker Realty Nashua

Listing Sold by BHG Masiello Durham

$
$
%
$/month over payments
Federal 30-year interest rate: 6.43% last updated on Jul 2, 2026
* All Figures are estimates. Check with your bank or proposed mortgage company for actual interest rates.
This product uses the FRED® API but is not endorsed or certified by the Federal Reserve Bank of St. Louis.

Ask A QuestionMore Details

Broker Reciprocity 

Copyright 2026 PrimeMLS, Inc. All rights reserved. This information is deemed reliable, but not guaranteed. The data relating to real estate displayed on this display comes in part from the IDX Program of PrimeMLS. The information being provided is for consumers’ personal, non-commercial use and may not be used for any purpose other than to identify prospective properties consumers may be interested in purchasing. Data last updated July 9, 2026 2:07 AM UTC

 
dream home
Find Your

Dream Home