Berkshire Hathaway Nicole Watkins Logo

Nicole Watkins

Find your lakes region dream home
79349
results
Refine Search

Your Search Results

r=5317-5328
101 Kimball Hill Road Whitefield NH 03598
Sold

MLS Number 4910040

  • Residential Single Family
  • Full Bath 3
  • Construction Existing
  • Bedrooms 4
  • Bathroom 4

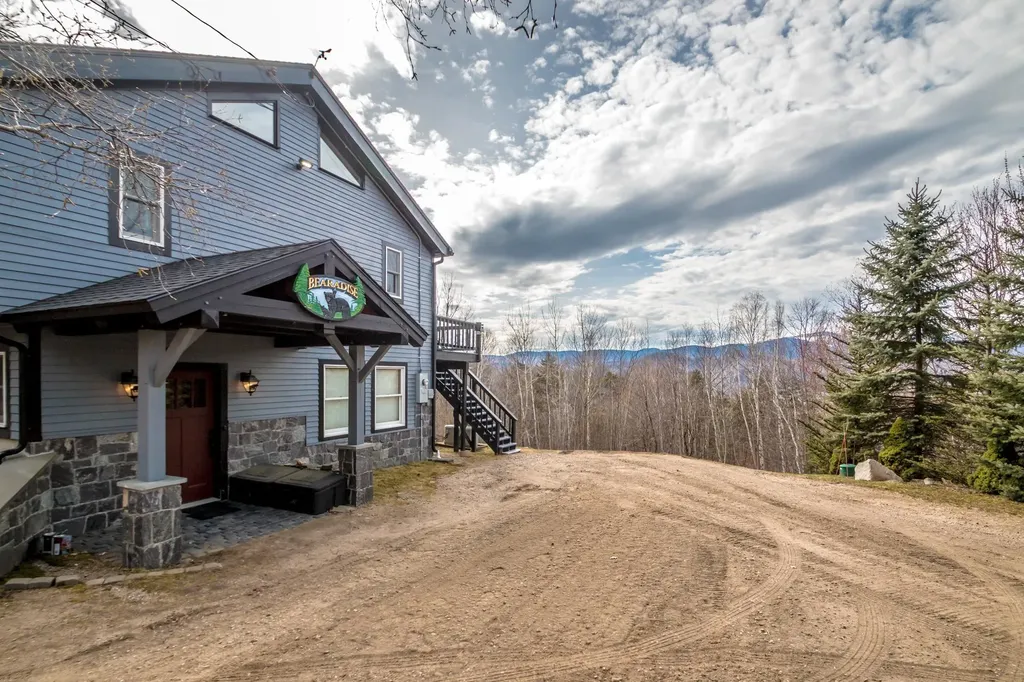
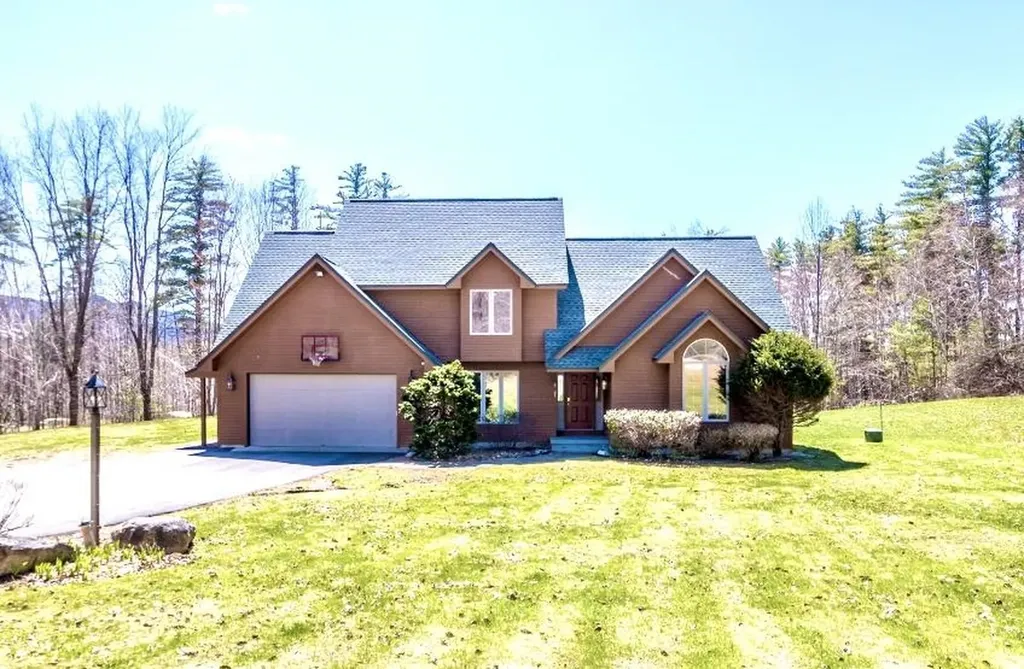
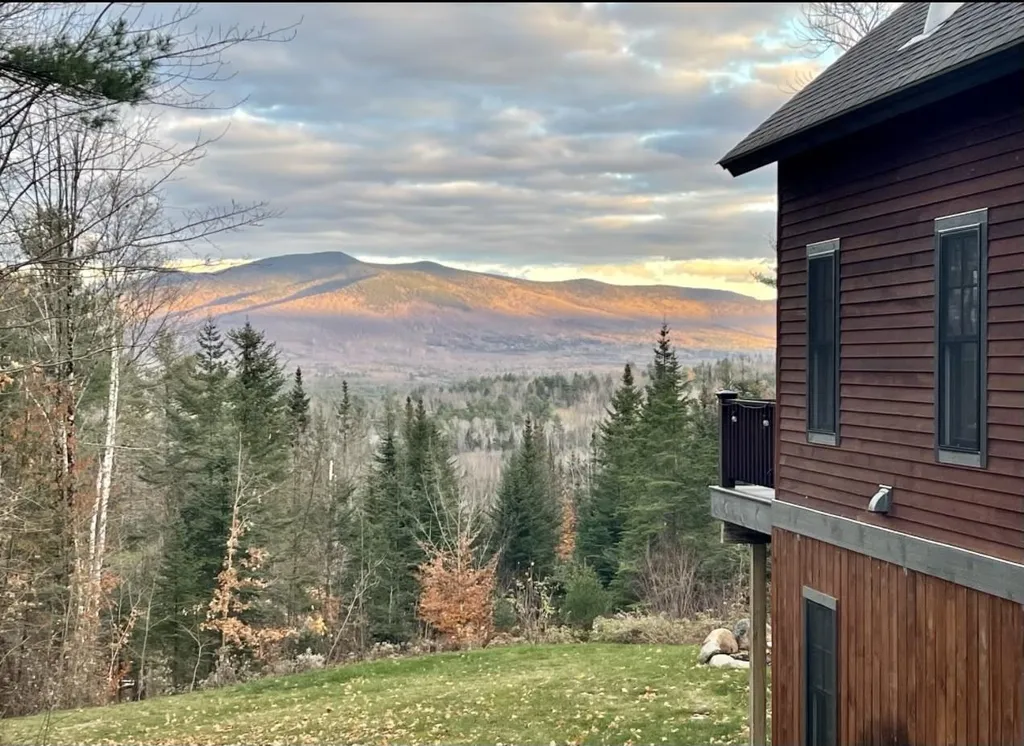
19.57+/-Ac, STUNNING Timber Frame home perched on side of Kimball Hill Road with magnificent views. Douglas Fir, attention to detail and fine appointments. Radiant heat, soaring ceilings, wood-burning stove, large kitchen, separate bar area with cabinetry & wine fridge. Kitchen is conducive to large gatherings of friends-plenty of room for all to be part of the cook's conversation! Open, bright living room, dining room, large windows looking to view-you'll feel like one with the outdoors! Unwind, sitting around the warmth of the woodstove-cherishing times you had today, planning the next day's activities-perhaps hiking one of the 4000 footers, snowmobiling, skiing Cannon or Bretton Woods or partaking in the extensive mountain biking-with 19 acres you can have your own trails, fun on the property! Or imagine simply relaxing on the spacious deck taking in silence-the quiet washes away past workweek woes! 2 bedrooms, bath, gathering spot on 2nd floor. Bunk room, laundry, bath, family/game room in walkout basement. 3 levels of living! You'll be proud to be the owner of this fine, meticulously cared-for home. Lancaster and Littleton just up the road for larger conveniences and services. Multiple state parks nearby and a warm community of people. Come join us living in an area that offers a healthy work-life balance. Delayed showings BEGIN Tues. 05.16.2022 at noon. Property is being transferred in current use.

Listed by Elizabeth Horan of Badger Peabody & Smith Realty

Listing Sold by Century 21 McLennan & Co
$
$
%
$/month over payments
Federal 30-year interest rate: 6.43% last updated on Jul 2, 2026
* All Figures are estimates. Check with your bank or proposed mortgage company for actual interest rates.
This product uses the FRED® API but is not endorsed or certified by the Federal Reserve Bank of St. Louis.

Ask A QuestionMore Details

9 Bonanno Road Salem NH 03079

Salem, NH9 Bonanno Road

Sale Price$900,000

Sold

MLS Number 4939570

  • Residential Single Family
  • Full Bath 1
  • Address 9 Bonanno Road
  • Construction New Construction
  • Bedrooms 4

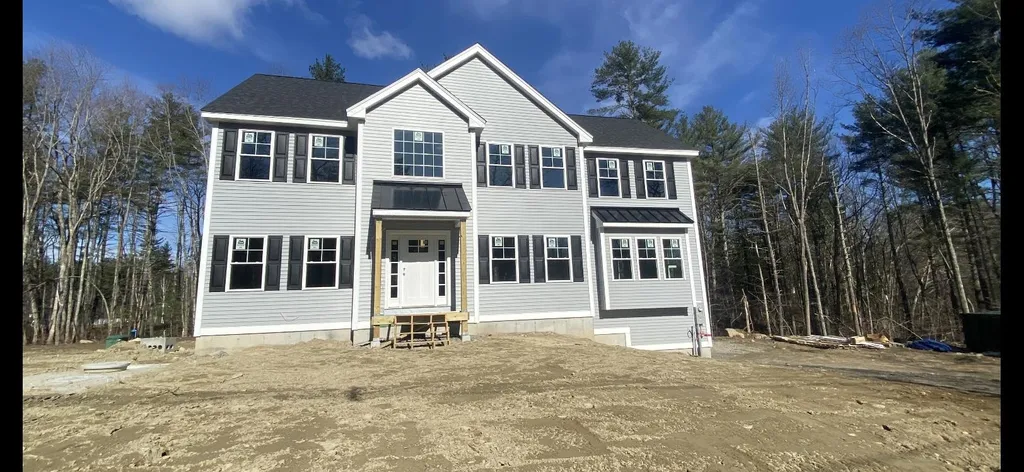
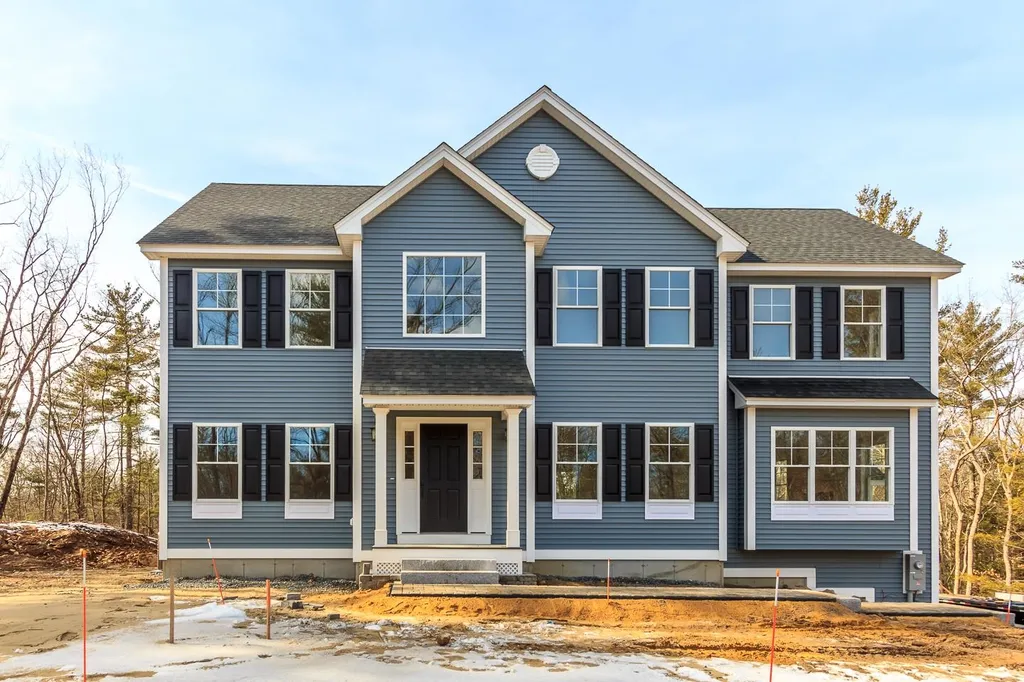
HOME IS READY>>>OPEN 2/26 FROM 11-1 This Timeless Classic sits on a wooded, private 2.8 acre piece of land. Many upgrades as standard including but not limited to, Hardwood flooring on first level/master/stairs and upper hall, tile baths, central A/C, second floor laundry, 12 x 16 deck... Plenty of windows to allow natural light in ,combined with 9' ceilings on first level with open floor plan really makes this home special. 2 car garage, formal dining room with trim package, gas fire place in large family room, custom kitchen. Any floor plans provided may not be 100% accurate as changes are made in field.

Listed by Mark McGinn of McGinn & Associates Realty,LLC

Listing Sold by Keller Williams Gateway Realty

$
$
%
$/month over payments
Federal 30-year interest rate: 6.43% last updated on Jul 2, 2026
* All Figures are estimates. Check with your bank or proposed mortgage company for actual interest rates.
This product uses the FRED® API but is not endorsed or certified by the Federal Reserve Bank of St. Louis.

Ask A QuestionMore Details

341 Thaxter Road Portsmouth NH 03801
Sold

MLS Number 4931221

  • Residential Single Family
  • Full Bath 2
  • Address 341 Thaxter Road
  • Construction Existing
  • Bedrooms 4

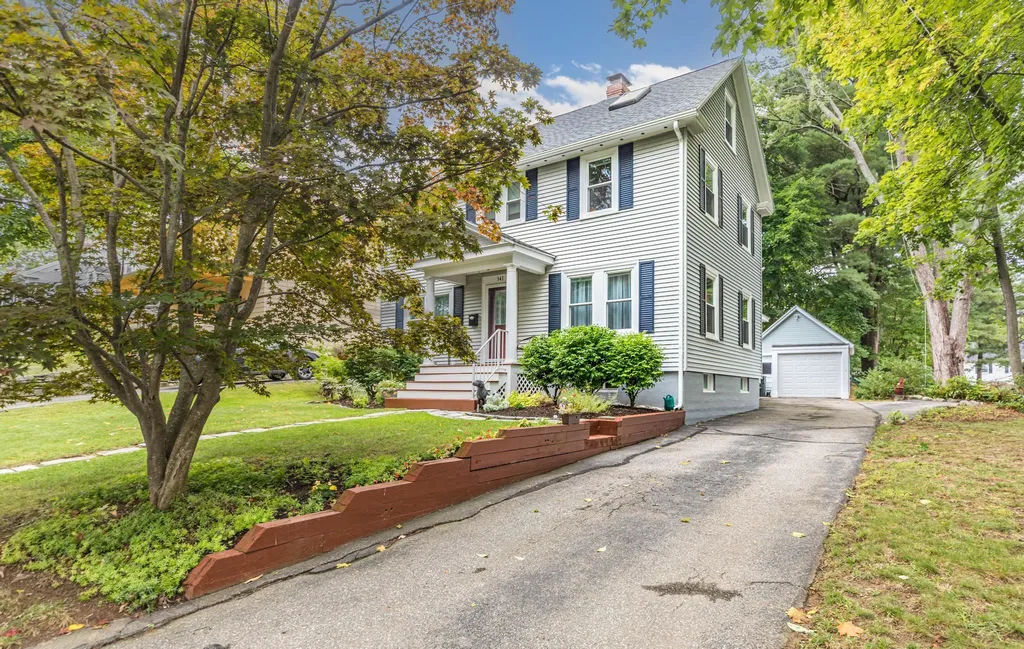
Rare offering in one of the nicest neighborhoods in Portsmouth. This well maintained 4 bedroom 2 1/2 bath colonial is located less than a mile to downtown and a short walk to all of the west end amenities, the middle and high schools, nearby conservation area and playground. The kitchen has cherry cabinets with soft close doors, Corian countertops and a natural gas range. The living room has a fireplace, the dining room has a quaint corner cabinet, and the huge family room addition includes a cozy gas heat stove. The basement is clean with laundry, along with a separate room for play or exercise, pantry shelves along the stairs for extra storage and a large workshop with a wood stove. There are hardwood floors throughout with carpet in family room and third floor. Outside you'll find a large deck/patio with a private feeling and a fully fenced in backyard and a one car detached garage. Additional upgrades for the home include a new 50 year warranty roof, first and third floor mini split AC units, all new thermal windows, and an updated natural gas boiler with separate 1st and 2nd floor forced hot water zones. Open House Saturday October 8th from 12 to 2pm.

Listed by Michael Whitney of KW Coastal and Lakes & Mountains Realty

Listing Sold by Duston Leddy Real Estate

$
$
%
$/month over payments
Federal 30-year interest rate: 6.43% last updated on Jul 2, 2026
* All Figures are estimates. Check with your bank or proposed mortgage company for actual interest rates.
This product uses the FRED® API but is not endorsed or certified by the Federal Reserve Bank of St. Louis.

Ask A QuestionMore Details

7 Morgan Street Windham NH 03087

Windham, NH7 Morgan Street

Sale Price$900,000

Sold

MLS Number 4890651

  • Condo
  • Square Feet 2,606
  • Bedrooms 2
  • New Contruction Existing
  • Address 7 Morgan Street

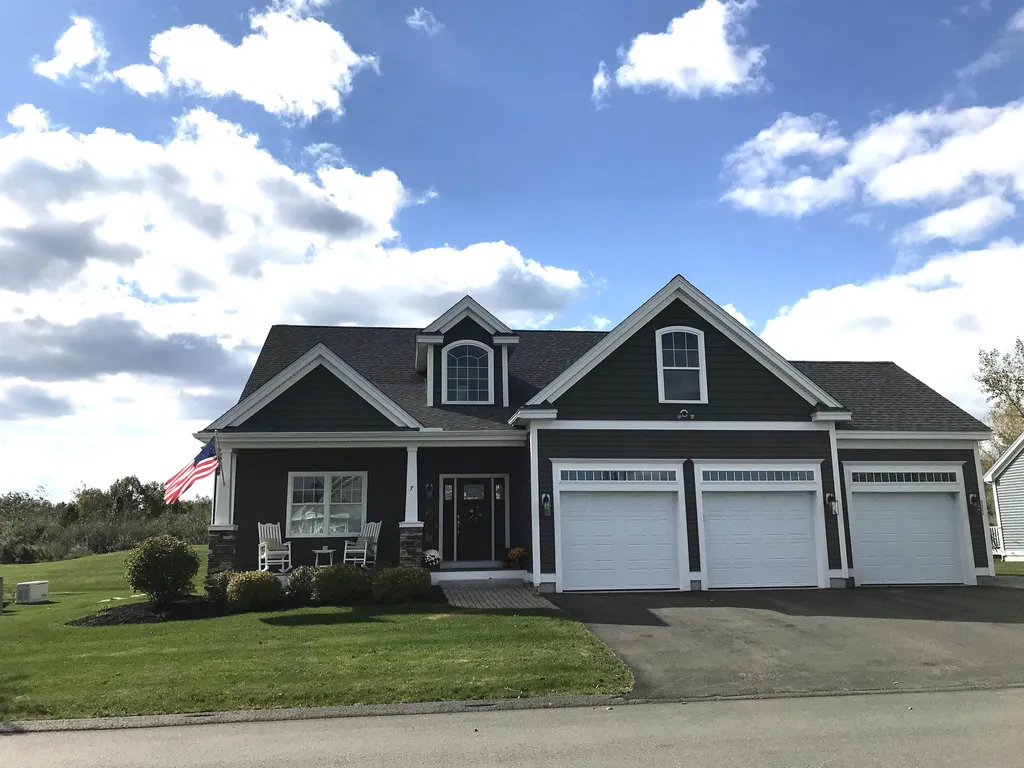
Rare opportunity- Builders own home in the beautiful 55+ Stonearch Condominium community of Windham-Beautifully designed and appointed home features impressive kitchen with Jenn-Aire appliances, oversized island, quartz counters, cabinets with under lighting, and walk in pantry. Living room accented by trey ceiling, gas fireplace and built-in's opens to four season room with sliders to patio. Formal dining room with wainscotting, trey ceiling and oversized windows for loads of natural light. First floor primary bedroom with fabulous en-suite with shower, double sinks, vanity area and extra storage, walk-in closet, & trey ceiling. Also on first floor is an office or den and laundry area, 2nd floor offers second bedroom, additional bonus room and full bath. Loads of closet space. Beautiful crown molding. Space over garage has potential for additional expansion. Full basement with walkout. 3 car garage- easy access to major conveniences and highways - Loads of natural sunlight - Why wait for new construction, this home is move in ready!

Listed by Nancy Bilodeau of NH Realty Group of New England,LLC

Listing Sold by

$
$
%
$/month over payments
Federal 30-year interest rate: 6.43% last updated on Jul 2, 2026
* All Figures are estimates. Check with your bank or proposed mortgage company for actual interest rates.
This product uses the FRED® API but is not endorsed or certified by the Federal Reserve Bank of St. Louis.

Ask A QuestionMore Details

110 Bluff Street Salem NH 03079

Salem, NH110 Bluff Street

Sale Price$900,000

Sold

MLS Number 4902532

  • Residential Single Family
  • Full Bath 1
  • Address 110 Bluff Street
  • Construction New Construction
  • Bedrooms 4

Stunning 4 bedroom colonial set perfect on 1.6 acre lot. Listen to the calming brook as you sit on the deck. 2 car garage under with remote door openers, gas fireplace, 9' ceilings on first level. Plenty Hardwood flooring, baths tile. Large master suite with great closet space and private bath. Builder is lic. real estate agent.

Listed by Mark McGinn of McGinn & Associates Realty,LLC

Listing Sold by LAER Realty Partners/Goffstown

$
$
%
$/month over payments
Federal 30-year interest rate: 6.43% last updated on Jul 2, 2026
* All Figures are estimates. Check with your bank or proposed mortgage company for actual interest rates.
This product uses the FRED® API but is not endorsed or certified by the Federal Reserve Bank of St. Louis.

Ask A QuestionMore Details

7 Nowell Court Salem NH 03079

Salem, NH7 Nowell Court

Sale Price$900,000

Sold

MLS Number 4924676

  • Residential Single Family
  • Full Bath 1
  • Address 7 Nowell Court
  • Construction Existing
  • Bedrooms 2

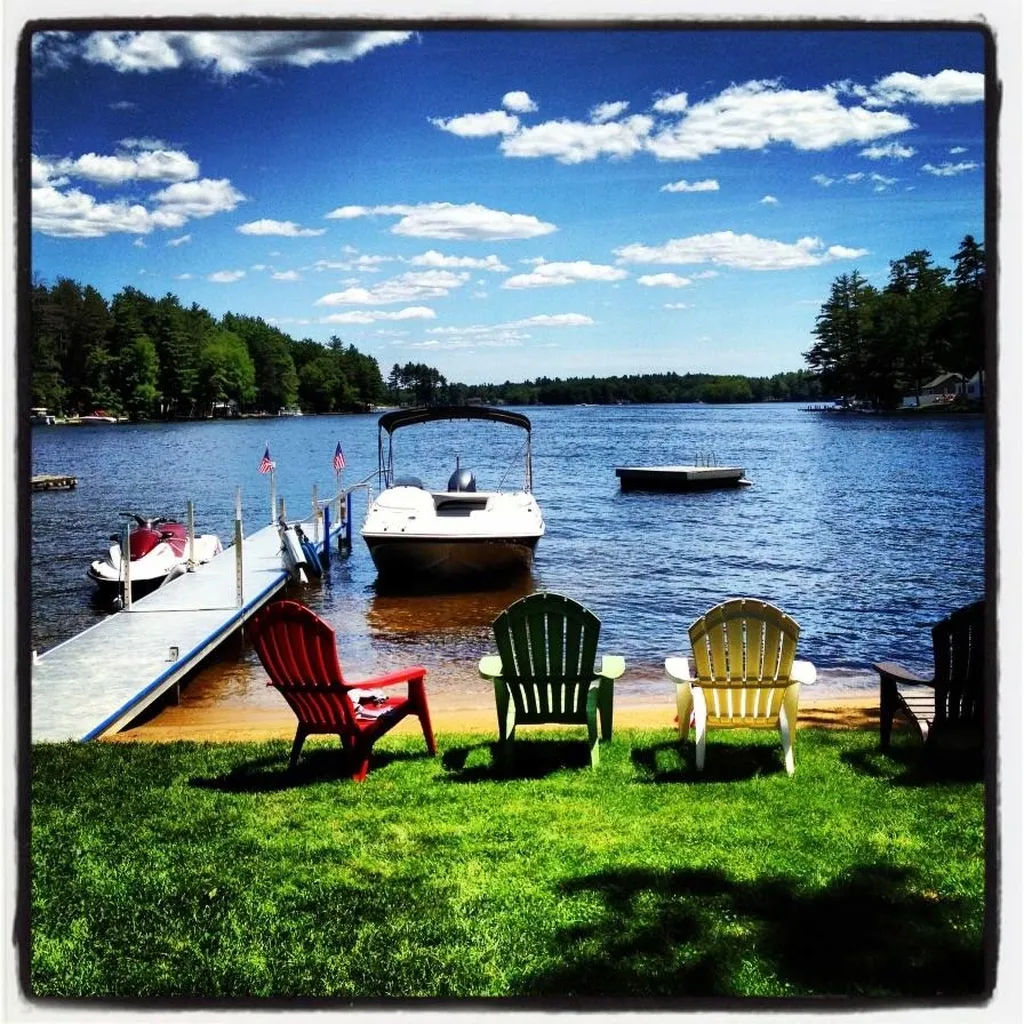

Beautiful lake house well situated on Arlington Pond with gorgeous views! Level backyard features large patio, private dock & grassy area for lawn games & fire pit. Sandy beach looking straight down the lake! Peaceful getaway with open concept air conditioned living area...perfect for entertaining! Relax in the 3 season porch overlooking the backyard. Fully applianced kitchen opens to dining area. Two Bedrooms on main level and full bath with laundry. Upstairs, large finished loft area boasting gorgeous lake views and oversized 1/2 bath. Newer Roof. Standby Generator. 2 Large sheds for storage of summer & winter toys. The backyard is your year round playground on this fully recreational lake less than 40 miles to Boston! Enjoy swimming, boating, kayaking & canoeing in the summer & ice skating, fishing & snowmobiling in the winter! Close proximity to the new Tuscan Village shopping area and easy highway access.

Listed by Laurie Liffmann of Keller Williams Realty Success

Listing Sold by

$
$
%
$/month over payments
Federal 30-year interest rate: 6.43% last updated on Jul 2, 2026
* All Figures are estimates. Check with your bank or proposed mortgage company for actual interest rates.
This product uses the FRED® API but is not endorsed or certified by the Federal Reserve Bank of St. Louis.

Ask A QuestionMore Details

921 Grandview Road Conway NH 03818
Sold

MLS Number 5009894

  • Residential Single Family
  • Full Bath 2
  • Address 921 Grandview Road
  • Construction Existing
  • Bedrooms 3

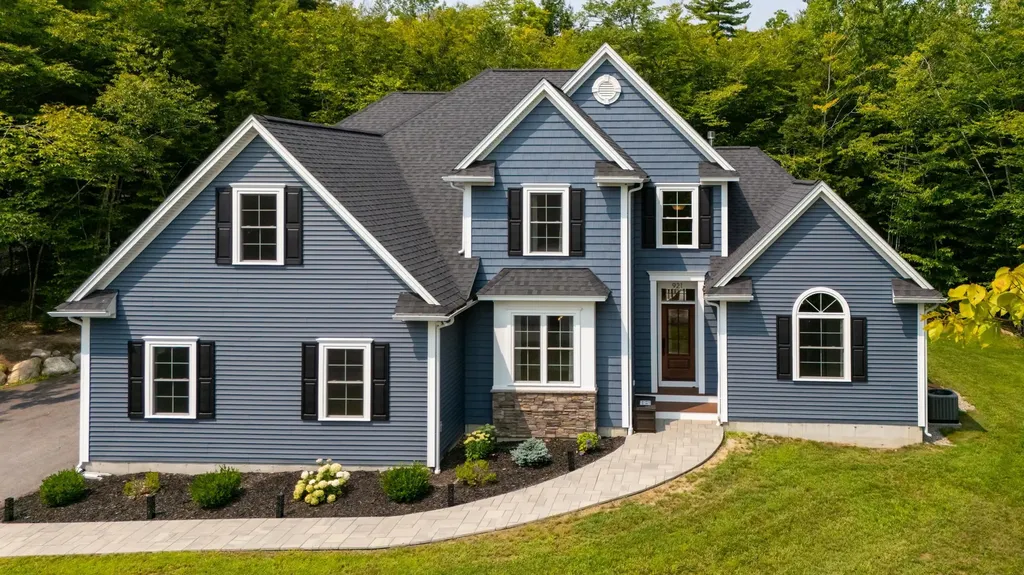
Welcome to Hale Estates. Built in 2020 by Perry Builders (one of the Valley's most respected builders), this spacious 3,800 square foot home offers a perfect blend of modern living & natural beauty. The heart of the home is the living room and kitchen. The living room features an 18' cathedral ceiling, gas fireplace and access to a deck. The chef's kitchen is a standout, with granite counters, double ovens and gorgeous cabinets & storage space. This area gets natural light and has a wonderful open feel. The main-level primary suite has a large bedroom with private bathroom offering a soaking tub and beautifully tiled shower. The first level also has a full dining room, mudroom, laundry area, and 1/2 bathroom. Upstairs you will find 2 additional bedrooms, a 12x22 office, bonus room and a full bathroom. The finished basement is currently an amazing game room / family room. There are also 3 unfinished storage spaces. Outside, you'll find a deck, hot tub and a patio with fire pit. The property offers unique privacy being abutted by 14 acres of common land on one side and 15 acres across the street. Lastly, the comforts you will enjoy include central AC, an attached heated 2-car garage and peace of mind owning an almost-new home. Located 15 minutes from downtown North Conway & Cranmore, and 20 minutes from Attitash, this home is perfectly situated for year-round enjoyment.

Listed by David Grant of North Conway Realty

Listing Sold by Badger Peabody & Smith Realty

$
$
%
$/month over payments
Federal 30-year interest rate: 6.43% last updated on Jul 2, 2026
* All Figures are estimates. Check with your bank or proposed mortgage company for actual interest rates.
This product uses the FRED® API but is not endorsed or certified by the Federal Reserve Bank of St. Louis.

Ask A QuestionMore Details

58 Humphreys Court Portsmouth NH 03801
Sold

MLS Number 5019217

  • Residential Single Family
  • Full Bath 1
  • Address 58 Humphreys Court
  • Construction Existing
  • Bedrooms 3


Welcome to 58 Humphrey's Court, ideally situated between Marcy Street and New Castle Avenue. Enjoy the serenity and warm community feel, with a lovely trail that leads directly to Little Harbor School. Priced at $900,000, it presents a unique opportunity to embrace the vibrant lifestyle of Downtown Portsmouth while enjoying a lovely neighborhood atmosphere. The current residence is in need of renovation, offering possibilities for expansion. Alternatively, unleash your vision and start fresh with a brand new home, taking advantage of the potential this prime location provides. Just a short stroll away, immerse yourself in the rich history and culture of Strawberry Banke, unwind at Prescott Park, or explore the lively downtown filled with award-winning dining, eclectic shops, and vibrant entertainment. For boating enthusiasts, the historic Portsmouth Harbor is moments away, granting access to the Atlantic Ocean and nearby islands. Plus, the stunning beaches of New Castle are within easy reach, ensuring endless opportunities for outdoor recreation. Seize the chance to create your dream lifestyle in this exceptional location!

Listed by Brett Mulvey of Tate & Foss Sotheby's International Rlty

Listing Sold by Tate & Foss Sotheby's International Rlty

$
$
%
$/month over payments
Federal 30-year interest rate: 6.43% last updated on Jul 2, 2026
* All Figures are estimates. Check with your bank or proposed mortgage company for actual interest rates.
This product uses the FRED® API but is not endorsed or certified by the Federal Reserve Bank of St. Louis.

Ask A QuestionMore Details

20 Boat Cove Road Alton NH 03810

Alton, NH20 Boat Cove Road

Sale Price$900,000

Sold

MLS Number 5012632

  • Residential Single Family
  • Full Bath 1
  • Address 20 Boat Cove Road
  • Construction Existing
  • Bedrooms 2

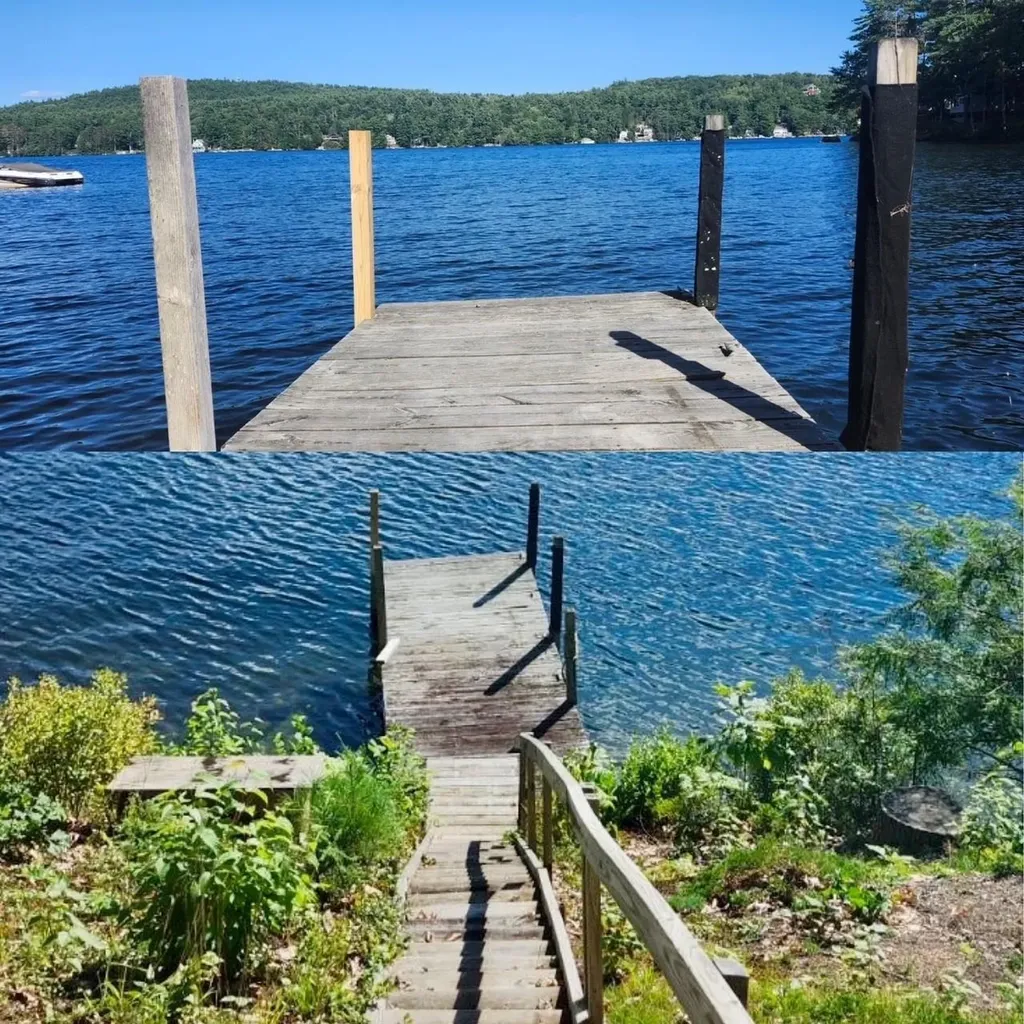
We are excited to present this rare lakefront gem, available for the first time in over 70 years. Nestled at the end of a private road, 20 Boat Cove offers unparalleled views of Lake Winnipesaukee in a serene, secluded setting. This year-round residence provides a fantastic opportunity for either a complete renovation or the creation of your dream home. The current property features 2 bedrooms, 1 bathroom, and a cozy fireplaced living room, all situated in a charming cove. The unfinished basement with sliders to the dock adds potential for customization. Enjoy over 30 feet of wood decking, perfect for accommodating large luxury boats. Additionally, a family member is offering adjacent land "on the hill" for a reasonable price, which could be ideal for adding a two-car garage and possibly extra living space above. Don't miss this unique opportunity to create your perfect lakeside retreat! BY APPOINTMENT ONLY!

Listed by Paul Lepere of The Hamptons Real Estate

Listing Sold by The Hamptons Real Estate

$
$
%
$/month over payments
Federal 30-year interest rate: 6.43% last updated on Jul 2, 2026
* All Figures are estimates. Check with your bank or proposed mortgage company for actual interest rates.
This product uses the FRED® API but is not endorsed or certified by the Federal Reserve Bank of St. Louis.

Ask A QuestionMore Details

65 North Hampshire Ridge Road Jackson NH 03846
Sold

MLS Number 4993579

  • Residential Single Family
  • Construction Existing
  • Bedrooms 3
  • Bathroom 2
  • Square Feet 2,496

Perched on North Hampshire Ridge, this beautiful Jackson home has views of Mt. Washington and the slopes of Black Mountain. The fireside great room is highlighted by a floor to ceiling Corinthian granite fireplace and a pub like kitchen with a 17' long breakfast bar with seating for 8. The centerpiece of the kitchen is a 14' long antique sacristy cabinet that adds storage as well as character and history. Custom renovated in 2012, this bright and airy home offers comfortable living spaces, oak accents throughout, a cathedral ceiling with 3 skylights on the southerly side and comes fully furnished per the inventory. The primary suite includes: 1, a private bath with radiant floor heating, a large tiled shower and a granite counter, 2, a bedroom with mountain views and, 3, an office for remote working so you can live and work in the White Mountains of New Hampshire. 3 BRs, 2 Baths, 1.4 acres. Jackson is more than 70% National Forest and home to miles of Jackson Ski Touring's cross country ski trails and close to major ski areas and hiking trails. Come to Jackson, a country village full of robins, flowers, and fascinating people.

Listed by Kathleen Sullivan Head of Badger Peabody & Smith Realty

Listing Sold by Badger Peabody & Smith Realty

$
$
%
$/month over payments
Federal 30-year interest rate: 6.43% last updated on Jul 2, 2026
* All Figures are estimates. Check with your bank or proposed mortgage company for actual interest rates.
This product uses the FRED® API but is not endorsed or certified by the Federal Reserve Bank of St. Louis.

Ask A QuestionMore Details

31 Prides Pasture Road Conway NH 03860
Sold

MLS Number 4993314

  • Residential Single Family
  • Full Bath 2
  • Construction Existing
  • Bedrooms 5
  • Bathroom 4

Come see this spacious five bedroom contemporary home, partially furnished in the highly sought after Village of Kearsarge. Nestled in a private neighborhood this home is close to skiing at Cranmore and only minutes from great dining and shopping in North Conway village. Great walking & skiing trails are easily accessible, and you are only a short walk from the association pool and pickleball court. One level living is possible, with a beautiful primary bedroom suite with a jetted tub, walk in closet and warm fireplace. The main floor boasts an open concept kitchen, living and dining area, complete with a beautiful stone hearth and gas fireplace. A great place for entertaining! The kitchen was updated several years ago with quartz countertops, stainless steel appliances, a double oven & island with cooktop. The second floor has ample sleeping space for friends and family with four lovely bedrooms and two baths. Hosting a crowd? Send them to the finished basement for a game of pool or movie night. In summer, sit out on the private back deck or around the fire-pit to listen to the sounds of nature. The two car garage brings extra storage space and convenience. OPEN HOUSE May 4th 11-1.

Listed by Deirdre Braun of Coldwell Banker LIFESTYLES- Conway

Listing Sold by Pinkham Real Estate

$
$
%
$/month over payments
Federal 30-year interest rate: 6.43% last updated on Jul 2, 2026
* All Figures are estimates. Check with your bank or proposed mortgage company for actual interest rates.
This product uses the FRED® API but is not endorsed or certified by the Federal Reserve Bank of St. Louis.

Ask A QuestionMore Details

280 Varney Road Barnstead NH 03225
Sold

MLS Number 5021276

  • Residential Single Family
  • Full Bath 2
  • Village Center Barnstead
  • Address 280 Varney Road
  • Construction Existing

Welcome to one of the most stunning lakefront properties in NH! This beautiful, 4 bed, 4 bath home offers year-round enjoyment, set on a spacious, flat lot with over 80 feet of private waterfront and a sandy beach. Entering from the 2 car garage the home opens up to a comfortable living room with vaulted ceilings, a beautiful stone fireplace with black onyx granite hearth, and flows seamlessly into the kitchen, with newer appliances, granite countertops, ample cabinet space, and a large island, all framed by full views of the lake. The first floor also includes a comfortable bedroom with attached bathroom. Moving upstairs, you'll find two additional guest bedrooms, a cozy sitting room, and a full bathroom. The crowning feature of the upper floor is the expansive primary suite. This retreat includes a sitting area, a private balcony with stunning lake views, a spa-like bathroom with a luxurious shower, soaking tub, double sinks, and a huge walk-in closet. Love entertaining? The finished basement won't disappoint. It boasts a spacious media room with a full bar, perfect for gathering with friends, and walks out to your waterfront oasis. A large bonus room and ¾ bathroom add extra convenience and flexibility. Whether you envision living here year-round or using it as a vacation getaway, this property offers four seasons of enjoyment. Boating, swimming, snowmobiling right from your home, or a short drive to Gunstock for skiing.

Listed by Boyd Watkins of KW Coastal and Lakes & Mountains Realty

Listing Sold by Four Seasons Sotheby's Int'l Realty

$
$
%
$/month over payments
Federal 30-year interest rate: 6.43% last updated on Jul 2, 2026
* All Figures are estimates. Check with your bank or proposed mortgage company for actual interest rates.
This product uses the FRED® API but is not endorsed or certified by the Federal Reserve Bank of St. Louis.

Ask A QuestionMore Details

Broker Reciprocity 

Copyright 2026 PrimeMLS, Inc. All rights reserved. This information is deemed reliable, but not guaranteed. The data relating to real estate displayed on this display comes in part from the IDX Program of PrimeMLS. The information being provided is for consumers’ personal, non-commercial use and may not be used for any purpose other than to identify prospective properties consumers may be interested in purchasing. Data last updated July 7, 2026 1:07 AM UTC

 
dream home
Find Your

Dream Home