Berkshire Hathaway Nicole Watkins Logo

Nicole Watkins

Find your lakes region dream home
79337
results
Refine Search

Your Search Results

r=5641-5652
92 Gold Coast Drive Wakefield NH 03830
Sold

MLS Number 4997261

  • Residential Single Family
  • Full Bath 2
  • Address 92 Gold Coast Drive
  • Construction Existing
  • Bedrooms 3

Here's your chance to own a lakeside oasis! Whether looking for a vacation or year round home this property is loaded with an abundance of features. Lovely landscaped 1 acre lot with over 200' of waterfront, a private sandy beach with both a boat & fishing dock, fire pits, huge wrap around deck overlooking the water with retractable awnings and sliders off the main suite, spacious open floor plan with fireplace to an open kitchen / dining room, newly added hardwood flooring on main floor & new half bath off the massive family room that walks out to a path to the waterfront. 2 car attached garage with giant climate controlled workshop above. Entertaining family & friends will be a breeze with 3 bedrooms, 3 baths a first floor laundry, mudroom off the garage, there's even a utility room off the family room and don't forget the room above the garage has potential for added living space. See complete list of items included (20' pontoon boat, kayaks, shuffleboard, paddleboat, etc.) Updated HVAC, on demand generator, erosion control path. Fee includes road & lake maintenance.

Listed by Wendy Halsey of Great Island Realty LLC

Listing Sold by Duston Leddy Real Estate
$
$
%
$/month over payments
Federal 30-year interest rate: 6.43% last updated on Jul 2, 2026
* All Figures are estimates. Check with your bank or proposed mortgage company for actual interest rates.
This product uses the FRED® API but is not endorsed or certified by the Federal Reserve Bank of St. Louis.

Ask A QuestionMore Details

2 Floral Street Windham NH 03087

Windham, NH2 Floral Street

Sale Price$881,500

Sold

MLS Number 4774983

  • Residential Single Family
  • Full Bath 3
  • Address 2 Floral Street
  • Construction Existing
  • Bedrooms 4

Welcome Home! Architectural detail, elegance and attention to detail throughout this home. The home opens to a Grand 2 story foyer, flanked by an elegantly appointed formal dining room with tray ceiling, wainscoting & hardwood and living room graced with custom molding; magnificent great room with floor to ceiling stone fireplace, and wet bar; custom gourmet eat-in kitchen with center island, SS appliances, granite and plenty of room for family gatherings and entertaining; large walk in pantry; office or guest room; Master suite & bath with tile shower, jetted tub, his/her sinks; 2nd bedroom with bath, and a Jack and Jill bath for the 2 additional bedrooms; 2nd level laundry room; basement ready to finish with daylight windows; and 3 car garage. Close to schools, shopping and interstate.

Listed by BHG Masiello Londonderry

Listing Sold by BHGRE Masiello Bedford

$
$
%
$/month over payments
Federal 30-year interest rate: 6.43% last updated on Jul 2, 2026
* All Figures are estimates. Check with your bank or proposed mortgage company for actual interest rates.
This product uses the FRED® API but is not endorsed or certified by the Federal Reserve Bank of St. Louis.

Ask A QuestionMore Details

5 Mosswood Circle Amherst NH 03031
Sold

MLS Number 5039450

  • Residential Single Family
  • Full Bath 2
  • Address 5 Mosswood Circle
  • Construction Existing
  • Bedrooms 4

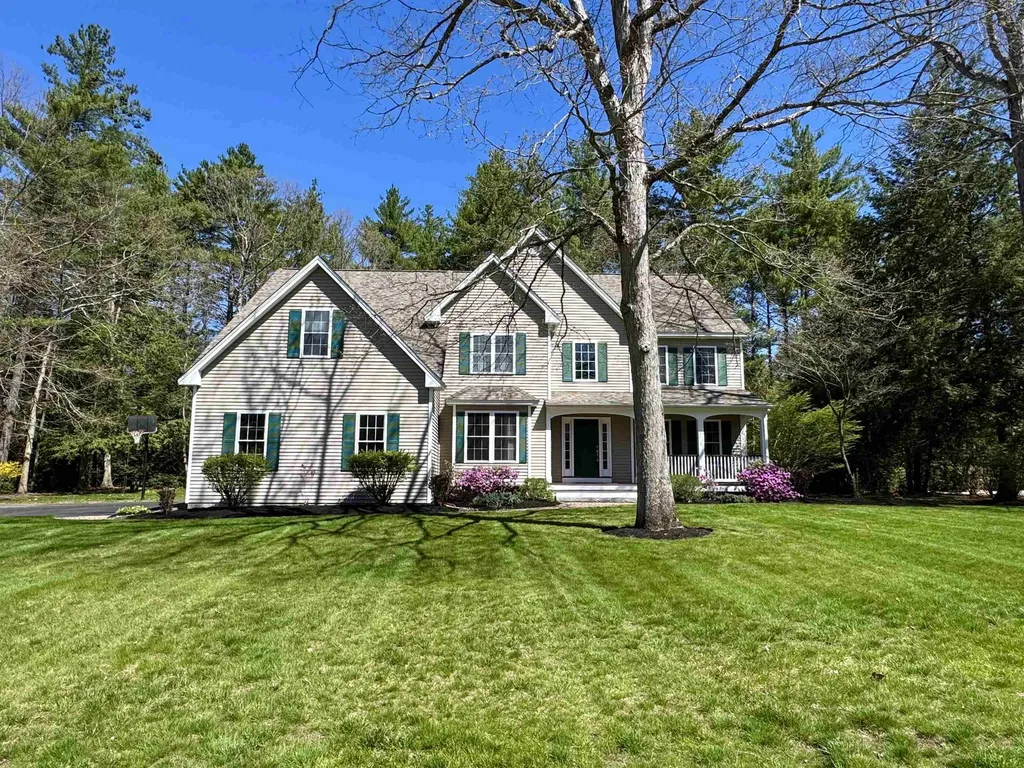
** Open Houses CANCELLED. PROPERTY UNDER CONTRACT. ** Welcome to this stunning home in the highly desirable Souhegan Woods subdivision, ideally situated on a beautifully landscaped lot backing up to the 18th hole. This elegant 4-bedroom, 4-bathroom residence offers a perfect blend of luxury, comfort, and functionality. The spacious primary suite is a true retreat, featuring a sitting area, two walk-in closets, and a luxurious attached bath with double vanity, tiled walk-in shower, and separate soaking tub. The heart of the home is the eat-in kitchen, complete with cherry cabinets, quartz countertops, and stainless steel appliances, opening to a vaulted family room with a cozy gas fireplace. You'll also find a formal dining room, a living room, and a private office with custom built-ins and French doors. The finished lower level adds three additional rooms, a 3/4 bathroom, a cedar closet, and abundant storage space. Outdoor living is equally impressive with beautiful mahogany decks perfect for entertaining or enjoying peaceful golf course views. Additional highlights include a 3-car attached garage, hardwood flooring, and quality finishes throughout. New roof, new furnace, new AC condenser for the 2nd floor, and a new washer and dryer. This exceptional property offers a rare opportunity to enjoy luxury living in a sought-after golf course community. HOA $240 per yr.

Listed by Gina Aselin of EXP Realty

Listing Sold by Redfin Corporation

$
$
%
$/month over payments
Federal 30-year interest rate: 6.43% last updated on Jul 2, 2026
* All Figures are estimates. Check with your bank or proposed mortgage company for actual interest rates.
This product uses the FRED® API but is not endorsed or certified by the Federal Reserve Bank of St. Louis.

Ask A QuestionMore Details

48 Pebble Court Barrington NH 03825
Sold

MLS Number 5052547

  • Residential Single Family
  • Full Bath 2
  • Address 48 Pebble Court
  • Construction Pre-Construction
  • Bedrooms 3

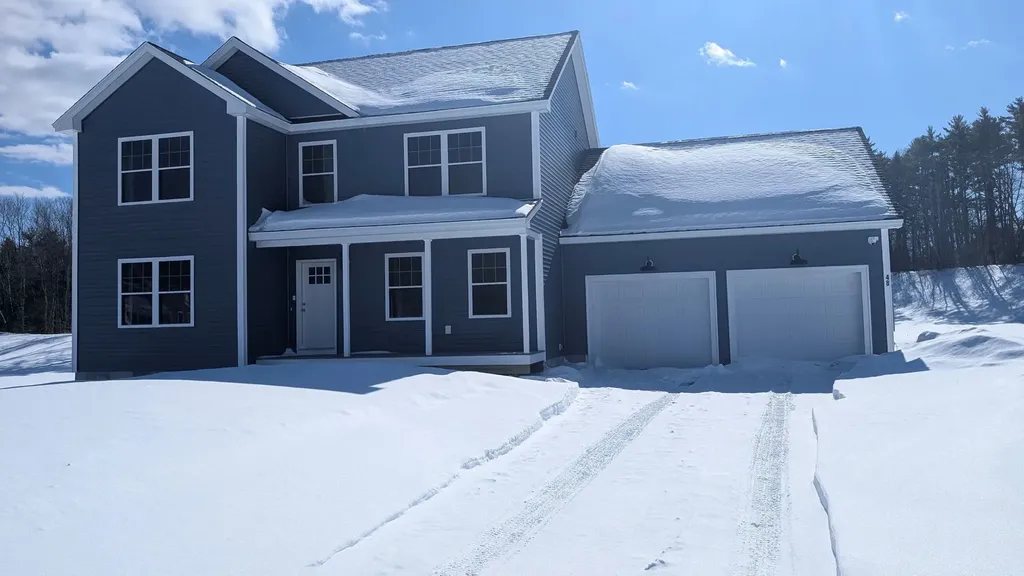
Welcome to Bending Brook, with 15 single family homesites on a private cul-de-sac, surrounded by 26.7 acres of Open Space abutting the Mallego Brook. This beautifully designed home has 3 bedrooms and 3 baths. Open concept 1st floor with family room, study/office and large kitchen and dining space. Primary bedroom suite with soaking tub, shower and walk-in closet. Composite Farmers Porch & Rear Deck to enjoy your morning coffee or afternoon pleasure. Other homesites still available at Bending Brook between the bubbling Mallego Brook and a scenic recreation trail, making the most of New Hampshire's natural beauty. Barrington is ideally located for commuting & recreation with easy access to the Seacoast, the Mountains, the Lakes, and the vibrant cities of Portsmouth, Manchester & Boston. Each home will be quality built by a builder whose mission is to create lasting value for every buyer.

Listed by Craig Formalarie of The Gove Group Real Estate,LLC

Listing Sold by Redfin Corporation

$
$
%
$/month over payments
Federal 30-year interest rate: 6.43% last updated on Jul 2, 2026
* All Figures are estimates. Check with your bank or proposed mortgage company for actual interest rates.
This product uses the FRED® API but is not endorsed or certified by the Federal Reserve Bank of St. Louis.

Ask A QuestionMore Details

32 Glendenin Road Windham NH 03087
Sold

MLS Number 4834119

  • Residential Single Family
  • Full Bath 3
  • Address 32 Glendenin Road
  • Construction New Construction
  • Bedrooms 4

WOOD MEADOW ESTATES Windham's newest premier neighborhood! This meticulously designed colonial features a two-story family room with fireplace, spacious eat in kitchen, first floor office and formal dining room. The second floor offers four spacious bedrooms to include a beautiful master suite with spa like bath!

Listed by Shannon DiPietro of Coco,Early & Associates Windham Division

Listing Sold by

$
$
%
$/month over payments
Federal 30-year interest rate: 6.43% last updated on Jul 2, 2026
* All Figures are estimates. Check with your bank or proposed mortgage company for actual interest rates.
This product uses the FRED® API but is not endorsed or certified by the Federal Reserve Bank of St. Louis.

Ask A QuestionMore Details

220 Union Street Portsmouth NH 03801
Sold

MLS Number 4912781

  • Residential Single Family
  • Full Bath 2
  • Address 220 Union Street
  • Construction Existing
  • Bedrooms 3

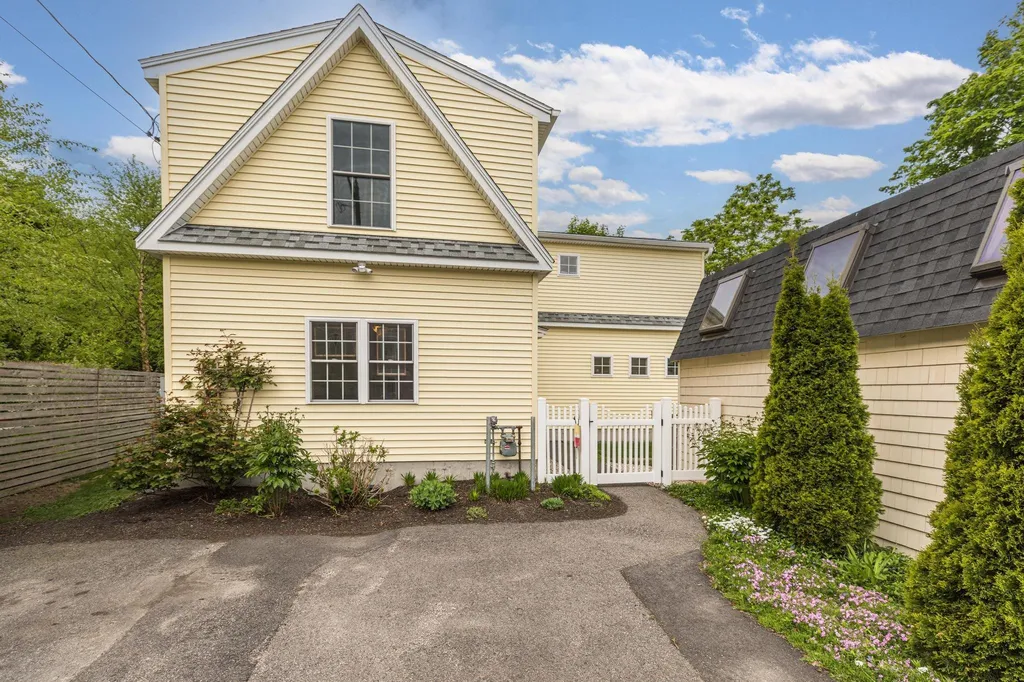
Move in condition. Low maintenance. Built in 2014. Contemporary Cape style home with 3 bedrooms, 2 and 1/2 bathrooms and 1700+ square feet of living space. This easy to care for home is neatly tucked back off the street with a quaint side yard and conveniently located in the Little Harbor area, just a short walk to Market Square, downtown shops, and waterfront parks and restaurants, and with easy access to all major routes. Functional and practical open concept floor plan design. Spacious eat in kitchen with granite countertops, stainless steel appliances and generous center island. Dining area is located directly off the kitchen with sliding glass door out to fully fenced, grassed side yard with flagstone patio area. Cozy and inviting living room with gas fireplace. Second floor has 3 bedrooms and 2 full bathrooms including primary bedroom suite. Additional property features include first floor laundry with stackable washer and dryer, hardwood floors throughout first level, and off street parking for 4 vehicles.

Listed by Jeffrey Mountjoy of The Aland Realty Group

Listing Sold by The Aland Realty Group

$
$
%
$/month over payments
Federal 30-year interest rate: 6.43% last updated on Jul 2, 2026
* All Figures are estimates. Check with your bank or proposed mortgage company for actual interest rates.
This product uses the FRED® API but is not endorsed or certified by the Federal Reserve Bank of St. Louis.

Ask A QuestionMore Details

248 Willard Avenue Portsmouth NH 03801
Sold

MLS Number 4768576

  • Residential Single Family
  • Full Bath 1
  • Address 248 Willard Avenue
  • Construction Existing
  • Bedrooms 4

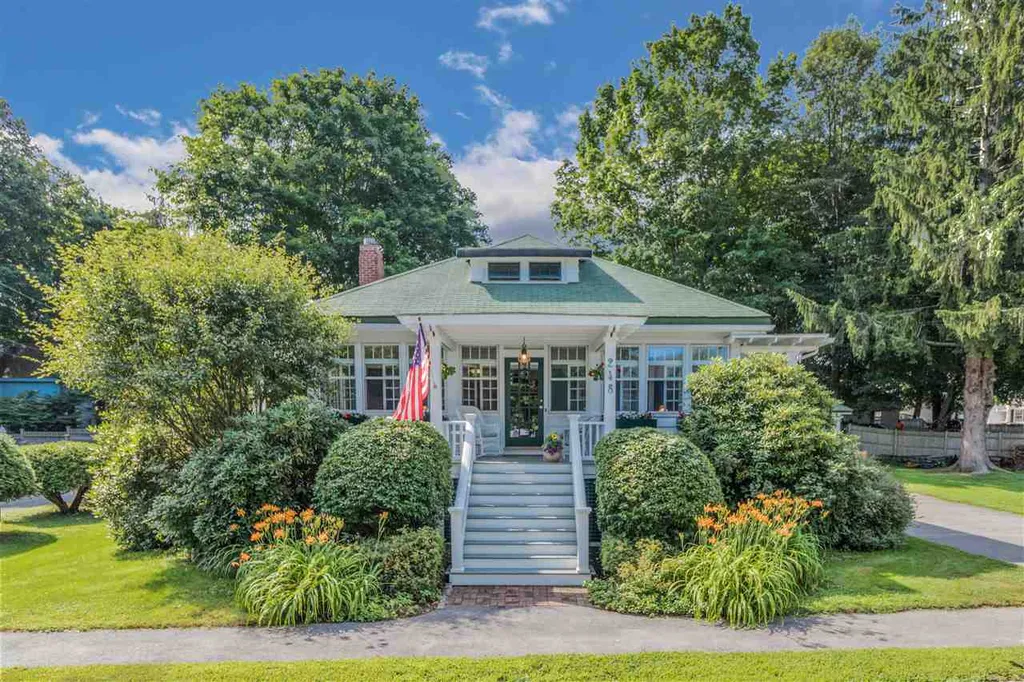
Picture perfect. 4 bedroom Arts and Crafts Bungalow style home built in 1918. A true gem and a very rare find. Beautifully presented and set among professionally landscaped gardens on large 0.36 acre lot with 2 car detached garage. Tucked in Little Harbor and a short stroll to Downtown and with easy access to major routes. This home has undergone numerous updates and upgrades and boasts 2500+ of living space with 2 1/2 bathrooms and first floor laundry. Sparkling wood floors throughout, natural woodwork and original features. First floor master bedroom suite with tastefully updated tiled master bathroom. Large open concept eat in kitchen and dining area. Spacious family room with Jotul wood burning fireplace insert and separate living room or office. media room, or den. Second floor has 3 bedrooms and full bathroom. Private fenced in rear yard with newly installed stone patio, retaining wall, and back deck. The perfect spot for relaxing or entertaining. Manicured side yard with raised flower beds and perennial gardens. Move in condition. Open House Saturday August 3rd 11am to 1pm

Listed by Jeffrey Mountjoy of Olde Port Properties

Listing Sold by KW Coastal and Lakes & Mountains Realty

$
$
%
$/month over payments
Federal 30-year interest rate: 6.43% last updated on Jul 2, 2026
* All Figures are estimates. Check with your bank or proposed mortgage company for actual interest rates.
This product uses the FRED® API but is not endorsed or certified by the Federal Reserve Bank of St. Louis.

Ask A QuestionMore Details

4 Ice House Lane Hampton NH 03842

Hampton, NH4 Ice House Lane

Sale Price$881,000

Sold

MLS Number 4976056

  • Residential Single Family
  • Full Bath 1
  • Address 4 Ice House Lane
  • Construction Existing
  • Bedrooms 3


Welcome to this exquisite home designed by an award-winning architect. Nestled on a cul-de-sac in the highly sought-after Meadow Pond Farm, and only a mile from the beach, offering the best of coastal living! The superior finishes, and meticulous attention to detail create a sense of luxury at every turn. As you step inside, you'll be greeted by an open-concept living space with gleaming hardwood floors, a striking stone-faced gas fireplace, and a gourmet kitchen featuring top-of-the-line amenities, including a Thermador oven range and dishwasher, a Franke farmer's sink, custom cabinets with slide-out pantry and leathered granite countertops. Adjacent to the kitchen, is a private 3-season sunroom with access to your mahogany deck, enclosed by stainless steel railings & stone steps leading to your private yard. This home boasts three generously-sized bedrooms, each accompanied by walk-in closets. 3.5 beautifully designed bathrooms and skylights throughout. The primary suite is a sanctuary bathed in natural light through large windows and features a stunning bathroom with radiant floor heating. For additional space and versatility, you can retreat to the bonus room on the third level, suitable for a getaway spot or home office. Walk down to your fully finished walk-out basement, complete with a Vermont gas stove, a 3/4 bath, and direct access to your beautifully landscaped and private yard with many stone walls. This property is an oasis. Many improvements in the disclosures.

Listed by Monik Graham of EXP Realty

Listing Sold by Engel & Volkers By the Sea

$
$
%
$/month over payments
Federal 30-year interest rate: 6.43% last updated on Jul 2, 2026
* All Figures are estimates. Check with your bank or proposed mortgage company for actual interest rates.
This product uses the FRED® API but is not endorsed or certified by the Federal Reserve Bank of St. Louis.

Ask A QuestionMore Details

52 High Point Circle Barrington NH 03825
Sold

MLS Number 4971248

  • Residential Single Family
  • Full Bath 1
  • Address 52 High Point Circle
  • Construction New Construction
  • Bedrooms 4


This one-of-a-kind colonial is now being built on a wooded corner lot in Barrington's premier subdivision. The Jessica Lynn is 2,898 sq. ft.with 4 bedrooms and 2.5 bathrooms. The open concept living room and kitchen/dining room features all the quality finishes that you have come to expect from StoneArch Development. Work from home? We've got you covered with a first floor office! Upstairs you will find a generous primary suite with 2 walk-in closets, 3 additional bedrooms and laundry room. Features include gas fireplace, central AC, granite countertops, paver front walkway, tile shower surround in primary suite and much more!

Listed by Michelle Normandin of The Gove Group Real Estate,LLC

Listing Sold by Keller Williams Realty-Metropolitan

$
$
%
$/month over payments
Federal 30-year interest rate: 6.43% last updated on Jul 2, 2026
* All Figures are estimates. Check with your bank or proposed mortgage company for actual interest rates.
This product uses the FRED® API but is not endorsed or certified by the Federal Reserve Bank of St. Louis.

Ask A QuestionMore Details

48 Horne Road Belmont NH 03220
Sold

MLS Number 4939344

  • Residential Single Family
  • Full Bath 2
  • Address 48 Horne Road
  • Construction New Construction
  • Bedrooms 3

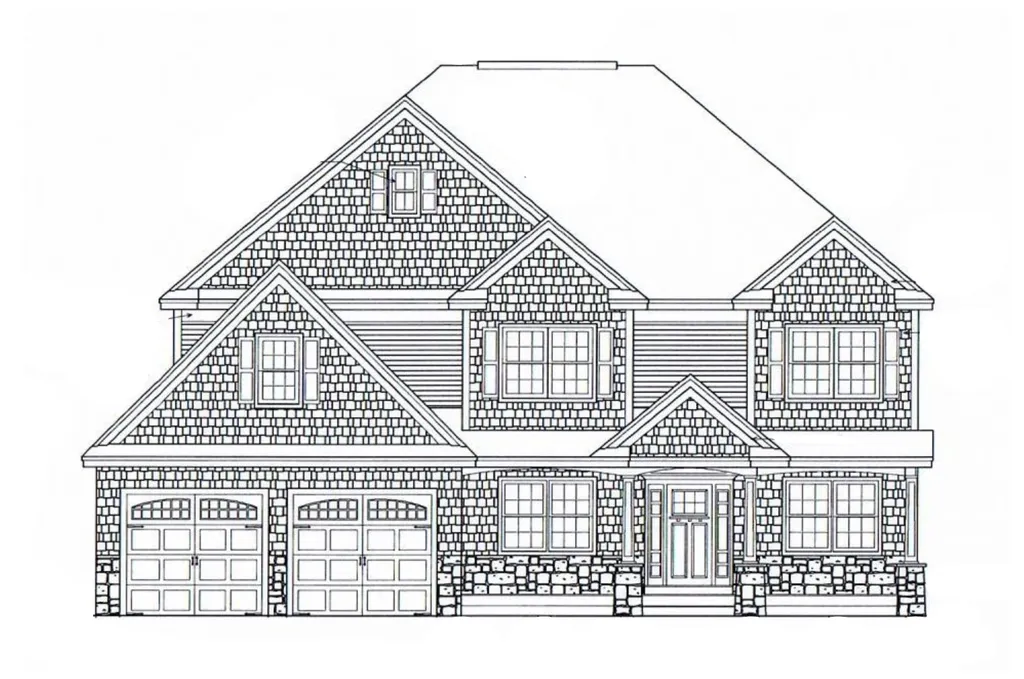

To be built...Stunning New Construction home at Windsor Woods. This new development, offers a lifestyle community with plenty of privacy in a beautiful location in the Lakes Region. The home offers a massive, multi-paned windows, double gables and a charming dormer combine with subtle details such as an arched, columned entry in this lovely two-story traditional home. The floor plan is classically devised, but also incorporates current design to make a layout that is timeless and convenient. A home office opens through double doors from a hallway to the left of the foyer, where there is also a half-bath and closet. Optional built-ins in the office make the best use of space. The great room is sizable and has a twelve-foot ceiling and gas fireplace. A vaulted dining area with optional built-in hutch is nearby and has access to an optional side porch. Take a short hall from the great room past a laundry room and linen closet to reach the primary suite, further complemented by a walk-in closet and bath with spa tub and separate shower. Two additional bedrooms are found on the upper level and share the use of a full hall bath. Three car garage and generous landscaping package. Ask about our Charity offer! Built by Graystone Builders, Inc a reputable local builder with high end quality. We have several models of homes available. Fabulous location just minutes to golf, shopping and highways. Photos are a Facsimile and include upgrades.

Listed by Cheryl Zarella & Associates of Coldwell Banker Realty Bedford NH

Listing Sold by Coldwell Banker Realty Bedford NH

$
$
%
$/month over payments
Federal 30-year interest rate: 6.43% last updated on Jul 2, 2026
* All Figures are estimates. Check with your bank or proposed mortgage company for actual interest rates.
This product uses the FRED® API but is not endorsed or certified by the Federal Reserve Bank of St. Louis.

Ask A QuestionMore Details

1 Bradford Avenue Hampton NH 03842
Sold

MLS Number 4837332

  • Residential Single Family
  • Full Bath 1
  • Address 1 Bradford Avenue
  • Construction Existing
  • Bedrooms 4

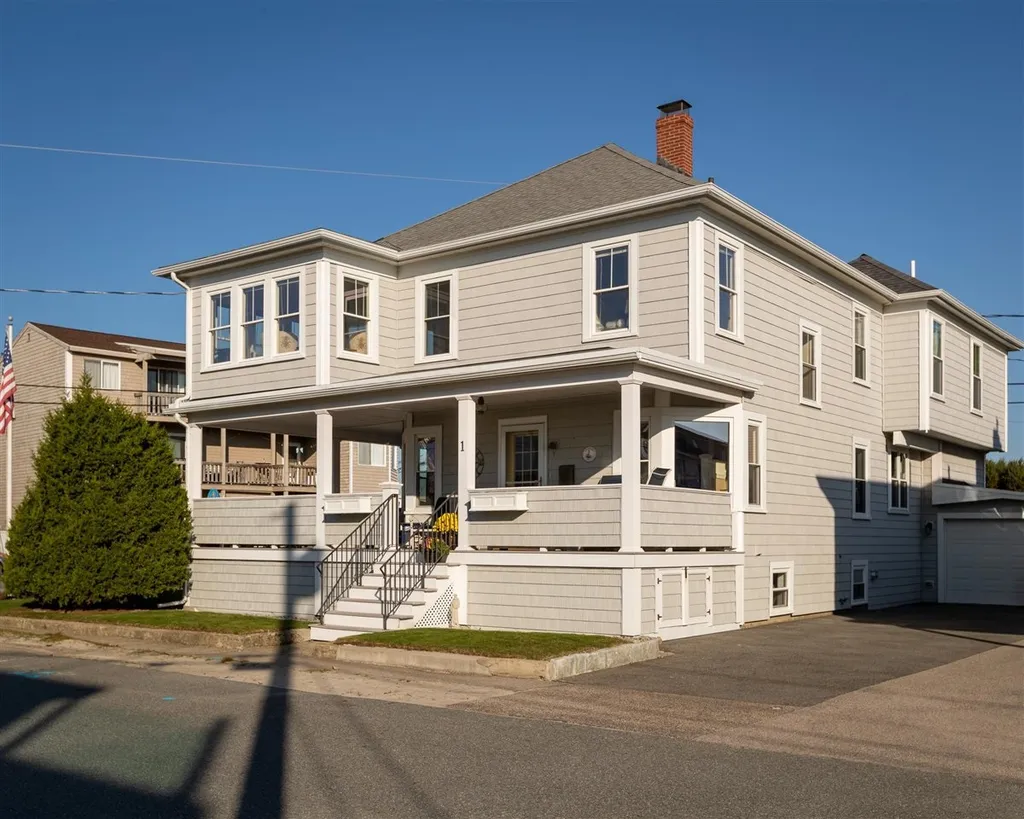
Welcome home to the highly desired Island Section of Hampton! This home has been upgraded over the years without losing its beachy charm and historical character. Spend your mornings enjoying a cup of coffee and watching the waves crashing on Hampton Beach all from the comfort of your wrap around porch. Main floor features living room, dining room and a kitchen remodeled in 2014 with Cabico cabinets, built-in Thermador refrigerator, Maytag dishwasher, and Bosch electric oven with gas top. Enter your very own elevator and visit the 2nd floor featuring master bedroom with office space and views of the Atlantic ocean, 3/4 bathroom with two separate pedestal vanities, three guest bedrooms, as well as 5 ft x 11.5 ft landing area that could be used as a sitting area, office or workout spot. Full bath and additional storage space is located in the basement as well as a bonus room that could be enjoyed as a TV room or game room. Have no fear with the New England seasons as this home offers a gutter system, easy to maintain vinyl siding and composite decking as well as a whole house Kohler generator. Sit back, relax and fall in love with this charming beach home partially bordered with custom wrought iron fencing and a beautifully manicured lawn. Masks required. Showings to begin Saturday, November 7th, 2020 by appointment.

Listed by Carey Giampa,LLC/Rye

Listing Sold by McGuirk Properties, LLC

$
$
%
$/month over payments
Federal 30-year interest rate: 6.43% last updated on Jul 2, 2026
* All Figures are estimates. Check with your bank or proposed mortgage company for actual interest rates.
This product uses the FRED® API but is not endorsed or certified by the Federal Reserve Bank of St. Louis.

Ask A QuestionMore Details

51 Blossom Road Windham NH 03087

Windham, NH51 Blossom Road

Sale Price$880,000

Sold

MLS Number 4973915

  • Residential Single Family
  • Full Bath 1
  • Address 51 Blossom Road
  • Construction Existing
  • Bedrooms 4

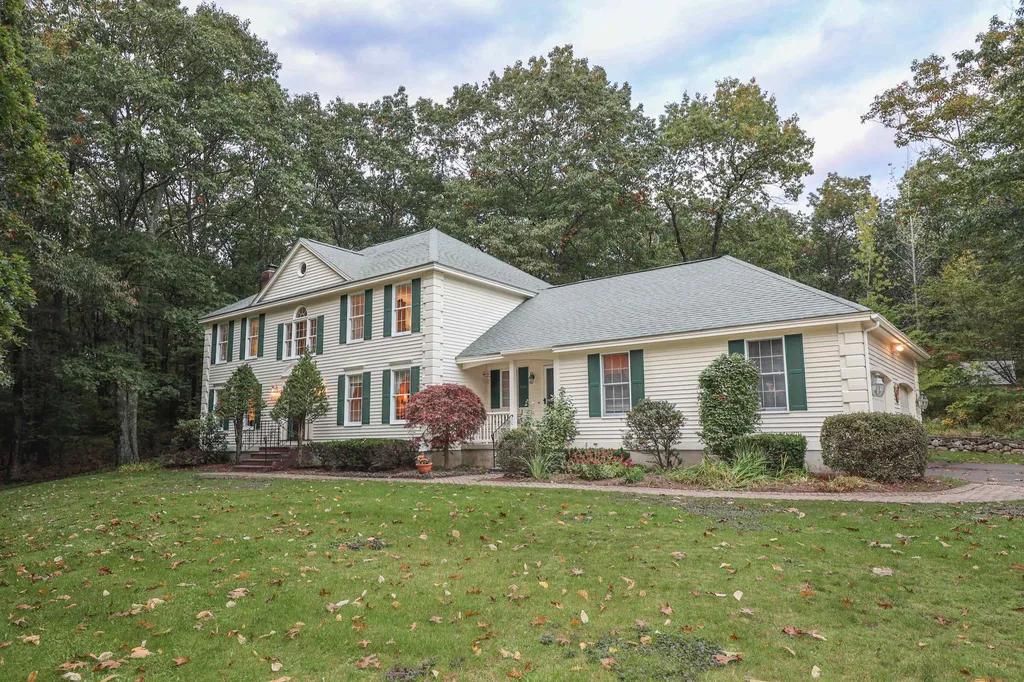
Tired of looking and hoping .... Your wait is over. Beautifully maintained four-bedroom colonial in a highly desirable Windham NH neighborhood is calling your name. Even before you walk through the door you will notice the pristine yard and how the home is nestled alongside mature hardwoods and a combination of perennials and seasonal plantings. Enjoy your morning coffee on the stone lined patio or afternoon drinks before taking a dip in the pool. Like to entertain? The main floor layout is both functional and spacious for gatherings. Kitchen shines with new SS appliances, granite counter tops, and gleaming hardwood floors. Time to relax? Stretch out in the living room by a warm fire and your favorite show or a good book. Second floor features 3 bedrooms plus the primary bedroom and it's adjoining full bathroom. Basement area features a large, finished portion is ideal for the billiards player or can be utilized as a playroom .... so many possibilities! Please call for a showing immediately! This home won't be available long!

Listed by Judy Gagne of Keller Williams Realty-Metropolitan

Listing Sold by Realty One Group Next Level

$
$
%
$/month over payments
Federal 30-year interest rate: 6.43% last updated on Jul 2, 2026
* All Figures are estimates. Check with your bank or proposed mortgage company for actual interest rates.
This product uses the FRED® API but is not endorsed or certified by the Federal Reserve Bank of St. Louis.

Ask A QuestionMore Details

Broker Reciprocity 

Copyright 2026 PrimeMLS, Inc. All rights reserved. This information is deemed reliable, but not guaranteed. The data relating to real estate displayed on this display comes in part from the IDX Program of PrimeMLS. The information being provided is for consumers’ personal, non-commercial use and may not be used for any purpose other than to identify prospective properties consumers may be interested in purchasing. Data last updated July 5, 2026 8:38 PM UTC

 
dream home
Find Your

Dream Home