Berkshire Hathaway Nicole Watkins Logo

Nicole Watkins

Find your lakes region dream home
79304
results
Refine Search

Your Search Results

r=97-108
132 Cattle Landing Meredith NH 03253

Meredith, NH132 Cattle Landing

Sale Price$5,250,000

Sold

MLS Number 5014750

  • Residential Single Family
  • Full Bath 6
  • Address 132 Cattle Landing
  • Construction Existing
  • Bedrooms 6

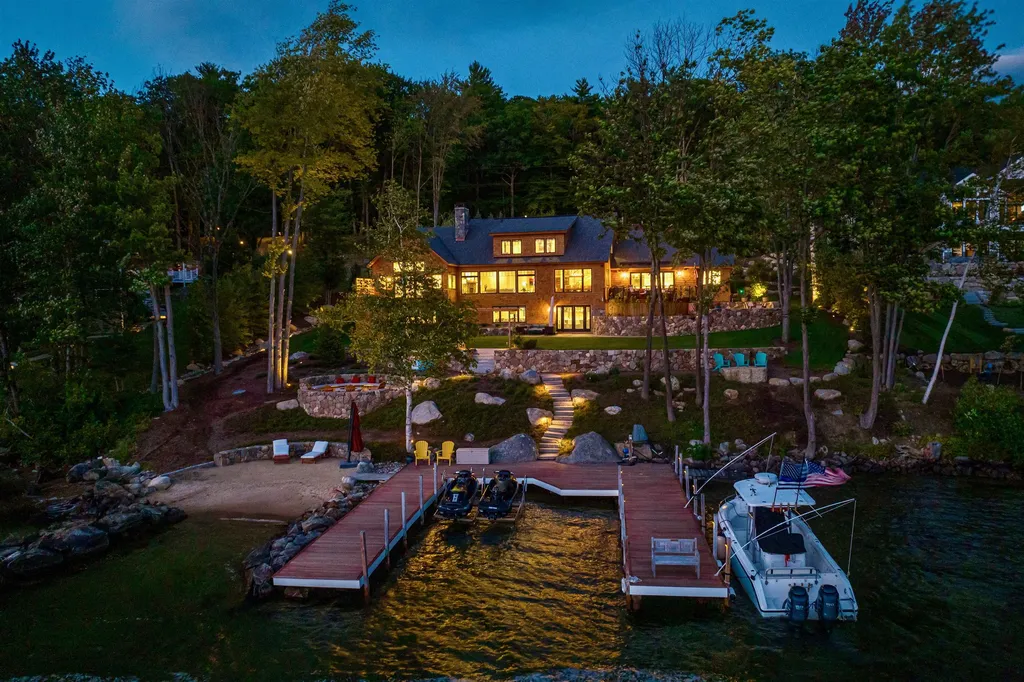

Offered largely furnished! This custom Adirondack-style lake home was designed by national award-winning architect Dann Norris Batting and sits on one of the finest lots you will find on Lake Winnipesaukee. At 2.34 acres, this lot is deep and private, with acreage extending across the street for added privacy. At the waterfront, the lakeside lawn is professionally manicured and slopes gently towards the water, offering plenty of room for recreation. There's a perched sand beach that leads to a perfect sandy bottom for swimming, as well as a large dock with boat lift and canopy. The waterfront offers a sunny southern exposure. Perhaps best of all, long and expansive lake views extend all the way to the Belknap Mountain range - you'll be hard pressed to find a better view anywhere on the lake! Inside, the great room has vaulted cathedral ceilings, floor to ceiling glass facing the lake, and a wood burning fieldstone fireplace. The chef's kitchen is equipped with high-end stainless-steel appliances including a 6-burner Wolf gas range, wine cooler and large Sub-Zero refrigerator. A first-floor primary bedroom with ensuite offers views of the lake, and a walk-out onto an attached deck. There are views of the lake from almost every room in the home, 6 bedrooms in total and a finished lower level with walk-out to the lake. The oversized septic system can accommodate 7 bedrooms, leaving room for future expansion.

Listed by Dan Mardis and Forrest Letarte of BHHS Verani Moultonborough

Listing Sold by EXP Realty
$
$
%
$/month over payments
Federal 30-year interest rate: 6.58% last updated on Jul 23, 2026
* All Figures are estimates. Check with your bank or proposed mortgage company for actual interest rates.
This product uses the FRED® API but is not endorsed or certified by the Federal Reserve Bank of St. Louis.

Ask A QuestionMore Details

30 Oliver Street New Castle NH 03854

New Castle, NH30 Oliver Street

Sale Price$5,200,000

Sold

MLS Number 5006079

  • Residential Single Family
  • Full Bath 3
  • Address 30 Oliver Street
  • Construction Pre-Construction
  • Bedrooms 4

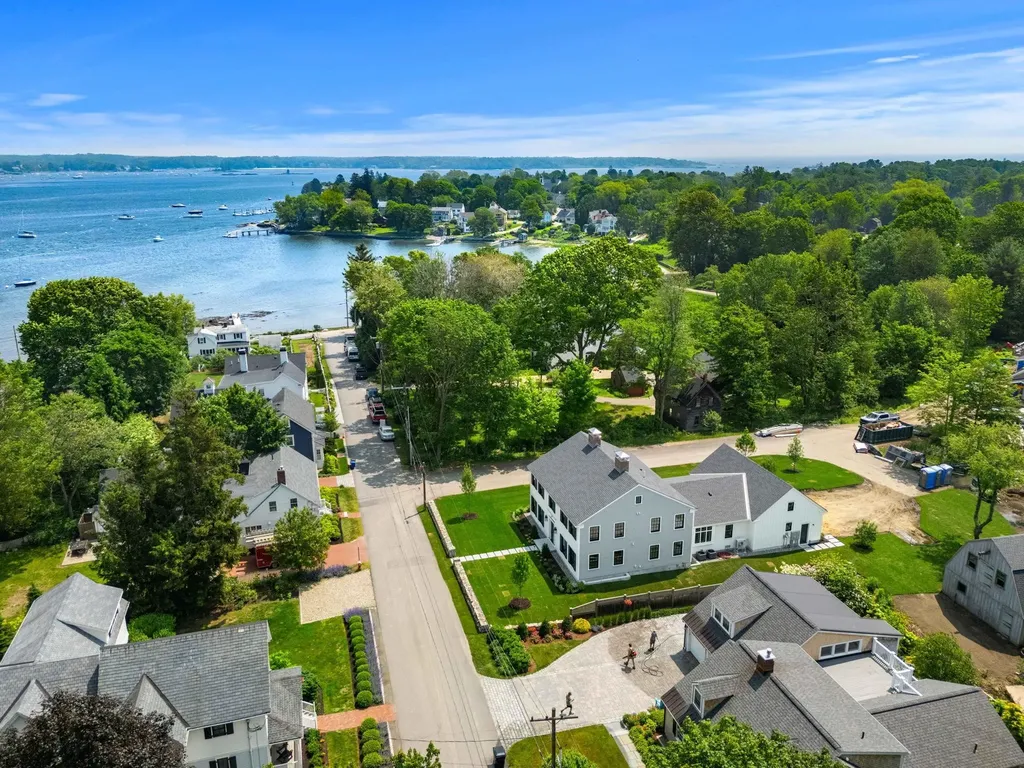
Welcome to 30 Oliver Street, a rare opportunity to own a custom-built 4-bedroom, 4-bath home in the heart of New Castle. Designed by renowned Maugel Destefano Architects and built by Auger Builders, this residence blends timeless craftsmanship with modern coastal style and high-end finishes throughout. The stunning kitchen features cathedral ceilings, a large center island, hidden pantry, designer cabinetry, and top-tier appliances. French doors open to a stone patio, perfect for entertaining. The open living and dining area offers hardwood floors, a gas fireplace, and peaceful water views. A private den provides an ideal home office or quiet retreat. Choose between a first- or second-floor primary suite, both with spa-like baths and spacious walk-in closets. Three additional bedrooms and baths offer plenty of space for family and guests. A large bonus room over the garage adds flexibility for a gym, media room, or guest space. Outside, a spacious barn offers endless possibilities-perfect for a studio, workshop, storage, or car collecting. Just a short stroll to the Piscataqua River, local church, post office, town hall, and coffee shop. Minutes to downtown Portsmouth and the Wentworth by the Sea Resort, 30 Oliver Street offers the best of New Castle living.

Listed by Jim Giampa of Carey Giampa,LLC/Rye

Listing Sold by Carey Giampa,LLC/Rye

$
$
%
$/month over payments
Federal 30-year interest rate: 6.58% last updated on Jul 23, 2026
* All Figures are estimates. Check with your bank or proposed mortgage company for actual interest rates.
This product uses the FRED® API but is not endorsed or certified by the Federal Reserve Bank of St. Louis.

Ask A QuestionMore Details

176 Edgewater Drive Gilford NH 03249

Gilford, NH176 Edgewater Drive

Sale Price$5,200,000

Sold

MLS Number 4928327

  • Residential Single Family
  • Full Bath 2
  • Address 176 Edgewater Drive
  • Construction Existing
  • Bedrooms 4

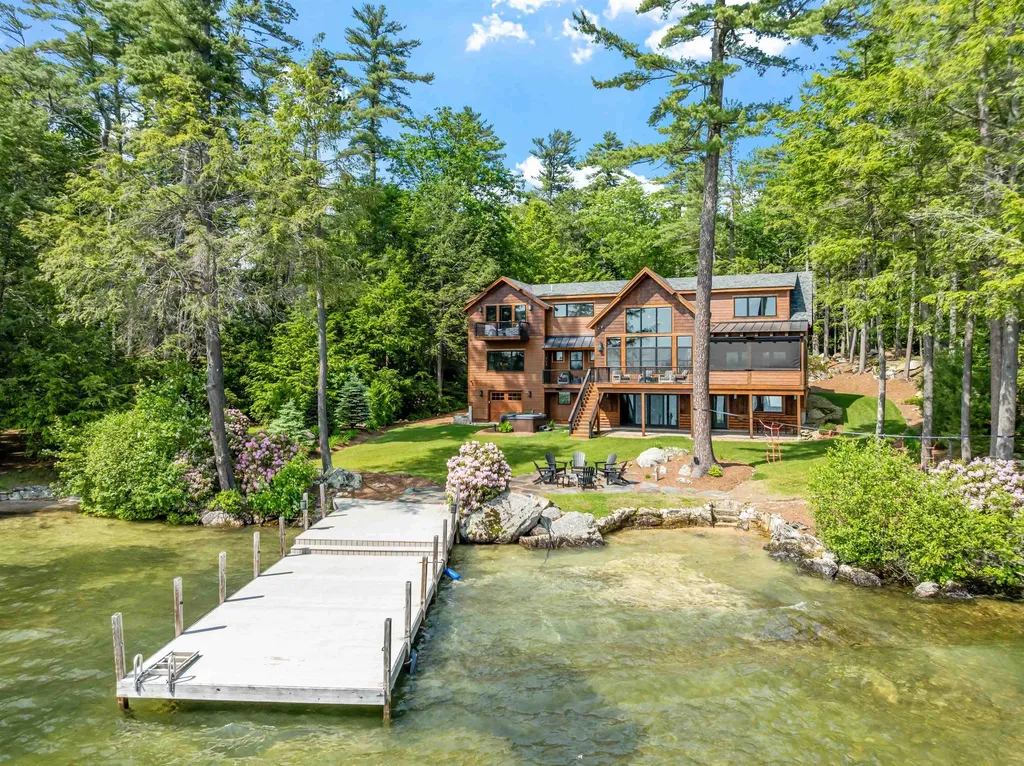
Introducing “Loons Landing” on beautiful Governor's Island! This southwest facing, custom designed home was completed in 2021, and combines elegance, comfort and style seamlessly, while taking full advantage of the breathtaking lake views from all three levels of finished living space. An entertainer's dream, the property boasts a multitude of lovely gathering spaces both inside and lakeside. The glowing 8” wide solid walnut floors are the centerpiece of the home. The original stone fireplace warms the open living room/dining area. The spacious main level primary suite offers cathedral ceiling with wood beams, built in cabinets and desk, private deck with sunken hot tub, bath with soaking tub and steam shower, and a fabulous closet with ample built-in cabinetry. The large chef's kitchen features Thermador appliances, quartz countertops, huge butler's pantry and vaulted tongue in groove ceiling, and opens to the beautiful deck with curved stainless cable rail. A spacious mud room with wonderful barn doors leads to the garage and lovely carriage house above with private entrance, ideal for au pair. The lower level offers a huge ensuite bedroom, fireplaced family room, billiard area, kitchen, exercise room and half bath. Stunning landscaping with stone walls and fabulous fire pit lead you to the lakefront deck with 3 dock slips and natural sandy beach. This is an exceptional property with everything one could want in the ideal Lake Winnipesaukee location!

Listed by Meredith Connor of KW Coastal and Lakes & Mountains Realty/Meredith

Listing Sold by Four Seasons Sotheby's Int'l Realty

$
$
%
$/month over payments
Federal 30-year interest rate: 6.58% last updated on Jul 23, 2026
* All Figures are estimates. Check with your bank or proposed mortgage company for actual interest rates.
This product uses the FRED® API but is not endorsed or certified by the Federal Reserve Bank of St. Louis.

Ask A QuestionMore Details

14 Dew Point Lane Center Harbor NH 03226
Sold

MLS Number 4929739

  • Residential Single Family
  • Full Bath 4
  • Address 14 Dew Point Lane
  • Construction Existing
  • Bedrooms 6

Stunningly gorgeous home in on an oversized level lot with views, privacy and 557' of waterfront. A cooks kitchen remodeled from the original to a magazine worthy version of the original with some stunning new features like the wood island countertop, backsplash and placement of the highest end appliance, it is amazing and nicely open to the rest of the first floor living space. Also a newly remodeled master suite with a casual elegance and a wonderful view. The rest of the home is well thought out with oversized bedrooms and baths enough for a crowd. Lower level walkout family room with a fun wet bar space with dishwasher and beverage refrigerator that walks out to the most fabulous outdoor kitchen and patio space that has a summer kitchen with a built in grill, mini fridge and a stone bar counter and fire pit. Many amazing extras; Great storage, 2 stone fireplaces, beach, u-shaped dock, huge deck, lawn for outdoor play, wonderful landscaping, walk to town and so much more. Open house Saturday 09/17, 11:00 - 2:00

Listed by Ellen Mulligan of Coldwell Banker Realty Center Harbor NH

Listing Sold by LAER Realty Partners/Chelmsford

$
$
%
$/month over payments
Federal 30-year interest rate: 6.58% last updated on Jul 23, 2026
* All Figures are estimates. Check with your bank or proposed mortgage company for actual interest rates.
This product uses the FRED® API but is not endorsed or certified by the Federal Reserve Bank of St. Louis.

Ask A QuestionMore Details

79 Echo Landing Road Moultonborough NH 03254
Sold

MLS Number 5048038

  • Residential Single Family
  • Full Bath 3
  • Address 79 Echo Landing Road
  • Construction Existing
  • Bedrooms 4

MOULTONBOROUGH, NH - Discover refined rustic living at this extraordinary lakeside retreat nestled on the shores of Lake Winnipesaukee in the low-tax town of Moultonborough. Thoughtfully designed to blend timeless craftsmanship with modern luxury, this stunning 4 bedroom, 6.5 bath home is a rare offering in one of the Lakes Region's most sought-after locations. Set on a beautifully landscaped lot with sweeping lake views, the residence features over 5,000 square feet of impeccably finished living space. Natural wood beams, stone accents, and walls of glass bring the outdoors in, while vaulted ceilings and warm textures create an atmosphere of understated elegance. The open-concept main level is anchored by a chef's kitchen with high-end appliances, custom cabinetry, and a large center island-perfect for entertaining or everyday comfort. The spacious great room overlooks 125 feet of private sandy waterfront with a deep water dock. Multiple gathering spaces include a lakeside screened porch, deck and a lower-level recreation room with wet bar to offer flexibility for relaxation and entertaining in all seasons. Each of the four bedrooms offers a private en suite bath, including a luxurious primary suite with a spa-like bathroom, walk-in closet, and private balcony. Additional highlights include central air, a three-car attached garage, and an exceptional bunk room for fun throughout the year. This home delivers an unmatched lakefront lifestyle in the heart of New Hampshire.

Listed by Rebecca Whitcher of Maxfield Real Estate/Center Harbor,

Listing Sold by Coldwell Banker Realty Center Harbor NH

$
$
%
$/month over payments
Federal 30-year interest rate: 6.58% last updated on Jul 23, 2026
* All Figures are estimates. Check with your bank or proposed mortgage company for actual interest rates.
This product uses the FRED® API but is not endorsed or certified by the Federal Reserve Bank of St. Louis.

Ask A QuestionMore Details

19 Alderberry Lane Moultonborough NH 03254
Sold

MLS Number 5060322

  • Residential Single Family
  • Full Bath 2
  • Address 19 Alderberry Lane
  • Construction Existing
  • Bedrooms 5

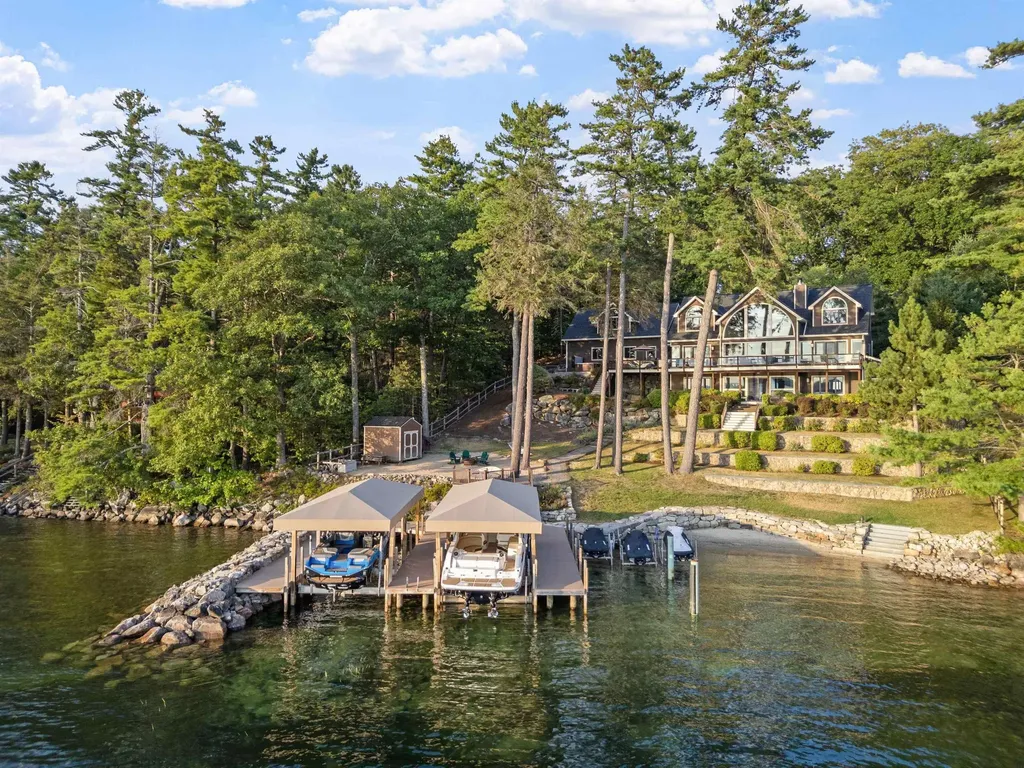
This exceptional Lake Winnipesaukee estate offers year-round enjoyment of afternoon sun and breathtaking sunsets over the Belknap Mountains. From the moment you arrive, soaring two-story windows frame panoramic, unobstructed views of the lake. The interior has been fully renovated with meticulous attention to detail. There is a stunning new gourmet kitchen, centered around an island and accompanied by a custom wet bar with dual Sub-Zero wine refrigerators. All five bedroom suites enjoy sweeping lake views, including one that features a private office. Each bathroom has been beautifully updated and includes radiant heated floors. Above the garage, a spacious recreation room offers flexible bonus space. Designed for true lakefront living, the outdoor spaces are equally impressive. A perched beach and granite steps lead to a walk-in sandy shoreline, ideal for swimming and relaxing by the water. A newly constructed docking system includes three large covered boat slips, power at the dock, and two 16,000-pound boat lifts, ensuring effortless access to the lake. Additional features include a newly installed hot tub area, a walkout lower-level family room, a three-car garage with paved access directly to the home, and a whole-house generator. The property also offers access to a private association beach, as well as nearby tennis and basketball courts. With its commanding views, refined updates, and unmatched waterfront amenities, this is a rare opportunity not to miss.

Listed by Brie Stephens of Compass New England,LLC

Listing Sold by Today Real Estate

$
$
%
$/month over payments
Federal 30-year interest rate: 6.58% last updated on Jul 23, 2026
* All Figures are estimates. Check with your bank or proposed mortgage company for actual interest rates.
This product uses the FRED® API but is not endorsed or certified by the Federal Reserve Bank of St. Louis.

Ask A QuestionMore Details

409 The Hill Portsmouth NH 03801

Portsmouth, NH409 The Hill

Sale Price$5,190,000

Sold

MLS Number 5035852

  • Commercial
  • Selling Agent Name Tiffany Semprini
  • Address 409 The Hill
  • Year Built 1809
  • Square Feet 5,136

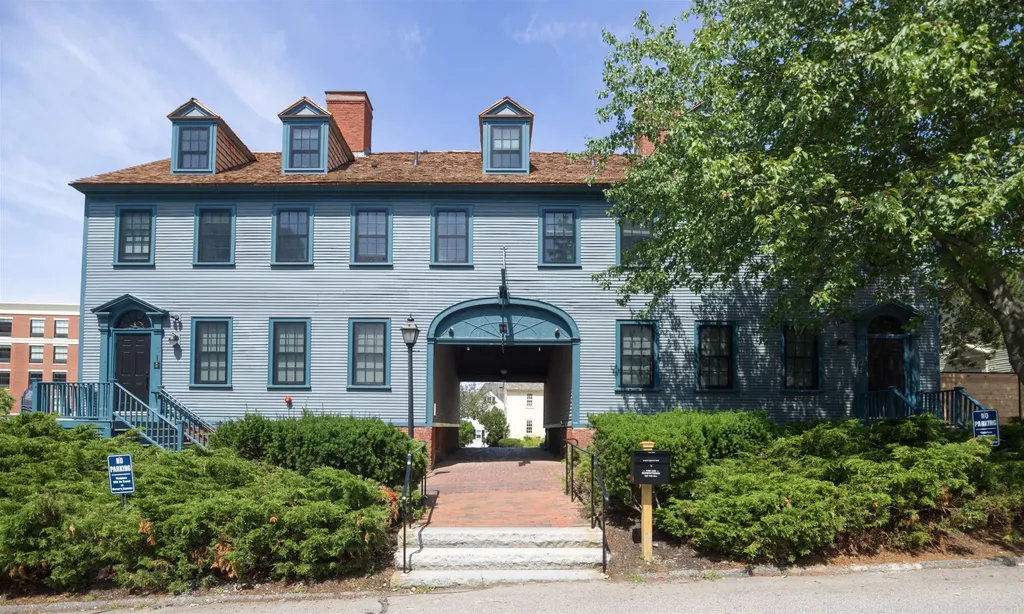
Own a premier, turnkey boutique hotel in the heart of downtown Portsmouth, NH. The Inn Downtown is a beautifully restored, 10-unit apart-hotel offering a seamless blend of classic New England charm and modern, urban living. Steps from Market Square and the city's best dining, shopping, and waterfront attractions, this stylish retreat is a proven performer in one of New England's most desirable and dynamic markets. Originally a historic multi-family built in 1809, the building was thoughtfully reimagined into a thriving boutique hotel, designed to accommodate nightly, short-term, and long-term stays. Each of the 10 unique units includes a full kitchen or kitchenette and private bath, with tasteful, timeless finishes and furnishings that create a warm and inviting atmosphere for guests. There are 4 Deluxe King Studio Apartments (400~ sqft) on the 1st floor, 4 Superior King Studio Apartments (500~ sqft) on the 2nd floor, and 2 Penthouse King Studio Apartments (600~ sqft) on the 3rd floor. The Inn Downtown has seen consistent occupancy and strong revenue, with rave guest reviews and a loyal following - inquire for historical income & expense reports. With walkability to every major downtown amenity, a short drive to the beaches, and easy access to Boston and Portland, this is not just a turnkey investment-it's a lifestyle with upside.

Listed by Sean Bakhtiari of Compass New England,LLC, Colby Coppage of Compass New England, LLC

Listing Sold by The Aland Realty Group

$
$
%
$/month over payments
Federal 30-year interest rate: 6.58% last updated on Jul 23, 2026
* All Figures are estimates. Check with your bank or proposed mortgage company for actual interest rates.
This product uses the FRED® API but is not endorsed or certified by the Federal Reserve Bank of St. Louis.

Ask A QuestionMore Details

73 Bennett Cove Lane Holderness NH 03245
Sold

MLS Number 4972477

  • Residential Single Family
  • Full Bath 5
  • Address 73 Bennett Cove Lane
  • Construction Existing
  • Bedrooms 10

This rare Squam Lake offering is a haven for those seeking tranquility, a connection to nature, and a dash of historical charm. Located in the heart of the Lakes Region and situated at the base of the Squam Range, this 4 acre property boasts 335 feet of your own private waterfront in the serenity of Bennett Cove. Included is a main house with garage under, a detached barn with heated workshop, two seasonal cottages and an additional outbuilding. The main house that currently serves as a year-round residence, features an updated kitchen and living room with gorgeous fieldstone fireplace. The barn was recently fitted with solar panels that provide supplemental electricity for the house and is perfect for the storage of vehicles and boats. The two seasonal cottages that were built around the turn of the 20th century are reminiscent of a by-gone era at the lake. Set at the water's edge, the cottages are currently used for seasonal rental income. Both are constructed from rough sawn timbers and wide pine planking. And with three docks and a swim float, there is plenty of room to accommodate several boats and all your water toys. Whether you decide to continue to use the property as is or transform it into a new venture, it holds the promise of countless cherished memories and experiences at the lake. Seller is a licensed real estate agent.

Listed by Peter Francesco of Squam Lake Real Estate

Listing Sold by Badger Peabody & Smith Realty/Holderness

$
$
%
$/month over payments
Federal 30-year interest rate: 6.58% last updated on Jul 23, 2026
* All Figures are estimates. Check with your bank or proposed mortgage company for actual interest rates.
This product uses the FRED® API but is not endorsed or certified by the Federal Reserve Bank of St. Louis.

Ask A QuestionMore Details

133 Little Harbor Road New Castle NH 03854
Sold

MLS Number 4920017

  • Residential Single Family
  • Full Bath 3
  • Construction Existing
  • Bedrooms 5
  • Bathroom 6

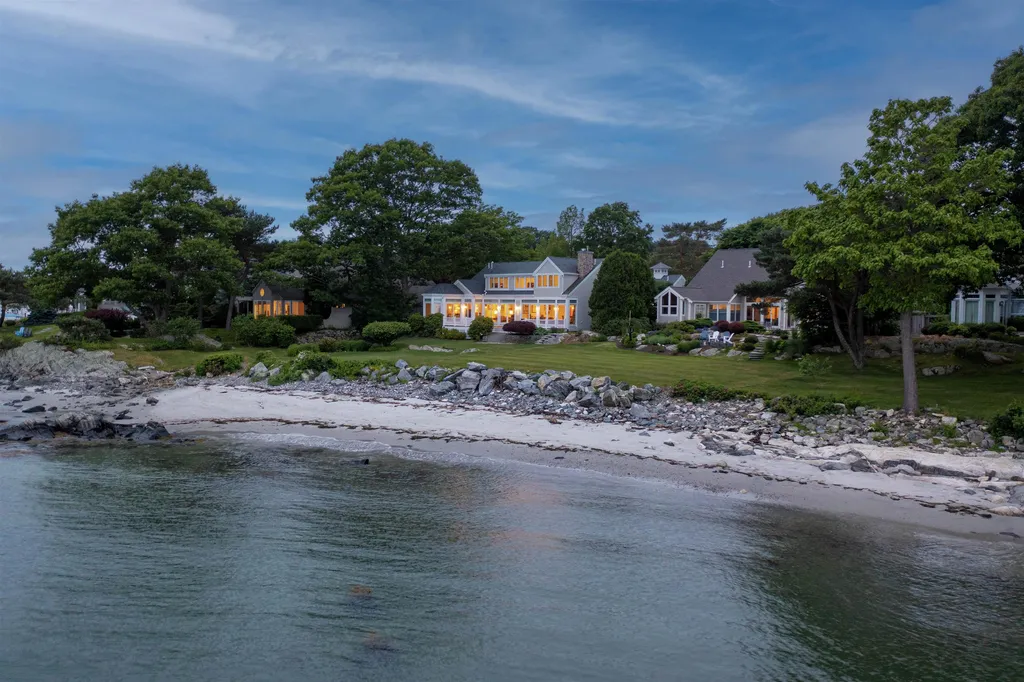
Back in the day, the seller took more than two years to find just the right home with an exceptional ocean view. Here it is! Your own front row seats from a full-length deck to watch lobster boats, sailboat races and all the major Piscataqua River traffic. A 180-degree vista that looks directly out at the Isles of Shoals and the New Castle breakwater-as awesomely impressive waves crash over on stormy days. And in front-a stretch of sandy beach! Almost every room takes advantage of this scenery, from incredible sunrises to the shimmer of the moon on the water. Lie in bed in the first-floor primary bedroom and watch distant lighthouse beams. Here are beautiful maple floors and a unique sitting/office area with views covering all Little Harbor Beach. Of course, there is a lavish marble bath with sauna. Elsewhere, the well-appointed open kitchen allows chefs to enjoy views as friends and family sit by a warm fireplace handcrafted from rare Atlantic Sea stones. Visitors enter the residence through an imposing foyer with soaring ceilings. Work out in the gym, relax with a book of your choice in the living room or entertain guests in a wainscoted dining room enhanced by tray ceiling light and triple crown moldings. Bring up your finest wines from the wine cellar notable for its Positano backsplash. This is an uncommonly beautiful residence that fortunately won't take you two years to discover! Steps from the marina, Wentworth Hotel, country club and a short drive to Portsmouth.

Listed by Tony Jalbert of Tate & Foss Sotheby's International Rlty

Listing Sold by Tate & Foss Sotheby's International Rlty

$
$
%
$/month over payments
Federal 30-year interest rate: 6.58% last updated on Jul 23, 2026
* All Figures are estimates. Check with your bank or proposed mortgage company for actual interest rates.
This product uses the FRED® API but is not endorsed or certified by the Federal Reserve Bank of St. Louis.

Ask A QuestionMore Details

63 Varney Point Road Right Gilford NH 03249
Sold

MLS Number 5058772

  • Residential Single Family
  • Full Bath 1
  • Construction New Construction
  • Bedrooms 6
  • Bathroom 7

NEW CONSTRUCTION on LAKE WINNIPESAUKEE with sweeping views looking out over Smith Cove and the Broads beyond! Thoughtfully designed and custom-built to check all the boxes - 6 bedrooms to include 5 king suites (one of which is a first-floor primary) and a massive bunk room! There are 5 full and 2 half baths, along with approx 5,165sqft of elevated living spaces! The kitchen showcases custom cabinetry, quartz countertops, Sub-Zero and Wolf appliances, and panoramic lake views-flowing seamlessly into the dramatic two-story great room where floor-to-ceiling windows frame the water, and a soaring stone fireplace creates a warm and inviting focal point. Additional highlights include a walkout lower-level with a guest suite, private office, stylish bar and wine cellar! Enjoy two laundry rooms, large mudroom, and an oversized garage prepped for heat! Only premium materials were utilized- Marvin windows, Everlast and cedar siding, Boston blend stone, custom doors, high efficiency systems, spray foam insulation, and designer-selected fixtures. Enjoy 1,500sqft of decking, porch and patio, a firepit area, extra parking and grassy areas for the kids! A beautiful beach and a no wake zone ensure safe swimming, kayaking and paddle boarding! The boathouse offers docking in and out for up to three boats, oversized barn doors on three sides, and a combo of nickel gap and pine finishes inside! LOCATION- 5 minutes to the Pavillion, 20 min to Rte 93 in Tilton, and 60 min to Rte 95 in Portsmouth!

Listed by Jamieson Duston of Duston Leddy Real Estate

Listing Sold by Duston Leddy Real Estate

$
$
%
$/month over payments
Federal 30-year interest rate: 6.58% last updated on Jul 23, 2026
* All Figures are estimates. Check with your bank or proposed mortgage company for actual interest rates.
This product uses the FRED® API but is not endorsed or certified by the Federal Reserve Bank of St. Louis.

Ask A QuestionMore Details

237 Dockham Shore Road Gilford NH 03249
Sold

MLS Number 5000578

  • Residential Single Family
  • Full Bath 3
  • Construction Existing
  • Bedrooms 5
  • Bathroom 4

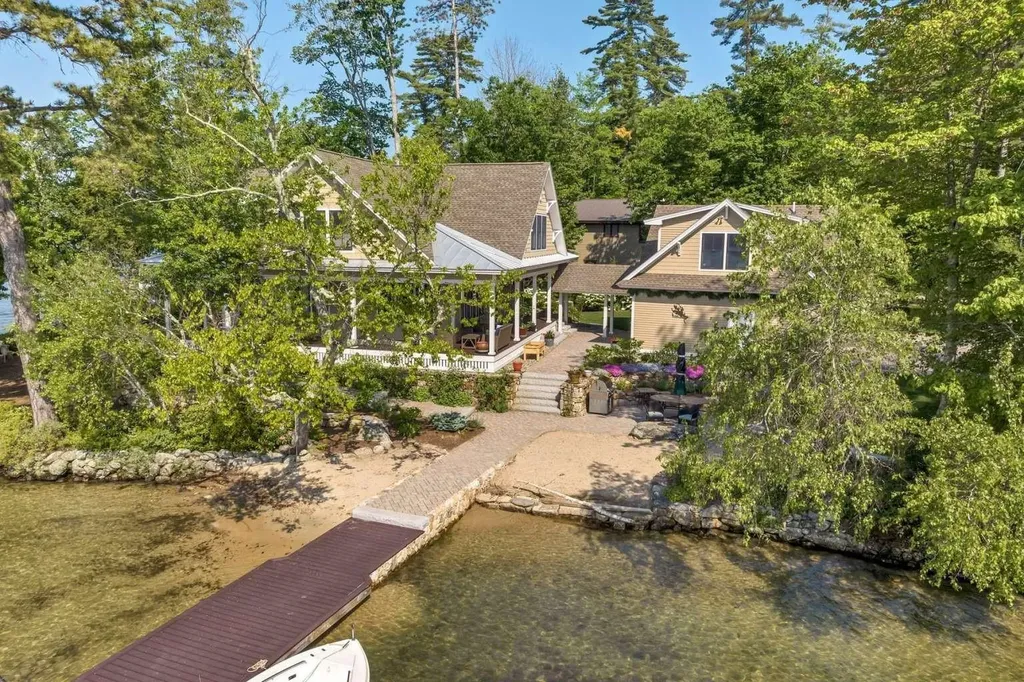
Location, Location, Location... The Point House on Lake Winnipesaukee is an exceptional property situated on a point on highly desirable Dockham Shore in Gilford. It boasts 180-degree views of both sunrise & sunset, providing stunning vistas with its 333 ft of shorefront, level lot and 150 ft Sandy beach. The property includes a permanent 60 ft x 8 ft dock, new 10K lbs. boat lift with canopy and a mooring. Stone walkways, patios and natural boulder propane fire pit integrated into the beachfront area enhance the outdoor space. This custom contemporary home boasts 5 bedrooms, 3 ½ baths, an open floor plan flooded with light, high ceilings and panoramic views. A two-sided propane fireplace serves as the focal point in the main living area and library. Culinary enthusiasts wine connoisseurs will relish the kitchen. The 2nd floor hosts the lakefront primary suite which includes a propane fireplace, huge walk-in closet, luxurious bathroom with walk-in shower, soaking tub and another fireplace. Two additional bedrooms, full bath, laundry room, office and breakfast station provide comfort & convenience for guests. Overflow guests enjoy a separate sanctuary above the 3-car garage; featuring two bedrooms, ¾ bath, kitchen, living room and sunset views. Close to entertainment venues, shopping, etc., the Point House combines luxurious living with stunning natural surroundings - upscale lakeside living at its finest. Showings start Friday, 6/21.

Listed by Jason Saphire of www.HomeZu.com

Listing Sold by EXP Realty

$
$
%
$/month over payments
Federal 30-year interest rate: 6.58% last updated on Jul 23, 2026
* All Figures are estimates. Check with your bank or proposed mortgage company for actual interest rates.
This product uses the FRED® API but is not endorsed or certified by the Federal Reserve Bank of St. Louis.

Ask A QuestionMore Details

70 Maplewood Avenue Portsmouth NH 03801
Sold

MLS Number 5012595

  • Condo
  • Square Feet 5,037
  • Bedrooms 5
  • New Contruction Pre-Construction
  • Address 70 Maplewood Avenue

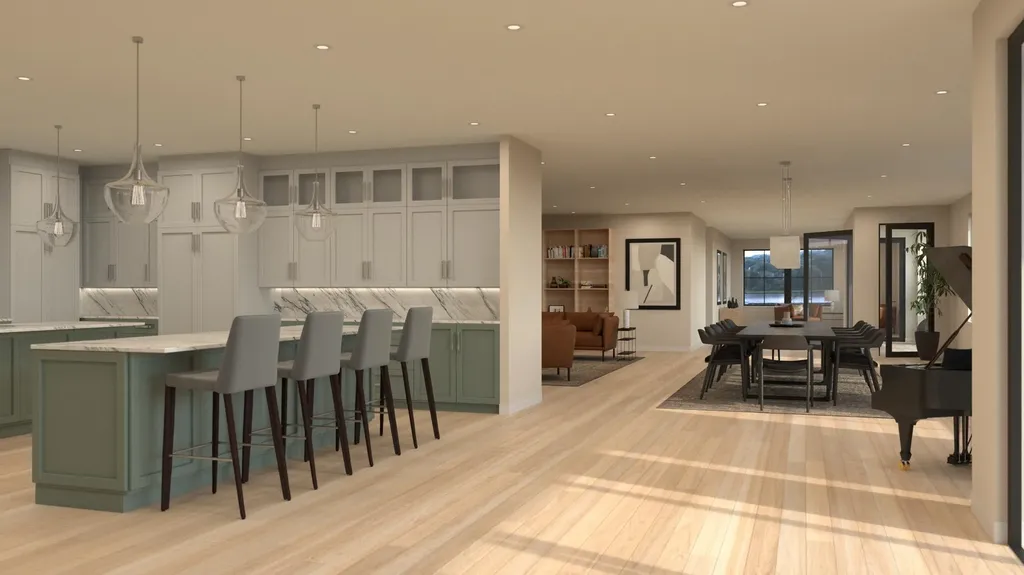
Welcome to 70 Maplewood, Portsmouth, New Hampshire's newest luxury residential condominium development. This unique design, curated by local architect CJ Architects, is inspired by the railways and influenced by Portsmouth's rich historical architecture. The building was meticulously designed with energy efficiency at the forefront. This steel/concrete structure features state-of-the-art technology & is super insulated, sound attenuated design with solar rooftop panels to help net-zero the building. Parking is located in the building's underground garage with dedicated, deeded 4-car parking & EV charging circuit. Located in the heart of downtown, you are at the doorstep of Portsmouth's award winning restaurants & attractions. Each unit complete one-level living with a spacious open floor plan. Large windows are placed throughout each unit allowing stunning sunrise & sunset view lines of downtown & North Mill Pond respectively. Each kitchen has a liberal amount of cabinet space with panel ready appliances, induction cooktop island & the convenience of a substantial walk-in pantry. This palatial unit has two lavish outdoor balcony spaces with a sliding accordion window system. The Primary suite offers a spacious bedroom with luxurious bathroom, oversized shower & an enormous walk-in closet. The four guest bedrooms complete this stunning unit & are serviced by a separate full bathroom. Don't miss this unique opportunity to own in Portsmouth's new standard for luxury living.

Listed by Christopher Erikson of The Aland Realty Group

Listing Sold by Russell Associates Inc.

$
$
%
$/month over payments
Federal 30-year interest rate: 6.58% last updated on Jul 23, 2026
* All Figures are estimates. Check with your bank or proposed mortgage company for actual interest rates.
This product uses the FRED® API but is not endorsed or certified by the Federal Reserve Bank of St. Louis.

Ask A QuestionMore Details

Broker Reciprocity 

Copyright 2026 PrimeMLS, Inc. All rights reserved. This information is deemed reliable, but not guaranteed. The data relating to real estate displayed on this display comes in part from the IDX Program of PrimeMLS. The information being provided is for consumers’ personal, non-commercial use and may not be used for any purpose other than to identify prospective properties consumers may be interested in purchasing. Data last updated July 29, 2026 11:25 AM UTC

 
dream home
Find Your

Dream Home