Berkshire Hathaway Nicole Watkins Logo

Nicole Watkins

Find your lakes region dream home
79315
results
Refine Search

Your Search Results

r=9841-9852
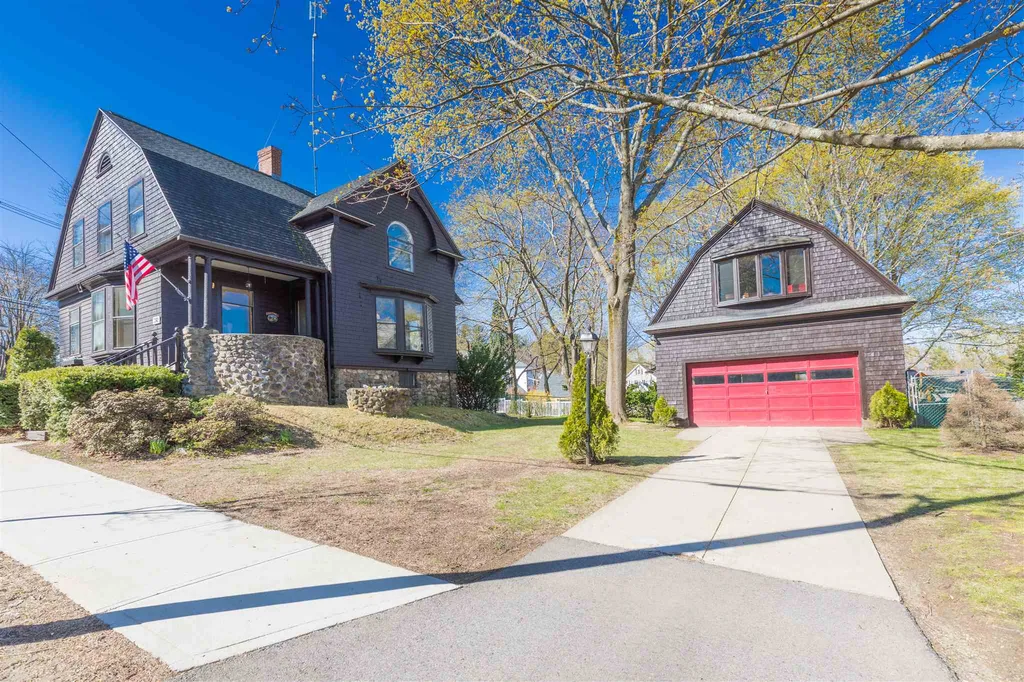
392 Wibird Street Portsmouth NH 03801
Sold

MLS Number 4803051

  • Residential Single Family
  • Full Bath 1
  • Address 392 Wibird Street
  • Construction Existing
  • Bedrooms 3

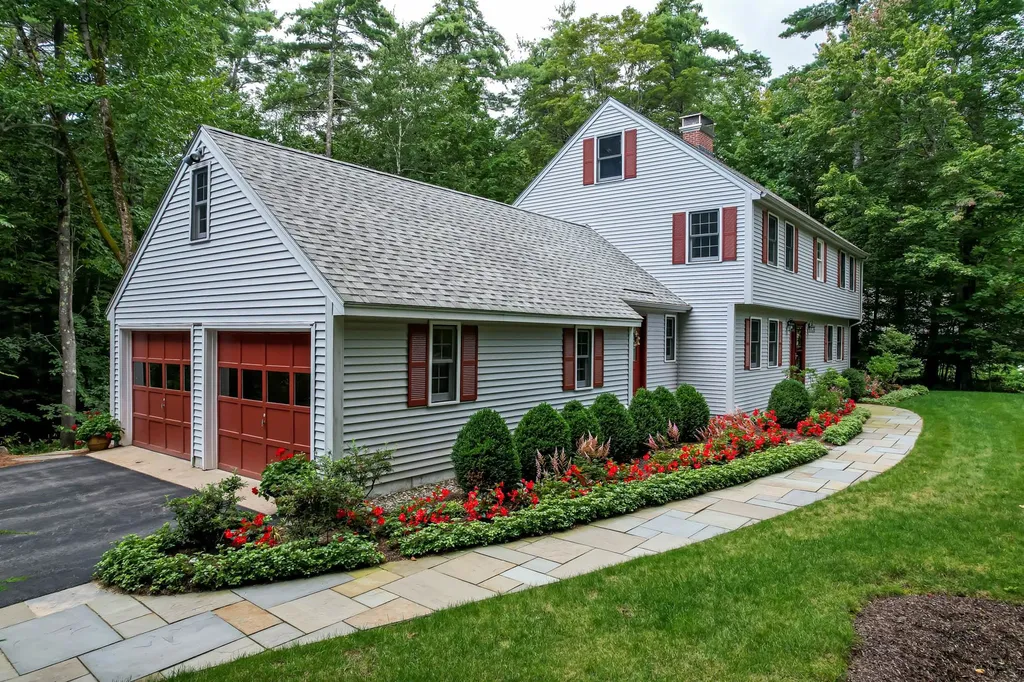
Little Harbor location. First time on the market in close to 100 years and home to the same family for three generations. This classic New England Gambrel style, three bedroom home, offers architectural character and appeal throughout. Outstanding location, sizable lot 0.29 acre corner lot, and a large over-sized two garage with finished room above - the ideal space for a home office, music room, or the perfect art and craft studio. First level has sparking wood floors, large windows, crafted woodwork, wood burning fireplace with hand carved, unique, decorative surround, tall ceilings, and enclosed front porch. Second floor has three bedrooms, including master bedroom with attached 1/2 bathroom, as well south facing. enclosed sleeping porch. Walk out basement provides excellent space for workshop and dry storage.

Listed by Jeffrey Mountjoy of Olde Port Properties

Listing Sold by
$
$
%
$/month over payments
Federal 30-year interest rate: 6.58% last updated on Jul 23, 2026
* All Figures are estimates. Check with your bank or proposed mortgage company for actual interest rates.
This product uses the FRED® API but is not endorsed or certified by the Federal Reserve Bank of St. Louis.

Ask A QuestionMore Details

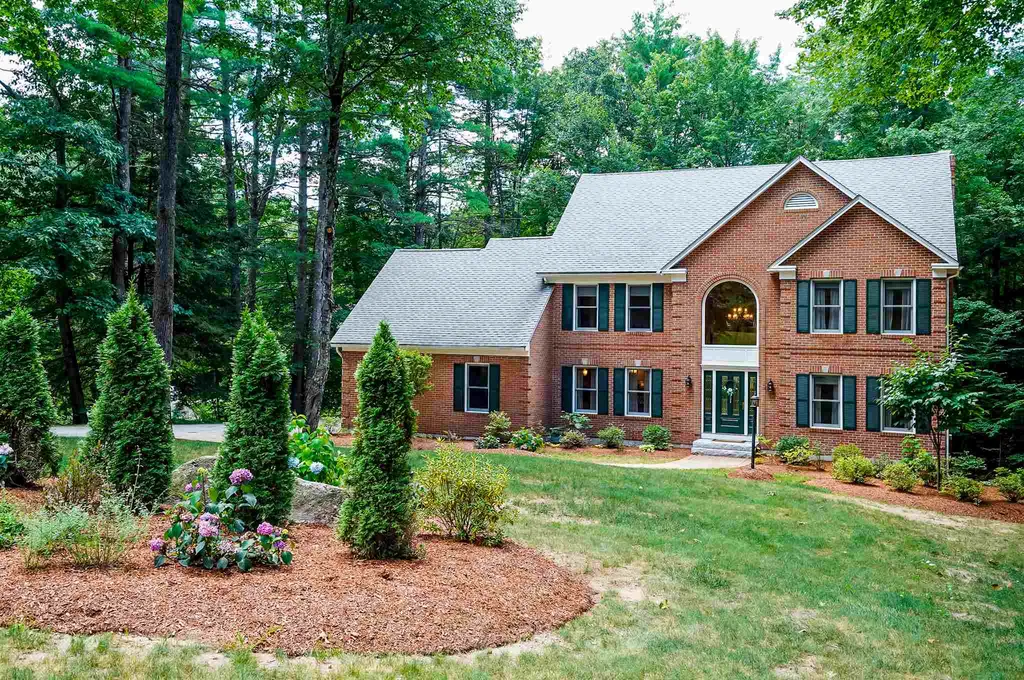
11 Lancaster Lane Bedford NH 03110
Sold

MLS Number 4821983

  • Residential Single Family
  • Full Bath 2
  • Address 11 Lancaster Lane
  • Construction Existing
  • Bedrooms 4

Welcome to 11 Lancaster Lane located in Randolph Commons, in quintessential Bedford, NH! You will be greeted immediately by the two story foyer showcasing a curved staircase and leading you into the open floor plan space. This home has just recently been updated with fresh paint, refinished wood flooring and all new appliances with transferable warranties and much more! Wait until you see the exquisite detailing throughout INCLUDING the new blinds to stay with the home. The sunroom will be your favorite place after a long day! Work from home in the first floor office (DO NOT MISS the pretty glass pocket doors), or use one of the many second floor rooms. The second level features a laundry room as well as 4 bedrooms and 3 baths including a large, master bedroom with trey ceilings and a recent bath remodel! Space for all of your needs! Invite your closest friends and family to enjoy the BIG GAME in the lower level and get excited to know that the 75" NEW FLAT SCREEN stays! Utilize the extra room in the basement as a guest suite with 3/4 bathroom! The walkout lower level will provide daylight as well as lead you to the low maintenance back yard! We can not WAIT for you to see for yourself!

Listed by Kristyn Nelson of BHHS Verani Bedford

Listing Sold by Keller Williams Realty-Metropolitan

$
$
%
$/month over payments
Federal 30-year interest rate: 6.58% last updated on Jul 23, 2026
* All Figures are estimates. Check with your bank or proposed mortgage company for actual interest rates.
This product uses the FRED® API but is not endorsed or certified by the Federal Reserve Bank of St. Louis.

Ask A QuestionMore Details

47 Pearl Street Hampton NH 03842

Hampton, NH47 Pearl Street

Sale Price$710,000

Sold

MLS Number 4964747

  • Condo
  • Square Feet 1,980
  • Bedrooms 3
  • New Contruction Existing
  • Address 47 Pearl Street

North Beach condex just a short walk to the beach! There are no fees for this 2 unit association. High quality finishes, master craftsmanship and beautiful artistry are exemplified with Mosaic tile inlay entry at both front and back door, a stained glass window, a vaulted ceiling in large family room and maple hardwood floors that flow through the majority of the interior. Open concept design features a terrific eat in kitchen and living room. Kitchen includes custom white cabinetry, granite counters, a tile backsplash, stainless steel appliances and a large center island that seats 6. Enjoy relaxing in the living room that includes a gas fireplace and desirable electronic window treatments. Comfortable family room consists of a vaulted ceiling, skylights, 2 walls of windows providing exceptional light, double closets and views of conservation land. 2nd level provides 2 bedrooms and a full bath. Retreat to the 3rd level bedroom suite with electronic window treatments, a private balcony with ocean views, walk in closet, glass shower and corner whirlpool tub. Public water, public sewer, central a/c, and heated by natural gas. Private yard, paver patio, shed and good parking. A great beach property or year-round home with seasonal marsh views and peek a boo ocean views.

Listed by Lauren Stone of Carey Giampa,LLC/Rye

Listing Sold by KW Coastal and Lakes & Mountains Realty

$
$
%
$/month over payments
Federal 30-year interest rate: 6.58% last updated on Jul 23, 2026
* All Figures are estimates. Check with your bank or proposed mortgage company for actual interest rates.
This product uses the FRED® API but is not endorsed or certified by the Federal Reserve Bank of St. Louis.

Ask A QuestionMore Details

2075 Lafayette Road Portsmouth NH 03801
Sold

MLS Number 4964995

  • Condo
  • Square Feet 1,790
  • Bedrooms 2
  • New Contruction Existing
  • Complex Westerley

Absolutely gorgeous corner unit! This STAR floor plan has an amazing open concept kitchen, living and dining area with lots of windows and a gas fireplace. Warm and inviting to the point you will forget the ocean is just up the street! Other features are private storage unit in heated garage, in-unit laundry, cozy gas fireplace with stone front, lots of natural light, bonus room perfect as an in home office and lots of closet space. Owner is selling due to unexpected relocation.

Listed by Terri Gemas of Coast and Country Real Estate

Listing Sold by RE/MAX Shoreline

$
$
%
$/month over payments
Federal 30-year interest rate: 6.58% last updated on Jul 23, 2026
* All Figures are estimates. Check with your bank or proposed mortgage company for actual interest rates.
This product uses the FRED® API but is not endorsed or certified by the Federal Reserve Bank of St. Louis.

Ask A QuestionMore Details

27 Riverside Terrace Lincoln NH 03251
Sold

MLS Number 4866585

  • Condo
  • Square Feet 2,200
  • Bedrooms 4
  • New Contruction Existing
  • Complex Riverside Terrace

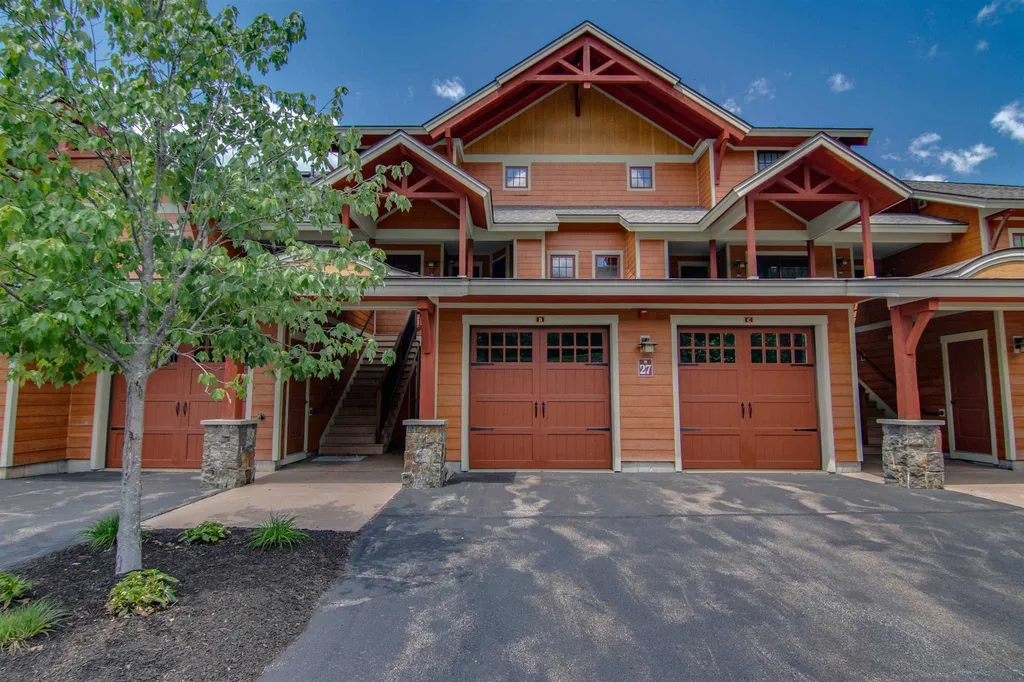
Here's your chance to own a fabulous townhome in one of the areas newer communities, Riverside Terrace at South Peak. This ski back to condo is located on the banks of the Pemigewasset River and has nice winter views of the mountains. Some of the nice amenities are a community fire pit, hot tub, walking distance to town and concierge shuttle to the lifts in the winter. The property itself features 4 bedrooms, master bedroom suite on the main level, gas fireplace, family room, central air conditioning, garage and a nice size deck off your living room. The property comes fully furnished including a beautiful pool table.

Listed by John Chamberlain of Coldwell Banker LIFESTYLES- Lincoln

Listing Sold by Coldwell Banker LIFESTYLES- Lincoln

$
$
%
$/month over payments
Federal 30-year interest rate: 6.58% last updated on Jul 23, 2026
* All Figures are estimates. Check with your bank or proposed mortgage company for actual interest rates.
This product uses the FRED® API but is not endorsed or certified by the Federal Reserve Bank of St. Louis.

Ask A QuestionMore Details

141 Snow Pond Road Concord NH 03301
Sold

MLS Number 4834301

  • Residential Single Family
  • Full Bath 2
  • Address 141 Snow Pond Road
  • Construction Existing
  • Bedrooms 4

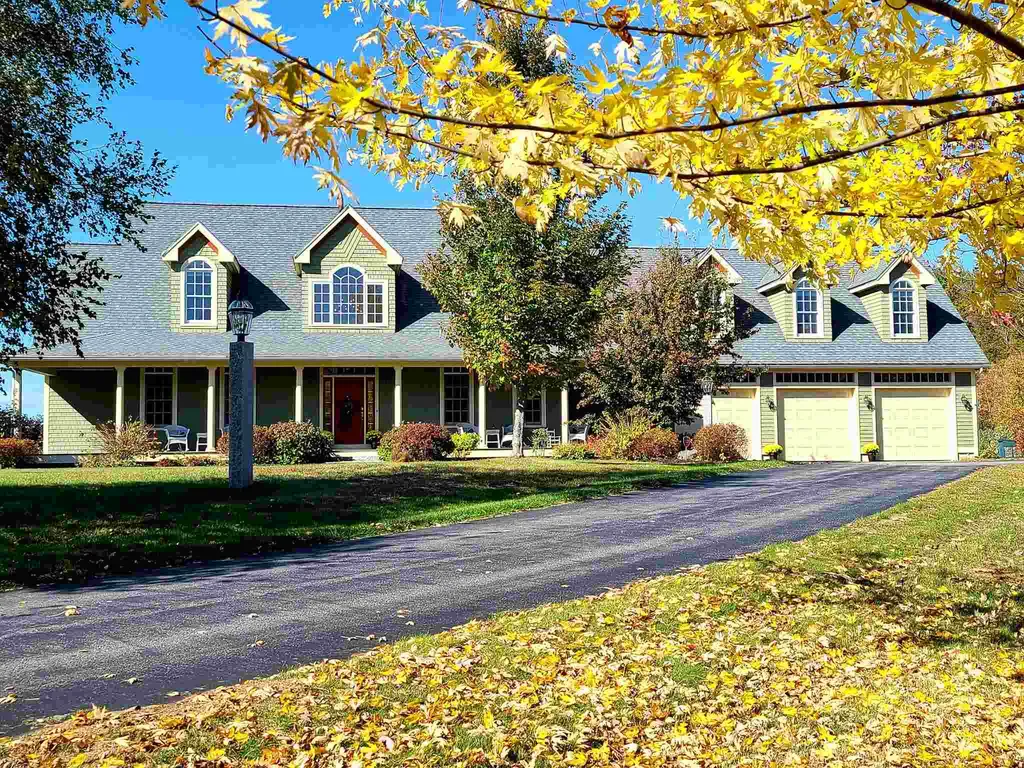
The definition of a home- Redefined with Perfection in every detail! Well appointed Open Concept 4 Bdrm Contemporary Cape with inviting farmers porch, 3 car oversized heated garage, offering a first floor master suite and Spectacular views of Mt. Kearsage! If the view and meticulous grounds don't win you over the quality craftsmanship and exquisite finishes will! Custom woodwork throughout, coffered and tray ceilings, architectural columns, open balcony, wainscoting, crown molding and Brazilian cherry floors. A spacious living room w/ cathedral ceilings and cozy fireplace, family room with tray ceilings and french doors opening to the light and bright four season sunroom accented by all glass windows overlooking the gardens! Large windows and transoms throughout. Gorgeous kitchen with tall cherry cabinetry, large granite island, all new appliances- 6 burner gas stove w/ built in microwave and oven, and incredible walk in pantry. Master suite w/ french doors, large walk in closet, and luxurious bathroom. Second floor bonus room or home office w/ 3/4 ba and second stairway Central Air & whole house generator to always keep you comfortable! Central vac. Wood heat option/back up. Wonderfully private, with nature and views, yet minutes to 93, downtown, 93 the river and Country Club. Your dream home awaits!

Listed by April Dunn of April Dunn & Associates LLC

Listing Sold by BHHS Verani Concord

$
$
%
$/month over payments
Federal 30-year interest rate: 6.58% last updated on Jul 23, 2026
* All Figures are estimates. Check with your bank or proposed mortgage company for actual interest rates.
This product uses the FRED® API but is not endorsed or certified by the Federal Reserve Bank of St. Louis.

Ask A QuestionMore Details

119 Krainewood Drive Moultonborough NH 03254
Sold

MLS Number 4815282

  • Residential Single Family
  • Full Bath 1
  • Address 119 Krainewood Drive
  • Construction Existing
  • Bedrooms 4

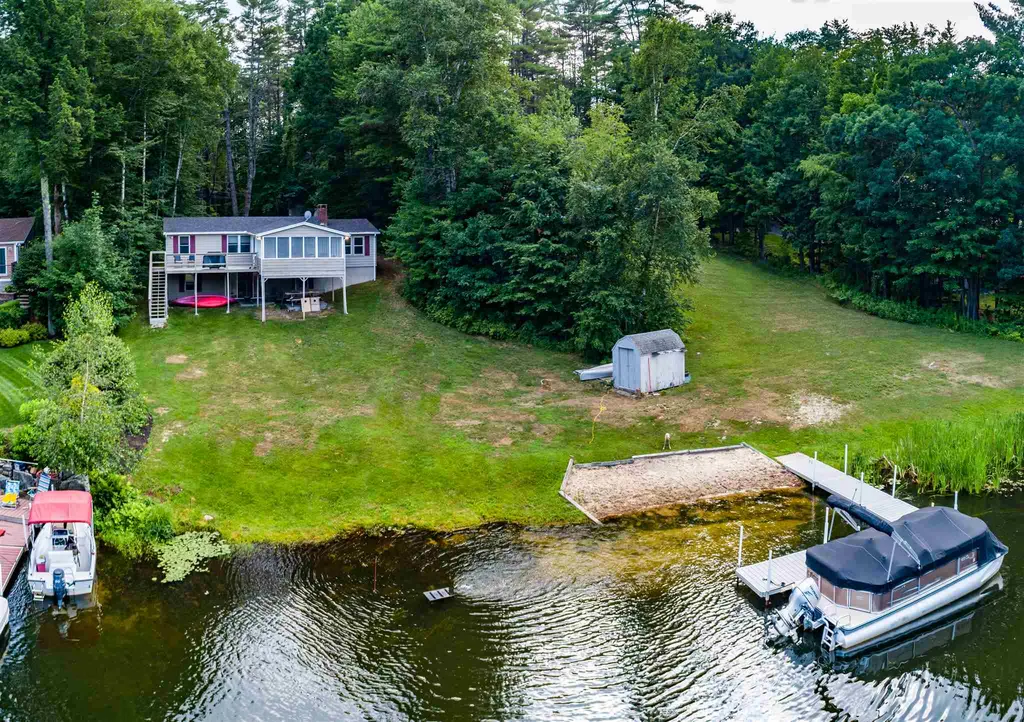
Lake Winnipesaukee Moultonborough 100' waterfront 3 bedroom year round home. Nestled in a protective cove, this 2160 sq. ft. waterfront home inlow-tax Moultonborough is ready to welcome you to lake living. The main floor features an open concept design including a recreation room, and 3 bedroom. The fireplaced living room area opens to an enclosed three season porch and a separate deck to enjoy outdoor living at the Lake. The finished lower level has an additional 2 bedrooms, 3/4 bath, another kitchen and family room that walks out to the lakeside. Your family and guests will love living at Lake Winnipesaukee on 100 feet of shore front,and a Trex dock for all your boats and Jet Skis. This property has plenty of space for your cars, trailers, jet skis, snow mobiles and more. Take advantage of being only minutes away from downtown Moultonborough or Center Harbor, and easy access from I93. Being sold Furnished.

Listed by (Off: 603-524-2255), Tracie Corbett of Coldwell Banker Realty Gilford NH

Listing Sold by Maxfield Real Estate/Center Harbor

$
$
%
$/month over payments
Federal 30-year interest rate: 6.58% last updated on Jul 23, 2026
* All Figures are estimates. Check with your bank or proposed mortgage company for actual interest rates.
This product uses the FRED® API but is not endorsed or certified by the Federal Reserve Bank of St. Louis.

Ask A QuestionMore Details

2 Lilac Lane Wolfeboro NH 03894

Wolfeboro, NH2 Lilac Lane

Sale Price$710,000

Sold

MLS Number 4967117

  • Condo
  • Square Feet 2,916
  • Bedrooms 3
  • New Contruction Existing
  • Address 2 Lilac Lane

New Improved Price! Same Awesome Property! A one-of-a-kind condo, a homey colonial, a great place to call home, have all been used to describe 2 Lilac Lane. Less than 5 minutes to downtown Wolfeboro and surrounded by beautiful landscaping with irrigation, this 3 bedroom, 2.5 bath impeccably maintained and cared for home has a large open kitchen/dining area with a quartz countertop breakfast bar. A large trex deck just through the sliders is perfect for grilling and outdoor entertainment A separate dining room is filled with floor to ceiling cupboards. Garber custom shutters grace a spacious living room, filling it full of light and an additional living room off the kitchen provides space to gather for fun or work around the newly lined wood burning fireplace. Have a need for storage? There's plenty of room here. A third-floor walk-up attic and a partially finished basement run through the full length of the house. A walk-in storage over the two-car epoxied garage is also available as is a walk-in closet off the en-suite primary bedroom and a storage area in the upstairs hallway. It's hard to believe that this home is a condo in the lovely, sought after Wolfeboro Common II!

Listed by Tom Edwards of Redfin Corporation

Listing Sold by BHHS Verani Wolfeboro

$
$
%
$/month over payments
Federal 30-year interest rate: 6.58% last updated on Jul 23, 2026
* All Figures are estimates. Check with your bank or proposed mortgage company for actual interest rates.
This product uses the FRED® API but is not endorsed or certified by the Federal Reserve Bank of St. Louis.

Ask A QuestionMore Details

18 Artisan Drive Salem NH 03079
Sold

MLS Number 4972786

  • Condo
  • Square Feet 1,144
  • Bedrooms 2
  • New Contruction Pre-Construction
  • Complex 18 Artisan

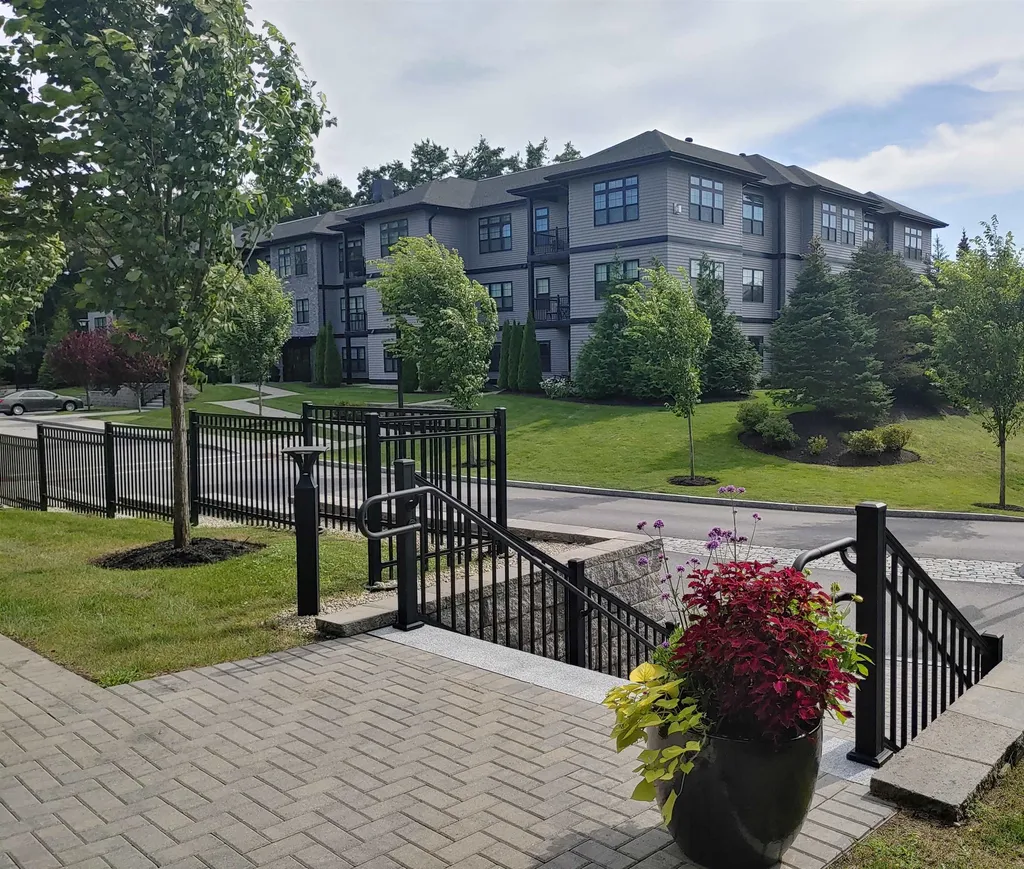
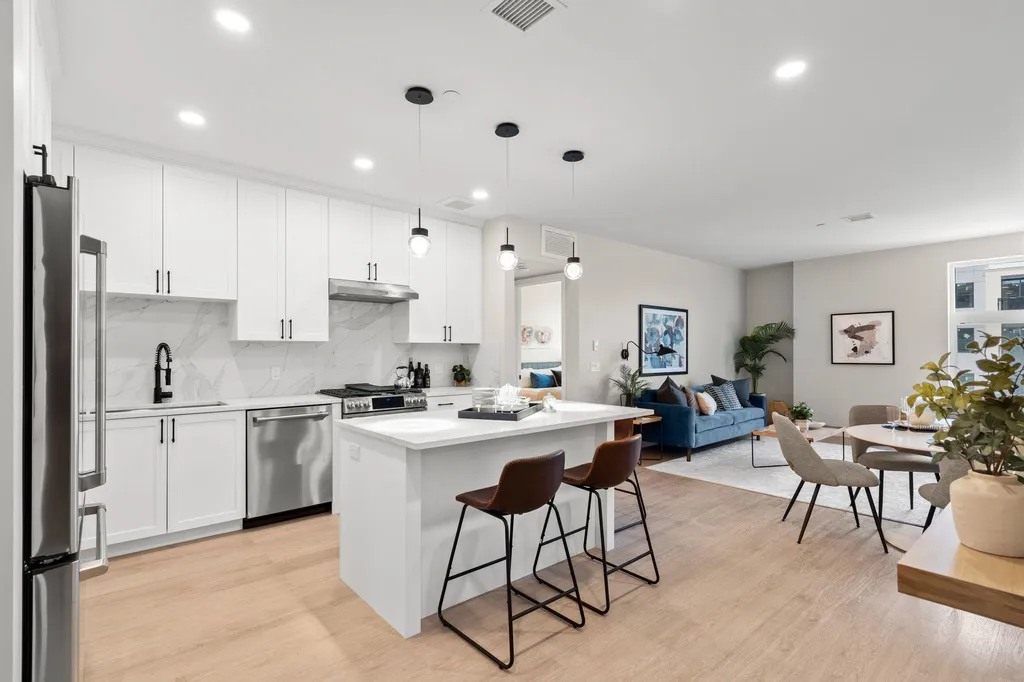
TUSCAN VILLAGE NEW CONSTRUCTION! 60% pre-sold!! Live in the center of it all at 18 Artisan Condominiums. This is the urban convenience, care-free living that you have been waiting for. 18 Artisan is designed to offer an elevated lifestyle amidst 170 acres of dining, entertainment, and first-class retail directly at your doorstep. Residents will enjoy a vast array of amenities and services unique to 18 Artisan. Start your day downstairs with coffee at the café, work in the resident clubroom or work pods, unwind and lounge by the heated pool, and end the day with sunset cocktails on the private outdoor terrace or rooftop bar. Additional amenities include a Fitness Center and outdoor fitness terrace, grilling stations, fire pits, pet spa, dog park, bike storage and more. With 70 condominiums ranging from one-bedrooms to three-bedrooms, the residences at 18 Artisan offer a blend of luxury, style, and comfort. Every unit has designer finishes, with sophisticated interior color palettes, solid quartz countertops and stainless steel GE Cafe appliances. Whether you are interested in a floor plan with a balcony overlooking Lake Park, or a penthouse with a gas fireplace, there are plenty of options to choose from for your perfect home. All residences have assigned garage parking located underneath the building. Slated completion is Q4 2023. Photos/Renderings are facsimile or of a model home. Call to schedule your appointment today! 37 different floorplans to choose from.

Listed by Kianna Nicosia of Coldwell Banker Realty Salem

Listing Sold by Coldwell Banker Realty Salem

$
$
%
$/month over payments
Federal 30-year interest rate: 6.58% last updated on Jul 23, 2026
* All Figures are estimates. Check with your bank or proposed mortgage company for actual interest rates.
This product uses the FRED® API but is not endorsed or certified by the Federal Reserve Bank of St. Louis.

Ask A QuestionMore Details

51 Islington Street Portsmouth NH 03801
Sold

MLS Number 4827880

  • Condo
  • Square Feet 1,156
  • Bedrooms 2
  • New Contruction Existing
  • Address 51 Islington Street

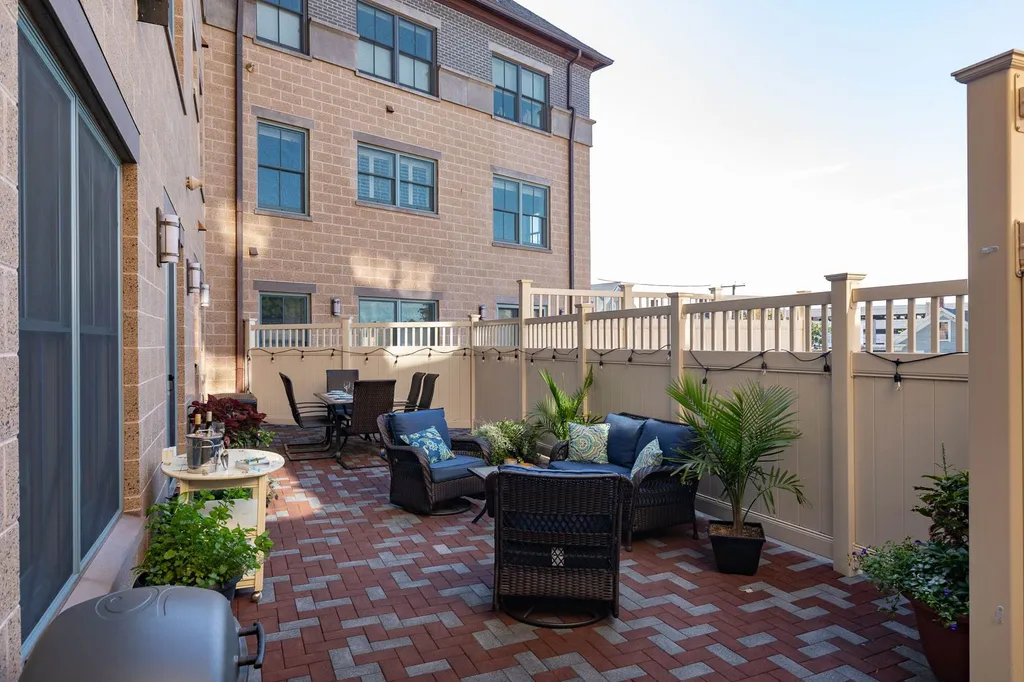
Beautiful cosmopolitan 2 bed 2 bath condo in downtown Portsmouth that includes one of the largest private outdoor patios in the city measuring just under 600 sq ft. With many downtown condos selling for over $1 million dollars, this is an excellent investment in addition to being a wonderful home. Just steps to vibrant Market Square, the unit is located in a very quiet part of the building. Home features a classic stone design with modern amenities such as an elevator, single level floor plan, 10 ft ceilings, custom tile work, beautiful floors, & top of the line finishes accentuating the unit's sleek & inviting quarters. Stunning master suite with a spacious ensuite 3/4 bath and expansive, custom designed walk-in closet. Boasts custom woodwork finishes, granite countertops, stainless steel appliances, natural gas cooking, ceilings fans in both bedrooms & central AC. Both the living area & master bedroom open out to a large, private patio area that currently has a dining table for six & outdoor furniture ideal for simply relaxing or hosting social gatherings. One deeded parking spot, plus on street parking and a covered parking garage 1 block away. Two basement storage units, professionally managed association with strong reserves, pet friendly, non-smoking building. Here in Portsmouth, the city that Forbes Magazine rates as one of "America's prettiest towns," you'll have the best of both worlds, unwinding or entertaining at 51 Islington St.

Listed by Emil Uliano of Great Island Realty LLC

Listing Sold by

$
$
%
$/month over payments
Federal 30-year interest rate: 6.58% last updated on Jul 23, 2026
* All Figures are estimates. Check with your bank or proposed mortgage company for actual interest rates.
This product uses the FRED® API but is not endorsed or certified by the Federal Reserve Bank of St. Louis.

Ask A QuestionMore Details

129b Coolidge Falls Road Lincoln NH 03251
Sold

MLS Number 4844699

  • Condo
  • Square Feet 2,451
  • Bedrooms 4
  • New Contruction Existing
  • Complex Coolidge Falls

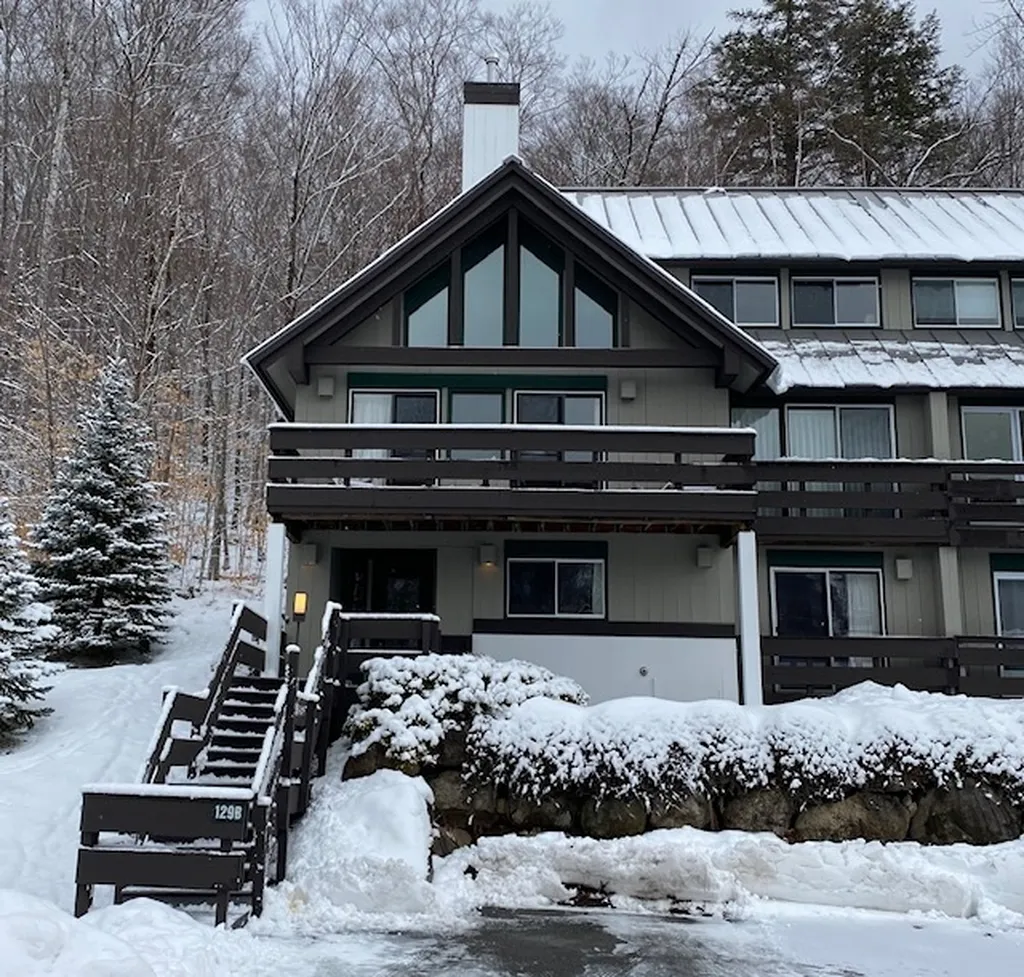
Calling NATURE LOVERS to the breathtaking views of Loon Mountain slopes and snow capped trees from this Coolidge Fall Townhouse. Feel the winter warmth and cozy fires after a day of skiing, snow shoeing or hiking. Enjoy activities of summer here too. Unit 129B has been updated from top to bottom. Open concept, freshly painted interior and exterior, new carpet, new kitchen including flooring, vanities, new stone fireplace, new roof and more. Four bedrooms with two bonus den/office/gym currently being used as fifth bedroom. This unit comes fully furnished with cathedral ceilings, walls of windows & propane fueled fireplace. Enjoy your natural views from your balconies and bonus back deck! Coolidge Falls is a well run and stable community, very convenient to downtown Lincoln and hiking trails. 2 oversized parking spots.

Listed by Maureen Heinze of William Raveis R.E. & Home Services

Listing Sold by Coldwell Banker LIFESTYLES- Lincoln

$
$
%
$/month over payments
Federal 30-year interest rate: 6.58% last updated on Jul 23, 2026
* All Figures are estimates. Check with your bank or proposed mortgage company for actual interest rates.
This product uses the FRED® API but is not endorsed or certified by the Federal Reserve Bank of St. Louis.

Ask A QuestionMore Details

90 Mountain Vista Drive New Hampton NH 03256
Sold

MLS Number 5016697

  • Residential Single Family
  • Full Bath 2
  • Construction Existing
  • Bedrooms 3
  • Bathroom 4

Positioned on a spacious corner lot enjoy the views of Mountains and Lake Winona from the large main level deck or the one of a kind rooftop deck. Combining the wonderful lifestyles of rural living and a neighborhood, this custom built contemporary home is located in the quiet and convenient community of Winona Heights, perched on the hill above Winona Lake. With many recent upgrades, this multi level floor plan creates a fantastic layout and combination of open gathering space and private living spaces. Rooms are drenched in sunlight provided by the large windows throughout the home connecting the indoors with the out year round. Through the front door you are welcomed in a bright foyer. Flowing down to the main level of the home you will gather in the beautiful kitchen dining space or choose to kick up your feet in the warm and spacious living room in front of the stove. At the end of the day relax in the private sunsoaked tub of the large primary suite. In the lower walk out level of the home a family room, office ¾ bath and recreation space create an amazing fun space or potential for future accessory dwelling space.

Listed by Brendan Connolly of Four Seasons Sotheby's Int'l Realty

Listing Sold by Spotlight Realty

$
$
%
$/month over payments
Federal 30-year interest rate: 6.58% last updated on Jul 23, 2026
* All Figures are estimates. Check with your bank or proposed mortgage company for actual interest rates.
This product uses the FRED® API but is not endorsed or certified by the Federal Reserve Bank of St. Louis.

Ask A QuestionMore Details

Broker Reciprocity 

Copyright 2026 PrimeMLS, Inc. All rights reserved. This information is deemed reliable, but not guaranteed. The data relating to real estate displayed on this display comes in part from the IDX Program of PrimeMLS. The information being provided is for consumers’ personal, non-commercial use and may not be used for any purpose other than to identify prospective properties consumers may be interested in purchasing. Data last updated July 29, 2026 3:11 PM UTC

 
dream home
Find Your

Dream Home