Berkshire Hathaway Nicole Watkins Logo

Nicole Watkins

Find your lakes region dream home
79259
results
Refine Search

Your Search Results

r=1009-1020
35 Grist Mill Lane New Castle NH 03854
Sold

MLS Number 4941472

  • Residential Single Family
  • Full Bath 1
  • Address 35 Grist Mill Lane
  • Construction Existing
  • Bedrooms 2

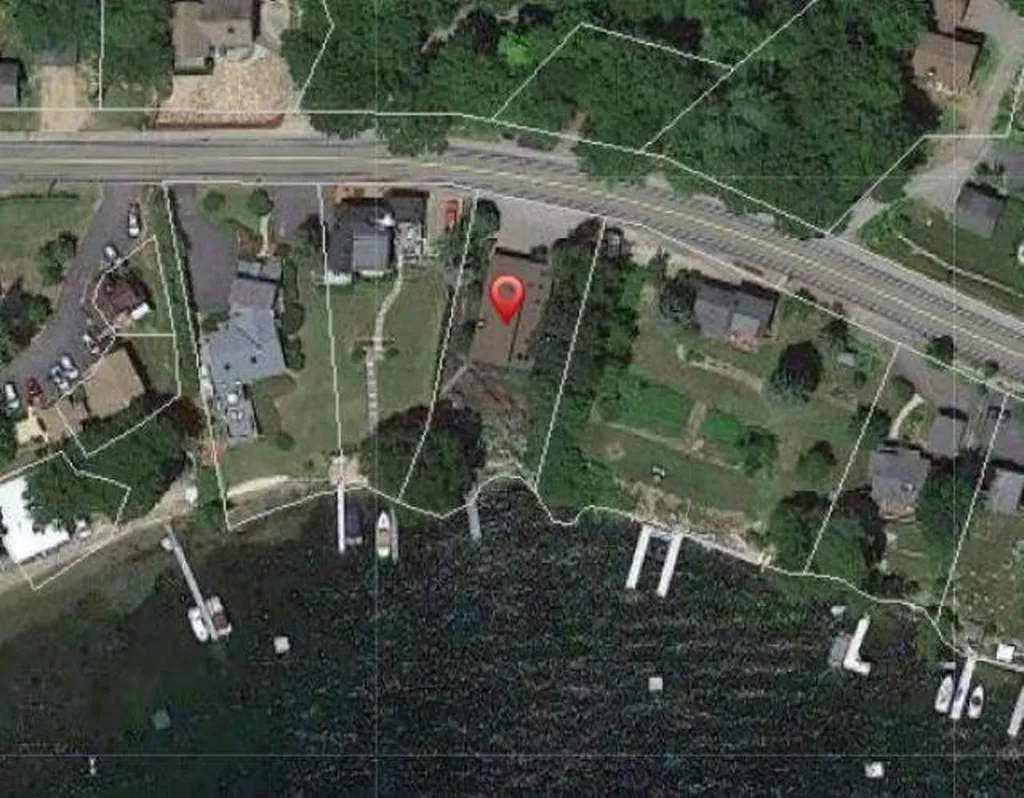
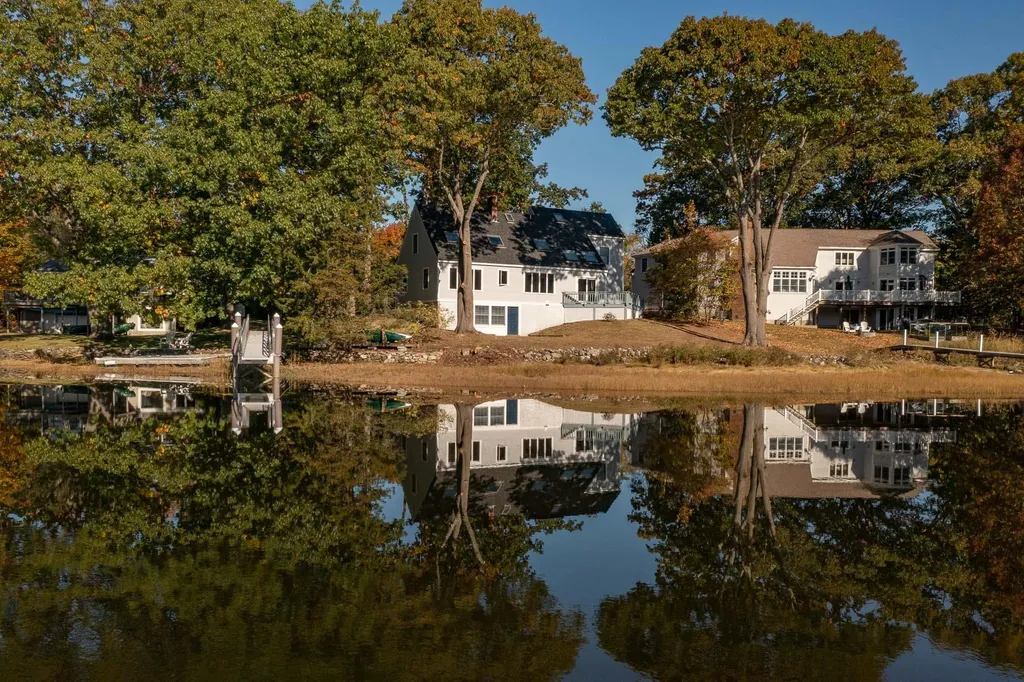
Here is your chance to own direct waterfront in New Castle! Located at the end of a private road this waterfront home looks out over the back channel Cove with direct views of the famous New Castle Jumping Rock. Swim, kayak and paddle board right from your own yard. Amazing views and wildlife. When it's mid to high tide, enjoy water access to the Piscataqua River and Atlantic Ocean. Moorings are available for Owners of waterfront property and you can apply to the State for a dock! Large lot would allow for an addition, or simply update the existing home. There is also a small legal apartment above the garage. Close to all that New Castle offers and to downtown Portsmouth. New Castle boasts the Wentworth By The Sea Hotel, Marina and Golf Course. Chose from three Yacht Clubs and take advantage of the Beach, Park and the Commons. With one of the lowest tax rates in the State of NH, the total cost of ownership in New Castle is unsurpassed. Be sure to watch the attached video of the cove and tour of the house.

Listed by Janet Sylvester of Great Island Realty LLC

Listing Sold by Great Island Realty LLC
$
$
%
$/month over payments
Federal 30-year interest rate: 6.66% last updated on Jul 30, 2026
* All Figures are estimates. Check with your bank or proposed mortgage company for actual interest rates.
This product uses the FRED® API but is not endorsed or certified by the Federal Reserve Bank of St. Louis.

Ask A QuestionMore Details

17 Carriage Lane Salem NH 03079

Salem, NH17 Carriage Lane

Sale Price$2,000,000

Sold

MLS Number 4986905

  • Residential Single Family
  • Full Bath 2
  • Address 17 Carriage Lane
  • Construction Existing
  • Bedrooms 4

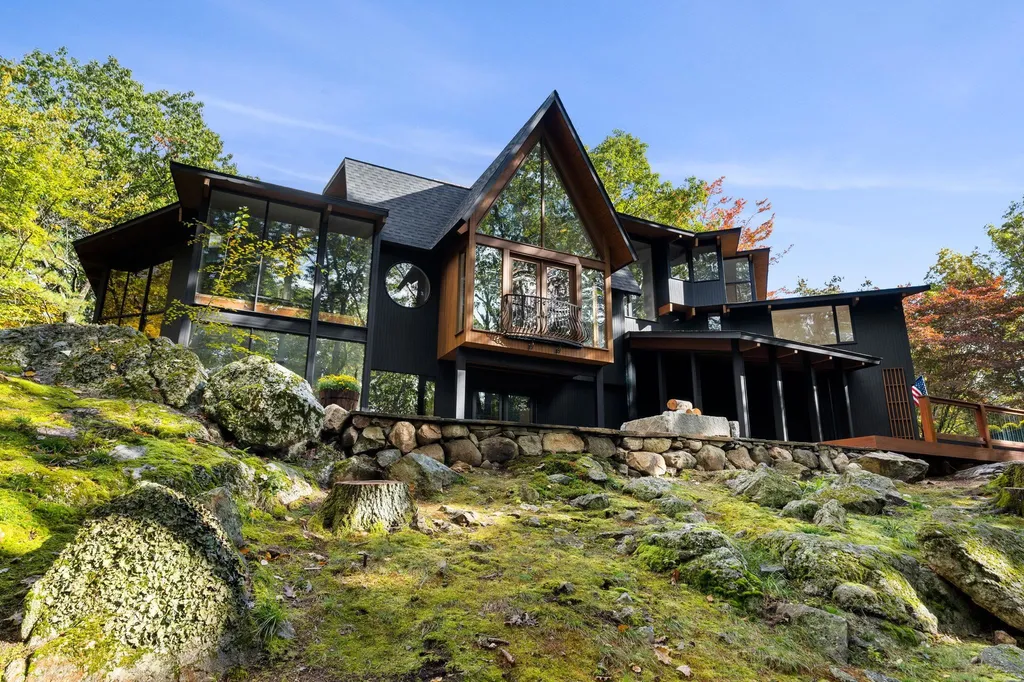
Rising gently from the earth around it, the Tree House does not rush to reveal itself. The home sits in harmony with its natural surroundings, offering a soft transition from the lush forest to its rich black & brown exterior. Just as it honors the land, it honors the light. Biophilic by design, the Tree House is one with nature. Set on 8 acres at the end of a cul-de-sac, an original & highly sought-after Acorn Deck House has been fully renovated by DHB Homes. 4,700SF of living space where no detail has been left to chance. Airy floors paired with light walls & original mahogany beams - the mix of mid-century modern and new flows effortlessly. Sleek & custom Cabico kitchen cabinets align with matte white appliances & a waterfall quartz top. Two fireplaces flank the Conservatory, each with its own personality - one fit with original brickwork & the other modernized with a crisp oversized mantel. The Conversation Pit is flush with a tailor-made leather sofa. The uniqueness of the home is enhanced by modern finishes. Each room was thoughtfully designed & selections made with functionality, purpose & beauty in mind. The layout is seamless - one room opening to the other with soaring ceilings & endless floor to ceiling windows looking out at acres of abundant forest & moss-covered rock. Outside boasts a large mahogany deck with glass spindles, natural blue stone patio with fire pit, lighted waterfall feature with a koi pond & an utterly spectacular screen porch. The Tree House.

Listed by Kathryn Orso of New Homes Real Estate LLC

Listing Sold by New Homes Real Estate LLC

$
$
%
$/month over payments
Federal 30-year interest rate: 6.66% last updated on Jul 30, 2026
* All Figures are estimates. Check with your bank or proposed mortgage company for actual interest rates.
This product uses the FRED® API but is not endorsed or certified by the Federal Reserve Bank of St. Louis.

Ask A QuestionMore Details

40 Woodvue Road Windham NH 03087

Windham, NH40 Woodvue Road

Sale Price$2,000,000

Sold

MLS Number 4906560

  • Residential Single Family
  • Full Bath 2
  • Address 40 Woodvue Road
  • Construction Existing
  • Bedrooms 4

EXPANSIVE WATERFRONT | Built through an artist's lens, inspired by Royal Barry Wills, this extraordinary home offers the finest in luxury, comfortable living characterized by upscale amenities and custom details. A year-round entertainer's dream with impressive spaces from an elegant dining room to a sun-drenched living room and guest wing with two spacious bedrooms & bath. The lake serves as a back-drop to the waterfront lifestyle you dream of! The Great Room is the heart of the home welcoming you with a wood burning fireplace, gorgeous tongue and groove detail complete with a wet bar & french doors leading to a mahogany deck. In the kitchen, modern European designer cabinetry compliment top of the line appliances such as Subzero and Viking, that equip the residence for cooking on all scales & provide a staging area to gather with friends and family. The master suite is a luxurious escape, boasting a one of a kind his and her bathroom with radiant heated floors, steam shower, soaking tub and morning kitchen to provide a beverage while enjoying incredible lake views on your private balcony from sunrise to sunset. A second master suite with large closet complete the second floor. The expansive walkout lower level offers a potential in-law opportunity complete with a richly appointed office, family room, sauna, gym and wine cellar while providing access to your private backyard oasis. This home provides a sanctuary only minutes to 93, in a class by itself! Showings begin 4/30.

Listed by Shannon DiPietro of DiPietro Group Real Estate

Listing Sold by DiPietro Group Real Estate

$
$
%
$/month over payments
Federal 30-year interest rate: 6.66% last updated on Jul 30, 2026
* All Figures are estimates. Check with your bank or proposed mortgage company for actual interest rates.
This product uses the FRED® API but is not endorsed or certified by the Federal Reserve Bank of St. Louis.

Ask A QuestionMore Details

65 Pleasant Street Meredith NH 03253

Meredith, NH65 Pleasant Street

Sale Price$2,000,000

Sold

MLS Number 4900094

  • Residential Single Family
  • Address 65 Pleasant Street
  • Construction Existing
  • Bedrooms 2
  • Bathroom 2

Winnipesaukee lakeside living on Meredith Bay! 90' of owned waterfront, a 40' deep water dock plus mooring. Room for the big boat, jet skis, paddle boards & kayaks. The crystal-clear water of Lake Winnipesaukee & this sandy bottom is priceless. Elevated above the lake, this exquisite home is a contemporary design that you would expect to find on Lake Tahoe. The main level is an open concept floor plan with almost 2,000 sq. ft. and lives bigger than that. The walkout basement is 1,900+ sq. ft. & ready to be finished. Already stubbed for bath & bedrooms. A wall of glass provides incredible views of the lake; vaulted ceilings, skylights and motorized transom windows further enhance the natural light and air flow throughout the home. Windows on the entire lakeside offer panoramic, expansive views of Meredith Bay all the way to Gunstock ski area & the iconic Belknap Mtn. Range. At night, the view becomes the moon and stars. The southwest exposure gives the swimming areas, dock and deck full sun all day. It's a short ½ mi. walk to in-town Meredith. Town water/sewer Showings start at Open house by appt. only with proof of funds Sunday 3/13 1pm - 4pm

Listed by Ernest Millette of BHHS Verani Belmont

Listing Sold by Keller Williams Realty/Merrimack Valley

$
$
%
$/month over payments
Federal 30-year interest rate: 6.66% last updated on Jul 30, 2026
* All Figures are estimates. Check with your bank or proposed mortgage company for actual interest rates.
This product uses the FRED® API but is not endorsed or certified by the Federal Reserve Bank of St. Louis.

Ask A QuestionMore Details

118 Anthony Avenue Alton NH 03810-4451

Alton, NH118 Anthony Avenue

Sale Price$2,000,000

Sold

MLS Number 4982426

  • Residential Single Family
  • Full Bath 3
  • Address 118 Anthony Avenue
  • Construction Existing
  • Bedrooms 4


MASSIVE PRICE REDUCTION! Prominently set near the peak of this extraordinarily private 56-acre site, 118 Anthony enjoys captivating 180-degree views that encompass nearly every corner of the lake and many of its 260 islands! This is the preeminent view of Lake Winnipesaukee with sunrises to the east, magnetic sunsets to the west and dramatic mountain views of the Ossipee & Presidential ranges to include Mt Washington, which is 50 miles to the north! Designed by noted architect Frank Hamblen, the home is striking in appearance and offers approx 4,170 square feet of living space with 4 bedrooms, 3 full & 2 half baths. The kitchen takes center stage and offers cherry cabinets, granite counters, Sub-Zero & Wolf appliances, along with a walk-in pantry. The dining area, great room, office, master bedroom and screen porch all enjoy substantial views; and the lower level offers additional bedrooms, bathrooms, rec space and ample storage! Fire up the grill, light the firepit and entertain family and friends on the 1000 square foot rear deck! There is plenty of room to add on to the home if expansion is required. There's also room for an infinity edge pool, a barn, or you could even add guest cabins for family, friends, etc! Recent updates include a new roof, standby generator, HVAC, appliances, custom-made garage doors, septic system, security cameras, paved driveway, and recent tree clearing to retain the view for the next decade! PRICED FOR A QUICK / AS-IS SALE - DON'T WAIT!!

Listed by Jamieson Duston of Duston Leddy Real Estate

Listing Sold by Coldwell Banker Realty Bedford NH

$
$
%
$/month over payments
Federal 30-year interest rate: 6.66% last updated on Jul 30, 2026
* All Figures are estimates. Check with your bank or proposed mortgage company for actual interest rates.
This product uses the FRED® API but is not endorsed or certified by the Federal Reserve Bank of St. Louis.

Ask A QuestionMore Details

22 Stone Gate Road Hebron NH 03241

Hebron, NH22 Stone Gate Road

Sale Price$2,000,000

Sold

MLS Number 4864709

  • Residential Single Family
  • Full Bath 2
  • Address 22 Stone Gate Road
  • Construction Existing
  • Bedrooms 3

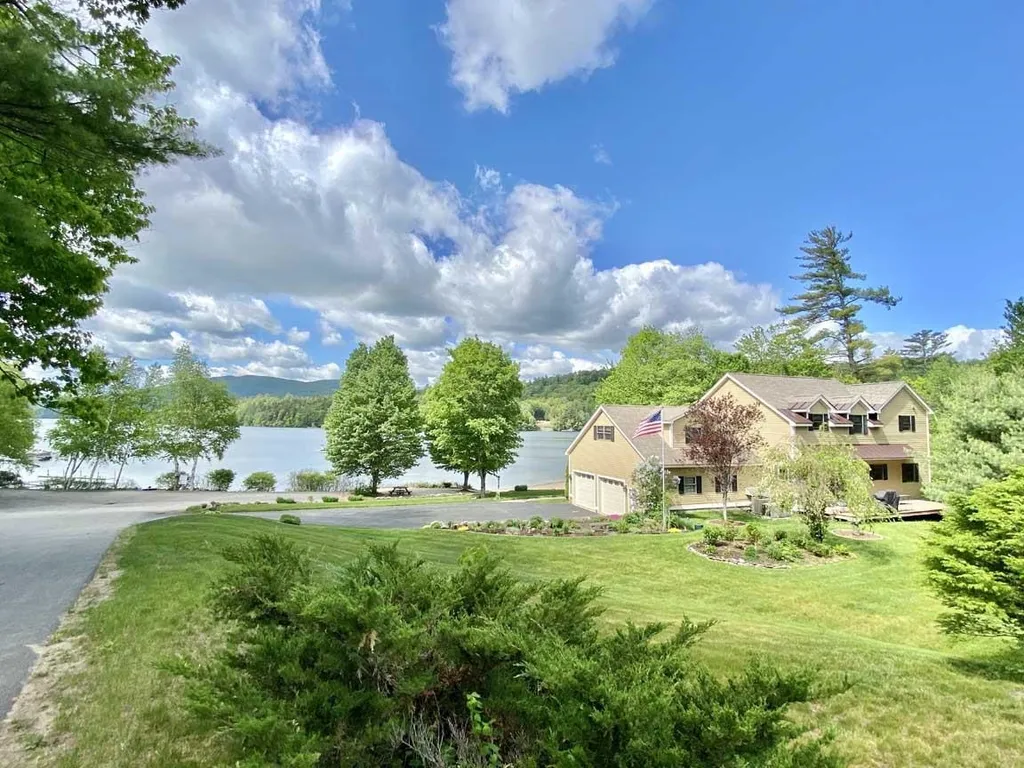
Solid, strong, proud and refined. Stone Gate Acres was carved out of the Wright homestead property, included in the Hebron Historical Registry. Abijah Wright's house was built c1785 at the north shore of Newfound Lake. Wright was the first doctor of Hebron and physician of the Northern Colonial Army of NH in the Revolutionary War. Stone Gate stands as an example of the finest planned communities on Newfound. Low density, private homes with a waterfront that has no equal - over 300' private shared, huge day dock, moorings, roped swim area w/float, gradual sandy shoreline, and direct southerly exposure. This offering represents the cream of the crop at Stone Gate. Built for his family by known area craftsman with all the care, materials and quality only found in the finest of homes. Not lacking in any finery of detail or creature comfort with natural woodwork, built-ins, cherry cabinets, quartz countertops, solid oak and tile flooring, all maintained in a most finicky manner. Available fully outfitted for you to move in. Come see for yourself why Hebron's north shore is among the most desirable lakefront property in NH.

Listed by Durward Miller Jr. of Coldwell Banker Old Mill Properties/B

Listing Sold by Coldwell Banker Old Mill Properties/B

$
$
%
$/month over payments
Federal 30-year interest rate: 6.66% last updated on Jul 30, 2026
* All Figures are estimates. Check with your bank or proposed mortgage company for actual interest rates.
This product uses the FRED® API but is not endorsed or certified by the Federal Reserve Bank of St. Louis.

Ask A QuestionMore Details

15 Grassy Pond Road Moultonborough NH 03254
Sold

MLS Number 5017613

  • Residential Single Family
  • Full Bath 1
  • Address 15 Grassy Pond Road
  • Construction Existing
  • Bedrooms 3

MOULTONBOROUGH, NH - This Lake Winnipesaukee property is a rare find and offers endless potential. Having been in the same family for 71 years, it's ready to welcome its new owners to create memories on the lake for generations to come. Built in two phases (1989 and 1999), this home will benefit from your vision to be updated and transformed into the lakeside getaway of your dreams. Sited on a gently sloping lot, you'll love the SW exposure, the open water view and the convenient lake location, all while in the desirable, low-tax town of Moultonborough. The home was designed with multi-generational family use in mind and was thoughtfully planned to provide a view of the lake from every room. The main level offers a spacious floor plan with a charming, screened porch off the living room and a main level bedroom with easy access to the ¾ bath and laundry. The second floor has two large bedrooms, each with privacy and exceptional closet/storage space, and a full bath. There are two wood stoves to help with the change of seasons, and the basement has interior and exterior access for ease of additional storage. There is a detached, two-car garage for vehicle or boat storage, and the second floor has served as an additional bunk room, rec room and storage area over the years. This central location makes it easy to enjoy all Lake Winnipesaukee and the Lakes Region have to offer.

Listed by Rebecca Whitcher of Maxfield Real Estate/Center Harbor

Listing Sold by Maxfield Real Estate/Center Harbor

$
$
%
$/month over payments
Federal 30-year interest rate: 6.66% last updated on Jul 30, 2026
* All Figures are estimates. Check with your bank or proposed mortgage company for actual interest rates.
This product uses the FRED® API but is not endorsed or certified by the Federal Reserve Bank of St. Louis.

Ask A QuestionMore Details

1 Lookout Lane Portsmouth NH 03801

Portsmouth, NH1 Lookout Lane

Sale Price$2,000,000

Sold

MLS Number 5038041

  • Residential Single Family
  • Full Bath 2
  • Address 1 Lookout Lane
  • Construction Existing
  • Bedrooms 3


Nestled on a knoll in one of Portsmouth's most sought after neighborhoods, this authentic Royal Barry Wills cape cod home exudes quality craftsmanship and charm throughout. Privacy abounds on over half an acre of mature, wooded grounds. Entertaining is effortless on the oversized stone patio that wraps around the entire back of the house. The inside is full of character with a 23'x23' Great Room featuring intricately detailed woodwork, 3 sets of 6' Anderson sliders and gleaming hardwood floors. The living room is spacious and inviting with a wood burning fireplace, crown moulding, wainscoting and built-ins. First floor living continues, highlighted by a lovely primary suite with an adjacent 9'x13' dressing area and full tile bath. Upstairs could be used as an alternate primary suite or bedroom, full bath and office. 1 Lookout Lane presents a rare opportunity, not offered in 30yrs, in one of Portsmouth's best locations. Just a short walk to the vibrant city center of Portsmouth, Prescott Park and Strawbery Banke. Or take a leisurely bike ride to New Castle Beach or the Wentworth by the Sea Golf Course and Marina. Come take a look at this truly unique property, you won't be disappointed.

Listed by Susan Haberstroh of BHHS Verani Seacoast

Listing Sold by EXP Realty

$
$
%
$/month over payments
Federal 30-year interest rate: 6.66% last updated on Jul 30, 2026
* All Figures are estimates. Check with your bank or proposed mortgage company for actual interest rates.
This product uses the FRED® API but is not endorsed or certified by the Federal Reserve Bank of St. Louis.

Ask A QuestionMore Details

71 Butterfield Road Center Harbor NH 03226
Sold

MLS Number 5054456

  • Residential Single Family
  • Full Bath 3
  • Address 71 Butterfield Road
  • Construction Existing
  • Bedrooms 4

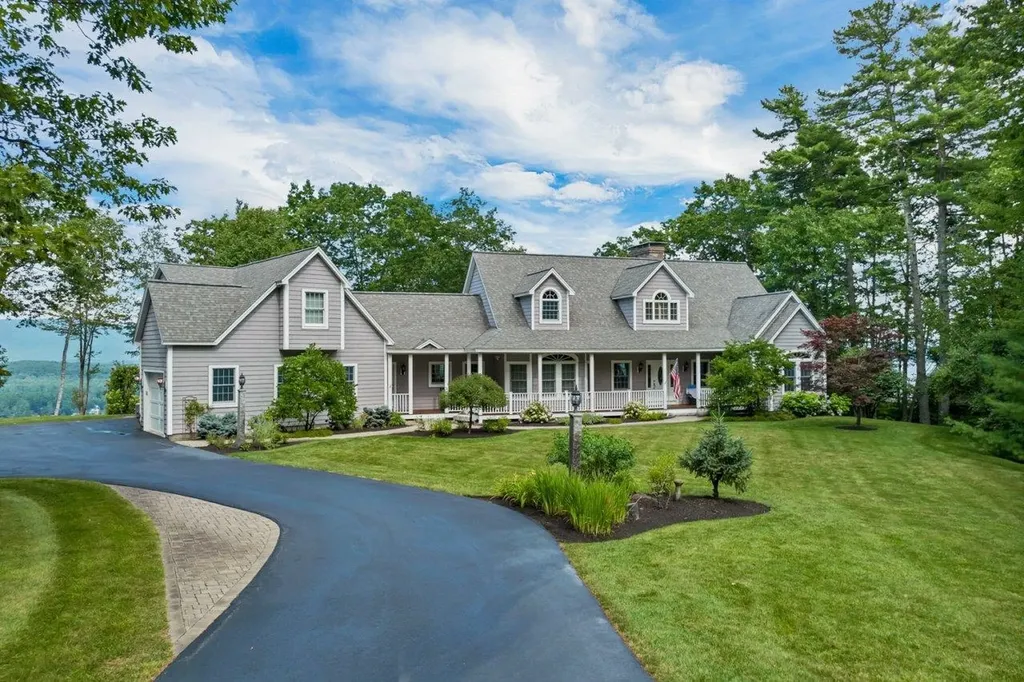
Views views views !! Pictures alone cannot capture the beauty overlooking Center Harbor village and Lake Winnipesaukee. This executive style Cape/Contemporary boasts 4 large Bedrooms and 5 Bathrooms. Hardwood floors throughout with tile or carpet in bedrooms & baths. Main level with its Great room and granite fireplace has over sized French doors leading to deck w/ arched windows allowing light/sun and providing comforting lake and mountain views. The Master Bedroom suite has an attached study/reading room. The huge formal dining room has plenty of space for large gatherings and the open concept with the kitchen makes it very easy for preparing and serving your guests. The sunroom is an attractive feature with its surround windows & mahogany floors is used daily as its location and views of the lake are remarkable. All first floor rooms walkout to a building wide rear deck that has never outgrown its allure for everyone to enjoy the views. 2nd level has 2 large private bedrooms and bath for family or guests. The basement is entertainment central with its large media room complete w/ fireplace, wet bar, exercise room, office, guest bedroom suite, large cedar closet and workshop. This also walks out to the rear yard that is meticulously and professionally landscaped and wraps around to the striking front yard and entry. Covered porch with mahogany deck. Heated 3-car garage w huge storage space above. There's much more that space here won't allow, schedule your showing soon!!

Listed by Dennis Potter of RE/MAX Innovative Bayside

Listing Sold by Four Seasons Sotheby's Int'l Realty

$
$
%
$/month over payments
Federal 30-year interest rate: 6.66% last updated on Jul 30, 2026
* All Figures are estimates. Check with your bank or proposed mortgage company for actual interest rates.
This product uses the FRED® API but is not endorsed or certified by the Federal Reserve Bank of St. Louis.

Ask A QuestionMore Details

19 Farrwood Road Windham NH 03087

Windham, NH19 Farrwood Road

Sale Price$2,000,000

Sold

MLS Number 4933029

  • Residential Single Family
  • Full Bath 3
  • Address 19 Farrwood Road
  • Construction Existing
  • Bedrooms 4

This home has it all, privacy, style, convenience and efficiency. Tucked back from the road this estate quality abode boasts craftsmanship built to last for a lifetime. Energy conscious Buyers will appreciate the 25KW Seller owned roof mounted solar array and 3 new Geo Thermal heat pumps . An elegant 2 story foyer welcomes you in with a curved staircase leading to a catwalk balcony above. Sun filled Living room has a wall of windows beckoning you to the private backyard, screened in gazebo and large Fiberon deck. The custom chef's kitchen contains everything you need to entertain with red birch cabinets, Thermador 6 burner cooktop, grille, double ovens, Sub Zero side by side fridge/freezer. 1st floor primary suite has it's own sitting room, ensuite spa bath plus an adjoining office with built in cabinetry. Or choose Potential 2nd primary bedroom upstairs with it's own full bath with soaking tub, tiled shower, 2 walk in closets plus access to newly sheetrocked bonus room over the garage. Lower level game room, built in red & white wine fridge, beverage drawers, Finlandia 4 person Ever Ready Sauna and Steam shower plus multiple finished rooms for entertaining family and guests. 4 car heated garage and single detached garage. Exceptional location convenient to shopping, schools, and highway and everything the town of Windham has to offer. Full List of amenities available. New 6 bedroom leach field to be installed spring 2023. Some Seller financing possible.

Listed by Stacey Shannon of BHHS Verani Londonderry

Listing Sold by BHHS Verani Londonderry

$
$
%
$/month over payments
Federal 30-year interest rate: 6.66% last updated on Jul 30, 2026
* All Figures are estimates. Check with your bank or proposed mortgage company for actual interest rates.
This product uses the FRED® API but is not endorsed or certified by the Federal Reserve Bank of St. Louis.

Ask A QuestionMore Details

24 Trail View Drive Gilford NH 03249

Gilford, NH24 Trail View Drive

Sale Price$2,000,000

Sold

MLS Number 4918996

  • Residential Single Family
  • Full Bath 5
  • Address 24 Trail View Drive
  • Construction New Construction
  • Bedrooms 4

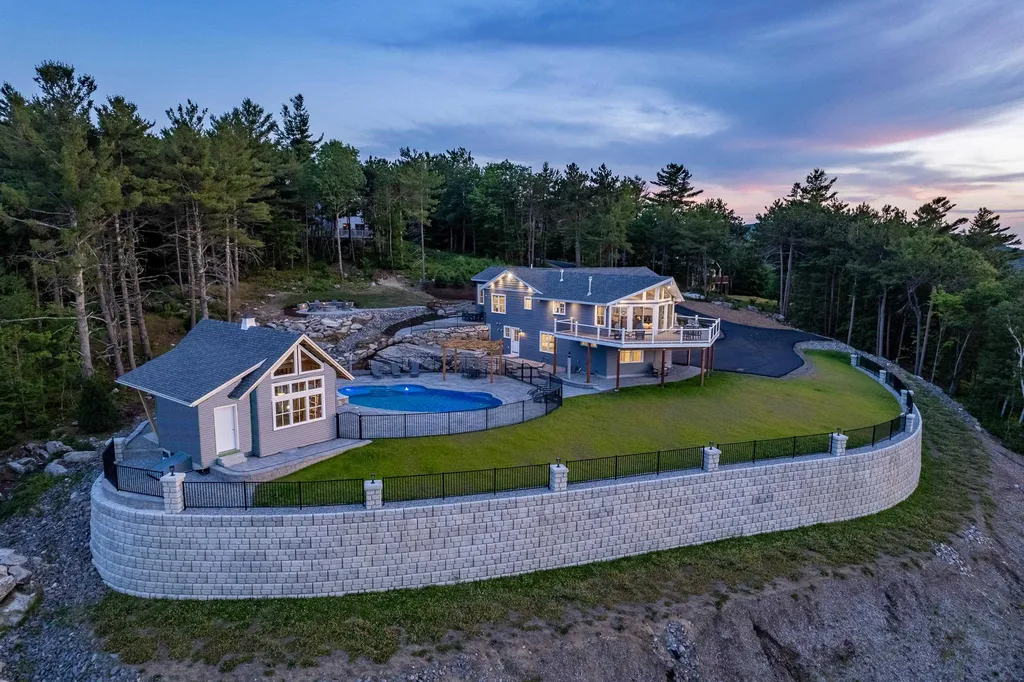
An exceptional offering in Gilford with unparalleled panoramic views of Lake Winnipesaukee and the glorious surrounding mountains. The truly remarkable view will leave you breathless as you enter the driveway to this gorgeous estate perched at the top of Gunstock Acres. Each room of this home features picturesque visuals of the lakes and mountains and offers the ultimate lifestyle the Lakes Region has to offer. Enjoy your morning on the deck gazing at majestic Mt. Washington before you head off to the shared-private beach on the big lake. Spend the afternoon by your private pool and grill up a feast for the family to enjoy under the pergola. Wrap up the evening toasting marshmallows at the fire pit and then take in the stunning sunset in the relaxing spa. This property is being offered completely furnished. Noteworthy details: Prestigious primary wing with private sound system, walk-in closet, and ensuite; Three additional bedrooms with private bathrooms; Vaulted-ceiling kitchen with beautiful finishes and gas fireplace; Tranquil sunroom with access outdoors; Massive laundry room just a few steps to the pool for wet towels; Four-season guest house with air conditioning, sleeping loft, wet bar, and bathroom; Heated salt water pool with wading decks and spa; Heated garage prewired for two 50A electric charging stations; Two mins to Gunstock Ski Resort.

Listed by Meagan Bowen of KW Coastal and Lakes & Mountains Realty/Laconia

Listing Sold by

$
$
%
$/month over payments
Federal 30-year interest rate: 6.66% last updated on Jul 30, 2026
* All Figures are estimates. Check with your bank or proposed mortgage company for actual interest rates.
This product uses the FRED® API but is not endorsed or certified by the Federal Reserve Bank of St. Louis.

Ask A QuestionMore Details

9 Spindle Point Road Meredith NH 03253
Sold

MLS Number 4966716

  • Residential Single Family
  • Full Bath 1
  • Address 9 Spindle Point Road
  • Construction Existing
  • Bedrooms 3

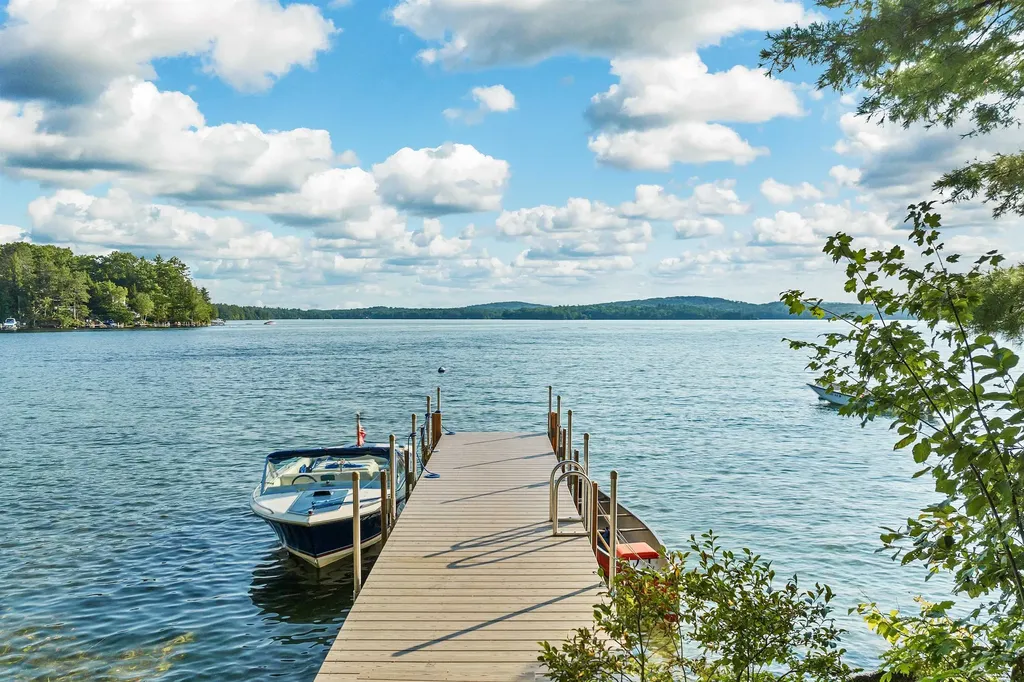
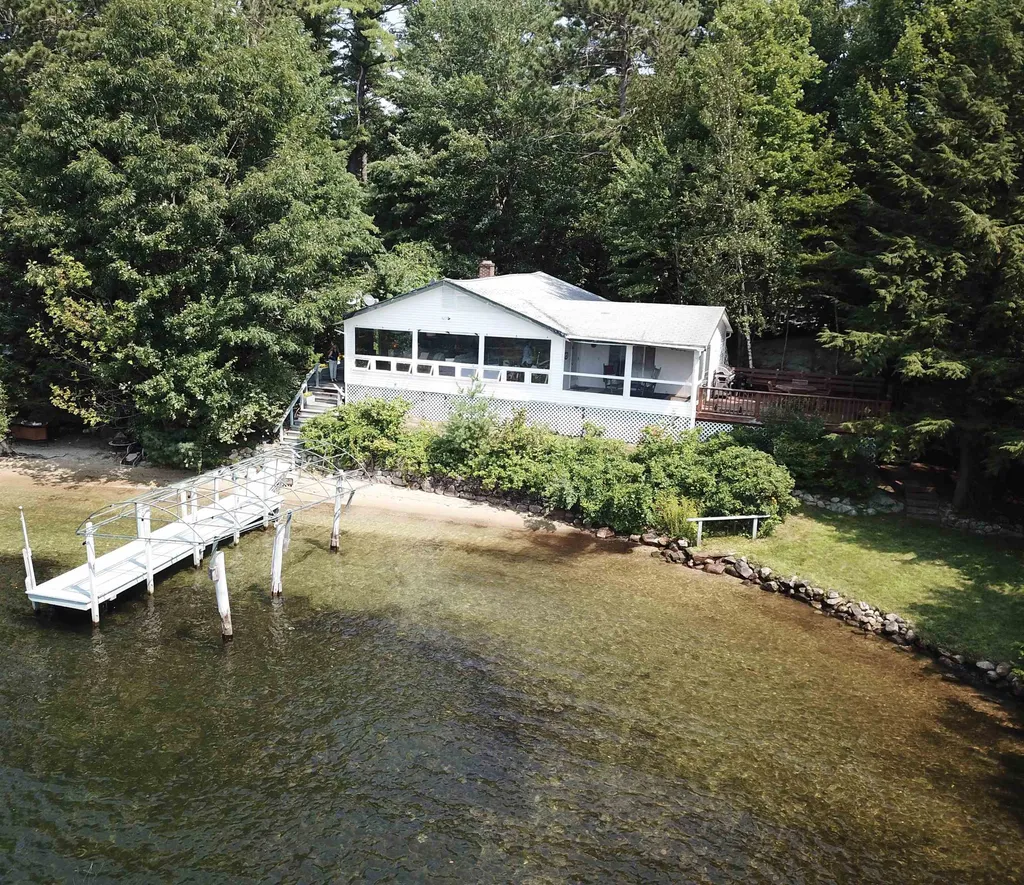
Welcome to your year-round lakeside retreat! This enchanting 3-bedroom cabin is nestled in the highly desirable Spindle Point Association neighborhood, offering an idyllic escape on the shores of Lake Winnipesaukee within 2 hours of Boston. With 100 ft. of pristine waterfront in a secluded cove with glassy water, you'll experience the epitome of lakeside living. Step inside this charming home, where the warmth of hardwood floors embraces the kitchen, dining room, and living room. Natural light spills through every window, creating a cozy and inviting atmosphere that perfectly complements the serene surroundings. Imagine unwinding on your screened porch, where you can bask in the breathtaking sunsets that paint the sky over the water. With each passing day, you'll find solace and tranquility in this rare picturesque spot. The shimmering waters await your exploration, offering swimming, fishing, and boating right at your fingertips. For the boating enthusiast, the property boasts a generously sized permanent dock complete with a canopy, ensuring effortless docking and endless aquatic adventures. This elusive cottage gem also surprises with an added bonus - a finished loft above the detached garage, complete with its own 3/4 bath. This versatile space provides an additional 720 sq. ft. of living area, perfect for guests, creating a home office, or indulging in your hobbies. Whether you're seeking a year-round residence or a vacation haven, this is the ultimate piece of paradise!

Listed by Lisa Merrill of EXP Realty

Listing Sold by KW Coastal and Lakes & Mountains Realty/Meredith

$
$
%
$/month over payments
Federal 30-year interest rate: 6.66% last updated on Jul 30, 2026
* All Figures are estimates. Check with your bank or proposed mortgage company for actual interest rates.
This product uses the FRED® API but is not endorsed or certified by the Federal Reserve Bank of St. Louis.

Ask A QuestionMore Details

Broker Reciprocity 

Copyright 2026 PrimeMLS, Inc. All rights reserved. This information is deemed reliable, but not guaranteed. The data relating to real estate displayed on this display comes in part from the IDX Program of PrimeMLS. The information being provided is for consumers’ personal, non-commercial use and may not be used for any purpose other than to identify prospective properties consumers may be interested in purchasing. Data last updated August 1, 2026 11:37 AM UTC

 
dream home
Find Your

Dream Home