Berkshire Hathaway Nicole Watkins Logo

Nicole Watkins

Find your lakes region dream home
79260
results
Refine Search

Your Search Results

r=1021-1032
112 N Broad Bay Road Freedom NH 03836
Sold

MLS Number 5075904

  • Residential Single Family
  • Full Bath 1
  • Address 112 N Broad Bay Road
  • Construction Existing
  • Bedrooms 3

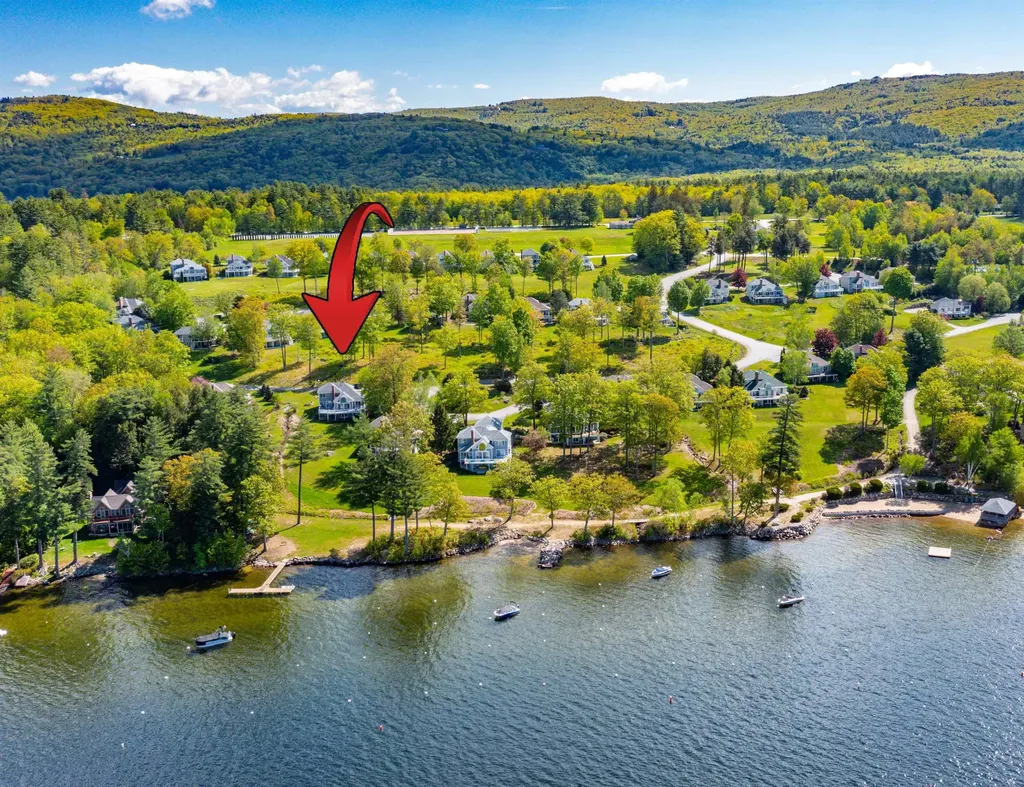
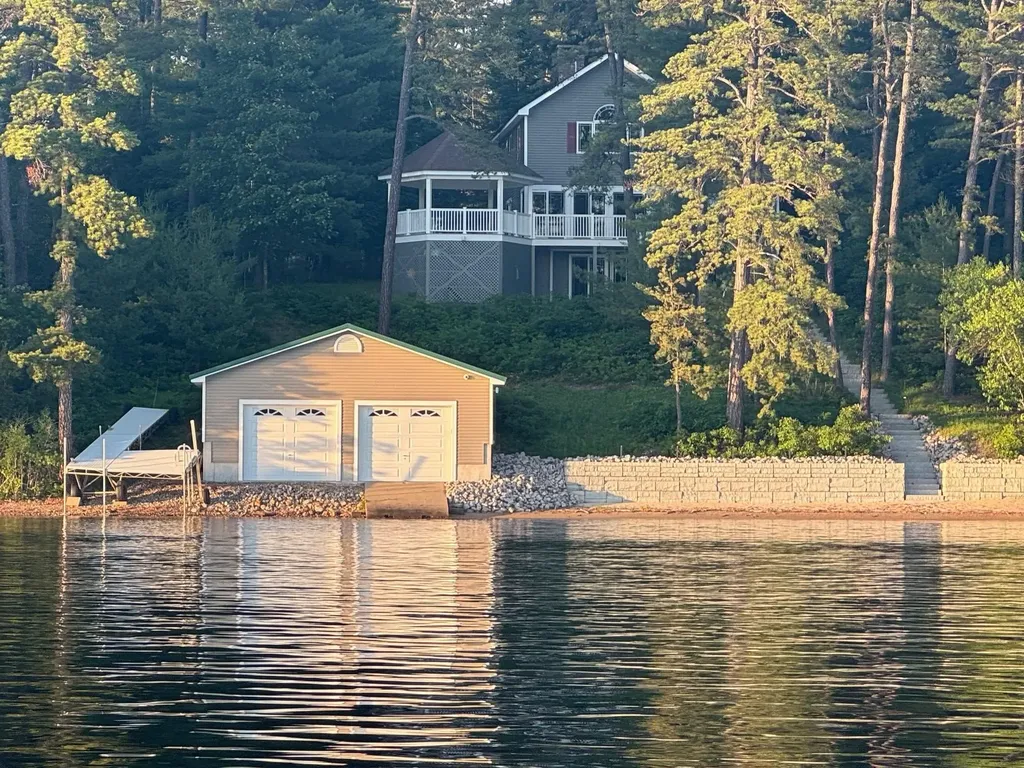
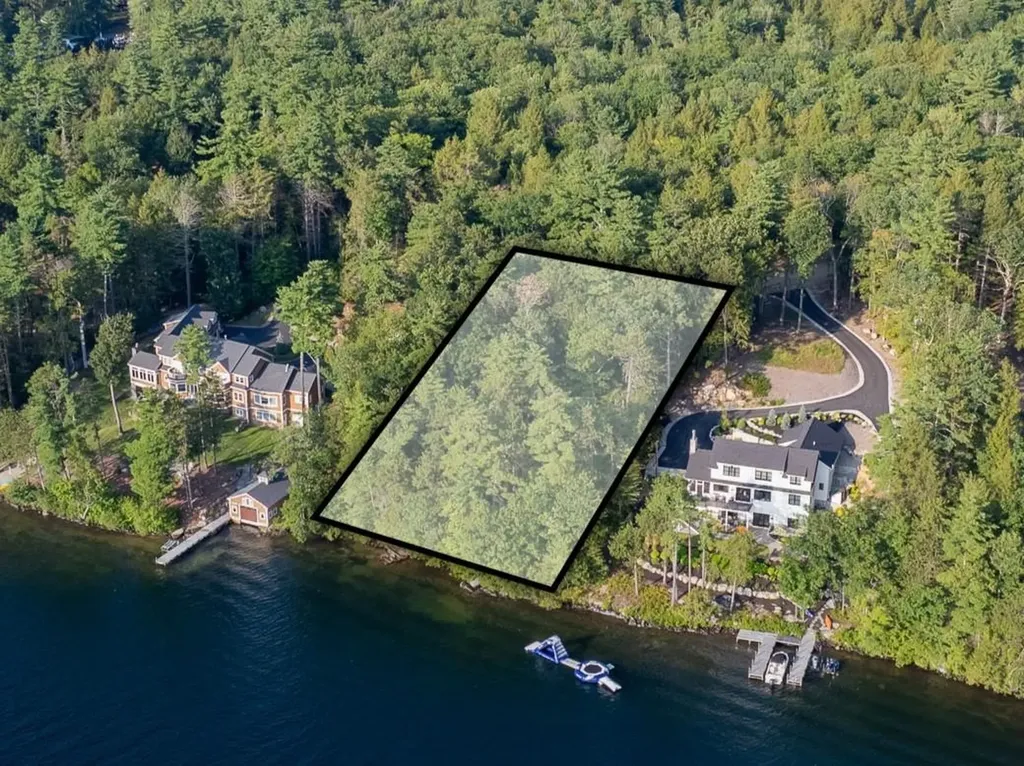
Welcome to 112 N. Broad Bay Rd!! A stunning and immaculate waterfront home located on the shores of beautiful Broad Bay of the Ossipee Lake system with outstanding sunsets and Mt Views. 201 ft of sandy beach front with a huge modern like new boat house with so much potential. The home was renovated in 2018 and shows like new. Wonderful kitchen with granite counters. Gleaming hardwood floors flow throughout. Large living/dining area with pellet stove and a wall of sliders overlooking the lake. Gorgeous wrap around deck with open air gazebo!! There is a family room on this level or could be a bedroom. 2nd floor features a huge primary suite with cathedral ceilings, views, views, large private bath with walk in closet and separate laundry. Two good sized additional bedrooms and a bath on this level. Travel to the lower level walkout basement which features a newly done over family room with another pellet stove, and a modern new sauna. Another laundry area here. Sliders out to the patio area lakeside. Detached 2 car garage with storage above and its own 1/4 bath (seasonal). Central A/C, central vac, and stand by generator. The lot is incredibly private and has that great lake feel!! Located on a quiet dead end road with conservation land on the other side. Sold mostly furnished!! Come take a look!!!

Listed by Gerard Costantino of Costantino Real Estate LLC

Listing Sold by Costantino Real Estate LLC - Wolfeboro
$
$
%
$/month over payments
Federal 30-year interest rate: 6.66% last updated on Jul 30, 2026
* All Figures are estimates. Check with your bank or proposed mortgage company for actual interest rates.
This product uses the FRED® API but is not endorsed or certified by the Federal Reserve Bank of St. Louis.

Ask A QuestionMore Details

41 Happy Homes Road Meredith NH 03253
Sold

MLS Number 5057138

  • Residential Single Family
  • Full Bath 1
  • Address 41 Happy Homes Road
  • Construction Existing
  • Bedrooms 1

Discover a rare opportunity to own nearly an acre of waterfront on Lake Winnipesaukee. This incredible property has been owned by the same family for 55 years. Set on .92 acres with 140 feet of private SANDY bottom frontage, this property offers the perfect blend of privacy, protection, and stunning sunsets over the lake. The shoreline features crystal-clear water, and a sandy bottom ideal for swimming, boating, and simply soaking in the natural beauty. Stonedam Island is directly across owned by Lakes Region Conservation Trust. This will never be developed which protects the 112-acre island which includes 2.7 miles of undeveloped shoreline and a network of trails. With its peaceful setting, expansive water views, and prime location on New Hampshire's most sought-after lake, this is a truly special offering. Currently, the property includes multiple rustic cottages, offering the opportunity to design and build your custom dream home on this exceptional waterfront lot. Create the waterfront retreat you've always imagined and start making lifelong memories on Lake Winnipesaukee.

Listed by Rachel Xavier of KW Coastal and Lakes & Mountains Realty/Meredith

Listing Sold by KW Coastal and Lakes & Mountains Realty/Meredith

$
$
%
$/month over payments
Federal 30-year interest rate: 6.66% last updated on Jul 30, 2026
* All Figures are estimates. Check with your bank or proposed mortgage company for actual interest rates.
This product uses the FRED® API but is not endorsed or certified by the Federal Reserve Bank of St. Louis.

Ask A QuestionMore Details

63 Mammoth Road Windham NH 03087

Windham, NH63 Mammoth Road

Sale Price$2,000,000

Sold

MLS Number 5067056

  • Residential Single Family
  • Full Bath 2
  • Address 63 Mammoth Road
  • Construction New Construction
  • Bedrooms 4

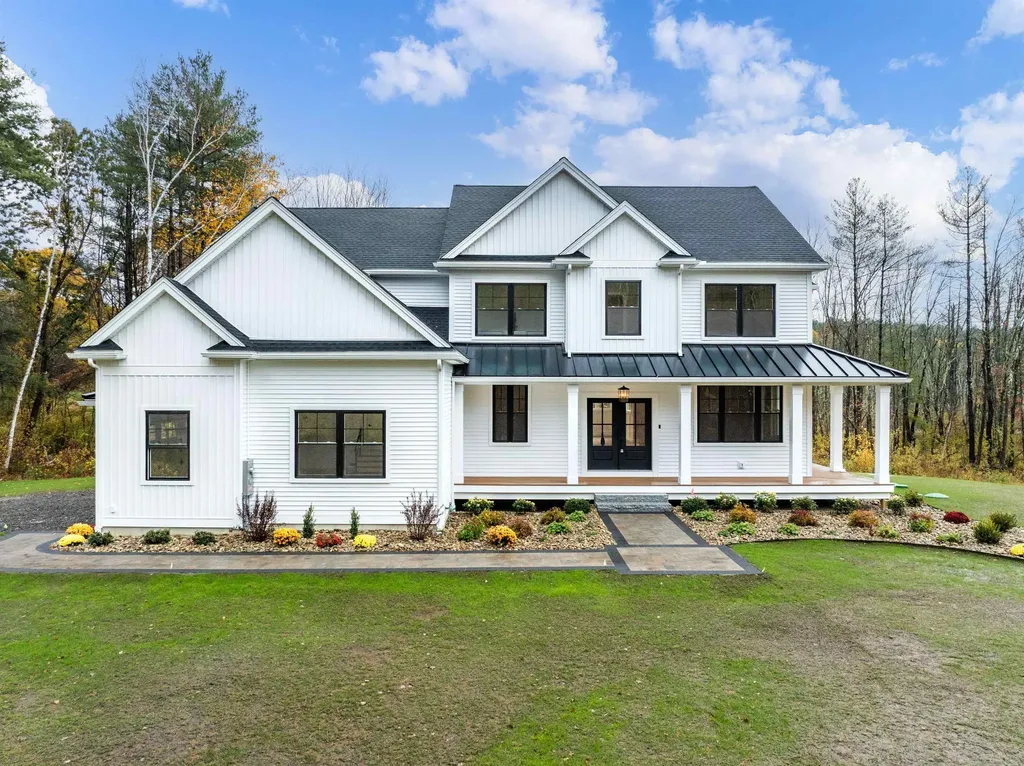
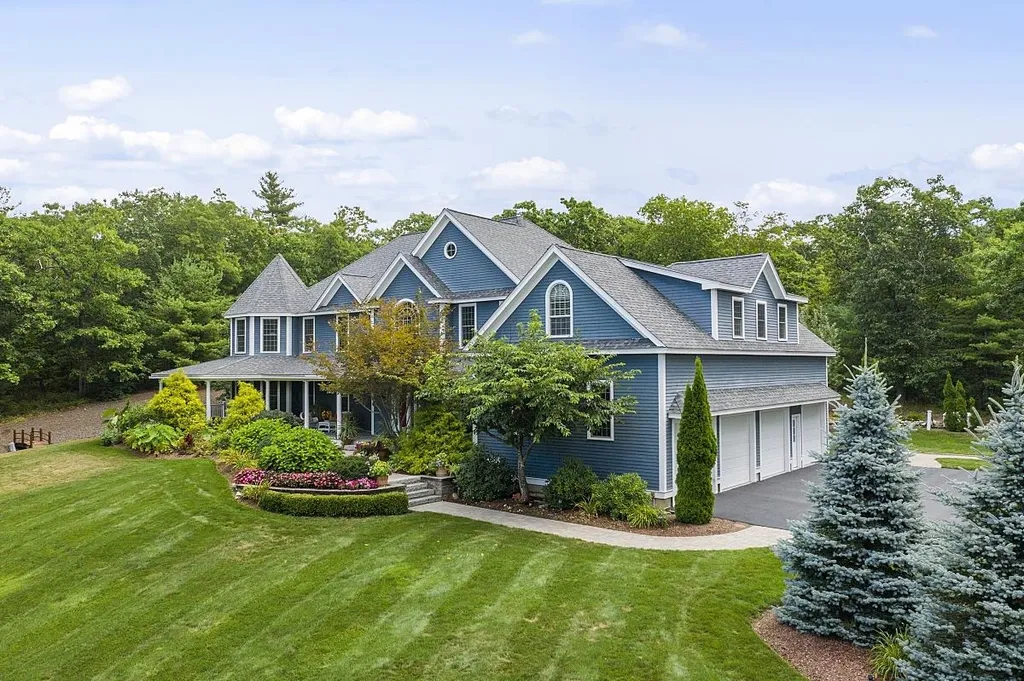
Nestled on a private 4.64-acre setting with a picturesque pond view and abutting 34 acres of protected conservation land, this custom-built Craftsman Farmhouse defines luxury living. Designed with meticulous attention to detail, the residence showcases 4 bedrooms, 3.5 baths, and an unparalleled 6-car garage capacity. Inside, gleaming hardwood floors and crown molding create a welcoming elegance across the open-concept first floor. The gourmet kitchen features Thermador stainless steel appliances, Quartz surfaces, an oversized island, and tall custom cabinetry, opening seamlessly to the fireplaced living room and dining area, each offering sweeping views of the pond and landscape. A four-season room and home office extend the living space with comfort and function. Upstairs features a luxurious primary suite, complete with dual walk-in closets and a spa-inspired bath boasting a soaking tub, walk-in shower, and water closet. Additional bedrooms, a spacious laundry suite and full bath complete the floor. The finished lower level offers a large media/game room, a versatile bonus room ideal for a private gym or guest quarters, and a full bath for ultimate convenience. Beyond the residence, an attached 3-car garage provides everyday ease, while across the grounds an impressive detached 3-car garage presents endless opportunities.This property combines privacy and natural beauty, creating a timeless retreat in one of Windham's most coveted settings. Showings begin at OH 10/25 11am

Listed by Wendi Balkan of Coldwell Banker Realty Nashua

Listing Sold by Keller Williams Realty-Metropolitan

$
$
%
$/month over payments
Federal 30-year interest rate: 6.66% last updated on Jul 30, 2026
* All Figures are estimates. Check with your bank or proposed mortgage company for actual interest rates.
This product uses the FRED® API but is not endorsed or certified by the Federal Reserve Bank of St. Louis.

Ask A QuestionMore Details

43 Windjammer Ridge Laconia NH 03246

Laconia, NH43 Windjammer Ridge

Sale Price$2,000,000

Sold

MLS Number 4994479

  • Residential Single Family
  • Full Bath 3
  • Address 43 Windjammer Ridge
  • Construction Existing
  • Bedrooms 4


Stunning 3 level custom luxury home in Meredith Bay, located at the end of cul de sac abutting open space. The home offers the perfect setting to begin your Lake Winnipesaukee adventures. With breathtaking views from nearly every room, it promises an unforgettable experience. Upon arrival, you'll be welcomed by a covered porch, leading you into a sunken living room featuring a wood-burning fireplace. The expansive gourmet kitchen flows into a butler's pantry and formal dining room, making entertaining a breeze. A convenient first-floor office adds to the home's appeal, unique touches throughout, including a spa-like primary bathroom boasting sunrise views that will rejuvenate your spirit. Other notable features: an antique beam, multiple staircases, a bonus room for additional sleeping, and a golf cart garage in the lower level. Multiple tiered decks, a screened porch, lawn and flower irrigation systems for maintenance free living, hardscape patios with a private firepit enhance outdoor living and make the property the absolute envy of the cul-de-sac. Step into the backyard and discover access to an extensive network of community groomed trails, a sugar shack, firepit and a rustic cabin for neighborhood gatherings. As a resident of Meredith Bay, you'll also enjoy a host of amenities accessible via your golf cart, including membership at Akwa Marina with a lease in perpetuity (34'), seasonal beach bar restaurant, pools, beach, pickleball/tennis, gym, garden center and more!

Listed by Adam Dow of KW Coastal and Lakes & Mountains Realty/Wolfeboro

Listing Sold by KW Coastal and Lakes & Mountains Realty/Wolfeboro

$
$
%
$/month over payments
Federal 30-year interest rate: 6.66% last updated on Jul 30, 2026
* All Figures are estimates. Check with your bank or proposed mortgage company for actual interest rates.
This product uses the FRED® API but is not endorsed or certified by the Federal Reserve Bank of St. Louis.

Ask A QuestionMore Details

252 Whiteface Road Sandwich NH 03259

Sandwich, NH252 Whiteface Road

Sale Price$2,000,000

Sold

MLS Number 4993769

  • Residential Single Family
  • Full Bath 2
  • Address 252 Whiteface Road
  • Construction Existing
  • Bedrooms 3

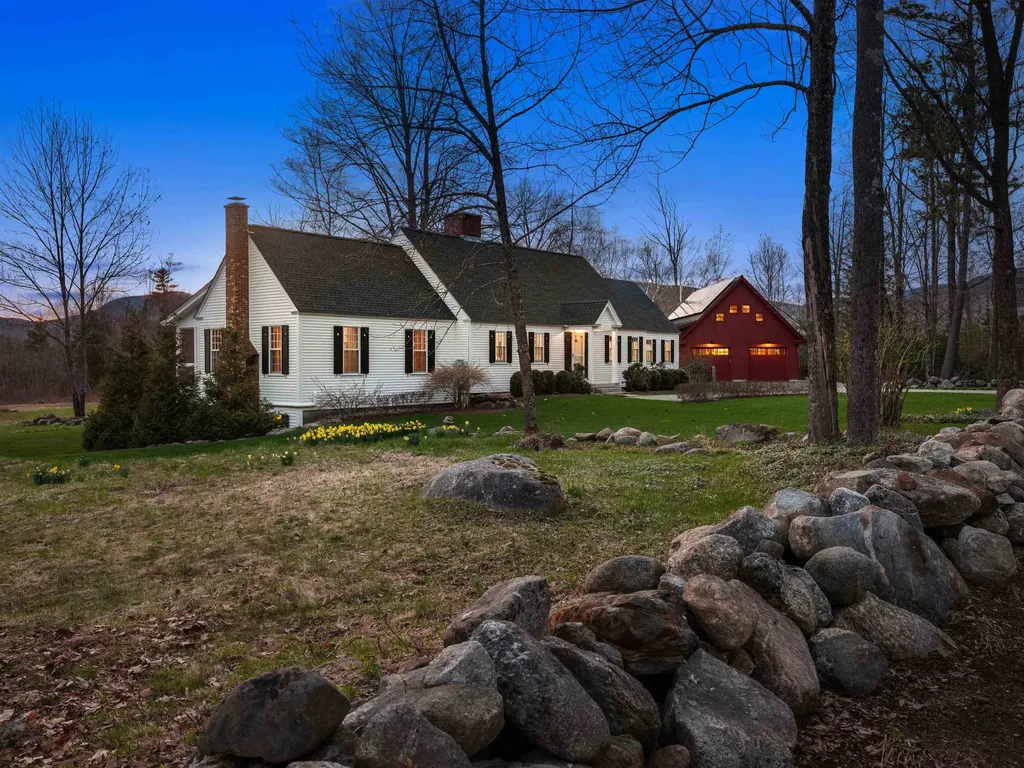
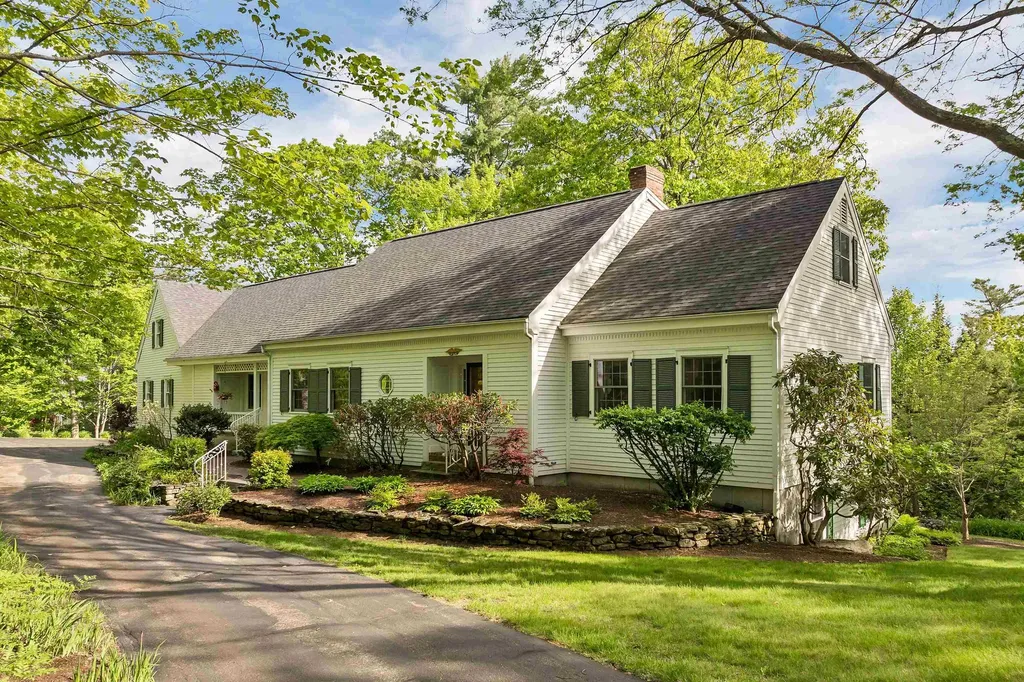
Situated on 21 acres, this property offers breathtaking views of the Sandwich Mountain Range. The timeless charm of this renovated 1940's cape-style home is evident from the moment you approach its rock wall-lined boundary. Inside, the home features a first-floor primary suite with attached laundry, complemented by two additional office spaces. Through the well-appointed kitchen and dining room, the vaulted great room serves as the heart of the home, featuring a wood-burning, stone faced fireplace. From here, step onto the screened porch, ideal for enjoying the serene surroundings. Upstairs there are two additional bedrooms, a full bath, and bonus room for guests. An oversized, detached 3-bay garage provides space for vehicles and storage, with unfinished space above offering endless possibilities. Outdoor enthusiasts will enjoy the professional tennis/pickleball court, patios, and views throughout the landscaped grounds. This property is not only aesthetically pleasing, but also environmentally conscious, with a solar power system and high-efficiency upgrades throughout. Boasting additions and updates in 2003 and 2019, including new windows, roof, and heating system. For added convenience, a standby generator ensures uninterrupted comfort. For those seeking even more potential, an additional 20-acre abutting lot is available. The nearby Squam Lake town beach awaits for recreational enjoyment. Don't let this exceedingly rare opportunity slip away.

Listed by Brie Stephens of Compass New England,LLC

Listing Sold by KW Coastal and Lakes & Mountains Realty/Meredith

$
$
%
$/month over payments
Federal 30-year interest rate: 6.66% last updated on Jul 30, 2026
* All Figures are estimates. Check with your bank or proposed mortgage company for actual interest rates.
This product uses the FRED® API but is not endorsed or certified by the Federal Reserve Bank of St. Louis.

Ask A QuestionMore Details

635 Lincoln Avenue Portsmouth NH 03801
Sold

MLS Number 5096303

  • Residential Single Family
  • Full Bath 1
  • Address 635 Lincoln Avenue
  • Construction Existing
  • Bedrooms 4

This 3 story amazing Little Harbor home sits on approx. half an acre, one of the largest lots in the area! As you enter from the front covered porch, a grand entry leads to three floors of living space. A spacious first floor with a possible future first floor bedroom and one floor living has hardwood floors, a living room with fireplace, formal dining room with built in china cabinets, separate family room with an oversized bow window, built in bookcases, sliders to the rear deck, and a newer office or garden room with maple floors too! The kitchen with center island gas cooktop, double wall oven, Corian countertops, leads to a large rear mudroom and large 3/4 bath near the rear entrance to the deck. The second level has a primary suite with bath & walk in shower, full sized laundry room or bedroom to be, and additionally one more bedroom and full bath! The third floor attic was transformed into another 17 x 30 open concept bedroom suite with bath, skylights and 10.6 ft. ceilings and exposed chimney. New mini-splits throughout to keep you cool, but lots of light to let the sun in and so much space to transform into your own. Full basement has a separate work out room. New heating system, new interior sewer line, newer roof, new landscaping. Rear decks overlooking a huge lot with peach trees, raspberry bushes, flower gardens galore and tennis courts to the rear doubling as a basketball court. Detached 2 car garage, existing mature gardens but plenty of space for more! Only a short distance to Little Harbor School, grocery shopping and downtown Portsmouth, as well as all major highways and Pease airport! This home was pre-inspected and report available. Move in ready, other than adding your cosmetic touches! Such a fabulous expansive Little Harbor property to call your own!

Listed by Terri Golter of RE/MAX Shoreline

Listing Sold by KW Coastal and Lakes & Mountains Realty

$
$
%
$/month over payments
Federal 30-year interest rate: 6.66% last updated on Jul 30, 2026
* All Figures are estimates. Check with your bank or proposed mortgage company for actual interest rates.
This product uses the FRED® API but is not endorsed or certified by the Federal Reserve Bank of St. Louis.

Ask A QuestionMore Details

20 Brigham Lane Portsmouth NH 03801

Portsmouth, NH20 Brigham Lane

Sale Price$2,000,000

Sold

MLS Number 5096236

  • Residential Single Family
  • Full Bath 2
  • Address 20 Brigham Lane
  • Construction Existing
  • Bedrooms 3

Seize the opportunity to own this beautifully maintained home in one of Portsmouth's desirable cul-de-sac neighborhoods, offering the perfect balance of privacy, convenience, and walkability. Located at 20 Brigham Lane, this spacious single-family home welcomes you with a classic farmer's porch and enjoys an exceptional location less than a mile from downtown Portsmouth, complete with sidewalks, while also providing quick and easy access to I-95 N/S for commuting. Outside, the property features thoughtfully designed hardscaping, including a patio, fire pit area, deck, and a fenced, level backyard ideal for entertaining and everyday enjoyment. Inside, the home offers a functional and inviting layout filled with natural light from large arched windows. The kitchen features beautiful white quartz countertops, stainless steel appliances, ample cabinetry, and flows seamlessly into the main living areas. A formal dining room accented with elegant wall moldings provides a wonderful space for gatherings, while the living room centers around a cozy wood-burning fireplace. A separate office space off the living room offers flexibility for working from home or hobbies. A convenient half bath completes the first floor. Upstairs, you will find two generously sized bedrooms that share a full bathroom, along with a spacious primary suite featuring two walk-in closets & a grand ensuite bath. A sun-filled library or sitting area in the hallway creates an additional retreat and adds character to the second level. The finished basement provides approximately 660 sq. feet of additional living space, perfect for a suitable hobby which also includes another bathroom and storage area. With additional unfinished space in both the basement and attic offering potential, a three-car garage, attractive outdoor living areas, and an unbeatable location close to downtown. This property presents an exceptional opportunity to enjoy the best of Portsmouth living! Showings by appointment only.

Listed by Nikki Douglass of KW Coastal and Lakes & Mountains Realty

Listing Sold by The Aland Realty Group

$
$
%
$/month over payments
Federal 30-year interest rate: 6.66% last updated on Jul 30, 2026
* All Figures are estimates. Check with your bank or proposed mortgage company for actual interest rates.
This product uses the FRED® API but is not endorsed or certified by the Federal Reserve Bank of St. Louis.

Ask A QuestionMore Details

53 Spring Road Rye NH 03870

Rye, NH53 Spring Road

Sale Price$1,999,999

Sold

MLS Number 4915081

  • Residential Single Family
  • Full Bath 3
  • Address 53 Spring Road
  • Construction Existing
  • Bedrooms 6

A rare find just a short walk (on sidewalks!) to Rye beaches! Look no further for your picture-perfect colonial at the end of the cul de sac located in Rye's coveted Rand Spring neighborhood. Situated on 2 acres this perfectly sited home has a grand approach and privacy. Inside, the gourmet kitchen is impressive and functional, with commercial grade appliances, granite countertops, butcher block-topped island and custom cabinetry. The kitchen opens to the spacious and cozy family room with wood burning fireplace, and also opens to a 3-season porch, perfect for enjoying the warm rays of sunshine and scenic vistas with a cup of coffee. Also on the sun-splashed main level-large dining room, formal living room, and a spacious office with glass French doors for privacy. There is light wood flooring throughout the living spaces. A 2-story Foyer leads upstairs to 4 bedrooms including a luxurious maser suite with wood burning fireplace, oversized tiled shower, custom cabinetry and double vanity sinks, laundry and a large walk-in closet with custom shelving. There is an additional shared full bath with custom cabinetry. From the mudroom in the main house is a separate staircase access to an entire wing over the garage, comprised of 2 bedrooms, a den/sitting area and full bath. For additional living space, head to the lower level where you'll entertain in style with finished space that includes oversized custom wine storage, a billiards area, bar and media room. Oversized 3-car garage.

Listed by Jennifer Madden of Madden Group

Listing Sold by KW Coastal and Lakes & Mountains Realty

$
$
%
$/month over payments
Federal 30-year interest rate: 6.66% last updated on Jul 30, 2026
* All Figures are estimates. Check with your bank or proposed mortgage company for actual interest rates.
This product uses the FRED® API but is not endorsed or certified by the Federal Reserve Bank of St. Louis.

Ask A QuestionMore Details

179 Tomahawk Trail Bridgewater NH 03222
Sold

MLS Number 5043757

  • Condo
  • Square Feet 3,652
  • Bedrooms 4
  • New Contruction Existing
  • Address 179 Tomahawk Trail

NEWFOUND LAKE-Rare Opportunity. This meticulous waterfront home in the prestigious lakeside community of Whittemore Shores is turn-key and ready for you to enjoy. The modern kitchen with granite counters, stainless appliances & island is perfect for sharing meals and making memories. Ideal for entertaining with lake views from nearly every room, there's a spacious dining area and fire-placed living room directly adjoining the wrap around deck. First floor primary suite featuring a walk-in closet & spa-like bath with double sinks, custom tile shower, make-up vanity & Lake Views. Upstairs you'll find a cozy loft with lake views an updated full bath and two additional bedrooms. Downstairs--More space! New in 2021, there's a bunk room, family room, spacious bedroom with lake views and an additional bath with custom tile shower. Enjoy the breath-taking sunsets, lake & mountain views from the wrap-around deck. Perfect combination of direct waterfront and privacy. Just steps away from a day-dock for easy boating access. Association amenities include: over 1,000 ft of frontage on Newfound Lake, sandy beaches, mooring field, lakeside gazebo, tennis courts, bocce court, basketball court, pickle ball courts, playground, kayak racks & launch & apple orchard. A great vacation home or primary residence without the worry of grounds maintenance. No closing until after Sept. 9, 2025. Proof of funds or pre-approval letter required. Showings start June 5, 2025 by appointment only.

Listed by Lorna Platts Sirois of Old Mill Properties REALTORS

Listing Sold by Newfound Properties

$
$
%
$/month over payments
Federal 30-year interest rate: 6.66% last updated on Jul 30, 2026
* All Figures are estimates. Check with your bank or proposed mortgage company for actual interest rates.
This product uses the FRED® API but is not endorsed or certified by the Federal Reserve Bank of St. Louis.

Ask A QuestionMore Details

19 Timberlane Road Windham NH 03087

Windham, NH19 Timberlane Road

Sale Price$1,995,000

Sold

MLS Number 4927791

  • Residential Single Family
  • Full Bath 4
  • Address 19 Timberlane Road
  • Construction Existing
  • Bedrooms 5

CHARMING ELEGANCE | Set on a meticulously maintained 3.9-acre cul-de-sac lot featuring beautiful landscaping and extensive hardscaping with dense woods for privacy in one of Windham's most prestigious neighborhoods. Welcomed through the gorgeous, deep wraparound farmer's porch, the attractive open floorplan provides perfectly proportioned rooms that flow seamlessly; multiple fireplaces throughout the home create a cozy feeling and the custom millwork and Brazilian Cherry flooring adds a finishing touch to each room. Showcasing the finest design features and timeless beauty at every turn this home will surely exceed your expectations! A chef's dream kitchen, with built-in wet bar and oversized center island, is complete with a Butler's Pantry and professional-grade appliances to add to the many levels of elegance. The first floor also features a stunning sunroom, as well as a richly appointed office and formal dining room. Inviting and comfortable throughout, the property offers five bedrooms, 5 baths to include an opulent Owner's suite with sitting room, fireplace and luxurious spa-like bath. A partially finished basement offers additional entertaining space and a home gym. As a bonus a walk up third floor offers endless possibilities for future expansion. Showcasing the finest design features and timeless beauty at every turn this home will surely exceed your expectation!

Listed by Shannon DiPietro of DiPietro Group Real Estate

Listing Sold by Coldwell Banker Dinsmore Associates

$
$
%
$/month over payments
Federal 30-year interest rate: 6.66% last updated on Jul 30, 2026
* All Figures are estimates. Check with your bank or proposed mortgage company for actual interest rates.
This product uses the FRED® API but is not endorsed or certified by the Federal Reserve Bank of St. Louis.

Ask A QuestionMore Details

80 Guider Lane Bethlehem NH 03574

Bethlehem, NH80 Guider Lane

Sale Price$1,995,000

Sold

MLS Number 4942674

  • Commercial
  • Selling Agent Name Keegan Rice
  • Address 80 Guider Lane
  • Year Built 1927
  • Square Feet 9,282

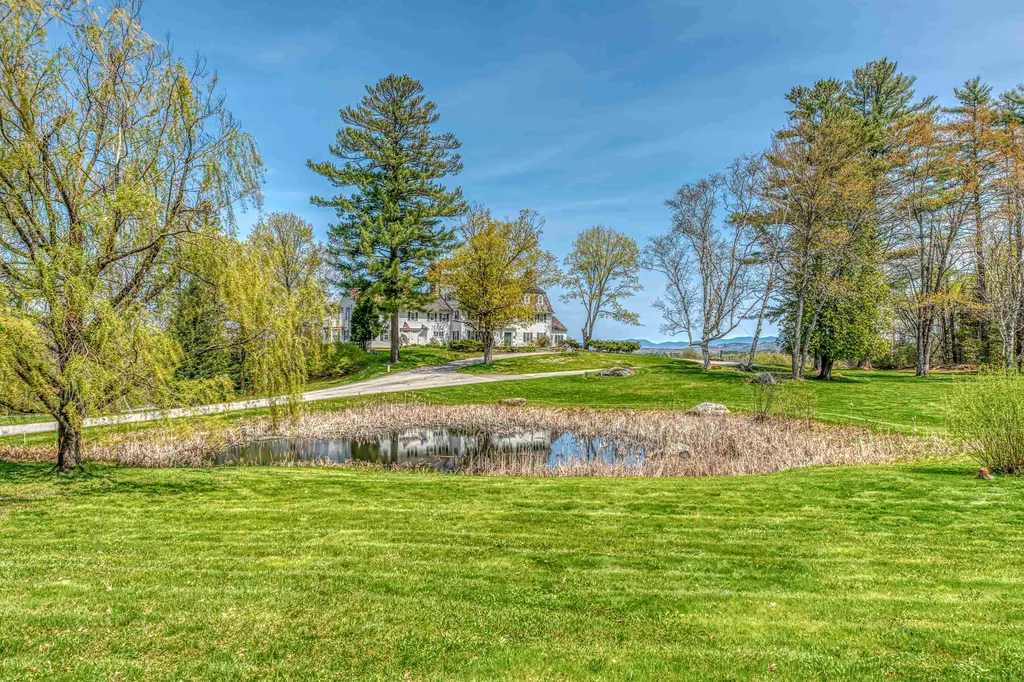
Artfully constructed at the end of the roaring 20's, The Adair Estate's significance in the historical landscape of the White Mountains is rich. Hosting past presidents and cultural leaders is only part of the allure of this exquisitely curated property. Featuring landscaping designed by the Olmsted Brothers of New York's Central Park, the estate is nestled amongst 180+/- private rolling acres with panoramic views of the famed Presidential Mountain Range and beyond. The main house is adorned with 11 well-appointed ensuite bedrooms spread amongst the upper floors of the home's 7500 sq ft of living space. A full commercial kitchen services the open main floor with a formal dining room, spacious great room, library and solarium. The lower level pays homage to the sophisticated speakeasies of yesteryear - adorned by granite walls, stone floors and fireplace, the “Granite Room' as its referred, has been the venue of camaraderie. The 3-bedroom guest cottage is set a short stroll down from the main house to provide privacy for the residence. The manicured grounds are lush, with a small pond flanking the inn to the south. A paved tennis court and extensive trail network are additional accoutrements to the escape from the city life promoted by many of great legacy estates of New England. Conveniently located midway between Boston and Montreal in the heart of New Hampshire's White Mountains. Award Winning, Member of Select Registry, and excellent online ratings.

Listed by Keegan Rice of Badger Peabody & Smith Realty

Listing Sold by Badger Peabody & Smith Realty

$
$
%
$/month over payments
Federal 30-year interest rate: 6.66% last updated on Jul 30, 2026
* All Figures are estimates. Check with your bank or proposed mortgage company for actual interest rates.
This product uses the FRED® API but is not endorsed or certified by the Federal Reserve Bank of St. Louis.

Ask A QuestionMore Details

14 Spring Hill Road Moultonborough NH 03254
Sold

MLS Number 5043761

  • Residential Single Family
  • Full Bath 3
  • Address 14 Spring Hill Road
  • Construction Existing
  • Bedrooms 4

Welcome to Mountain Breezes II, a private home within the Bald Peak Land Company on Lake Winnipesaukee, which has provided first class amenities and lake life living for over 100 years set upon 1,000 acres of land. This stately 4-bedroom, 3.5-bath home with beach access offers an ideal blend of elegance and practicality. The main floor features a formal living room and dining room, creating the perfect setting for entertaining. The central family room flows into an open-concept kitchen, ideal for modern living. The primary suite, located on the first floor, provides a private retreat. Upstairs, you'll find two additional bedrooms and a full bath, while the finished lower level boasts a cozy bedroom, a kitchenette, and a large family room. Additional highlights of this home include three fireplaces for added warmth and ambiance, 3 minisplits for air conditioning, a sunroom bathed in natural light, and a charming porch with a swinging bed - perfect for relaxing. A backup generator ensures peace of mind in any weather, making this home as practical as it is beautiful.

Listed by Martha Trepanier of Maxfield Real Estate/Wolfeboro

Listing Sold by KW Coastal and Lakes & Mountains Realty/Wolfeboro

$
$
%
$/month over payments
Federal 30-year interest rate: 6.66% last updated on Jul 30, 2026
* All Figures are estimates. Check with your bank or proposed mortgage company for actual interest rates.
This product uses the FRED® API but is not endorsed or certified by the Federal Reserve Bank of St. Louis.

Ask A QuestionMore Details

Broker Reciprocity 

Copyright 2026 PrimeMLS, Inc. All rights reserved. This information is deemed reliable, but not guaranteed. The data relating to real estate displayed on this display comes in part from the IDX Program of PrimeMLS. The information being provided is for consumers’ personal, non-commercial use and may not be used for any purpose other than to identify prospective properties consumers may be interested in purchasing. Data last updated August 1, 2026 12:38 PM UTC

 
dream home
Find Your

Dream Home