Berkshire Hathaway Nicole Watkins Logo

Nicole Watkins

Find your lakes region dream home
79264
results
Refine Search

Your Search Results

r=1081-1092

15 Olympus Way Bedford NH 03110

Bedford, NH15 Olympus Way

Sale Price$1,944,625

Sold

MLS Number 4928387

  • Residential Single Family
  • Full Bath 2
  • Address 15 Olympus Way
  • Construction New Construction
  • Bedrooms 4

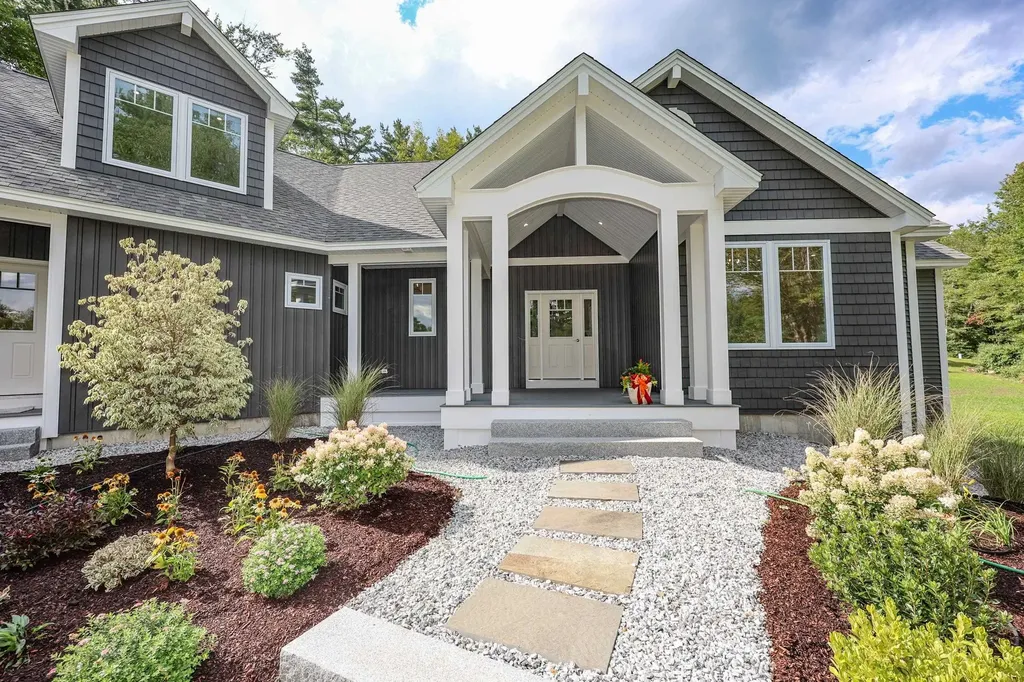
Stunning 4 Bedroom Home in Exclusive OLYMPUS WAY in the Heart of Bedford.

Listed by Keller Williams Realty-Metropolitan

Listing Sold by Sue Padden Real Estate LLC

$
$
%
$/month over payments
Federal 30-year interest rate: 6.66% last updated on Jul 30, 2026
* All Figures are estimates. Check with your bank or proposed mortgage company for actual interest rates.
This product uses the FRED® API but is not endorsed or certified by the Federal Reserve Bank of St. Louis.

Ask A QuestionMore Details

46 Yellow Birch Circle Lincoln NH 03251
Sold

MLS Number 4845745

  • Residential Single Family
  • Full Bath 4
  • Construction Existing
  • Bedrooms 6
  • Bathroom 6

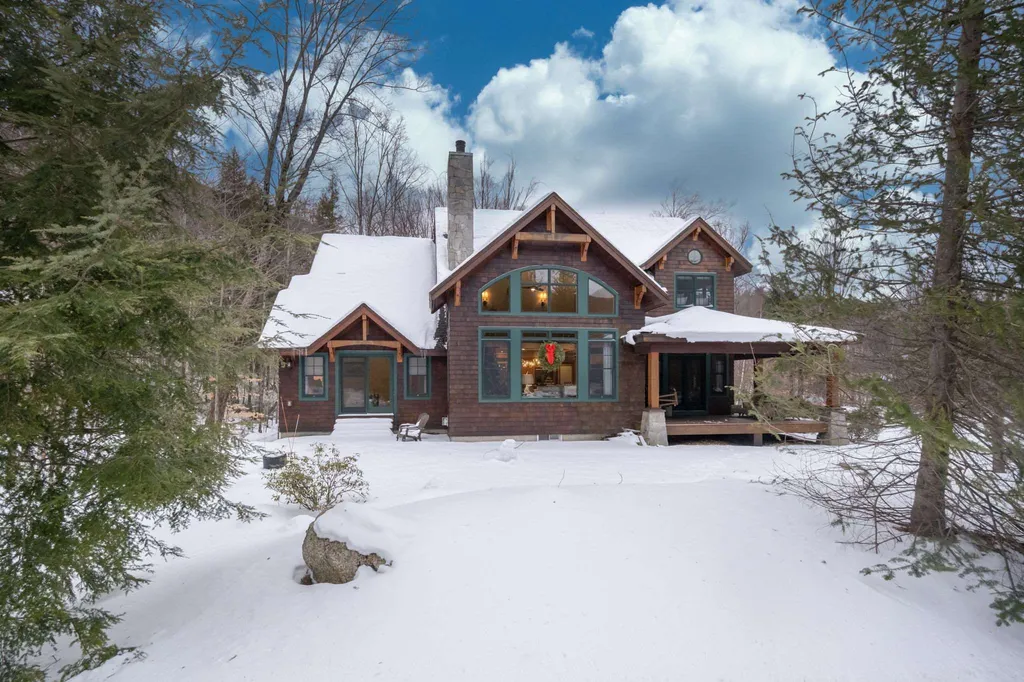
Remodeled in 2020 Situated on a wooded lot , this ski in/ski out contemporary single family home in beautiful South Peak Resort is bursting with the ambiance of mountain living. The stone fireplace greets you as you walk into the great room, with ample space for entertaining or relaxing. The adjoining kitchen is well equipped for the largest of feasts, including a breakfast bar and wine cooler. The inviting Master Suite boasts his and her sinks, and custom steam shower. The catwalk on the upper level provides views of the Great Room and entrance to the upper three bedrooms. Central heat and air conditioning afford for year round living, The lower level has two more bedrooms with another full bath and a half bath, large family room with fireplace and a rec room adjacent to the living space. Incase you have friends come to visit the owner has installed two laundry rooms for convenience. In the private back yard you have your very own fire pit and hot tub to relax and unwind from a fast day on the slopes of Loon Mountain.

Listed by Brent Drouin of Century 21 Mountainside Realty

Listing Sold by Century 21 Mountainside Realty

$
$
%
$/month over payments
Federal 30-year interest rate: 6.66% last updated on Jul 30, 2026
* All Figures are estimates. Check with your bank or proposed mortgage company for actual interest rates.
This product uses the FRED® API but is not endorsed or certified by the Federal Reserve Bank of St. Louis.

Ask A QuestionMore Details

404 Islington Street Portsmouth NH 03801
Sold

MLS Number 4841027

  • Commercial
  • Seller Office Name The Boulos Company
  • Selling Agent Name Christian Stallkamp
  • Address 404 Islington Street
  • Year Built 1815

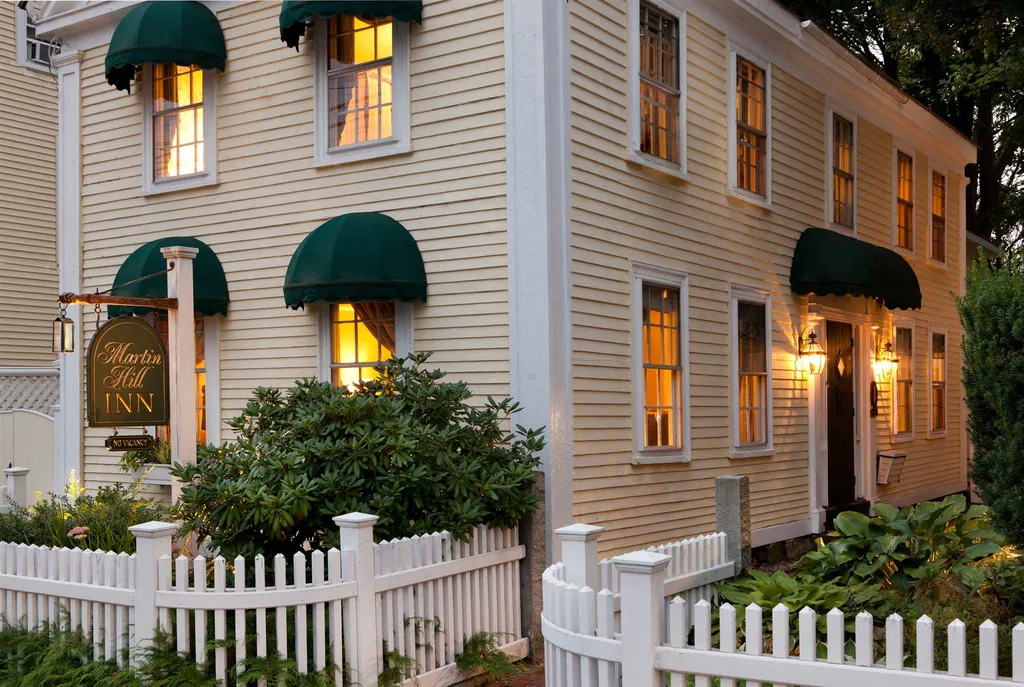
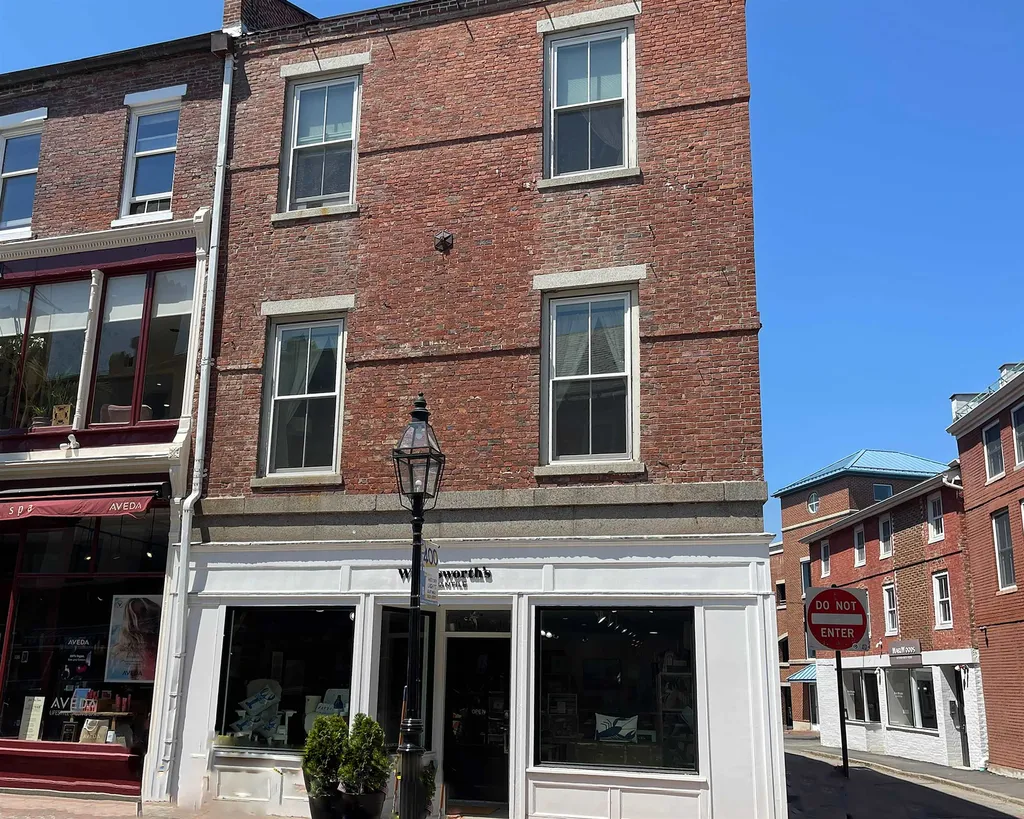
Fantastic opportunity to own a well established Inn/B&B in iconic Portsmouth NH. Current B&B layout consists of two buildings overlooking private outdoor space with 10 off-street parking spots. The building on Union St includes 4 comfortable suites plus additional finished space for office, etc. The Islington St building currently has 3 guest suites, a dining room, full kitchen, laundry, and owner's quarters consisting of a living room, office, bedroom, and bathroom. Floor plan of the Islington St building could be converted from 3 to 6 room rentals yielding additional income. Spacious suites offer opportunity for in-room office or kitchenette to cater to longer/weekly/monthly bookings. Plenty of off street parking plus landscaped grounds for guests or tenants to enjoy. Great walkability to all that Portsmouth has to offer. Opportunities for expansion, condo conversion, restaurant, two single families, or multi family. Brochure, floor plans and matterport attached to listing.

Listed by Kirstin Stallkamp of Duston Leddy Real Estate (Cell: 603-828-3820), Brad Boisvert of EXP Realty

Listing Sold by The Boulos Company

$
$
%
$/month over payments
Federal 30-year interest rate: 6.66% last updated on Jul 30, 2026
* All Figures are estimates. Check with your bank or proposed mortgage company for actual interest rates.
This product uses the FRED® API but is not endorsed or certified by the Federal Reserve Bank of St. Louis.

Ask A QuestionMore Details

1399 Ocean Boulevard Rye NH 03870

Rye, NH1399 Ocean Boulevard

Sale Price$1,940,000

Sold

MLS Number 4826279

  • Residential Single Family
  • Full Bath 3
  • Address 1399 Ocean Boulevard
  • Construction Existing
  • Bedrooms 3

Rarely do you find the bold 280 degrees of unobstructed ocean views of the Isles of Shoals and beyond in such a lovely, well maintained home along the coast of scenic Rye, NH. Sited privately on a knoll overlooking amazing sunrises, this contemporary home has an open concept first floor which allows entertaining from the the kitchen, living room and dining room with unsurpassed views to enjoy. A huge 3 season porch expands your entertaining area. In this current time period when all are spending more time at home, the home gym and media areas in the lower level and the spaces for at least 2 home offices make this the perfect place to call home. A large family room a few steps up from the living room offers more ocean views in two directions. Above the master bedroom suite and home office, a crow's nest is a versatile entertainment area or guest area. A private guest suite and a 4 car garage are other desirable features.

Listed by Nancy Beveridge of Coldwell Banker Realty - Portsmouth

Listing Sold by The Gove Group Real Estate, LLC

$
$
%
$/month over payments
Federal 30-year interest rate: 6.66% last updated on Jul 30, 2026
* All Figures are estimates. Check with your bank or proposed mortgage company for actual interest rates.
This product uses the FRED® API but is not endorsed or certified by the Federal Reserve Bank of St. Louis.

Ask A QuestionMore Details

10 & 19 Abnaki Lane Moultonborough NH 03254
Sold

MLS Number 4989968

  • Residential Single Family
  • Full Bath 4
  • Address 10 & 19 Abnaki Lane
  • Construction Existing
  • Bedrooms 6


Welcome to Moose Manor, a private luxury log home estate nestled in low-tax Moultonborough, NH amidst the foothills of the Ossipee Mountains. Spanning over 8 acres, with two lots just over 4 acres each, the property features three distinct buildings. The main log home, at 19 Abnaki Lane, is professionally landscaped with perfectly placed landscape lighting. You will know you have arrived as you enter between two rock pillars setting the stage as you pass by a rusted metal moose statue. The main log home offers a raised ranch design for effortless first-floor living, boasting an open kitchen with Viking appliances, a three-season porch, office, and a full walkout lower level with additional living space and two ensuite bedrooms. Adjacent, matching log detached garage provides bonus space ripe for finishing above. At 10 Abnaki Lane, a log guest house with two additional bedrooms above an oversized garage featuring two 16' garage bays. Professionally designed furnishings by Home Comfort, the property comes fully furnished and turn-key, requiring only your personal belongings to begin enjoying the delights of the NH Lakes & Mtns. Included are all furnishings, decor, signed and numbered artwork, golf cart, and fishing boat/trailer (small personal item exclusion list to be provided). Car enthusiasts will appreciate the property's proximity to the Tamworth Motor Club, less than 20 minutes away, with ample space to accommodate 7+ cars. Schedule your private showing today.

Listed by Adam Dow of KW Coastal and Lakes & Mountains Realty/Wolfeboro

Listing Sold by Coldwell Banker Realty Center Harbor NH

$
$
%
$/month over payments
Federal 30-year interest rate: 6.66% last updated on Jul 30, 2026
* All Figures are estimates. Check with your bank or proposed mortgage company for actual interest rates.
This product uses the FRED® API but is not endorsed or certified by the Federal Reserve Bank of St. Louis.

Ask A QuestionMore Details

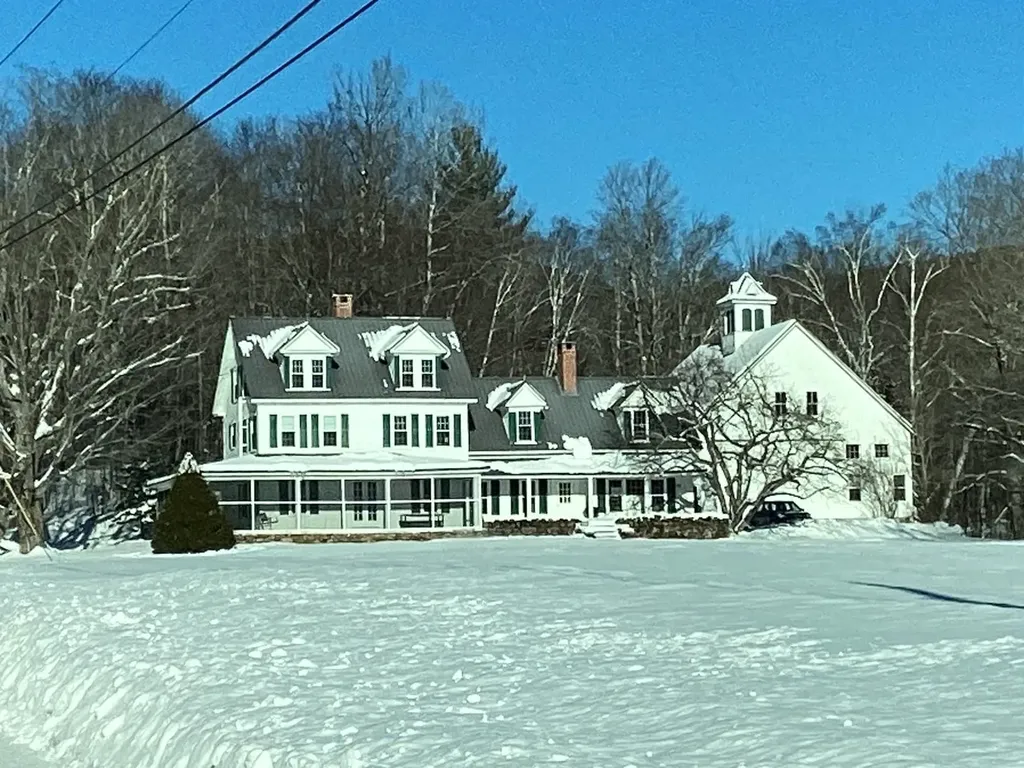
708 Carter Notch Road Jackson NH 03846
Sold

MLS Number 5072582

  • Residential Single Family
  • Full Bath 1
  • Construction Existing
  • Bedrooms 5
  • Bathroom 4

COMP ONLY: Two lots of record sold as one. Jackson Tax Map R18 lot 60 consisting of 13.78 acres of unimproved land & Jackson Tax Map R18 lot 61 consisting 9.72 acres of improved real property featuring a classic 1865 farmhouse with 5 Bedrooms and 3.5 Baths and a large barn. There is approximately 1200 feet of road frontage and the property borders the Wildcat Brook. The property is in Current Use and will have a conservation easement.

Listed by Kathleen Sullivan Head of Badger Peabody & Smith Realty

Listing Sold by

$
$
%
$/month over payments
Federal 30-year interest rate: 6.66% last updated on Jul 30, 2026
* All Figures are estimates. Check with your bank or proposed mortgage company for actual interest rates.
This product uses the FRED® API but is not endorsed or certified by the Federal Reserve Bank of St. Louis.

Ask A QuestionMore Details

66 Alpine Park Road Moultonborough NH 03254
Sold

MLS Number 4809482

  • Residential Single Family
  • Full Bath 7
  • Address 66 Alpine Park Road
  • Construction Existing
  • Bedrooms 12

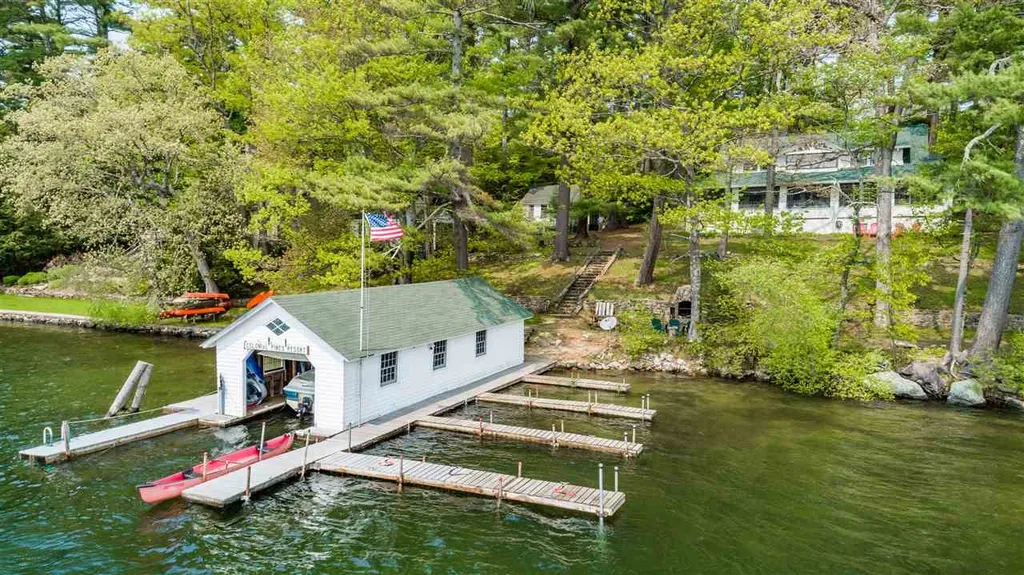
Discover this timeless lakeside family compound known as Colonial Pines. With over 1.5 acres, 212 feet of water frontage, and westerly sunset views overlooking Center Harbor Bay, this is an exceptional find on Lake Winnipesaukee. This expansive property consists of a main lodge, five cottages, a historic boathouse, and docking slips for six boats. Colonial Pines has been run as a family-operated resort for the last 50 years and could continue as an income-producing property with an established rental history and strong repeat customer base. With minimal or no effort start earning tens of thousands of dollars, potentially $50K= annually! This property presents an exciting opportunity to enjoy your Lake Winnipesaukee vacation home and benefit from rental income -OR- create a family compound for amazing memories. Showings begin June 22, 2020; new septic system being installed on property.

Listed by Mark Ashley of Maxfield Real Estate/Center Harbor, Becky Fuller of Four Seasons Sotheby's Int'l Realty

Listing Sold by

$
$
%
$/month over payments
Federal 30-year interest rate: 6.66% last updated on Jul 30, 2026
* All Figures are estimates. Check with your bank or proposed mortgage company for actual interest rates.
This product uses the FRED® API but is not endorsed or certified by the Federal Reserve Bank of St. Louis.

Ask A QuestionMore Details

Lot 7 Jenkins Road Bedford NH 03110
Sold

MLS Number 5013429

  • Residential Single Family
  • Full Bath 4
  • Address Lot 7 Jenkins Road
  • Construction New Construction
  • Bedrooms 4

New construction. Welcome to the epitome of luxury living at Jenkins Purchase located in the heart of Bedford NH. The "Silverton" Floor Plan is a distinguished 3,400 sq ft residence nestled on a serene setting amidst unparalleled privacy and tranquility, with views that stretch over the picturesque pond. As you step through the entrance, you are greeted by the allure of warm and inviting ambiance throughout the home. The gas fireplace surrounded by custom built ins, a focal point of the living space, exudes both elegance and coziness. The central part of this home is undoubtedly the expansive kitchen, a culinary haven with allowances for modern amenities and complemented by a butler pantry for added convenience. Hardwood fls grace the living spaces. The attention to detail extends to the exquisite laundry room, where form meets function. Every corner of this house reflects a commitment to quality and thoughtful design with both first and second-floor primary bedrooms, each bedroom is a retreat, featuring well-appointed bathrooms with meticulous finishes. A screen porch and walls of windows overlooking the spacious yard and extensive trim work throughout make this home a showstopper. Add a Carriage House or Finished Basement (upgrades). Photos represent a prior built Silverton FP that may include upgrades. Built by Graystone Builders.

Listed by Cheryl Zarella & Associates of Coldwell Banker Realty Bedford NH

Listing Sold by KW Coastal and Lakes & Mountains Realty/Wolfeboro

$
$
%
$/month over payments
Federal 30-year interest rate: 6.66% last updated on Jul 30, 2026
* All Figures are estimates. Check with your bank or proposed mortgage company for actual interest rates.
This product uses the FRED® API but is not endorsed or certified by the Federal Reserve Bank of St. Louis.

Ask A QuestionMore Details

24 Market Street Portsmouth NH 03801

Portsmouth, NH24 Market Street

Sale Price$1,930,950

Sold

MLS Number 4966238

  • Commercial
  • Selling Agent Name Tony Jalbert
  • Address 24 Market Street
  • Year Built 1830
  • Acreage 0.02

Listed by Tony Jalbert of Tate & Foss Sotheby's International Rlty

Listing Sold by Tate & Foss Sotheby's International Rlty

$
$
%
$/month over payments
Federal 30-year interest rate: 6.66% last updated on Jul 30, 2026
* All Figures are estimates. Check with your bank or proposed mortgage company for actual interest rates.
This product uses the FRED® API but is not endorsed or certified by the Federal Reserve Bank of St. Louis.

Ask A QuestionMore Details

49 Black Cat Island Moultonborough NH 03254
Sold

MLS Number 4910387

  • Residential Single Family
  • Full Bath 1
  • Address 49 Black Cat Island
  • Construction Existing
  • Bedrooms 2

Adorable prow front contemporary with walls of glass facing the beautiful view in the desirable Black Cat Island community. This waterfront is gorgeous with stone walls along the shore, and beautiful stairs at the beach area leading you into the crystal clear Winnipesaukee water, a U-shaped dock with a large deck over the water and the location is nicely protected from prevailing winds. The house has a nice deck wrapped around the front with lots of sliders going into the house. The house is compact and so beautifully laid out with open floor plan, living room with brick fireplace, open to dining room and a really cute kitchen with granite counter tops. Main floor has 2 spacious bedrooms and a nicely updated full bath. Lower level has a family room with sliders going out to the water, a large room that can be used for overflow, and a room that has some storage and could be a great office space. This propery has amazing views of the Lake and Ossipee Mountain Range and beautiful sunrises. Black Cat is a bridged island for year round access and is is a great location by car or by boat. Open house Saturday and Sunday noon to 2:00pm.

Listed by Ellen Mulligan of Coldwell Banker Realty Center Harbor NH

Listing Sold by Coldwell Banker Realty Center Harbor NH

$
$
%
$/month over payments
Federal 30-year interest rate: 6.66% last updated on Jul 30, 2026
* All Figures are estimates. Check with your bank or proposed mortgage company for actual interest rates.
This product uses the FRED® API but is not endorsed or certified by the Federal Reserve Bank of St. Louis.

Ask A QuestionMore Details

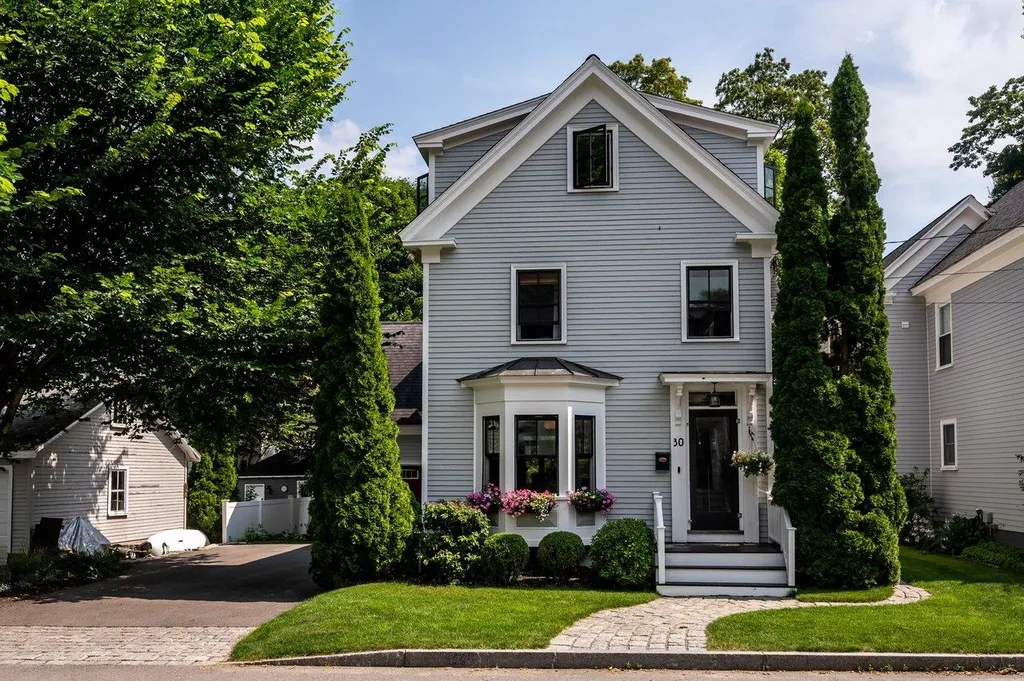
30 Spring Street Portsmouth NH 03801

Portsmouth, NH30 Spring Street

Sale Price$1,925,000

Sold

MLS Number 4978799

  • Residential Single Family
  • Full Bath 3
  • Address 30 Spring Street
  • Construction Existing
  • Bedrooms 4

Listed by Kirstin Stallkamp of Duston Leddy Real Estate

Listing Sold by Great Island Realty LLC

$
$
%
$/month over payments
Federal 30-year interest rate: 6.66% last updated on Jul 30, 2026
* All Figures are estimates. Check with your bank or proposed mortgage company for actual interest rates.
This product uses the FRED® API but is not endorsed or certified by the Federal Reserve Bank of St. Louis.

Ask A QuestionMore Details


30 Spring Street Portsmouth NH 03801

Portsmouth, NH30 Spring Street

Sale Price$1,925,000

Sold

MLS Number 5059202

  • Residential Single Family
  • Full Bath 3
  • Address 30 Spring Street
  • Construction Existing
  • Bedrooms 4

Welcome to 30 Spring Street - A modern classic in Portsmouth's Little Harbor neighborhood. Discover timeless charm & contemporary living in this beautifully renovated 4-bedroom, 3.5-bath New Englander nestled on a quiet side street just a short walk to Downtown. Boasting just under 3,000 square feet of finished space, this home offers the perfect blend of historical character & modern updates. Step inside to an open-concept main floor featuring a gas fireplace, a wall of windows that flood the space with natural light & views of the private fenced backyard with a bluestone patio. The renovated kitchen includes new appliances, refinished hardwood flooring & a layout designed for both everyday living & hosting. Upstairs, the second floor includes a primary suite with a ¾ bath, 2 additional bedrooms & a full bath. The third floor has been thoughtfully reimagined to include another bedroom with an en-suite ¾ bath & a versatile office or studio. Large bonus room above the garage-perfect for a media room or hangout space. Recent upgrades in the last 18 months include new HVAC systems, updated electrical & panel & renovations to 3 bathrooms. Full basement with ample storage & a dedicated laundry area, natural gas, public water/sewer, central A/C & a 12x22 garage. Enjoy the unbeatable location with walkability to Little Harbor School, local parks, the farmer's market & downtown Portsmouth. This move-in ready gem blends location, lifestyle & modern convenience.

Listed by Jacqueline Mee and Emil Uliano of Great Island Realty LLC

Listing Sold by Great Island Realty LLC

$
$
%
$/month over payments
Federal 30-year interest rate: 6.66% last updated on Jul 30, 2026
* All Figures are estimates. Check with your bank or proposed mortgage company for actual interest rates.
This product uses the FRED® API but is not endorsed or certified by the Federal Reserve Bank of St. Louis.

Ask A QuestionMore Details

Broker Reciprocity 

Copyright 2026 PrimeMLS, Inc. All rights reserved. This information is deemed reliable, but not guaranteed. The data relating to real estate displayed on this display comes in part from the IDX Program of PrimeMLS. The information being provided is for consumers’ personal, non-commercial use and may not be used for any purpose other than to identify prospective properties consumers may be interested in purchasing. Data last updated August 1, 2026 5:52 PM UTC

 
dream home
Find Your

Dream Home