Berkshire Hathaway Nicole Watkins Logo

Nicole Watkins

Find your lakes region dream home
79264
results
Refine Search

Your Search Results

r=1093-1104
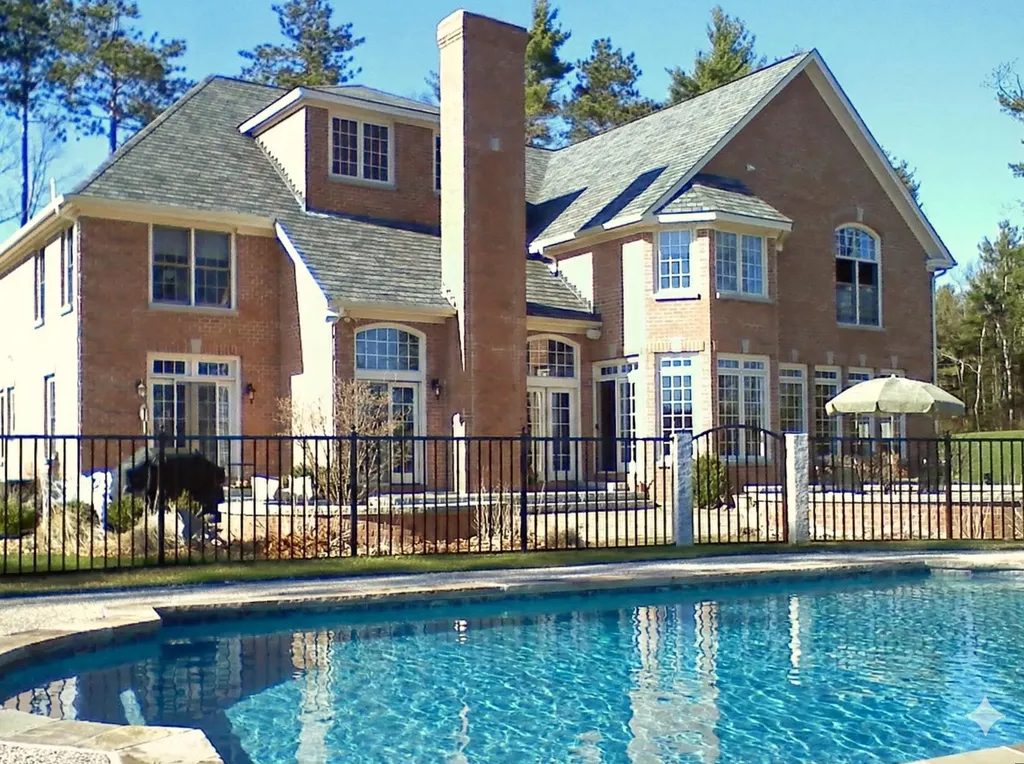
91 Brick Mill Road Bedford NH 03110

Bedford, NH91 Brick Mill Road

Sale Price$1,925,000

Sold

MLS Number 4927664

  • Residential Single Family
  • Full Bath 3
  • Address 91 Brick Mill Road
  • Construction Existing
  • Bedrooms 5

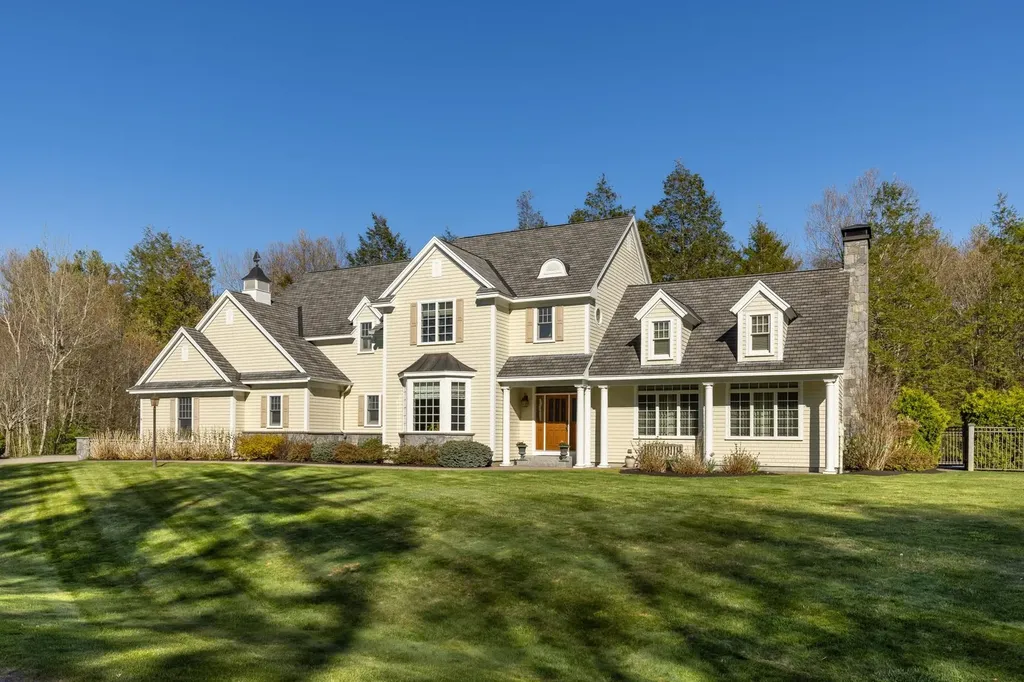
This exquisite Kelridge built custom residence, located in desirable Parker Ridge, is a must see for discerning buyers who will appreciate the pride and craftmanship that has been poured into this property. The gracious front porch leads you to the double front doors. Inside, a two story foyer with grand staircase greets you. The first floor has custom millwork throughout, hardwood floors, a private office/library with french doors, spacious living and dining room, and beautiful screened porch. The kitchen, sure to please any gourmet chef, boasts double ovens, 5 burner gas cooktop, double bowl sink, over-sized center island with prep sink, desk area, coffee station, and a large light filled eat-in area that over looks the bucolic backyard. The family room with its wood burning fireplace and built-ins, opens to the kitchen and deck. A custom mudroom with laundry, butlers pantry, and 1/2 bath complete this level. On the second level relax in the primary suite with sitting area, or luxuriate in the sumptuous primary bath. Another 4 bedrooms, 3 bathrooms and a large bonus room complete the second floor. The lower level includes a large rec room, gym, and craft room. To top it all off, the private backyard includes a large composite deck, heated gunite pool and spa with pool cabana for storage and a large level area for playing. With superb landscaping and well thought out design adding to the privacy of the front and rear of this home, you simply cannot ask for more.

Listed by Kate Rice of Coldwell Banker Realty Bedford NH

Listing Sold by Keller Williams Realty-Metropolitan
$
$
%
$/month over payments
Federal 30-year interest rate: 6.66% last updated on Jul 30, 2026
* All Figures are estimates. Check with your bank or proposed mortgage company for actual interest rates.
This product uses the FRED® API but is not endorsed or certified by the Federal Reserve Bank of St. Louis.

Ask A QuestionMore Details

65 Winaukee Road Moultonborough NH 03254
Sold

MLS Number 4932945

  • Residential Single Family
  • Full Bath 2
  • Address 65 Winaukee Road
  • Construction Existing
  • Bedrooms 3

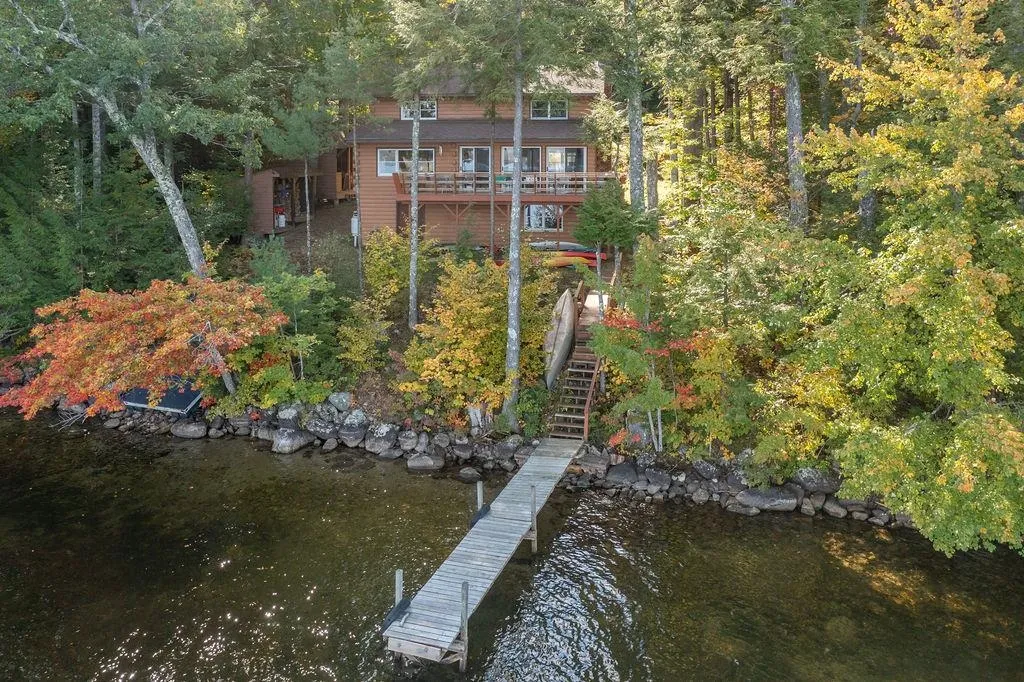

Picture this; a log home on an oversized lot with spectacular Lake Winnipesaukee and Mountain views, nestled on a private wooded lot; your log cabin dreams have come true. A rare 2.2 acres and 151' of waterfront, would also be a great spot to build your dream home. Cute 3 BR, 2BA cozy log home with a large deck facing the lake, great for family and friends to enjoy the views. There is a 3 season porch, a mudroom, a first floor primary bedroom, living room with a stone hearth and wood stove, hardwood floors, and an eat in kitchen with great views to the lake. Detached oversized 2 car garage with a large storage area above, and plenty of parking in the driveway. This property in low tax Moultonborough is a great location by car or by boat. Close to restaurants, shopping, hiking, skiing and many other Lakes Region amenities. Come enjoy this peaceful spot on the lake where there is not a lot of boat traffic and crystal clear water you won't be disappointed.

Listed by Ellen Mulligan of Coldwell Banker Realty Center Harbor NH

Listing Sold by BHHS Verani Moultonborough

$
$
%
$/month over payments
Federal 30-year interest rate: 6.66% last updated on Jul 30, 2026
* All Figures are estimates. Check with your bank or proposed mortgage company for actual interest rates.
This product uses the FRED® API but is not endorsed or certified by the Federal Reserve Bank of St. Louis.

Ask A QuestionMore Details

60 Walton Road New Castle NH 03854

New Castle, NH60 Walton Road

Sale Price$1,925,000

Sold

MLS Number 4872155

  • Residential Single Family
  • Full Bath 2
  • Address 60 Walton Road
  • Construction Existing
  • Bedrooms 2

The New Castle property that you have been waiting for. This turnkey custom designed home has all of the high-end amenities and systems that the discerning buyer would expect. Meticulously maintained inside and out, this charming Craftsman style home features built-ins, two fireplaces, multiple porches, a granite patio, outdoor shower and a home office for those working remotely. If extra room is needed, the spacious high ceilinged basement can be easily converted into additional living space. Finally, a newer construction offering in the coveted island town of New Castle. With the lowest property tax rate in the state of New Hampshire and the ability to move right in you don't want to miss this one. Open House Friday the 16th from 4:00 to 6:00 and Saturday the 17th from 10:00 to 12:00 or by appointment.

Listed by Margaret Pesce of Great Island Realty LLC

Listing Sold by

$
$
%
$/month over payments
Federal 30-year interest rate: 6.66% last updated on Jul 30, 2026
* All Figures are estimates. Check with your bank or proposed mortgage company for actual interest rates.
This product uses the FRED® API but is not endorsed or certified by the Federal Reserve Bank of St. Louis.

Ask A QuestionMore Details

78 Deerhaven Road Moultonborough NH 03254
Sold

MLS Number 4914696

  • Residential Single Family
  • Full Bath 3
  • Address 78 Deerhaven Road
  • Construction Existing
  • Bedrooms 2

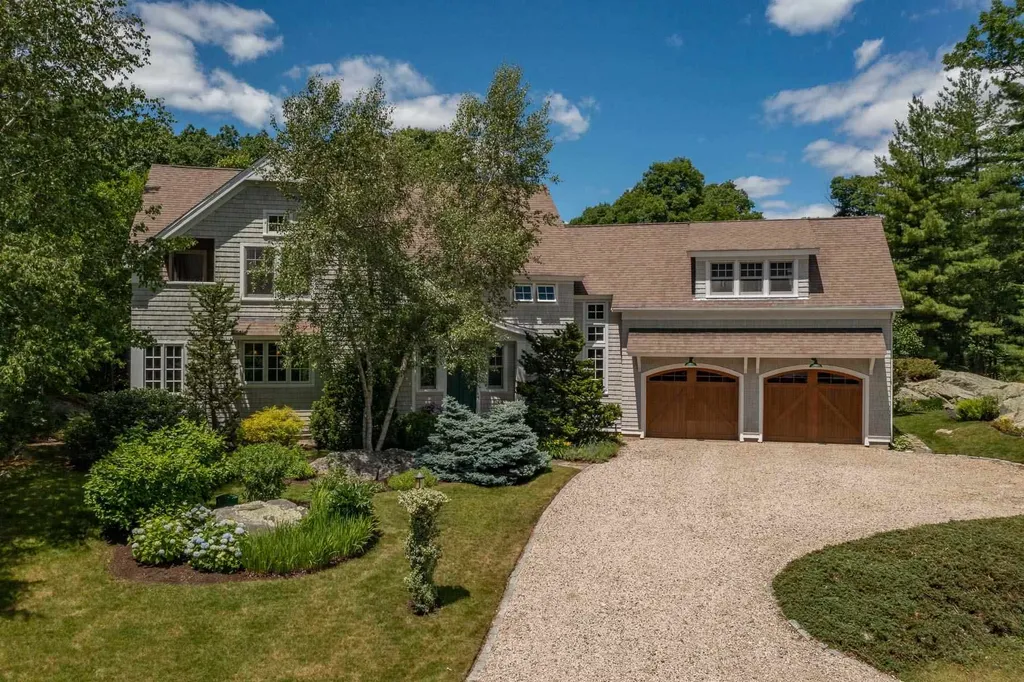
Lovely home on a Winnipesaukee waterfront lot with spectacular views! A great floor plan with plenty of room for family and friends. Open kitchen, living, dining with beautiful granite counters & stainless appliances, hardwood floors, great lighting and a cozy gas stove, sliders to outside for easy access to all waterfront amenities. Nice family room with a gas fireplace for multiple places to gather. The house has lots of built-ins and custom features. Third floor has another den area and bath. Primary bedroom has a jet tub and walk in shower. View of the lake and the Ossipee Mountains are amazing and this property is close to many places by boat. Great lot has sandy swimming multiple decks and patios, and great docking. Generator is automatic and run by propane. Private road is plowed by the town. Showings begin on Saturday at open house from 11 - 1.

Listed by Ellen Mulligan of Coldwell Banker Realty Center Harbor NH

Listing Sold by Keller Williams Realty-Metropolitan
$
$
%
$/month over payments
Federal 30-year interest rate: 6.66% last updated on Jul 30, 2026
* All Figures are estimates. Check with your bank or proposed mortgage company for actual interest rates.
This product uses the FRED® API but is not endorsed or certified by the Federal Reserve Bank of St. Louis.

Ask A QuestionMore Details

6 Esther Drive Bedford NH 03110

Bedford, NH6 Esther Drive

Sale Price$1,925,000

Sold

MLS Number 5076785

  • Residential Single Family
  • Full Bath 4
  • Address 6 Esther Drive
  • Construction Existing
  • Bedrooms 5

A home of this caliber is rare - an opportunity not to be missed. Arrange your tour for this weekend. Truly stunning this 5-bedroom, 7-bathroom residence offers an extraordinary blend of ELEGANCE, COMFORT, and RESORT STYLE living. Thoughtfully designed for both grand entertaining and everyday ease, the home features expansive, light-filled living spaces, refined ARCHITECTURAL DETAILS, and a seamless flow throughout. The chef's eat-in kitchen has a wall of windows and long range views, and it anchors the main level, connecting effortlessly to formal and informal gathering areas ideal for hosting at any scale. Another showpiece aspect of the home is the remarkable primary retreat - a private two-room bedroom and lounge suite measuring approx. 38 x 36, complete with a fireplace and zone out private relaxing sitting area. The divine custom walk-in closet measuring approximately 21 x 16 offers boutique-style storage and exceptional space. The spa-inspired primary bath further enhances this luxurious sanctuary. Each of the additional bedrooms is generously sized, offering comfort and privacy, while seven well-appointed bathrooms provide convenience for guests and multi-generational living. Step outside to a beautifully designed backyard oasis featuring a sparkling inground pool, elegant hardscaping, a firepit gathering area, and a dedicated outdoor BBQ space - creating the ultimate setting for summer entertaining, relaxed evenings, and year-round enjoyment. There is a private 3rd level living space, and a WOW lower level professional gym and full bathroom. Located in one of southern New Hampshire's most sought-after communities and served by the highly regarded Bedford School District, located minutes from shopping, dining, commuter routes, and Manchester-Boston Regional Airport, this exceptional Bedford property delivers prestige, privacy, and lifestyle in one remarkable offering. VISit today- private showings by appointment.

Listed by Marianna Vis of Four Seasons Sotheby's Int'l Realty

Listing Sold by Realty One Group Next Level

$
$
%
$/month over payments
Federal 30-year interest rate: 6.66% last updated on Jul 30, 2026
* All Figures are estimates. Check with your bank or proposed mortgage company for actual interest rates.
This product uses the FRED® API but is not endorsed or certified by the Federal Reserve Bank of St. Louis.

Ask A QuestionMore Details

11 Epping Avenue Hampton NH 03842

Hampton, NH11 Epping Avenue

Sale Price$1,925,000

Sold

MLS Number 5035309

  • Multifamily
  • Village Hampton Beach
  • Address 11 Epping Avenue
  • Units 2
  • Acreage 0.11

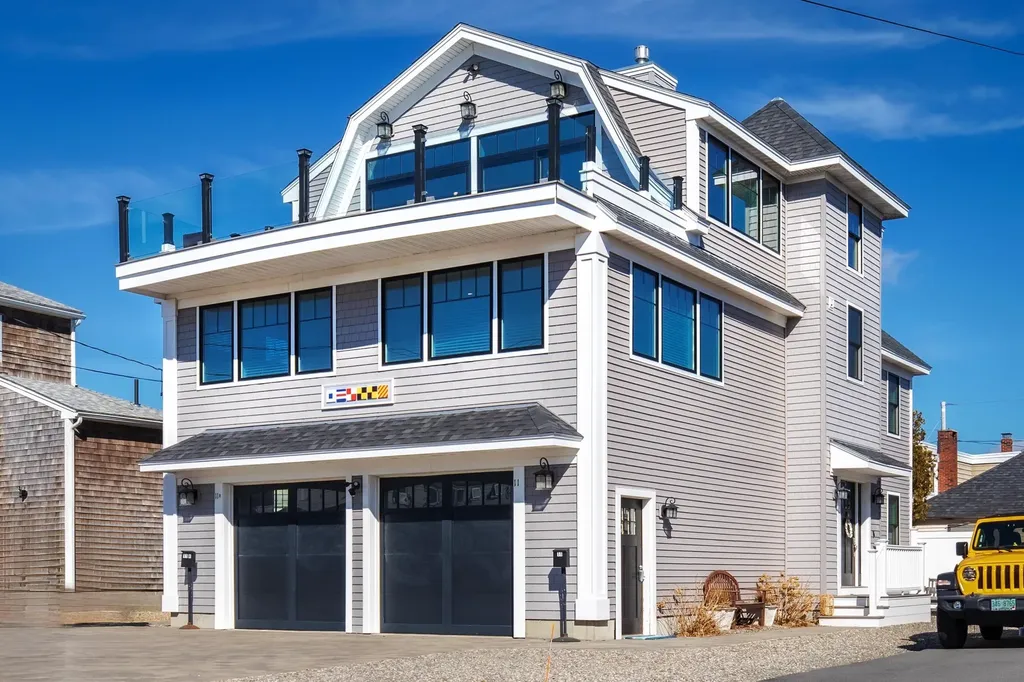
Discover the charm of 11 Epping Avenue, a stunning coastal home blending convenience, breathtaking views, and a welcoming neighborhood. Just a short walk from New Hampshire State Park and Hampton Beach's lively “strip,” it offers the perfect mix of accessibility and tranquility. Enjoy 270-degree water views, from spectacular sunrises over the Atlantic to serene sunsets over the harbor. The spacious primary suite boasts a newly upgraded en-suite bathroom, while a private room with French doors is ideal for a home office or nursery. The expansive deck is perfect for relaxing or entertaining, while the third-floor space maximizes the incredible vistas. A cozy gas fireplace warms cool fall nights, and a large, unfinished basement provides ample storage and potential. Located outside the flood zone, it offers peace of mind during storms. Wake up to boats heading out to sea and watch thunderstorms roll over the ocean. A one-bedroom guest suite with a full kitchen and living room currently rents for $1,800 per month-great for extra income or visiting family and friends. With wonderful year-round neighbors, easy access to fishing, boating, and weekly fireworks from your deck, this home has been the backdrop for cherished gatherings. Don't miss this rare chance to own a slice of coastal paradise!

Listed by Tom McGuirk of McGuirk Properties,LLC

Listing Sold by McGuirk Properties,LLC

$
$
%
$/month over payments
Federal 30-year interest rate: 6.66% last updated on Jul 30, 2026
* All Figures are estimates. Check with your bank or proposed mortgage company for actual interest rates.
This product uses the FRED® API but is not endorsed or certified by the Federal Reserve Bank of St. Louis.

Ask A QuestionMore Details

9 Whitehorse Drive Rye NH 03870

Rye, NH9 Whitehorse Drive

Sale Price$1,924,345

Sold

MLS Number 4994951

  • Residential Single Family
  • Full Bath 1
  • Address 9 Whitehorse Drive
  • Construction Existing
  • Bedrooms 4

This home offers the perfect blend of modern elegance and timeless charm. Crafted with attention to detail and boasting high-end finishes throughout it displays architectural excellence. Upon entering, you'll love the flow of the floor plan, offering both communal gathering spaces and intimate areas for relaxation. The kitchen is a cook's delight, featuring a large island, custom cabinets, Viking appliances, and granite countertops. Step into the formal dining room adorned with wainscot walls, adding a touch of sophistication. The inviting family room beckons with its cozy fieldstone fireplace, soaring ceilings, and French doors leading to a covered patio, where you can soak in the tranquil surroundings. Retreat upstairs to the luxe primary suite, complete with a gas fireplace, custom California Closet, and a spa-like bathroom featuring radiant heated marble floors. Adjacent to the master suite lies a den, offering endless possibilities. Additional 2nd floor bedrooms and full bath provide space for family or guests. Below, the finished basement offers even more with a fourth bedroom, 3/4 bath, and versatile living spaces. Step outside to the lovely yard, set up for outdoor enjoyment. Relax by the pool on hot summer days, or unwind on the covered stone patio, perfect for al fresco dining. With convenient access to the local beaches, shopping and dining this home truly offers the quintessential New England lifestyle.

Listed by Joe Leddy of Duston Leddy Real Estate

Listing Sold by Great Island Realty LLC

$
$
%
$/month over payments
Federal 30-year interest rate: 6.66% last updated on Jul 30, 2026
* All Figures are estimates. Check with your bank or proposed mortgage company for actual interest rates.
This product uses the FRED® API but is not endorsed or certified by the Federal Reserve Bank of St. Louis.

Ask A QuestionMore Details

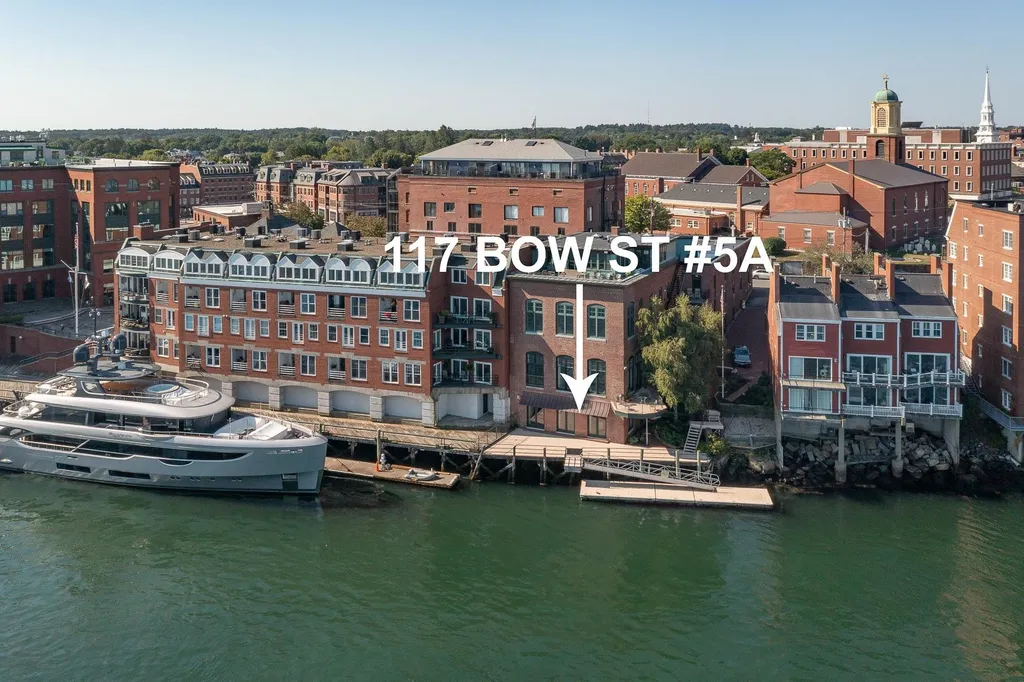
117 Bow Street Portsmouth NH 03801
Sold

MLS Number 4931495

  • Condo
  • Square Feet 1,699
  • Bedrooms 2
  • New Contruction Existing
  • Address 117 Bow Street

Comp sale

Listed by Janet Sylvester of Great Island Realty LLC

Listing Sold by Great Island Realty LLC

$
$
%
$/month over payments
Federal 30-year interest rate: 6.66% last updated on Jul 30, 2026
* All Figures are estimates. Check with your bank or proposed mortgage company for actual interest rates.
This product uses the FRED® API but is not endorsed or certified by the Federal Reserve Bank of St. Louis.

Ask A QuestionMore Details

68 Odiorne Point Road Portsmouth NH 03801
Sold

MLS Number 4777874

  • Residential Single Family
  • Full Bath 2
  • Construction Existing
  • Bedrooms 4
  • Bathroom 5

Rare opportunity to own this absolutely exquisite home located in Tucker's Cove, one of Portsmouth's finest and most sought after neighborhoods. 68 Odiorne Point Road is just minutes from world class golf, beaches, marinas, restaurants and more. This home is a must see for the buyer that wants everything the seacoast has to offer at their fingertips yet retain a sense of privacy. Waterfront 1.24 ac. lot with dock potential. The views during any season are stunning from almost every room in this spectacular home. Possibly the best in all of Tucker's Cove. Just under 5,000 sf of 10+++ finished living space but if you are looking for more there is approximately 1,300 sf of additional second floor space and a full walkout basement (3,000+sf) that are ready to be finished. 4 bedrooms and 5 baths. Master with en suite his and hers baths and walk-in closets. Two additional bedrooms on the first floor each with its own bath. Great room with soaring ceilings and gas fireplace. Beautifully appointed kitchen with granite and stainless steel appliances. Sunroom with gas stove. Large deck to enjoy the sunset over unobstructed views of the water. Radiant in-floor multi-zone heat on first level. Upstairs you will find another large bedroom with bath and a second great room complete with a pool table, wet bar, and mini fridge over the 3 car garage. Whole house stereo system, full irrigation system, central AC, stand by generator. This amazing property is ready for you to move in and enjoy!

Listed by Bean Group / Portsmouth

Listing Sold by

$
$
%
$/month over payments
Federal 30-year interest rate: 6.66% last updated on Jul 30, 2026
* All Figures are estimates. Check with your bank or proposed mortgage company for actual interest rates.
This product uses the FRED® API but is not endorsed or certified by the Federal Reserve Bank of St. Louis.

Ask A QuestionMore Details

15 County Road Bedford NH 03110

Bedford, NH15 County Road

Sale Price$1,915,000

Sold

MLS Number 5091932

  • Residential Single Family
  • Full Bath 3
  • Address 15 County Road
  • Construction Existing
  • Bedrooms 5

**Quality Jeff Hudson built home with updates the past 5 years throughout the interior and exterior. **Bedford's most convenient location situated across from the Town pool, tennis courts, sledding hill, park & baseball fields. Walking distance to Elementary, middle & high schools. **Updated kitchen & hardware featuring Quartz counters, new sink, tile backsplash, new plumbing & lighting fixtures. New hardwood floors throughout 1st floor & 2nd. floors, renovated family room, 1st. floor office, dining & sitting rooms. **New 1st floor powder room & mudroom. **New finished walkout lower level with 9 ft finished ceilings. ADU features kitchen, family room, bedroom and 3/4 bath with full washer & dryer. **New zero maintenance deck overlooking large rear yard southern exposure perfect for pool and sport court. **New epoxy garage floor **Recently connected to Town Water **Professionally landscaped **New driveway and paving

Listed by Nick Shakra of Nicholas Shakra R.E.

Listing Sold by Keller Williams Realty-Metropolitan
$
$
%
$/month over payments
Federal 30-year interest rate: 6.66% last updated on Jul 30, 2026
* All Figures are estimates. Check with your bank or proposed mortgage company for actual interest rates.
This product uses the FRED® API but is not endorsed or certified by the Federal Reserve Bank of St. Louis.

Ask A QuestionMore Details

11 Atkinson Street New Castle NH 03854
Sold

MLS Number 5041111

  • Residential Single Family
  • Full Bath 1
  • Address 11 Atkinson Street
  • Construction Existing
  • Bedrooms 3

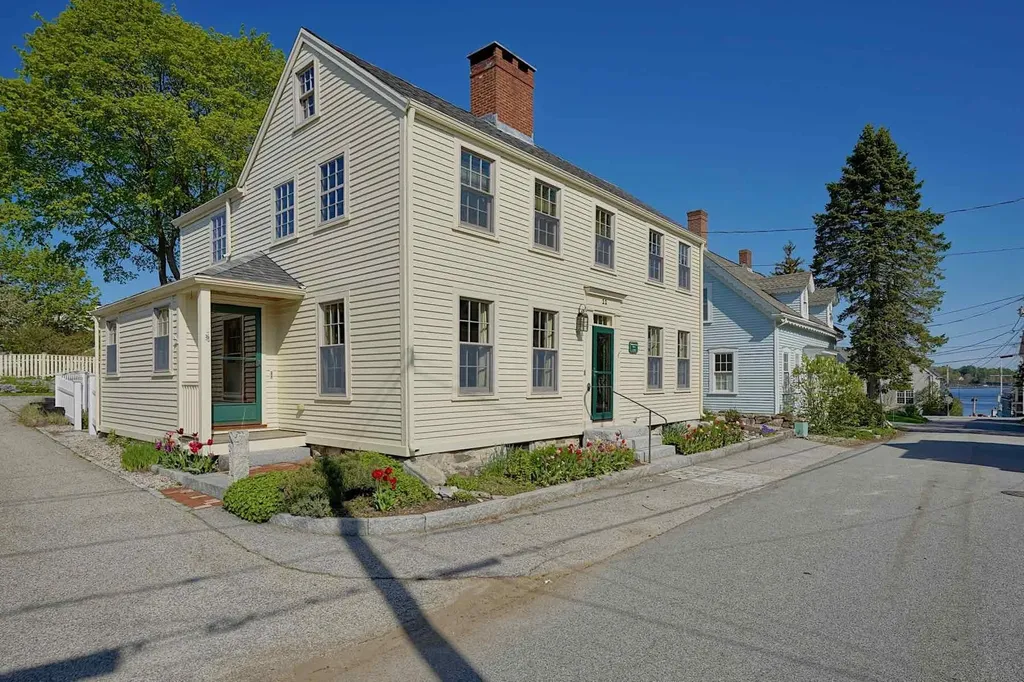
Experience the very definition of the New Castle lifestyle in a thoughtfully restored antique colonial home. Found in a coveted, peaceful, absolutely prime location: steps from the river and the heart of the village. The William Trundy House C. 1725 still has original hand-hewn beams, restored wide-pine floors, corner posts and period chimney bricks. A warm, three-bedroom residence that beckons visitors to enjoy its cozy woodstove (in one of three fireplaces) while looking out at magnificent perennial gardens and the sunny backyard patio. Downstairs are an open concept kitchen, dining room and den. There is also a TV room and additional small office. Upstairs is the ensuite primary with cathedral ceilings and two other bedrooms. All done in sophisticated, understated quality finishes. An important part of the property is the detached one-car garage with upstairs studio/living space-a perfect year-round getaway. There is additional parking for two cars and on-street space as well. Showings begin with open house Sunday May 18, 11-2. Embrace your New Castle dream. Broker Interest.

Listed by John Rice of Tate & Foss Sotheby's International Rlty

Listing Sold by

$
$
%
$/month over payments
Federal 30-year interest rate: 6.66% last updated on Jul 30, 2026
* All Figures are estimates. Check with your bank or proposed mortgage company for actual interest rates.
This product uses the FRED® API but is not endorsed or certified by the Federal Reserve Bank of St. Louis.

Ask A QuestionMore Details

457 Broad Street Portsmouth NH 03801

Portsmouth, NH457 Broad Street

Sale Price$1,910,000

Sold

MLS Number 5031454

  • Residential Single Family
  • Full Bath 1
  • Address 457 Broad Street
  • Construction Existing
  • Bedrooms 5

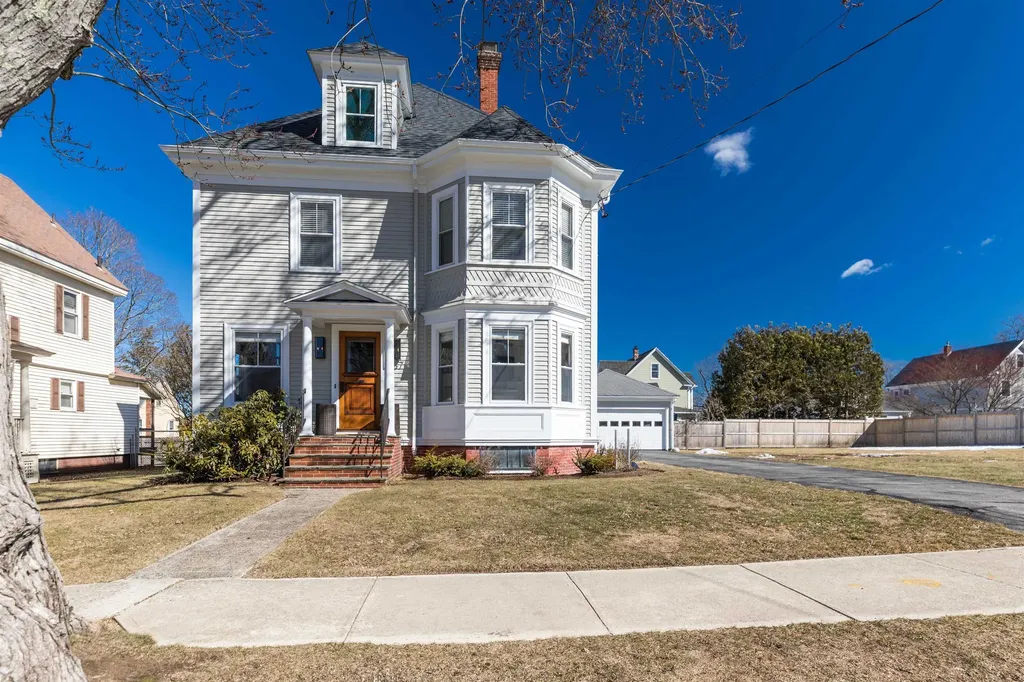
A stunning revitalization of a classic gem. This stately, turn of the century home has been meticulously renovated throughout to include the most beautiful finishes and modern luxuries while preserving her classic character and charm. The sun drenched foyer is a wonderful welcome for your guests. Soaring ceilings, pristine wood floors and an ideal first floor layout with defined spaces but an open concept feel- The sunny living room with gas fireplace, den area-perfect for morning coffee, open concept kitchen with pantry, dining area, rear entrance mudroom, powder room and separate laundry area, all work seamlessly together to create your first floor living area. There are 3 generously sized bedrooms on the 2nd floor to include a primary suite option and an additional office that could also be used as a 5th bedroom. The 3rd floor primary suite with 2 walk in closets, lounge area and beautiful bathroom is an ideal composition of private space. The 2 car garage and fenced in level yard, along with patio complete this wonderful offering within a short walk to downtown, Strawbery Banke and Prescott Park. Take advantage of the wooded trails on Jones Ave or The Little Harbor loop trail. This property is a pleasure to show!

Listed by Tatjiana Shone of The Aland Realty Group

Listing Sold by Gibson Sotheby's International Realty

$
$
%
$/month over payments
Federal 30-year interest rate: 6.66% last updated on Jul 30, 2026
* All Figures are estimates. Check with your bank or proposed mortgage company for actual interest rates.
This product uses the FRED® API but is not endorsed or certified by the Federal Reserve Bank of St. Louis.

Ask A QuestionMore Details

Broker Reciprocity 

Copyright 2026 PrimeMLS, Inc. All rights reserved. This information is deemed reliable, but not guaranteed. The data relating to real estate displayed on this display comes in part from the IDX Program of PrimeMLS. The information being provided is for consumers’ personal, non-commercial use and may not be used for any purpose other than to identify prospective properties consumers may be interested in purchasing. Data last updated August 1, 2026 6:37 PM UTC

 
dream home
Find Your

Dream Home