Berkshire Hathaway Nicole Watkins Logo

Nicole Watkins

Find your lakes region dream home
79264
results
Refine Search

Your Search Results

r=1117-1128
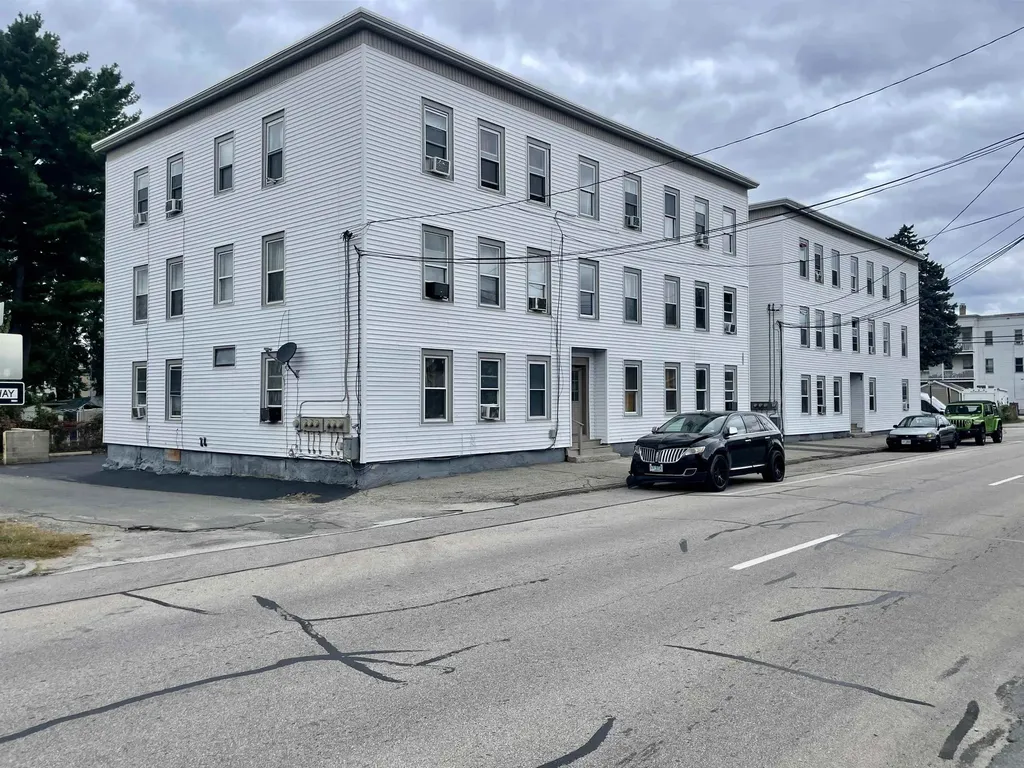
118-124 Beech Street Manchester NH 03103
Sold

MLS Number 5015630

  • Multifamily
  • Address 118-124 Beech Street
  • Units 12
  • Acreage 0.27
  • Square Feet 11,424

Great investment opportunity with these 2 spacious 6 unit buildings. 12 units total offering a nice mix of 2 and 3 bedroom apartments. Plenty of off street parking. Please see attachments for all financial information. No seller financing.

Listed by Jason McMahon of Coldwell Banker Classic Realty

Listing Sold by Colliers International

$
$
%
$/month over payments
Federal 30-year interest rate: 6.66% last updated on Jul 30, 2026
* All Figures are estimates. Check with your bank or proposed mortgage company for actual interest rates.
This product uses the FRED® API but is not endorsed or certified by the Federal Reserve Bank of St. Louis.

Ask A QuestionMore Details

54 Baker Avenue Rye NH 03870

Rye, NH54 Baker Avenue

Sale Price$1,900,000

Sold

MLS Number 4884138

  • Multifamily
  • Address 54 Baker Avenue
  • Units 2
  • Bathroom 4
  • Acreage 0.62

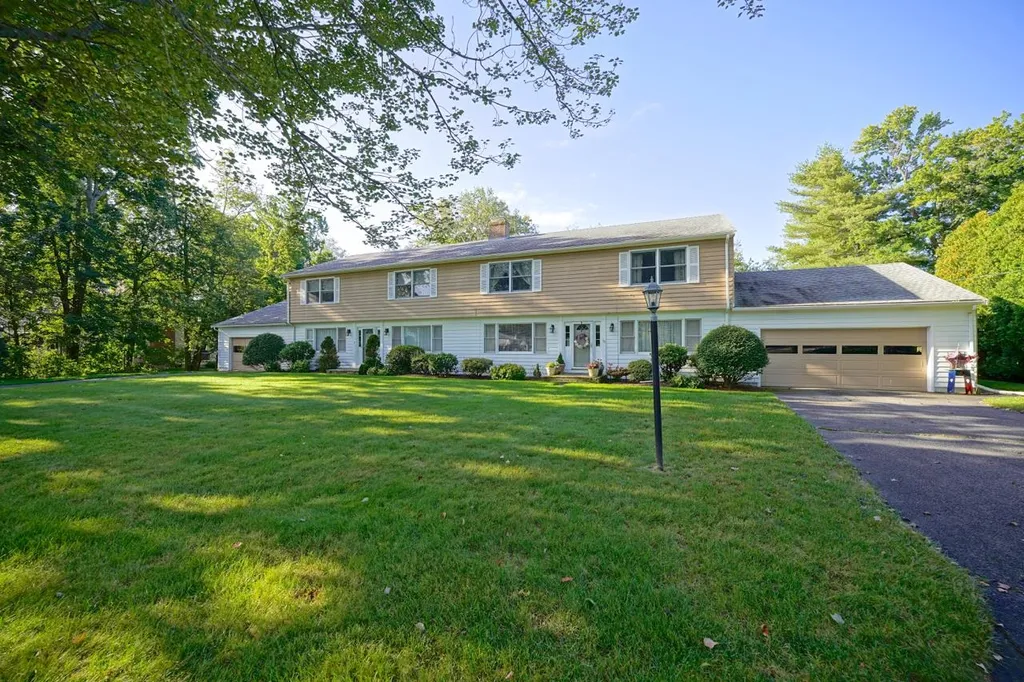
Endless possibilities await the new owners of this two unit home in the sought after Jenness Beach Precinct. Situated on an oversized lot, the home is currently used as an owner occupied duplex with a long term tenant. Each side is built to mirror each other with a center chimney housing back to back stone fireplaces in the formal living room. Each unit consists of a large eat in kitchen with walk in pantry, formal dining, fireplaced living room, three season room, first floor bath, and a first floor laundry and mudroom off of the two car garages. Upstairs, each unit has 4 sizable bedrooms and a full bath. Both units enjoy the privacy of the back yard from their own 3 season porch and open decks. Potential to convert to a two unit condex, a large single family home, build new on the oversized lot, or keep it as an investment rental property. Follow the tree lined street to the Atlantic Ocean and sandy Jenness Beach. Baker Avenue is all about location!

Listed by Tony Jalbert of Tate & Foss Sotheby's International Rlty

Listing Sold by Carey Giampa, LLC/Rye

$
$
%
$/month over payments
Federal 30-year interest rate: 6.66% last updated on Jul 30, 2026
* All Figures are estimates. Check with your bank or proposed mortgage company for actual interest rates.
This product uses the FRED® API but is not endorsed or certified by the Federal Reserve Bank of St. Louis.

Ask A QuestionMore Details

00 Springfield Point Road Wolfeboro NH 03894
Sold

MLS Number 4513137

  • Land
  • Acreage 51.5
  • Area NH-Carroll
  • PricePerSqFt 36893.2
  • Waterfront 1518

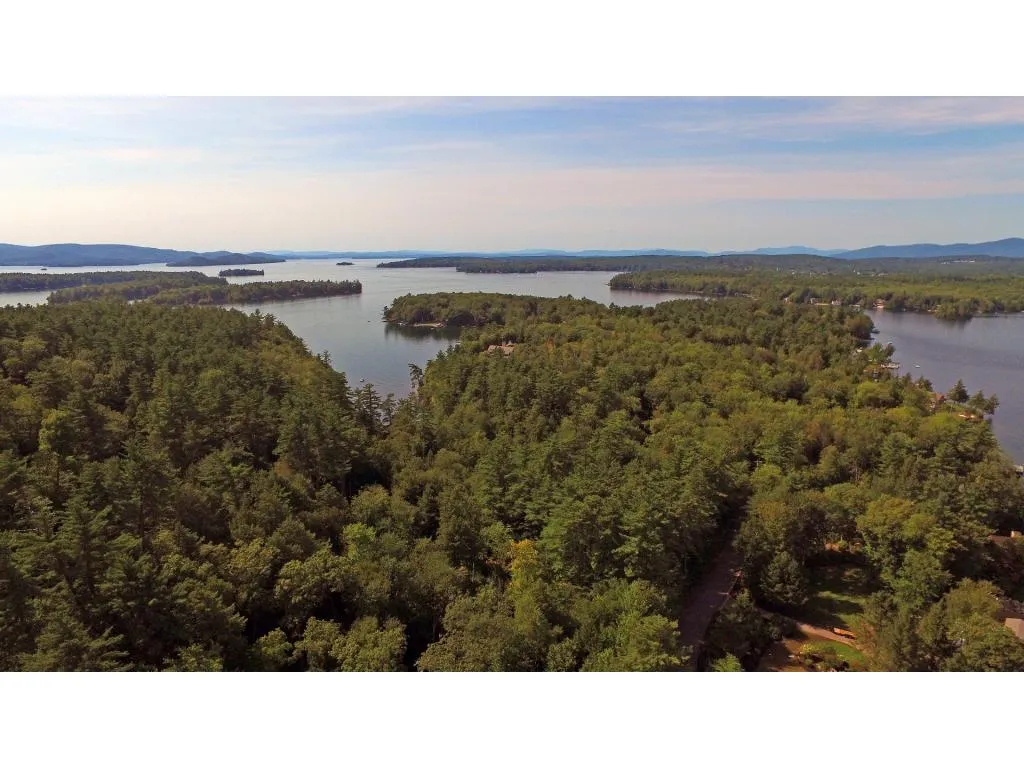
Springfield Point is fast becoming the most desirable location on Lake Winnipesaukee. The perfect property for a waterfront family compound. South of town, so you only go through Wolfeboro when you want to. Beautiful mountain views enhanced by the Varney Islands. Minutes to Lake Winnipesaukee Golf Club. A property that has this much frontage and acreage has endless possibilities. Subdivision concepts are available.

Listed by Adam Dow of KW Coastal and Lakes & Mountains Realty/Wolfeboro

Listing Sold by KW Coastal and Lakes & Mountains Realty/Wolfeboro

$
$
%
$/month over payments
Federal 30-year interest rate: 6.66% last updated on Jul 30, 2026
* All Figures are estimates. Check with your bank or proposed mortgage company for actual interest rates.
This product uses the FRED® API but is not endorsed or certified by the Federal Reserve Bank of St. Louis.

Ask A QuestionMore Details

340 South Road Rye NH 03870

Rye, NH340 South Road

Sale Price$1,900,000

Sold

MLS Number 4779022

  • Residential Single Family
  • Full Bath 1
  • Address 340 South Road
  • Construction Existing
  • Bedrooms 4


Welcome to this Stunner in the RYE BEACH PRECINCT that has been totally renovated to provide YOU luxurious and comfortable living, both inside and out! The open concept kitchen and living area is an entertainers delight with massive soap stone island, high-end appliances, walk-in pantry, built-in eating nook, beautiful cabinets and antique hickory floors throughout. A 1st floor master bedroom suite is perfectly situated within the home and features vaulted ceilings with an impressive and modern floor to ceiling fireplace and is just steps out your private slider to the hottub! A spacious, tiled master bath with custom walk-in master closet with laundry is sure to impress. 3 generous sized bedrooms upstairs, one with en-suite full bath and a common 3/4 bath. Your lifestyle will effortlessly flow from inside to outside at 340 South Rd...need to relax after playing tennis, basketball or kicking a ball around in the expansive backyard?...take your pick!...lounge next to your heated, gunite pool or kick back on the patio, under the brand new pergola! An owned 60 panel solar array has just been added along with 4 heat pumps to reduce your ownership costs and give you the choice of how you want to condition this home! Brand new built-ins in the mudroom off the 2-car garage and finished bonus room above!! All this and so much more, just minutes from some of NH's best beaches, restaurants and golf. This is a special place, where life-long memories will be made with friends & family

Listed by Burns Barford of Points East Properties

Listing Sold by KW Coastal and Lakes & Mountains Realty

$
$
%
$/month over payments
Federal 30-year interest rate: 6.66% last updated on Jul 30, 2026
* All Figures are estimates. Check with your bank or proposed mortgage company for actual interest rates.
This product uses the FRED® API but is not endorsed or certified by the Federal Reserve Bank of St. Louis.

Ask A QuestionMore Details

57 Bearfoot Creek Road Bartlett NH 03812
Sold

MLS Number 4925652

  • Condo
  • Square Feet 4,605
  • Bedrooms 4
  • New Contruction Existing
  • Complex Bearfoot Creek

Beautifully designed Luxury Mountain Ski Home on the slopes of Attitash Bear Peak. The Vermont Timberpeg beams in the great room are stunning and set off by a wall of windows overlooking the trail. The stone, wood burning fireplace and open plan make it a great home for entertaining. The kitchen features fir cabinetry, a gas range, two ovens, leathered granite counters, a mahogany breakfast bar and walk-in pantry. The dining room overlooks the trail, the firepit and the deck, a great spot for summer barbecues and winter aprs ski. Off the foyer is the den with gorgeous, feathered pine paneling. The Carlisle wood floors on the main level are from reclaimed wood and are beautifully finished. The master suite has a vaulted ceiling, a slate and riverstone bath with a jetted tub, double vanity, large shower and a walk-in closet. The two guest bedrooms are nicely sized and share a hall bath, and there is a 3rd floor loft for overflow. The lower level features a 23x23 family room with a gas fireplace, pool table and seating areas. The mudroom has direct access to the ski trail, next to a gear room complete with custom lockers and storage. The 4th bedroom is on this level across from a fully accessible hall bath and an elevator that services all 3 floors. Radiant heat, an alarm system and a heated garage all add to the appeal of this trailside gem. There are so many custom details to share of this immaculately maintained property. Call for more information and a showing today.

Listed by Kimberly Clarke of KW Coastal and Lakes & Mountains Realty/N Conway

Listing Sold by KW Coastal and Lakes & Mountains Realty/N Conway

$
$
%
$/month over payments
Federal 30-year interest rate: 6.66% last updated on Jul 30, 2026
* All Figures are estimates. Check with your bank or proposed mortgage company for actual interest rates.
This product uses the FRED® API but is not endorsed or certified by the Federal Reserve Bank of St. Louis.

Ask A QuestionMore Details

97 W Shore Road Windham NH 03087

Windham, NH97 W Shore Road

Sale Price$1,900,000

Sold

MLS Number 4910282

  • Residential Single Family
  • Full Bath 3
  • Address 97 W Shore Road
  • Construction Existing
  • Bedrooms 3

CANOBIE LAKE IMPECABBLY DESIGNED PRIVATE WATERFRONT | COMPLETELY RENOVATED A distinctive lifestyle is offered as you discover waterfront, resort style living in this lovely family home offering 3 bedrooms, 3 baths and nearly 4,000 SF living space with water views from every room in the home. The open concept main floor features a vaulted great room with fireplace and expansive water views through the soaring windows creating a bright, spacious and comfortable home that is perfect for gathering with family and friends. As you enter this home you are welcomed by the warmth of its surroundings and will enjoy the many updates throughout from the completely renovated gourmet kitchen appointed with professional grade appliances and beautiful custom cabinetry, quartz counters and gleaming hardwood floors to the luxurious master spa bath. Entertaining will transcend expectations with outdoor and indoor living spaces that effortlessly flow together. With an expansive lower level offering additional gathering space, bedroom and full bath just steps to the lake front and your own private boat launch and dock. This residence benefits from additional appointments to include new mechanicals, lighting, multiple decks and patios, fireplace, whole home generator and the promise of an accommodating home for today and generations to come! With so much to see this home will surely exceed all your expectations! BEING SOLD WITH 2.49 AC LOT AT 66 WSHORE ROAD. Showings begin 5/20/2022

Listed by Shannon DiPietro of DiPietro Group Real Estate

Listing Sold by Re/Max Innovative Properties - Windham

$
$
%
$/month over payments
Federal 30-year interest rate: 6.66% last updated on Jul 30, 2026
* All Figures are estimates. Check with your bank or proposed mortgage company for actual interest rates.
This product uses the FRED® API but is not endorsed or certified by the Federal Reserve Bank of St. Louis.

Ask A QuestionMore Details

28-36 Endicott East Street Laconia NH 03246
Sold

MLS Number 4900876

  • Commercial
  • Seller Office Name Roche Realty Group
  • Selling Agent Name Thomas Drouin
  • Year Built 1989
  • Square Feet 30,000

The Alpenrose Village Retail Center. This property is strategically located at the junction of Weirs Boulevard (NH Route 3) and Endicott Street East (NH Route 11B). The property is located in the heart of the Lakes Region, Weirs Beach, Laconia, New Hampshire, on the shores of Lake Winnipesaukee. The site is commercial-resort (CR) zoning district, contains approximately 4.598+/- acres, and is serviced by city water/sewer. The property has approximately 264 +/- feet of waterfront on The Weirs Channel, connecting Lake Winnipesaukee with Paugus Bay. The property is improved with two buildings, first is a log ranch style approximately 6,000 +/- sqft, the second building is a retail/office center building with approximately 25,000 +/- sqft, and a customized 18 hole miniature golf course, with abundant parking on both levels. Many permitted potential uses, restaurant, hotel, art center, conference center, retail, etc. Close to shopping malls, Gunstock Mountain Resort, and Bank of New Hampshire Meadowbrook Concert Pavilion. Additional information is available to pre-qualified buyers. A non-disclosure form is required from buyer/buyer's agent.

Listed by Thomas Drouin of Roche Realty Group

Listing Sold by Roche Realty Group

$
$
%
$/month over payments
Federal 30-year interest rate: 6.66% last updated on Jul 30, 2026
* All Figures are estimates. Check with your bank or proposed mortgage company for actual interest rates.
This product uses the FRED® API but is not endorsed or certified by the Federal Reserve Bank of St. Louis.

Ask A QuestionMore Details

140 Lake Shore Drive Moultonborough NH 03254
Sold

MLS Number 5034090

  • Residential Single Family
  • Full Bath 2
  • Address 140 Lake Shore Drive
  • Construction Existing
  • Bedrooms 4

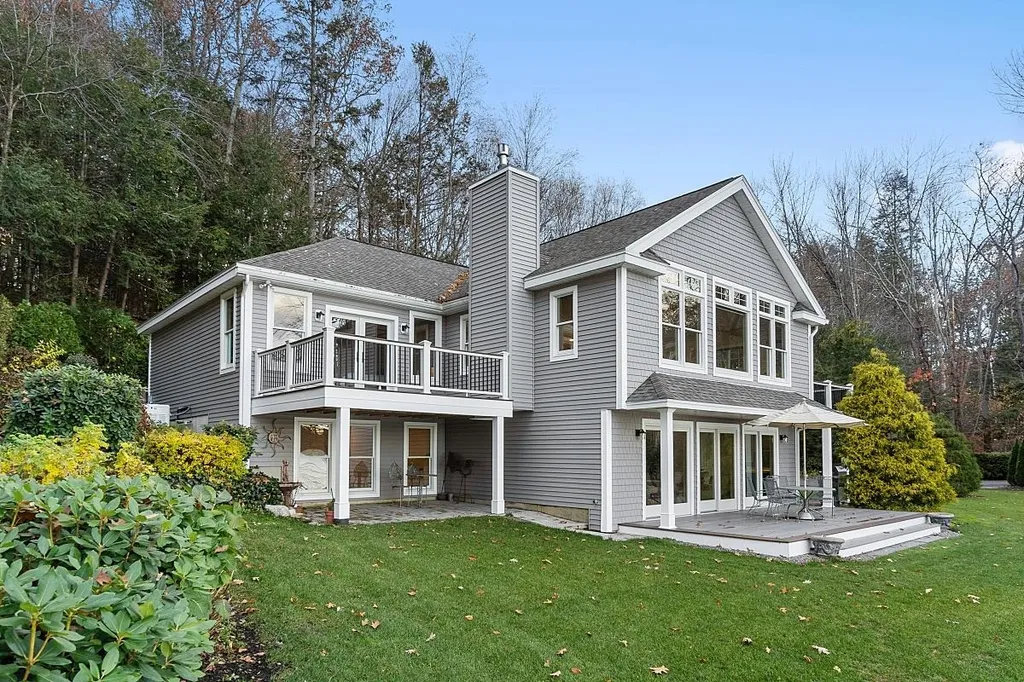
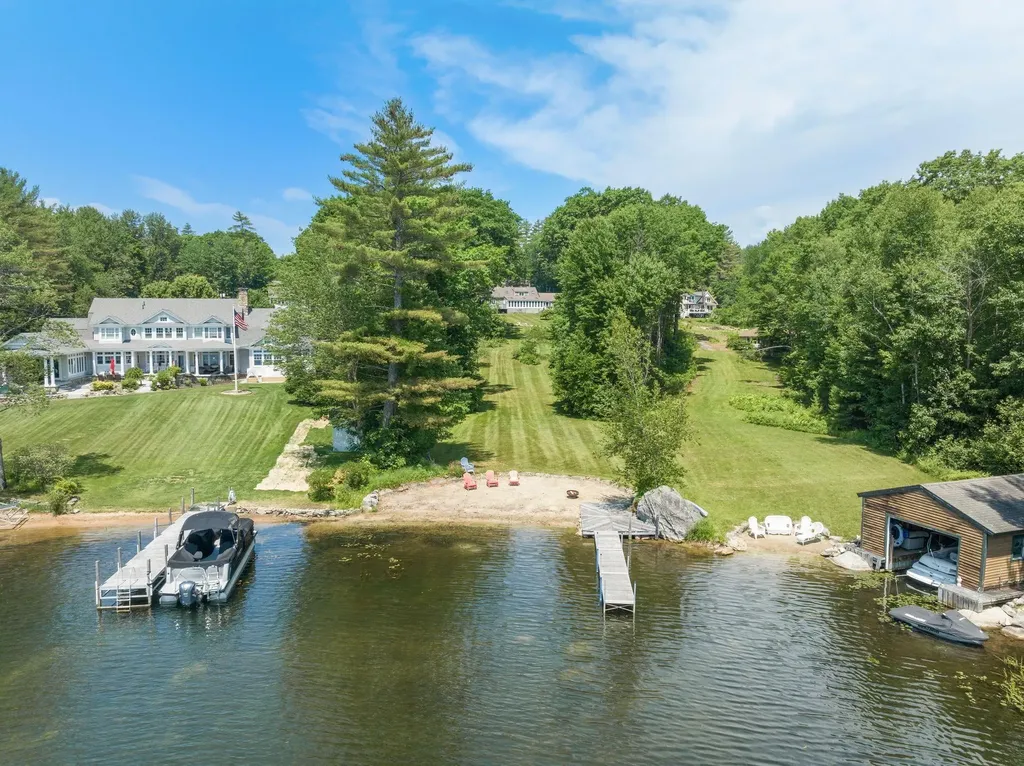
Nestled in the low-tax town of Moultonborough, this 2.74-acre privately owned Lake Winnipesaukee waterfront property offers natural beauty. Situated in Blackey Cove, the gently sloping lot features a level walk-in sandy beach perfect for waterfront activities. The cleared view down to the lake is complemented by rolling grass lawns, creating a picturesque setting for relaxation and recreation. The house features a spacious screened-in porch overlooking the lake. Flanking the porch are two decks, perfect for outdoor entertaining. The kitchen/dining area flows seamlessly into two separate living rooms, offering ample space for gatherings. A dedicated laundry room and a private primary suite with a sliding door to a deck enhance convenience. Upstairs, three additional bedrooms and a bathroom provide comfortable accommodations. The lower level offers storage with a walkout area, ideal for stowing lake toys and gear. Additionally, a storage shed provides extra space for tools and outdoor equipment. The property's prime location offers easy access to town dining and shopping options, the town beach and boat launch, grocery store, and ice cream shops. It's a wonderful area for walking and biking. Most excitingly, this property holds immense potential for a new construction build. Imagine designing your dream lakeside retreat on this exceptional lot, taking full advantage of the breathtaking views and desirable location. This Lake Winnipesaukee gem is a unique opportunity.

Listed by Brie Stephens of Compass New England,LLC

Listing Sold by Compass New England,LLC

$
$
%
$/month over payments
Federal 30-year interest rate: 6.66% last updated on Jul 30, 2026
* All Figures are estimates. Check with your bank or proposed mortgage company for actual interest rates.
This product uses the FRED® API but is not endorsed or certified by the Federal Reserve Bank of St. Louis.

Ask A QuestionMore Details

360 N Broadway Street Salem NH 03079

Salem, NH360 N Broadway Street

Sale Price$1,900,000

Sold

MLS Number 4877619

  • Commercial
  • Selling Agent Name George Silva
  • Year Built 1985
  • Square Feet 15,974
  • Acreage 1.94

Former Rockingham Honda Dealership. Situated on almost two acres. Located on a corner lot on the heavily traveled Interstate Route 28 corridor. Four drive through bays. Multiple offices. Large beautiful showroom. An abundant amount of parking. Space can be reconfigured to accommodate a variety of uses.

Listed by George Silva of Empire Real Estate (TM)

Listing Sold by Empire Real Estate (TM)

$
$
%
$/month over payments
Federal 30-year interest rate: 6.66% last updated on Jul 30, 2026
* All Figures are estimates. Check with your bank or proposed mortgage company for actual interest rates.
This product uses the FRED® API but is not endorsed or certified by the Federal Reserve Bank of St. Louis.

Ask A QuestionMore Details

175 Market Street Portsmouth NH 03801
Sold

MLS Number 4842968

  • Condo
  • Square Feet 1,450
  • Bedrooms 2
  • New Contruction New Construction
  • Complex The Granary

The residences at the Granary offer distinguished, luxury living in the heart of downtown Portsmouth. The exquisite design was carefully tailored to honor & preserve the historical significance of the Old Portsmouth waterfront. The Granary bears its name in honor of its past use as a grain storage facility for the Frank Jones Brewery. Over three years of planning was spent consulting with Historical committees, experts & architects to seamlessly integrate the project within one of Portsmouth's most cherished historical neighborhoods. The Granary consists of only 6 residential condominiums. This unit features a large, open floor plan that highlights the sweeping views of the Piscataqua River. Each residential unit features one-level living and runs front to back with frontage along Historic Market St and the beautiful Portsmouth waterfront. Generous allowances offer an unprecedented array of high-end customization options. Some features of the Granary include: o Private, heated garage with access on Ceres St o Large, private balconies along the water. o Customizable floor plans o Private residential elevator with direct access into unit o Dual, private residential access areas on Market & Ceres St. o Individual, private storage units in garage level o Many more luxury finishes & details available upon request.

Listed by Christopher Erikson of The Aland Realty Group

Listing Sold by

$
$
%
$/month over payments
Federal 30-year interest rate: 6.66% last updated on Jul 30, 2026
* All Figures are estimates. Check with your bank or proposed mortgage company for actual interest rates.
This product uses the FRED® API but is not endorsed or certified by the Federal Reserve Bank of St. Louis.

Ask A QuestionMore Details

127 Main Street New Castle NH 03854

New Castle, NH127 Main Street

Sale Price$1,900,000

Sold

MLS Number 5056550

  • Residential Single Family
  • Full Bath 2
  • Address 127 Main Street
  • Construction Existing
  • Bedrooms 3

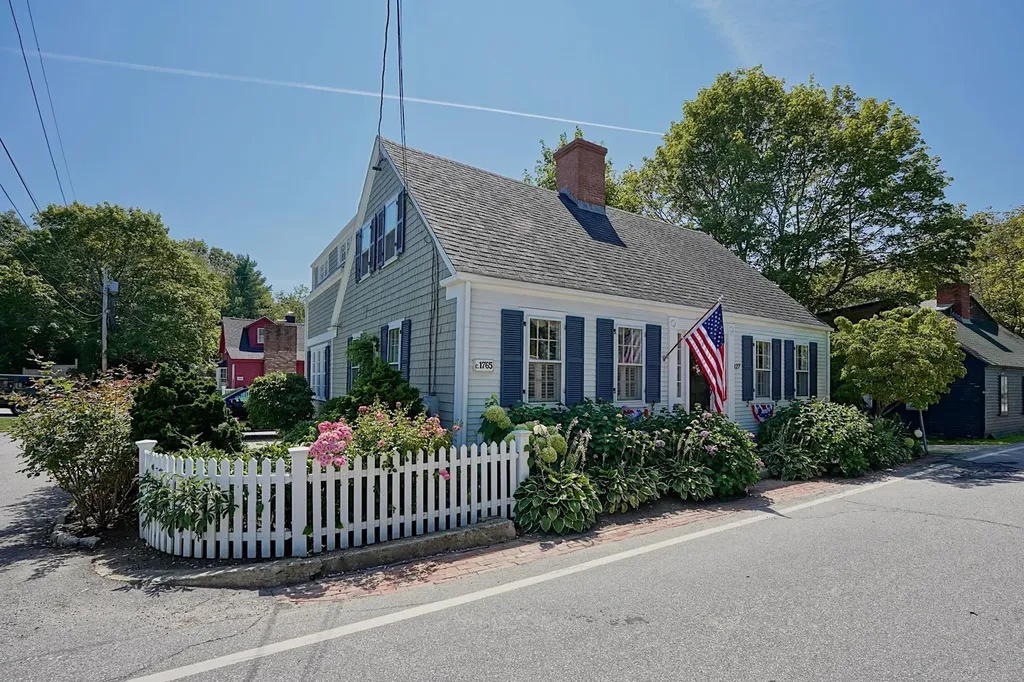
Nestled in the heart of historic New Castle, this exquisite Cape seamlessly blends timeless charm with sophisticated updates. A sun-drenched four-season sunroom invites year-round enjoyment, while the serene primary suite features a beautifully appointed bathroom and a Juliet balcony overlooking a meticulously landscaped patio and award-worthy gardens. The kitchen boasts a sunlit window seat perfect for morning coffee, and three elegant fireplaces provide warmth and ambiance throughout the home. Upstairs, a gracefully curved wall softens the architecture, adding a subtle touch of refinement. Every detail reflects exceptional craftsmanship and care, creating a welcoming retreat just steps from the seacoast's natural beauty and a short stroll to the vibrant shops and dining of downtown Portsmouth.

Listed by Caren Logan of Tate & Foss Sotheby's International Rlty

Listing Sold by EXP Realty

$
$
%
$/month over payments
Federal 30-year interest rate: 6.66% last updated on Jul 30, 2026
* All Figures are estimates. Check with your bank or proposed mortgage company for actual interest rates.
This product uses the FRED® API but is not endorsed or certified by the Federal Reserve Bank of St. Louis.

Ask A QuestionMore Details

17 Oliver Street New Castle NH 03854

New Castle, NH17 Oliver Street

Sale Price$1,900,000

Sold

MLS Number 5067175

  • Residential Single Family
  • Full Bath 2
  • Address 17 Oliver Street
  • Construction Existing
  • Bedrooms 3

Listed by Janet Sylvester of Great Island Realty LLC

Listing Sold by Great Island Realty LLC

$
$
%
$/month over payments
Federal 30-year interest rate: 6.66% last updated on Jul 30, 2026
* All Figures are estimates. Check with your bank or proposed mortgage company for actual interest rates.
This product uses the FRED® API but is not endorsed or certified by the Federal Reserve Bank of St. Louis.

Ask A QuestionMore Details

Broker Reciprocity 

Copyright 2026 PrimeMLS, Inc. All rights reserved. This information is deemed reliable, but not guaranteed. The data relating to real estate displayed on this display comes in part from the IDX Program of PrimeMLS. The information being provided is for consumers’ personal, non-commercial use and may not be used for any purpose other than to identify prospective properties consumers may be interested in purchasing. Data last updated August 1, 2026 8:37 PM UTC

 
dream home
Find Your

Dream Home