Berkshire Hathaway Nicole Watkins Logo

Nicole Watkins

Find your lakes region dream home
79264
results
Refine Search

Your Search Results

r=1129-1140
51 North Shore Road New Durham NH 03855
Sold

MLS Number 5037493

  • Residential Single Family
  • Full Bath 1
  • Address 51 North Shore Road
  • Construction Existing
  • Bedrooms 5

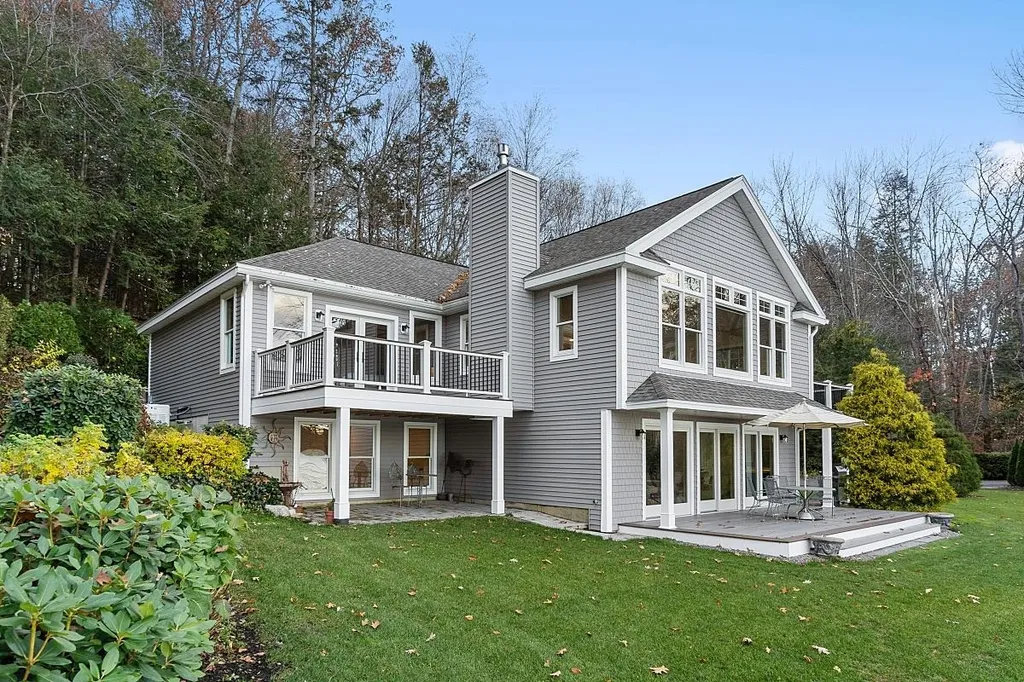
Welcome to lakefront living at its finest! Four, yes that's right FOUR lots sold as one! One lot featuring a well maintained five-bedroom, three-bathroom home is nestled in a serene cove on Merrymeeting Lake, one of New Hampshire's most sought-after lakes. This spacious residence offers an open-concept layout ideal for both relaxing and entertaining. The main living area boasts a bright and airy feel, seamlessly connecting the kitchen, dining, and living space that overlooks the lake. A fully finished walkout basement provides additional living space-perfect for guests, a family room, or recreation area. Enjoy year-round relaxation in the inviting sunroom, which features a built-in Jacuzzi. Step outside to your own private waterfront paradise, complete with a sandy beach and dock-ideal for boating, swimming, or simply soaking up the sun. Whether you're looking for a full-time residence or a seasonal escape, this exceptional property combines comfort, convenience, and classic New Hampshire charm. Acreage, water frontage and taxes are based on all four lots.

Listed by Wanda Syphers and Jessica Ritchie of Great Island Realty LLC

Listing Sold by Coldwell Banker Realty - Portsmouth, NH
$
$
%
$/month over payments
Federal 30-year interest rate: 6.66% last updated on Jul 30, 2026
* All Figures are estimates. Check with your bank or proposed mortgage company for actual interest rates.
This product uses the FRED® API but is not endorsed or certified by the Federal Reserve Bank of St. Louis.

Ask A QuestionMore Details

266 Middle Street Portsmouth NH 03801
Sold

MLS Number 5011439

  • Commercial
  • Seller Office Name Samonas Realty,LLC
  • Selling Agent Name Andrew Samonas
  • Address 266 Middle Street
  • Area NH-Rockingham

Listed by Andrew Samonas of Samonas Realty,LLC

Listing Sold by Samonas Realty,LLC

$
$
%
$/month over payments
Federal 30-year interest rate: 6.66% last updated on Jul 30, 2026
* All Figures are estimates. Check with your bank or proposed mortgage company for actual interest rates.
This product uses the FRED® API but is not endorsed or certified by the Federal Reserve Bank of St. Louis.

Ask A QuestionMore Details

37 Marcus Road Moultonborough NH 03254
Sold

MLS Number 4819250

  • Land
  • Address 37 Marcus Road
  • Acreage 3.07
  • Area NH-Carroll
  • Utilities None

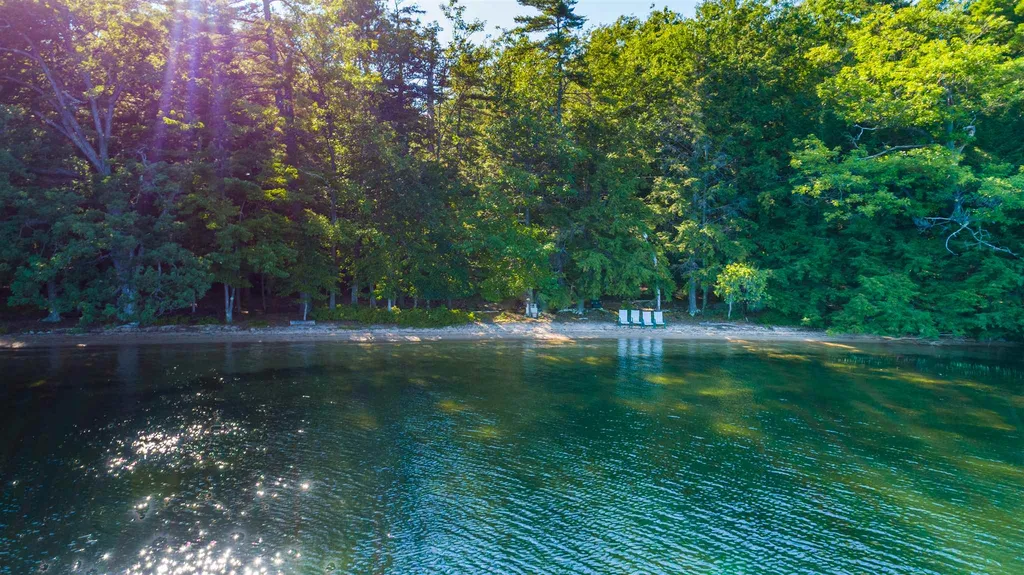
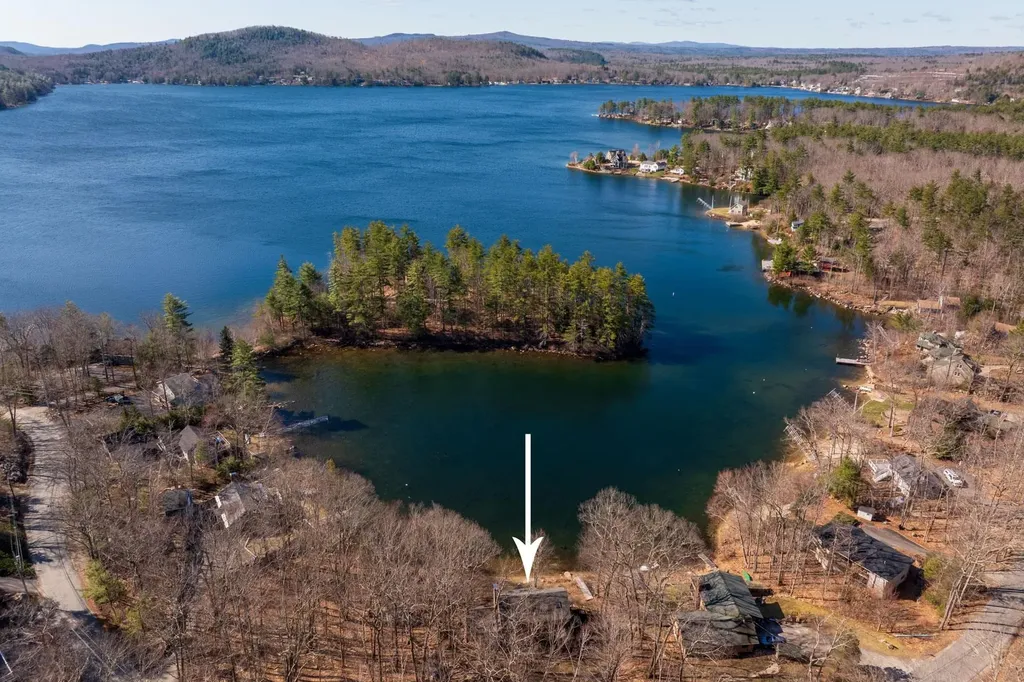
Estate quality parcels of land like this one are very rare on Lake Winnipesaukee. Enjoy the sunrise and spend all day on your private beach with views to the mountains while your boat is safely docked in the no wake zone on the westerly side of the property. This one of a kind 3.07 acre waterfront lot with approximately 100 feet of beautiful, natural, sandy beach consists of 300 feet of waterfront on the easterly side as well as 102 feet of waterfront on protected East Cove. This property is truly breathtaking from both land and water and must be seen to be appreciated. Shown by appointment only please.

Listed by Mark Ashley of Maxfield Real Estate/Center Harbor, Becky Fuller of Four Seasons Sotheby's Int'l Realty

Listing Sold by BHHS Verani Wolfeboro

$
$
%
$/month over payments
Federal 30-year interest rate: 6.66% last updated on Jul 30, 2026
* All Figures are estimates. Check with your bank or proposed mortgage company for actual interest rates.
This product uses the FRED® API but is not endorsed or certified by the Federal Reserve Bank of St. Louis.

Ask A QuestionMore Details

972 Washington Road Rye NH 03870

Rye, NH972 Washington Road

Sale Price$1,900,000

Sold

MLS Number 4962418

  • Residential Single Family
  • Full Bath 2
  • Address 972 Washington Road
  • Construction Existing
  • Bedrooms 6


Exceptional Rye property in a gorgeous setting. Close to the beaches while surrounded by nature. The updated interior of this beautiful Cape style residence features impressive architectural millwork, fine craftsmanship, three gas fireplaces, period details and hardwood floors throughout, including wide reclaimed pine. A converted 1870s "schoolhouse" is connected to a 2005 "carriage house" for the ultimate in flexible living. Floorplan includes multiple living quarters to allow for multi-generational living. The schoolhouse has a 1st level that consists of a mudroom, open-concept kitchen, living & dining area, 2 bedrooms and full bath. The private deck for outdoor dining and lounging overlooks stunning acreage and a charming farm. The 2nd level of the schoolhouse includes more great living space, a kitchen, 2 more bedrooms & a bath. The connected carriage house boasts striking architectural features, soaring ceilings, radiant heat, two large bedrooms, custom closets, an open kitchen & living space and 2 bathrooms. Connecting the schoolhouse and the carriage house is a newly built (2021) oversized garage with a generous great room above featuring beautiful views of the orchard behind. The 1st level of the schoolhouse can be utilized as a legal ADU apartment for possible income generation New farmers porch, mahogany decks, garage with front & rear doors, generator, outdoor shower, irrigation, hot tub, sauna, gas firepit & more! A truly special Rye property!

Listed by Lauren Stone of Carey Giampa,LLC/Rye

Listing Sold by Tate & Foss Sotheby's International Rlty

$
$
%
$/month over payments
Federal 30-year interest rate: 6.66% last updated on Jul 30, 2026
* All Figures are estimates. Check with your bank or proposed mortgage company for actual interest rates.
This product uses the FRED® API but is not endorsed or certified by the Federal Reserve Bank of St. Louis.

Ask A QuestionMore Details

7 Locke Road New Castle NH 03854

New Castle, NH7 Locke Road

Sale Price$1,900,000

Sold

MLS Number 4955164

  • Residential Single Family
  • Full Bath 3
  • Address 7 Locke Road
  • Construction Existing
  • Bedrooms 2

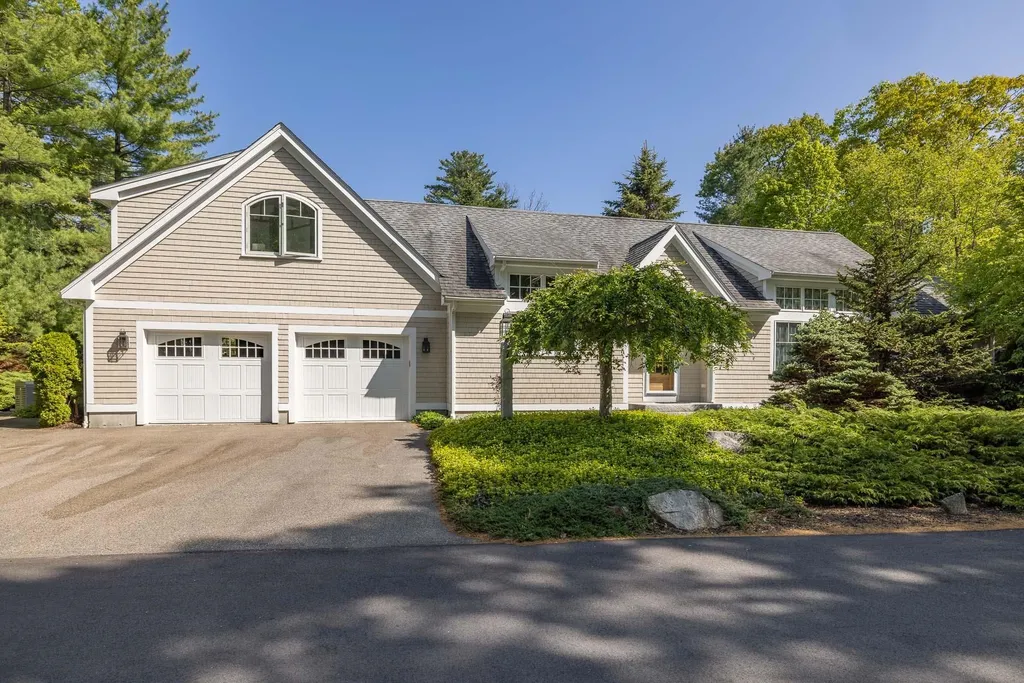
This thoughtfully designed custom build by Gray Construction has been meticulously cared for and lightly lived in. The property looks and feels like it was built yesterday. This private corner lot has been professionally landscaped to allow for an abundance of privacy while maintaining its stunning curb appeal. With every convenience carefully thought-out, including central air, central vac, automatic generator, oversized two car garage and quality materials inside and out. Hardwood, tile, trim work, molding, custom built ins along with top of the line appliances make this warm and welcoming home a truly special place. Everything you need inside and out for perfect island living. Includes additional finished living space above the garage. Furnishings are optional or negotiable. Enjoy the close proximity to downtown Portsmouth, shopping, restaurants, beaches, fishing, boating, and the Wentworth by the Sea Hotel & Spa, Marina and Country Club. Low New Castle taxes. Don't miss this incredible opportunity! Be sure to watch the attached video tours.

Listed by Margaret Pesce of Great Island Realty LLC

Listing Sold by Great Island Realty LLC

$
$
%
$/month over payments
Federal 30-year interest rate: 6.66% last updated on Jul 30, 2026
* All Figures are estimates. Check with your bank or proposed mortgage company for actual interest rates.
This product uses the FRED® API but is not endorsed or certified by the Federal Reserve Bank of St. Louis.

Ask A QuestionMore Details

35 Lakeside Drive Sanbornton NH 03269
Sold

MLS Number 4995445

  • Residential Single Family
  • Full Bath 1
  • Address 35 Lakeside Drive
  • Construction Existing
  • Bedrooms 4


This pristine, 4 bedroom, 4 bath Winnisquam waterfront home is a stunner, with long views, sandy bottom frontage and an impeccably cared for home with many improvements. Enjoy unobstructed views from nearly every area of this exceptional property including the house, deck, lower-level screened porch, lakeside patio and the dock. 50', seasonal dock offers plenty of parking for watercraft and toys and is generally protected from winds and weather. The exterior is beautifully landscaped and has a 4-zone irrigation system. The home offers 3 levels of living space to spread out, including an open concept main living area and lower-level family room for gathering. The main floor features an updated kitchen with huge center island, Wolfe appliances and stunning granite, that opens directly to the dining area and a spacious fireplaced living room. The 2nd floor offers 3 bedrooms, one of which is a sanctuary-like suite, a sauna room and shared full bath. Walkout lower level has a kitchenette, family room, ¾ bath, bedroom, storage room and screened in porch with hot tub overlooking the lake. All 3 levels have in-floor radiant heat and A/C. Recent improvements: Viessman boiler, updated kitchen and baths, whole house generator, interior paint, hot tub, sauna, dock, washer/dryer. Finished 2 car garage attached plus a 1 car detached with storage underneath. Private road is town maintained. Public sewer, private drilled well.

Listed by Kristin White of Coldwell Banker Realty Center Harbor NH

Listing Sold by KW Coastal and Lakes & Mountains Realty/Meredith

$
$
%
$/month over payments
Federal 30-year interest rate: 6.66% last updated on Jul 30, 2026
* All Figures are estimates. Check with your bank or proposed mortgage company for actual interest rates.
This product uses the FRED® API but is not endorsed or certified by the Federal Reserve Bank of St. Louis.

Ask A QuestionMore Details

16 Falcon Way Moultonborough NH 03254
Sold

MLS Number 4824178

  • Residential Single Family
  • Full Bath 1
  • Address 16 Falcon Way
  • Construction Existing
  • Bedrooms 3

Beautiful quiet home, perfectly maintained, with 179' of deep clean frontage off Eagle Shore Road. This is a well built, compact, low maintenance home, with a double dock, sandy beach, lakeside lawn, landscaped private drive, attached plus detached garage, 3BR septic, 4 spacious baths (all en suite), kitchen with double stainless steel ovens, stainless steel refrigerator, dishwasher, large vaulted living room with floor to ceiling windows overlooking the lake, floor to ceiling natural stone fireplace, eat in dining area, screened porch, open deck, upstairs loft, master with lake view, large master suite with double closets and washer/dryer, second floor guest suite, first floor master bedroom, lower level walk-out family room with wood stove, full bath, additional laundry on lower level, fabulous workshop, clean dry updated utility room, Buderus boiler, backup generator, forced hot water and selected radiant heated flooring, and more. Being sold fully furnished. This is a home that you will enjoy for years, and that has everything on your 'wish list' in a manageable package.

Listed by Janet Cramer of Coldwell Banker Realty Center Harbor NH

Listing Sold by

$
$
%
$/month over payments
Federal 30-year interest rate: 6.66% last updated on Jul 30, 2026
* All Figures are estimates. Check with your bank or proposed mortgage company for actual interest rates.
This product uses the FRED® API but is not endorsed or certified by the Federal Reserve Bank of St. Louis.

Ask A QuestionMore Details

97 W Shore Road Windham NH 03087

Windham, NH97 W Shore Road

Sale Price$1,900,000

Sold

MLS Number 4910282

  • Residential Single Family
  • Full Bath 3
  • Address 97 W Shore Road
  • Construction Existing
  • Bedrooms 3

CANOBIE LAKE IMPECABBLY DESIGNED PRIVATE WATERFRONT | COMPLETELY RENOVATED A distinctive lifestyle is offered as you discover waterfront, resort style living in this lovely family home offering 3 bedrooms, 3 baths and nearly 4,000 SF living space with water views from every room in the home. The open concept main floor features a vaulted great room with fireplace and expansive water views through the soaring windows creating a bright, spacious and comfortable home that is perfect for gathering with family and friends. As you enter this home you are welcomed by the warmth of its surroundings and will enjoy the many updates throughout from the completely renovated gourmet kitchen appointed with professional grade appliances and beautiful custom cabinetry, quartz counters and gleaming hardwood floors to the luxurious master spa bath. Entertaining will transcend expectations with outdoor and indoor living spaces that effortlessly flow together. With an expansive lower level offering additional gathering space, bedroom and full bath just steps to the lake front and your own private boat launch and dock. This residence benefits from additional appointments to include new mechanicals, lighting, multiple decks and patios, fireplace, whole home generator and the promise of an accommodating home for today and generations to come! With so much to see this home will surely exceed all your expectations! BEING SOLD WITH 2.49 AC LOT AT 66 WSHORE ROAD. Showings begin 5/20/2022

Listed by Shannon DiPietro of DiPietro Group Real Estate

Listing Sold by Re/Max Innovative Properties - Windham

$
$
%
$/month over payments
Federal 30-year interest rate: 6.66% last updated on Jul 30, 2026
* All Figures are estimates. Check with your bank or proposed mortgage company for actual interest rates.
This product uses the FRED® API but is not endorsed or certified by the Federal Reserve Bank of St. Louis.

Ask A QuestionMore Details

70 Terrace Hill Road Gilford NH 03249
Sold

MLS Number 4954271

  • Residential Single Family
  • Full Bath 1
  • Address 70 Terrace Hill Road
  • Construction Existing
  • Bedrooms 3


DELAYED SHOWINGS - TUESDAY MAY 30TH. GILFORD, NH -- A wonderful Lake Winnipesaukee offering of a year-round, three-bedroom home as well as a charming, seasonal guest cottage with expansive views overlooking the Broads. This home provides the warmth you expect from a quintessential lake house: knotty pine walls, hardwood floors, fireplace, and a spacious screened porch, perfect for dining or rocking away those long summer evenings at the lake. The main level has two bedrooms including a primary with private deck, perfect for your morning coffee and the sun rise. There is also a ¾ bath, eat-in kitchen and a large living room with vaulted ceiling, propane fireplace and a view across the lake to the Ossipee Mountains and beyond. There is also a sleeping loft and a walk-out basement with sliding glass doors, perfect for additional storage or work space. A sweeping green lawn leads you down to the 100' of sandy waterfront with a gradual, walk-in beach area, and your private dock is protected by a granite breakwater. The guest cottage is a cozy retreat with a vaulted sleeping area, ¾ bath, living area and kitchenette allowing for additional privacy. The large shed is perfect for tools and toys and this lot is on town sewer, offering potential for expansion without worry of septic restrictions. All you need to do is come and enjoy the lake!

Listed by Jon Parker of Maxfield Real Estate/Wolfeboro, Rebecca Whitcher of Maxfield Real Estate/Center Harbor

Listing Sold by Gibson Sotheby's International Realty

$
$
%
$/month over payments
Federal 30-year interest rate: 6.66% last updated on Jul 30, 2026
* All Figures are estimates. Check with your bank or proposed mortgage company for actual interest rates.
This product uses the FRED® API but is not endorsed or certified by the Federal Reserve Bank of St. Louis.

Ask A QuestionMore Details

72 Settlers Court Bedford NH 03110

Bedford, NH72 Settlers Court

Sale Price$1,900,000

Sold

MLS Number 5042395

  • Residential Single Family
  • Full Bath 3
  • Address 72 Settlers Court
  • Construction Existing
  • Bedrooms 5

Beautifully appointed custom Morin-built luxury home in the Bedford Atherstone Community. Located at the end of a lovely landscaped & level cul-de-sac. Open marbled foyer leads to a primary wing on first floor with trey ceilings, decorative moldings, a fire-placed library w/ built-ins as well as an office. The primary suite offers an additional seating area, walk-in closets & very large primary bath w/ air jetted tub & large tiled shower. The vaulted living room has a fireplace & built-ins & includes floor to ceiling windows allowing for a light filled space. A grand chef's kitchen includes high-end appliances, including Wolf stove & an over-sized Sub Zero refrigerator as well as a walk-in pantry, & a large eat-in space. The rear of the home has a large 40' X 20' composite deck w/ several entrances to the deck from the kitchen & the primary suite. Enter from the oversized garage to a mudroom & laundry room w/ storage, extra sink & built-ins. The second floor boasts jack & jill bedrooms & large bath, an adorable bedroom w/ its own full bath & extra living room w/ half bath. The NEWLY finished walk-out basement offers an entertaining space w/ bar, an in-home gym, a massive bedroom & 3/4 bathroom, as well as expansive storage space. Throughout the home are granite nooks, wood floors, custom shades, speaker systems, storage galore, an on demand generator, hot tub & so much more. This is a pristine home sure to be enjoyed for the years to come! See Updated list of improvements.

Listed by Cheryl Zarella & Associates of Coldwell Banker Realty Bedford NH

Listing Sold by Redfin Corporation

$
$
%
$/month over payments
Federal 30-year interest rate: 6.66% last updated on Jul 30, 2026
* All Figures are estimates. Check with your bank or proposed mortgage company for actual interest rates.
This product uses the FRED® API but is not endorsed or certified by the Federal Reserve Bank of St. Louis.

Ask A QuestionMore Details

104 Deerhaven Road Moultonborough NH 03254
Sold

MLS Number 4865265

  • Residential Single Family
  • Full Bath 3
  • Address 104 Deerhaven Road
  • Construction Existing
  • Bedrooms 3

Incredible craftsmanship located directly on the shores of Lake Winnipesaukee. Walls of glass overlook the lake and Mountains beyond and offer a gentle slope to your own private sandy beach and boat dock. The grounds, low maintenance yet professionally landscaped, are impeccable and blend well with the surroundings. The year round home is in as new condition and turn-key. Open concept in design, most all rooms have direct views of the lake. Just a few of the many amenities would be FHA heating with Central Air Conditioning, landscapes with Irrigation system, full alarm protection, custom window shades & treatments as well as many other substantial improvements to the property in order to enhance its value and future enjoyment. Offered FULLY FURNISHED and turn key - ready to enjoy!

Listed by Stephen Mardis of BHHS Verani Moultonborough

Listing Sold by Coldwell Banker Realty Center Harbor NH

$
$
%
$/month over payments
Federal 30-year interest rate: 6.66% last updated on Jul 30, 2026
* All Figures are estimates. Check with your bank or proposed mortgage company for actual interest rates.
This product uses the FRED® API but is not endorsed or certified by the Federal Reserve Bank of St. Louis.

Ask A QuestionMore Details

105 N Hampshire Ridge Road Jackson NH 03846
Sold

MLS Number 5053020

  • Residential Single Family
  • Full Bath 1
  • Construction Existing
  • Bedrooms 3
  • Bathroom 4

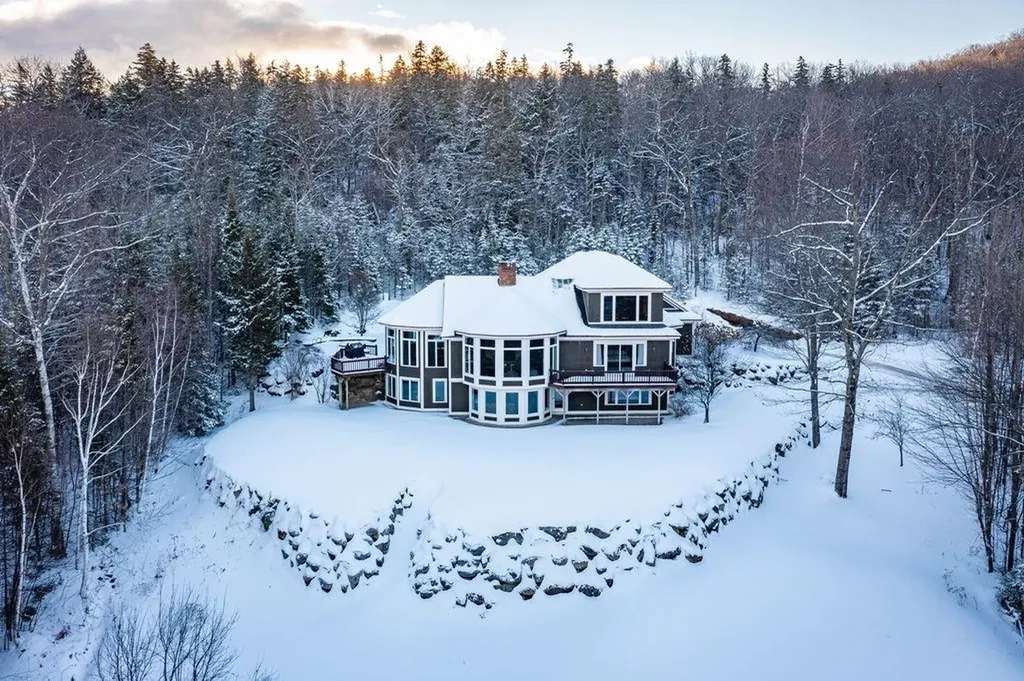
An exceptional Jackson Estate with unrivaled privacy and views. Nestled at the end of a winding driveway, this extraordinary home offers seclusion and serenity across more than four picturesque acres. Inside, soaring turret windows frame breathtaking views of Mt. Washington, flooding the home with natural light and providing a constant connection to the stunning landscape. Designed with entertaining in mind, the chef's kitchen boasts a grand center island perfect for gatherings, alongside a premium Viking dual oven and six-burner range-ideal for culinary enthusiasts. As the sun sets, your options for relaxation and entertainment abound: challenge friends to a game in the elegant billiard room complete with an English-style bar, unwind by the commanding floor-to-ceiling stone fireplace in the living room, or head outside to the custom-built fire pit to watch for shooting stars under a canopy of trees. Lovingly maintained and thoughtfully updated over the years, this one-of-a-kind property is ready for its next chapter; inviting new owners to create lasting memories in one of Jackson's most coveted locations.

Listed by Stefan Karnopp of Black Bear Realty

Listing Sold by Senne Residential LLC

$
$
%
$/month over payments
Federal 30-year interest rate: 6.66% last updated on Jul 30, 2026
* All Figures are estimates. Check with your bank or proposed mortgage company for actual interest rates.
This product uses the FRED® API but is not endorsed or certified by the Federal Reserve Bank of St. Louis.

Ask A QuestionMore Details

Broker Reciprocity 

Copyright 2026 PrimeMLS, Inc. All rights reserved. This information is deemed reliable, but not guaranteed. The data relating to real estate displayed on this display comes in part from the IDX Program of PrimeMLS. The information being provided is for consumers’ personal, non-commercial use and may not be used for any purpose other than to identify prospective properties consumers may be interested in purchasing. Data last updated August 1, 2026 8:07 PM UTC

 
dream home
Find Your

Dream Home