Berkshire Hathaway Nicole Watkins Logo

Nicole Watkins

Find your lakes region dream home
79264
results
Refine Search

Your Search Results

r=1141-1152
199 Gates Street Portsmouth NH 03801

Portsmouth, NH199 Gates Street

Sale Price$1,900,000

Sold

MLS Number 5058682

  • Residential Single Family
  • Full Bath 1
  • Address 199 Gates Street
  • Construction Existing
  • Bedrooms 3

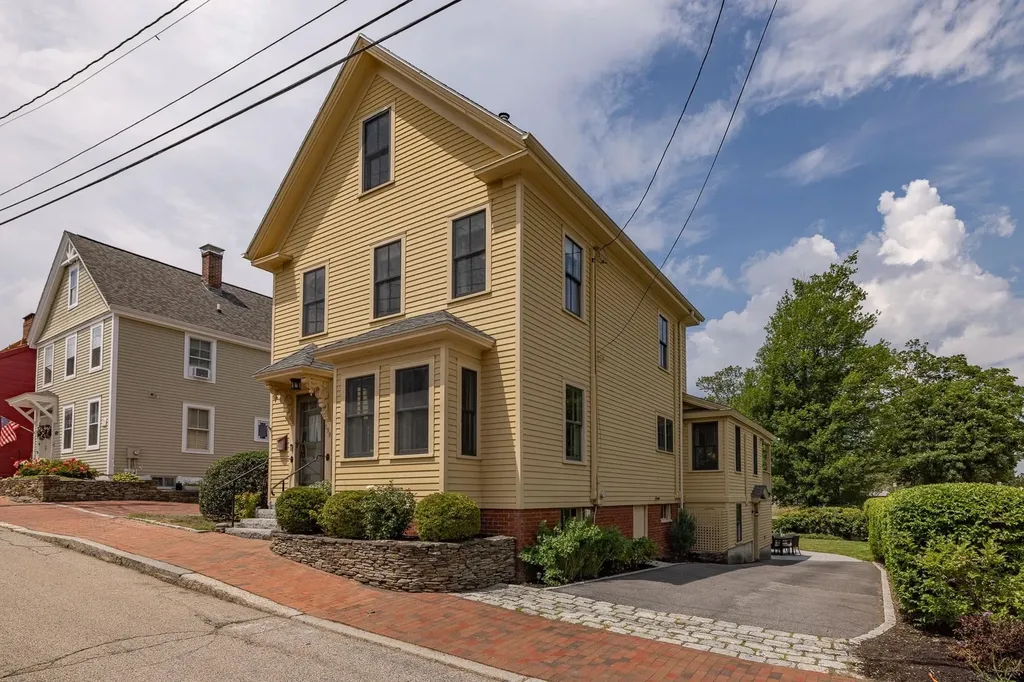
Nestled in Portsmouth's coveted South End, this rare single-family home offers views of Prescott Park and the river, plus a private backyard and garage. One of only six homes with such a view, it's minutes from Strawbery Banke and downtown. Blending New England charm with modern comfort, it features water views from every bedroom. The light filled open-concept layout includes high ceilings, hardwood floors, and mini-split systems for year-round comfort. The cook's kitchen boasts a large island, stainless steel appliances, quartz counters, and abundant cabinetry-ideal for daily living and entertaining. A spacious living room offers a gas fireplace, custom built-ins, and cathedral ceiling, leading to a private covered porch overlooking the Prescott Park Gardens and Piscataqua river. The serene primary suite includes water views, a renovated en-suite bath with river views from the shower, and a walk-in closet. The 2nd floor also includes another bedroom and full bath. The finished third floor adds a bedroom, bonus office/studio space, and plumbing rough-ins for a future bath. A stylish half bath/laundry room and separate mudroom complete the first floor, rare for this age home. Additional features include a full basement, one-car garage, newly paved driveway for 3 cars, and a backyard with new patio, irrigation, and mature landscaping. A rare opportunity in Portsmouth's most treasured neighborhood. Delayed showings begin 9/3/2025.

Listed by Liz Levey-Pruyn of The Aland Realty Group

Listing Sold by BHG Masiello Hampton
$
$
%
$/month over payments
Federal 30-year interest rate: 6.66% last updated on Jul 30, 2026
* All Figures are estimates. Check with your bank or proposed mortgage company for actual interest rates.
This product uses the FRED® API but is not endorsed or certified by the Federal Reserve Bank of St. Louis.

Ask A QuestionMore Details

108 Abigale Lane New Castle NH 03854

New Castle, NH108 Abigale Lane

Sale Price$1,900,000

Sold

MLS Number 4828392

  • Residential Single Family
  • Full Bath 5
  • Address 108 Abigale Lane
  • Construction Existing
  • Bedrooms 4

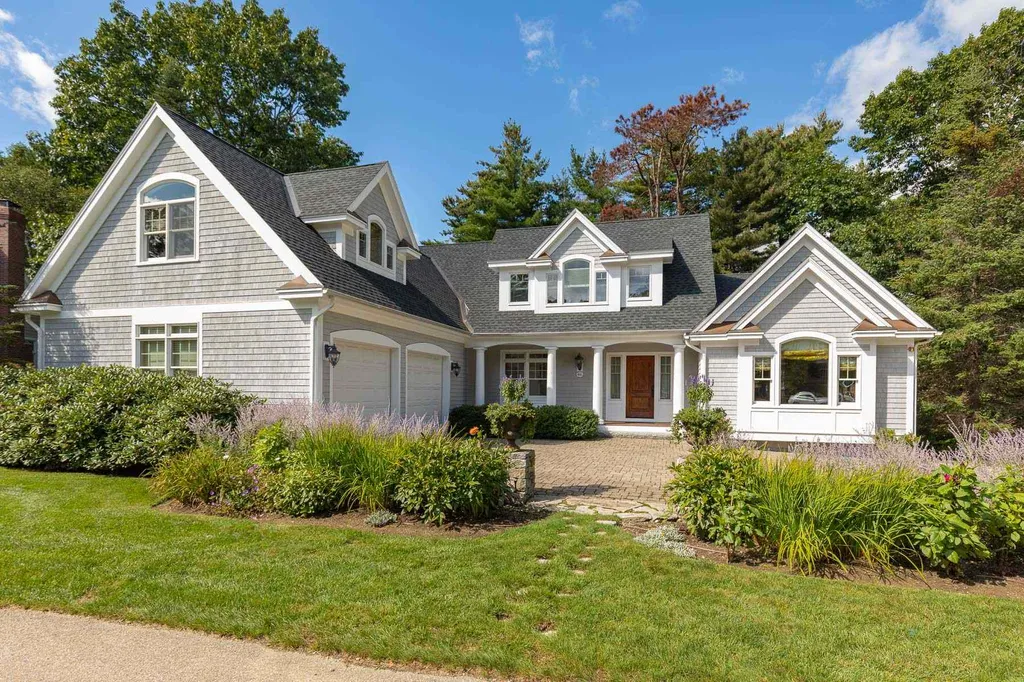
Exquisite Custom Built New Castle home in a one of a kind island community. Ideally located at the end of a cul-de-sac neighborhood just a 10 minute stroll to Wentworth by the Sea Hotel and Marina, Fort Stark and a spectacular town common with a sandy beach. This home is both elegant and comfortable with a versatile open floor plan and spaces to accommodate any lifestyle needs. Built with a timeless aesthetic that acknowledges its Seacoast roots and meticulously maintained throughout the years. Private, peaceful and tranquil only begin to describe the outdoor setting with mature landscaping and gardens. All the amenities you would expect from a high end executive home, including a first floor master suite, en-suite bedrooms, custom kitchen, stone fireplaces and walls of windows. Built by a prominent local builder, this one is not to be missed. Come enjoy the lowest tax rate in the state and all that New Castle has to offer. A few miles to downtown Portsmouth, easy access to major highways and 45 minutes to Boston and Portland. Showings to start Wednesday, September 16th. Be sure to view the attached tour.

Listed by Margaret Pesce of Great Island Realty LLC

Listing Sold by Tate & Foss Sotheby's International Rlty

$
$
%
$/month over payments
Federal 30-year interest rate: 6.66% last updated on Jul 30, 2026
* All Figures are estimates. Check with your bank or proposed mortgage company for actual interest rates.
This product uses the FRED® API but is not endorsed or certified by the Federal Reserve Bank of St. Louis.

Ask A QuestionMore Details

153 Trask Side Road Alton NH 03810

Alton, NH153 Trask Side Road

Sale Price$1,900,000

Sold

MLS Number 4998432

  • Residential Single Family
  • Full Bath 3
  • Address 153 Trask Side Road
  • Construction Existing
  • Bedrooms 2



Perched atop a bluff overlooking scenic Alton Bay and the Belknap Mountain Range this exquisite westerly-facing waterfront home offers breathtaking Lake Winnipesaukee views and gorgeous sunsets. Designed with an open concept floor plan, the property boasts a spacious and inviting atmosphere perfect for both relaxation and entertaining. It offers a great kitchen with granite counters and stainless appliances, open to dining and living room plus a cozy fireplace. You will be wowed by a dramatic wall of glass facing the lake, and you'll enjoy sitting out the expansive deck which has an awning, perfect for shade and sun protection. Wake up to stunning vistas every morning in the expansive primary suite with large bathroom, a walk in closet and access to the deck. Accommodate family and guests with plenty of sleeping areas and enjoy leisure activities and entertainment in the generously sized family room with a fireplace that walks out to a lower level deck. Experience outdoor living at its finest on the many decks including one at the water's edge. Boating enthusiasts will appreciate the docking space and mooring capabilities. Ideally situated in a prime location, close to Alton, Gilford, and Wolfeboro for shopping, dining, skiing in winter and other Lakes Region attractions. This lovely waterfront home provides the perfect blend of tranquility and luxury.

Listed by Ellen Mulligan of Coldwell Banker Realty Center Harbor NH

Listing Sold by Roche Realty Group

$
$
%
$/month over payments
Federal 30-year interest rate: 6.66% last updated on Jul 30, 2026
* All Figures are estimates. Check with your bank or proposed mortgage company for actual interest rates.
This product uses the FRED® API but is not endorsed or certified by the Federal Reserve Bank of St. Louis.

Ask A QuestionMore Details

309 Rolling Ridge Road Bartlett NH 03812
Sold

MLS Number 4877481

  • Residential Single Family
  • Full Bath 3
  • Construction Existing
  • Bedrooms 4
  • Bathroom 5

Hidden in the White Mountains of New Hampshire you'll find this one of a kind luxury home. A whimsical landscape greets you down the gated drive. The grand entry is impressive, setting the tone for the tour. As you step inside you are welcomed by the openness of the great room. The kitchen is fully equipped for a professional chef or caterers, complete with walk-in refrigerator, wood-fired pizza oven, private dishwashing and prep room, and commercial grade gas stove with fryer. The distinguished dining room features a 2,000 bottle temp-controlled wine room as well as a stately rotisserie stone fireplace. Step out onto the terrace to find a true outdoor kitchen and pergola surrounded by mountain views. The primary suite is just off the main living space with marble fireplace, private balcony, and an unforgettable ensuite. Down the hallway are two more bedrooms with private balconies and a shared bathroom finished with luxurious imported stone. Private guest quarters can be found in the lower level complete with a kitchenette and living area. Continue over to the billiard room that leads you into the home theatre. Around the corner is a lovely office overlooking open space, perfect for a recording studio or workshop. Also on this floor you will find a cedar room, a sauna and an elevator that brings you back up to the kitchen. A bocce court and manicured walking trails add to the outdoor features all while only minutes to Attitash Ski Resort.

Listed by Meagan Bowen of Four Seasons Sotheby's Int'l Realty

Listing Sold by KW Coastal and Lakes & Mountains Realty/N Conway

$
$
%
$/month over payments
Federal 30-year interest rate: 6.66% last updated on Jul 30, 2026
* All Figures are estimates. Check with your bank or proposed mortgage company for actual interest rates.
This product uses the FRED® API but is not endorsed or certified by the Federal Reserve Bank of St. Louis.

Ask A QuestionMore Details

59 Haverhill Street Freedom NH 03836

Freedom, NH59 Haverhill Street

Sale Price$1,900,000

Sold

MLS Number 4878278

  • Residential Single Family
  • Full Bath 2
  • Address 59 Haverhill Street
  • Construction Existing
  • Bedrooms 4

A VERY SPECIAL PROPERTY BEING OFFERED FOR SALE ON OSSIPEE LAKE!! This beautiful home has 431ft of lakefront, 12 plus acres of land, Awesome westerly exposure, panoramic lake and mountain views, Gleaming sunsets!! This contemporary style home has a wonderful floor plan. Large kitchen with granite counters/island, dining area, bright and sunny living room with gas fireplace and cathedral ceilings. Large first floor primary bedroom suite with two walk-in closets, full bath and hot tub plus a steam shower. The 2nd level has two very large bedrooms. All rooms get great lake views!! Partially finished basement has the family room or your office. New roof, new composite decking, brand new custom boat dock that raises up. The frontage along the lake is sandy. There is an attached garage plus a detached 4 car garage (2 bays are heated with a 1/2 bath) Above that is the guest space with bedroom, kitchen and bath. Two house generators, long, private driveway in. So much to offer, come take a look at this unique property! Room count and square footage include the guest area above the garage.

Listed by Gerard Costantino of Costantino Real Estate LLC

Listing Sold by Costantino Real Estate LLC

$
$
%
$/month over payments
Federal 30-year interest rate: 6.66% last updated on Jul 30, 2026
* All Figures are estimates. Check with your bank or proposed mortgage company for actual interest rates.
This product uses the FRED® API but is not endorsed or certified by the Federal Reserve Bank of St. Louis.

Ask A QuestionMore Details

32 Lake Road Tilton NH 03276

Tilton, NH32 Lake Road

Sale Price$1,900,000

Sold

MLS Number 4919481

  • Residential Single Family
  • Full Bath 2
  • Village Winnisquam
  • Address 32 Lake Road
  • Construction Existing

Welcome to the Lake! this private, well maintained home is a true gem! nestled on the shores of Lake Winnisquam the setting is truly amazing. This property was designed with all the details in mind for summer entertaining or year round living. Features include a first floor Primary bedroom, wood and tile floors, open concept floor plan, large kitchen, expansive decks, Central AC, Central Vac, Geo Thermal Heat and much more. The waterfront offers two large docks and Sandy frontage. Granite and Stone work accent the property with Stone Patio and Fire Pit. Sit on the waters edge in a Screened in Gazebo or gather on the deck and enjoy beautiful summer evenings and watch the boats go by. Two Bay garage , paved driveway, and an additional driveway with brick pavers. This is a must see! Showings Start Saturday July 9th from 9-2! Seller reserves the right to accept offers prior to open house.

Listed by Douglas Rollins of BHHS Verani Belmont

Listing Sold by BHHS Verani Moultonborough

$
$
%
$/month over payments
Federal 30-year interest rate: 6.66% last updated on Jul 30, 2026
* All Figures are estimates. Check with your bank or proposed mortgage company for actual interest rates.
This product uses the FRED® API but is not endorsed or certified by the Federal Reserve Bank of St. Louis.

Ask A QuestionMore Details

21 Rollins Drive Freedom NH 03836

Freedom, NH21 Rollins Drive

Sale Price$1,900,000

Sold

MLS Number 4912282

  • Residential Single Family
  • Full Bath 1
  • Address 21 Rollins Drive
  • Construction Existing
  • Bedrooms 3

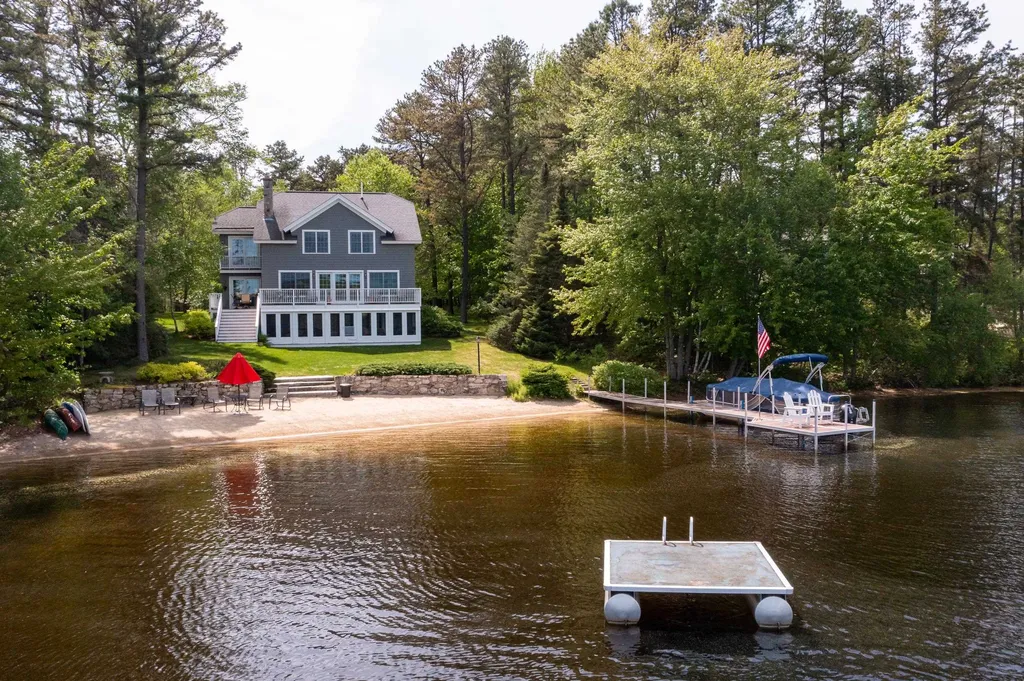
OSSIPEE LAKE'S BERRY BAY!! Beautifully maintained and renovated lakefront home set on about 1.5 acres with over 100ft of sugar sandy beachfront!! Clean calm waterfront with Mountain Views!! Upon walking in you'll have a sunny dining area which opens to a large newly done over kitchen featuring a center island. There is a 1/2 bath and a bedroom on this level. Lakeside is a long living room with field stone fireplace. Sliders to a full length sunny deck overlooking the lake. The 2nd level boasts a large primary bedroom suite with full bath, three more bedrooms and another bath. Lower level has a wonderful family room with a gas fireplace stove, another bath with laundry, plus sauna!! Sliders walkout to your gorgeous lakefront. The entire land is meticulously landscaped. This is true lakefront living at its best!!! Showings start at the Open House on Saturday, June 4 from 10am to 1pm.

Listed by Gerard Costantino of Costantino Real Estate LLC

Listing Sold by KW Coastal and Lakes & Mountains Realty/Wolfeboro

$
$
%
$/month over payments
Federal 30-year interest rate: 6.66% last updated on Jul 30, 2026
* All Figures are estimates. Check with your bank or proposed mortgage company for actual interest rates.
This product uses the FRED® API but is not endorsed or certified by the Federal Reserve Bank of St. Louis.

Ask A QuestionMore Details

71 Central Road Rye NH 03870

Rye, NH71 Central Road

Sale Price$1,900,000

Sold

MLS Number 4924059

  • Residential Single Family
  • Full Bath 2
  • Address 71 Central Road
  • Construction Existing
  • Bedrooms 3

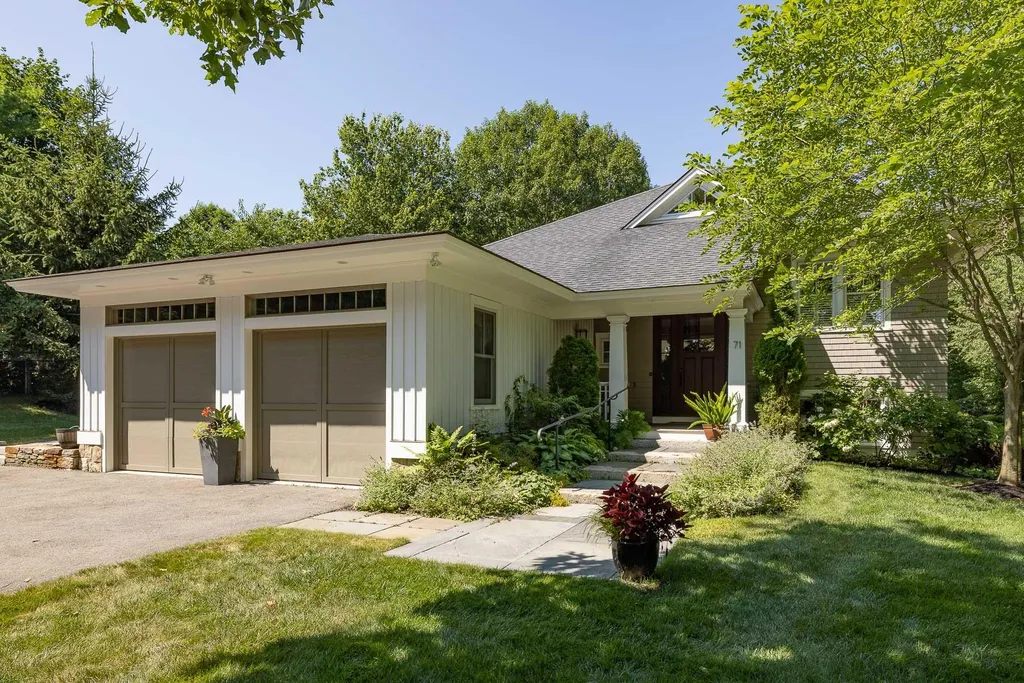
This stunning home was architecturally designed for a seamless fit with its natural surroundings and sited to maximize sunlight. While the exterior boasts a craftsman style design, the professionally decorated interior has a coastal inspired theme much like the homes found in Nantucket featuring warm red oak floors, soft palette colored walls, and crisp white details throughout. The main living space with its open-concept floorplan provides ease in entertaining with a brightly lit kitchen, dining room, oversized great room anchored by a large fireplace and flanked with a pair of French sliding doors leading to a screened porch, covered deck area, and bluestone patio, perfect for BBQs or outdoor gatherings. The generous primary suite, guest bedroom, office and full bathroom complete this floor. Finished in 2014, the walkout lower level is ideal for those desiring privacy away from the rest of the household. Having a separate garage and private entrance allows access without being intrusive to the main living area. Spoil your guests with their own eat-in kitchen, sitting room, bedroom, bathroom, and laundry. This exquisite residence is ideally located in the center of town within walking distance to Rye town hall, recreation area, library, and schools and just a quick 1.5 mile drive to the Atlantic Ocean and local beaches. Watch the video to appreciate what this home has to offer.

Listed by Barbara Dunkle of Bean Group / Portsmouth

Listing Sold by

$
$
%
$/month over payments
Federal 30-year interest rate: 6.66% last updated on Jul 30, 2026
* All Figures are estimates. Check with your bank or proposed mortgage company for actual interest rates.
This product uses the FRED® API but is not endorsed or certified by the Federal Reserve Bank of St. Louis.

Ask A QuestionMore Details

55-60 Fox Road Middleton NH 03887

Middleton, NH55-60 Fox Road

Sale Price$1,900,000

Sold

MLS Number 4921460

  • Residential Single Family
  • Full Bath 2
  • Address 55-60 Fox Road
  • Construction Existing
  • Bedrooms 4

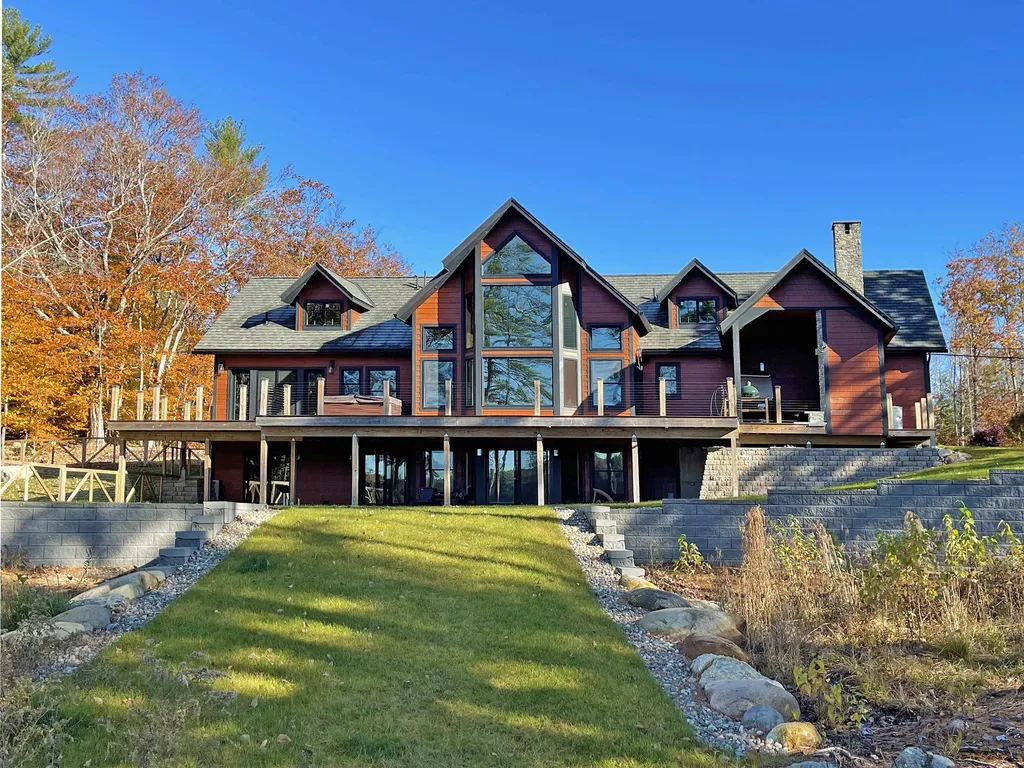
Rarely can you find a combination waterfront/equestrian luxury estate. A place for the good life on water and on horseback. The waterfront portion of the property is perfectly suited to take advantage of lake life with level grounds wrapped with beautiful retaining walls. Natural buffers adorn the 233 feet of shore front. A gently sloped manicured lawn leads to an aluminum docking system in the water, perfect for docking boats or Jet skis. A 1200 square foot deck off the main living area of the house equipped with timber canopies and stone fireplace is there for you to enjoy your south westerly views. Sunrise Lake is a beautiful 247-acre Lake in the heart of the Lakes Region of New Hampshire. Most of the time it feels like you have the place to yourself with the peace and serenity of the wildlife. If you crave the social experience there is a tight knit community of friendly neighbors and fellow boaters. Paddle board or jet ski to an island and cast for bass off its shore. Watch and listen to the majestic call of the family of Loons that return and have new babies every year. Behold the Bald Eagles that soar about the Lake and often perch in the towering pines along your shorefront. Take a swim in the cool clear lake waters, perfect for a quiet paddle board or kayak. Directly across the private road is your 16-acre equestrian complex that has many uses. This portion of the property includes a gorgeous multi-use barn equipped for horses, toys, plenty of storage.

Listed by Michael Travis of BHHS Verani Wolfeboro

Listing Sold by Realty One Group Next Level

$
$
%
$/month over payments
Federal 30-year interest rate: 6.66% last updated on Jul 30, 2026
* All Figures are estimates. Check with your bank or proposed mortgage company for actual interest rates.
This product uses the FRED® API but is not endorsed or certified by the Federal Reserve Bank of St. Louis.

Ask A QuestionMore Details

78 Castle Shore Road Moultonborough NH 03254
Sold

MLS Number 4973318

  • Residential Single Family
  • Full Bath 2
  • Address 78 Castle Shore Road
  • Construction Existing
  • Bedrooms 3

Three plus bedroom Winnipesaukee Lakefront home. With a 100' of protected shoreline. 30' L shape dock and 2 sandy beach entrances to enjoy all the lake has to offer. Enjoy open concept living with kitchen, dining and living room with double large sliding glass doors that open out onto the large deck with plenty of room for entertaining and enjoying the beautiful mountain views and gorgeous sunsets. Plus the Primary bedroom suite along with two other bedrooms a bath and laundry all located on the first floor. On the lower level there is a big walkout to to the lake family room, two bonus rooms and a 3/4 bath. Room for everyone! This is a 3+ bedroom, very well cared for 2007 raised ranch with complete first floor living plus guest quarters in the walkout lower level. Level lot, quiet protected waterfront with beautiful lake & mountain views and lots of sun and sunsets every night. Delayed showings, starting Tuesday October 10th!

Listed by Randall Parker and Jon Parker of Maxfield Real Estate/Wolfeboro

Listing Sold by KW Coastal and Lakes & Mountains Realty/Meredith

$
$
%
$/month over payments
Federal 30-year interest rate: 6.66% last updated on Jul 30, 2026
* All Figures are estimates. Check with your bank or proposed mortgage company for actual interest rates.
This product uses the FRED® API but is not endorsed or certified by the Federal Reserve Bank of St. Louis.

Ask A QuestionMore Details

36 Turtle Rock Road Windham NH 03087

Windham, NH36 Turtle Rock Road

Sale Price$1,900,000

Sold

MLS Number 4959575

  • Residential Single Family
  • Full Bath 2
  • Address 36 Turtle Rock Road
  • Construction Existing
  • Bedrooms 3

RARE WATERFRONT CUSTOM-BUILT HOME ON COBBETT'S POND. This Stunning Home includes a 2-Car detached garage equipped with a custom elevator leading to a walk out workshop, making storage & organization breeze. Step outside and be transported to paradise w/a charming covered veranda & custom patio boasting breathtaking water views. Step through a custom made door into a large open-concept main floor featuring a Chef's Dream Gourmet Kitchen, complete with large island overlooking the Pond, Custom Cabinets, Corian Countertops & Custom Backsplash. Enjoy cooking with top of the line appliances, including Subzero refridgerator & 6 Burner Thermador Prof Range. The Kitchen opens into a Custom 3- Season Glassed Room and an outdoor cooking area perfect for entertaining guests. The expansive deck extends out to the waterfront, providing the ultimate setting in relaxation. The main floor is complete w/a Custom 1/2 bath, 3 sided fireplace & custom entertainment center with a 4foot staircase and soaring custom wood ceilings.Take the beautiful staircase to the 2nd floor, which boasts a primary suite plus 2 additional bedroom and 2 custom baths. The Primary features a dream walk in closet, tray ceiling & breathtaking views. The en-suite is completed with custom cabinetry and an 8'6" custom tiled shower! Laundry is conveniently located on 2nd floor. The third floor offers a finished loft & storage area providing ample space for all your needs.Enjoy NH's tax advantages & all So NH has to offer!

Listed by Corrine Bonnette of Bean Group / Portsmouth

Listing Sold by

$
$
%
$/month over payments
Federal 30-year interest rate: 6.66% last updated on Jul 30, 2026
* All Figures are estimates. Check with your bank or proposed mortgage company for actual interest rates.
This product uses the FRED® API but is not endorsed or certified by the Federal Reserve Bank of St. Louis.

Ask A QuestionMore Details

39 Lake Country Road Meredith NH 03253
Sold

MLS Number 5065534

  • Residential Single Family
  • Full Bath 4
  • Address 39 Lake Country Road
  • Construction New Construction
  • Bedrooms 4

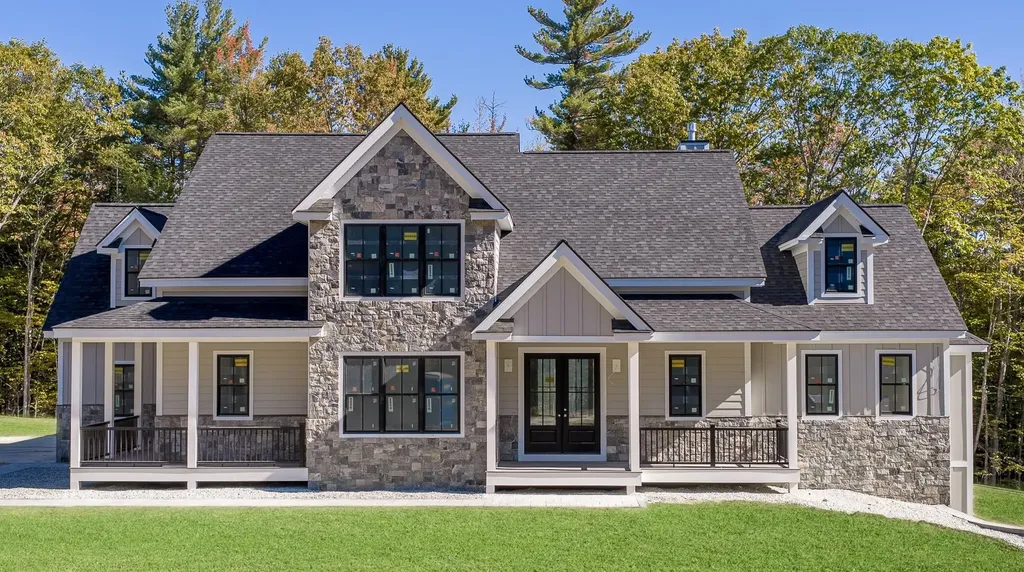
Tucked at the end of a quiet cul-de-sac in one of Meredith's most sought-after neighborhoods, this brand-new 4-bedroom, 4.5-bath custom home offers 3,666 square feet of luxurious living space on 3.54 private acres. With only a few months until completion, this exceptional residence blends refined craftsmanship, modern efficiency, and timeless design-just five minutes to Meredith Town Docks and under two hours from Boston. Inside, an open-concept layout showcases a first-floor primary suite with a spa-inspired bath featuring a custom-tiled shower, freestanding tub, and massive walk-in closet. The great room centers around a stunning floor-to-ceiling stone fireplace and flows seamlessly into a chef's kitchen outfitted with Signature Kitchen Suite appliances, quartz or natural stone counters, and a 48” range top. Additional highlights include engineered hardwood flooring, Marvin Elevate windows, a 3-car garage, Trex decking, and a multi zone high-efficiency heating and cooling system with a Rinnai on-demand hot water heater. Outside, you'll find a paved driveway, brick paver walkways, granite steps, irrigation, and professional landscaping. Surrounded by trees and designed for both beauty and function, this home perfectly combines high-end living with the tranquility of the Lakes Region. Another stunning creation built by the award winning Marceau Homes team. Also enjoy access to Page Pond conservation trails, plus a neighborhood pond and tennis court.

Listed by Rachel Xavier of KW Coastal and Lakes & Mountains Realty/Meredith

Listing Sold by Coldwell Banker Realty Center Harbor NH

$
$
%
$/month over payments
Federal 30-year interest rate: 6.66% last updated on Jul 30, 2026
* All Figures are estimates. Check with your bank or proposed mortgage company for actual interest rates.
This product uses the FRED® API but is not endorsed or certified by the Federal Reserve Bank of St. Louis.

Ask A QuestionMore Details

Broker Reciprocity 

Copyright 2026 PrimeMLS, Inc. All rights reserved. This information is deemed reliable, but not guaranteed. The data relating to real estate displayed on this display comes in part from the IDX Program of PrimeMLS. The information being provided is for consumers’ personal, non-commercial use and may not be used for any purpose other than to identify prospective properties consumers may be interested in purchasing. Data last updated August 1, 2026 6:52 PM UTC

 
dream home
Find Your

Dream Home