Berkshire Hathaway Nicole Watkins Logo

Nicole Watkins

Find your lakes region dream home
79264
results
Refine Search

Your Search Results

r=1153-1164
35 Hawthorne Road Windham NH 03087

Windham, NH35 Hawthorne Road

Sale Price$1,900,000

Sold

MLS Number 4966538

  • Residential Single Family
  • Full Bath 4
  • Address 35 Hawthorne Road
  • Construction Existing
  • Bedrooms 5

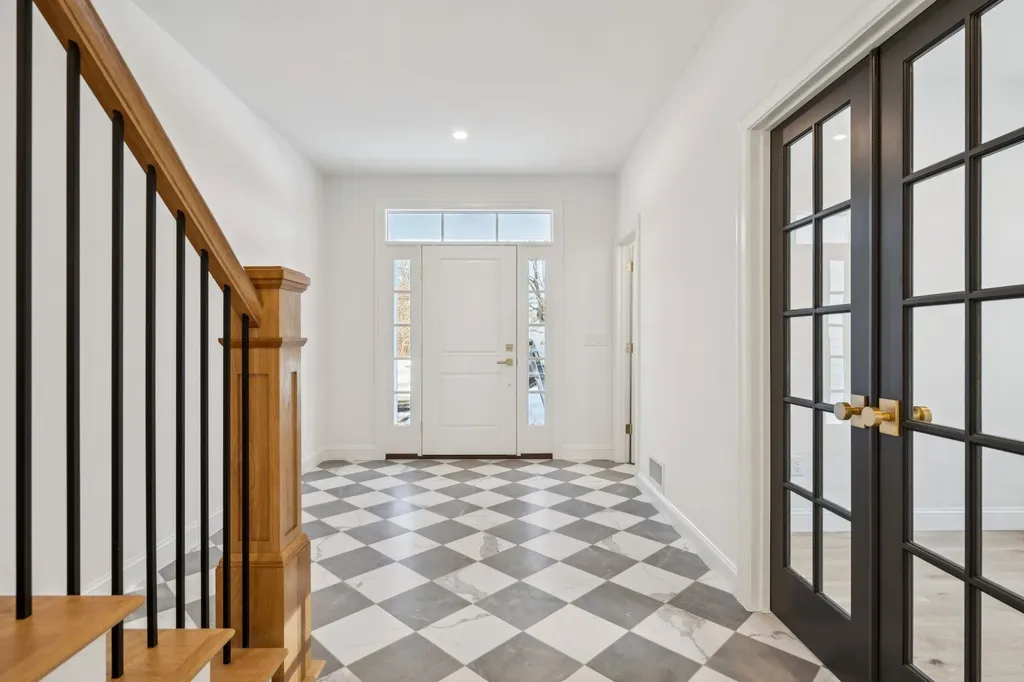
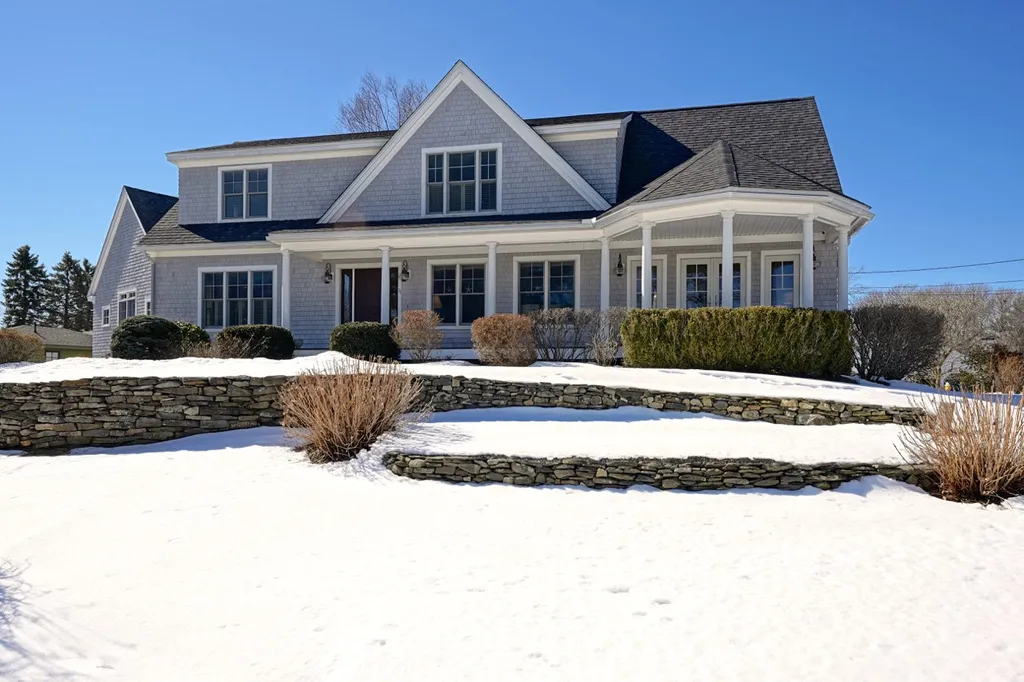

EXQUISITE & SPRAWLING luxury cape style home, where elegance & comfort blend seamlessly to create an unparalleled living experience. Step inside this 5 bedrms & 4 full baths home & be greeted by an inviting foyer that sets the tone for the home's sophisticated charm. Main level boasts thoughtfully designed floor plan: spacious formal living rm w/cozy fireplace, formal dining rm w/butler pantry. Gourmet kitchen is a culinary enthusiast's dream, equipped w/ top-of-the-line appliances, subzero fridge, 2 pantries & large center island. Kitchen opens up to warm & welcoming family room. Adjacent 4 season rm exudes elegance, creating seamless flow for entertaining. Main floor offers more space w/ 2nd entry to home office, bath & grand bonus room! Upper level offers 3 luxurious bedrms, designed w/ newly tiled jack-jill bath & en-suite. Primary suite is a sanctuary of relaxation w/ spa-like bath & designer walk-in closet. Finished lower level is an entertainer's paradise; featuring a full kitchen, billiard rm, family rm, 5th bedrm & full bath-perfect for multi-generational living/guest suite. Beauty extends to the backyard oasis. Discover the allure of the gunite pool & lush landscaping-creating an enchanting backdrop & offering a sense of tranquility & privacy.This home embodies the pinnacle of refined living & upscale amenities. Come experience in person the epitome of elegance in this home. Be sure to view virtual tour.

Listed by Christine Carey of DiPietro Group Real Estate

Listing Sold by DiPietro Group Real Estate
$
$
%
$/month over payments
Federal 30-year interest rate: 6.66% last updated on Jul 30, 2026
* All Figures are estimates. Check with your bank or proposed mortgage company for actual interest rates.
This product uses the FRED® API but is not endorsed or certified by the Federal Reserve Bank of St. Louis.

Ask A QuestionMore Details

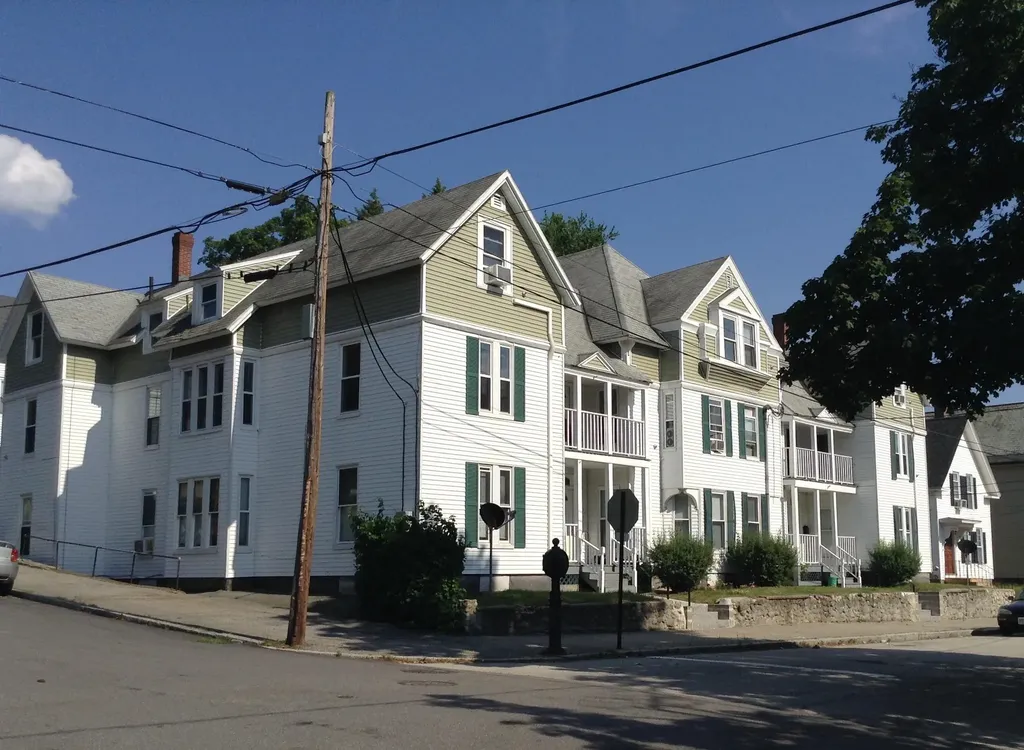
81 Ashland Street Manchester NH 03104
Sold

MLS Number 5017417

  • Multifamily
  • Address 81 Ashland Street
  • Units 11
  • Acreage 0.22
  • Square Feet 11,544

Exceptional investment opportunity! This fully leased 11-unit multi-family property features separate utilities and off-street parking for 10 vehicles. Situated on a corner lot, it's conveniently located near McDonough School, Bridge Street, Derryfield Park, restaurants, and retail shops. Each unit includes two bedrooms and one bathroom, averaging 900 plus square feet. All units are quite similar, showcasing hardwood floors, updated bathrooms, and windows. The roof was renovated four years ago, and security cameras are installed on the property. Please note, there is no laundry facility within the building. An additional value-add is the possibility of a 12th unit, which is currently unused due to a fire that occurred years ago. Additionally, off-street parking is currently offered at no charge. This property allows for an easy commute to Route 93 and would make a perfect 1031 exchange.

Listed by Doug Martin of Keller Williams Realty-Metropolitan

Listing Sold by

$
$
%
$/month over payments
Federal 30-year interest rate: 6.66% last updated on Jul 30, 2026
* All Figures are estimates. Check with your bank or proposed mortgage company for actual interest rates.
This product uses the FRED® API but is not endorsed or certified by the Federal Reserve Bank of St. Louis.

Ask A QuestionMore Details

11 Meeting House Hill Road Portsmouth NH 03801
Sold

MLS Number 4979384

  • Residential Single Family
  • Full Bath 1
  • Construction Existing
  • Bedrooms 3
  • Bathroom 4

The Captain Drisco House of 1790 was a comprehensive whole house renovation in 2019-2021 that brought all major mechanical systems up to 2021 standards and preparing the property for its next 234 years of ownership. Peacefully located on a quiet South End corner lot, opposite the old South Meeting House, just a short stroll to Prescott Park and all that historic downtown Portsmouth has to offer. The home features a main home of 1,667 sf which is in meticulous, move-in condition and features a fenced in pocket garden with direct rear yard access. Character and charm prevail with many original period details intact including the refurbished and original pine flooring combined with state of the art epicurean-inspired custom kitchen which is open for the formal dining or dining/family room combination. First floor formal living room and first floor den/study feature original fireplaces. Luxurious hall guest bath and a one of-a-kind primary suite with luxurious primary bath. A separate 432sf rentable studio apartment features a separate entrance, luxury tiled bath, new kitchen and a cozy studio-like living room/bedroom area which could easily be work space as well as a space for family or friends. Extremely rare and new (2020) two car garage plus a side cobblestone parking lot capable of parking 3-4 additional cars plus the garage. Rarely does a home so meticulously maintained and updated become available. First showings Saturday December 9, 2023 by appt only.

Listed by Patrick Carey of Carey Giampa,LLC/Seabrook Beach

Listing Sold by BHHS Verani Seacoast

$
$
%
$/month over payments
Federal 30-year interest rate: 6.66% last updated on Jul 30, 2026
* All Figures are estimates. Check with your bank or proposed mortgage company for actual interest rates.
This product uses the FRED® API but is not endorsed or certified by the Federal Reserve Bank of St. Louis.

Ask A QuestionMore Details

67 Parker Island Road Wolfeboro NH 03894
Sold

MLS Number 4740426

  • Residential Single Family
  • Full Bath 3
  • Construction Existing
  • Bedrooms 5
  • Bathroom 5

This wonderful property offers lakeside living for both year-round or seasonal enjoyment on beautiful Lake Winnipesaukee. This home has it all - gorgeous cherry and pine kitchen with stainless appliances, first floor master, living room right over the water, a lovely landscaped and level lot. Situated on an incredible 154' of frontage with protected sandy walk-in beach, this property has a granite breakwater and dock, as well as a magnificent 180 degree view of the lake. Lots of room to entertain your guests with a 1 bedroom seasonal guest cottage. A two story garage also sits on the property. Seller is a licensed Massachusetts Realtor.

Listed by Adam Dow of KW Coastal and Lakes & Mountains Realty/Wolfeboro

Listing Sold by Maxfield Real Estate/Wolfeboro

$
$
%
$/month over payments
Federal 30-year interest rate: 6.66% last updated on Jul 30, 2026
* All Figures are estimates. Check with your bank or proposed mortgage company for actual interest rates.
This product uses the FRED® API but is not endorsed or certified by the Federal Reserve Bank of St. Louis.

Ask A QuestionMore Details

125 Sterling Drive Laconia NH 03246

Laconia, NH125 Sterling Drive

Sale Price$1,895,000

Sold

MLS Number 5061885

  • Residential Single Family
  • Full Bath 4
  • Address 125 Sterling Drive
  • Construction Existing
  • Bedrooms 5

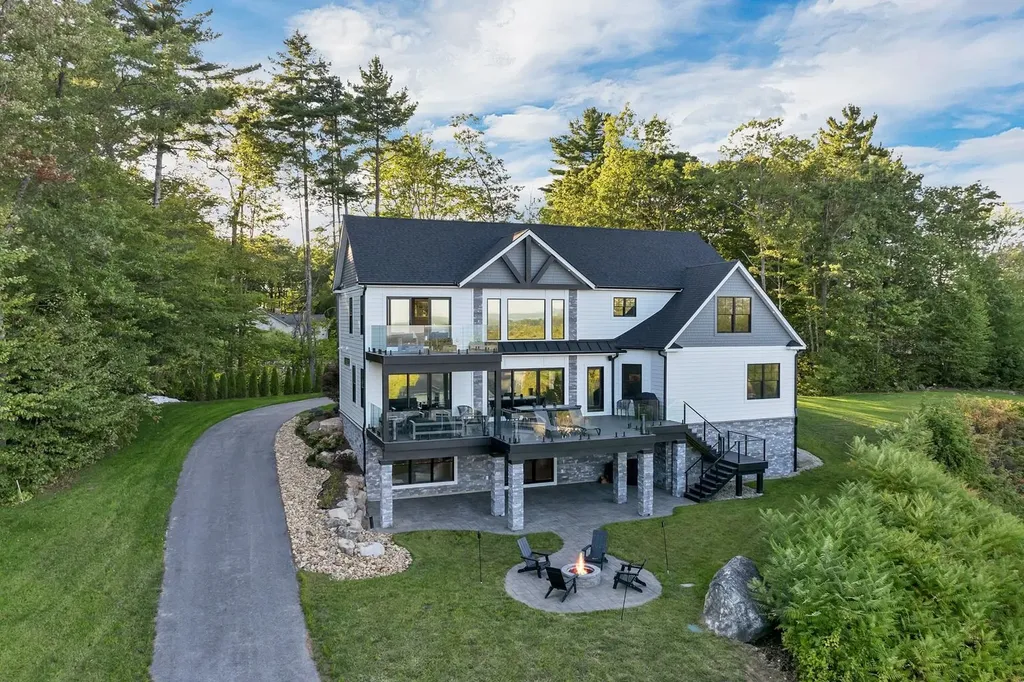
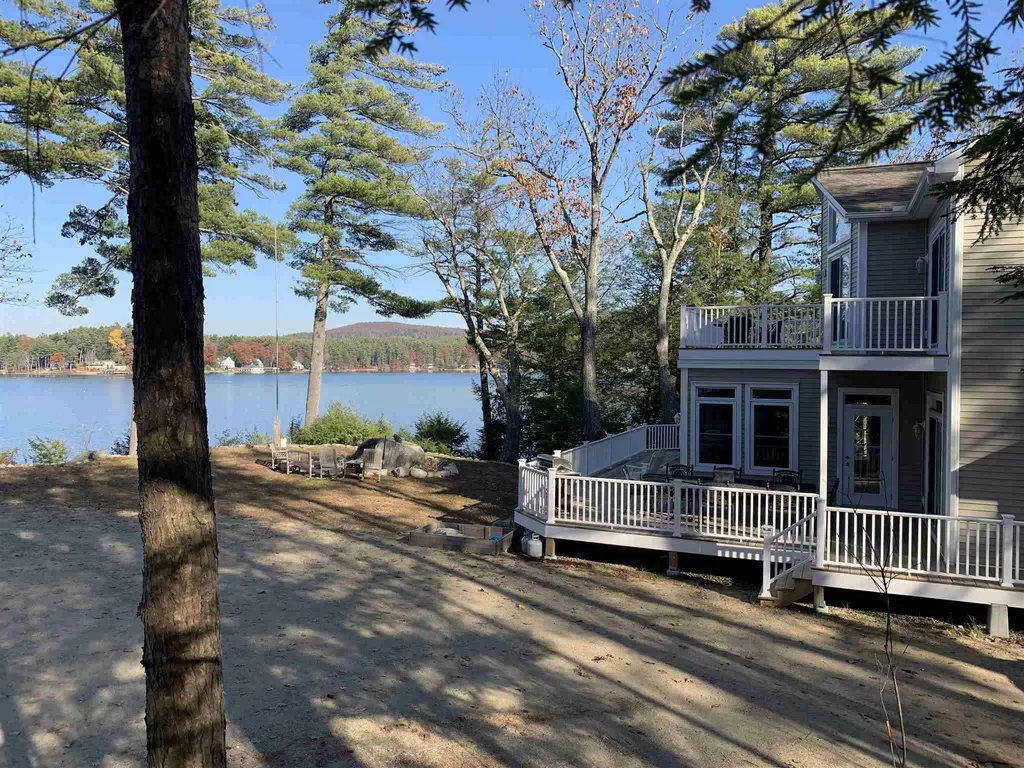
Experience the pinnacle of refined living in this stunning, like-new residence offering breathtaking lake and mountain vistas. Thoughtfully designed and meticulously constructed, this home showcases superior craftsmanship and attention to detail across three expansive levels. The main level features two spacious en-suite bedrooms plus a stunning Great Room encompassing a gourmet kitchen, large walk-in pantry, soaring gas fireplace and a private dining room all which open to an expansive deck, while the second level offers a luxurious primary suite that opens to a private balcony with picturesque views. Also on the second level are two additional bedrooms and a large private office (or a sixth bedroom), ideal for work or creative pursuits. The finished lower level includes a summer kitchen, gym, game room, and family room, all opening to a generous patio with a cozy firepit-perfect for entertaining or relaxing. Outdoor living is elevated by sweeping decks that overlook the expansive lawn and frame the stunning lake and mountain views. A three-bay garage provides ample space for vehicles and storage. The large lot offers exciting potential for a future pool or an additional carriage house, making this property as versatile as it is beautiful.

Listed by Susan Bradley of Coldwell Banker Realty Gilford NH

Listing Sold by REAL Broker NH, LLC

$
$
%
$/month over payments
Federal 30-year interest rate: 6.66% last updated on Jul 30, 2026
* All Figures are estimates. Check with your bank or proposed mortgage company for actual interest rates.
This product uses the FRED® API but is not endorsed or certified by the Federal Reserve Bank of St. Louis.

Ask A QuestionMore Details

201 Kearsarge Way Portsmouth NH 03801
Sold

MLS Number 5029304

  • Residential Single Family
  • Full Bath 1
  • Address 201 Kearsarge Way
  • Construction Pre-Construction
  • Bedrooms 4

NEW CONSTRUCTION: Birch Place, three new single-family homes in an established neighborhood just 1 mile from Downtown Portsmouth. The homes at Birch Place will offer beautiful finishes including hardwood flooring, tile showers, custom kitchens, professional landscaping and energy efficient construction and will be serviced by city water, sewer and natural gas. The 'Westford' floor plan is a 3 bedroom home with L-shaped open flow living space. Kitchen with island, high ceilings, and cozy gas fireplace. 3 large bedrooms on the second floor plus a bonus room, which could be an additional 4th bedroom. The primary master suite has dual walk-in-closets and expansive private bath. Laundry and full bath on second level. Front porch and back deck/patio. Step out your front door and take a stroll or quick ride in to market square along sidewalk lined streets , and enjoy easy proximity to daily necessities, dining, shopping and major routes. Still time to customize your home at Birch Place!

Listed by Susan Green of Green & Company

Listing Sold by Green & Company

$
$
%
$/month over payments
Federal 30-year interest rate: 6.66% last updated on Jul 30, 2026
* All Figures are estimates. Check with your bank or proposed mortgage company for actual interest rates.
This product uses the FRED® API but is not endorsed or certified by the Federal Reserve Bank of St. Louis.

Ask A QuestionMore Details

31 Pleasant Point Drive Portsmouth NH 03801
Sold

MLS Number 4849414

  • Residential Single Family
  • Full Bath 2
  • Construction Existing
  • Bedrooms 4
  • Bathroom 5

Start each morning with beautiful views of sunrise over the Piscataqua River! Pleasant Point Drive is the hidden gem of Portsmouth neighborhoods, sited on a peninsula just minutes away from downtown. Built in 2006, this custom home provides an exceptional layout with the convenience of first-floor living. The interior space is light and bright, with cathedral ceilings in the kitchen, family room and master suite. The open-concept kitchen has exquisite custom cabinetry, two ovens, a six-burner cooktop and a dual-purpose kitchen island with seating for six…perfect for entertaining. Steps from the kitchen and through French doors, the porch offers an ideal venue to enjoy your morning coffee or evening cocktail while soaking in the water views. Meticulously maintained inside and out, some of the home's most delightful features include gleaming hardwood floors, gas fireplaces (three, in fact!), built-ins, plantation shutters and a lower level recreation room with a clever bunk system. There is plenty of space for guests, a home office and storage. Being on the six-mile “New Castle Loop” places this home in the center of an active lifestyle community…don't miss your opportunity to live in one of Portsmouth's most desirable locations!

Listed by Sean Fellows of Tate & Foss Sotheby's International Rlty

Listing Sold by BHG Masiello Hampton

$
$
%
$/month over payments
Federal 30-year interest rate: 6.66% last updated on Jul 30, 2026
* All Figures are estimates. Check with your bank or proposed mortgage company for actual interest rates.
This product uses the FRED® API but is not endorsed or certified by the Federal Reserve Bank of St. Louis.

Ask A QuestionMore Details

20 Gillis Terrace Salem NH 03079

Salem, NH20 Gillis Terrace

Sale Price$1,890,000

Sold

MLS Number 5052552

  • Residential Single Family
  • Full Bath 3
  • Address 20 Gillis Terrace
  • Construction Existing
  • Bedrooms 5

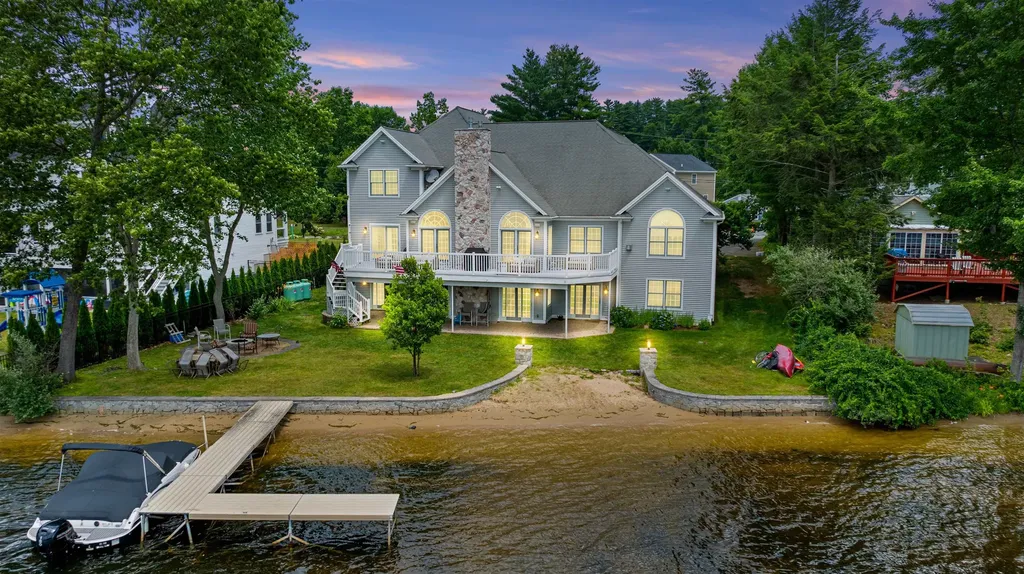
Experience the pinnacle of lakefront luxury living at 20 Gillis Terrace-an exceptional sun-drenched ~7,123 sqft residence on your own private beach with deeded dock, just 40 minutes from Boston. Tucked in one of the most desirable Salem neighborhoods, this meticulously maintained 5-bedroom home blends grand scale with everyday luxury. The 1st-floor primary suite is a true retreat featuring a fireplace, spa-like bath with sauna shower, jacuzzi tub, double vanities, and European bidet. The chef's kitchen offers granite counters, designer cabinetry, and high-end appliances including a professional-grade range and wine fridge-all flowing into an open-concept living and dining area with soaring ceilings, natural light, and gas fireplace. Upstairs, find additional bedrooms, full baths, and a cozy overlook. The finished walkout lower level stuns with a custom wet bar, gas fireplace, and half bath, while a renovated in-law apartment adds flexibility. Additional highlights include a new HVAC, professionally landscaped grounds, freshly painted interiors, hardwood floors, radiant floors, generator, surround sound, 3-car garage, outdoor fire pit, custom stone walls, and a newer 2-bedroom septic installed in 2020. A rare opportunity to own a truly expansive and turn-key lakefront home on Arlington Pond (269-acres). Property is being used as a 5 bedroom home with in-law but has a 2 bedroom septic system.

Listed by Sean Bakhtiari of Compass New England,LLC

Listing Sold by BHHS Verani Realty Methuen

$
$
%
$/month over payments
Federal 30-year interest rate: 6.66% last updated on Jul 30, 2026
* All Figures are estimates. Check with your bank or proposed mortgage company for actual interest rates.
This product uses the FRED® API but is not endorsed or certified by the Federal Reserve Bank of St. Louis.

Ask A QuestionMore Details

2 Rolling Woods Drive Bedford NH 03110
Sold

MLS Number 4988398

  • Residential Single Family
  • Full Bath 3
  • Construction Existing
  • Bedrooms 4
  • Bathroom 6

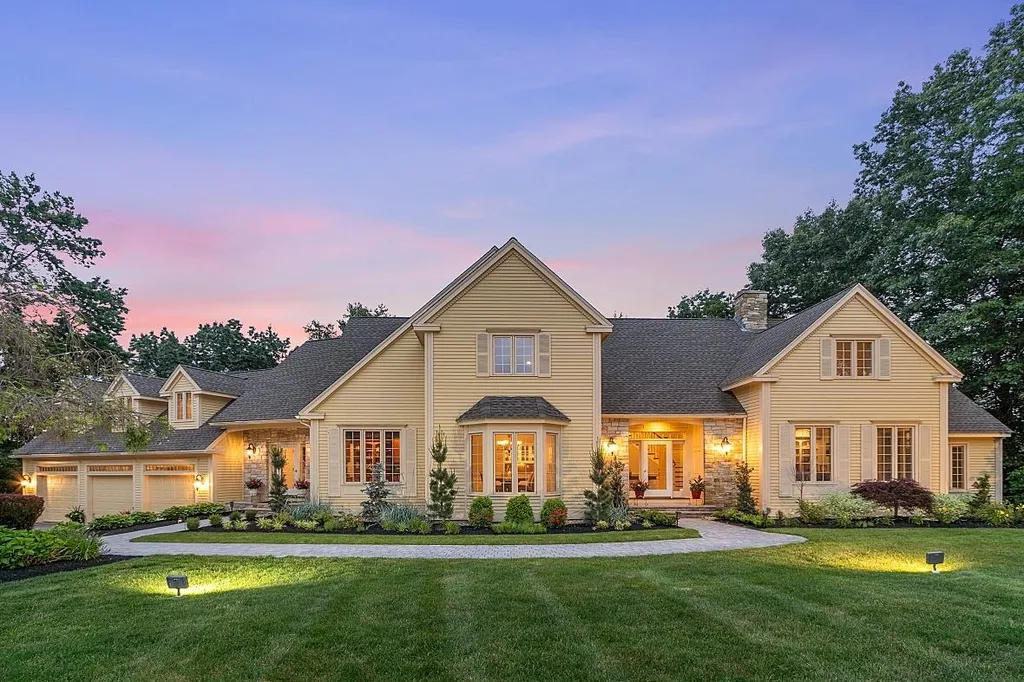
Beyond the automated gated entry is a private lifestyle-property designed for grand-scale entertaining or your place of retreat. This exquisite Boutin-built brick home, nestled on 3.09 acres in Laurel Woods, boasts 5,823 sq ft of versatile living space. The 2-story foyer with curved staircase sets the tone for elegance. The formal living/music room flows seamlessly into the dining room. A private study provides a quiet work retreat. The center-island kitchen, equipped with stainless appliances, opens to the 18ft vaulted ceiling family room with a brick/granite wood-burning fireplace. Entertaining continues outdoors on the 15ft x 32ft Trex deck and paver patio connect to the well-appointed outdoor stacked stone/granite bar kitchen with grill, refrigeration, pizza ovens and sink and to the heated Gunite pool and spa areas creating a resort-like retreat in your backyard. The primary suite has a spa-like bath and a flex-use room. There are three additional ensuite bedrooms, one featuring a private living room - ideal as an au-pair or in-law suite. The walk-out lower level features a professional media room with recliners, projector, 96" screen, sound system for ultimate entertainment, and an office (or au-pair suite), rec room and ¾ bath. Meticulously maintained and conveniently located minutes to the airport. Award-winning Bedford schools with International Baccalaureate program. Experience the luxury and comfort of this exceptional home. Schedule your VISit today!

Listed by Marianna Vis of Four Seasons Sotheby's Int'l Realty

Listing Sold by Keller Williams Realty-Metropolitan

$
$
%
$/month over payments
Federal 30-year interest rate: 6.66% last updated on Jul 30, 2026
* All Figures are estimates. Check with your bank or proposed mortgage company for actual interest rates.
This product uses the FRED® API but is not endorsed or certified by the Federal Reserve Bank of St. Louis.

Ask A QuestionMore Details

401 Wulamat Road Bristol NH 03222

Bristol, NH401 Wulamat Road

Sale Price$1,888,500

Sold

MLS Number 4861861

  • Residential Single Family
  • Full Bath 1
  • Address 401 Wulamat Road
  • Construction Existing
  • Bedrooms 3

Wake to the call of the loons, enjoy your coffee with the peace of the morning lake from your deck. It's your time to live the Newfound Lake dream in this beautiful custom-built lakefront home offering panoramic views of the lake /mountains from every room. On rainy days sit by the cozy fire reading a book. Built in 2009, this luxury residence features, open concept living, 9/10 'ceilings, and a stunning granite fireplace. Enjoy the change of seasons in complete comfort. Enjoy games and social activities with friends and family in the 3-season porch. The front window wall provides endless light that highlights the numerous architectural elements and features of this home. The main floor features Brazilian Cherry flooring, custom natural Cherry cabinets, stainless appliances, and Granite counters. Should you want to expand the full walkout lower level includes a finished 3/4 bath and the opportunity to easily increase the living area by 1500+sq ft. Don't miss your opportunity to own this magnificent home with spectacular 180 degree view of the lake, hills and mountains! Showings begin Friday 5/21/2021. Agent Interest.

Listed by BHHS Verani Belmont

Listing Sold by Lady of the Lake Realty LLC

$
$
%
$/month over payments
Federal 30-year interest rate: 6.66% last updated on Jul 30, 2026
* All Figures are estimates. Check with your bank or proposed mortgage company for actual interest rates.
This product uses the FRED® API but is not endorsed or certified by the Federal Reserve Bank of St. Louis.

Ask A QuestionMore Details

393 New Castle Avenue Portsmouth NH 03801
Sold

MLS Number 4776043

  • Residential Single Family
  • Full Bath 1
  • Construction New Construction
  • Bedrooms 2
  • Bathroom 3

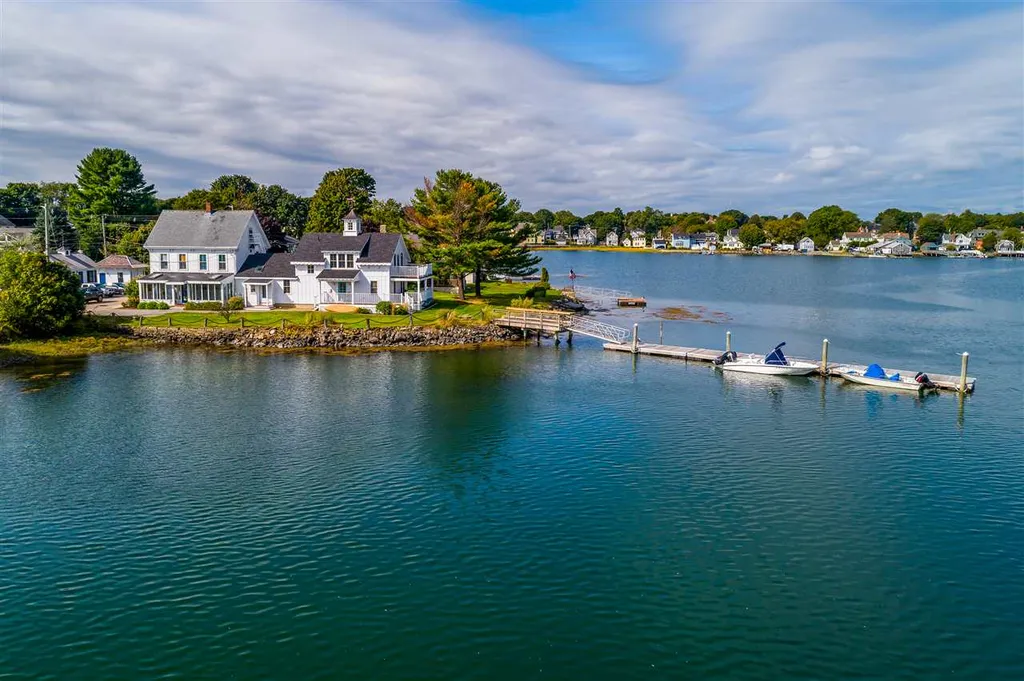
This historic toll house has a 1550 sq ft 2 BR, 2.5 bath unit pictured which has been totally rebuilt from the foundation up in 2015 along with 3 attached updated legal rental units. Have you always dreamed of living on the water in Portsmouth, NH within walking distance of downtown? What would it be like to pull your boat onto your own dock after a day on the water? Top of the line materials was used throughout with an open concept layout, oil rubbed white oak or tile flooring, Cambria quartz counters in the kitchen, a lighted cupola, an open 20 ft deck, and a covered deck plus off-street parking. The 3 other units in the toll house could be used to expand into, rent out or keep for guests. Maybe you have always wanted a family compound where everyone has their own spaces. A unique opportunity like this rarely comes along. See MLS multifamily number 4776042 for photos of other rental units.

Listed by Nancy Beveridge of Coldwell Banker Realty - Portsmouth

Listing Sold by RE/MAX Shoreline

$
$
%
$/month over payments
Federal 30-year interest rate: 6.66% last updated on Jul 30, 2026
* All Figures are estimates. Check with your bank or proposed mortgage company for actual interest rates.
This product uses the FRED® API but is not endorsed or certified by the Federal Reserve Bank of St. Louis.

Ask A QuestionMore Details

13 Loon Cove Road Alton NH 03810

Alton, NH13 Loon Cove Road

Sale Price$1,885,000

Sold

MLS Number 4836714

  • Residential Single Family
  • Full Bath 1
  • Address 13 Loon Cove Road
  • Construction Existing
  • Bedrooms 4

This Lake Winnipesaukee waterfront is a rare offering with 425 feet of lake frontage in Alton Bay. The property boasts beautiful long lake and mountain views. This year-round four bedroom, three bath home is getting its finishing touches and awaiting its new owners. The decks, level lot, and open concept floor plan make this an entertainers dream, both inside and out and you will enjoy a lake view from every room in the house. The main level of the home features a kitchen that opens up to the dining, living room with stone fireplace, and multi-use four season sunroom. A bedroom and bath finish off the first level. The upstairs master has cathedral ceilings and a master bath with custom tiled shower and sliders leading out to a private deck. Two additional bedrooms, large laundry room and office/bonus room and bath complete the upstairs. The full walkout unfinished basement is awaiting your ideas. The detached, oversized three car garage has plenty of room for all your toys and has a large unfinished room above. The waterfront offers a sandy bottom and crystal clear water, and a crib dock with potential for additional docks. With direct snowmobile access and only a 10 miles ride to Gunstock Mountain resort, this property offers four seasons of fun. Come wake up to the sound of the loons in "Loon" Cove on Lake Winnipesaukee and start making memories to last a lifetime.

Listed by Jen McCullough and Betty Ann Bickford of Maxfield Real Estate/Wolfeboro

Listing Sold by KW Coastal and Lakes & Mountains Realty/Meredith

$
$
%
$/month over payments
Federal 30-year interest rate: 6.66% last updated on Jul 30, 2026
* All Figures are estimates. Check with your bank or proposed mortgage company for actual interest rates.
This product uses the FRED® API but is not endorsed or certified by the Federal Reserve Bank of St. Louis.

Ask A QuestionMore Details

Broker Reciprocity 

Copyright 2026 PrimeMLS, Inc. All rights reserved. This information is deemed reliable, but not guaranteed. The data relating to real estate displayed on this display comes in part from the IDX Program of PrimeMLS. The information being provided is for consumers’ personal, non-commercial use and may not be used for any purpose other than to identify prospective properties consumers may be interested in purchasing. Data last updated August 1, 2026 5:52 PM UTC

 
dream home
Find Your

Dream Home