Berkshire Hathaway Nicole Watkins Logo

Nicole Watkins

Find your lakes region dream home
79263
results
Refine Search

Your Search Results

r=1165-1176
72 Perry Road Bedford NH 03110

Bedford, NH72 Perry Road

Sale Price$1,885,000

Sold

MLS Number 4996104

  • Residential Single Family
  • Full Bath 2
  • Address 72 Perry Road
  • Construction Existing
  • Bedrooms 4

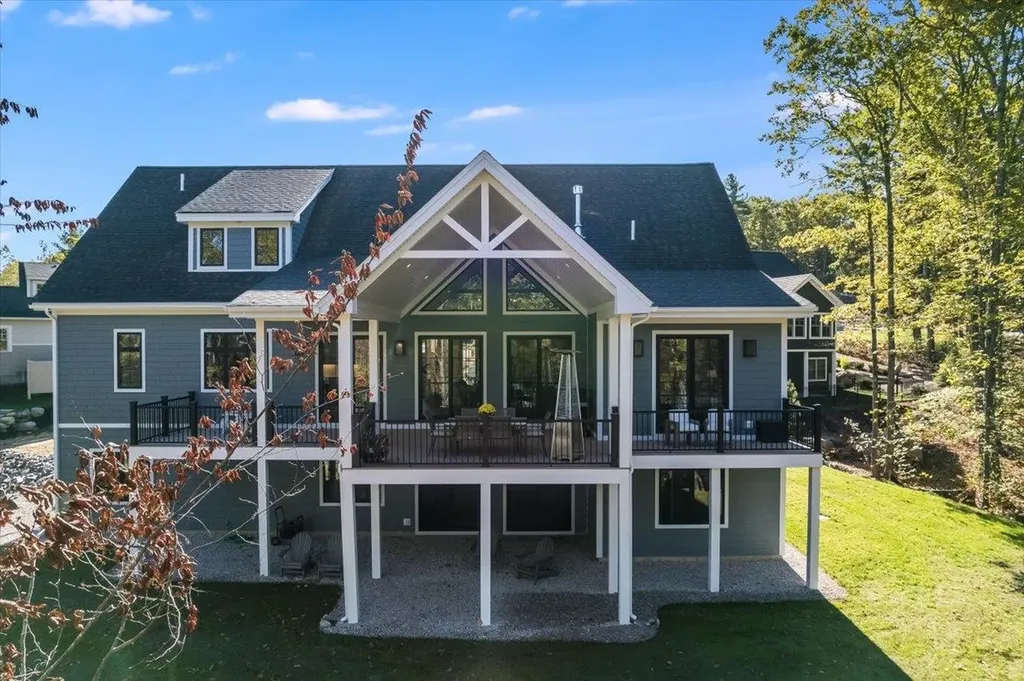
JOPPA HILL conservation land in your backyard...snow shoe and hike out your back door! Abounding in serenity and nature, nestled on 3.11 very private acres this VIRTUALLY NEWLY BUILT contemporary farmhouse front porch home, is immaculate and has an expandable/VERSATILE floorplan. The detached 884sq ft oversized 2 car garage with loft has the potential to be an ADU In-law (septic system in back yard). The ROOM ABOVE the attached GARAGE is prep'd for a 2nd PRIMARY Suite (elec. and heat ducting in place) and would add an extra 635 sft. BRING THE FAMILY and FRIENDS....abundant parking, huge outdoor patio and outdoor fireplace. QUALITY finishes and details throughout the home inc. 9ft walkout lower level, Ship-Lap featured gas fireplace in Living Room, the kitchen is open to the Living Room and Dining Area. WOW center island kitchen with all Thermador appliances, inc. double oven, wine cooler, and a large walk-in pantry. On the 2nd floor, the primary bedroom has 2 walk-in closets and a spa-like bathroom with soaking tub and tile/glass shower. NEW TECHNOLOGY: Smart home features, Energy efficient with the latest mechanical/structural technology. Oversized 3 car attached and a terrific mudroom. The finished walk-out lower level has French doors to a privately sited paver patio with therapeutic hot tub. NOTE: Pipe & Stone 4 BR Septic. and Mins. to MHT airport, 1 hour to the Seacoast, Mountains, Lakes Region and Boston. TOP BEDFORD SCHOOLS. VISit today!

Listed by Marianna Vis of Four Seasons Sotheby's Int'l Realty

Listing Sold by Four Seasons Sotheby's Int'l Realty
$
$
%
$/month over payments
Federal 30-year interest rate: 6.66% last updated on Jul 30, 2026
* All Figures are estimates. Check with your bank or proposed mortgage company for actual interest rates.
This product uses the FRED® API but is not endorsed or certified by the Federal Reserve Bank of St. Louis.

Ask A QuestionMore Details

5 Falcon Lane Meredith NH 03253

Meredith, NH5 Falcon Lane

Sale Price$1,885,000

Sold

MLS Number 5044250

  • Residential Single Family
  • Full Bath 2
  • Address 5 Falcon Lane
  • Construction Existing
  • Bedrooms 3

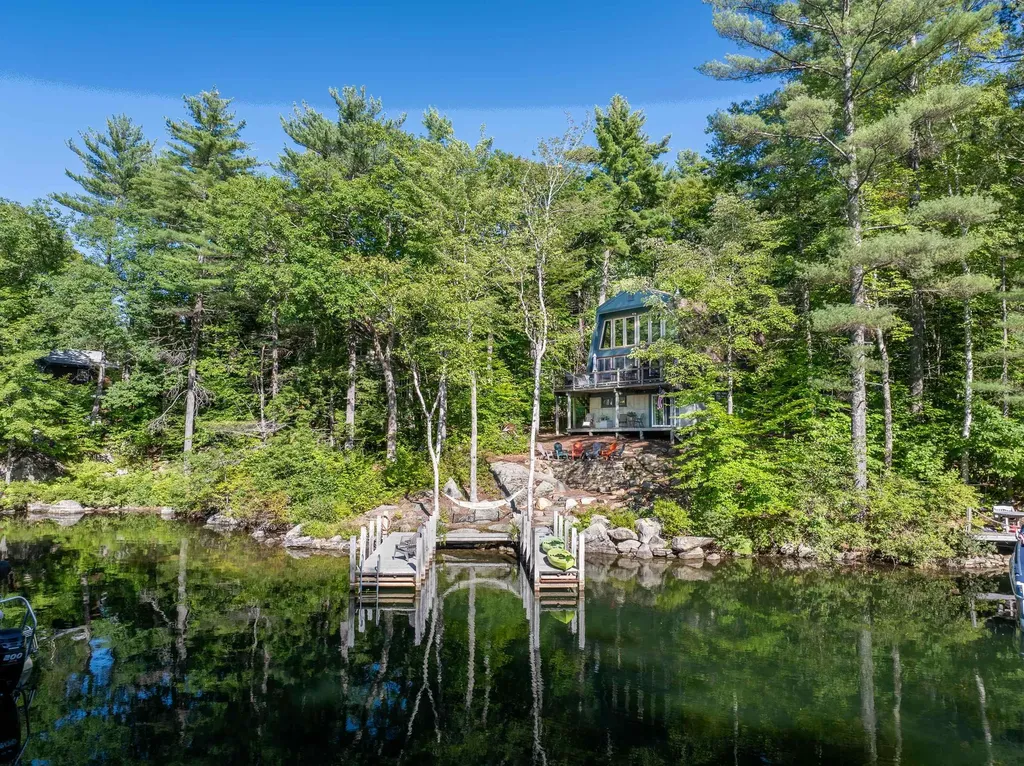
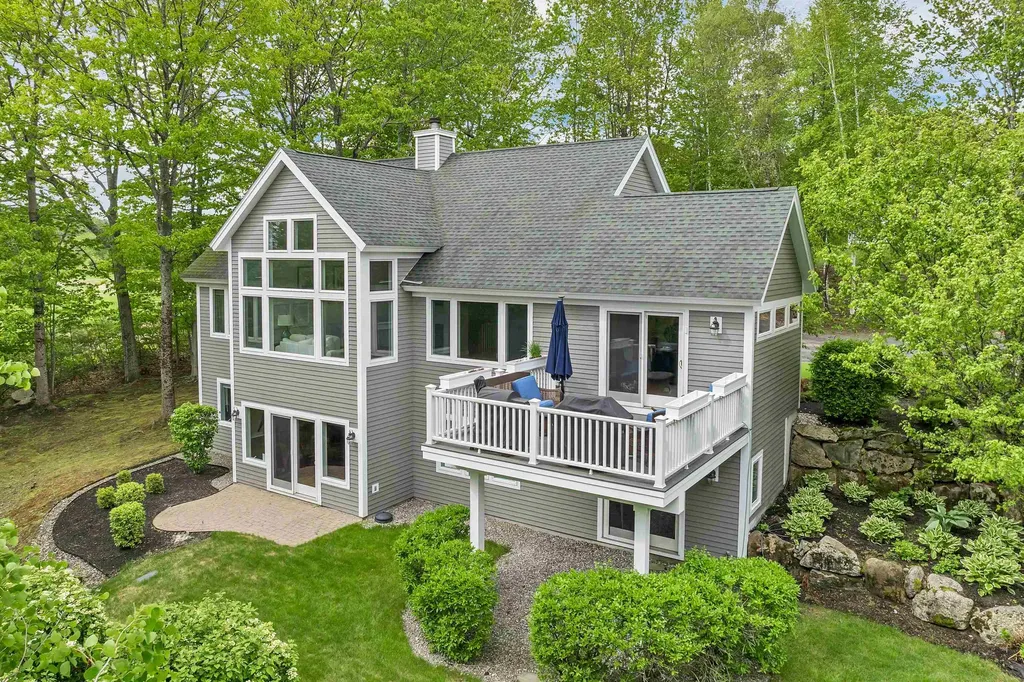
This exquisite single-family home offers luxurious living in the private gated community of Grouse Point Club, complete with a deeded 30-foot boat slip. Step inside to a light-filled, open-concept floor plan that excludes both elegance and comfort. The heart of the home is a stunning chef's kitchen that flows seamlessly into a sophisticated great room, ideal for entertaining or relaxing fireside. The expansive first-floor primary suite is a serene retreat with refined finishes and generous space. The walkout lower level is perfectly designed for hosting, featuring a welcoming family room and two private guest suites, each offering space, comfort, and privacy. A recently upgraded two-car garage- with additional golf cart space- boasts sleek epoxy flooring, elevating even the most practical of spaces. Residents of Grouse Point enjoy exclusive access to three pristine beaches on Lake Winnipesaukee, day docks, tennis and pickleball courts, a basketball court, playground, and a grand clubhouse with gathering spaces and a sun-soaked deck overlooking the lake. The year-round indoor pool, whirlpool, and fully equipped fitness center ensure comfort and wellness in every season. With easy access to Route 104 and just 5 minutes to Meredith's charming shops, dining, marinas, and boat launches, this home is a rare opportunity to embrace the very best of lakeside luxury.

Listed by Becky Fuller of Four Seasons Sotheby's Int'l Realty

Listing Sold by EXP Realty

$
$
%
$/month over payments
Federal 30-year interest rate: 6.66% last updated on Jul 30, 2026
* All Figures are estimates. Check with your bank or proposed mortgage company for actual interest rates.
This product uses the FRED® API but is not endorsed or certified by the Federal Reserve Bank of St. Louis.

Ask A QuestionMore Details

972 Washington Road Rye NH 03870

Rye, NH972 Washington Road

Sale Price$1,880,000

Sold

MLS Number 4936321

  • Residential Single Family
  • Full Bath 4
  • Address 972 Washington Road
  • Construction Existing
  • Bedrooms 6

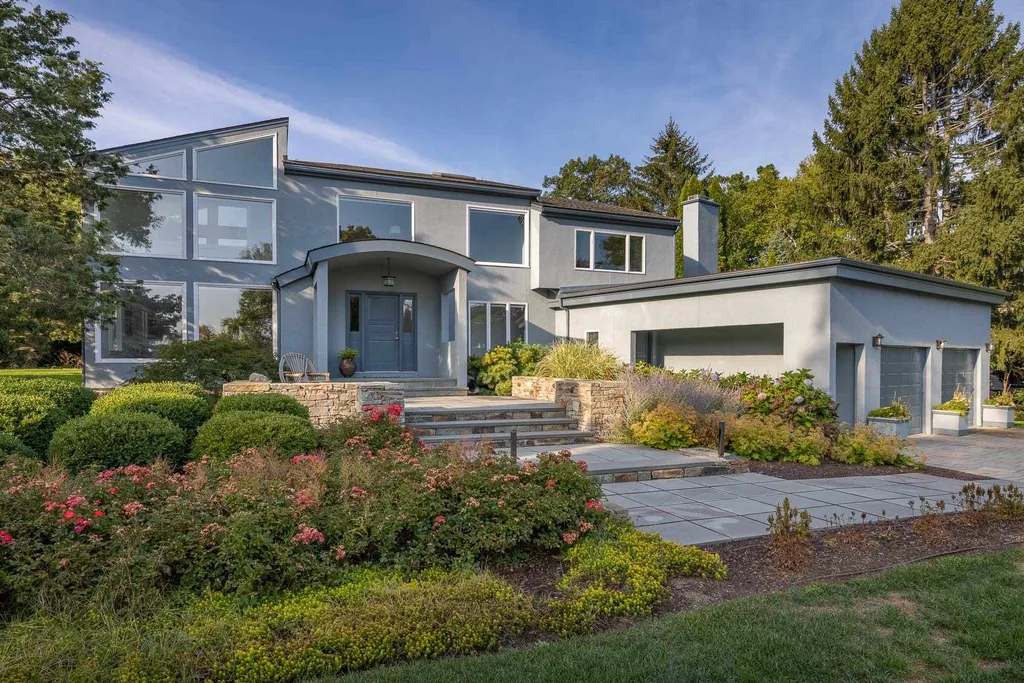
Curb appeal abounds at one of Rye's most beautiful historic properties. The home was built in 1871 as the West School and converted in 1936 to a private residence. A 2020-2021 renovation connected the home and carriage house. Focusing on design and functionality, the project included a two-car garage with front and rear doors, a stunning great room, a spacious mudroom, primary en suite expansion, and renovation of the apartment. Step into the carriage house and you will find impeccable craftsmanship throughout. It was converted in 2005 and no expense was spared. It features an open-concept kitchen, living and dining area, and a second space that could be used as a first-floor primary. Upstairs you will find a second bedroom and a flex space. Two custom closets and a primary bathroom complete this space. From the second floor of the carriage house, you enter the great room which connects with the original school house. This is where you will find a second kitchen, living area, two bedrooms, and an updated bathroom. The first-floor apartment is ideal for family, guests, or as a rental. It has a consistent rental history with 2 bedrooms, an updated kitchen and bathroom, and a large dining area. This home features all of your wish list items including premium appliances, generator, irrigation system, hot tub, sauna, outdoor shower, smart thermostats and lighting and more- this home has it all! With its' beautiful setting, it is one of Rye's most pristine homes.

Listed by Carrie Barron of Duston Leddy Real Estate

Listing Sold by Carey Giampa, LLC/Rye

$
$
%
$/month over payments
Federal 30-year interest rate: 6.66% last updated on Jul 30, 2026
* All Figures are estimates. Check with your bank or proposed mortgage company for actual interest rates.
This product uses the FRED® API but is not endorsed or certified by the Federal Reserve Bank of St. Louis.

Ask A QuestionMore Details

63 Commanders Helm Laconia NH 03246

Laconia, NH63 Commanders Helm

Sale Price$1,880,000

Sold

MLS Number 5074264

  • Residential Single Family
  • Full Bath 1
  • Address 63 Commanders Helm
  • Construction Existing
  • Bedrooms 6

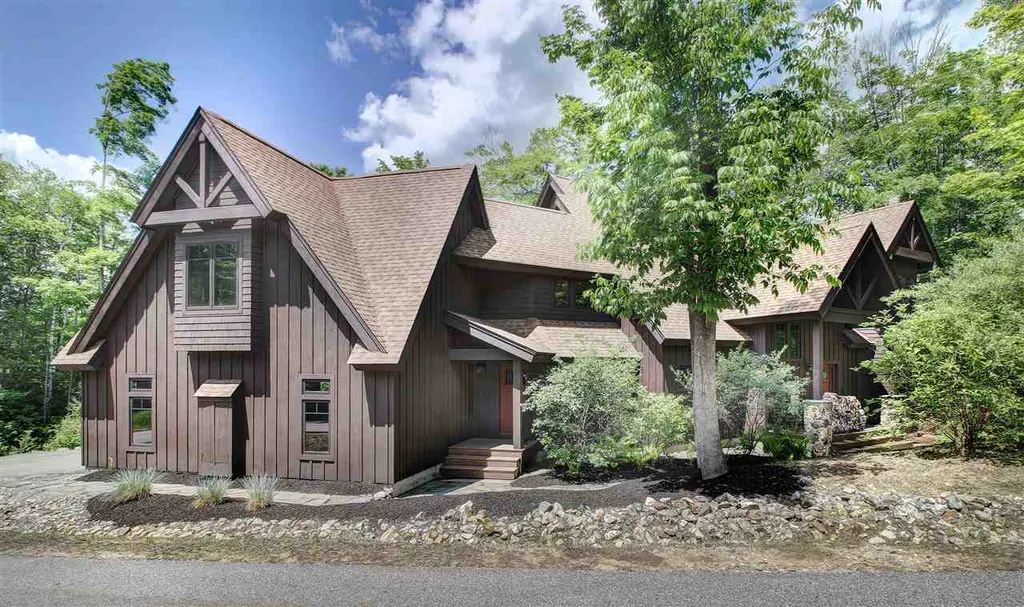
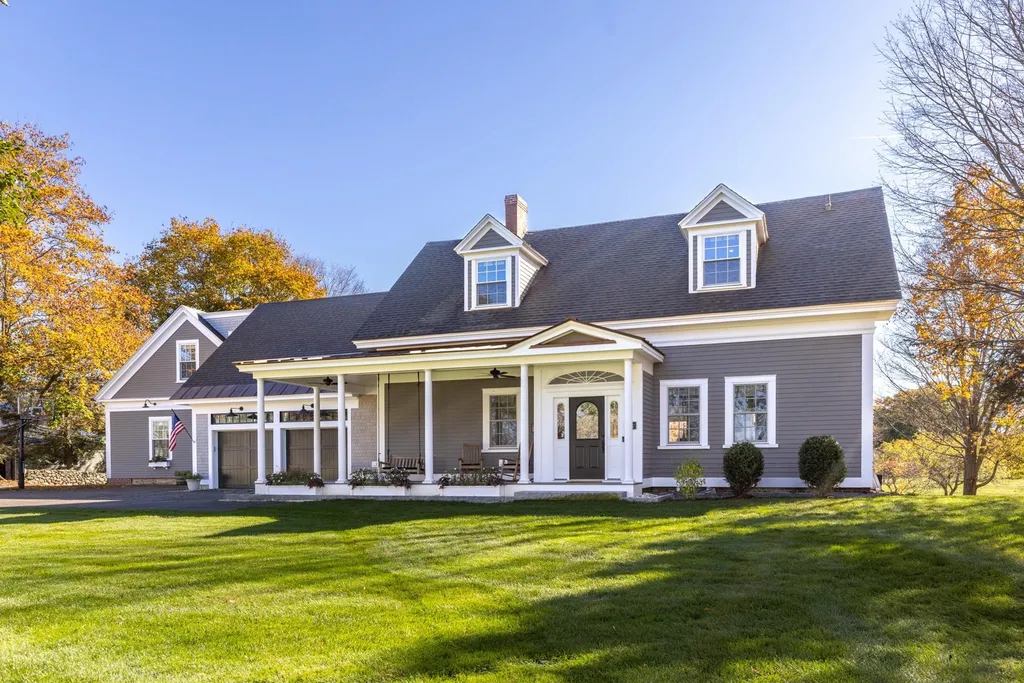
Just completed in 2025 by Marceau Homes, this STUNNING Meredith Bay residence offers luxury, lifestyle, lake access & right to lease Dock #52! Designed with premium upgrades throughout, enjoy 10' ceilings, white oak floors, & an open kitchen & family room with vaulted ceilings and a gas fireplace. The chef's kitchen impresses with quartz counters, solid slab backsplash, Thermador appliances (including built-in coffee maker), Bertazzoni range, Fisher & Paykel dish drawers, & a butler's pantry. The first floor includes a private office/bedroom & a primary suite with balcony, spa-like bath, Kohler soaking tub, tiled shower, & custom walk-in closet. Upstairs are 3 bedrooms (a pretty view), with a ¾ bath, while the walkout lower level offers guest space, wet bar, Marvel wine fridge, second laundry space, gym, & 2 additional bedrooms. The incredible property has a Kohler generator, central vac, irrigation, Marvin black casement windows as well as wired Bose speakers in the familyrm, garage, & lower level. Enjoy access to Meredith Bay's exclusive amenities- Beach Club, pool, gym, tennis, pickleball, hiking trails throughout the community, restaurant/bar, and beach! Have fun with the golf cart path down to the docks & beach! Optional Boat Club membership and right to lease Dock #52 included. Minutes to Gunstock, downtown Meredith, ice fishing derby, ice hockey tournaments & all-season adventures! One of the rare properties that comes with the RIGHT to lease a slip!

Listed by Kristyn Nelson of Nelson Real Estate NH,LLC

Listing Sold by Four Seasons Sotheby's Int'l Realty
$
$
%
$/month over payments
Federal 30-year interest rate: 6.66% last updated on Jul 30, 2026
* All Figures are estimates. Check with your bank or proposed mortgage company for actual interest rates.
This product uses the FRED® API but is not endorsed or certified by the Federal Reserve Bank of St. Louis.

Ask A QuestionMore Details

196 Black Cat Island Road Moultonborough NH 03254
Sold

MLS Number 5084127

  • Residential Single Family
  • Construction Existing
  • Bedrooms 4
  • Bathroom 2
  • Square Feet 2,688

OPEN HOUSE 4/19/29 2-4pm Discover a rare opportunity on Black Cat Island in Moultonborough, offering over 100 feet of pristine, spring-fed waterfront in a protected inlet with expansive views to the mountains and Red Hill fire tower. Excellent deep-water docking with sandy bottom includes three slips with 4' x 30' and 6' x 30' piers connected by a walkway-ideal for multiple boats. The home has been thoughtfully updated, with the top two floors fully remodeled, featuring new windows, granite countertops, tile, and carpet. First-floor primary bedroom. The finished lower level includes a newly renovated full bathroom, adding flexible living space for guests or recreation. Recent improvements include a new roof (2025), forced hot air heating with central A/C, on-demand gas hot water, newer septic system and leach field (serviced with new pump), and a 4-stage water filtration system with UV treatment. Additional features include a two-car insulated garage with electric door openers, paved driveway, and the home is being sold fully furnished for a turnkey lakefront experience. A rare opportunity to enjoy Lake Winnipesaukee waterfront at a compelling value. Lovingly maintained by the same family for over 40 years.

Listed by Sara Hazel of KW Coastal and Lakes & Mountains Realty/Meredith

Listing Sold by Coldwell Banker Realty - Portsmouth, NH

$
$
%
$/month over payments
Federal 30-year interest rate: 6.66% last updated on Jul 30, 2026
* All Figures are estimates. Check with your bank or proposed mortgage company for actual interest rates.
This product uses the FRED® API but is not endorsed or certified by the Federal Reserve Bank of St. Louis.

Ask A QuestionMore Details

12 Harborview Drive Rye NH 03870

Rye, NH12 Harborview Drive

Sale Price$1,875,000

Sold

MLS Number 4830878

  • Residential Single Family
  • Full Bath 2
  • Address 12 Harborview Drive
  • Construction Existing
  • Bedrooms 3

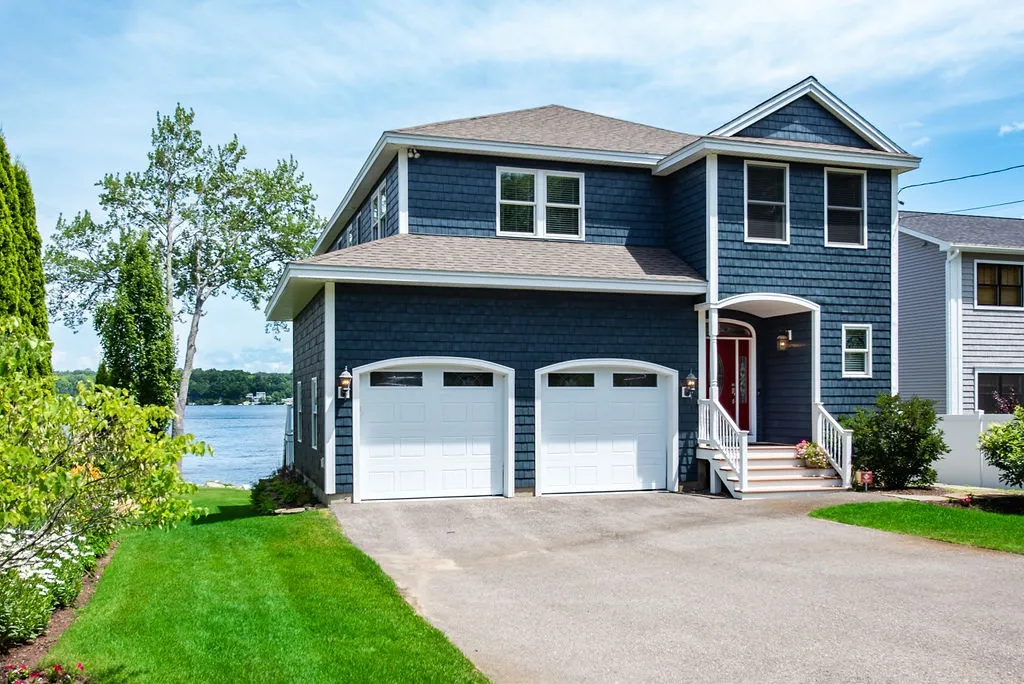
Sophisticated Elegance best describes this amazingly beautiful, impeccably maintained & well-designed home. Oversized windows capture all that is natural both inside and out. A spacious & inviting floor plan allows you to live in this home as you choose. The custom & newly remodeled kitchen is a cook's delight. Formal & informal spaces seamlessly connect allowing for ease of everyday living as well as entertaining. The expansive rear deck provides seasonal space for outdoor living & gatherings. The second level of this home offers a master suite w/balcony, two additional bedrooms & bath. A 2nd floor office with a view delivers the ideal “work from home” environment. Gorgeous views of the back channel of Little Harbor can be had from both floors. Finished lower level space is an added bonus. The exterior is complimented by lovely & lavishly landscaped grounds that surround. A private back yard, takes in the beauty of its mature plantings. The hardscape & beautifully stone terraced entry provide a perfect “welcome” for all. An extraordinary home in an extraordinary location. Steps to the Wentworth by the Sea County Club, Wentworth Marina & Hotel. This home is a must see!!! Showings begin 9/27/20.

Listed by Beth Parolisi of BHHS Verani Seacoast

Listing Sold by

$
$
%
$/month over payments
Federal 30-year interest rate: 6.66% last updated on Jul 30, 2026
* All Figures are estimates. Check with your bank or proposed mortgage company for actual interest rates.
This product uses the FRED® API but is not endorsed or certified by the Federal Reserve Bank of St. Louis.

Ask A QuestionMore Details

42 Crooked Mountain Road Lincoln NH 03251
Sold

MLS Number 4825756

  • Residential Single Family
  • Full Bath 4
  • Construction Existing
  • Bedrooms 6
  • Bathroom 5

Located in Lincoln's premier mountainside community of South Peak, this one of a kind custom built home features prime access to the association's very own private ski trail and lift. On the main level, slate floored entryways are complemented by wide plank pine flooring in the living area and kitchen. The rugged ski locker room is only steps from the slopes, through the garage, which also features an industrial boot and glove dryer that will have your equipment ready to go in the time it takes to eat lunch. Entering the home, you are welcomed by radiant heated floors in every room and rustic furnishings and fixtures that bring the romance of a north country cabin to a modern home large enough to host family, friends, and more. In the kitchen you will find GE Monogram restaurant grade appliances surrounded by granite countertops and alder birch cabinets. The open concept living room and kitchen features a large hearth that compliments the beautiful views seen right from the couch while enjoying the fire after a day on the slopes. With multiple living rooms and bedrooms on each floor, there is plenty of space to provide privacy even with a full house. Open the slider between the two living rooms on the main floor, and you'll find ample room to have family and friends over for any occasion. A versatile home like this that features such gorgeous finishes will not last long. Take advantage of this rare opportunity to own one of the finest getaways the north country has to offer.

Listed by Bailey Clermont of Century 21 Mountainside Realty

Listing Sold by Coldwell Banker LIFESTYLES- Lincoln

$
$
%
$/month over payments
Federal 30-year interest rate: 6.66% last updated on Jul 30, 2026
* All Figures are estimates. Check with your bank or proposed mortgage company for actual interest rates.
This product uses the FRED® API but is not endorsed or certified by the Federal Reserve Bank of St. Louis.

Ask A QuestionMore Details

149 Nary Shores Road Wolfeboro NH 03894
Sold

MLS Number 4967965

  • Residential Single Family
  • Full Bath 1
  • Address 149 Nary Shores Road
  • Construction Existing
  • Bedrooms 4

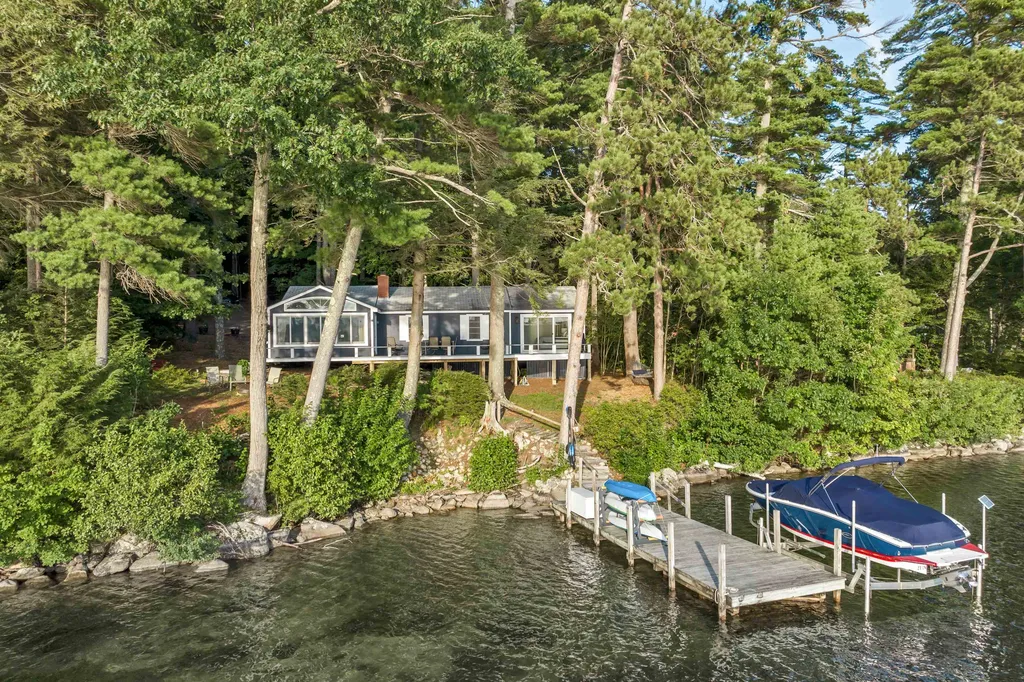
Very desirable location on Lake Winnipesaukee - Winter Harbor... And quintessential lake house! This excellent location on Winter Harbor with sunsets and sandy bottom water is all you need for your little piece of Heaven on Earth! The long view down Winter Harbor is spectacular and never gets old. The large picture window in the livingroom and primary bedroom makes you feel like you are on top of the water. The deck spans the length of the home allowing for endless summertime fun! Enjoy an easy paddle to Carry Beach!! Fireplace for chilly nights, deep water docking for all boat types. The oversized lot allows for great privacy! A 2023 shoreland survey is available. Close to downtown Wolfeboro for shopping, restaurants and ice cream!!

Listed by Adam Dow of KW Coastal and Lakes & Mountains Realty/Wolfeboro

Listing Sold by KW Coastal and Lakes & Mountains Realty/Wolfeboro

$
$
%
$/month over payments
Federal 30-year interest rate: 6.66% last updated on Jul 30, 2026
* All Figures are estimates. Check with your bank or proposed mortgage company for actual interest rates.
This product uses the FRED® API but is not endorsed or certified by the Federal Reserve Bank of St. Louis.

Ask A QuestionMore Details

28 Bartlett Drive Bedford NH 03110

Bedford, NH28 Bartlett Drive

Sale Price$1,875,000

Sold

MLS Number 4880609

  • Residential Single Family
  • Full Bath 1
  • Address 28 Bartlett Drive
  • Construction Existing
  • Bedrooms 4

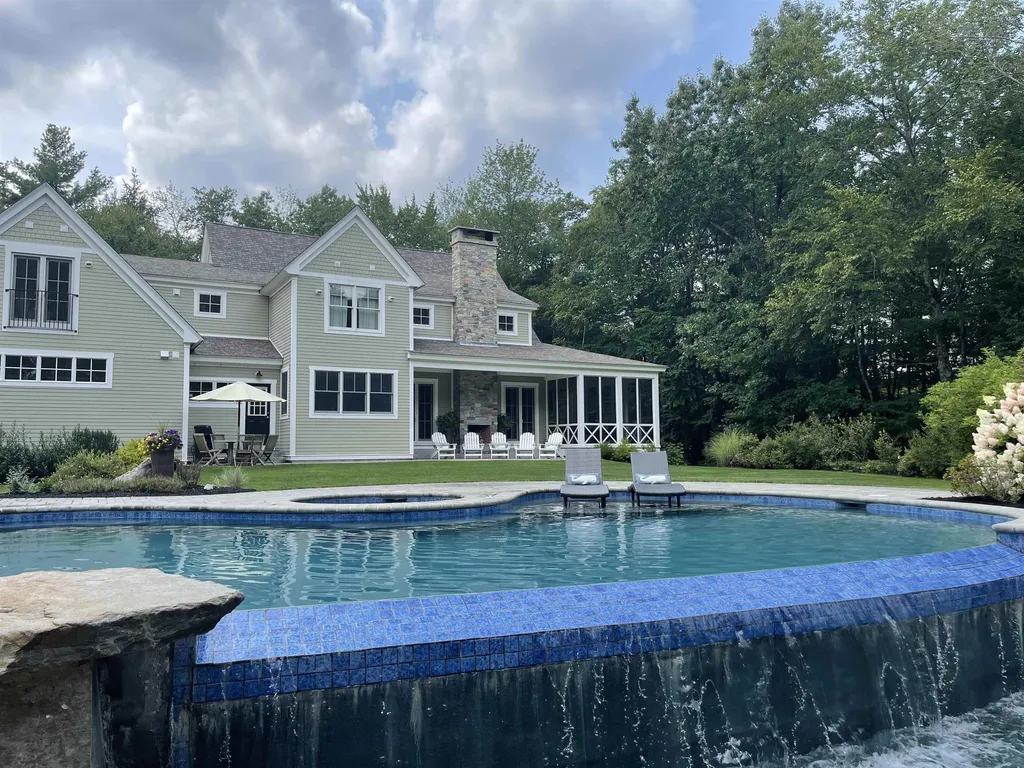
One of a kind! Local Builder's private home in sought after Parker Ridge Subdivision. Nestled in a private lot at the end of a cul du sac. All the benefits of a neighborhood with plenty of privacy for your family to enjoy time together. Weather it be in your in ground infinity edge pool w/hot tub, watching movies outside during the summer months , retreating to your screened in porch or snuggling together at the exterior fire place to make smores during the winter. This is not just another cookie cuter home. The moment you walk into this extrodinary home you notice the difference. The inviting 2 story foyer embraces you as you walk down through the arched landing w/flanking closets into the sunkin living room w/beautiful flagstone fireplace and reclaimed wood mantel. Stunning dark wood floors carry you seamlessly from one room to another in this open concept home. Coffered ceilings, extra large windows and french doors create a warm living space that brings the outdoors in. The kitchen boasts an impressive 12'x5' ash center island w/seating for 5. Exceptionally handcrafted custom cabinetry throughout the home shines in this stunning kitchen complete with large private butlers pantry. Upstairs you will find 4 bedrooms, 3 bathrooms and window bench w/storage and laundry room. Downstairs offers a weight room, pool table, gaming area, movie theatre, bar and wine cellar. The home is heated and cooled w/a Geo Thermal system.To top it all off there is a 24 x 34 in home office.

Listed by Keller Williams Realty-Metropolitan

Listing Sold by Keller Williams Gateway Realty

$
$
%
$/month over payments
Federal 30-year interest rate: 6.66% last updated on Jul 30, 2026
* All Figures are estimates. Check with your bank or proposed mortgage company for actual interest rates.
This product uses the FRED® API but is not endorsed or certified by the Federal Reserve Bank of St. Louis.

Ask A QuestionMore Details

224 Dane Road Center Harbor NH 03226

Center Harbor, NH224 Dane Road

Sale Price$1,875,000

Sold

MLS Number 4804376

  • Residential Single Family
  • Full Bath 5
  • Address 224 Dane Road
  • Construction Existing
  • Bedrooms 6

The Hearthstone manor represents a one-of-a-kind opportunity to acquire a private, 27-acre property with rolling fields and orchards with mountainous views centered by the iconic Squam Lake featured in the famous movie, On Golden Pond. This Royal Barry Wills designed Georgian brick six-bedroom colonial home, originally built in the 19th century, has been meticulously restored, revived and transformed so that the only work left to do is enjoy. Its grand-scale formal rooms offer elegant and easy, expansive or intimate entertaining spaces. Private quarters are equally inviting with family living quarters that accommodate guests for short-term or extended stays. A large three-room master suite includes a tasteful paneled office which opens to a private patio, a dressing room and a marble bathroom. The three-level carriage house with functioning turntable and bell & clock tower is an entertainer or collector's dream. Whether it be for gatherings or for cars, boats, carriages…this is an impressive space for it all. Hearthstone is private, but not isolated: two minutes to charming downtown Center Harbor with public boat launch & beach on Lake Winnipesaukee, 10 minutes to the historic town of Meredith; only 20 minutes from the club motorsports track,; and just 2 hours to Boston. For 105 years, just three families have owned this remarkable property. A chance to become the next steward of this singular estate is unlikely to happen again for many decades.

Listed by Brie Stephens of KW Lakes & Mountains/Moultonborough

Listing Sold by

$
$
%
$/month over payments
Federal 30-year interest rate: 6.66% last updated on Jul 30, 2026
* All Figures are estimates. Check with your bank or proposed mortgage company for actual interest rates.
This product uses the FRED® API but is not endorsed or certified by the Federal Reserve Bank of St. Louis.

Ask A QuestionMore Details

151 High Street Portsmouth NH 03801

Portsmouth, NH151 High Street

Sale Price$1,875,000

Sold

MLS Number 5088369

  • Multifamily
  • Address 151 High Street
  • Units 6
  • Bathroom 6
  • Acreage 0.1

Multi family 6 Unit investment opportunity. Excellent condition. Amazing downtown location. Portsmouth property situated within a short stroll to Market Square, Prescott Park, and with easy access to all major routes. Fully occupied Six (6) Unit multi-family with off street parking for 5 cars. Grossing approximately $140,000 per year. New roof in 2016, separate utilities, replacement windows, and on-site coin operated laundry. All units are in above average condition throughout with renovated kitchens and baths. Mix of units have exposed brick and beams. Third floor units have seasonal sneak peek views of Piscataqua River.

Listed by Jeffrey Mountjoy of The Aland Realty Group

Listing Sold by The Aland Realty Group

$
$
%
$/month over payments
Federal 30-year interest rate: 6.66% last updated on Jul 30, 2026
* All Figures are estimates. Check with your bank or proposed mortgage company for actual interest rates.
This product uses the FRED® API but is not endorsed or certified by the Federal Reserve Bank of St. Louis.

Ask A QuestionMore Details

128 Paugus Park Road Laconia NH 03246
Sold

MLS Number 4820050

  • Residential Single Family
  • Full Bath 2
  • Address 128 Paugus Park Road
  • Construction Existing
  • Bedrooms 4

WATERFRONT, PRIVATE BEACH & PRIVATE 40 FT DOCK, ON LAKE WINNIPESAUKEE AT PAUGUS BAY in Laconia. Superb construction and amenities on this 2009 built three-story lakefront home. 4 bedrooms/4 bath, 3486+- square ft of custom finishes w/3 floors of living space. Central air conditioning, Hickory hardwood flooring, Gourmet kitchen w/granite countertops, custom HW cabinetry includes pull-outs & pantry, & the oversized island is perfect for gatherings. The open concept Living rm w/gas fireplace, Dining rm & Kitchen all have AMAZING VIEWS & access to the full length covered/screened in deck w/bar, multiple seating area w/ ceiling fans. Marvin windows & high-end solid wood finishes throughout. The finished lower level has bar, 1/2 bath & sliders to shaded patio. The WATERFRONT has plenty of room for friends and family to gather, boat, jet ski or just hang out and enjoy the views, breeze and lake activity. The DOCKSIDE entertainment space features an oversized paver patio, 40 ft dock w/room for 2 boats & jets skis, a built-in stainless steel kitchen with fridge & gas grill, and your own SANDY BEACH. The exterior is pristine w/high-end vinyl shakes & maintenance-free materials, 2 car garage, irrigation system, shed for garden tools, perfectly groomed lot & lovely gardens. Year-round home with 2 wells (one for irrigation/garden) & public sewer. Minutes to restaurants, shopping, and convenient access to I93. Impeccable move in ready home in a welcoming community. SHOWINGS BEGIN 8/6/20

Listed by Bonnie Dridi of Bean Group / Portsmouth

Listing Sold by

$
$
%
$/month over payments
Federal 30-year interest rate: 6.66% last updated on Jul 30, 2026
* All Figures are estimates. Check with your bank or proposed mortgage company for actual interest rates.
This product uses the FRED® API but is not endorsed or certified by the Federal Reserve Bank of St. Louis.

Ask A QuestionMore Details

Broker Reciprocity 

Copyright 2026 PrimeMLS, Inc. All rights reserved. This information is deemed reliable, but not guaranteed. The data relating to real estate displayed on this display comes in part from the IDX Program of PrimeMLS. The information being provided is for consumers’ personal, non-commercial use and may not be used for any purpose other than to identify prospective properties consumers may be interested in purchasing. Data last updated August 1, 2026 5:08 PM UTC

 
dream home
Find Your

Dream Home