Berkshire Hathaway Nicole Watkins Logo

Nicole Watkins

Find your lakes region dream home
79262
results
Refine Search

Your Search Results

r=1177-1188
16 Crooked Mountain Road Lincoln NH 03251
Sold

MLS Number 4916403

  • Residential Single Family
  • Full Bath 3
  • Construction Existing
  • Bedrooms 3
  • Bathroom 4

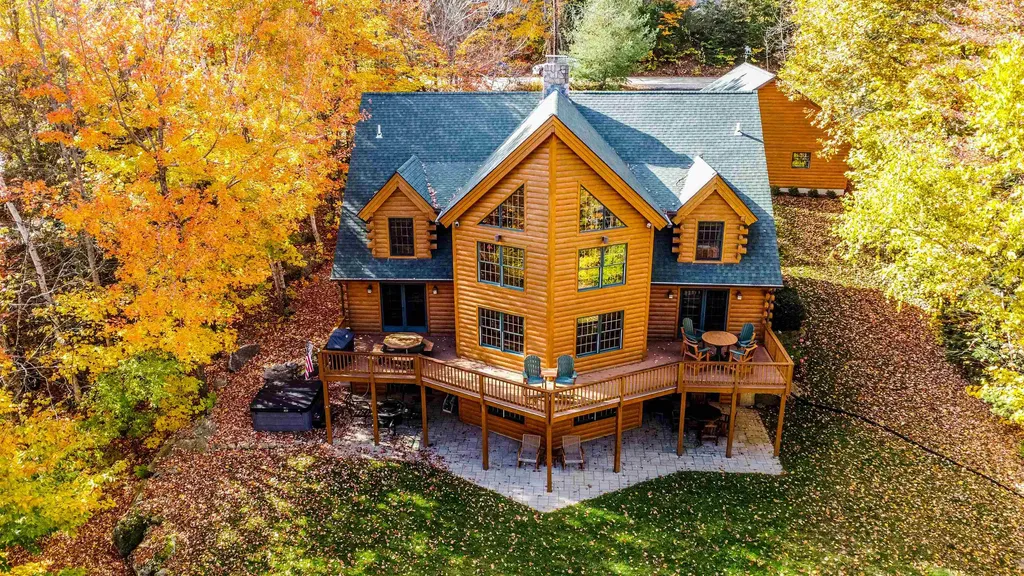

If you are looking for a very special place for your friends and family to gather, enjoy the fresh mountain air and play in the White Mountain National Forest, then this home deserves a look. The home is located in the South Peak Resort which is nestled between the Pemigewasset River and the ski slopes of Loon Mountain's South Peak and known as the premiere resort in the area. This quality built home, offers ski home access, three bedroom plus an added bunk room for the kids, three and a half baths and living on two levels. The main level is open concept between the living, dining, and kitchen spaces. The primary suite, also located on this level has a gas fireplace for those cold winter nights, a walk in closet, it's bath with a jetted tub, and a multi nozzle shower. Finally there is a three season porch just off the dining and kitchen spaces which connects to a deck, which is ideal for grilling out. The lower level has a very large family room, with a gas fireplace and share a full bath with a guest bedroom, another guest bedroom has an en-suite bath and the kids favorite, the bunk room. There is also a deck space just off the family room with a large hot tub to soak in after a day on the slopes, or the hike to one of the many 4,000' peaks. The two car garage will keep the snow off the cars or store all the toys for enjoying this special place.

Listed by Robert Matheson of Coldwell Banker LIFESTYLES- Lincoln

Listing Sold by
$
$
%
$/month over payments
Federal 30-year interest rate: 6.66% last updated on Jul 30, 2026
* All Figures are estimates. Check with your bank or proposed mortgage company for actual interest rates.
This product uses the FRED® API but is not endorsed or certified by the Federal Reserve Bank of St. Louis.

Ask A QuestionMore Details

1 Guzzi Drive Rye NH 03870

Rye, NH1 Guzzi Drive

Sale Price$1,875,000

Sold

MLS Number 5018939

  • Residential Single Family
  • Full Bath 1
  • Address 1 Guzzi Drive
  • Construction Existing
  • Bedrooms 3

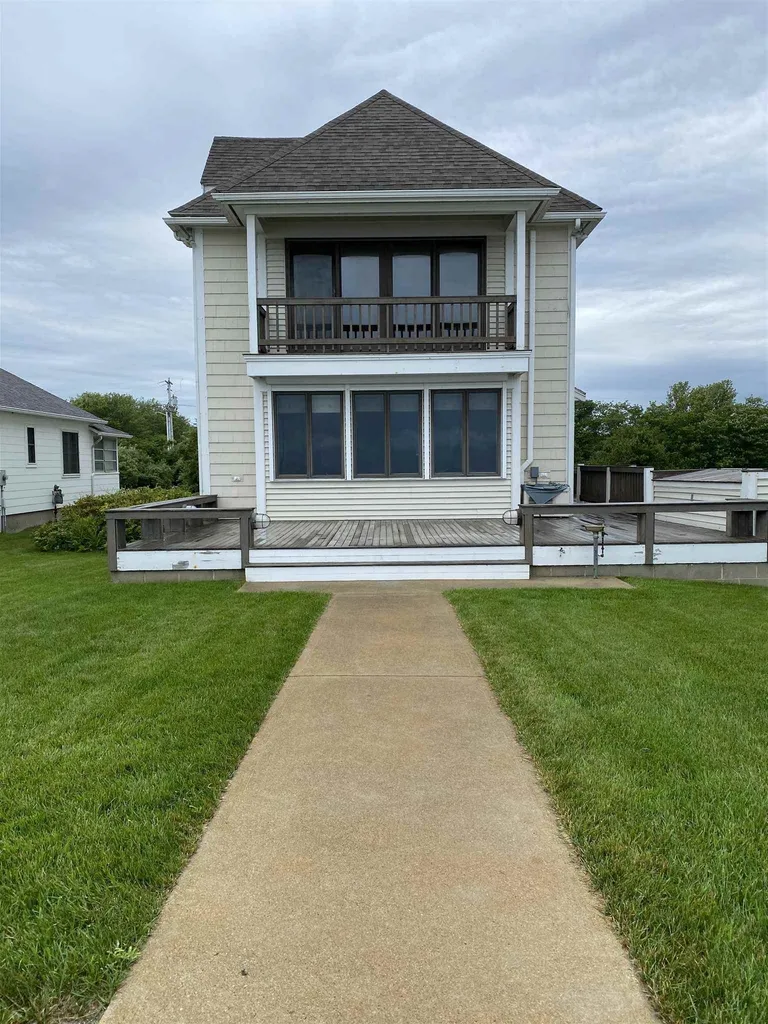
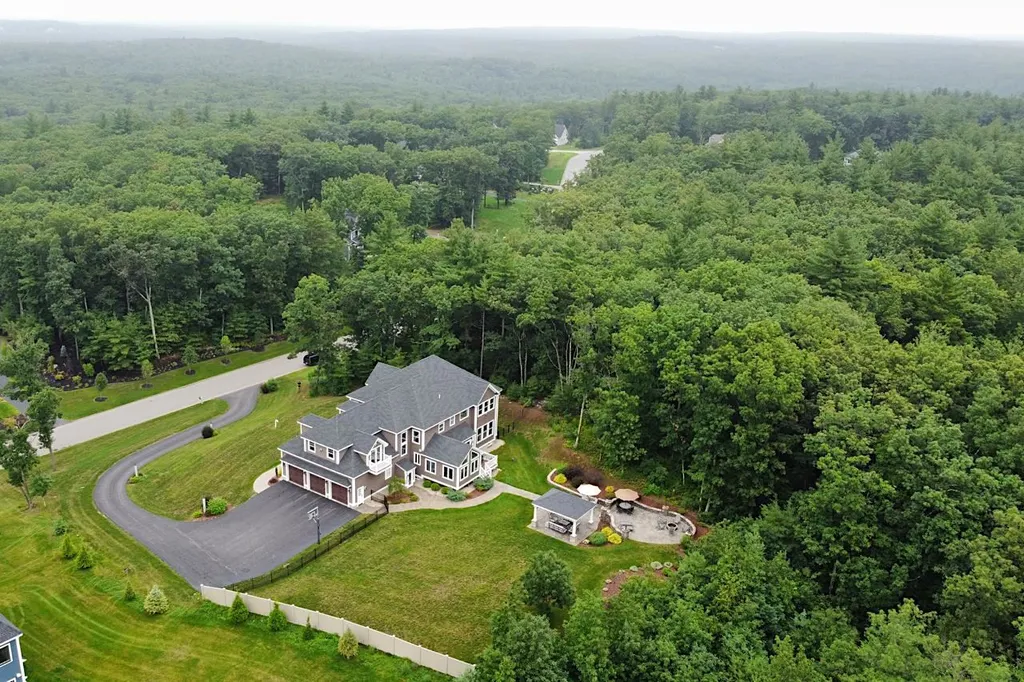

Gorgeous coastal home tucked away in a quiet neighborhood on a dead end street. Enjoy stunning ocean views of the Isles of Shoals with an easy stroll to Wallis Sands Beach. Short drive to downtown Portsmouth. Beautifully constructed home with first floor open plan from kitchen to dining to living. Two decks, one to enjoy a morning coffee or one for the views with friends. Stunning hand-made glass countertop with additional tasteful nautical accents incorporated throughout this special home. A wonderful place to entertain family and friends year round. Generous lot allows for personal expansion. Enjoy this much sought after rare find.

Listed by Laura Ludes of Madden Group

Listing Sold by RE/MAX Shoreline

$
$
%
$/month over payments
Federal 30-year interest rate: 6.66% last updated on Jul 30, 2026
* All Figures are estimates. Check with your bank or proposed mortgage company for actual interest rates.
This product uses the FRED® API but is not endorsed or certified by the Federal Reserve Bank of St. Louis.

Ask A QuestionMore Details

1068 Ocean Boulevard Hampton NH 03842
Sold

MLS Number 4817532

  • Residential Single Family
  • Full Bath 2
  • Address 1068 Ocean Boulevard
  • Construction Existing
  • Bedrooms 3

Listed by Jessica Ritchie of Great Island Realty LLC

Listing Sold by Great Island Realty LLC

$
$
%
$/month over payments
Federal 30-year interest rate: 6.66% last updated on Jul 30, 2026
* All Figures are estimates. Check with your bank or proposed mortgage company for actual interest rates.
This product uses the FRED® API but is not endorsed or certified by the Federal Reserve Bank of St. Louis.

Ask A QuestionMore Details

23 Oliver Street New Castle NH 03854

New Castle, NH23 Oliver Street

Sale Price$1,875,000

Sold

MLS Number 4946787

  • Residential Single Family
  • Full Bath 2
  • Address 23 Oliver Street
  • Construction Existing
  • Bedrooms 3


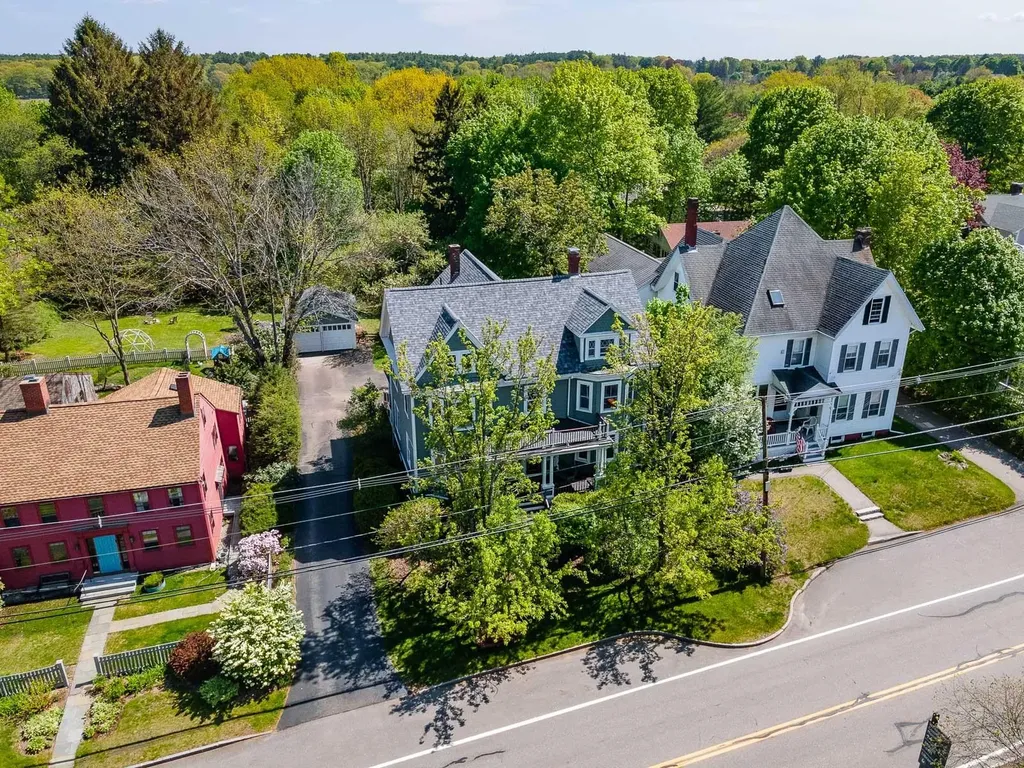
Do not miss this opportunity to live on one of the most beautiful streets in New Castle. This home was thoughtfully redesigned in 2016 to include all new wiring, plumbing, insulation and furnace. Reconstructed kitchen with custom cabinets and island. Quartz counter tops and mother of pearl backsplash. Walk in pantry. First floor primary boast new bath with walk in shower, radiant heated floors and heated towel racks. Second floor offers two generous sized bedrooms with ample closet space and a expanded bath. Gracious home office with custom bookcases could easily be converted into bonus space for any personal use you desire. This only begins to describe the many wonderful touches added to this home. Private fenced in back yard with a beautiful brick patio for gathering and entertainment. Steps away from from the shore of the Piscataqua River with Enjoy the close proximity to downtown Portsmouth, shopping, restaurants, beaches, fishing, boating, and the Wentworth by the Sea Hotel & Spa, Marina and Country Club. And of course, low New Castle taxes. Don't miss this incredible opportunity! Be sure to watch the attached video tours.

Listed by Margaret Pesce of Great Island Realty LLC

Listing Sold by Great Island Realty LLC

$
$
%
$/month over payments
Federal 30-year interest rate: 6.66% last updated on Jul 30, 2026
* All Figures are estimates. Check with your bank or proposed mortgage company for actual interest rates.
This product uses the FRED® API but is not endorsed or certified by the Federal Reserve Bank of St. Louis.

Ask A QuestionMore Details

460 Us- Route 3 Lincoln NH 03251

Lincoln, NH460 Us- Route 3

Sale Price$1,875,000

Sold

MLS Number 4954225

  • Commercial
  • Selling Agent Name Sterling Seymour
  • Address 460 Us- Route 3
  • Year Built 1960
  • Acreage 0.88

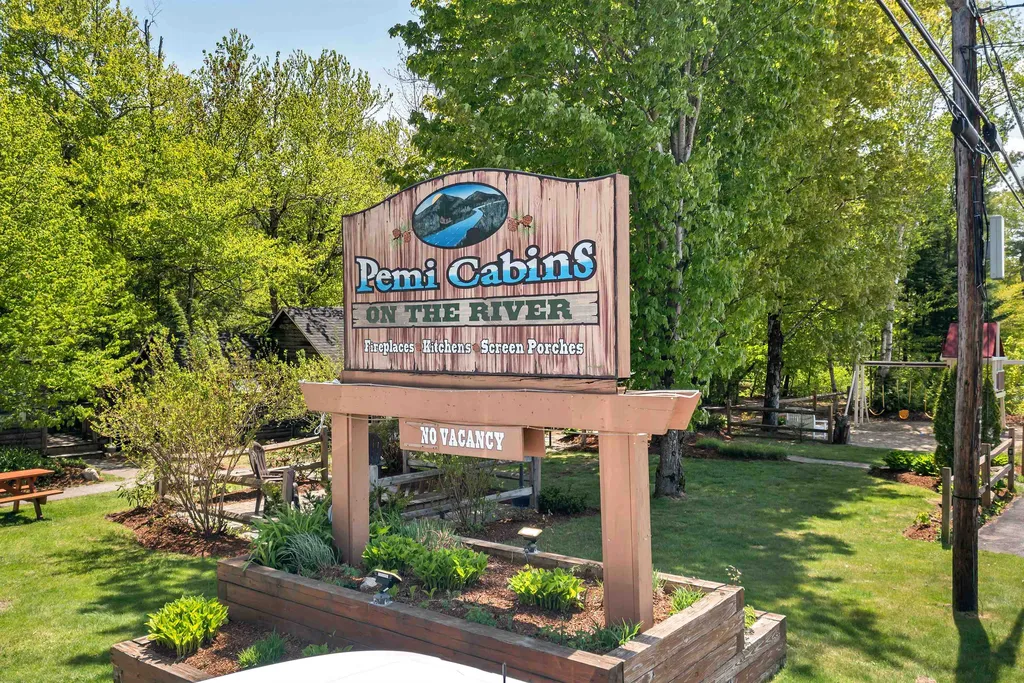
Welcome To The PEMI CABINS! The owner operated business allows for year round rentals located directly on the Pemigewasset River in beautiful Lincoln, New Hampshire. The 1 and 2-bedroom cabins with many great features including either a wood, gas or fireplace to create that perfect cabin ambiance. Pemi Cabins has been long standing lodging go to for many outdoor enthusiast's, with Franconia Notch State Park and White Mountain whether you prefer a mellow stroll to a waterfall or rappelling off the nearby cliffs, we have something for everyone! Built in 1960, many of the lodgers have been coming to stay at the Pemi cabin for 30 years.

Listed by Lobin Frizzell and Amanda Cote of KW Coastal and Lakes & Mountains Realty/Meredith

Listing Sold by Keller Williams Realty Evolution

$
$
%
$/month over payments
Federal 30-year interest rate: 6.66% last updated on Jul 30, 2026
* All Figures are estimates. Check with your bank or proposed mortgage company for actual interest rates.
This product uses the FRED® API but is not endorsed or certified by the Federal Reserve Bank of St. Louis.

Ask A QuestionMore Details

274 Edgewater Drive Gilford NH 03249

Gilford, NH274 Edgewater Drive

Sale Price$1,873,000

Sold

MLS Number 4799083

  • Residential Single Family
  • Full Bath 4
  • Address 274 Edgewater Drive
  • Construction Existing
  • Bedrooms 3

170' of Westerly facing shorefront property on Governors Island @ Lake Winnipesaukee. Majestic views, full day sun, blazing sunsets, crystal clear sandy shorefront & Privacy is yours to enjoy. Stunning open concept with GIC Amenities include a 900-foot beach, tennis and pickleball courts, a NEW million-dollar clubhouse with the most exclusive sugar sand beaches, playground and 140 Common Acres to explore with hiking trails. Gorgeous NEW kitchen which includes high end appliances with a Viking gas stove-6 burners, griddle, grill plate and beautiful tile backdrop. Kraftmaid maple cabinetry, granite countertops open to family room with NEW granite fireplace with pellet stove insert-Overlooking the lake. Luxurious Master Suite on 1st floor-feet from the water. Large sweeping Trex deck with stainless steel railings. Two 22 x 11 Florida Rooms. Flooring includes Brazilian Walnut, Brazilian Cherry through the main living area and master suite. Textured ceramic tile through the kitchen and pantry. Massive breakwater dock encases a 32 x 14 U-shaped covered deep-water dock with two slips and granite steps off the perched beach into the lake. Stone patios surrounded by lovely irrigated landscaping to relax and enjoy the finest lakeside living experience. Entertainment/Rec room including a guest room suite in walkout lower level, Bose sound system and Massive Fieldstone fireplace. No lack of space in this finely crafted home. Bright and open with dome over living room. 2 car heated garage

Listed by Susan Brown of Roche Realty Group

Listing Sold by

$
$
%
$/month over payments
Federal 30-year interest rate: 6.66% last updated on Jul 30, 2026
* All Figures are estimates. Check with your bank or proposed mortgage company for actual interest rates.
This product uses the FRED® API but is not endorsed or certified by the Federal Reserve Bank of St. Louis.

Ask A QuestionMore Details

53 Marina Heights New Castle NH 03854
Sold

MLS Number 4845799

  • Residential Single Family
  • Full Bath 3
  • Address 53 Marina Heights
  • Construction Existing
  • Bedrooms 4

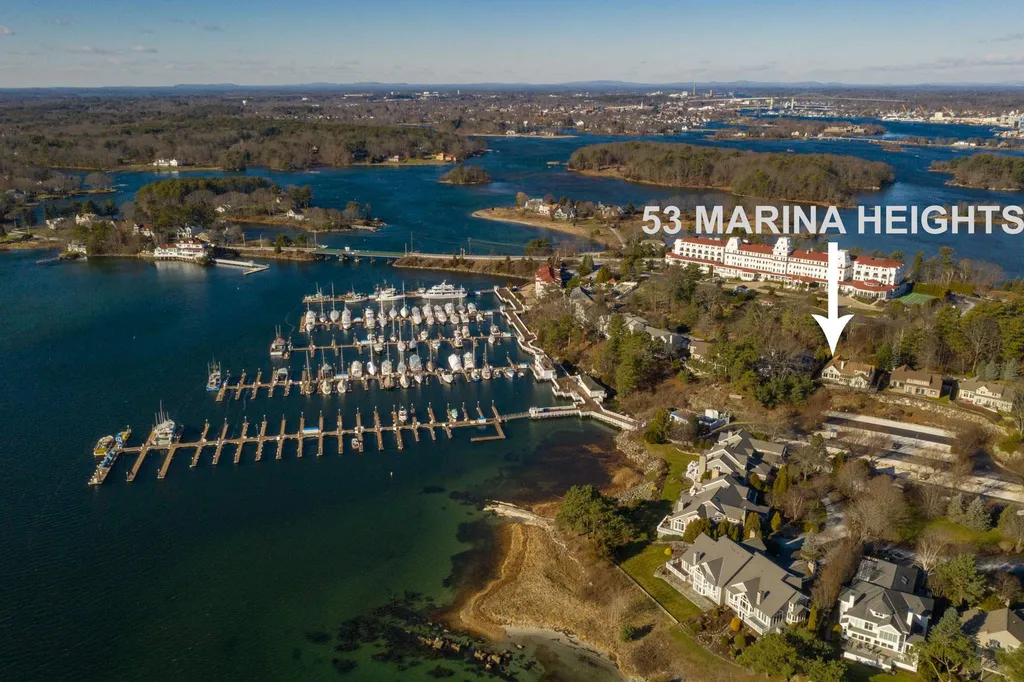
Premier location in New Castle and within The Wentworth by the Sea Community. Plenty of living space on the first floor (over 2000 sq ft) which includes a spacious kitchen, center island, Sub-zero refrigerator, and open views into the family room and backyard. The family room has a wall of windows bringing in light and views from the well landscaped backyard. Double sided gas fireplace in this room and the living room. Vaulted ceiling in the living room moves into the warm, inviting sunroom. The first floor has the primary bedroom complete with 2 large closets and attached bath. Directly across the hall is a flex room perfect for a home office, craft room, home gym or additional guest room. Laundry, dining room and full bath round out this level. On the second floor there are 2 guest bedrooms, a loft area, and a full bath. The basement is tastefully finished with an additional 2 separate rooms, storage areas, and a 1/2 bath. The outside of the home has a newer roof (2013), exterior paint (2018), generator, Azek decking, hot tub, 2 ponds, and wonderful landscaping. Central AC, heated 2 car garage, well-kept common areas, tennis courts, and association pool round out this desirable property. Sought after location in New Castle with low property taxes and an overall wonderful quality of life. Your boat, a round of golf, or a 5-star meal are all an easy walk away at the Wentworth by the Sea Hotel & Marina or Wentworth CC. Please view 3D tour, showings to begin Thursday Feb 4th.

Listed by Emil Uliano of Great Island Realty LLC

Listing Sold by Carey Giampa, LLC/Seabrook Beach

$
$
%
$/month over payments
Federal 30-year interest rate: 6.66% last updated on Jul 30, 2026
* All Figures are estimates. Check with your bank or proposed mortgage company for actual interest rates.
This product uses the FRED® API but is not endorsed or certified by the Federal Reserve Bank of St. Louis.

Ask A QuestionMore Details

82 Swain Road Meredith NH 03253

Meredith, NH82 Swain Road

Sale Price$1,865,000

Sold

MLS Number 4934466

  • Residential Single Family
  • Full Bath 4
  • Address 82 Swain Road
  • Construction Existing
  • Bedrooms 4

MAGNIFICENT CUSTOM Log home offers stunning views of Lake Winnisquam without the waterfront taxes! This immaculate and Sun filled home offers Lakeside living at it's finest! The Great room is the center of this impressive custom home with a floor to ceiling fieldstone fireplace, panoramic views and new wood flooring. Gourmet kitchen with Viking appliances and an abundance of cabinetry. Large dining area offers French doors to an expansive deck, great for entertaining. First floor primary bedroom offers spa like bath with granite dbl vanity, a custom tile and stone shower plus a soaking tub. Direct access through French doors to a spacious composite deck with beautiful views of the lake. The finished lower level offers a full bath, a bonus room plus an oversized family room with daylight windows, new wood flooring and walk out access to a new privately sited hot tub! Upstairs there are three bedrooms, two full baths, a bonus room and a common area for playing board games or reading. HOA Amenities; minutes walk to a 450' ft beautiful beach, tennis courts, clubhouse and your own 24ft boat slip. Oversized 3 car garage with great storage and recently paved driveway, new irrigation system and access to 180 acres of common land to explore. Minutes to downtown Meredith and route 93. 30 minutes to Gunstock Mountain and Loon Resort. Perfect primary home or vacation retreat! Offering 4300+ s.f. there is room for everyone! See improvements list. Open house Sunday 10/23/22 10-1p.m.

Listed by Winnie Chicoine of Compass New England,LLC

Listing Sold by Lady of the Lake Realty LLC

$
$
%
$/month over payments
Federal 30-year interest rate: 6.66% last updated on Jul 30, 2026
* All Figures are estimates. Check with your bank or proposed mortgage company for actual interest rates.
This product uses the FRED® API but is not endorsed or certified by the Federal Reserve Bank of St. Louis.

Ask A QuestionMore Details

34 London Bridge Road Windham NH 03087
Sold

MLS Number 4872758

  • Residential Single Family
  • Full Bath 5
  • Construction Existing
  • Bedrooms 4
  • Bathroom 8

This home is the best location, on the most desirable street, perched on the high point of London Bridge Road, in the most desirable neighborhood in Windham. Scenic views of the vista from your private 2 plus acres. A private oasis in your level, fenced, backyard surrounded by trees. Enjoy an evening by the firepit and custom-designed patio with beautiful lighting throughout. Gourmet kitchen with a walk-in pantry, Thermador appliances, Cambria Quartz counters, island, and throughout the home. Under counter and toe kick adjustable lighting. Butler's pantry in-between the kitchen and dining room. The trey ceiling dining room and the office are off the grand foyer. The two-sided gas fireplace in-between the kitchen and living room. A beautiful sunroom off the kitchen is filled with light and overlooks the backyard. Upstairs are four bedrooms, each with its own private bathroom including the master suite with vaulted ceilings. Spacious laundry room, and a large bonus room with additional office space. The finished basement is ideal as a game room, guest, or in-law suite and has a private entrance, large media room, kitchen, bedroom, and full bathroom. There are many upgrades and luxury details, such as sound system throughout the house and outside, surround sound in the media room and living room, extra-large three-bay garage for larger vehicles, and extra width for opening your car door with ease, whole house generator, and much more. The link to the virtual tour is available.

Listed by Caren Logan of Tate & Foss Sotheby's International Rlty

Listing Sold by Leading Edge Real Estate

$
$
%
$/month over payments
Federal 30-year interest rate: 6.66% last updated on Jul 30, 2026
* All Figures are estimates. Check with your bank or proposed mortgage company for actual interest rates.
This product uses the FRED® API but is not endorsed or certified by the Federal Reserve Bank of St. Louis.

Ask A QuestionMore Details

153 Middleton Road New Durham NH 03855
Sold

MLS Number 4924032

  • Residential Single Family
  • Full Bath 3
  • Address 153 Middleton Road
  • Construction Existing
  • Bedrooms 4

Nourish your connection to the seasons and the land. Set on a sun-struck knoll on 134+/- acres, this light-filled home is surrounded by prime farmland featuring rolling hills, open fields and pastures, trails, two man-made ponds, one for fishing and canoeing, and wildlife aplenty. The main residence, a newly built modern farmhouse, shares timeless character with its community of buildings: a nearly 1,500 square foot second dwelling with an attached carriage barn, an antique barn with stables and workshop, a sugar house and a sun-house. Outside the 4,570 square foot home, you find white clapboards and welcoming porches. Inside, the abundant windows flood the main living area with natural light while framing the pastoral views. The heart of the home is the original brick, wood-burning fireplace in the living area surrounded by rich-toned white oak flooring. The multi-level floor plan is spacious and open, with the kitchen, living area, dining area, a guest bedroom/media room on the main level and three additional bedrooms and great room with a euro-wood stove on the upper level. The residence also offers a detached garage/barn, an expansive walk-up attic that is just waiting to be finished living space, plus a full unfinished basement. An idyllic New England landscape abutting 385 acres at Jennings Forest.

Listed by Anne Erwin Real Estate of Anne Erwin Sothebys International Rlty

Listing Sold by Anne Erwin Sothebys International Rlty

$
$
%
$/month over payments
Federal 30-year interest rate: 6.66% last updated on Jul 30, 2026
* All Figures are estimates. Check with your bank or proposed mortgage company for actual interest rates.
This product uses the FRED® API but is not endorsed or certified by the Federal Reserve Bank of St. Louis.

Ask A QuestionMore Details

320 South Street Portsmouth NH 03801

Portsmouth, NH320 South Street

Sale Price$1,855,000

Sold

MLS Number 5041707

  • Residential Single Family
  • Full Bath 1
  • Address 320 South Street
  • Construction Existing
  • Bedrooms 5

A very rare & special offering in the heart of Little Harbor, this spacious 3,560 sq ft Queen Anne Victorian features a flexible 10-room layout & timeless architectural character. This lovingly preserved 5-bed, 2.5-bath home is located just under a half mile from vibrant downtown Portsmouth. Built in 1903, it's filled with period charm, including intricate moldings, gleaming hardwood floors, & a beautifully detailed fireplace that adds warmth & character to the living space. The bright & spacious eat-in kitchen is perfect for family meals, featuring a 6-burner gas stove, walk-in pantry, under-cabinet lighting, & ample cabinet space. A formal dining room with an original built-in buffet, a versatile first-floor office that could double as a fifth bedroom, & a convenient half bath enhance the home's functional layout. Upstairs, you'll find four generously sized bedrooms including a primary suite with views to the backyard. The fully finished third level provides exceptional versatility for many uses. Enjoy outdoor living with a covered front porch perfect for summer evenings or watching the fireworks, & a private backyard with a deck & mature landscaping. A two-car garage & storage shed add practicality, while the location provides unmatched access to Portsmouth schools, the Farmers Market & the South Mill Pond recreation complex just a quarter mile away-featuring tennis & pickleball courts, a dog park, playground, & baseball field. Showings start Sunday, May 25th by appt.

Listed by Erin Proulx of KW Coastal and Lakes & Mountains Realty/Portsmouth

Listing Sold by KW Coastal and Lakes & Mountains Realty

$
$
%
$/month over payments
Federal 30-year interest rate: 6.66% last updated on Jul 30, 2026
* All Figures are estimates. Check with your bank or proposed mortgage company for actual interest rates.
This product uses the FRED® API but is not endorsed or certified by the Federal Reserve Bank of St. Louis.

Ask A QuestionMore Details

61 Riddle Drive Bedford NH 03110

Bedford, NH61 Riddle Drive

Sale Price$1,855,000

Sold

MLS Number 4953972

  • Residential Single Family
  • Full Bath 5
  • Address 61 Riddle Drive
  • Construction Existing
  • Bedrooms 4

Located in one of Bedford's premier neighborhoods, arrive at this statuesque unique home via the crescent driveway. Enter this custom built home via double doors and step into a dramatic foyer open to the 2nd level and the overlook, and the impressive wainscoting and arched paneled doorways. To the left is the office with vaulted ceiling and gas fireplace, and on the opposite side is the formal dining room with cove ceiling. Open, light and bright the main living and kitchen areas provide nature views and access to the backyard. The center-island kitchen features all new appliances including a Thermador 6-burner range and a breakfast room with a barista station plus extensive granite surfaces. The kitchen is open to the 2-level columned family room, with a wet bar, gas fireplace and a wall of arched windows leading to the enviable outdoor entertaining patio /outdoor kitchen. The lavish 1st FLOOR PRIMARY SUITE has a gas fireplace, a dressing room, new bathroom has radiant heat, a new copper bath and a new shower (multi shower heads). There are 3 en-suite bedrooms on the 2nd floor as well as a sitting room, a huge bonus room, and a half bathroom. The lower level has a full bath and is ideal for your media room/wine cellar. Hosting outdoor events is a breeze with multiple seating areas, fire pit, wet bar and built-in grill area. Systems include an auto-generator, radiant heat, security cameras, smart home features. SHOWINGS START SATURDAY 27th; Open House Sunday 12-2.

Listed by Marianna Vis of Four Seasons Sotheby's Int'l Realty

Listing Sold by KW Coastal and Lakes & Mountains Realty/Meredith

$
$
%
$/month over payments
Federal 30-year interest rate: 6.66% last updated on Jul 30, 2026
* All Figures are estimates. Check with your bank or proposed mortgage company for actual interest rates.
This product uses the FRED® API but is not endorsed or certified by the Federal Reserve Bank of St. Louis.

Ask A QuestionMore Details

Broker Reciprocity 

Copyright 2026 PrimeMLS, Inc. All rights reserved. This information is deemed reliable, but not guaranteed. The data relating to real estate displayed on this display comes in part from the IDX Program of PrimeMLS. The information being provided is for consumers’ personal, non-commercial use and may not be used for any purpose other than to identify prospective properties consumers may be interested in purchasing. Data last updated August 1, 2026 4:23 PM UTC

 
dream home
Find Your

Dream Home