Berkshire Hathaway Nicole Watkins Logo

Nicole Watkins

Find your lakes region dream home
79261
results
Refine Search

Your Search Results

r=1189-1200
136 Black Brook Road Meredith NH 03253
Sold

MLS Number 5080934

  • Residential Single Family
  • Full Bath 2
  • Address 136 Black Brook Road
  • Construction Existing
  • Bedrooms 2

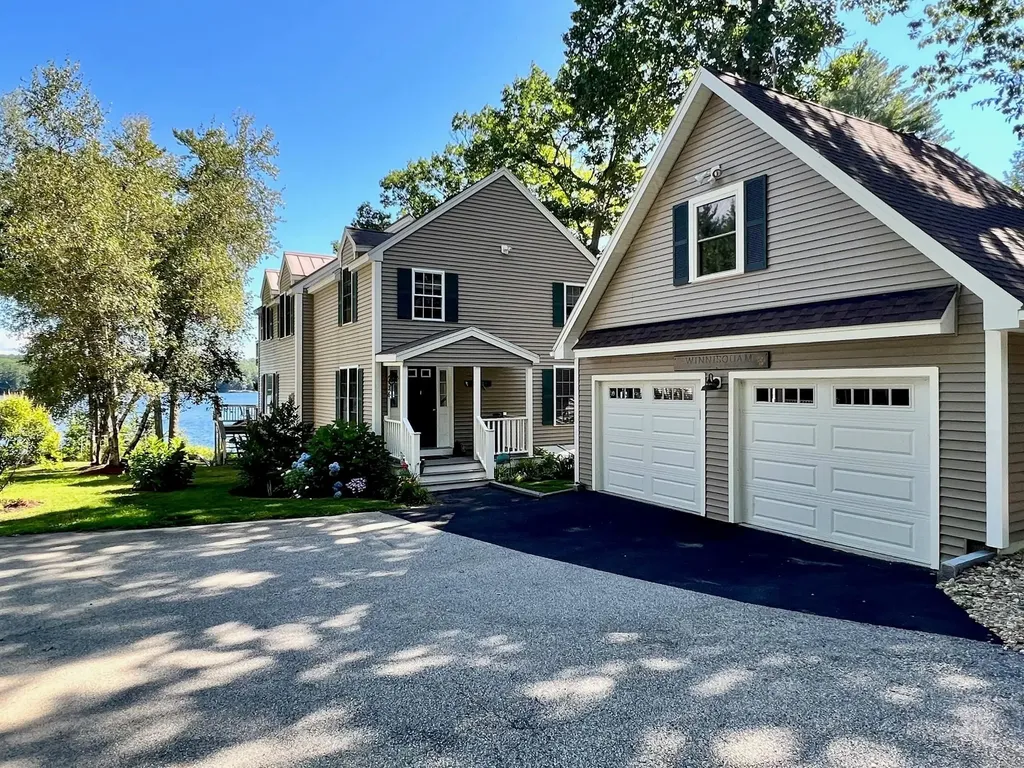
This beautifully maintained and updated home sits on a Winnisquam Lake lot with 77 feet of prime crystal-clear waterfront. As you enter the home you will be drawn to the lovely views and sun-filled Great Room with a double-sided fireplace. It leads to a large waterside deck. The kitchen with a walnut island is a focal point in the room with an additional beverage bar and wine refrigerator. The laundry room and a half bath are conveniently located on the main level. The second level includes an en-suite Primary bedroom plus two additional bedrooms. The walkout lower level is beautifully appointed for large gatherings, lots of games and has an overflow Murphy bed. Sliders lead to a stamped concrete patio that overlooks the waterfront and is perfect for enjoying the everchanging sunsets. A fully insulated, detached two bay garage was recently built with a game room above and has heat and central air. It is a perfect bunk room or studio. The property includes a retractable 60 foot dock and a sandy beach. It is warm and inviting and is move-in ready.

Listed by Susan Bradley of Coldwell Banker Realty Gilford NH

Listing Sold by Lakefront Living Realty - The Smith Group
$
$
%
$/month over payments
Federal 30-year interest rate: 6.66% last updated on Jul 30, 2026
* All Figures are estimates. Check with your bank or proposed mortgage company for actual interest rates.
This product uses the FRED® API but is not endorsed or certified by the Federal Reserve Bank of St. Louis.

Ask A QuestionMore Details

235 Pioneer Road Rye NH 03870

Rye, NH235 Pioneer Road

Sale Price$1,854,309

Sold

MLS Number 4973170

  • Residential Single Family
  • Full Bath 3
  • Address 235 Pioneer Road
  • Construction Existing
  • Bedrooms 4


Discover this Northern Rye private waterfront oasis on 8+ acres with meandering frontage on Seavey's Creek - and just minutes to downtown Portsmouth for dinner, theater, shopping, history and culture. Strategically positioned to maximize water views, this contemporary Cape offers 5,000 sf of open living space that can expand when needed or live cozy and comfortably on one floor if desired. The living area features soaring ceilings, walls of glass and a 2-story fieldstone fireplace with beautiful stones quarried from the site, opening into the kitchen and dining room with custom cherry wood cabinets and a soapstone island overlooking the scenic marsh and creek views. Privacy abounds with a large bedroom suite on the second level and a separate 1st floor 2 bedroom wing with amazing views up and down the creek. Add one other totally private bedroom suite with it's own private entrance...and you can have a full house when needed! Connecting the main house to the 3 car garage is a fabulous office and stunning bonus room with beautiful dark wood floors welcoming you to enjoy this prior gallery space as a Great Room, home gym, or dream workspace for hobbyists...the possibilities are endless. Additional heated space for storage, workshop, etc. and 1 commercial height garage bay could accommodate a 2 car lift, RV, Boat, etc. Private yet convenient, expansive yet comfortable, classic yet flexible! This is a unique property that doesn't become available every day…Come take a look!!

Listed by, Brett Mulvey of Tate & Foss Sotheby's International Rlty

Listing Sold by Duston Leddy Real Estate

$
$
%
$/month over payments
Federal 30-year interest rate: 6.66% last updated on Jul 30, 2026
* All Figures are estimates. Check with your bank or proposed mortgage company for actual interest rates.
This product uses the FRED® API but is not endorsed or certified by the Federal Reserve Bank of St. Louis.

Ask A QuestionMore Details

130 Whittier Highway Moultonborough NH 03254
Sold

MLS Number 4889118

  • Commercial
  • Selling Agent Name Brie Stephens
  • Address 130 Whittier Highway
  • Year Built 1991
  • Square Feet 24,056

24,845± SF industrial building on 3.3± acres, improved with high ceilings and an architectually designed drive thru. There is a tenant in place with a NN lease. Five (5) dock and ground level doors and ample on-site parking. Looking for a good replacement property for a 1031 before the end of the year ? This could be the best bet.

Listed by David Garvey and Viktoria Alkova of KW Coastal and Lakes & Mountains Realty

Listing Sold by Compass New England, LLC

$
$
%
$/month over payments
Federal 30-year interest rate: 6.66% last updated on Jul 30, 2026
* All Figures are estimates. Check with your bank or proposed mortgage company for actual interest rates.
This product uses the FRED® API but is not endorsed or certified by the Federal Reserve Bank of St. Louis.

Ask A QuestionMore Details

21 Babcock Road Freedom NH 03836

Freedom, NH21 Babcock Road

Sale Price$1,851,000

Sold

MLS Number 4936391

  • Residential Single Family
  • Full Bath 1
  • Address 21 Babcock Road
  • Construction Existing
  • Bedrooms 4

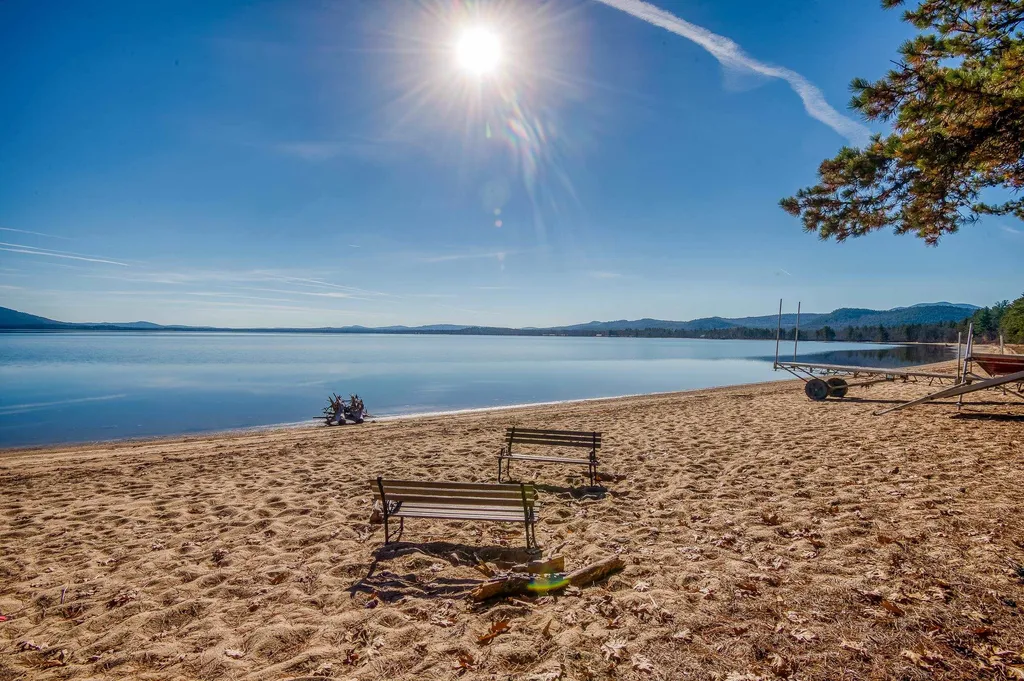
SPECTACULAR SETTING ON OSSIPEE LAKE LOOKING SOUTH OVER 168' OF PRIME SANDY BEACH FRONTAGE TO THE LAKE & THE MOUNTAINS BEYOND!! Set on 2.54 acres of wooded & private land, this home, built in 1977, boasts one of the finest beaches on the lake! Enter this home through a large sunroom with two walls of glass looking out to the lake. Enter the main home, which features exclusive first floor living with an open living/dining room & cathedral ceiling, comfortable kitchen, & first floor primary suite with private bath & laundry. The living area boasts a large brick hearth with woodstove & a wall of windows looking to the backyard, lake, & mountains. The kitchen has a wood floor & pine stained cabinets & is fully applianced. Spacious primary bedroom with double closets & lots of windows. The floors are carpeted except for one of the baths & kitchen. The second floor has two more bedrooms, one is huge to host families with their children when they come to visit. Closets are plentiful & large. There is a five foot crawl space, where the boiler, newer hot water tank, & well equipment are. Above the two car attached garage is a private guest suite heated with direct vent Empire with a large bedroom, sitting area with tile hearth & woodstove, & a 3/4 bath. The lake side of the house is wrapped with a deck to enjoy looking at the lake & mountains. Property includes a detached shed for lake toys & yard equipment. Best is the lake, beach, & view!! Showings begin on November 12, 2022.

Listed by Margery MacDonald of RE/MAX Presidential

Listing Sold by

$
$
%
$/month over payments
Federal 30-year interest rate: 6.66% last updated on Jul 30, 2026
* All Figures are estimates. Check with your bank or proposed mortgage company for actual interest rates.
This product uses the FRED® API but is not endorsed or certified by the Federal Reserve Bank of St. Louis.

Ask A QuestionMore Details

262 Cleveland Hill Road Tamworth NH 03886
Sold

MLS Number 4452309

  • Residential Single Family
  • Full Bath 3
  • Construction Existing
  • Bedrooms 5
  • Bathroom 6

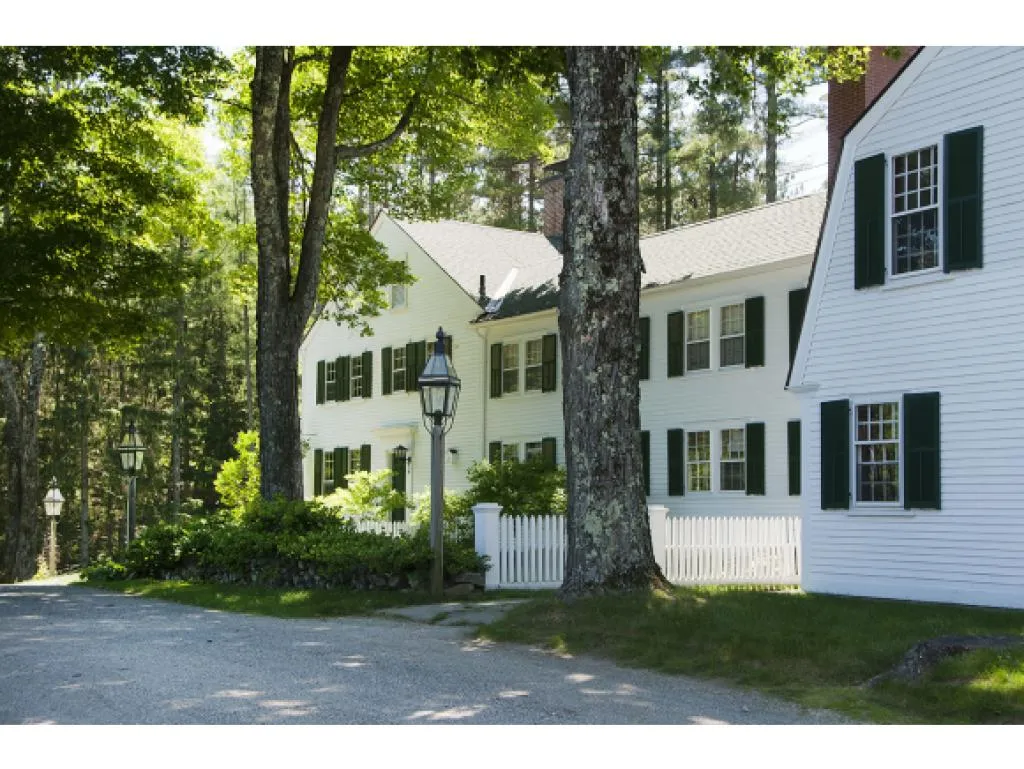
Fleetwood Farm set in the foothills of the White Mountains, is a classic New Hampshire farmstead consisting of a 1790's Colonial, multiple barns, two guest houses and 56.26 acres (additional land available) with peaceful pastoral views and woodlands. The restored and expanded five-bedroom Colonial surrounded by bucolic fields and pastures, exudes historic charm while encompassing the modern amenities of today's living. A large master suite with a private dressing room with fireplace, and an ensuite bath with fireplace, private office space, large family room with massive brick fireplace, and a spacious kitchen with center island, adjacent sitting area with large fireplace, and a dining nook provide ample space for privacy or gatherings. Equestrians will delight in the 11-stall renovated 1797 barn with tack room, grain room, abundant hay storage and an attached two-car garage, well as the fenced paddocks, and run-in shed. Additional outbuildings provide plenty of storage for equipment of all kinds. A two-bedroom shingle-style guest cottage includes a library, full bath, screen porch and beautiful details throughout. At the entrance to the property a care-takers log cabin includes two bedrooms, a full bath and loft. Moultonborough Airpark is 14 miles distance. Portland, ME is 63 miles, Manchester, NH is 68 miles, and Boston, MA is 112 miles from Tamworth, New Hampshire. Additional 42.17+/- acre abutting parcel available

Listed by Kristin Claire of LandVest,Inc./New Hampshire

Listing Sold by Keller Williams Realty-Metropolitan

$
$
%
$/month over payments
Federal 30-year interest rate: 6.66% last updated on Jul 30, 2026
* All Figures are estimates. Check with your bank or proposed mortgage company for actual interest rates.
This product uses the FRED® API but is not endorsed or certified by the Federal Reserve Bank of St. Louis.

Ask A QuestionMore Details

1258 Union Avenue Laconia NH 03246

Laconia, NH1258 Union Avenue

Sale Price$1,850,000

Sold

MLS Number 4893697

  • Commercial
  • Selling Agent Name Crystal Harrison
  • Address 1258 Union Avenue
  • Year Built 1988
  • Square Feet 7,000

LACONIA NH 03246 - Located on Union Ave in Laconia and featuring 1.16 acres and over 200 feet of frontage on Lake Winnipesaukee with a sandy beach and a DES approved docking system (bigger than the docks that are currently there) this 7,000 + square foot Commercial building currently houses a Formula Showroom and Anchor Marine boat rental business. In its former life the building was a high-end auto dealership. The showroom is bathed in natural light thanks to two story glass windows. The mezzanine level features individual offices with views that look out over the lake. The lower level features a 6 bay garage. There are two bathrooms and fantastic water view deck. This property is full of possibilities.

Listed by Adam Dow of KW Coastal and Lakes & Mountains Realty/Wolfeboro

Listing Sold by Coldwell Banker Realty Gilford NH

$
$
%
$/month over payments
Federal 30-year interest rate: 6.66% last updated on Jul 30, 2026
* All Figures are estimates. Check with your bank or proposed mortgage company for actual interest rates.
This product uses the FRED® API but is not endorsed or certified by the Federal Reserve Bank of St. Louis.

Ask A QuestionMore Details

1178 Ocean Boulevard Rye NH 03870

Rye, NH1178 Ocean Boulevard

Sale Price$1,850,000

Sold

MLS Number 4831493

  • Residential Single Family
  • Full Bath 1
  • Address 1178 Ocean Boulevard
  • Construction Existing
  • Bedrooms 4

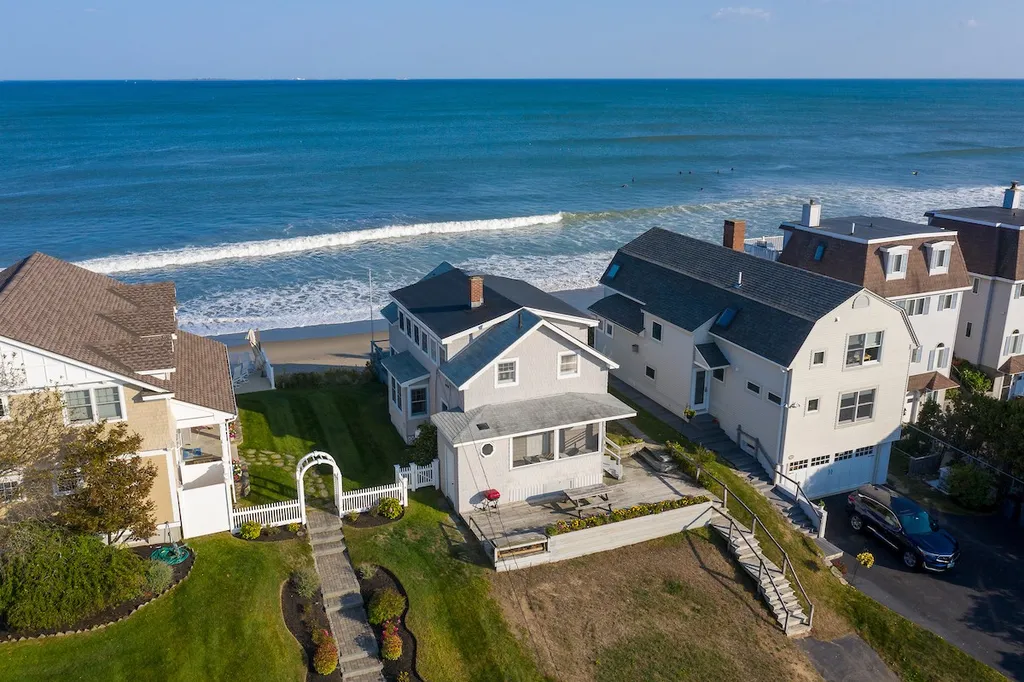
OCEANFRONT at WALLIS SANDS -Rare Opportunity to own directly on Wallis Sands Beach in beautiful Rye, New Hampshire. This classic seasonal beach house provides oceanfront living near the mid-point of beautiful mile-long Wallis Sands Beach. Enjoy your own stretch of the sand, listen to the waves and admire the spectacular views of the Atlantic Ocean, Isles of Shoals and the salt marsh. The home features four bedrooms, 1 ½ baths plus an in/outdoor shower, kitchen, dining room/living room with fireplace opening to sunroom with large sliding windows facing the ocean, screened porch with beautiful marsh views and a large oceanfront deck with panoramic ocean and beach views. The home retains many original features, character and charm. Use as is, renovate for potential year-round use or replace with a stunning new home in time for next summer. The detached two car garage is perfect for storing vehicles, surf boards and beach gear. Swimming, surfing, sunbathing and relaxing walks along the beach are directly out your front door! A short drive to historic downtown Portsmouth with its many great restaurants and shops. Quick access to Rte 101/ 95 and equidistant between Boston and Portland. Wallis Sands Beach area is an amazing place to spend the summer months or live year-round! Enjoy the oceanfront lifestyle! Showings begin Saturday, 10/3. Please call for appointment. Offers to be submitted by 5PM Sunday, Oct. 4th.

Listed by Patricia Weathersby of Tate & Foss Sotheby's International Rlty

Listing Sold by

$
$
%
$/month over payments
Federal 30-year interest rate: 6.66% last updated on Jul 30, 2026
* All Figures are estimates. Check with your bank or proposed mortgage company for actual interest rates.
This product uses the FRED® API but is not endorsed or certified by the Federal Reserve Bank of St. Louis.

Ask A QuestionMore Details

24 Notla Lane Alton NH 03809

Alton, NH24 Notla Lane

Sale Price$1,850,000

Sold

MLS Number 4904464

  • Residential Single Family
  • Full Bath 1
  • Address 24 Notla Lane
  • Construction Existing
  • Bedrooms 3

Listed by Kara Chase of KW Coastal and Lakes & Mountains Realty/Gilford

Listing Sold by KW Coastal and Lakes & Mountains Realty/Wolfeboro

$
$
%
$/month over payments
Federal 30-year interest rate: 6.66% last updated on Jul 30, 2026
* All Figures are estimates. Check with your bank or proposed mortgage company for actual interest rates.
This product uses the FRED® API but is not endorsed or certified by the Federal Reserve Bank of St. Louis.

Ask A QuestionMore Details

52 Wildflower Lane Jackson NH 03846

Jackson, NH52 Wildflower Lane

Sale Price$1,850,000

Sold

MLS Number 4786177

  • Residential Single Family
  • Full Bath 5
  • Address 52 Wildflower Lane
  • Construction Existing
  • Bedrooms 4

Are you ready for the Ski Season? Take a Peek at this Contemporary, One of a Kind, Post & Beam 6 bedroom Estate FULLY FURNISHED with 10 acres of land & spectacular Western views of the Presidential Mountains! Grand entryway leads to sweeping open space that includes a 25 ft granite fireplace, Brazilian Cherry Hardwood floors, and Floor to Ceiling windows! Open Kitchen includes the finest appliances: 2 Bosch Dishwashers, 2 Thermodor Ovens, 2 Kohler sinks, a SubZero refrigerator, wine cooler & Viking Stove! For your overnight guests, a second kitchen is located in the finished lower-level with sliders to a lavish stone veranda! On the main level, the Luxurious Master suite is fit for a king & queen & includes a gas fireplace, and a private deck with more breathtaking views overlooking the White Mountains! Explore the Master bath with every amenity imaginable: cream marble with a curved glass wall shower, double sinks, and an UltraBain Hydro-Thermo Massage Bath. 4 of the 6 bedrooms are en-suite with full baths. Outdoors the Mahogany and Glass Gazebo includes a 6 person Hot Tub: perfect for relaxing after a long day on the nearby slopes! The Jackson Estate is located near popular ski resorts and White Mountain tourist attractions! This home can also generate income as a vacation rental property when your family is unable to utilize it! The Jackson Estate comfortably sleeps 16! Come see the quality and craftsmanship now; located only minutes from scenic Jackson Village!

Listed by Ella Reape of Keller Williams Gateway Realty

Listing Sold by

$
$
%
$/month over payments
Federal 30-year interest rate: 6.66% last updated on Jul 30, 2026
* All Figures are estimates. Check with your bank or proposed mortgage company for actual interest rates.
This product uses the FRED® API but is not endorsed or certified by the Federal Reserve Bank of St. Louis.

Ask A QuestionMore Details

21 Kosciuszko Street Manchester NH 03101
Sold

MLS Number 4997638

  • Multifamily
  • Address 21 Kosciuszko Street
  • Units 13
  • Acreage 0.09
  • Square Feet 9,964


Multifamily/Mixed use Investment Property: Well-known Kosciuszko Street is located in the north end of downtown. Fully tenanted save for recent vacancy left open for showings. Separate heat and electric. Brick Building with 4 Levels: 1st Floor Restaurant: 2,593+ SF leased by Wild Rover Pub & Restaurant. The business also uses the basement for office and storage. 12 residential units on 3 upper Floors: 7,371+ SF, each floor has four, 1 Bedroom apartments with bedroom, living room, kitchen & bath. The long-time owner has self-managed the property, making regular improvements including roof rehab, full sprinkler, cabinets, appliances, carpet and paint. 7.7% cap based on actual restaurant rent and proforma apartment rents of $1,250/month. This calculation includes vacancy, mgmt. fee and capital reserves with actual expenses. Please submit attached Conf. Agreement for additional information. There is a successful restaurant operating in the property, please do not approach.

Listed by Brenda Litchfield CCIM of Concord Commercial Real Estate

Listing Sold by Pierre Peloquin Realty

$
$
%
$/month over payments
Federal 30-year interest rate: 6.66% last updated on Jul 30, 2026
* All Figures are estimates. Check with your bank or proposed mortgage company for actual interest rates.
This product uses the FRED® API but is not endorsed or certified by the Federal Reserve Bank of St. Louis.

Ask A QuestionMore Details

34 Bearfoot Creek Road Bartlett NH 03812
Sold

MLS Number 4911877

  • Condo
  • Square Feet 4,073
  • Bedrooms 4
  • New Contruction Existing
  • Complex Bearfoot Creek

Stunning, custom built trailside home located in the Bearfoot Creek Development on the slopes of Attitash Bear Peak. This trailside, luxury mountain home is beautifully designed and furnished and faces west for sunshine on the deck for Apres ski. The heart of the home is a gorgeous great room with a floor to ceiling, stone wood burning fireplace and a dining room featuring a table for 10, plus space at the bar. You will love the gourmet kitchen with Viking appliances including a 6 burner gas range, leathered granite counters and custom cabinetry. There is a first floor den for folks who enjoy one floor living, with the primary bedroom upstairs, on its own side of the home for maximum privacy. Two additional bedrooms are down the hall with a shared bath, and there is a fun loft area above. A favorite spot in the home is the tiled lower level with a large rec room featuring game tables, a second wood burning fireplace and a bunk room with 6 beds and room for more! On this level you have direct access to the trail with a ski tuning and boot room and plenty of storage for all your gear. The hot tub is right outside under the deck, next to a walk-out level lawn, and there is a full bath on this level, one of 5 baths in the home. Add to all of these features an attached 2 car garage with 9 foot doors and you will have found the perfect spot trailside. Ski in/out and never have to load the car again! Sold mostly furnished. Assisted Showings Only.

Listed by Kimberly Clarke of KW Coastal and Lakes & Mountains Realty/N Conway

Listing Sold by KW Coastal and Lakes & Mountains Realty/N Conway

$
$
%
$/month over payments
Federal 30-year interest rate: 6.66% last updated on Jul 30, 2026
* All Figures are estimates. Check with your bank or proposed mortgage company for actual interest rates.
This product uses the FRED® API but is not endorsed or certified by the Federal Reserve Bank of St. Louis.

Ask A QuestionMore Details

1310 Ocean Boulevard Rye NH 03870

Rye, NH1310 Ocean Boulevard

Sale Price$1,850,000

Sold

MLS Number 4792058

  • Residential Single Family
  • Full Bath 3
  • Address 1310 Ocean Boulevard
  • Construction Existing
  • Bedrooms 2

Rye Beachfront! A rare find on pristine Pirates Cove Beach. Direct beach frontage where you'll enjoy picturesque sunrises and views of the Isles of Shoals. Constructed in 2004 this 2-bedroom plus an office, 3-bath home has a timeless design and beach-y feel. There are many features that will exceed a Buyer's wish list including hardwood floors throughout, a recently renovated kitchen with stainless appliances and custom cabinetry, first floor bedroom option with 3/4 bath, a stone wood burning fireplace, a master suite with gas fireplace, a full basement, outdoor enclosed shower and a gorgeous custom patio where you'll enjoy sunrises and and lazy afternoons. Other features include: cobblestone driveway, irrigation system and a soaking tub in the master bedroom suite.

Listed by Jennifer Madden of Madden Group

Listing Sold by Pat Clancey Realty

$
$
%
$/month over payments
Federal 30-year interest rate: 6.66% last updated on Jul 30, 2026
* All Figures are estimates. Check with your bank or proposed mortgage company for actual interest rates.
This product uses the FRED® API but is not endorsed or certified by the Federal Reserve Bank of St. Louis.

Ask A QuestionMore Details

Broker Reciprocity 

Copyright 2026 PrimeMLS, Inc. All rights reserved. This information is deemed reliable, but not guaranteed. The data relating to real estate displayed on this display comes in part from the IDX Program of PrimeMLS. The information being provided is for consumers’ personal, non-commercial use and may not be used for any purpose other than to identify prospective properties consumers may be interested in purchasing. Data last updated August 1, 2026 3:08 PM UTC

 
dream home
Find Your

Dream Home