Berkshire Hathaway Nicole Watkins Logo

Nicole Watkins

Find your lakes region dream home
79260
results
Refine Search

Your Search Results

r=1201-1212
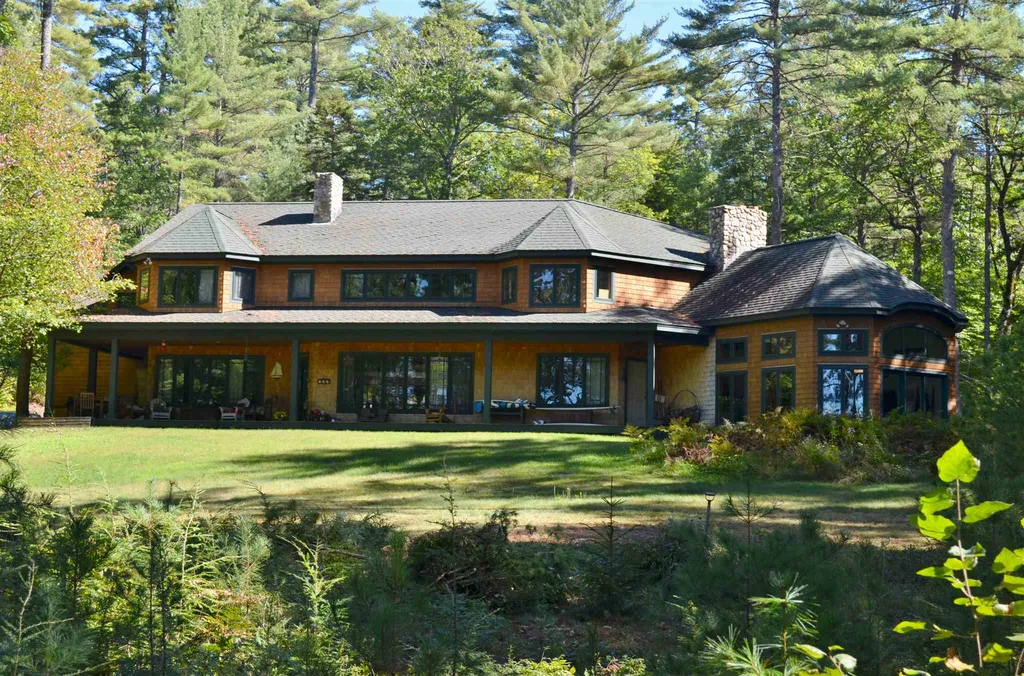
95 Spindle Point Road Meredith NH 03253
Sold

MLS Number 4795503

  • Residential Single Family
  • Full Bath 3
  • Construction Existing
  • Bedrooms 4
  • Bathroom 4

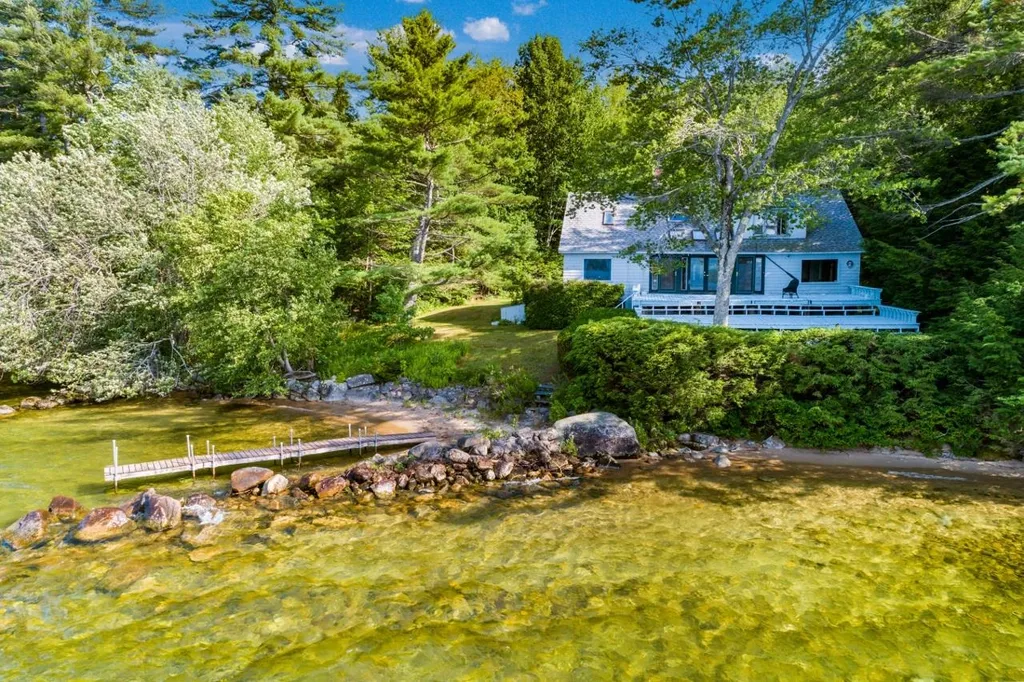
Fabulous contemporary styled home with breathtaking views in one of the most sought after locations in Meredith! This Lake Winnipesaukee waterfront home offers southwest exposure and fabulous sunsets and permanent boat dock. This home has undergone recent renovations and shows like a newer construction home. The interior boasts gourmet kitchen with granite counters and stainless steel appliances (Wolf, Sub-Zero, Miele). Hardwood floors throughout the home. Fabulous first floor master suite. Finished walk out lower level offers large Family room/Recreation room and additional bonus room and laundry room. The landscaped yard is amazing with stone patios and gardens to enjoy the beautiful views of Gunstock!

Listed by Lisa Merrill of Maxfield Real Estate/Center Harbor

Listing Sold by Maxfield Real Estate/Center Harbor

$
$
%
$/month over payments
Federal 30-year interest rate: 6.66% last updated on Jul 30, 2026
* All Figures are estimates. Check with your bank or proposed mortgage company for actual interest rates.
This product uses the FRED® API but is not endorsed or certified by the Federal Reserve Bank of St. Louis.

Ask A QuestionMore Details

69 New Castle Avenue Portsmouth NH 03801
Sold

MLS Number 4819677

  • Residential Single Family
  • Full Bath 1
  • Address 69 New Castle Avenue
  • Construction Existing
  • Bedrooms 5


Rare offering in sought-after South End. Welcome to the Charles Tucker House (c.1850). This historic house features 3000 +/- SF of stunning interior and exterior finishes in the main house, while the detached carriage house offers 534 SF of additional heated/cooled office space, 260 +/- SF of finished unheated space, and even a garage. Graceful and thoughtful renovations include state of the art kitchen with custom soft-close cabinets and quartz counters, 9 ft center island with 2.5” quartz countertop, Thermador appliances, beverage center, 4 additional refrigerated/freezer cabinet drawers and water views. Open concept first floor plan blends antique features with modern conveniences including large wood burning fireplace, new distressed organic oak flooring and spacious formal and informal living and dining spaces. 5 bedrooms including master suite with water views, en-suite bath, and beautiful walk-in closet with built-ins. Finished 3 floor has 2 bedrooms, views and ¾ bath. Fully fenced yard has care free surfaces including a putting green! Impeccable basement, updated systems including central air, Nest for security and smoke/CO2 detection. Not a detail has been missed in this wonderful home just steps to downtown, all 3 schools (including path to Little Harbor School) plus neighborhood water access to the Little Harbor for swimming, kayaks or paddle boards! Plenty of room for extended family and work from home! This is truly a Gem in the South End.

Listed by Liz Levey-Pruyn of RE/MAX Shoreline

Listing Sold by Tate & Foss Sotheby's International Rlty

$
$
%
$/month over payments
Federal 30-year interest rate: 6.66% last updated on Jul 30, 2026
* All Figures are estimates. Check with your bank or proposed mortgage company for actual interest rates.
This product uses the FRED® API but is not endorsed or certified by the Federal Reserve Bank of St. Louis.

Ask A QuestionMore Details

22 Alvord Road Holderness NH 03245

Holderness, NH22 Alvord Road

Sale Price$1,850,000

Sold

MLS Number 4806245

  • Residential Single Family
  • Full Bath 1
  • Address 22 Alvord Road
  • Construction Existing
  • Bedrooms 4

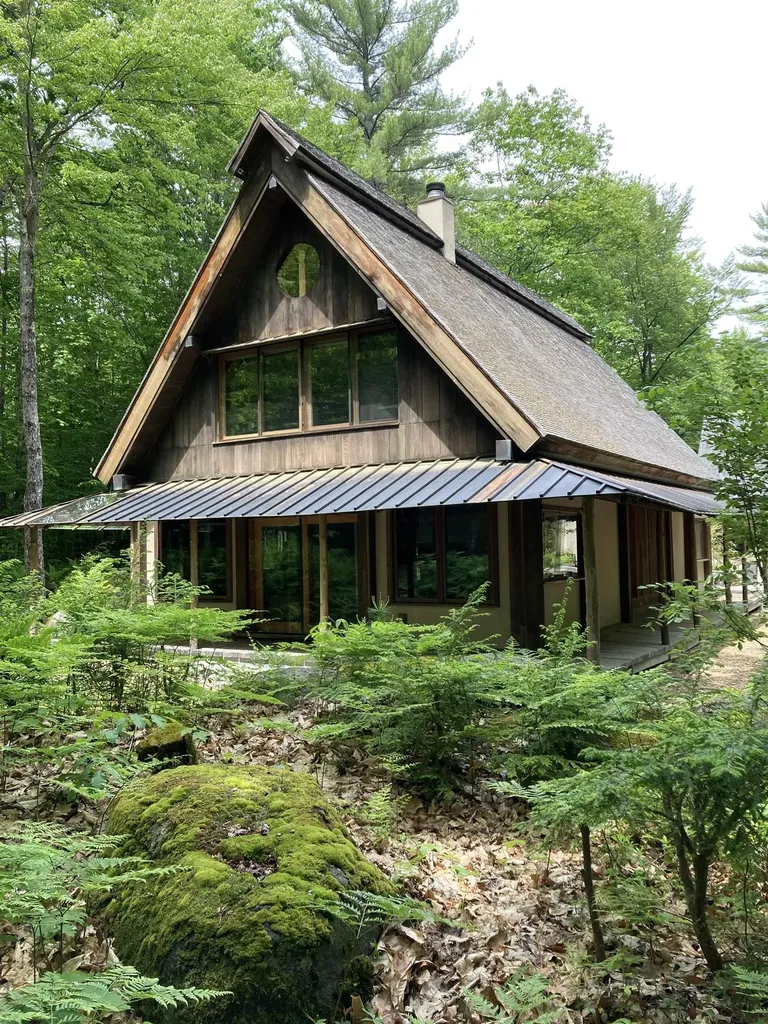
Opportunity is knocking on the lake!! Motivated sellers want this property sold this winter and have reduced the price to below accessed value. Situated within walking distance to town and a short drive to many area attractions, the property features a seasonal camp set just 30 feet from the water's edge and gorgeous views across the lake. Included is 2 ½ acres with 275' of waterfront on the east side of Glen Cove Road and an additional 6 acres on the west side. This fine Squam Lake waterfront has been in the same family for several decades and has been a summertime retreat for many families for the past 120 summers. Now is your chance to carry on the same tradition or use the footprint and build your own dream home.

Listed by Joseph Dussault and Jacalyn Dussault of Dussault Real Estate LLC

Listing Sold by Dussault Real Estate LLC

$
$
%
$/month over payments
Federal 30-year interest rate: 6.66% last updated on Jul 30, 2026
* All Figures are estimates. Check with your bank or proposed mortgage company for actual interest rates.
This product uses the FRED® API but is not endorsed or certified by the Federal Reserve Bank of St. Louis.

Ask A QuestionMore Details

16 Snow Lane Madison NH 03875

Madison, NH16 Snow Lane

Sale Price$1,850,000

Sold

MLS Number 4820659

  • Residential Single Family
  • Full Bath 2
  • Address 16 Snow Lane
  • Construction Existing
  • Bedrooms 5

This property has 10 plus acres with 332 feet of shore frontage on pristine Silver Lake. Silver Lake is a deep water glacial lake with four islands. Much of the shoreline is still undeveloped with open wooded space and whose water quality is ranked among the top three in the entire state. The 10 acres is unique in that it has numerous large pines with sweeping views of Mt. Chocorua and the Sandwich Range. The house has 20 rooms and features an open floor plan with hardwood and tiled floors with radiant heat, three fireplaces, two balconies, 3 full baths and 3 half baths, whirlpool, granite counters and stainless appliances. There are over 90 glass windows and doors including custom windows on the waterfront side behind the 70' porch overlooking the lake with magnificent westerly views. The size, complexity and level of finish make this an architecturally interesting and unique structure. Please do not do a drive by!

Listed by David Haine of David Haine Real Estate

Listing Sold by

$
$
%
$/month over payments
Federal 30-year interest rate: 6.66% last updated on Jul 30, 2026
* All Figures are estimates. Check with your bank or proposed mortgage company for actual interest rates.
This product uses the FRED® API but is not endorsed or certified by the Federal Reserve Bank of St. Louis.

Ask A QuestionMore Details

334 Center Harbor Neck Road Center Harbor NH 03226
Sold

MLS Number 4937239

  • Residential Single Family
  • Construction Existing
  • Bedrooms 3
  • Bathroom 2
  • Square Feet 1,600

This property includes the main house and attached guest house on the 9.14 acre lot, plus a smaller separate lot of .65 acre which has a conservation easement on it, as does the larger lot. The smaller lot comes with a beach right to the Sturtevant Cove Association Beach located on Cove Road, Center Harbor.

Listed by Lisa Wardlaw of William Raveis Lamprey Real Estate

Listing Sold by KW Coastal and Lakes & Mountains Realty/Wolfeboro

$
$
%
$/month over payments
Federal 30-year interest rate: 6.66% last updated on Jul 30, 2026
* All Figures are estimates. Check with your bank or proposed mortgage company for actual interest rates.
This product uses the FRED® API but is not endorsed or certified by the Federal Reserve Bank of St. Louis.

Ask A QuestionMore Details

3 Whiskey Rebellion Court Bedford NH 03110
Sold

MLS Number 5015511

  • Residential Single Family
  • Full Bath 4
  • Construction Existing
  • Bedrooms 4
  • Bathroom 5

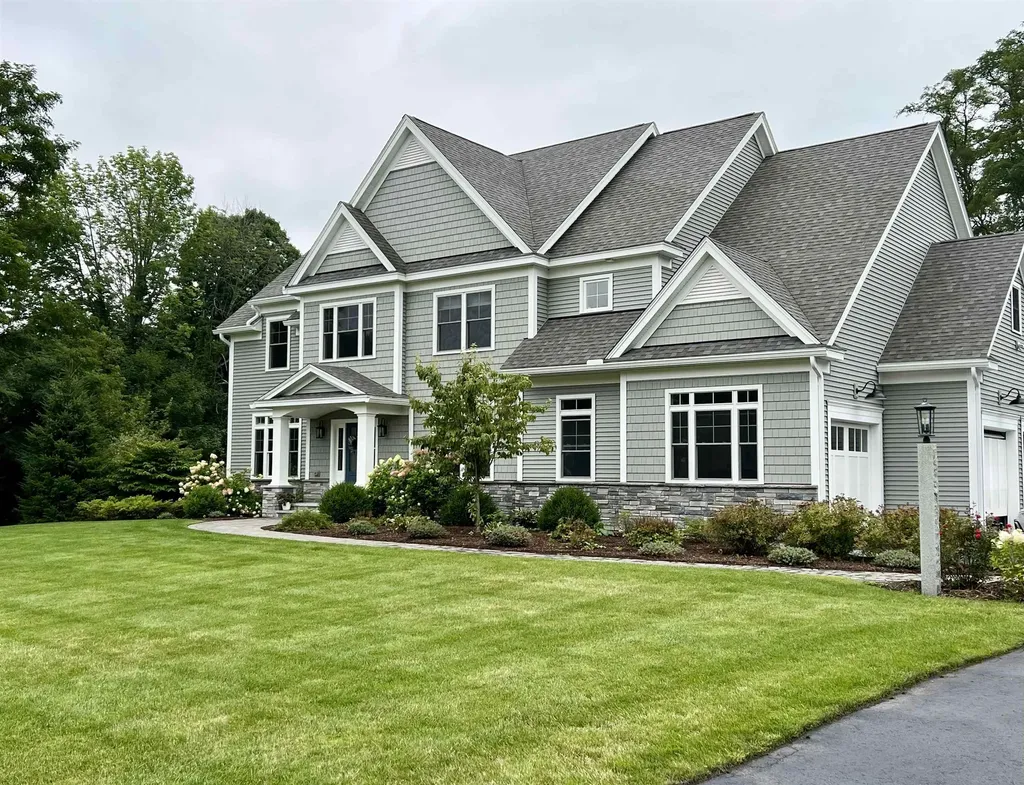
Nestled in a Prime Location within a Pristine Cul-De-Sac, this Breathtaking Home effortlessly combines timeless elegance with modern luxury! The welcoming exterior hints at the Exquisite Craftsmanship and Extensive Millwork that await inside. You are greeted in the Foyer flanked by a Spacious Dining Room and a Well-appointed Office. The heart of the home is an Exquisite Dream Kitchen, boasting top-of-the-line Thermador appliances, an Oversized Island with seating, Custom Cabinetry, Quartz Counters, and an adjoining Sitting Area. The light-filled Great Room, featuring a focal-point Fireplace, seamlessly transitions to an Outdoor Oasis with a Heated Gunite Saltwater Pool, Waterfall, Pergola, and Patio-perfect for gatherings. Upstairs, the Expansive Primary Suite is a true retreat, featuring a tray ceiling, dual walk-in closets, and a Luxurious Bath with a large tile shower, soaking tub, heated floor & double vanity. 3 additional Bedrooms, with a Jack and Jill Bath and an Ensuite Bath and a Laundry Room with sink complete the 2nd floor. Hardwood flooring throughout the first and second floors adds warmth to every room. The Walkout Lower Level includes a Kitchenette, Full Bath, and Guest Room, ideal for Multigenerational Living. Additional features include a Mudroom, a walk-in Pantry, generator wiring, irrigation and a Reeds Ferry Shed. With easy access to highways, shopping, and the Top-Rated Bedford Schools, this home offers an unparalleled lifestyle of luxury and convenience!

Listed by Premier Home Team of Re/Max Innovative Properties - Windham

Listing Sold by Keller Williams Realty-Metropolitan

$
$
%
$/month over payments
Federal 30-year interest rate: 6.66% last updated on Jul 30, 2026
* All Figures are estimates. Check with your bank or proposed mortgage company for actual interest rates.
This product uses the FRED® API but is not endorsed or certified by the Federal Reserve Bank of St. Louis.

Ask A QuestionMore Details

52 Quarterdeck Lane New Castle NH 03854
Sold

MLS Number 5059429

  • Residential Single Family
  • Full Bath 2
  • Address 52 Quarterdeck Lane
  • Construction Existing
  • Bedrooms 4

Listed by Margaret Pesce and Janet Sylvester of Great Island Realty LLC

Listing Sold by The Aland Realty Group

$
$
%
$/month over payments
Federal 30-year interest rate: 6.66% last updated on Jul 30, 2026
* All Figures are estimates. Check with your bank or proposed mortgage company for actual interest rates.
This product uses the FRED® API but is not endorsed or certified by the Federal Reserve Bank of St. Louis.

Ask A QuestionMore Details

144 Veasey Shore Road Meredith NH 03253
Sold

MLS Number 4794389

  • Residential Single Family
  • Full Bath 6
  • Construction Existing
  • Bedrooms 5
  • Bathroom 6

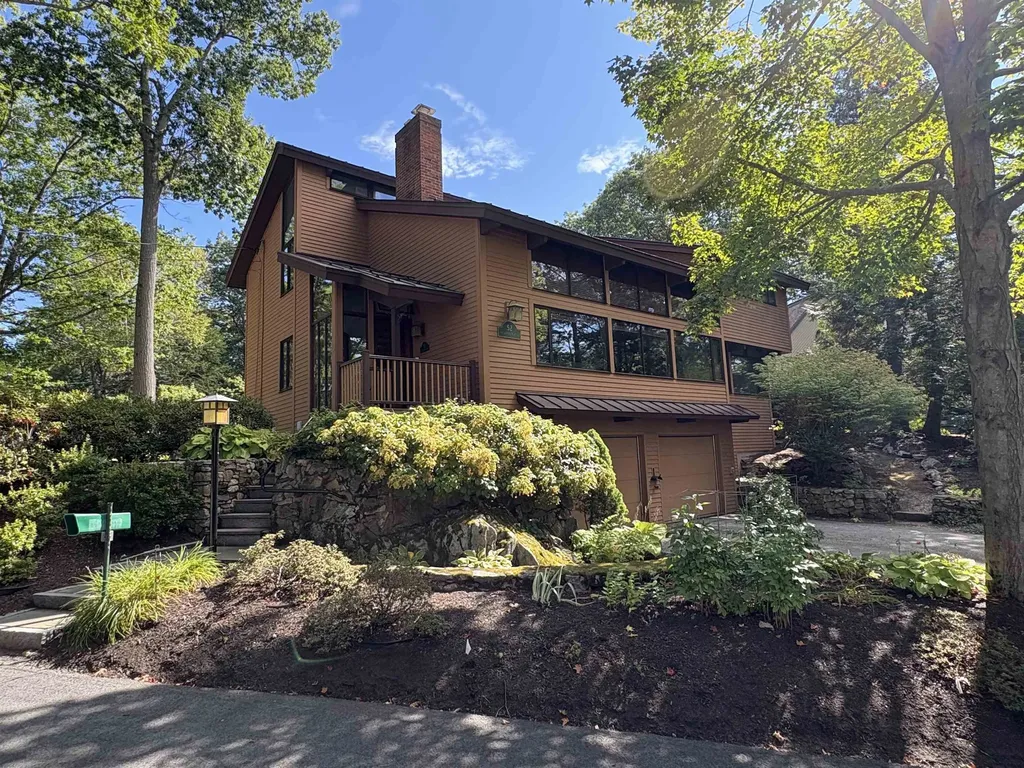
This comfortable home is on a fabulous lot with dramatic views. location is prime. This estate home is spacious and has wonderful options to either enjoy as is or build a new home on this spectacular lot.

Listed by Susan Bradley of Coldwell Banker Realty Gilford NH

Listing Sold by Coldwell Banker Realty Gilford NH

$
$
%
$/month over payments
Federal 30-year interest rate: 6.66% last updated on Jul 30, 2026
* All Figures are estimates. Check with your bank or proposed mortgage company for actual interest rates.
This product uses the FRED® API but is not endorsed or certified by the Federal Reserve Bank of St. Louis.

Ask A QuestionMore Details

291 Deer Path Lane Bridgewater NH 03222
Sold

MLS Number 4922983

  • Residential Single Family
  • Full Bath 2
  • Address 291 Deer Path Lane
  • Construction Existing
  • Bedrooms 3

NEWFOUND LAKE PRIVATE WATERFRONT: Looking for a lakefront property at the end of a road with privacy, in a low tax town on the Eastern Shore of Newfound Lake for longer afternoons and sweeping sunsets? This could be it. Sited at the end of a private road on 1.06+/- acres sits this 1950s Cape with 195 feet of privately owned water frontage on Pasquaney Bay with views of the North end of the Lake over to Bear Mountain. Waterfront is sectioned into three areas: A swimming areas with boat docking area and a beach area with sandy lake bottom. The house is a step back in time to a simpler life at the "Camp" on the lake. Enter into the expansive living room open front to back to take advantage of the sweeping lake views. Sit by the fireplace w/wood stove insert. Galley Kitchen, formal dining area, 1st floor bedroom & fireplaced den. Upstairs are 4 bedrooms (Septic approved 3 bedrooms). Full basement is damp but has daylight. Enjoy the beautiful sunsets, listening to the loons and waves lapping against the shore. Property has a dock and 1 permitted mooring. Rehab the house or utilize existing foot print: 36X50 with 38X36 deck. The house has relatively new roof but all structures are in need of repair. State approved septic installed in 2006. Property to be conveyed in as is condition. Showings Start August 1, 2022 BY APPOINTMENT ONLY.

Listed by Lorna Platts Sirois of Old Mill Properties REALTORS

Listing Sold by Granite Group Realty Services

$
$
%
$/month over payments
Federal 30-year interest rate: 6.66% last updated on Jul 30, 2026
* All Figures are estimates. Check with your bank or proposed mortgage company for actual interest rates.
This product uses the FRED® API but is not endorsed or certified by the Federal Reserve Bank of St. Louis.

Ask A QuestionMore Details

208 Central Road Rye NH 03870

Rye, NH208 Central Road

Sale Price$1,850,000

Sold

MLS Number 4992418

  • Residential Single Family
  • Full Bath 2
  • Address 208 Central Road
  • Construction Existing
  • Bedrooms 4

New Englander residence on a large corner lot just a quick bike ride to the beach, town forest, recreation center and all the seacoast has to offer. Classic moldings, high ceilings, warm hardwood floors and numerous built-ins set the tone for this beautiful interior. Terrific kitchen features granite counters, a center island with seating, high end appliances, a large pantry plus a gas fireplace. Off the kitchen, enjoy the sun filled comfortable family room with glass sliders to the deck and outside pool area. Main level floorplan consists of formal and informal spaces including a formal living room, dining room, den, mudroom and ½ bath. Upstairs, accessible by 1 of 2 staircases, retreat to the primary bedroom suite with 2 closets, double pedestal sinks, a soaking tub and shower. 3 additional bedrooms, 2 baths and convenient laundry area complete the 2nd level. 3rd floor great room or guest suite offers many living options with cathedral ceiling, exposed beams and ¾ bath. Fabulous outdoor space includes an in-ground pool, deck, hot tub, patio, outdoor shower plus a barn for storage. 2 car attached garage, full basement, central A/C, irrigation and security system. Relax on the idyllic front covered porch throughout the year. A wonderful property to call home!

Listed by Lauren Stone of Carey Giampa,LLC/Rye

Listing Sold by Carey Giampa,LLC/Rye

$
$
%
$/month over payments
Federal 30-year interest rate: 6.66% last updated on Jul 30, 2026
* All Figures are estimates. Check with your bank or proposed mortgage company for actual interest rates.
This product uses the FRED® API but is not endorsed or certified by the Federal Reserve Bank of St. Louis.

Ask A QuestionMore Details

45 Rockingham Street Portsmouth NH 03801
Sold

MLS Number 4996558

  • Residential Single Family
  • Full Bath 2
  • Address 45 Rockingham Street
  • Construction Existing
  • Bedrooms 3

Within a short walking distance to all downtown Portsmouth attractions, this NEW CONSTRUCTION, modified New Englander style HOME, offers so much more than its desirable LOCATION, starting with its multiple car parking. Designed and built for discerning buyers who want the most suitable location, but don't want to sacrifice QUALITY, this HOME will not disappoint. Hats off to the design team for such attention to custom details including wainscoting, shelving, built-ins and lighting. Artisan wood plank, tile and brick flooring throughout. Upon entering the impressive, open concept dining/kitchen/living room areas, you'll want to first check out the coffee bar with wine fridge. The kitchen is of gourmet class with its Wolf Artisan cabinets, Wilson Art Quartz counters and full height back-splash; Bertazzoni appliance suite; w/ 36" nat. gas range. 9' Cherry island. The second floor boasts of an office/den w/custom built-in shelving/window seat. Two bedrooms; Full bath, plus laundry room. One flight up is reserved for owners only w/birds-eye views from the private deck. You'll enjoy the convenience of your very own wet bar/wine fridge, all part of the elegance of the primary suite complete w/his/hers walk-in closets; heated tile floors for added comfort; frame-less glass tiled rainfall double head shower, plus soaking tub. The exterior provides private fenced greenspace; comp. deck w/cedar arbor; Pella windows, Hardie siding. OPEN HOUSE Sat. July 13 11-12

Listed by Jerome Duval of BHHS Verani Bedford

Listing Sold by KW Coastal and Lakes & Mountains Realty/Portsmouth

$
$
%
$/month over payments
Federal 30-year interest rate: 6.66% last updated on Jul 30, 2026
* All Figures are estimates. Check with your bank or proposed mortgage company for actual interest rates.
This product uses the FRED® API but is not endorsed or certified by the Federal Reserve Bank of St. Louis.

Ask A QuestionMore Details

100 Lower Bay Road Sanbornton NH 03269
Sold

MLS Number 4938886

  • Residential Single Family
  • Full Bath 14
  • Address 100 Lower Bay Road
  • Construction Existing
  • Bedrooms 12

Welcome to "The Lake House at Ferry Point" on Lake Winnisquam, NH's 4th largest lake. Located in the historic, small town of Sanbornton, this B&B boasts 2 acres of beautifully landscaped grounds, 10 rooms, a spacious great room with beam ceilings, gleaming wood floors, one of a kind quartz fireplace for guests to relax and enjoy, dining room overlooking the lake and prep kitchen. It also has a private 3 Bedroom owners quarters on site. The Inn offers stunning lake and mountain views from the spacious farmers porch and guest rooms. This property boasts 250 ft of waterfront with a deep water dock, beach and waterfront gazebo to relax and enjoy the spectacular scenery. Located in the heart of the Lakes Region, near shopping at the tax free Tanger Outlet Mall, many restaurants, pubs, concert venues, theatres, craft fairs, hiking trails, golf courses and skiing nearby at Gunstock Ski Area, snowmobiling, ice fishing and cross country skiing. The Lakes Region offers four seasons of recreational enjoyment and relaxation. This property has been impeccably maintained and is a first class Bed & Breakfast with an impressive booking history and a 4.8 star review rating in a beautiful lakeside setting.

Listed by Joseph MacDonald of Roche Realty Group,Inc

Listing Sold by Laer Realty Partners Janet Cramb and Company

$
$
%
$/month over payments
Federal 30-year interest rate: 6.66% last updated on Jul 30, 2026
* All Figures are estimates. Check with your bank or proposed mortgage company for actual interest rates.
This product uses the FRED® API but is not endorsed or certified by the Federal Reserve Bank of St. Louis.

Ask A QuestionMore Details

Broker Reciprocity 

Copyright 2026 PrimeMLS, Inc. All rights reserved. This information is deemed reliable, but not guaranteed. The data relating to real estate displayed on this display comes in part from the IDX Program of PrimeMLS. The information being provided is for consumers’ personal, non-commercial use and may not be used for any purpose other than to identify prospective properties consumers may be interested in purchasing. Data last updated August 1, 2026 2:09 PM UTC

 
dream home
Find Your

Dream Home