Berkshire Hathaway Nicole Watkins Logo

Nicole Watkins

Find your lakes region dream home
79260
results
Refine Search

Your Search Results

r=1213-1224
18 Falcon Way Moultonborough NH 03254
Sold

MLS Number 5053435

  • Residential Single Family
  • Full Bath 3
  • Address 18 Falcon Way
  • Construction Existing
  • Bedrooms 3

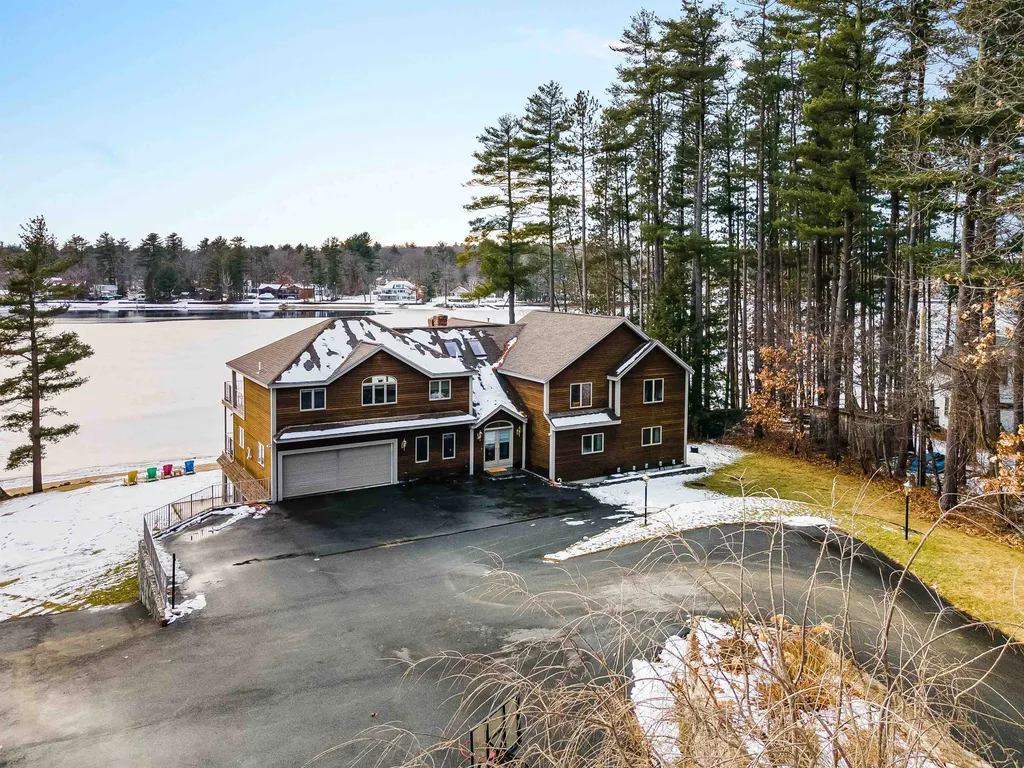
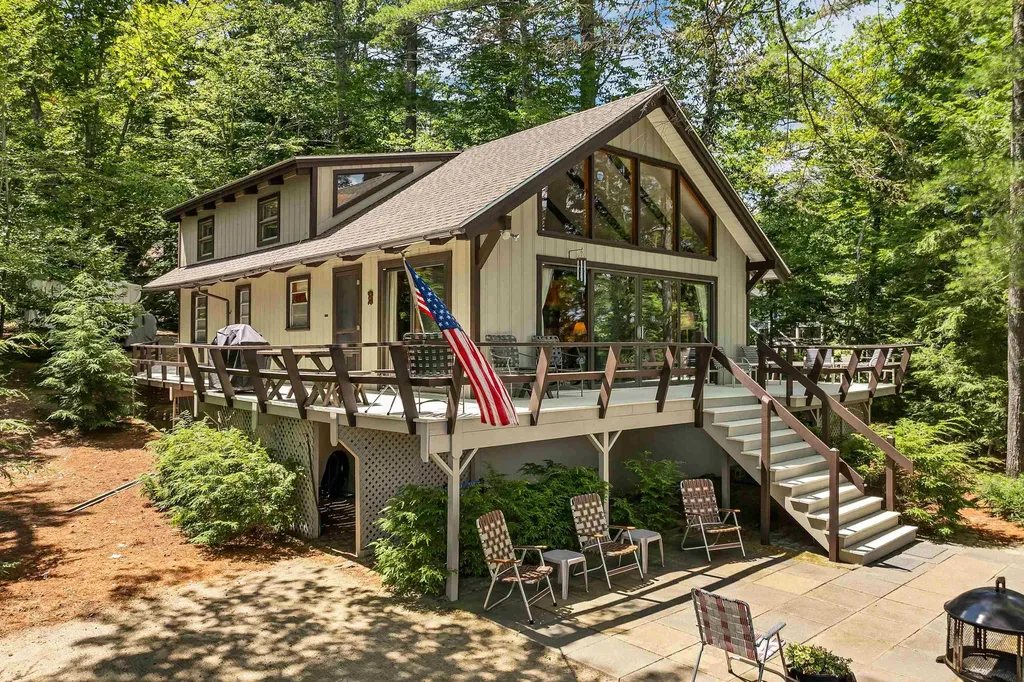
Enjoy lakeside living at its best in low-tax Moultonborough! Set on a quiet road with stunning lake & mountain views, this 3-bedroom, 3-bath home offers the perfect lakefront for recreation. The spacious open floor plan features a dramatic wall of glass overlooking the lake, a cozy fireplace, & a vaulted ceiling with a loft above-perfect for extra living or guest space. Immaculate & well cared for, with a downstairs and an upstairs living area, make this perfect for family 7friends to stay. Cute galley kitchen has lots of cabinet space and is open to dining. Step outside to a large deck ideal for entertaining, a walk-in sandy beach, & an excellent docking setup for your boats and water toys. Walk out on your unique peninsula to your large dock or for a panoramic view of the 3 mountain ranges & the quiet cove. Relax in the outdoor hot tub while soaking in the peaceful surroundings. The walk-in sandy beach is perfect for small children while the oversized dock has great deep water for diving and any boat. The water source is seasonal right now but that could be changed and the house could also be used for winter activities. Plenty of storage space under the home & over the garage keeps everything organized, perfect for storing kayaks, paddle boards or other water toys. Located on a .67-acre lot, this property is a rare opportunity for comfortable, year-round lakefront living in one of the most sought-after areas on Lake Winnipesaukee, close to shopping, restaurants & more!

Listed by Ellen Mulligan of Coldwell Banker Realty Center Harbor NH

Listing Sold by Maxfield Real Estate/Wolfeboro
$
$
%
$/month over payments
Federal 30-year interest rate: 6.66% last updated on Jul 30, 2026
* All Figures are estimates. Check with your bank or proposed mortgage company for actual interest rates.
This product uses the FRED® API but is not endorsed or certified by the Federal Reserve Bank of St. Louis.

Ask A QuestionMore Details

43 Captains Walk Laconia NH 03246

Laconia, NH43 Captains Walk

Sale Price$1,850,000

Sold

MLS Number 5055633

  • Residential Single Family
  • Full Bath 3
  • Address 43 Captains Walk
  • Construction Existing
  • Bedrooms 3


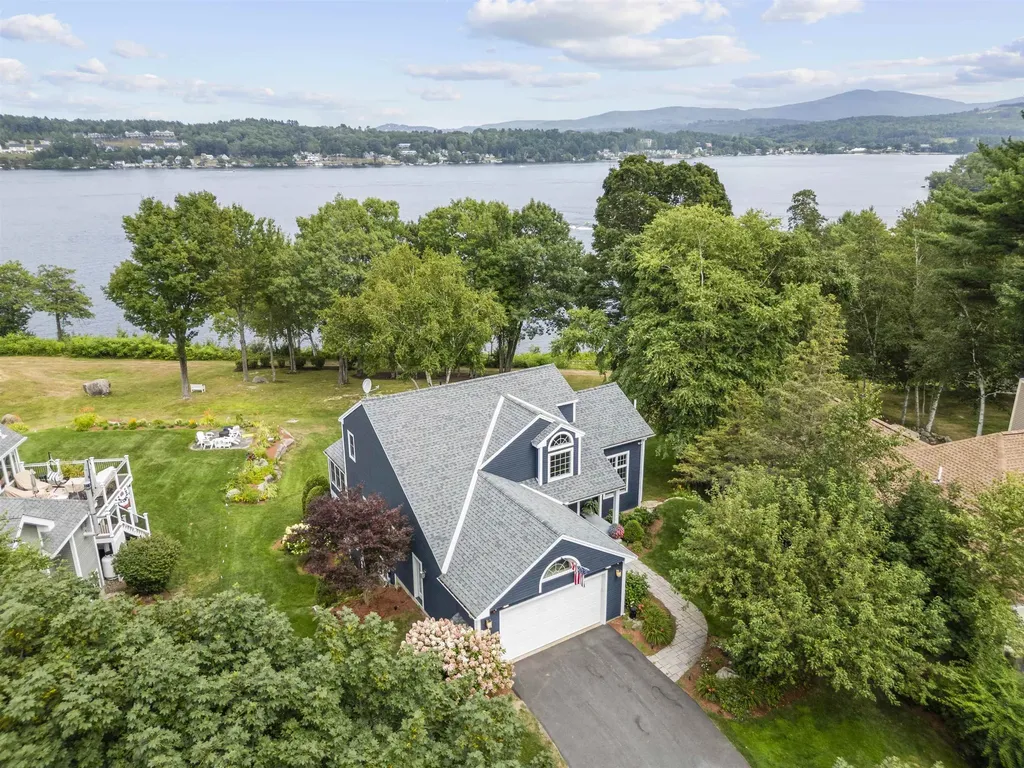
A rare offering at Captains Walk, in the prestigious, gated South Down Shores. Set on the shores of Lake Winnipesaukee. This home is a must see!! Located on the water, and walking distance to the beach, green space, and marina. The 3 bedroom, 3.5 bath home has a 2 car garage and an open floor plan on the main level. With its gourmet kitchen, large dining room, and living room, there is plenty of room to entertain. You can enjoy the breeze of the lake from the large screened in porch. Upstairs has a spacious primary suite that has a walk-in closet and great bathroom with a beautiful tile shower. There is also another bedroom upstairs; both the bedrooms enjoy amazing views of the lake and mountains. The finished basement has another bedroom suite, family room, and an office/4th sleeping area with a Murphy bed. Walk out of the family room onto the oversized patio with a fire pit. Let the outdoor enjoyment begin! Forced hot water heat, air conditioning, propane fireplace, hardwood flooring, and so much more to offer. The home is as maintenance free as it gets, Hardie board and PVC exterior trim, Pella clad windows, Trex decking, central irrigation South Down Shores is a gated community on Lake Winnipesaukee that encompasses 4,000 feet of waterfront. It boasts a private marina, large green space, private beach, fishing jetty, kayak racks, clubhouse, and so much more! Buyer has right of first refusal to purchase dock #35.

Listed by Kevin Shaw of Four Seasons Sotheby's Int'l Realty

Listing Sold by KW Coastal and Lakes & Mountains Realty/Wolfeboro

$
$
%
$/month over payments
Federal 30-year interest rate: 6.66% last updated on Jul 30, 2026
* All Figures are estimates. Check with your bank or proposed mortgage company for actual interest rates.
This product uses the FRED® API but is not endorsed or certified by the Federal Reserve Bank of St. Louis.

Ask A QuestionMore Details

12 Arlington Pond Court Salem NH 03079
Sold

MLS Number 4894356

  • Residential Single Family
  • Full Bath 2
  • Construction Existing
  • Bedrooms 3
  • Bathroom 7

Showing for backup - kick-out clause! Welcome to this Exquisite Waterfront Estate located on 1.19 acres of land with ~250 ft of water frontage on the fully recreational Arlington Pond. As you enter this 5,500 sq ft home, you'll notice all the attention to detail and upgrades. This home is one of a kind, from the staircases to the inlet flooring to the custom built-ins. The recently remodeled kitchen fts. luxury appliances - Jenn Air double oven, fridge, dishwasher, & DCS range w/ 2 ovens & Thermador hood. The island includes a double slab of Quartz counter. The 2nd floor great room is the heart of the home! There is so much space for entertaining up here, and you won't find a ceiling quite like this one. Your master suite features a private balcony, wood-burning fireplace, walk-in closet, hidden loft area, a recently remodeled bathroom w/ a custom tile walk-in shower, & a soaking tub overlooking the lake. The finished basement includes a kitchenette, bathroom, 2nd laundry & walks right out to the outdoor patio. There's also an additional 6-car garage and a fully plumbed 20 ft bar that opens up to the backyard for the ultimate summer entertaining. There is no lack of garages here - an additional 900 sq ft detached 2-story heated garage makes a total of 10 car garage spaces. The exterior is truly breathtaking - the views, large beach, 3 decks, patio, multiple boat launches, & extensive stone retaining walls create a gorgeous multi-tier yard.

Listed by Jill O'Shaughnessy of Jill & Co Realty Group

Listing Sold by HomeSmart Success Realty LLC

$
$
%
$/month over payments
Federal 30-year interest rate: 6.66% last updated on Jul 30, 2026
* All Figures are estimates. Check with your bank or proposed mortgage company for actual interest rates.
This product uses the FRED® API but is not endorsed or certified by the Federal Reserve Bank of St. Louis.

Ask A QuestionMore Details

16 Clearwater Point Road Moultonborough NH 03254
Sold

MLS Number 4865826

  • Residential Single Family
  • Full Bath 2
  • Construction Existing
  • Bedrooms 3
  • Bathroom 2

This custom-built, Lake Winnipesaukee waterfront home was just finished in 2017 by a local & reputable builder. With 116 +/- feet of shoreline, this lot has beautiful level lawn space all around with water views out to Red Hill and looks across at undeveloped and protected land as well as a common loon sanctuary. The main living area is all about open space and abundant sunlight. With floor to ceiling windows and 9' ceilings, there is abundant space for entertaining and spreading out. The kitchen with a slider off the deck has stainless-steel appliances with under cabinet lighting and pendent lighting. This space opens to a large dining area and the living room with a stone veneered gas fireplace. The rest of this floor includes an expansive bathroom/laundry room off the master with its walk-in closet and slider to the waterfront deck. Upstairs hosts two large bedrooms, one with built-in bunk beds and the other with double closets each sharing a bathroom. The two-car garage is spacious and could easily be converted to a screened in recreation space on hot summer days. Above the garage there is ample storage space for all the water toys or it could be converted into additional living space. This sought-after location is off a town maintained, private and paved road within a beautiful area commonly used by walkers. By boat or car this is a central location to be in the Lakes Region, located in Salmon Meadow Cove enjoy the natural breeze, abundant sunshine, and protected waters

Listed by Brie Stephens of KW Lakes & Mountains/Moultonborough

Listing Sold by KW Coastal and Lakes & Mountains Realty/Wolfeboro

$
$
%
$/month over payments
Federal 30-year interest rate: 6.66% last updated on Jul 30, 2026
* All Figures are estimates. Check with your bank or proposed mortgage company for actual interest rates.
This product uses the FRED® API but is not endorsed or certified by the Federal Reserve Bank of St. Louis.

Ask A QuestionMore Details

1 Little Beaver Island Meredith NH 03253

MLS Number 5034062

  • Residential Single Family
  • Full Bath 1
  • Construction Existing
  • Bedrooms 4
  • Bathroom 1

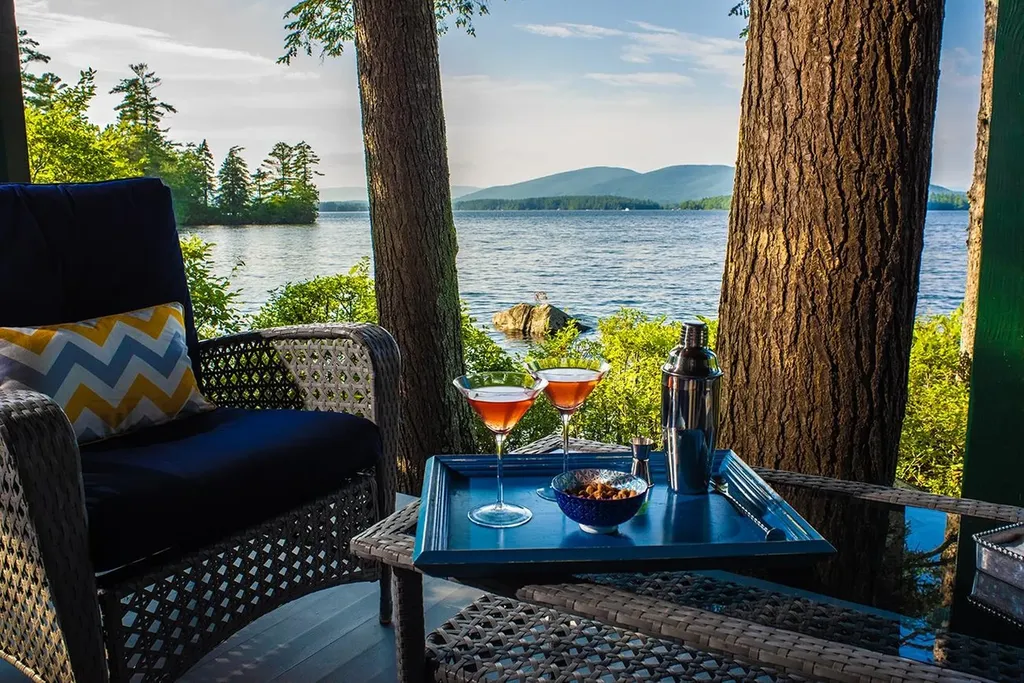
Meredith NH - Escape to Your Own Private Island. A lake experience like no other. Enjoy a 4 minute Boat Ride from your Beaver Island Mainland Dock Past Magnificent Estate Properties. (Association docking and parking is included). The long coves that stretch from your private shoreline will connect you to Lake Winnipesaukee in a way that is close to paradise. Nestled among the Beaver Islands, Little Beaver Island is protected from winds by its unique lake location. Offering long lake and mountain views, but tucked far from boat traffic, Little Beaver Island offers singular immersion in nature. You'll step off your boat at your docks..2 docks and a boathouse allow room for multiple boats and a jet ski. You'll walk past your shed along a path flanked by blueberry bushes and sparkling waters. A small, white sand beach on your left allows gentle access into your expanse of lake. Enjoy a mile long hike? Return to your dock & kayak 1 minute across to Big Beaver, where you have shared, 1/8 undivided interest in a lovely 11+/- ac. & 1200 ft. of waterfront. (Of course Page Pond's 567 acres are just 6 miles away by car). A "Honeymoon Cottage" has its own little beach, beautiful private cove and views. There is a second shed near the main cottage. With a 341 ft. covered porch & 197 ft. screen porch for lakeside dining, the main cottage is ideally sited. Offering spectacular views of shifting sky colors and cross-breezes. NEW, unbranded, Seller-narrated, video for your review in MLS.

Listed by BHHS Verani Moultonborough

Listing Sold by Wolfeboro Bay Real Estate, LLC

$
$
%
$/month over payments
Federal 30-year interest rate: 6.66% last updated on Jul 30, 2026
* All Figures are estimates. Check with your bank or proposed mortgage company for actual interest rates.
This product uses the FRED® API but is not endorsed or certified by the Federal Reserve Bank of St. Louis.

Virtual TourAsk A QuestionMore Details

140 Fern Avenue Rye NH 03870

Rye, NH140 Fern Avenue

Sale Price$1,850,000

Sold

MLS Number 4912219

  • Residential Single Family
  • Full Bath 4
  • Address 140 Fern Avenue
  • Construction Existing
  • Bedrooms 5

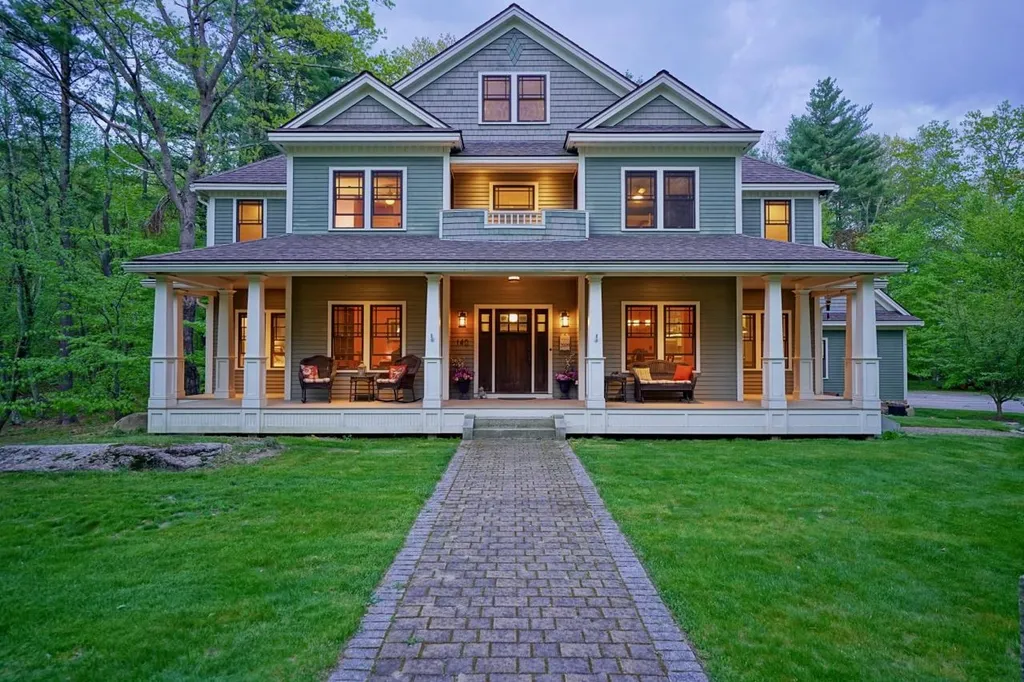
Well-appointed, craftsman-style residence sited on one of Rye's most charming avenues! Custom built by Southwick Construction (c.2009) on an oversized lot, the setting is everything you dream of for privacy, luxury and space. An inviting wraparound porch and exquisite foyer lead to the main living area with soaring, coffered ceilings and windows that brighten the entire home. The adjacent kitchen is stunning, with honed marble countertops, an island with seating for up to 4, exquisite details in the cabinetry, Kenmore PRO appliances, and a breakfast nook with built-in window seat. An entertainer's dream, the home includes a top-floor family room as well as a private deck along the backyard. Enjoy the convenience of a first-floor primary bedroom suite, with large walk-in closet, radiant heated tile flooring, soaking tub, and marble countertops. A three-car garage provides plenty of room for a workshop and storage. An extraordinary property, less than two miles from iconic Jenness Beach State Park on the Atlantic Ocean and Abenaqui Country Club, a classic New England golf course. Open House, Saturday, June 25th from 10am-12pm.

Listed by Sean Fellows of Tate & Foss Sotheby's International Rlty

Listing Sold by Tate & Foss Sotheby's International Rlty

$
$
%
$/month over payments
Federal 30-year interest rate: 6.66% last updated on Jul 30, 2026
* All Figures are estimates. Check with your bank or proposed mortgage company for actual interest rates.
This product uses the FRED® API but is not endorsed or certified by the Federal Reserve Bank of St. Louis.

Ask A QuestionMore Details

10 Philbrick Road Northwood NH 03261

Northwood, NH10 Philbrick Road

Sale Price$1,850,000

Sold

MLS Number 4961364

  • Residential Single Family
  • Address 10 Philbrick Road
  • Construction Existing
  • Bedrooms 2
  • Bathroom 1

To say this one is special would be an understatement. 12+ acres of privacy on crystal clear 479-acre Pleasant Lake! With 752 feet of frontage, your own private beach and an adorable year-round cottage this is a once in a lifetime opportunity. The western facing property sits serenely on the shores of this spectacular lake. Property may be subdividable or expand on the current home and garage. House was constructed from the wood on the property as well as the stones for the wood-burning fireplace. Storage has been maximized in every nook and cranny of the home. The attic space is finished with built-ins and 4 pull out trundle beds. Property includes a Chicken Coop and Bob house. Three-stall barn is currently being used for storage but could be transitioned to animals. A small stream to the left of the home meanders to the lake. Well-manicured lawn with established perennials makes this property low maintenance so you can enjoy the magic in front of you. On-Demand generator gives you peace of mind. Did I mention the Sunsets? Simply stunning sitting on your private beach or lounging in the hammock. Harvest pounds of blueberries and catch rainbow trout and bass every summer. Keeping pace with the eagle as he soars over you as you skate over the frozen lake. Then there is the community, boat parade, weekend ice cream boat, and lake association that keeps this lake pristine. Recently we were lucky enough to have two baby loons added to the lake. Truly a place of peace.

Listed by Lisa Brochu of BHHS Verani Londonderry

Listing Sold by BHHS Verani Londonderry

$
$
%
$/month over payments
Federal 30-year interest rate: 6.66% last updated on Jul 30, 2026
* All Figures are estimates. Check with your bank or proposed mortgage company for actual interest rates.
This product uses the FRED® API but is not endorsed or certified by the Federal Reserve Bank of St. Louis.

Ask A QuestionMore Details

10 White Horse Drive Rye NH 03870

Rye, NH10 White Horse Drive

Sale Price$1,850,000

Sold

MLS Number 4924415

  • Residential Single Family
  • Full Bath 2
  • Address 10 White Horse Drive
  • Construction Existing
  • Bedrooms 4

One of Rye's premier addresses, Whitehorse Farm, is a private cul-de-sac neighborhood of custom homes abutting conservation land. As you enter this modern shingle style home, with its stunning crystal chandelier and tiled inlay, the natural light brims throughout this open concept floor plan. The great room with its massive wood burning stone fireplace welcomes all. The gourmet kitchen is light and bright with quartz counters and backsplash, Thermador stainless steel appliances, wet bar and walk-in pantry; everything you will need to host your gatherings here or in the formal dining room. Just off the kitchen through the French doors is a sunroom perfect for relaxing or stepping out onto the oversized deck. Access from the 3-car garage leads you into a large, well-organized mudroom & laundry area. The first floor oversized Master Suite boasts motorized privacy shades, a newly remodeled spacious bathroom with soak tub, all glass shower enclosure, radiant heated floor, and walk in closet. A private office with built-in bookshelves and large window seat offers a beautiful view. Upstairs includes a guest suite with its own private bath, 2 bedrooms with a newly remodeled shared bath plus a bonus room. The finished lower level has a wet bar, gym, media room, additional office/bedroom, 3/4 bath and plenty of storage. The glass sliding doors allow walkout access to the patio and professionally landscaped yard. Come see why this move-in ready home offers everything you need and more!

Listed by Kris Lippi of Get Listed Realty

Listing Sold by Carey Giampa, LLC/Seabrook Beach

$
$
%
$/month over payments
Federal 30-year interest rate: 6.66% last updated on Jul 30, 2026
* All Figures are estimates. Check with your bank or proposed mortgage company for actual interest rates.
This product uses the FRED® API but is not endorsed or certified by the Federal Reserve Bank of St. Louis.

Ask A QuestionMore Details

13 Whitehorse Drive Rye NH 03870

Rye, NH13 Whitehorse Drive

Sale Price$1,850,000

Sold

MLS Number 4977913

  • Residential Single Family
  • Full Bath 2
  • Address 13 Whitehorse Drive
  • Construction Existing
  • Bedrooms 4

Is a new home on your Holiday wish list? This stunning and spacious Rye home is wrapped and ready for you to start making memories. A wonderful combination of indoor and outdoor living make this a truly remarkable and inviting home. A unique floor plan encompasses three full floors with countess combinations to match your most creative ideas. The first floor includes a well appointed kitchen with large center island and breakfast wrap-around sitting area. This flows nicely to a large full season sunroom with access to the deck and backyard. The central great room brings in the light with expansive windows and is vaulted to the second floor. Completing the first floor is a formal dining room, large office space and the primary suite with jetted bath and shower. The second floor provides three bedrooms in total with two suites and the opportunity to have a suite with its own spacious and bright living room. The completely finished lower level has endless possibilities as a game or exercise room with a 3/4 bath, cozy fireplace and access to the outdoor patio. How watching sports or a movie? Turn the corner and you enter your own home theatre with big seats, big sound and a big screen. Nicely landscaped outdoor space surround the home with an outdoor fireplace and lots of room to just sit down and watch the stars. How many items did this home check off your wish list?

Listed by Christopher Austin of Great Island Realty LLC

Listing Sold by Carey Giampa, LLC/Seabrook Beach

$
$
%
$/month over payments
Federal 30-year interest rate: 6.66% last updated on Jul 30, 2026
* All Figures are estimates. Check with your bank or proposed mortgage company for actual interest rates.
This product uses the FRED® API but is not endorsed or certified by the Federal Reserve Bank of St. Louis.

Ask A QuestionMore Details

117 North Main Street Wolfeboro NH 03894
Sold

MLS Number 4959538

  • Residential Single Family
  • Full Bath 1
  • Construction Existing
  • Bedrooms 3
  • Bathroom 5

Presenting 117 N Main Street - an award winning home located in downtown Wolfeboro. This fully renovated and stylized historic home provides the best of both indoor and outdoor living. The outdoors features 2 porches, a private bluestone patio, established gardens and hardscape of antique granite. Inside - to name just a few features… reclaimed antique oak floors, custom stone fireplace, numerous built-ins and design features hard to find. An additional (heated) outbuilding serves as an ideal studio / home office space.

Listed by Jon Parker and Randall Parker of Maxfield Real Estate/Wolfeboro

Listing Sold by BHHS Verani Wolfeboro

$
$
%
$/month over payments
Federal 30-year interest rate: 6.66% last updated on Jul 30, 2026
* All Figures are estimates. Check with your bank or proposed mortgage company for actual interest rates.
This product uses the FRED® API but is not endorsed or certified by the Federal Reserve Bank of St. Louis.

Ask A QuestionMore Details

973 Ocean Boulevard Rye NH 03870

Rye, NH973 Ocean Boulevard

Sale Price$1,850,000

Sold

MLS Number 4968502

  • Residential Single Family
  • Full Bath 3
  • Address 973 Ocean Boulevard
  • Construction Existing
  • Bedrooms 2

Bold & elevated views ranging from the Isle of Shoals to the entirety of Wallis Sands, this is a special location. This listing is for the sale of 973 Ocean Blvd & 0 Fairhill Ave, lot size, tax assessment & property taxes are the combination of both lots. 973 Ocean Blvd is a single family home on .23 acres & 0 Fairhill Ave is a .20 acre abutting lot to the rear. Combine both lots to have larger area to work with for an addition, larger septic capacity, or build a brand new home overlooking the Ocean. The kitchen is open concept with plenty of cabinetry, center island & room for an eat-in area or a few comfortable chairs to take in the views. The slider leads to a perfect spot to see the sun rise or moon rise up from the Atlantic. Large windows in the living room bring in the views & natural light. The primary bedroom is spacious w/attached bath & laundry area. There is also a dining room, guest bedroom & full bath on this floor. The lower level consists of a rec room, full bath, utility room, & a large flex space currently utilized as a 3rd bedroom. There is also a 2 car garage, generator & several outdoor seating areas. All lot lines in photos are for informational purposes only to give a basic outline. Town & FEMA maps show this property is not in a flood zone. Buyer responsible for their own due diligence. Located on the Portsmouth side of Rye, be parked Downtown in 10 minutes. Imagine walking the beach every morning or taking you dog down to play in the evening.

Listed by Emil Uliano of Great Island Realty LLC

Listing Sold by Samonas Realty, LLC

$
$
%
$/month over payments
Federal 30-year interest rate: 6.66% last updated on Jul 30, 2026
* All Figures are estimates. Check with your bank or proposed mortgage company for actual interest rates.
This product uses the FRED® API but is not endorsed or certified by the Federal Reserve Bank of St. Louis.

Ask A QuestionMore Details

97 Stowell Road Bedford NH 03110

Bedford, NH97 Stowell Road

Sale Price$1,850,000

Sold

MLS Number 5002551

  • Residential Single Family
  • Full Bath 1
  • Address 97 Stowell Road
  • Construction Existing
  • Bedrooms 5

The STOWELL's MILL, a HISTORIC Grist Mill landmark, on rare to find waterfront 11.6 acres, with access via a COVERED BRIDGE to the adjoining EQUESTRIAN BARN parcel. KAYAK, CANOE, ICE SKATE or just sit on the bank and enjoy the boundless ever changing magic of nature...you cant imagine you are in BEDFORD! Create your MINI FARM and enjoy sustainable living here, add a FARM STAND, glorious fields and NH stone walls abound. The HOME: A true POST & BEAM farmhouse (timbers from the land) with waterfront and pastoral views all around, with astounding craftsmanship throughout, contemporary flair, abounding in light, and all the modern conveniences, inc. a NOTHING SPARED enviable gourmet kitchen with fabulous appliances: VIKING gas range/Thermador Double Ovens w/Airfryer-Convection-Rotisserie-Steamer/Sub Zero Refrig & Cooler/warming drawer. The dramatic 2 story GREAT ROOM has a featured stone fireplace offers that adjoins the dining room. GUEST or AU PAIR: Separate wing with kitchenette is off the mudroom entrance. SMART home technology and ENERGY SAVING systems and a home that offers NOTHING TO DO but move in....systems updated, including Lighting, HVAC systems, picture window updates, plumbing, roof, and so much more (see property docs.). Potential for the detached garage /heated office to be an in-law. The BARN: tack room, feed storage room, 3 stalls and area for 3 turnouts adj. waterfront. DREAM IT, LIVE IT in your Bedford RETREAT HOME! Open House Sat 6.29 and Sun 6.30 12-2

Listed by Marianna Vis of Four Seasons Sotheby's Int'l Realty

Listing Sold by Topsell Realty, LLC

$
$
%
$/month over payments
Federal 30-year interest rate: 6.66% last updated on Jul 30, 2026
* All Figures are estimates. Check with your bank or proposed mortgage company for actual interest rates.
This product uses the FRED® API but is not endorsed or certified by the Federal Reserve Bank of St. Louis.

Ask A QuestionMore Details

Broker Reciprocity 

Copyright 2026 PrimeMLS, Inc. All rights reserved. This information is deemed reliable, but not guaranteed. The data relating to real estate displayed on this display comes in part from the IDX Program of PrimeMLS. The information being provided is for consumers’ personal, non-commercial use and may not be used for any purpose other than to identify prospective properties consumers may be interested in purchasing. Data last updated August 1, 2026 1:07 PM UTC

 
dream home
Find Your

Dream Home