Berkshire Hathaway Nicole Watkins Logo

Nicole Watkins

Find your lakes region dream home
79259
results
Refine Search

Your Search Results

r=1225-1236
54 Sharon Road Windham NH 03087

Windham, NH54 Sharon Road

Sale Price$1,850,000

Sold

MLS Number 5090744

  • Residential Single Family
  • Full Bath 2
  • Address 54 Sharon Road
  • Construction Existing
  • Bedrooms 5

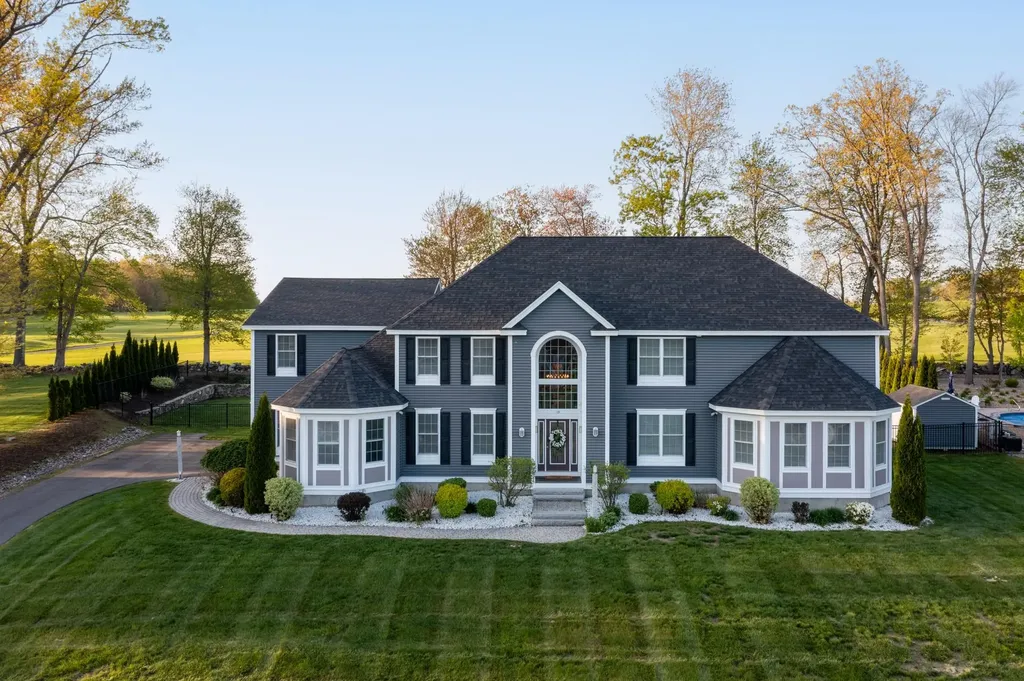
A rare offering of timeless elegance and exceptional craftsmanship, this truly one-of-a-kind French provincial estate is privately set at the end of a cul-de-sac on 3.6 beautifully landscaped acres. Perched gracefully above the road, the estate setting creates a commanding presence while offering remarkable privacy and a spectacular backyard retreat complete with an inground pool with water fall and an outdoor kitchen surrounded by mature trees and lush grounds. Spanning approximately 6,500 square feet, this meticulously maintained home showcases thoughtful updates throughout, including a beautifully renovated kitchen and designer-inspired bathrooms that blend sophistication with modern comfort. Rich woodwork, custom details, and multiple fireplaces create warmth and character rarely found in today's homes. Designed for both grand entertaining and everyday living, the main level features an impressive billiard room with fireplace, an expansive Great Room with soaring ceilings, fireplace, custom bar, and an adjoining three-season room overlooking the breathtaking backyard oasis. Glass doors spanning the back of the home create seamless access to the spectacular outdoor living areas, while a formal living room with fireplace and an elegant, oversized dining room provide the perfect setting for hosting gatherings both large and intimate. The home also offers the convenience of laundry rooms on both the first and second floors. The impressive west wing offers incredible flexibility with a large multipurpose room, ideal for a gym, yoga studio, and an additional room with bath ideal for overnight guests or extended family, as well as a cedar closet. The second floor offers four spacious bedrooms, including a luxurious primary suite complete with a recently updated designer bath. An additional private office/den provides the perfect work-from-home space or quiet retreat. This extraordinary estate combines luxury, comfort, and lifestyle in one unforgettable property.

Listed by Shannon DiPietro of DiPietro Group Real Estate

Listing Sold by DiPietro Group Real Estate
$
$
%
$/month over payments
Federal 30-year interest rate: 6.66% last updated on Jul 30, 2026
* All Figures are estimates. Check with your bank or proposed mortgage company for actual interest rates.
This product uses the FRED® API but is not endorsed or certified by the Federal Reserve Bank of St. Louis.

Ask A QuestionMore Details

635 East Shore Drive Madison NH 03875
Sold

MLS Number 5002635

  • Residential Single Family
  • Full Bath 1
  • Address 635 East Shore Drive
  • Construction Existing
  • Bedrooms 4

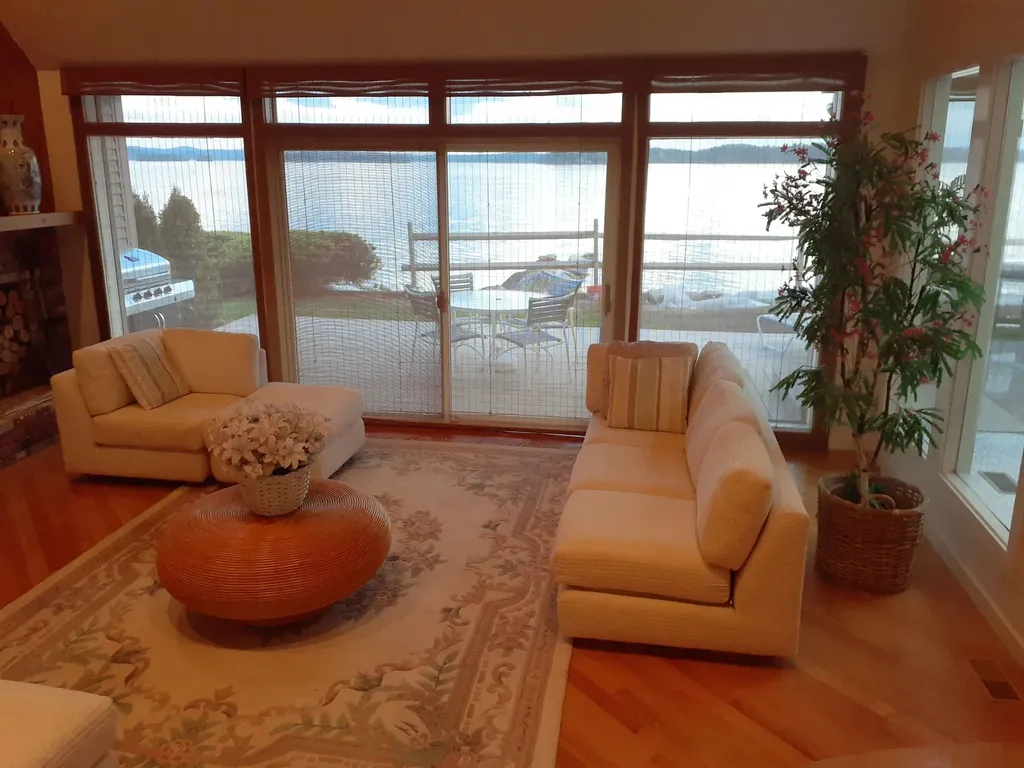

PRIME SILVER LAKE FOUR-BEDROOM HOME IN MINT CONDITION! Situated on the easterly shore looking directly to the mountains and sunset, this property offers the best of lakefront living. Gorgeous home with a large open living area highlighted with a propane fireplace, great wood floors, and a wall of glass doors which open to a private deck overlooking the water. The kitchen boasts an abundance of solid wood cabinetry, granite counters, quality appliances, a spacious pantry closet, and a large island bar with bar stools for eating and socializing. There is a first-floor bedroom with a private bath as well as a first floor laundry and attached three car garage. The second floor features a special great room with windows overlooking the lake. This room is an ideal primary bedroom or a fabulous great room. There are two other bedrooms and a full bath on this floor and access to the second floor of the attached garage. This space is unfinished and ideal for storage or future living space. Finally, there is a third floor with a bedroom suite and a private half bath. The property includes several patios, large deck off living room, private dock and shed. The property is being sold furnished "as is" minus personal items. This is a special property in a great Silver Lake location with wonderful sun, water frontage and views!

Listed by Margery MacDonald of Senne Residential LLC

Listing Sold by BHHS Verani Wolfeboro

$
$
%
$/month over payments
Federal 30-year interest rate: 6.66% last updated on Jul 30, 2026
* All Figures are estimates. Check with your bank or proposed mortgage company for actual interest rates.
This product uses the FRED® API but is not endorsed or certified by the Federal Reserve Bank of St. Louis.

Ask A QuestionMore Details

151 Scenic Drive Gilford NH 03249

Gilford, NH151 Scenic Drive

Sale Price$1,845,000

Sold

MLS Number 4889315

  • Residential Single Family
  • Full Bath 1
  • Address 151 Scenic Drive
  • Construction Existing
  • Bedrooms 5

This home sits majestically above the shores of Winnipesaukee affording a view rarely seen by lakefront owners. As you sit on your farmer's porch or grill from your lake facing patio you'll be mesmerized by the beauty of “the Broads”, Ossipee Mtns., and scattered islands throughout. The view may also be had from many of the rooms throughout this 1890/1996 Cape. Down by the 100' of owned water's edge you'll find a small sandy beach, 40' L shaped dock with an additional finger and boatlift well protected from the breakwater, and currently 2 mooring balls. Just above is a lovely flat grassy area for picnicking along with a shed for water toy storage. Inside, the first floor bedroom offers ambiance with its own gas fireplace. The second floor above has 3 smaller bedrooms, some with lake views, and a ¾ bath. The second floor of the newer portion is a very private master bedroom with spectacular views and its own ¾ bath. Many times the kitchen is left out of the “socializing” area; not here! Not only is it an open concept to a dining area and family area but now the Chef can enjoy the panoramic scenery. A warming pellet fueled fireplace will keep the main living room toasty and inviting during the most frigid of NH evenings. The property presents lovely mature landscaping complete with irrigation and stone accents. An oversized 1 car garage is always nice no matter the season. Showings begin Sat. 11/6. with an Open House 10-2. Masks required, shoes removed per seller.

Listed by Jason Starr of KW Coastal and Lakes & Mountains Realty/Gilford

Listing Sold by KW Coastal and Lakes & Mountains Realty

$
$
%
$/month over payments
Federal 30-year interest rate: 6.66% last updated on Jul 30, 2026
* All Figures are estimates. Check with your bank or proposed mortgage company for actual interest rates.
This product uses the FRED® API but is not endorsed or certified by the Federal Reserve Bank of St. Louis.

Ask A QuestionMore Details

11 Portside Drive Moultonborough NH 03254
Sold

MLS Number 5044754

  • Condo
  • Square Feet 2,484
  • Bedrooms 4
  • New Contruction Existing
  • Address 11 Portside Drive

Jonathan's Landing, 11 Portside, Unit 5, Moultonboro, NH 03254 * This is a spectacular one of a kind end unit at Jonathan's Landing condominium directly on Lake Winnipesaukee with a beautiful Jonathan's Landing sandy beach directly in front with an expansive deck view of Lake Winnipesaukee including beautiful western view sunsets. As the only peninsula end unit, in addition to being directly on the lake with the sandy beach in front, the end side of the unit has large window views of the marina entrance to watch boats entering and departing the marina while the back of the unit has large window views of boats docking or departing from the marina. * The sale will Include one standard size boat slip, with two (2) optional large 35 feet long boat slips, directly on the side of the condo. In exchange for the standard size boat slip included with the condo, one large 35 feet boat slip will be available for an additional $100, 000. For a 2nd boat slip in addition to the standard size boat slip included with the condo, a large 35 feet boat slip will be available for an additional $200,000. Also includes two (2) large optional boat storage garages 32 ft deep x 16 ft wide with a 2nd floor, totaling 768 sq ft each, for an additional $200,000 each. * Condo and optional Garage occupancy not available until 09/06/25. Boat Slip occupancy not available until 05/01/26.

Listed by Dave White of OwnerEntry.com

Listing Sold by OwnerEntry.com

$
$
%
$/month over payments
Federal 30-year interest rate: 6.66% last updated on Jul 30, 2026
* All Figures are estimates. Check with your bank or proposed mortgage company for actual interest rates.
This product uses the FRED® API but is not endorsed or certified by the Federal Reserve Bank of St. Louis.

Ask A QuestionMore Details

4 Mill Pond Road New Castle NH 03854

New Castle, NH4 Mill Pond Road

Sale Price$1,840,000

Sold

MLS Number 4824600

  • Residential Single Family
  • Full Bath 2
  • Address 4 Mill Pond Road
  • Construction Existing
  • Bedrooms 4

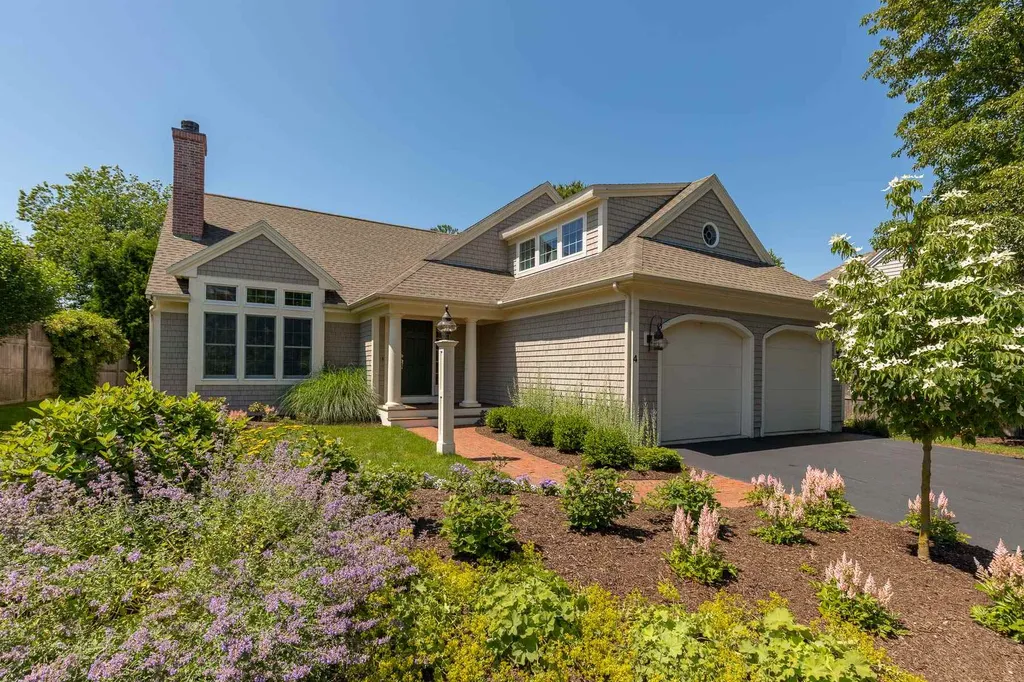
Wentworth by the Sea Community - It's all about the lifestyle when you live here having resort amenities and ease in ownership. Ideally located in historic New Castle, you will experience the best the island has to offer with an association pool, tennis courts, and private beach. Additionally, you are walking distance to the Wentworth by the Sea Hotel & Marina, Wentworth by the Sea Country Club, seaside recreational park, and just minutes to bustling downtown Portsmouth. Live among the shingled style houses with this meticulously maintained & updated home having a coastal inspired theme, nothing needs to be done. As you enter, you will be greeted by the abundance of sunlight married with the soft palette of color throughout. With an open concept floor plan, there's plenty of room to entertain inside or out on the expansive deck overlooking the marshy greens and tidal waterways beyond. The well-appointed eat-in kitchen has been completely renovated with custom cabinetry, granite counters and top-of-the-line stainless steel appliances. The 1st floor Master features a walk-in closet and a stunning bathroom with a travertine counter and complimenting tiles. Upstairs is home to two sizeable bedrooms, shared bath, and an additional ensuite guest bedroom. This waterfront community & resort lifestyle is highly sought after, come see why!

Listed by Barbara Dunkle of Bean Group / Portsmouth

Listing Sold by

$
$
%
$/month over payments
Federal 30-year interest rate: 6.66% last updated on Jul 30, 2026
* All Figures are estimates. Check with your bank or proposed mortgage company for actual interest rates.
This product uses the FRED® API but is not endorsed or certified by the Federal Reserve Bank of St. Louis.

Ask A QuestionMore Details

17 Partridge Lane Gilford NH 03249

Gilford, NH17 Partridge Lane

Sale Price$1,840,000

Sold

MLS Number 5031052

  • Residential Single Family
  • Full Bath 1
  • Address 17 Partridge Lane
  • Construction Existing
  • Bedrooms 3

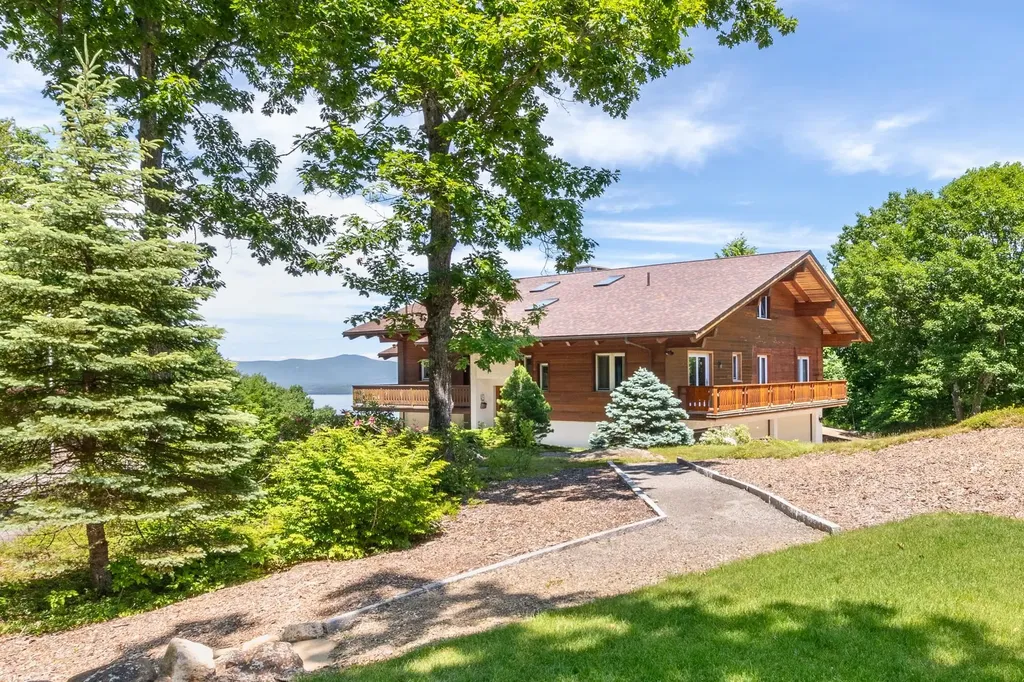
**GILFORD, NH 03249: Set against a tranquil alpine landscape, this stunning retreat offers a serene escape with breathtaking views of Lake Winnipesaukee. Overlooking The Broads, and Mount Shaw in the Ossipee Range, it also features a sweeping panorama that includes Mount Washington and the White Mountains. Featuring three bedrooms and multiple additional sleeping areas, this home comfortably accommodates up to 10 adults-perfect for family gatherings or hosting guests. Each bedroom showcases stunning views of the Belknap Mountains, providing a peaceful and private retreat. Spanning an impressive 17.4 acres, privacy is paramount-but the land also offers subdivision potential, with access available off Chalet Drive. Whether you are seeking a tranquil getaway, an investment opportunity, or a luxurious retreat, this Energy Star-certified home is a must-see. This property embodies the quintessential Lakes Region lifestyle. Lake Winnipesaukee access through the town beach or the local marinas. Outdoor enthusiasts will love the direct backcountry access to Gunstock Mountain Resort and many hiking trails, offering endless opportunities for year-round adventure. Come see this beautiful property!

Listed by Adam Dow of KW Coastal and Lakes & Mountains Realty/Wolfeboro

Listing Sold by Today Real Estate

$
$
%
$/month over payments
Federal 30-year interest rate: 6.66% last updated on Jul 30, 2026
* All Figures are estimates. Check with your bank or proposed mortgage company for actual interest rates.
This product uses the FRED® API but is not endorsed or certified by the Federal Reserve Bank of St. Louis.

Ask A QuestionMore Details

425 Wallis Road Rye NH 03870

Rye, NH425 Wallis Road

Sale Price$1,837,500

Sold

MLS Number 4897558

  • Residential Single Family
  • Full Bath 2
  • Address 425 Wallis Road
  • Construction Existing
  • Bedrooms 3

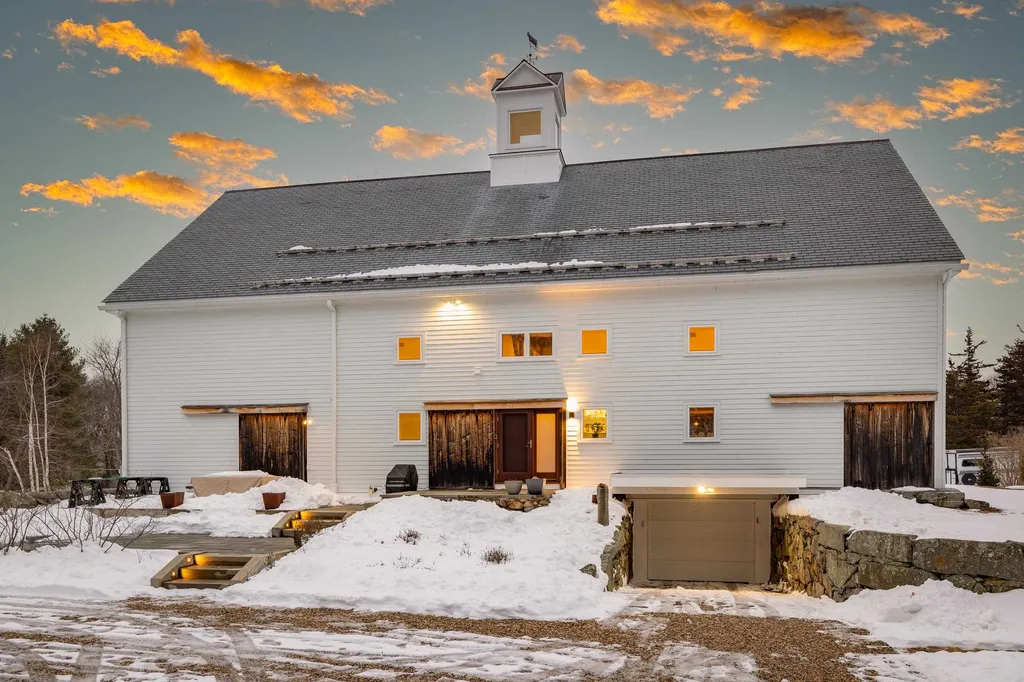
Post & Beam barn home located in the charming coastal town of Rye, NH. Efficiency & design seamlessly come together in this one of a kind property. The entry features a mahogany front door, built-in barnwood bench & original wooden peg rack & leads to an open concept living space which maximizes natural light. Elevated ceilings expose the post & beam structure. The kitchen offers a walk-in pantry, ample prep space, bar seating, soapstone countertops, Moroccan tile backsplash, Thermador & Bosch appliances. The dining area faces East w/French doors & clerestory windows. The cozy & comfortable living room contains a stone fireplace w/high efficiency Mors? wood stove. An office w/northern light abuts the living room. High ceilings define the primary bedroom, which is complemented by a substantial walk-in-closet & clean modern bathroom w/soaking tub. Two additional bedrooms share a full bath. A half bath & laundry room comprise the remainder of the 3000 sq ft of living space on this level. A stairway leads to a 2nd floor reading area and office/music studio. Many energy upgrades including a new thermal shell to the existing building envelope which has created more continuous insulation & better air sealing. Heating, cooling, and hot water have all been updated to include a heat pump w/heat recovery & ventilator bringing in constant fresh air. The exterior has a slate roof, cement board siding, multiple patio areas, and 1 bay garage that fits 2 cars tandem. Showings to begin 2/12.

Listed by Emil Uliano of Great Island Realty LLC

Listing Sold by DiPietro Group Real Estate

$
$
%
$/month over payments
Federal 30-year interest rate: 6.66% last updated on Jul 30, 2026
* All Figures are estimates. Check with your bank or proposed mortgage company for actual interest rates.
This product uses the FRED® API but is not endorsed or certified by the Federal Reserve Bank of St. Louis.

Ask A QuestionMore Details

90 Scenic Drive Gilford NH 03249

Gilford, NH90 Scenic Drive

Sale Price$1,837,000

Sold

MLS Number 4805105

  • Residential Single Family
  • Full Bath 2
  • Address 90 Scenic Drive
  • Construction Existing
  • Bedrooms 5

This spectacular lakefront gem in pristine condition on the Broads of Winnipesaukee is the one you've been waiting for! Create your family memories while you enjoy the most amazing lake and mountain vistas in the lakes region. There are no words to describe the spectacular sunrise and the glow of the mountains during sunset. This like-new, open concept 5 bedroom home boasts two family rooms, finished walkout lower level, screened porch, huge deck, covered patio, rolling lawn, waterside bar and large dock for multiple boats and water toys (that can be stored in your large barn, off- season). Agent is related to seller. Showings begin Sunday, May 17, 2020.

Listed by Meredith Connor of KW Coastal and Lakes & Mountains Realty/Meredith

Listing Sold by Redfin Corporation

$
$
%
$/month over payments
Federal 30-year interest rate: 6.66% last updated on Jul 30, 2026
* All Figures are estimates. Check with your bank or proposed mortgage company for actual interest rates.
This product uses the FRED® API but is not endorsed or certified by the Federal Reserve Bank of St. Louis.

Ask A QuestionMore Details

17, 21, 22 Ellison Drive Barrington NH 03825
Sold

MLS Number 4877942

  • Multifamily
  • Units 6
  • Acreage 18.85
  • Square Feet 8,177
  • Area NH-Strafford

Listed by David Garvey and Ethan Ash of KW Coastal and Lakes & Mountains Realty

Listing Sold by

$
$
%
$/month over payments
Federal 30-year interest rate: 6.66% last updated on Jul 30, 2026
* All Figures are estimates. Check with your bank or proposed mortgage company for actual interest rates.
This product uses the FRED® API but is not endorsed or certified by the Federal Reserve Bank of St. Louis.

Ask A QuestionMore Details

822 Weirs Boulevard Laconia NH 03246

Laconia, NH822 Weirs Boulevard

Sale Price$1,830,000

Sold

MLS Number 4850827

  • Residential Single Family
  • Full Bath 1
  • Address 822 Weirs Boulevard
  • Construction Existing
  • Bedrooms 5

LAKE WINNIPESAUKEE FULLY FURNISHED WATERFRONT HOME WITH BOAT HOUSE. The perfect mix of modern amenities and old-style charm make this completely remodeled and expanded 3-level contemporary lake house the home of your dreams. This 5 Bedroom, 4 bathroom, 3,120 sq ft home includes a 1st floor suite with a full kitchen with black stainless steel appliances complimented by black granite countertops, a beautiful reclaimed 100-year old oak tongue & groove ceiling, an antique sliding pantry door, exposed iron I-beams, and two walk-out sliders to an oversized patio overlooking the lake. The second floor has another oversized kitchen that leads to a 28 ft X 12 ft deck, with black stainless appliances complimented by gorgeous exposed hand hewn beams, granite countertops, and a 150-bottle Sub Zero wine fridge. The master suite on the 3rd level is exquisite, with a beautiful gas fireplace, a custom-made walk-in closet adorned by a 150 lb sliding solid oak barn door, complimented by the Brazilian Teak hardwood floor and barn-board accent wall. The views from the master suite are breathtaking from your own private balcony overlooking the bay. In addition to the gorgeous house, this property has 100' of owned waterfront, and is one of the only properties available with a boat house, as no new boat houses are allowed on the lake. With parking for up to 10 cars, beds for up to 16 people, and slips for 3 boats, this is both the entertainer's paradise, and investor's dream rental property!

Listed by Keller Williams Realty-Metropolitan

Listing Sold by Blue Ocean Realty

$
$
%
$/month over payments
Federal 30-year interest rate: 6.66% last updated on Jul 30, 2026
* All Figures are estimates. Check with your bank or proposed mortgage company for actual interest rates.
This product uses the FRED® API but is not endorsed or certified by the Federal Reserve Bank of St. Louis.

Ask A QuestionMore Details

19 Lamplighter Lane Salem NH 03079

Salem, NH19 Lamplighter Lane

Sale Price$1,830,000

Sold

MLS Number 5041332

  • Residential Single Family
  • Full Bath 2
  • Address 19 Lamplighter Lane
  • Construction Existing
  • Bedrooms 5

Simply stunning property in coveted Lamplghter Lane location, abutting the 18th Fairway at Campbell's Scottish Highlands course. Over 7,000 sq. ft. of luxury living with impressive features throughout. Take a quick dip after a round of golf in your heated saltwater gunite pool, breathtaking sunsets included! Dramatic covered entryway leads to sundrenched foyer open to living and dining rooms. Kitchen is HGTV worthy with crisp white tall cabinetry, rich marble tops, walk in pantry, working island & bumpout bay windows with more views. Oversized french doors & transom windows highlight the unique design of this thoughtful floorplan. Expansive 22x36 family room with gas fireplace, home theater system, double picture windows & added bumpout for endless entertainment space. Primary en Suite with double walk in closets, ample storage with custom builtins. Wall of glass with doors leading to private deck offering gorgeous views, a golfer's dream. Spa like bath with radiant heated floors, tiled shower with rain head & whirlpool tub. Four additional bedrooms, all with adjacent baths. Finished lower level with over 2,000 sq. ft. includes upgraded bath with steam shower & great options for home gym, au pair or bonus guest space. Coffered ceilings, rich hardwood & elegant millwork enhance the appeal of this exquisite property. Town water, sewer & natural gas, a rare find in NH communities. Ideal commuter location, minutes to 93 & MA border. VISIT OPEN HOUSE 5/16, 3-5, 5/17 & 5/18, 10-12.

Listed by Christine Saba of Lamacchia Realty,Inc.

Listing Sold by Lamacchia Realty,Inc.

$
$
%
$/month over payments
Federal 30-year interest rate: 6.66% last updated on Jul 30, 2026
* All Figures are estimates. Check with your bank or proposed mortgage company for actual interest rates.
This product uses the FRED® API but is not endorsed or certified by the Federal Reserve Bank of St. Louis.

Ask A QuestionMore Details

59 North Shore Road New Durham NH 03855
Sold

MLS Number 5066392

  • Residential Single Family
  • Full Bath 2
  • Address 59 North Shore Road
  • Construction Existing
  • Bedrooms 3


Year-round Contemporary with 118' of waterfront in Elly Cove on Merrymeeting Lake. This well-designed home with a detached 2-car garage has a brand new & move-in ready quality. Enter the home from the 112 sq ft back deck, which brings you into the cozy living room. Step into the dining area, which is adjacent to the beautifully equipped custom kitchen, with an eat-in counter. The family room in the center of the main floor has a sliding door that opens onto the 552 sq ft wrap-around deck overlooking an ever-changing water view. You will enjoy many outdoor meals on this deck. There is a 3/4 bath just off the family room. Another door opens into the main floor primary bedroom suite with a full bath. The closets throughout this home have built-in shelves & drawers, giving you maximum storage capacity. The lower walkout level features two additional bedrooms, a family room & a third full bath. There is a sliding door opening onto another 552 sq ft sheltered wrap-around deck. This level contains a laundry, storage cabinets & well-planned utility areas, plus a back bonus room with another slider to the deck. Step off the deck onto a wide front lawn leading to the sandy beach shoreline, a 40' lift-up dock and a storage shed. The total rebuild on this lot features a brand new 2-bedroom septic system. The detached garage features a finished game room above. Permeable asphalt driveway absorbs any runoff. This low-maintenance home awaits your inspection. The furnishings are negotiable!

Listed by David Countway of Maxfield Real Estate/ Alton

Listing Sold by Coldwell Banker Realty Bedford NH

$
$
%
$/month over payments
Federal 30-year interest rate: 6.66% last updated on Jul 30, 2026
* All Figures are estimates. Check with your bank or proposed mortgage company for actual interest rates.
This product uses the FRED® API but is not endorsed or certified by the Federal Reserve Bank of St. Louis.

Ask A QuestionMore Details

Broker Reciprocity 

Copyright 2026 PrimeMLS, Inc. All rights reserved. This information is deemed reliable, but not guaranteed. The data relating to real estate displayed on this display comes in part from the IDX Program of PrimeMLS. The information being provided is for consumers’ personal, non-commercial use and may not be used for any purpose other than to identify prospective properties consumers may be interested in purchasing. Data last updated August 1, 2026 11:52 AM UTC

 
dream home
Find Your

Dream Home