Berkshire Hathaway Nicole Watkins Logo

Nicole Watkins

Find your lakes region dream home
79258
results
Refine Search

Your Search Results

r=1237-1248
44 Wild View Drive Bartlett NH 03812

Bartlett, NH44 Wild View Drive

Sale Price$1,825,000

Sold

MLS Number 4963338

  • Residential Single Family
  • Full Bath 2
  • Address 44 Wild View Drive
  • Construction Existing
  • Bedrooms 4

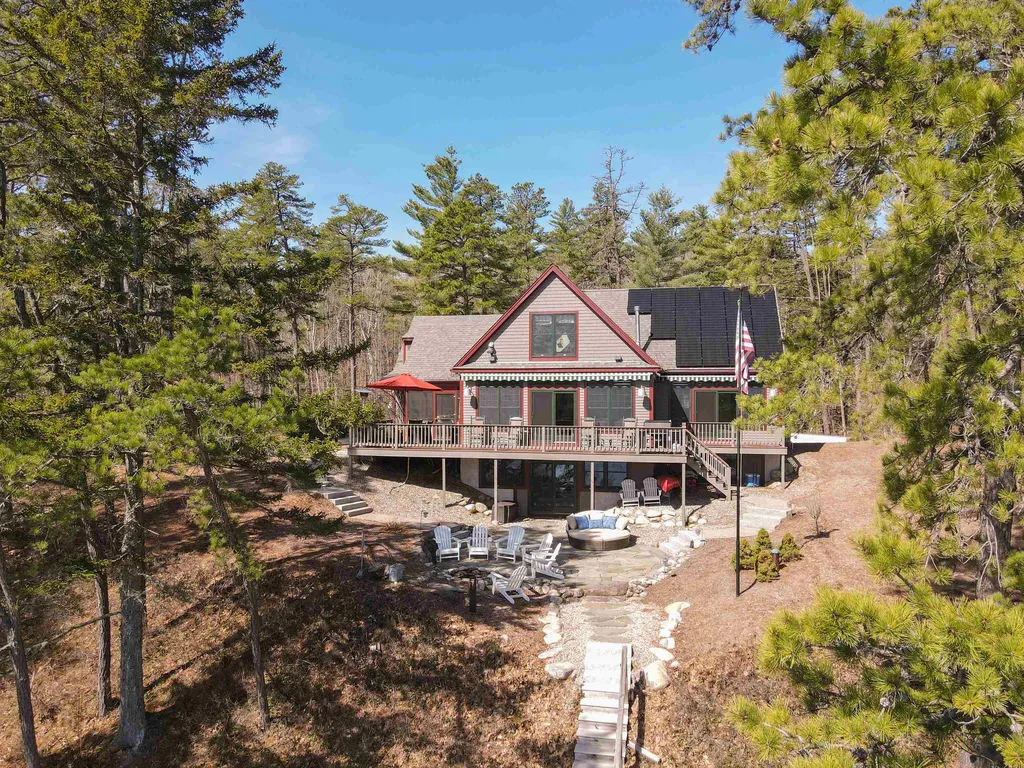
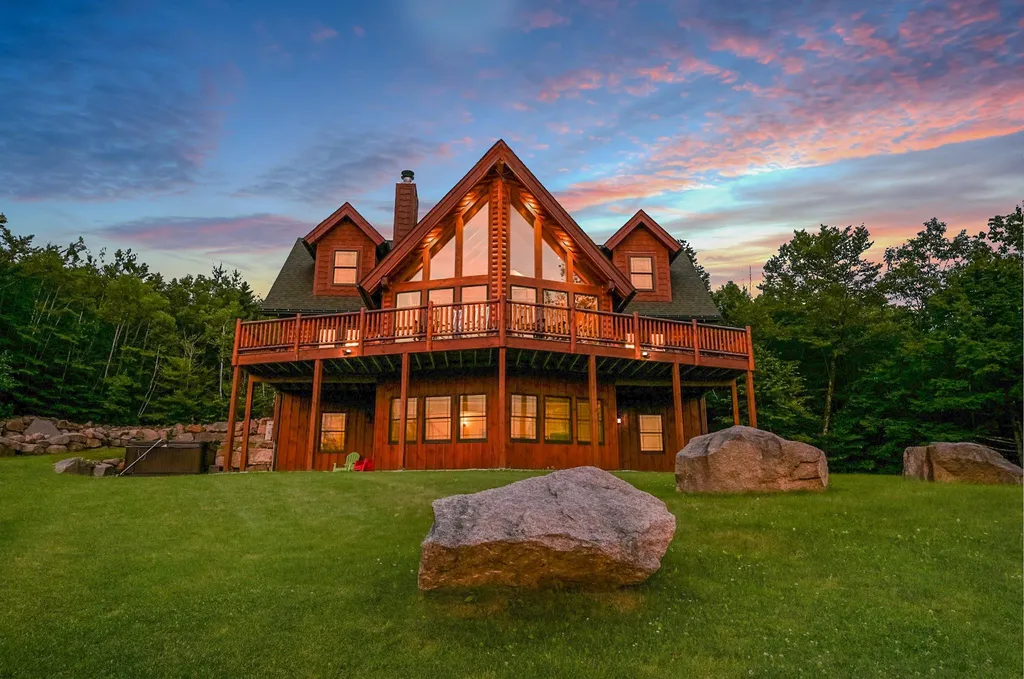
This custom crafted log home, with unobstructed views to Mt. Washington, the Moat & Presidential ranges, is simply spectacular. A winding driveway 800 ft long leads you into the private, 3.3 acre property and its park-like setting. As soon as you enter the main level from the mudroom, the view to Mt Washington through the floor-to-ceiling wall of glass in front of you will leave you speechless. The open concept main level features beautiful wide pine floors, gorgeous logs, exposed Douglas fir beams, a 2 story vaulted spruce ceiling, a wood burning stone fireplace, custom kitchen with butcher block island, a 1/2 bath, 2 ensuite bedrooms, each with direct deck access, and a spacious wrap around deck facing the views and the gorgeous yard below. You will find 2 additional bedrooms, a large bathroom and a sitting area on the second level. The walkout lower level with radiant heat features a huge family/game room, a full bath, a large owners storage room and 2 bonus rooms for your office, den or home gym. You will love the outdoor hot tub after a hike or day on the slopes and the firepit is a great gathering spot for friends and family. Although the location offers plenty of privacy, this spectacular home is less than a 10 minute drive from multiple ski resorts, Storyland and the shops and restaurants of North Conway Village.

Listed by Josh Brustin of Pinkham Real Estate

Listing Sold by KW Coastal and Lakes & Mountains Realty
$
$
%
$/month over payments
Federal 30-year interest rate: 6.66% last updated on Jul 30, 2026
* All Figures are estimates. Check with your bank or proposed mortgage company for actual interest rates.
This product uses the FRED® API but is not endorsed or certified by the Federal Reserve Bank of St. Louis.

Ask A QuestionMore Details

7 Oak Lane Hebron NH 03241

Hebron, NH7 Oak Lane

Sale Price$1,825,000

Sold

MLS Number 4945392

  • Residential Single Family
  • Full Bath 1
  • Address 7 Oak Lane
  • Construction Existing
  • Bedrooms 3

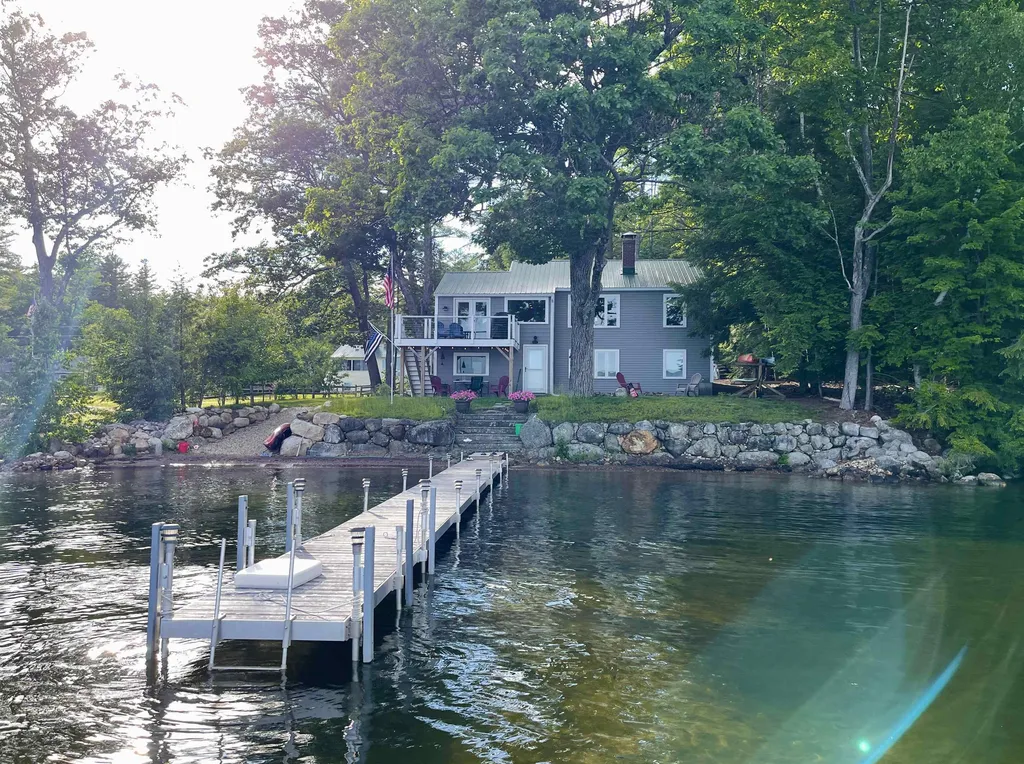
NEWFOUND LAKE: Step inside this recently renovated 3 Bedroom private waterfront home and feel as if you have stepped onto a boat with sweeping views of the broadest part of the lake. This turn-key home was renovated stem to stern in 2018 with new siding, windows, trim, doors, kitchen,baths, floors, sheet rock, wiring, furnace, insulation, water line, well pump, whole house generator, deck & 2 car garage. You'll enjoy the view from nearly all the rooms. Well appointed kitchen, w/quartz counter tops, soft close cabinets & Bosch appliances open to the fireplaced living room with built-ins & dining area with vaulted ceiling and tons of natural light adjoining the deck with amazing views. Two bedrooms & full bath on main living level. Lower level walks out to the stone patio with lake views & features home office, Entry/Mudroom, Primary bedroom, 3/4 bath & Laundry/utility room. Awake to watch the sunrise laying in bed over the lake. Kick back on the deck, relax on the stone patio or sit around the campfire and listen to the loons. The property offers nearly 80 feet of privately owned sandy bottom, gradual entry waterfront with dock & mooring. Located at the end of the road and adjacent to the association beach gives this property more elbow room than a typical lot of it's size. The icing on the cake is the low Hebron Taxes: only $9,074 for the year. Owners to retain possession until May 25th. Showings start March 23, 2023 by appointment only.

Listed by Lorna Platts Sirois of Old Mill Properties REALTORS

Listing Sold by Coldwell Banker Old Mill Properties/B

$
$
%
$/month over payments
Federal 30-year interest rate: 6.66% last updated on Jul 30, 2026
* All Figures are estimates. Check with your bank or proposed mortgage company for actual interest rates.
This product uses the FRED® API but is not endorsed or certified by the Federal Reserve Bank of St. Louis.

Ask A QuestionMore Details

77 State Street Portsmouth NH 03801
Sold

MLS Number 4892444

  • Condo
  • Square Feet 1,742
  • Bedrooms 2
  • New Contruction Existing
  • Complex PARKSIDE

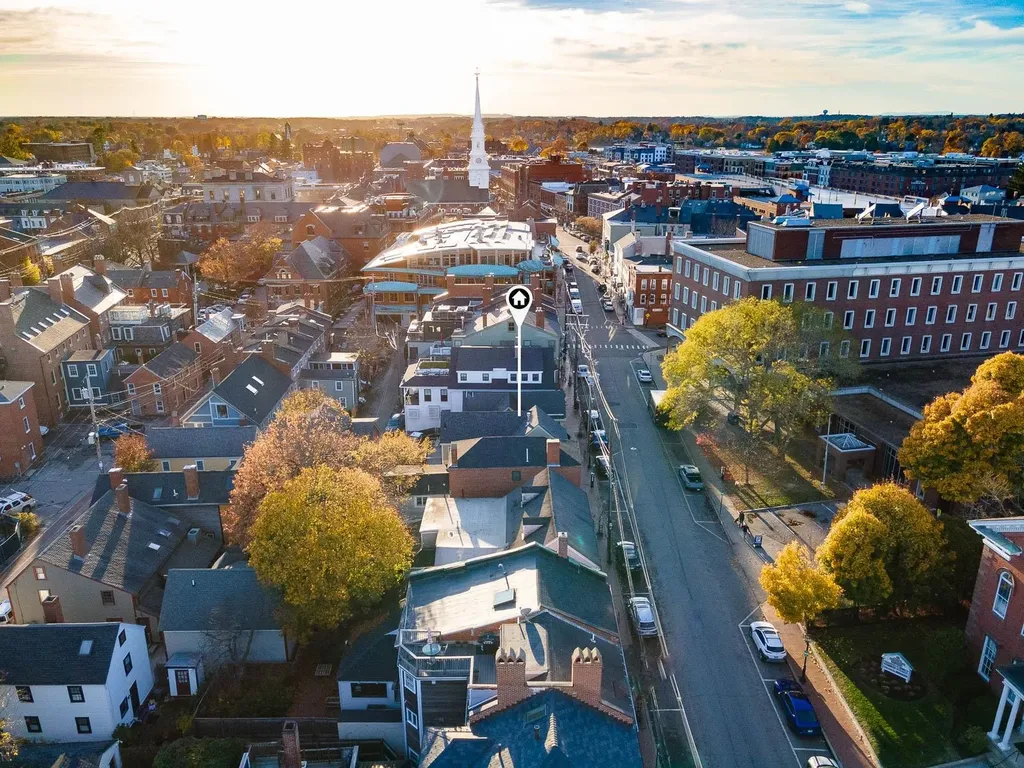
Welcome to unit 205 at Parkside! This stunning 2nd floor condo is located in the heart of Downtown Portsmouth, with incredible water and city views.Just out your front door, you will find Prescott Park, and several of Portsmouth's wonderful shops and restaurants. You are also nearby to Strawbery Banke, Market Square and just over the Memorial Bridge is Kittery Foreside. This spacious and well laid-out home has been highly customized with many tasteful upgrades. As you step into the condo, you'll notice wide plank flooring throughout the living and dining areas. The open floor plan maximizes your views from the master suite, kitchen & living room. The immaculately kept kitchen is equipped with Jenn-Air appliances, gorgeous quartz countertops and a custom marble backsplash. Entering the living room, large windows provide ample natural lighting. A gas fireplace, ship lap mantel, Hunter Douglas blinds and numerous built-ins make this space both elegant and functional. This home offers 2 generously sized bedrooms with even more built-ins for tasteful storage. The master features a walk in-closet & en-suite. There you'll find a dual vanity, quartz countertops and a custom tiled steam shower. A second bathroom can be accessed off the hallway or from the guest bedroom. Relax in the cozy den with even more built-ins, including a GE Monogram bar fridge. This unit offers two-car garage parking and elevator access.

Listed by Jamieson Duston of Duston Leddy Real Estate

Listing Sold by RE/MAX Shoreline

$
$
%
$/month over payments
Federal 30-year interest rate: 6.66% last updated on Jul 30, 2026
* All Figures are estimates. Check with your bank or proposed mortgage company for actual interest rates.
This product uses the FRED® API but is not endorsed or certified by the Federal Reserve Bank of St. Louis.

Ask A QuestionMore Details

23 Dumas Avenue Hampton NH 03842

Hampton, NH23 Dumas Avenue

Sale Price$1,825,000

Sold

MLS Number 4833799

  • Residential Single Family
  • Full Bath 3
  • Address 23 Dumas Avenue
  • Construction Existing
  • Bedrooms 5

PRIME OCEANFRONT at BOARS HEAD-Seize this rare opportunity to own on Boars Head, a year round oceanfront community known for its majestic beauty. Rarely do these oceanfront homes come up for sale. Originally built CA 1912 as a classic beach cottage, it has been beautifully transformed into a stunning year round home while retaining the feeling of a beach house. There are no scenic roads or public ways between you and the ocean, only your 180 degree of unobstructed views. The home retains many original features, character and charm with all the amenities needed. Featuring five bedrooms, three fully remodeled bathrooms, custom updated kitchen, expansive finished sunroom, beach stone fireplace, original architectural features, beautiful views from every window, mature landscaping, home security system, updated utilities with central air and Kohler Gas Generator and a detached two car garage with second level. Located minutes from historic downtown Portsmouth and Newburyport with its many great restaurants and shops and easy access to Rte. 101/ 95. “Boars Head Surf” also known as a secret spot during storms amongst local surfers, when conditions are right and it is said that this area may be the best east coast surf spot!

Listed by John McInnis of Paul Keenan Real Estate

Listing Sold by Russell Associates Inc.

$
$
%
$/month over payments
Federal 30-year interest rate: 6.66% last updated on Jul 30, 2026
* All Figures are estimates. Check with your bank or proposed mortgage company for actual interest rates.
This product uses the FRED® API but is not endorsed or certified by the Federal Reserve Bank of St. Louis.

Ask A QuestionMore Details

99 Daniel Street Portsmouth NH 03801

Portsmouth, NH99 Daniel Street

Sale Price$1,825,000

Sold

MLS Number 5032534

  • Residential Single Family
  • Full Bath 1
  • Address 99 Daniel Street
  • Construction Existing
  • Bedrooms 2

Don't miss this exceptional opportunity to own a stunningly renovated single family home in Historic Downtown Portsmouth. This remarkable 2 bedroom, 2.5 bath home has been completely rebuilt from top to bottom with no surface overlooked. The open concept first floor welcomes you with natural light, white oak flooring, gas fireplace, built-in custom bookshelves and cabinetry. The gorgeous kitchen includes a beautiful natural wood ceiling, large quartz island, ss appliances, dining nook, mudroom and half bath. Head upstairs to the two light-filled bedrooms, both with ensuite tiled bathrooms and generous closets. The rear bedroom has its own balcony to enjoy morning coffee or a good book. Side by side washer and dryer in laundry area complete the second floor. The property is zoned for office use and the living room includes a custom pocket wall that can be closed to allow for privacy or business needs. Two deeded parking spots are at the rear entry on Custom House Lane. All there is to do is walk out your front door and enjoy all that Portsmouth has to offer! *Neighboring property is being renovated by the same builder.

Listed by Jennifer Stevens of The Aland Realty Group

Listing Sold by BHHS Verani Seacoast

$
$
%
$/month over payments
Federal 30-year interest rate: 6.66% last updated on Jul 30, 2026
* All Figures are estimates. Check with your bank or proposed mortgage company for actual interest rates.
This product uses the FRED® API but is not endorsed or certified by the Federal Reserve Bank of St. Louis.

Ask A QuestionMore Details

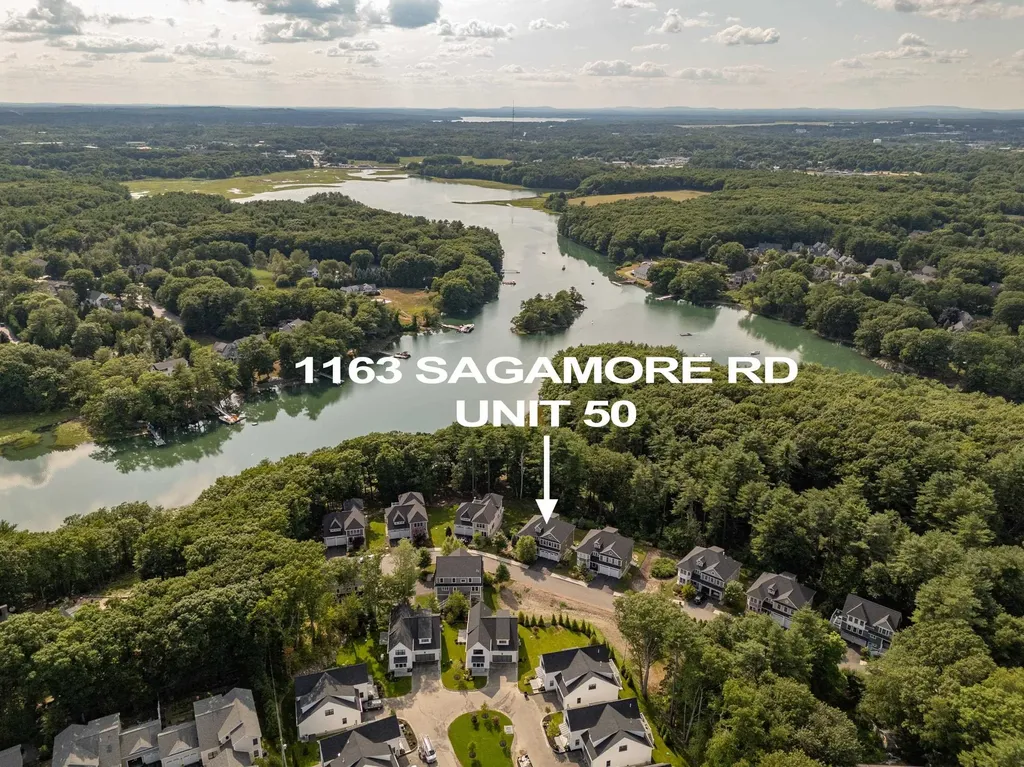
1163 Sagamore Avenue Portsmouth NH 03801
Sold

MLS Number 5011443

  • Condo
  • Square Feet 4,121
  • Bedrooms 4
  • New Contruction Existing
  • Complex Sea Star Cove

Listed by Marci Francis of KW Coastal and Lakes & Mountains Realty

Listing Sold by Great Island Realty LLC

$
$
%
$/month over payments
Federal 30-year interest rate: 6.66% last updated on Jul 30, 2026
* All Figures are estimates. Check with your bank or proposed mortgage company for actual interest rates.
This product uses the FRED® API but is not endorsed or certified by the Federal Reserve Bank of St. Louis.

Ask A QuestionMore Details

401 Plains Road Madison NH 03849

Madison, NH401 Plains Road

Sale Price$1,825,000

Sold

MLS Number 4943144

  • Residential Single Family
  • Full Bath 4
  • Address 401 Plains Road
  • Construction Existing
  • Bedrooms 4


Experience the ultimate lakefront retreat at this stunning home situated on the pristine Silver Lake in Madison NH. Boasting unparalleled views of the water and surrounding mountains, this property offers a serene and peaceful atmosphere perfect for relaxation and rejuvenation. This beautifully designed home is perfect for entertaining with an open floor plan, a spacious wrap around deck, a large bonus bedroom and full bath over the garage and a private dock for easy lake access. Enjoy swimming, kayaking, fishing or simply lounging on the dock or expansive outdoor deck while taking in the picturesque scenery. Perfectly situated within close proximity to local attractions such as hiking, snowmobile trails, ski resorts and shopping, this lake offers the best of both worlds, secluded tranquility and easy access to a variety of recreational activities. Don't miss out on the opportunity to make unforgettable memories at this exceptional lakefront property.

Listed by Daniel Oconnell of LAER Realty Partners/Chelmsford

Listing Sold by Roche Realty Group

$
$
%
$/month over payments
Federal 30-year interest rate: 6.66% last updated on Jul 30, 2026
* All Figures are estimates. Check with your bank or proposed mortgage company for actual interest rates.
This product uses the FRED® API but is not endorsed or certified by the Federal Reserve Bank of St. Louis.

Ask A QuestionMore Details

194 Wibird Street Portsmouth NH 03801
Sold

MLS Number 4905865

  • Residential Single Family
  • Full Bath 1
  • Address 194 Wibird Street
  • Construction Existing
  • Bedrooms 4

This is the Little Harbor gem you have been waiting for! Recently renovated and perfect for today's lifestyle. You will love to cook in the stunning kitchen featuring marble counters, large island to gather around, great storage and high-end appliances yet still retaining the old world charm with exposed brick chimney. The open concept flow will make entertaining a must offering dining area, living room with gas fireplace and the original pocket doors leading to another gathering space with lovely bay windows. The Primary bedroom features a stunning bath and walk-in closet. 2 other bedrooms each have fantastic closets and share a “Jack and Jill” bath. The semi-finished 3rd floor offers multiple options for work at home, gym or more bedrooms! You won't even mind doing the laundry in the 2nd floor laundry room with great storage! The fenced yard features a wonderful patio plus a lawn area perfect for playing and gardening but not too much to take care of. BUT the best feature is the oversized 2 car garage with tons of driveway parking! All of this plus central air, new spray foam insulation that helps with energy costs. Just moments to all 3 schools and downtown. Oh my! Sellers do need a closing date not before 7/18/22. It will be well worth the wait.

Listed by Liz Levey-Pruyn of RE/MAX Shoreline

Listing Sold by Duston Leddy Real Estate

$
$
%
$/month over payments
Federal 30-year interest rate: 6.66% last updated on Jul 30, 2026
* All Figures are estimates. Check with your bank or proposed mortgage company for actual interest rates.
This product uses the FRED® API but is not endorsed or certified by the Federal Reserve Bank of St. Louis.

Ask A QuestionMore Details

360 Black Brook Road Sanbornton NH 03269
Sold

MLS Number 5014390

  • Residential Single Family
  • Full Bath 2
  • Address 360 Black Brook Road
  • Construction Existing
  • Bedrooms 4

Stunning Lakefront Home with Breathtaking Mountain Views Welcome to a serene retreat on the shores of Lake Winnisquam, where luxury and nature unite. This lakefront property offers unrivaled views of the Belknap Mountain range and combines elegance with functionality. With four bedrooms and four-and-a-half bathrooms, it's perfect for both intimate and larger gatherings. The main level features an open-concept living area with elegant hardwood floors, 60% are Radiant and a cozy woodstove, ideal for cooler evenings. The expansive wraparound deck offers panoramic views of Lake Winnisquam, perfect for morning coffee or sunset gatherings. You will love the gourmet kitchen and pantry which offers additional The master suite is a luxurious sanctuary with stunning lake views and a private en-suite bathroom, providing a tranquil retreat. The lower level boasts a spacious family room for relaxation and entertainment, plus a screened-in porch to enjoy lake views and sunrises uninterrupted. Additional features include an oversized 2-stall garage with 600 sq. ft. of finished space above, suitable as an office or guest suite. Direct lake access allows for boating and swimming on your private beach 78 ft. of Lakefront. 34 ft. U-Shaped dock and Mooring. Snowmobile and Ice Fishing on the Lake. Just 20 minutes to Gunstock! This home isn't just a residence; it's a lifestyle. Schedule a viewing today to experience its unique charm and natural beauty. This can be a multi-generational property!

Listed by George Pervanas of Coldwell Banker Realty Bedford NH

Listing Sold by Four Seasons Sotheby's Int'l Realty

$
$
%
$/month over payments
Federal 30-year interest rate: 6.66% last updated on Jul 30, 2026
* All Figures are estimates. Check with your bank or proposed mortgage company for actual interest rates.
This product uses the FRED® API but is not endorsed or certified by the Federal Reserve Bank of St. Louis.

Ask A QuestionMore Details

20 Atherstone Lane Bedford NH 03110

Bedford, NH20 Atherstone Lane

Sale Price$1,825,000

Sold

MLS Number 4964018

  • Residential Single Family
  • Full Bath 3
  • Address 20 Atherstone Lane
  • Construction Existing
  • Bedrooms 4

CASUALLY ELEGANT AND FINELY DETAILED...AN EXCEPTIONAL CUSTOM CREATION BY RUSS COOKE! Turn into The Village at Atherstone and feel the spirit of community this coveted neighborhood embodies. An English garden borders the artisan stone walkway to a welcoming farmer's porch beckoning you to pull up a seat or swing and enjoy views of the park-like setting. Enter the foyer and take in the high level of finish, extensive millwork and appointments beyond compare. To the left, an intimate office with fireplace and window seat are perfect for work from home. To the right a formal dining room will host memorable meals and celebrations. Ahead, sun streams into a breakfast area with vaulted ceiling that open to a lovely three-season porch and deck beyond, leading to an outdoor oasis with new saltwater inground pool and waterfall with an oversized pavilion for gracious alfresco entertaining. Prepare meals on the six-burner Viking range in a timeless white kitchen with two farmer sinks while guests gather at the two-tier island or around the stone fireplace under the great room's soaring ceiling. Upstairs an exquisite primary suite boasts artfully crafted office nook, two walk-in closets and a most luxurious bathroom. Three additional bedrooms, each with an ensuite or Jack and Jill bath accommodate all in comfort. A walk-out lower level is just the place to chill with friends and host overnight guests in private quarters and at day's end, gather around the fire pit...A LIFESTYLE BY DESIGN!

Listed by Fine Homes Group International of Keller Williams Realty-Metropolitan

Listing Sold by Anne Erwin Sothebys International Rlty

$
$
%
$/month over payments
Federal 30-year interest rate: 6.66% last updated on Jul 30, 2026
* All Figures are estimates. Check with your bank or proposed mortgage company for actual interest rates.
This product uses the FRED® API but is not endorsed or certified by the Federal Reserve Bank of St. Louis.

Ask A QuestionMore Details

365 New Hampshire Route 16 Jackson NH 03846
Sold

MLS Number 5059715

  • Residential Single Family
  • Full Bath 2
  • Construction Existing
  • Bedrooms 5
  • Bathroom 3

This spectacular custom-built contemporary Cape offers the perfect blend of privacy, luxury, and nature. Abutting 68.96 acres of White Mountain National Forest you are a mere stone's throw to the Ellis River. Enjoy the expansive deck in the morning for a quiet cup of coffee or invite friends over for a night of entertaining. Be welcomed into the home where you will find a chef's kitchen and spacious, open layout perfect for gatherings. With a 6-bedroom septic, oversized 4-car garage and 5.57 acres of land, this will be a comfortable place to call home. Located in the heart of Jackson NH, one of New England's most quintessential and desirable ski towns, there's no shortage of activities for the outdoors person or those seeking finer dining and shopping experiences nearby. Additionally, you are within a fifteen minute drive to four iconic ski resorts.

Listed by John Devaney and Wendey St Onge of KW Coastal and Lakes & Mountains Realty/N Conway

Listing Sold by KW Coastal and Lakes & Mountains Realty/Wolfeboro

$
$
%
$/month over payments
Federal 30-year interest rate: 6.66% last updated on Jul 30, 2026
* All Figures are estimates. Check with your bank or proposed mortgage company for actual interest rates.
This product uses the FRED® API but is not endorsed or certified by the Federal Reserve Bank of St. Louis.

Ask A QuestionMore Details

22 Bayshore Drive Meredith NH 03253

Meredith, NH22 Bayshore Drive

Sale Price$1,820,000

Sold

MLS Number 4974941

  • Residential Single Family
  • Full Bath 1
  • Address 22 Bayshore Drive
  • Construction Existing
  • Bedrooms 2

MEREDITH: This neat and tidy home is located on the shores of Lake Winnipesaukee, right in Meredith Bay! The views are incredible and the location is ideal! You can walk to town from your doorstep or boat from your own private dock to enjoy dinner at one of the many area lakeside restaurants. Sited on .23-acres this lot features town water/sewer, a detached (potential) 2-car garage with a bonus room above for expanded living space, 90+/- feet of privately owned waterfront, facing east, and a 50-ft crank out dock. The home consists of two bedrooms and one full bath. On the main level there is a dining area with sliders to the waterfront deck. A woodstove in this room offers a 2nd source of heat throughout the home. The kitchen/living is open concept design and features a wall of windows facing the lake with amazing views that pour inside. The finished lower level is a light and bright walkout to the yard/waterfront. There is a "3rd" bedroom, laundry and large recreational room found in this space. The entire home was lifted, moved and brought back to its original location atop a brand new full basement in 2007. All systems were updated then! This is a great offering if you are looking for turnkey, move-in ready Meredith Bay waterfront home. The property holds endless possibilities if your design ideas take you in another direction!

Listed by Bronwen Donnelly of Meredith Landing Real Estate LLC

Listing Sold by Meredith Landing Real Estate LLC

$
$
%
$/month over payments
Federal 30-year interest rate: 6.66% last updated on Jul 30, 2026
* All Figures are estimates. Check with your bank or proposed mortgage company for actual interest rates.
This product uses the FRED® API but is not endorsed or certified by the Federal Reserve Bank of St. Louis.

Ask A QuestionMore Details

Broker Reciprocity 

Copyright 2026 PrimeMLS, Inc. All rights reserved. This information is deemed reliable, but not guaranteed. The data relating to real estate displayed on this display comes in part from the IDX Program of PrimeMLS. The information being provided is for consumers’ personal, non-commercial use and may not be used for any purpose other than to identify prospective properties consumers may be interested in purchasing. Data last updated August 1, 2026 10:53 AM UTC

 
dream home
Find Your

Dream Home