Berkshire Hathaway Nicole Watkins Logo

Nicole Watkins

Find your lakes region dream home
79258
results
Refine Search

Your Search Results

r=1249-1260
37 South School Street Portsmouth NH 03801
Sold

MLS Number 4928104

  • Residential Single Family
  • Construction Existing
  • Bedrooms 3
  • Bathroom 3
  • Square Feet 2,026

Beautifully presented and recently renovated, South End Classic Colonial home (Circa 1790) with 3 bedrooms, 3 bathrooms, and 2000+ square feet of living space over two floors. One car detached garage with 2 x Tesla EV charging stations. This property is located in the heart of historic Portsmouth and a short stroll to Prescott Park and downtown shops and restaurants. Situated on large 0.19 acre fenced in grassed yard with professionally landscaped gardens along with an upper patio area directly off the family room and lower level cobblestone paved patio area set privately among the garden beds. Ideal for relaxing or for outdoor dining and entertaining with family and friends. The welcoming first floor has tall ceilings, wide pine floors, large and inviting formal living room with wood burning fireplace, formal dining room, 1/2 bath, functional mudroom side entrance, and a stunning eat in kitchen that flows into an family room with vaulted ceiling, skylights, radiant floor heat and French doors leading directly on to the upper level outside patio area. Updated kitchen has high end stainless steel appliances, granite countertops and custom built cabinetry. Second floor offers the Primary bedroom with fireplace, newly renovated 3/4 bathroom with radiant floor heat, second bedroom with en suite 3/4 bathroom, stackable washer / dryer, and third bedroom. Additional updates/ features include newer roof, 200 amp electric service, portable generator connection, replacement windows.

Listed by Jeffrey Mountjoy of The Aland Realty Group

Listing Sold by
$
$
%
$/month over payments
Federal 30-year interest rate: 6.66% last updated on Jul 30, 2026
* All Figures are estimates. Check with your bank or proposed mortgage company for actual interest rates.
This product uses the FRED® API but is not endorsed or certified by the Federal Reserve Bank of St. Louis.

Ask A QuestionMore Details

73 Heritage Hill Road Windham NH 03087
Sold

MLS Number 4945023

  • Residential Single Family
  • Full Bath 5
  • Construction Existing
  • Bedrooms 5
  • Bathroom 6

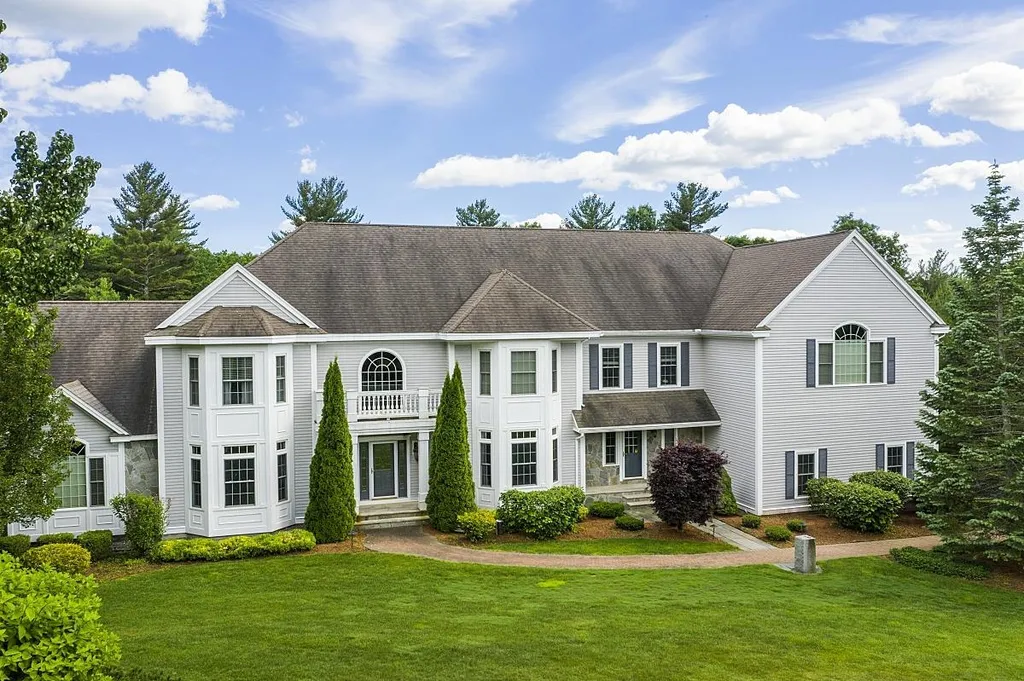
INSPIRED DESIGN | SOPHISTICATED LUXURY Architecturally distinctive, this home offers the finest in luxury, comfortable living and easy entertaining. The incomparable attention to detail and highest quality craftmanship will impress. A private wooded backyard oasis offers a cozy gazebo, gunite heated pool, hot tub, putting green, and full sport court with basketball court. This 7,500+ SF masterpiece offers 5 bedrooms and 6 bathrooms, to include a first floor en-suite. The grand fireplaced Great Room is the heart of the home with 18' ceilings, beaming with natural light, and open to a spacious chef's kitchen with expansive island and state-of-the-art appliances for optimal entertaining. With spacious rooms and a relaxed flow throughout the main area, you'll have plenty of options to customize the living space to suit your lifestyle. The primary suite is a luxurious escape with soaring ceilings and an abundance of windows. The expansive finished lower level provides the perfect space for entertaining that walks out to the backyard. A second-floor private office, 5 zone heating/cooling system, cedar closets, 3 laundry rooms, and many more amenities provide optimal comfort and convenience in this elegant home. Located close to Windham Schools, and a short distance from I-93, this home provides a sanctuary just minutes from shopping, dining and is a great commuter location. Only 45 minutes from Boston, this home is truly in a class by itself! Showings begin 3/10/2023

Listed by Shannon DiPietro of DiPietro Group Real Estate

Listing Sold by Compass New England, LLC

$
$
%
$/month over payments
Federal 30-year interest rate: 6.66% last updated on Jul 30, 2026
* All Figures are estimates. Check with your bank or proposed mortgage company for actual interest rates.
This product uses the FRED® API but is not endorsed or certified by the Federal Reserve Bank of St. Louis.

Ask A QuestionMore Details

344 Black Brook Road Sanbornton NH 03269
Sold

MLS Number 4975548

  • Residential Single Family
  • Full Bath 2
  • Address 344 Black Brook Road
  • Construction Existing
  • Bedrooms 2


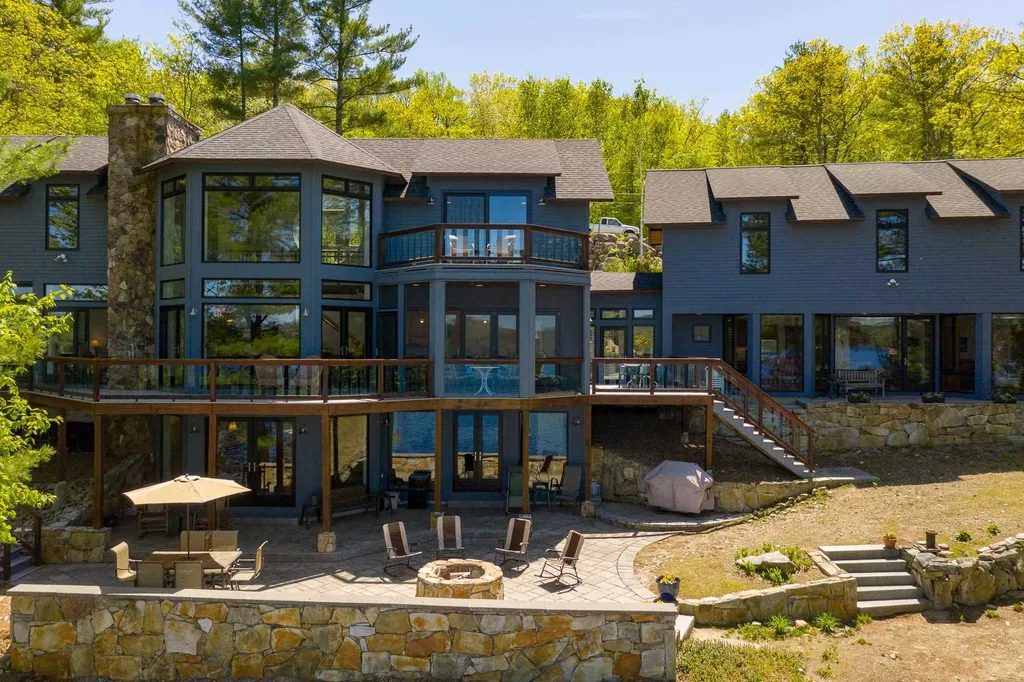
Spectacular Lake Winnisquam WATERFRONT home with 120' of lake frontage and a 32' dock. This stunning home has sweeping views from almost every room. This luxury home was completely rebuilt from the foundation in 2007 and features a great room with a wall of windows, giving you the feeling of being right on top of the water. Watch the sunrise over the lake from your primary suite with soaring ceilings, private bath and walk-in closets. A second suite also has an attached full bath. A third sleeping area allows enough space for family and guests. The lower level family room area opens on to the new expansive waterfront trex deck, perfect for outdoor entertaining. Dedicated laundry room with storage on the main level. Lower level features an oversized family room with gas fireplace and wet bar, and 3/4 bath perfect for coming in from the lake. Two lower level storage rooms could expand into future living areas. Your boat will be tied up at your private 32' dock with a deck for waterfront entertaining. Professionally landscaped with an irrigation system. Central air will help keep you cool on those warm summer days. On-demand generator, so storms will never impact this home. Detached 2 car garage with overhead storage. Minutes to all Lakes Region attractions, snowmobile trails, and Gunstock. This lakeside home is sold furnished and turn-key. Move into your luxury waterfront in time for ski season and get the boat ready for summer on Lake Winnisquam!

Listed by Lisa Adair and Shirley Freeman of BHHS Verani Belmont

Listing Sold by BHHS Verani Belmont

$
$
%
$/month over payments
Federal 30-year interest rate: 6.66% last updated on Jul 30, 2026
* All Figures are estimates. Check with your bank or proposed mortgage company for actual interest rates.
This product uses the FRED® API but is not endorsed or certified by the Federal Reserve Bank of St. Louis.

Ask A QuestionMore Details

50 Maplewood Avenue Portsmouth NH 03801
Sold

MLS Number 4944869

  • Condo
  • Square Feet 2,500
  • Bedrooms 3
  • New Contruction New Construction
  • Address 50 Maplewood Avenue

Listed by Joe Leddy of Duston Leddy Real Estate

Listing Sold by The Aland Realty Group

$
$
%
$/month over payments
Federal 30-year interest rate: 6.66% last updated on Jul 30, 2026
* All Figures are estimates. Check with your bank or proposed mortgage company for actual interest rates.
This product uses the FRED® API but is not endorsed or certified by the Federal Reserve Bank of St. Louis.

Ask A QuestionMore Details

10 Pumphouse Road Strafford NH 03884

Strafford, NH10 Pumphouse Road

Sale Price$1,810,000

Sold

MLS Number 5055253

  • Residential Single Family
  • Full Bath 3
  • Address 10 Pumphouse Road
  • Construction Existing
  • Bedrooms 4

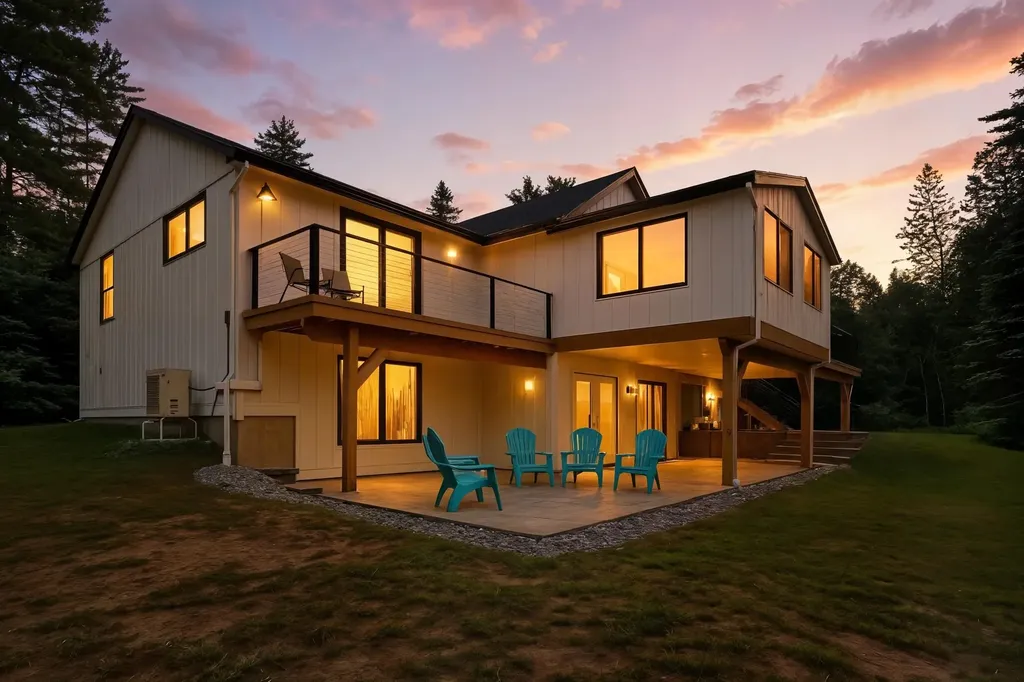
A Once-in-a-Lifetime Lakefront Legacy! Nestled on 7.5 private acres with 750 feet of pristine shoreline on coveted Bow Lake, this rare lakefront offering is a generational treasure, blending modern luxury with timeless natural beauty. Completely updated, furnished, and move-in ready, this 4-bedroom, 3-bath home features a high-end kitchen, spa-inspired primary suite with steam shower, infrared sauna, and soaking tub, and new roofs, windows, doors, siding, flooring, 4-bedroom septic tank, and lighting. Designed to bring family and friends together, enjoy the expansive patio, decks, and three-season sunroom. An oversized barn accommodates a pontoon, RV, or oversized toys, with a second detached garage for hobbyists or extra storage. This rarely found property sits on the quiet end of Bow Lake, a peaceful spot called Kooaukee Island. From your private dock, head right and you'll find calm waters perfect for kayaking, paddle boarding, fishing, and bird watching. Head left into the open lake, ideal for boating, swimming, or just enjoying the wide-open water. A sandy private beach for island residents is just a short walk away. Whether sunrise paddles, sunset cruises, or cozy winters of ice fishing and skiing, this lakefront gem is the perfect retreat for family, friends, and a lasting legacy. Located on one of New Hampshire's best-kept secrets, pristine, quiet, and unspoiled, this Bow Lake Estate offers unmatched privacy, elegance, and connection to nature.

Listed by Heather Heigis of Heigis Real Estate LLC.

Listing Sold by Coldwell Banker Realty Bedford NH

$
$
%
$/month over payments
Federal 30-year interest rate: 6.66% last updated on Jul 30, 2026
* All Figures are estimates. Check with your bank or proposed mortgage company for actual interest rates.
This product uses the FRED® API but is not endorsed or certified by the Federal Reserve Bank of St. Louis.

Ask A QuestionMore Details

9 Abbott Drive Tuftonboro NH 03816

Tuftonboro, NH9 Abbott Drive

Sale Price$1,810,000

Sold

MLS Number 5031097

  • Residential Single Family
  • Address 9 Abbott Drive
  • Construction Existing
  • Bedrooms 4
  • Bathroom 2

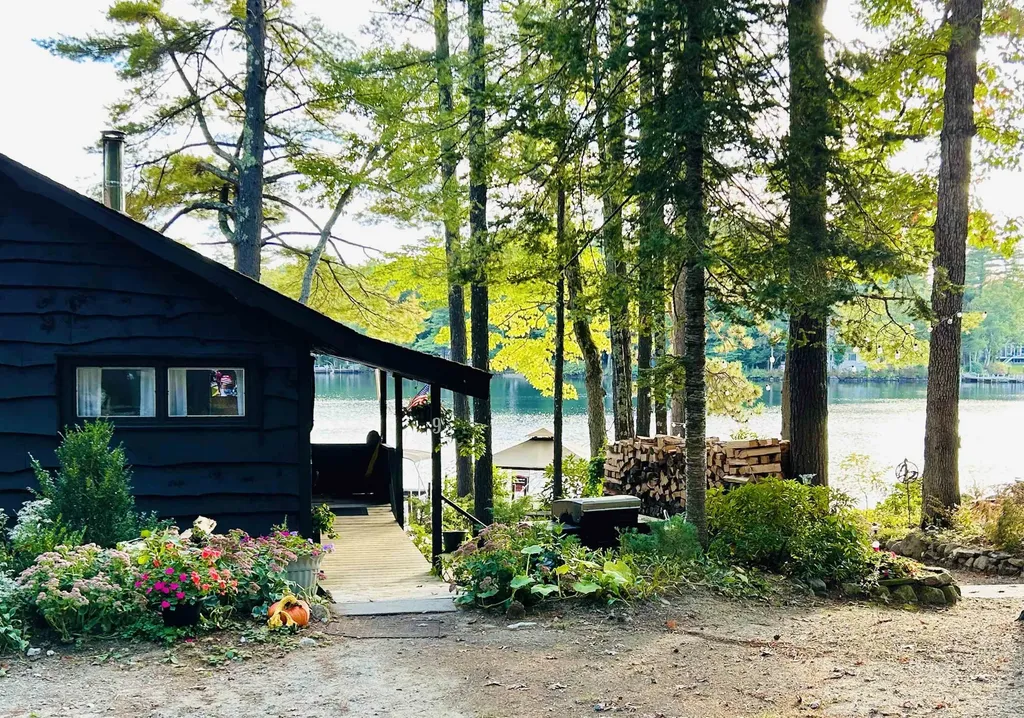
Experience the best of Lake Winnipesaukee at 9 Abbott Drive, where breathtaking sunsets, prime Winter Harbor frontage, and versatile living spaces converge. Set on a meticulously maintained lot with 85 feet of direct shoreline frontage, this rare offering includes both a main house and a guest house-perfect for multi-generational living or rental opportunities. The main house features an open-concept kitchen, living, and dining area with expansive west-facing windows framing panoramic lake and bridge views. Two bedrooms, a ¾ bath, and a finished lower level with three bonus rooms and walk-out access to the water provide ample space for relaxation or entertaining. The charming guest house offers two bedrooms, a bonus room, a ¾ bath, a full kitchen, and a screened-in porch-ideal for enjoying morning coffee or evening breezes while gazing over the bay. With multiple dock slips, an oversized three-car garage, and a whole-property generator, this lakeside retreat is as practical as it is beautiful. Lovingly cared for by the same family for over 60 years, 9 Abbott Drive invites you to embrace lake life-whether you move in as-is or reimagine the property to your preferences.

Listed by Sara Reineman of BHHS Verani Wolfeboro

Listing Sold by Wolfeboro Bay Real Estate, LLC

$
$
%
$/month over payments
Federal 30-year interest rate: 6.66% last updated on Jul 30, 2026
* All Figures are estimates. Check with your bank or proposed mortgage company for actual interest rates.
This product uses the FRED® API but is not endorsed or certified by the Federal Reserve Bank of St. Louis.

Ask A QuestionMore Details

148 Lucerne Avenue Laconia NH 03246
Sold

MLS Number 5041692

  • Condo
  • Square Feet 2,412
  • Bedrooms 4
  • New Contruction Existing
  • Address 148 Lucerne Avenue

Welcome to your idyllic lakeside retreat! Perched above Lake Winnipesaukee with sweeping views of the Meredith Bay and the White Mountains beyond, this charming early 1900s Adirondack cottage offers timeless character and ease in the Pine Trail Condo Association less than a 0.5 miles from Weirs Beach. Enjoy breathtaking sunsets from the spacious wrap -around porch or head down to your deep-water slip with 4 point tie offs, sandy shoreline, crystal-clear water, and a shared swim raft for kids. Unwind by the warmth of the wood-burning fireplace surrounded by vintage details like a split bridal staircase, leaded windows, and custom built-ins. This spacious year-round home offers 4 bedrooms (2 with stunning lake views), 2 baths, a mudroom with laundry, and 2 bonus rooms perfect for guests or home office use. Nestled at the end of a quiet dead-end street with wooded trails across the way, you'll enjoy serene seclusion right in the heart of the Lakes Region. Potential abounds enclose the porch, add a walkout lower level, or simply enjoy as-is. City sewer, well water, and flexible rental options (7-day minimum) make this a rare find. Only one other unit in the 15-unit association is used year-round, ensuring peace and privacy. This is lake life at its best schedule your tour today! Subject to Seller finding suitable investment property to purchase.

Listed by Anne Jalbert of Maxfield Real Estate/Center Harbor

Listing Sold by Lakefront Living Realty - The Smith Group

$
$
%
$/month over payments
Federal 30-year interest rate: 6.66% last updated on Jul 30, 2026
* All Figures are estimates. Check with your bank or proposed mortgage company for actual interest rates.
This product uses the FRED® API but is not endorsed or certified by the Federal Reserve Bank of St. Louis.

Ask A QuestionMore Details

45 E Danforth Road Freedom NH 03836

Freedom, NH45 E Danforth Road

Sale Price$1,806,000

Sold

MLS Number 4944450

  • Residential Single Family
  • Full Bath 2
  • Address 45 E Danforth Road
  • Construction Existing
  • Bedrooms 3

EXCEPTIONAL OFFERING ON DANFORTH BAY OF OSSIPEE LAKE!! This custom built spacious ranch home is only 6 years old and shows like new!! Westerly Exposure with sunsets and Mt. Views. Upon entering the home you will be wowed by the formal dining area, an incredible chefs kitchen with Thermador appliances, 8 foot center island, granite counters, dual convection ovens, coffer bar and so much more!! Large living room with gas fireplace, opens to the bright and sunny sunroom overlooking the lake. Private primary bedroom suite with double closets, huge bath with tiled rain shower and separate stand alone tub, dual vanities and heated floors. Upon entering the walkout lower level you'll find a fully applianced bar that rivals any around and holds 8. Spacious family room with surround sound. Two more bedrooms on this level, one has a built in Murphy bed and bookcase. Another full bath, laundry area, utility room with all the modern technology, 400 amp service, whole house generator, camera/security system, water filtration with 450 gallon reservoir. The entire outside of the property is professionally hardscaped/landscaped comprising of wonderful stone and granite steps, walls, gardens, a huge 36 inch gas fire pit with stainless steel cover. At the waterfront you'll enjoy 100ft of lakefront, 40 ft boat dock. Then we have the heated driveway and patio for easy winters!! 2 car detached, heated garage with accessory dwelling above with 3/4 bath and studio area. Too many extras to list!!

Listed by Gerard Costantino of Costantino Real Estate LLC

Listing Sold by Maxfield Real Estate/Wolfeboro

$
$
%
$/month over payments
Federal 30-year interest rate: 6.66% last updated on Jul 30, 2026
* All Figures are estimates. Check with your bank or proposed mortgage company for actual interest rates.
This product uses the FRED® API but is not endorsed or certified by the Federal Reserve Bank of St. Louis.

Ask A QuestionMore Details

11 Squamasee Road Holderness NH 03245
Sold

MLS Number 4877033

  • Residential Single Family
  • Full Bath 1
  • Address 11 Squamasee Road
  • Construction Existing
  • Bedrooms 3

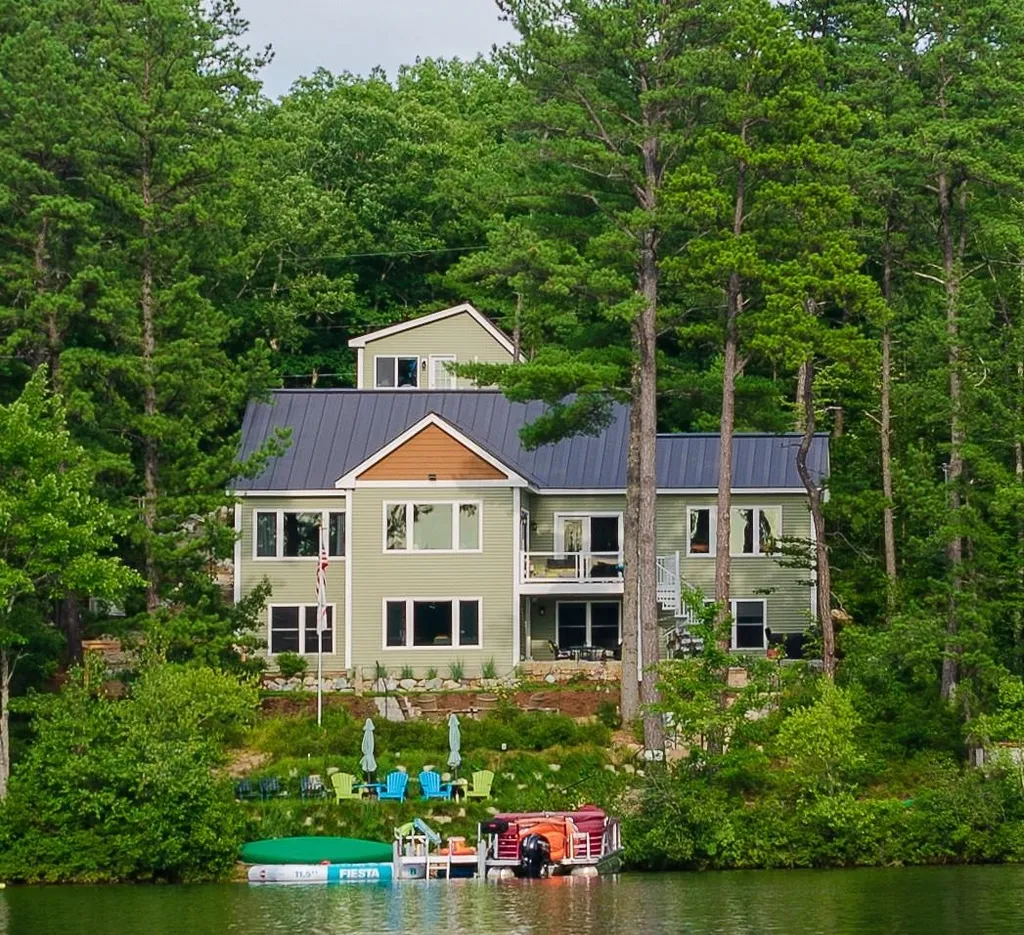
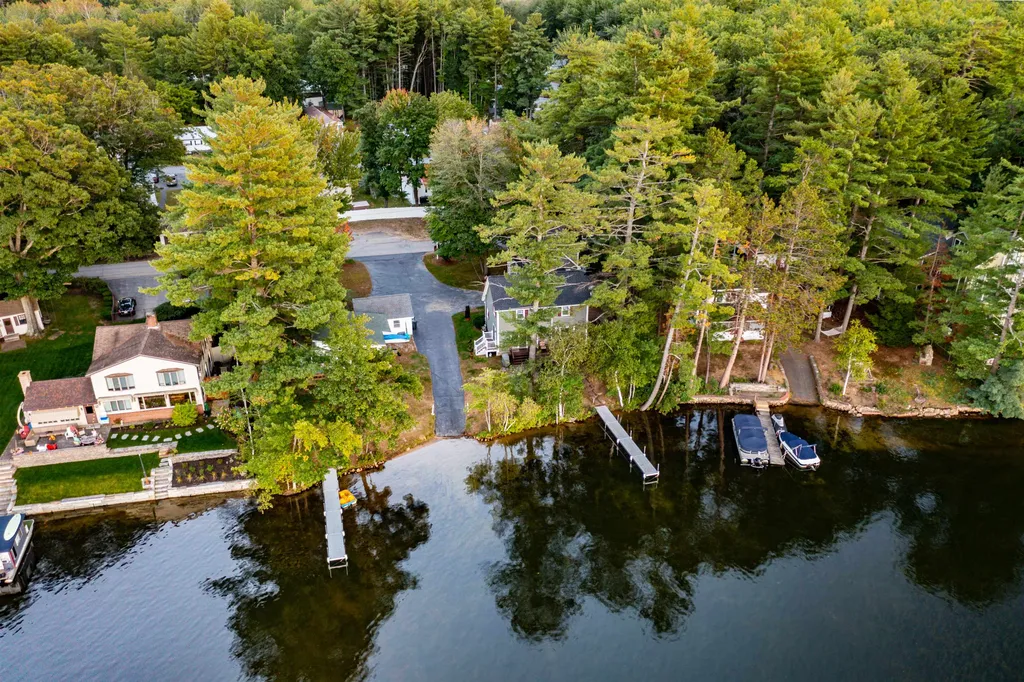
This exceptional Squam home features the most beautiful sunsets that you will see on the Lake! Perfectly perched to provide radiant evenings to you and your guests after a memorable day on the water. The property boasts 200' of waterfront, a dock for your vessels, a large green grassed front yard for games and an extra lot for privacy. The home feels as solid as Fort Knox with warm pine walls that wrap you in that lake home feel. Enjoy the water views from the commanding screened porch, or wrap up with your favorite book in front of the large fieldstone fireplace. Each bedroom has its own unique feeling and charm. The finished lower walk out level provides utilitarian space for your lake toys and finished overflow space for your loved ones. This area also offers a custom barn board wet bar area as well as an additional ¾ bathroom. 11 Squamasee has been lovingly taken care of by its current owner and will provide its new owner many wonderful years to come. It is here that you will find the perfect waterfront opportunity you have been looking for. See you at the Lake! Delayed showing until Open House Sunday, August 15th from 1-4PM

Listed by Jerrod Mitchell of Badger Peabody & Smith Realty/Holderness

Listing Sold by KW Coastal and Lakes & Mountains Realty/Meredith

$
$
%
$/month over payments
Federal 30-year interest rate: 6.66% last updated on Jul 30, 2026
* All Figures are estimates. Check with your bank or proposed mortgage company for actual interest rates.
This product uses the FRED® API but is not endorsed or certified by the Federal Reserve Bank of St. Louis.

Ask A QuestionMore Details

66 South Shore Road New Durham NH 03855
Sold

MLS Number 4826360

  • Residential Single Family
  • Full Bath 3
  • Address 66 South Shore Road
  • Construction Existing
  • Bedrooms 4

Available for the first time ever, this striking, architecturally designed home with fully independent guest house is prominently set along 210' of crystal clear Merrymeeting Lake shoreline! Built to exacting standards, every room enjoys breathtaking and unobstructed views across the lake! Offering a total of 4Beds/4.5Baths and well over 3,000SF, the home also features a 3-car garage and an open concept main level with a jaw dropping 2-story great room, custom designed “chef's” kitchen, spectacular waterside dining area with a Nana wall that opens to a large screen porch, along with a marvelous master suite with sitting area and gas fireplace! Additional features include cathedral and barrel vaulted ceilings, a total of 4 gas fireplaces, sound proof media room, whole house audio, sauna, central vac, custom blinds, whole house generator and so much more. The home offers nearly as much outdoor living space as interior living space with exterior features such as large stone patios and retaining walls, a masonry fire pit, composite decking and balconies and of course, a 40x14 double dock with sitting area! The home sits on a double lot and enjoys no deeded rights of way on either side of the property, ensuring your complete privacy. Over 2000 acres of conservation nearby with ample walking and hiking trails! Just over an hour from Boston and half hour to ski country! This is a once-in-a-lifetime opportunity to acquire a legacy property that future generations will thank you for!

Listed by Jamieson Duston of Bean Group / Portsmouth

Listing Sold by BHHS Verani Wolfeboro

$
$
%
$/month over payments
Federal 30-year interest rate: 6.66% last updated on Jul 30, 2026
* All Figures are estimates. Check with your bank or proposed mortgage company for actual interest rates.
This product uses the FRED® API but is not endorsed or certified by the Federal Reserve Bank of St. Louis.

Ask A QuestionMore Details

30 & 29 Sunset Drive Belmont NH 03220
Sold

MLS Number 4884731

  • Residential Single Family
  • Full Bath 3
  • Address 30 & 29 Sunset Drive
  • Construction Existing
  • Bedrooms 9

This Winnisquam waterfront property is perfect for the large family or the investor! There are 3 different homes on this level lot with a total of 9 Bedrooms, 5 baths and just over 4000 sq. ft. of living space. There is over 140 ft of frontage and 2 separate large docks. You also have your own boat launch which also allows for easy access into the very sandy waterfront. 2 of the homes have been completely renovated and remodeled and are finished and furnished with high end finishes and furniture! The other cottage is vintage and very cute! There is also a DES shore land permit in place to renovate the cottage that transfers with the property! Sit on your deck or by your outdoor fire pit and enjoy the amazing sunsets. Ideally located with shopping and restaurants close by as well as only 10 minutes from the Tilton outlet malls Rt 93! There are also 2 two car garages as well as plenty of additional parking on site! This property checks all the boxes!!

Listed by Scott Knowles and Christopher Adams of RE/MAX Bayside

Listing Sold by

$
$
%
$/month over payments
Federal 30-year interest rate: 6.66% last updated on Jul 30, 2026
* All Figures are estimates. Check with your bank or proposed mortgage company for actual interest rates.
This product uses the FRED® API but is not endorsed or certified by the Federal Reserve Bank of St. Louis.

Ask A QuestionMore Details

77 State Street Portsmouth NH 03801
Sold

MLS Number 4808184

  • Condo
  • Square Feet 2,519
  • Bedrooms 3
  • New Contruction Existing
  • Complex Parkside

This is a one of kind, custom designed condo that is not to be missed. Downtown living at its finest! This beautifully appointed home is an entertainers dream. The custom gourmet kitchen is complete with its own pantry and appliance room that opens itself to the living and dining areas. Just off the kitchen area is a beautiful covered porch. It is the perfect place to enjoy your morning coffee or maybe read a book on a rainy day. The master bedroom suite is situated away from the main living area to create a sanctuary to unwind in. The suite has a large walk in closet along with the laundry area and a large master bathroom complete with a soaking tub. Not to be missed on this level are some wonderful window seats to sit and look out at the downtown area. Head to the second floor and find an extra den area, bedroom, bathroom and a bonus room- perfect for an office or workout room. The most important part of the second floor is the expansive rooftop deck. One of the largest decks you will see with a condo. Plenty of space for entertaining, enjoying downtown views, relaxing at the end of the day or watching the fireworks. This iconic condo building is like no other in the area. Steps away from Prescott Park and all that downtown Portsmouth has to offer. Also, don't miss out on two deeded parking spots in the garage. This condo is also special as it has its own large, locked storage space in the basement. Don't miss out, this exquisite property is waiting for you.

Listed by Hillary Gaynor of Bean Group / Portsmouth

Listing Sold by Red Post Realty

$
$
%
$/month over payments
Federal 30-year interest rate: 6.66% last updated on Jul 30, 2026
* All Figures are estimates. Check with your bank or proposed mortgage company for actual interest rates.
This product uses the FRED® API but is not endorsed or certified by the Federal Reserve Bank of St. Louis.

Ask A QuestionMore Details

Broker Reciprocity 

Copyright 2026 PrimeMLS, Inc. All rights reserved. This information is deemed reliable, but not guaranteed. The data relating to real estate displayed on this display comes in part from the IDX Program of PrimeMLS. The information being provided is for consumers’ personal, non-commercial use and may not be used for any purpose other than to identify prospective properties consumers may be interested in purchasing. Data last updated August 1, 2026 9:38 AM UTC

 
dream home
Find Your

Dream Home