Berkshire Hathaway Nicole Watkins Logo

Nicole Watkins

Find your lakes region dream home
79368
results
Refine Search

Your Search Results

r=1297-1308
7 Earl Shore Road Wolfeboro NH 03894

Wolfeboro, NH7 Earl Shore Road

Sale Price$1,800,000

Sold

MLS Number 4927780

  • Residential Single Family
  • Full Bath 1
  • Address 7 Earl Shore Road
  • Construction Existing
  • Bedrooms 2

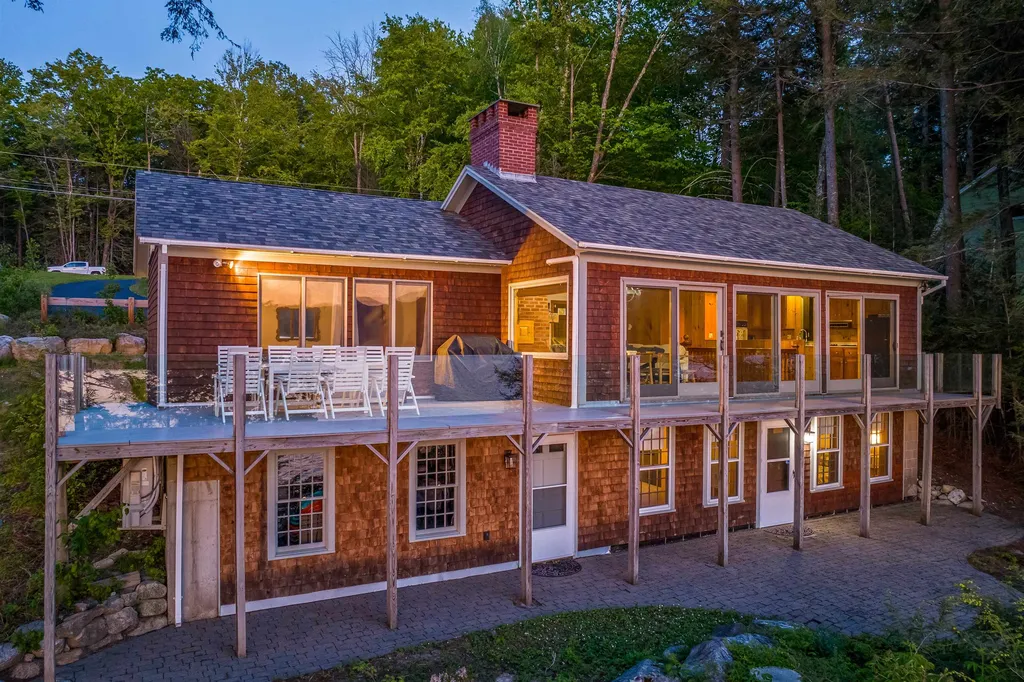

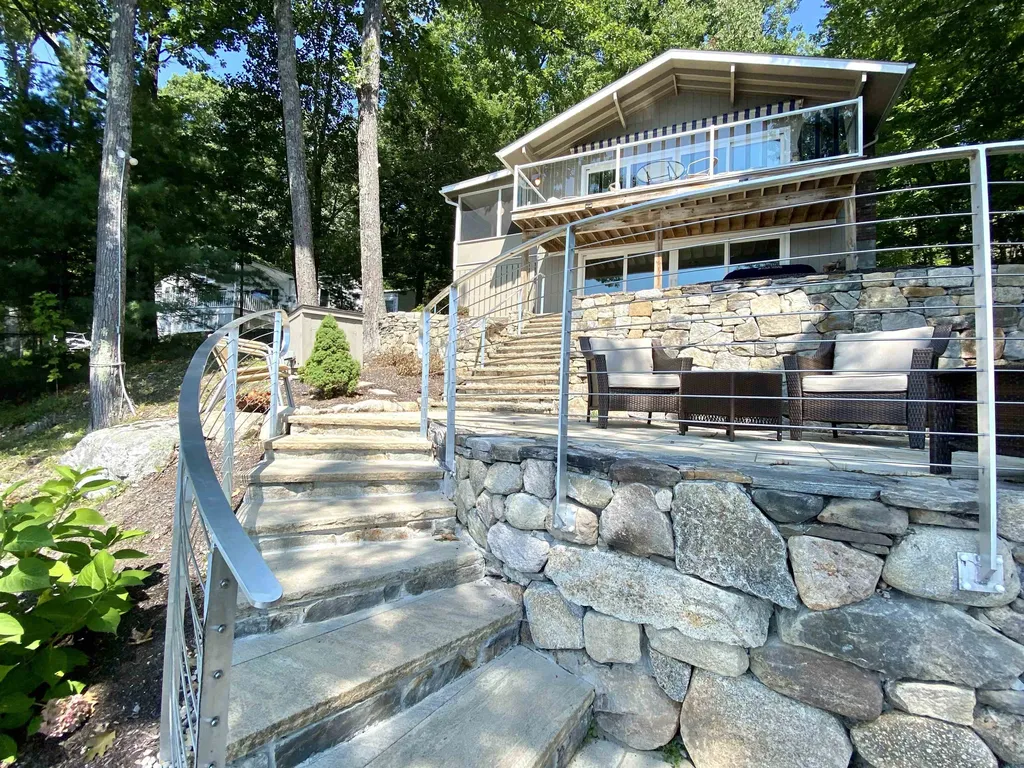
Welcome home to year-round lake living! Waterfront Lake Winnipesaukee Winter Harbor home with wonderful southwest lake views. You'll enjoy the spacious outdoor living spaces with an upper level porch plus large patio with granite stairs and rails leading to a 47 foot crib dock, all overlooking the spectacular views of the harbor - perfect for all your water toys! Features include an enclosed porch, deck, hardwood floors, central AC, a wood burning fireplace and oversized sliding glass doors on both levels that showcase the lake views. Offering two bedrooms and a full bath on the 1st floor plus a lower walkout level has a great family room, laundry room, half bath and bunk room with multiple sleeping options. Improvements include new roof within last 3 years, hardwood flooring, upgraded electric and many more. (See property disclosure for complete list) Connected to town water, this property allows you to enjoy Lake Winnipesaukee all year long! Close to the Center of Wolfeboro - America's oldest summer resort town - don't delay, schedule your appointment today!

Listed by Randall Parker of Maxfield Real Estate/Wolfeboro

Listing Sold by Maxfield Real Estate/Wolfeboro
$
$
%
$/month over payments
Federal 30-year interest rate: 6.66% last updated on Jul 30, 2026
* All Figures are estimates. Check with your bank or proposed mortgage company for actual interest rates.
This product uses the FRED® API but is not endorsed or certified by the Federal Reserve Bank of St. Louis.

Ask A QuestionMore Details

132 Shady Lane Madison NH 03849

Madison, NH132 Shady Lane

Sale Price$1,800,000

Sold

MLS Number 4955047

  • Residential Single Family
  • Full Bath 1
  • Address 132 Shady Lane
  • Construction Existing
  • Bedrooms 4

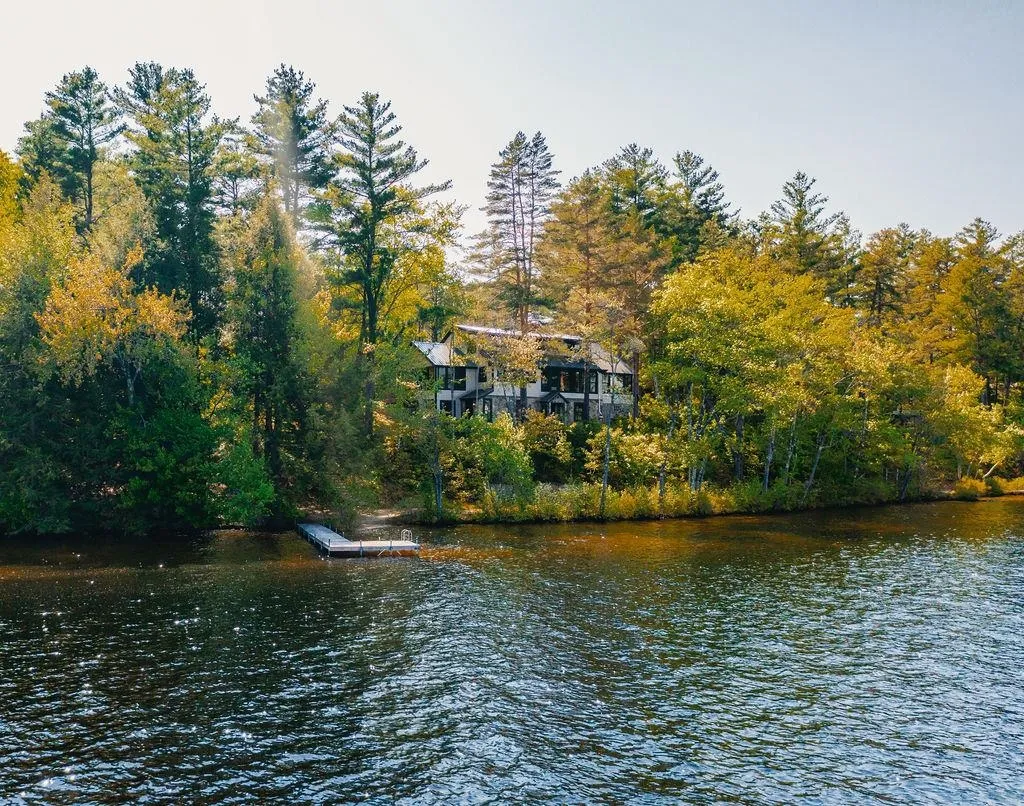
NEW PRICE!! It just might be an understatement to say that this 8.1 +/- acre pristine home with 250' of private frontage on Silver Lake is a rare opportunity. With over 2,900 sq ft +/- over three levels with four bedrooms, there is plenty of room for the entire family and friends. From the minute you walk into this home, your breath will be taken away by the wall of windows looking out over beautiful Silver Lake, the mountain views or the immaculate, wide plank wood floors leading into the complete open concept kitchen, living and dining room. If that isn't enough, the intoxicating smell of fresh pine will make you truly feel like you are living your best life at the lake. This home was taken down to the studs in 2016 and was given a complete update with new electric, plumbing, spray foam insulation, tongue and groove pine walls, metal roof, windows, siding, septic and so on. As you step outside, you will follow the concrete steps to the sandy beach or cast a line from the wooden dock. At night, the family will enjoy the manicured front lawn which is perfect for family yard games, and a campfire under the stars. The true value of this property may just be the level, expansive acreage which can create the opportunity for a family compound of additional dwelling units (with town approval). An additional septic tank has already been put in place for such future plans! Don't wait, properties like this don't come around often!

Listed by Ryan Wallace of Black Bear Realty

Listing Sold by Black Bear Realty

$
$
%
$/month over payments
Federal 30-year interest rate: 6.66% last updated on Jul 30, 2026
* All Figures are estimates. Check with your bank or proposed mortgage company for actual interest rates.
This product uses the FRED® API but is not endorsed or certified by the Federal Reserve Bank of St. Louis.

Ask A QuestionMore Details

2 Bickford Lane Alton NH 03809

Alton, NH2 Bickford Lane

Sale Price$1,800,000

Sold

MLS Number 4954153

  • Residential Single Family
  • Full Bath 1
  • Address 2 Bickford Lane
  • Construction Existing
  • Bedrooms 2

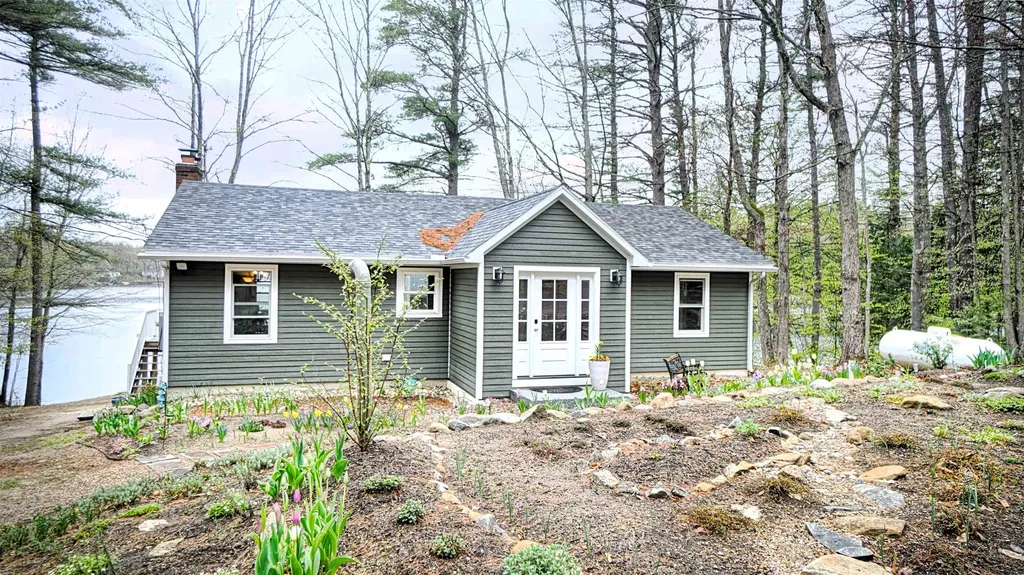
If you are looking for spectacular long-range views, amazing sunsets, and a move-in ready home on the shores of Lake Winnipesaukee, look no further, 2 Bickford Lane in Alton is the one for you. As you pull into the driveway of this property you are instantly welcomed by the view of the lake. Entering the home through the mud room, you will be stunned by a full wall of sliders looking out to the lake and mountains beyond. A large fireplace is the focal point of the open concept main floor. A generous sized main bedroom boasts natural light, large windows, and a large walkthrough closet. A full bath and laundry room complete the main floor. The deck off this level offers composite decking, glass railings to maximize the scenery, and will be your favorite spot to dine. Downstairs you will find a large family room, second bedroom, ¾ bath, and an additional sleeping area. A lower level patio offers a private outdoor seating area. The walkway to the dock (a combination of ramp and stairs) is also a maintenance-free composite material. The waterfront consists of a 40 foot deep-water dock with breakwater and views to mount major in one direction, and out to Rattlesnake Island and beyond in the other. As a member of the Black Point Association you will also have use of a gorgeous private beach in Chestnut Cove. Property is convenient to downtown Wolfeboro via land or lake, offering plenty of restaurants, shops, and more. Lake Life awaits!!

Listed by Jen McCullough of Maxfield Real Estate/Wolfeboro
Listing Sold by BHHS Verani Wolfeboro

$
$
%
$/month over payments
Federal 30-year interest rate: 6.66% last updated on Jul 30, 2026
* All Figures are estimates. Check with your bank or proposed mortgage company for actual interest rates.
This product uses the FRED® API but is not endorsed or certified by the Federal Reserve Bank of St. Louis.

Ask A QuestionMore Details

1585 Ocean Boulevard Rye NH 03870

Rye, NH1585 Ocean Boulevard

Sale Price$1,800,000

Sold

MLS Number 4962553

  • Residential Single Family
  • Full Bath 3
  • Address 1585 Ocean Boulevard
  • Construction Existing
  • Bedrooms 4

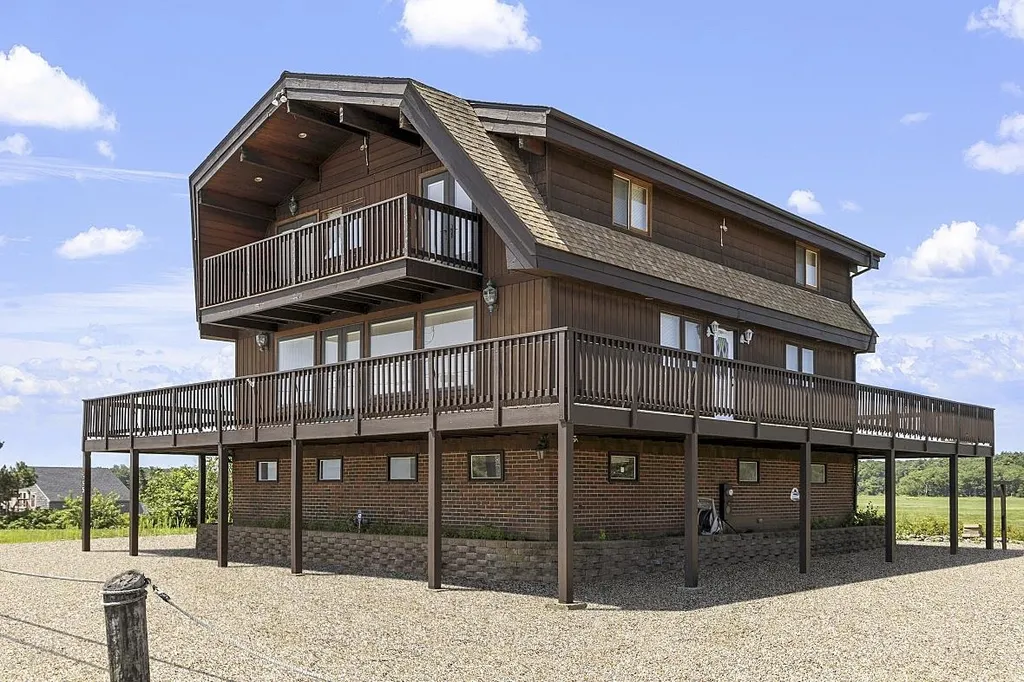

Welcome to a true oceanfront haven along Ocean Blvd, Rye, NH. This exquisite property offers direct beach access and presents 4 bedrooms and 3 baths. Enjoy breathtaking views of the Atlantic Ocean from the wrap-around porch and bedroom balconies, including beautiful sunrises and sunsets. The interior features an open-concept design, seamlessly connecting the living spaces, dining area, and kitchen, enhancing the sense of space and connection with the surroundings. The ground-level bonus space is perfect for hosting guests, providing privacy and comfort for friends and family seeking a memorable beachfront experience. Don't miss this rare opportunity to own this extraordinary gem, now available for the first time. Embrace the opportunity to create lasting memories and experience the coastal lifestyle at its finest. Make this oceanfront paradise your very own. In addition to the amazing features, it's important to note the property to the right is not buildable. Having a neighboring property that cannot be developed enhances the overall appeal of this coastal paradise

Listed by Nancy Antonopoulos of Crimson Real Estate Agency,LLC

Listing Sold by

$
$
%
$/month over payments
Federal 30-year interest rate: 6.66% last updated on Jul 30, 2026
* All Figures are estimates. Check with your bank or proposed mortgage company for actual interest rates.
This product uses the FRED® API but is not endorsed or certified by the Federal Reserve Bank of St. Louis.

Ask A QuestionMore Details

302 Miller Avenue Portsmouth NH 03801
Sold

MLS Number 4947394

  • Residential Single Family
  • Full Bath 2
  • Address 302 Miller Avenue
  • Construction Existing
  • Bedrooms 4


Welcome to 302 Miller Avenue, this classic beauty is a quick walk to Market Square and all that downtown Portsmouth has to offer. Nestled in the Little Harbor district, this exquisitely maintained and updated home is being sold FULLY FURNISHED! (Excluding art, kitchen wares, and linens) In the last few years this 1916 Hip American Foursquare has been completely renovated and updated, including, new roof with metal accents over porches, all new plumbing and electrical (to city code),new Pella windows (26), Hunter Douglas Shades, complete kitchen and bath renovations by KRB Builders, all flooring refurbished or replaced, added on-demand Rinnai water heater, Central Air, and so much more. Upon entering your new Portsmouth home, from your farmers porch, you will find a large bright foyer with original built in bench. Head on into your beautiful open concept chef's kitchen, featuring Jenn Air appliances, custom 4 seat island with Quartz countertops and Harmony Cabinets. The room next to the kitchen is currently being utilized as a second living room, but could be your dining room, and features a dry bar, and both a wine fridge and beverage refrigerator. Head upstairs to the second floor which features a laundry nook, guest bedroom, full guest bath and your gorgeous Primary Suite with oversized walk in closet, tile shower, soaking tub and double vanity. Up one more set of stairs, to your finished third floor bedroom. Outdoor space for BBQ's and gardens! Book your showing!

Listed by Mindy Marcouillier of Great Island Realty LLC

Listing Sold by KW Coastal and Lakes & Mountains Realty

$
$
%
$/month over payments
Federal 30-year interest rate: 6.66% last updated on Jul 30, 2026
* All Figures are estimates. Check with your bank or proposed mortgage company for actual interest rates.
This product uses the FRED® API but is not endorsed or certified by the Federal Reserve Bank of St. Louis.

Ask A QuestionMore Details

1 Libbey Lane Rye NH 03870

Rye, NH1 Libbey Lane

Sale Price$1,800,000

Sold

MLS Number 4949764

  • Residential Single Family
  • Full Bath 2
  • Address 1 Libbey Lane
  • Construction Existing
  • Bedrooms 4

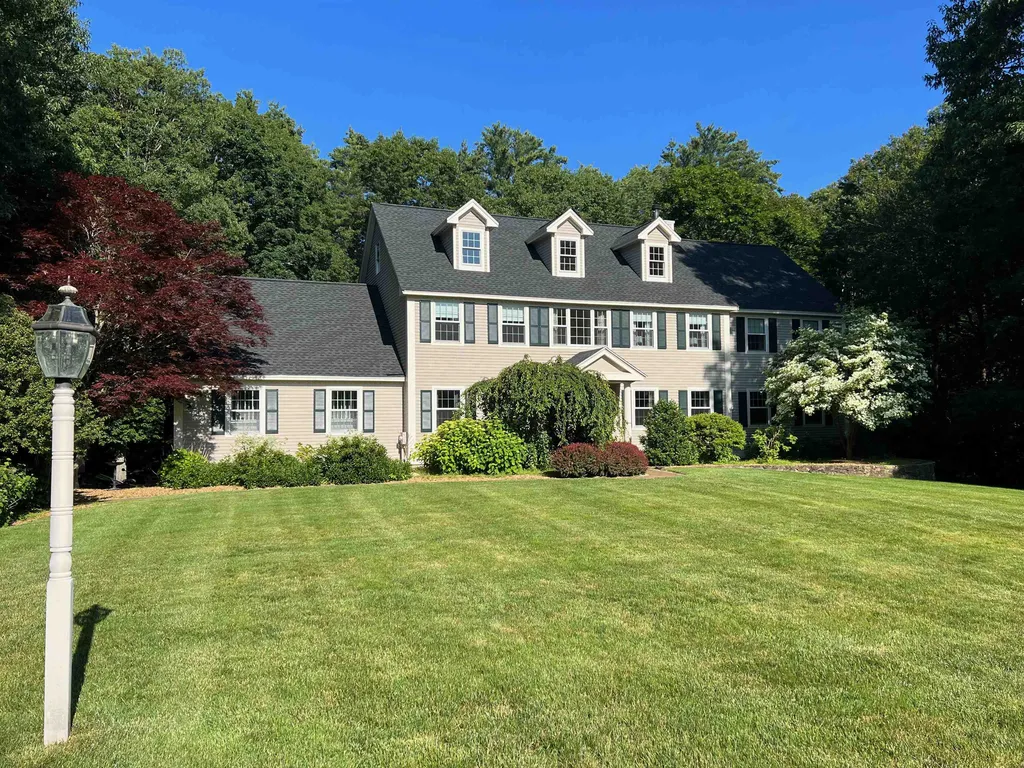
Rare find on NH's seacoast - a picture-perfect oversized, custom colonial located in a quiet cul de sac less than 1 mile to the beach. Enjoy the birds and wildlife from the privately situated, 1,500 SF deck that overlooks the 2.5 AC parcel of landscaped lawn and surrounding wooded areas. Inside is a sun-splashed home with a large kitchen perfect for parties or serious cooking. An 8-foot island anchors the space, with an eating area at one end and at the other end an opening to spacious family room - complete with a stone surround gas fireplace, built-in shelving, direct access to the deck, and exposed beams that convey warmth and comfort. Also on the main level - formal dining, a den with French doors, half bath and laundry/mudroom area. Head upstairs on the grand staircase and check out 3 generous BR's and shared bath, as well as a master suite with 2 closets, and an expansive bathroom with huge tiled shower plus a separate soaking tub and double sink vanity. And - Bonus! A big recreation room over the garage that is accessed from either the first or second floor via half staircase. Full staircase walk up attic could add about 600 SF of living space or be used for easy storage access. The walkout basement is large and unfinished, with lots of windows/natural light. And let's not forget - an attached 2-car garage. Upgrades include: the boiler was new in 2015, roof and exterior paint 1-2 years old. Don't let this one get away - schedule your showing today!

Listed by Jennifer Madden of Madden Group

Listing Sold by The Aland Realty Group

$
$
%
$/month over payments
Federal 30-year interest rate: 6.66% last updated on Jul 30, 2026
* All Figures are estimates. Check with your bank or proposed mortgage company for actual interest rates.
This product uses the FRED® API but is not endorsed or certified by the Federal Reserve Bank of St. Louis.

Ask A QuestionMore Details

124 Washington Road Rye NH 03870

Rye, NH124 Washington Road

Sale Price$1,800,000

Sold

MLS Number 5083433

  • Residential Single Family
  • Full Bath 2
  • Address 124 Washington Road
  • Construction Existing
  • Bedrooms 4

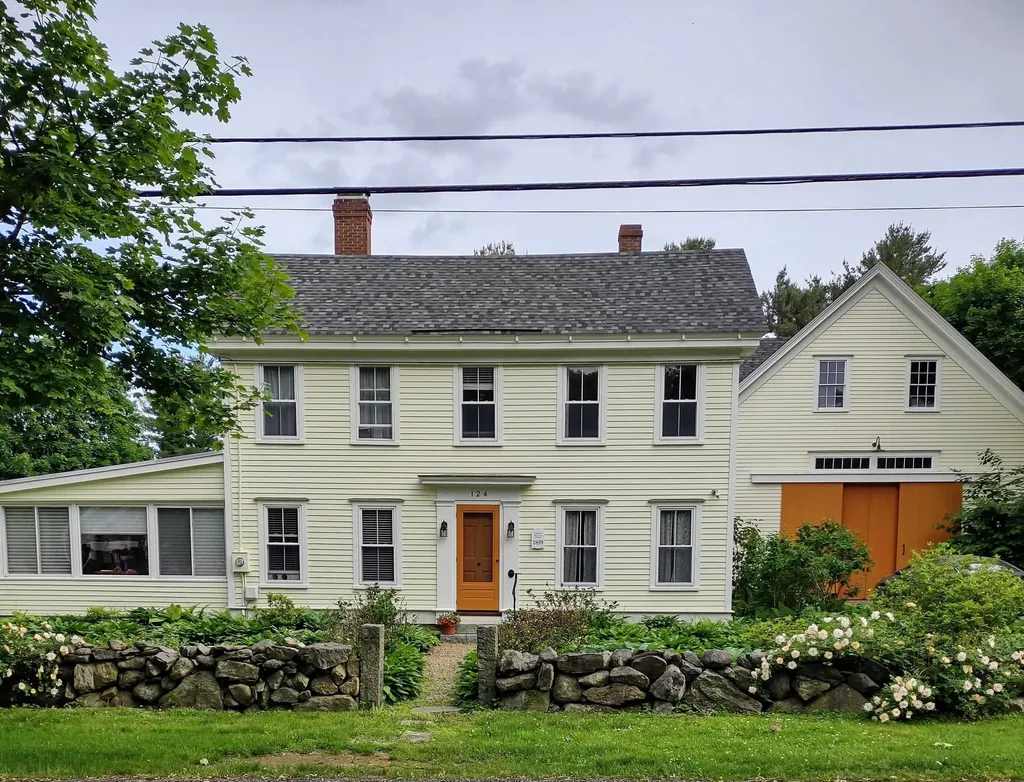
Set on nearly two acres in the heart of Rye, this New England Colonial offers a rare blend of historic character, thoughtful updates, and a layout designed for modern living-just moments from the ocean. While rich in original charm, the home feels notably more open and functional than earlier antique properties, with nearly 3,000 square feet of flexible living space, four bedrooms, and inviting areas designed for everyday comfort. Sunlight fills the home throughout the day, highlighting wide plank floors and timeless architectural details. The kitchen anchors the main living area and flows naturally to multiple indoor and outdoor spaces, including a spacious deck overlooking the gardens-ideal for entertaining or quiet evenings at home. Set on 1.81 acres, the grounds are a standout feature, offering a combination of curated gardens, mature landscaping, and open lawn space-creating both beauty and usability that is increasingly rare in Rye. A property that honors its history while offering ease and livability.

Listed by Jane James and Kate Coker of RE/MAX Shoreline

Listing Sold by Tate & Foss Sotheby's International Rlty

$
$
%
$/month over payments
Federal 30-year interest rate: 6.66% last updated on Jul 30, 2026
* All Figures are estimates. Check with your bank or proposed mortgage company for actual interest rates.
This product uses the FRED® API but is not endorsed or certified by the Federal Reserve Bank of St. Louis.

Ask A QuestionMore Details

62 Gray Fox Road Effingham NH 03822

Effingham, NH62 Gray Fox Road

Sale Price$1,800,000

Sold

MLS Number 5042703

  • Residential Single Family
  • Address 62 Gray Fox Road
  • Construction Existing
  • Bedrooms 4
  • Bathroom 3

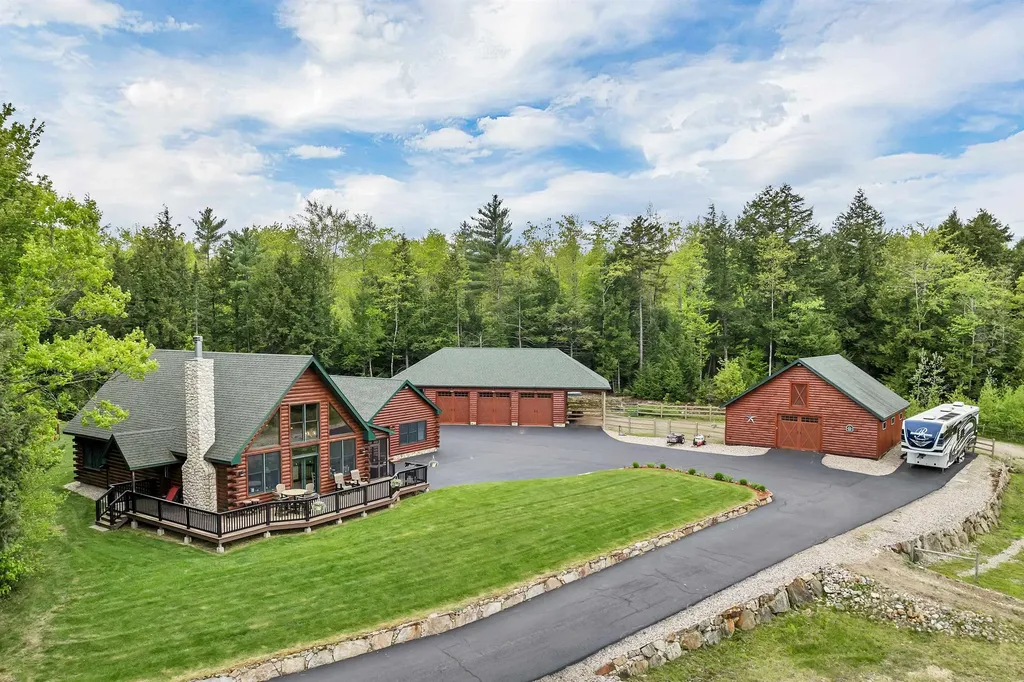
HORSE PARADISE! MOUNTAIN VIEWS, LOG MAIN HOME, STABLES, LOG COTTAGE, and 3-BAY GARAGE, all NEW or recently renovated and set on 50 acres of rolling hills with 3 horse paddocks and direct mountain views. Experience the PRIVACY & TRANQUILITY the moment you enter through the granite post and gated entry. The Main House features exceptional craftmanship. Warm up in front of your natural stone fireplace viewing the mountain through windows reaching the top of the wood cathedral ceiling with reclaimed post and beams from an old barn. And your toes stay cozy on the radiant heated floor. Experience a cook's dream in the Chef's kitchen. The center piece granite island is surrounded by country cabinets, a copper sink, and gas stove cook top with oven below. A gorgeous focal point is the working antique Glenwood wood cook stove and oven. The 2nd level features a loft, primary bedroom, updated bath and sitting area with a view. Enjoy a BBQ on the wrap-around porch or at the fire pit. A spacious office, mudroom, bar area, and laundry room complete the Main House. Giddy up! This estate also includes: 1. A remodeled 4-horse stable, a tack room and hay storage area above, 2. A heated 3-bay garage with premium flooring and space above, 3. A beautifully rebuilt 1,126 SF log cottage, and 4. Horse paddocks (3) with professionally installed fencing. AND, you are so close to all the area attractions: Boating, Skiing, Golf, Hiking, Snowmobiling, festivals, shopping. You will love it here!

Listed by Corinne Ray of Badger Peabody & Smith Realty

Listing Sold by Badger Peabody & Smith Realty

$
$
%
$/month over payments
Federal 30-year interest rate: 6.66% last updated on Jul 30, 2026
* All Figures are estimates. Check with your bank or proposed mortgage company for actual interest rates.
This product uses the FRED® API but is not endorsed or certified by the Federal Reserve Bank of St. Louis.

Ask A QuestionMore Details

63 Varney Point Road Right Gilford NH 03249
Sold

MLS Number 5015700

  • Residential Single Family
  • Full Bath 1
  • Construction Existing
  • Bedrooms 3
  • Bathroom 2

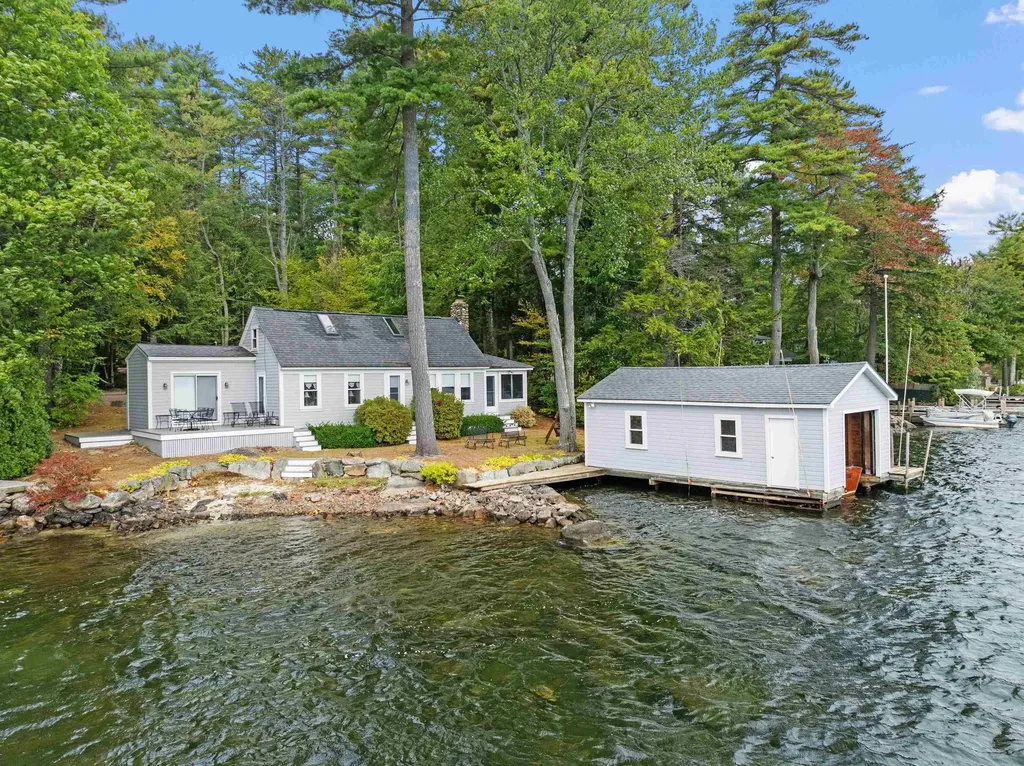
Welcome to the way the lake used to be! This 3BR, 1.5BA waterfront ranch with boat house is set on 0.29 acres and 125 feet of level waterfront on Lake Winnipesaukee. This property has its own beach. Set on town sewer, and water is drawn from a drilled well. Located in the center of the lake, this home is set in a no wake zone and still has long views looking out to the broads and Gilford islands. All the comforts one needs at the lake. A simple floor plan, with an updated bunkhouse. Plenty of parking for all! This home is within 15 minutes of I-93 (Exit 20), Laconia/Gilford Bypass, Gunstock Ski Resort, Bank of NH Pavilion, shopping, schools, and many restaurants. Come view the lakes best boat show on the lake in Smith Cove.

Listed by Kevin Shaw of Four Seasons Sotheby's Int'l Realty

Listing Sold by Duston Leddy Real Estate

$
$
%
$/month over payments
Federal 30-year interest rate: 6.66% last updated on Jul 30, 2026
* All Figures are estimates. Check with your bank or proposed mortgage company for actual interest rates.
This product uses the FRED® API but is not endorsed or certified by the Federal Reserve Bank of St. Louis.

Ask A QuestionMore Details

228 Mcmanus Road Wolfeboro NH 03894

Wolfeboro, NH228 Mcmanus Road

Sale Price$1,800,000

Sold

MLS Number 4995467

  • Residential Single Family
  • Full Bath 1
  • Address 228 Mcmanus Road
  • Construction Existing
  • Bedrooms 3

SHOWN BY APPT. ONLY, 5/17, PUBLIC OPEN HOUSE 5/18 - Picture yourself waking to the gentle lapping of waves against the shore and sparkle of morning light dancing on the water. Loons wail in the morning air as you take your favorite hot beverage to the deck. It's not an imaginary setting, but an affordable reality on tranquil Crescent Lake, Wolfeboro, NH. Tucked privately into America's Oldest Summer Resort Community is Kinzl Haus, a contemporary throwback to the owner's Bavarian roots and Germanic preference for high design, efficiency and meticulous attention to every exquisite detail. In this remarkable lakeside cottage there is a place for everything and everything is precisely placed to promote comfort, ease of movement, relaxation and every other conceivable benefit that accrues to lakeside living. Completely re-imagined, Kinzl Haus sports three baths and three bedrooms, including a principal 1st floor ensuite w/ walk-in closet and laundry. The walkout includes a luxurious sauna and plumbed bonus room warmed by a European wood burning stove. Enjoy all-season recreational opps w/o limitation. Wolfeboro is a delightful mix of small-town charm and lively activities. Explore quaint shops lining the streets, indulge in delicious meals at waterfront restaurants, or immerse yourself in the rich cultural heritage of the town. Examine every refined detail of this wooded retreat by selecting the property tour/website link. Property appraised and inspected prior to listing.

Listed by Randy Hilman of EXP Realty

Listing Sold by BHHS Verani Wolfeboro

$
$
%
$/month over payments
Federal 30-year interest rate: 6.66% last updated on Jul 30, 2026
* All Figures are estimates. Check with your bank or proposed mortgage company for actual interest rates.
This product uses the FRED® API but is not endorsed or certified by the Federal Reserve Bank of St. Louis.

Ask A QuestionMore Details

11 Thornton Street Hampton NH 03842

Hampton, NH11 Thornton Street

Sale Price$1,800,000

Sold

MLS Number 5010250

  • Residential Single Family
  • Full Bath 2
  • Village Seabrook Beach
  • Address 11 Thornton Street
  • Construction Existing

Welcome to Hampton Harbor and the Atlantic Ocean! This stunning waterfront home offers unparalleled views that will captivate you from sunrise to sunset. Whether you're savoring the morning light or watching the sun dip below the horizon, the beauty of this beachfront property is truly endless. The expansive wall of glass sliders and spacious deck allow you to soak in all the action and tranquility that this coastal retreat has to offer. Designed with privacy in mind, this home is perfectly positioned to provide unobstructed views from your deck, while ensuring your seclusion. The open-concept living space is adorned with mahogany wood on the exterior and interior trim, which harmonizes beautifully with the luxurious finishes throughout. The gourmet kitchen is a chef's dream, featuring Neff cabinetry, Miele appliances, and stunning Verde Marinace granite countertops. The primary suite is a true sanctuary, offering breathtaking views, ample closet space, a vanity with a sink, a full bath, and an en-suite addition with a private deck. The fireplaces, crafted with Sterling Stone and Clinker brick on the first floor, are true works of art. This home is equipped with a high-efficiency Viessmann furnace. With two levels of unobstructed views of Mother Nature's artwork and a beach at low tide, this property is a spectacular retreat for those seeking a peaceful escape. The Seacoast region offers year-round fun and adventure. From Hampton's welcoming community and activities.

Listed by Jody Landry of Keller Williams Gateway Realty

Listing Sold by BHHS Verani Londonderry

$
$
%
$/month over payments
Federal 30-year interest rate: 6.66% last updated on Jul 30, 2026
* All Figures are estimates. Check with your bank or proposed mortgage company for actual interest rates.
This product uses the FRED® API but is not endorsed or certified by the Federal Reserve Bank of St. Louis.

Ask A QuestionMore Details

239 Dockham Shore Road Gilford NH 03249
Sold

MLS Number 4991968

  • Residential Single Family
  • Full Bath 2
  • Construction Existing
  • Bedrooms 3
  • Bathroom 3

Price Improvement!! Come view this 3-BR, 2.5-bath home with westerly views; Waterfront at its finest! Located in a very desirable neighborhood. This waterfront home has lots of protection in the cove. Your boat will be sitting on the dock in front of your home. The ultimate Lake Life! This home sits on a level lot; its main suite is very private and spacious, and its many windows take in all the beautiful views: two bedrooms and a full bath on the lower level. The large patio is set on the water to enjoy the fantastic sunsets. There is a very sandy bottom of the lake for swimming. Large outdoor shed for extra storage. Large driveway for parking. Mini-splits for A/C, large gourmet kitchen with an island for gathering around. This home is in excellent condition! Only 10 minutes from Gunstock Ski Resort, Bank of NH Pavilion, Restaurants, Golf, Hiking, Mountain Biking, and so much Lakes Region has to offer!!

Listed by Kevin Shaw of Four Seasons Sotheby's Int'l Realty

Listing Sold by KW Coastal and Lakes & Mountains Realty/Meredith

$
$
%
$/month over payments
Federal 30-year interest rate: 6.66% last updated on Jul 30, 2026
* All Figures are estimates. Check with your bank or proposed mortgage company for actual interest rates.
This product uses the FRED® API but is not endorsed or certified by the Federal Reserve Bank of St. Louis.

Ask A QuestionMore Details

Broker Reciprocity 

Copyright 2026 PrimeMLS, Inc. All rights reserved. This information is deemed reliable, but not guaranteed. The data relating to real estate displayed on this display comes in part from the IDX Program of PrimeMLS. The information being provided is for consumers’ personal, non-commercial use and may not be used for any purpose other than to identify prospective properties consumers may be interested in purchasing. Data last updated August 1, 2026 5:38 AM UTC

 
dream home
Find Your

Dream Home