Berkshire Hathaway Nicole Watkins Logo

Nicole Watkins

Find your lakes region dream home
79367
results
Refine Search

Your Search Results

r=1309-1320
115 Cottage Road Moultonborough NH 03254
Sold

MLS Number 4825251

  • Residential Single Family
  • Full Bath 1
  • Address 115 Cottage Road
  • Construction Existing
  • Bedrooms 3

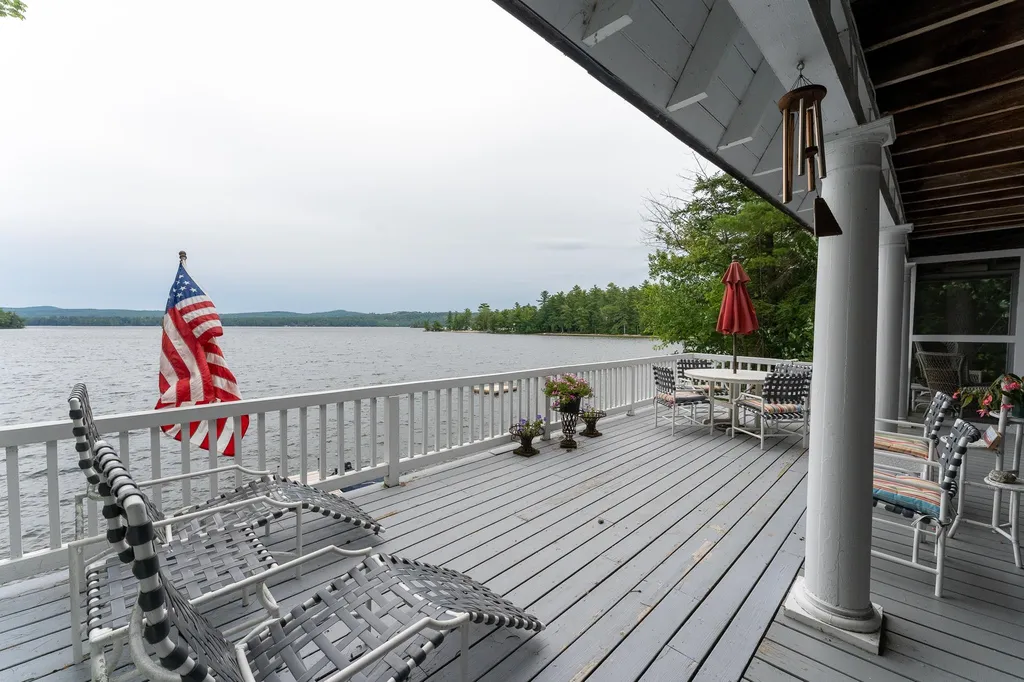

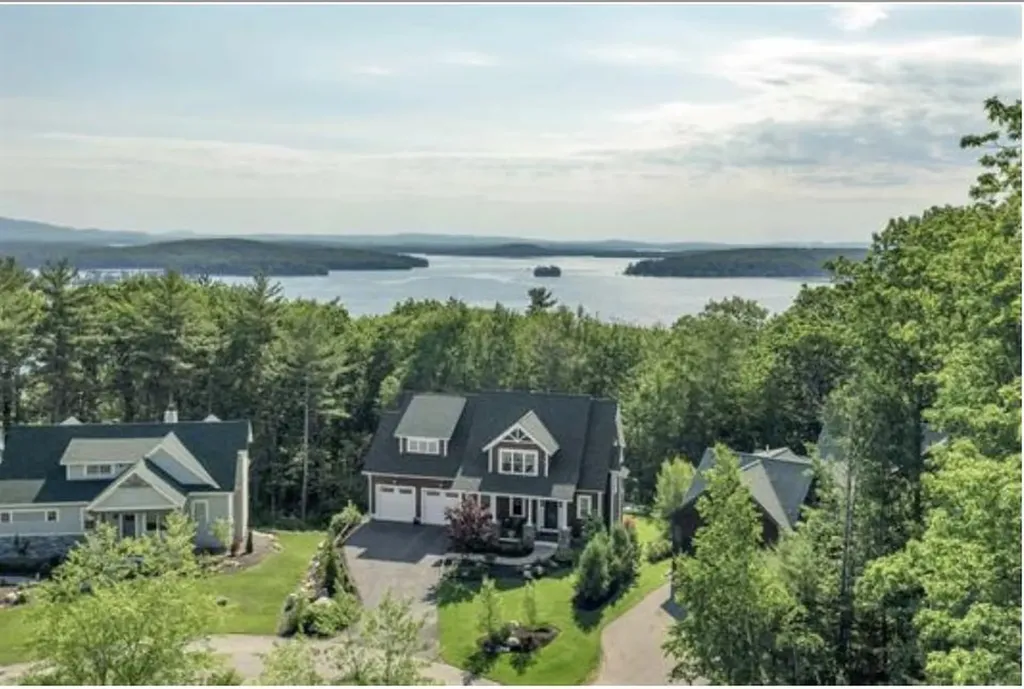
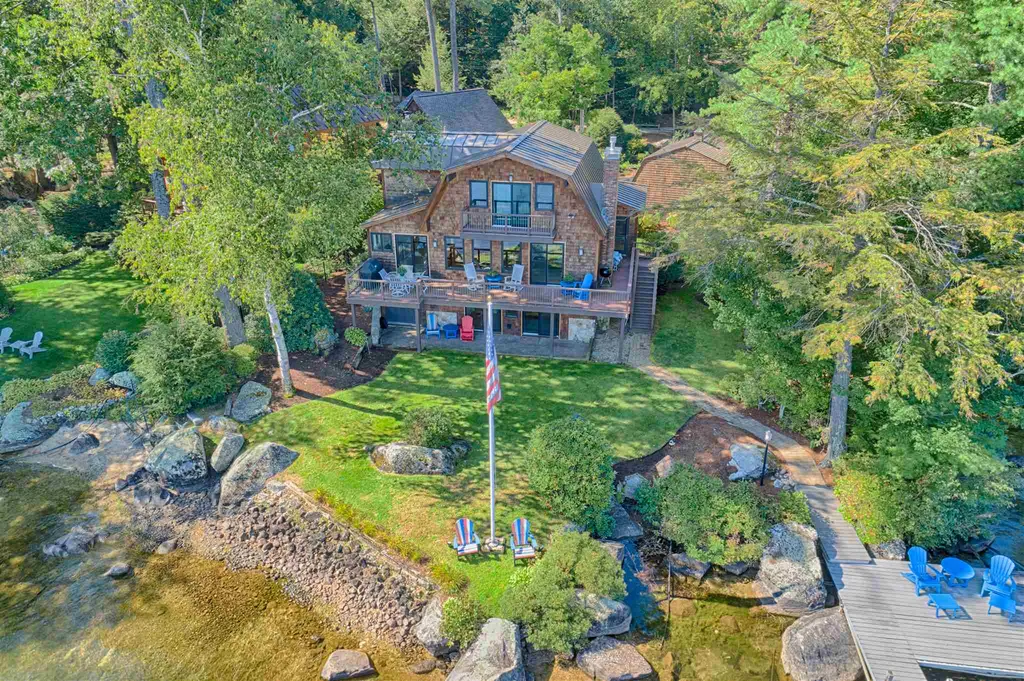
Beautiful Moultonborough Neck lake front home featuring 187 feet of frontage with quiet water in a charming, friendly neighborhood. This home features an open concept large kitchen and living/dining room with walk out access to the surrounding deck. First floor has a spacious master with large 3/4 bath including washer/dryer for easy first floor living. Walk out basement and decks allow for taking advantage of the views of the Ossipee mountain range while also watching family enjoy the water below. Waterfront has a U-shaped dock as well as walk-in access in a protected cove with a patio out front on a level lot. Additionally, there is a separate 2-car garage in front of the house. Across the road is the carriage house, with a one-bedroom apartment over a 3-car garage. The options are endless, overflow quarters for family and friends, or income as a rental. The lot has a separate well and septic. This property won't last, so schedule your showing soon to see this tranquil home in low-tax Moultonborough before it's gone!

Listed by Randall Parker and Kristina Maus of Maxfield Real Estate/Wolfeboro

Listing Sold by Walton Realty, LLC
$
$
%
$/month over payments
Federal 30-year interest rate: 6.66% last updated on Jul 30, 2026
* All Figures are estimates. Check with your bank or proposed mortgage company for actual interest rates.
This product uses the FRED® API but is not endorsed or certified by the Federal Reserve Bank of St. Louis.

Ask A QuestionMore Details

6 Marston Drive Bedford NH 03110

Bedford, NH6 Marston Drive

Sale Price$1,800,000

Sold

MLS Number 5012475

  • Residential Single Family
  • Full Bath 3
  • Address 6 Marston Drive
  • Construction Existing
  • Bedrooms 4

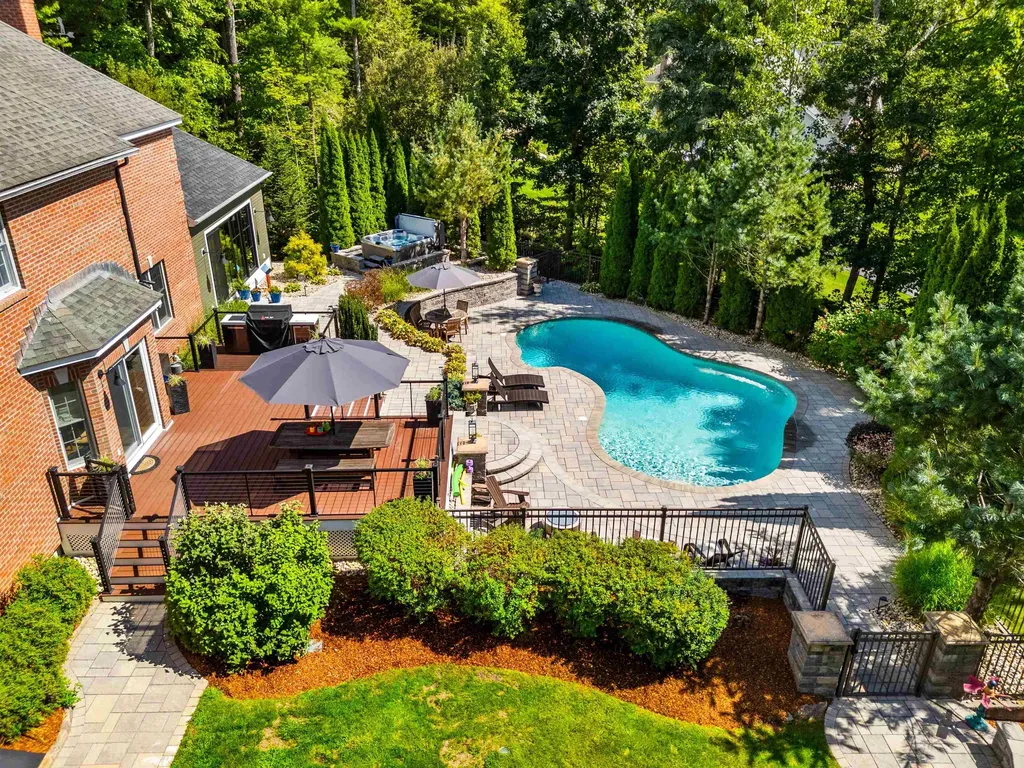
Welcome to this stunning Brick Colonial nestled in one of Bedford's premier neighborhoods, Dunlap Place. This beautifully maintained & modernized 4-bed 3.5-bath home seamlessly blends elegance with functionality. Upon entering, the grand foyer greets you with soaring ceilings & gleaming hardwood floors that flow throughout the home. The heart of the residence, a gourmet kitchen, features quartz countertops, Thermador stainless steel appliances, custom cabinetry with open shelving, wine fridge & a large center island-ideal for casual dining. The formal dining room, family room with stacked stone gas fireplace & a sitting room offer a range of inviting living spaces. A custom addition enhances the home, boasting a spectacular recreational space with a golf simulator and putting green. The basement is a haven for at-home recreation, featuring a movie space, bar with fridge, gym room with sauna. The luxurious primary suite provides a serene retreat with walk-in closets and a spa-like en suite bathroom. Two additional bedrooms share a well-appointed full bath, while the 4th bedroom offers a private full bath. The finished attic space is a bright and airy office, bathed in natural light from skylights. Unwind in your very own backyard oasis. This beautifully tiered landscape features a spacious deck that seamlessly flows down to a luxurious gunite pool, encircled by an elegant stone patio and complete with dedicated grilling space & hot tub.

Listed by Pamela Thomas of Coldwell Banker Realty Bedford NH

Listing Sold by Coldwell Banker Realty Bedford NH

$
$
%
$/month over payments
Federal 30-year interest rate: 6.66% last updated on Jul 30, 2026
* All Figures are estimates. Check with your bank or proposed mortgage company for actual interest rates.
This product uses the FRED® API but is not endorsed or certified by the Federal Reserve Bank of St. Louis.

Ask A QuestionMore Details

7 Shaw Street Hampton NH 03842

Hampton, NH7 Shaw Street

Sale Price$1,800,000

Sold

MLS Number 5017105

  • Residential Single Family
  • Full Bath 1
  • Address 7 Shaw Street
  • Construction Existing
  • Bedrooms 4


Have you dreamed of living on the seacoast of New Hampshire? The sights and sounds of the ocean make this a dream home. The immaculate, custom designed 2400SF coastal home features 4 bedroom/2.5 baths. Located in desirable Plaice Cove, one house back from the oceanfront, the house was completely renovated (or one could say newly built except for one wall) in 2018. It boasts gorgeous leathered granite, custom kitchen design, white oak hardwood and tile flooring, tons of storage, and lots of custom design elements that create an elegant beach home. The outdoor living space is expansive and includes a deck, patio and 2nd floor porch all with views to the Atlantic Ocean. There's a two story/two-car garage that provides for storage and privacy. A path to the ocean is right across the street and provides ocean viewing from throughout the home. Sit on the porch and drink your coffee as you watch the sun rise. The back deck provides sunset views. Close to all the Seacoast has to offer - golf, tennis, swimming, entertainment, restaurants, shopping and more - you will be living the vacation life-style year-round. One hour to Boston and Manchester airports. Fifteen minutes to Portsmouth. A property as impeccable as this one does not come on the market often and this is your chance to own the special beachside home.

Listed by Mary Jean Labbe and Jessica Ritchie of Great Island Realty LLC

Listing Sold by Realty One Group Next Level

$
$
%
$/month over payments
Federal 30-year interest rate: 6.66% last updated on Jul 30, 2026
* All Figures are estimates. Check with your bank or proposed mortgage company for actual interest rates.
This product uses the FRED® API but is not endorsed or certified by the Federal Reserve Bank of St. Louis.

Ask A QuestionMore Details

832 Winter Road Madison NH 03849

Madison, NH832 Winter Road

Sale Price$1,800,000

Sold

MLS Number 4838066

  • Residential Single Family
  • Full Bath 1
  • Address 832 Winter Road
  • Construction Existing
  • Bedrooms 5

There aren't enough words to describe this camp on Silver Lake once owned by the poet e.e.cummings family. There are 80 acres with an 11 Acre Pond and over 2000' of frontage on Silver Lake. The 3 story stately camp sits high on the hill looking West and enjoys the magnificent sunsets. The camp just exudes history. There is a private sandy beach for bathing. This is a one of a kind property. There is a separate rustic cabin on the hill overlooking Danforth Pond(a/k/a Qualey Pond)

Listed by David Haine of David Haine Real Estate

Listing Sold by

$
$
%
$/month over payments
Federal 30-year interest rate: 6.66% last updated on Jul 30, 2026
* All Figures are estimates. Check with your bank or proposed mortgage company for actual interest rates.
This product uses the FRED® API but is not endorsed or certified by the Federal Reserve Bank of St. Louis.

Ask A QuestionMore Details

63 Varney Point Road Right Gilford NH 03249
Sold

MLS Number 5015700

  • Residential Single Family
  • Full Bath 1
  • Construction Existing
  • Bedrooms 3
  • Bathroom 2

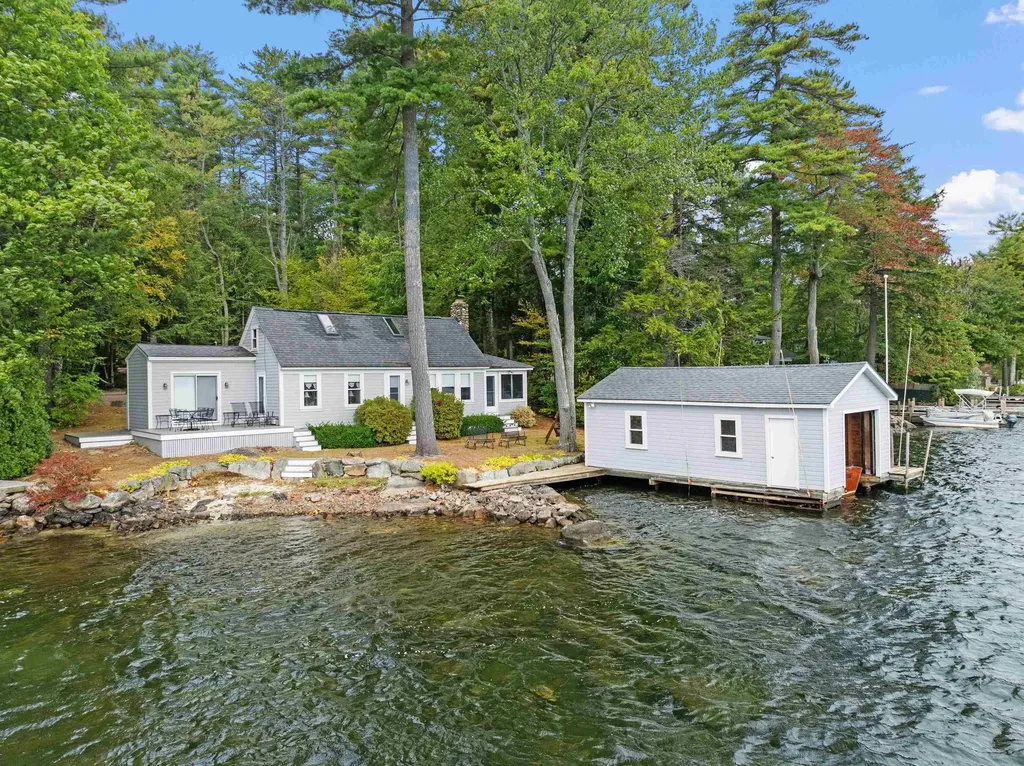
Welcome to the way the lake used to be! This 3BR, 1.5BA waterfront ranch with boat house is set on 0.29 acres and 125 feet of level waterfront on Lake Winnipesaukee. This property has its own beach. Set on town sewer, and water is drawn from a drilled well. Located in the center of the lake, this home is set in a no wake zone and still has long views looking out to the broads and Gilford islands. All the comforts one needs at the lake. A simple floor plan, with an updated bunkhouse. Plenty of parking for all! This home is within 15 minutes of I-93 (Exit 20), Laconia/Gilford Bypass, Gunstock Ski Resort, Bank of NH Pavilion, shopping, schools, and many restaurants. Come view the lakes best boat show on the lake in Smith Cove.

Listed by Kevin Shaw of Four Seasons Sotheby's Int'l Realty

Listing Sold by Duston Leddy Real Estate

$
$
%
$/month over payments
Federal 30-year interest rate: 6.66% last updated on Jul 30, 2026
* All Figures are estimates. Check with your bank or proposed mortgage company for actual interest rates.
This product uses the FRED® API but is not endorsed or certified by the Federal Reserve Bank of St. Louis.

Ask A QuestionMore Details

44/46 Chestnut Hill Road Amherst NH 03031
Sold

MLS Number 4983570

  • Residential Single Family
  • Full Bath 1
  • Construction Existing
  • Bedrooms 4
  • Bathroom 5


Welcome to a picturesque paradise in Amherst, NH! Nestled on desirable Chestnut Hill, this charming four-bedroom home is a true gem, offering stunning views. Situated on an expansive 19-plus acre property, this listing includes a five-acre lot of record, providing ample space to embrace nature's beauty. Many systems in the house have been updated or replaced, ensuring your peace of mind and comfort. This residence has been meticulously maintained from the well to the septic system, furnaces to windows. You'll enjoy modern convenience while retaining the charm of a historic property. Step inside, and you'll find a layout that offers space and versatility. The first floor hosts a primary suite, making one-level living a possibility. With four fireplaces and five baths, you'll find elegance and warmth throughout this home. The antique portion of the house has been lovingly renovated, preserving its character and history. The newly constructed Ell features a modern kitchen-family room, two bedrooms, and two additional baths. It's the perfect gathering space for family and friends, seamlessly connecting the old and the new. The rest of the house includes a spacious pantry, a separate laundry room, two more baths, a primary bedroom suite, and a sunroom attached to a breathtaking great room. Take this once-in-a-lifetime opportunity to own a piece of Amherst's history with all the modern amenities you desire. Make this home yours today. Seller is licensed NH real estate Broker.

Listed by Nancy Pomerleau of BHHS Verani Amherst

Listing Sold by Portside Real Estate Group

$
$
%
$/month over payments
Federal 30-year interest rate: 6.66% last updated on Jul 30, 2026
* All Figures are estimates. Check with your bank or proposed mortgage company for actual interest rates.
This product uses the FRED® API but is not endorsed or certified by the Federal Reserve Bank of St. Louis.

Ask A QuestionMore Details

109 Brick Mill Road Bedford NH 03110

Bedford, NH109 Brick Mill Road

Sale Price$1,800,000

Sold

MLS Number 4995336

  • Residential Single Family
  • Full Bath 2
  • Address 109 Brick Mill Road
  • Construction Existing
  • Bedrooms 4

A VERY ALLURING EURO FLAIR contemporary estate home, privately setback, located in a superb neighborhood. Enter via the double doors to be captivated by the GRAND 2 STORY FOYER and connecting great room, which features cove lighting, a coffered ceiling, custom lighting, a stone gas fireplace (convert back to wood) & a dramatic 2-way view iron spindled catwalk balcony connecting the 2 levels. Exquisite custom architectural details and an open concept floor plan, designed for TODAYs lifestyle and for entertaining. The gi-normous WOW kitchen has a 15 ft granite island, stainless appliances, and abundant storage. Another fabulous feature is the 1st FLOOR LUXURY PRIMARY SUITE has a luxury updated bathroom, a custom closet with laundry & direct access to the deck/hot tub area. The den off the Great Room connects to the deck and serves as a bar area for indoor and outdoor entertaining...complete with a wine fridge, a refrigerator, custom built ins and a gas fireplace. The newly created OUTDOOR LIVING area has a stone patio, built in feature planters, night lighting, a gas firepit, plus a hot tub. Two staircases provide access to the upstairs 3 bedrooms, 2 updated bathrooms, a 2nd laundry & the MEDIA ROOM (31.7 x 27) which has a Home Theater w/Projector, Screen, Triad speakers & comfort seating. EXTENSIVE updates inc. 2017 Leachfield; NEW ROOF, Furnace, garage doors, exterior/interior paint, EV Hookup, Sauna and much more. Auto. Generator, & Irrigation System. VISit today

Listed by Marianna Vis of Four Seasons Sotheby's Int'l Realty

Listing Sold by Keller Williams Realty Metro-Concord

$
$
%
$/month over payments
Federal 30-year interest rate: 6.66% last updated on Jul 30, 2026
* All Figures are estimates. Check with your bank or proposed mortgage company for actual interest rates.
This product uses the FRED® API but is not endorsed or certified by the Federal Reserve Bank of St. Louis.

Ask A QuestionMore Details

302 Miller Avenue Portsmouth NH 03801
Sold

MLS Number 4947394

  • Residential Single Family
  • Full Bath 2
  • Address 302 Miller Avenue
  • Construction Existing
  • Bedrooms 4


Welcome to 302 Miller Avenue, this classic beauty is a quick walk to Market Square and all that downtown Portsmouth has to offer. Nestled in the Little Harbor district, this exquisitely maintained and updated home is being sold FULLY FURNISHED! (Excluding art, kitchen wares, and linens) In the last few years this 1916 Hip American Foursquare has been completely renovated and updated, including, new roof with metal accents over porches, all new plumbing and electrical (to city code),new Pella windows (26), Hunter Douglas Shades, complete kitchen and bath renovations by KRB Builders, all flooring refurbished or replaced, added on-demand Rinnai water heater, Central Air, and so much more. Upon entering your new Portsmouth home, from your farmers porch, you will find a large bright foyer with original built in bench. Head on into your beautiful open concept chef's kitchen, featuring Jenn Air appliances, custom 4 seat island with Quartz countertops and Harmony Cabinets. The room next to the kitchen is currently being utilized as a second living room, but could be your dining room, and features a dry bar, and both a wine fridge and beverage refrigerator. Head upstairs to the second floor which features a laundry nook, guest bedroom, full guest bath and your gorgeous Primary Suite with oversized walk in closet, tile shower, soaking tub and double vanity. Up one more set of stairs, to your finished third floor bedroom. Outdoor space for BBQ's and gardens! Book your showing!

Listed by Mindy Marcouillier of Great Island Realty LLC

Listing Sold by KW Coastal and Lakes & Mountains Realty

$
$
%
$/month over payments
Federal 30-year interest rate: 6.66% last updated on Jul 30, 2026
* All Figures are estimates. Check with your bank or proposed mortgage company for actual interest rates.
This product uses the FRED® API but is not endorsed or certified by the Federal Reserve Bank of St. Louis.

Ask A QuestionMore Details

38 Island View Road Wolfeboro NH 03894
Sold

MLS Number 4925575

  • Residential Single Family
  • Full Bath 2
  • Address 38 Island View Road
  • Construction Existing
  • Bedrooms 6

Rare opportunity to acquire vintage summer lake house on Lake Wentworth with 160 feet of waterfront and private dock. Beautiful views of Stamp Act and Cate Island, as well as spectacular sunrises and sunsets. With 6 bedrooms and 3 baths, the house is perfect for large family gatherings and the partially-screened wraparound porch allows ample opportunity for outdoor relaxation. Gorgeous, two-sided fieldstone fireplace graces living room and screened-in porch. Other interior features include eat-in kitchen with built-in cupboards and pantry and large living room with double doors to front porch overlooking the lake. This is the perfect spot for making lasting family memories. Seller is conveying property “as is. Some decorative items have been or will be removed. Please see agent for list of furniture excluded from sale. Showings to begin on August 23. Seller will begin accepting bids on August 23.

Listed by Rick Marigliano and Anthony Triolo of Maxfield Real Estate/Wolfeboro

Listing Sold by Maxfield Real Estate/Wolfeboro

$
$
%
$/month over payments
Federal 30-year interest rate: 6.66% last updated on Jul 30, 2026
* All Figures are estimates. Check with your bank or proposed mortgage company for actual interest rates.
This product uses the FRED® API but is not endorsed or certified by the Federal Reserve Bank of St. Louis.

Ask A QuestionMore Details

18 Hermit Cove Road Moultonborough NH 03254
Sold

MLS Number 4978008

  • Residential Single Family
  • Full Bath 2
  • Address 18 Hermit Cove Road
  • Construction Existing
  • Bedrooms 4

This exceptional waterfront property is nestled on the picturesque shores of Hermit Cove within Braun Bay at Lake Winnepesaukee. The beautiful, year-round contemporary seamlessly integrates with the natural surroundings, creating a harmonious blend of lifestyle and nature. The residence itself exudes timeless charm, featuring well designed spaces that embrace both comfort and style. Panoramic atrium glass doors off the renovated kitchen, great room and primary bedroom, invite the outdoors in, allowing one to enjoy the ever-changing lake vistas from the comfort of inside. The massive lakeside deck creates an enormous outdoor living space and extension of the indoor comfort, perfect for entertaining or quiet relaxation. The 140 feet of waterfront and sandy beach area beckon for gatherings of family and friends against the backdrop of the shimmering lake. This property is not just a home; it's a retreat, a sanctuary, and an investment in a lifestyle! More than that…it is a celebration of the beauty that surrounds you.

Listed by Eric Frahlich of Lillian Montalto Signature Properties

Listing Sold by Lamacchia Realty, Inc.

$
$
%
$/month over payments
Federal 30-year interest rate: 6.66% last updated on Jul 30, 2026
* All Figures are estimates. Check with your bank or proposed mortgage company for actual interest rates.
This product uses the FRED® API but is not endorsed or certified by the Federal Reserve Bank of St. Louis.

Ask A QuestionMore Details

47 Yachtsmans Ridge Laconia NH 03246

Laconia, NH47 Yachtsmans Ridge

Sale Price$1,800,000

Sold

MLS Number 5096519

  • Residential Single Family
  • Full Bath 3
  • Address 47 Yachtsmans Ridge
  • Construction Existing
  • Bedrooms 4

Listed by Adam Dow of KW Coastal and Lakes & Mountains Realty/Wolfeboro

Listing Sold by Four Seasons Sotheby's Int'l Realty

$
$
%
$/month over payments
Federal 30-year interest rate: 6.66% last updated on Jul 30, 2026
* All Figures are estimates. Check with your bank or proposed mortgage company for actual interest rates.
This product uses the FRED® API but is not endorsed or certified by the Federal Reserve Bank of St. Louis.

Ask A QuestionMore Details

45 Cable Road Rye NH 03870

Rye, NH45 Cable Road

Sale Price$1,800,000

Sold

MLS Number 5081093

  • Residential Single Family
  • Full Bath 1
  • Address 45 Cable Road
  • Construction Existing
  • Bedrooms 5

NEW PRICE!!! Spectacular location just minutes from the Atlantic Ocean and highly desirable Jenness Beach. Built in 1894, the main home offers 10 rooms, including 5 bedrooms and 3 bathrooms, with many original features throughout. Highlights include a charming original foyer with built-in bench, high ceilings, a spacious eat-in kitchen, and a dining room connected by a butler's pantry. The sun-filled family room with original pocket doors features an original fireplace and built-in window seats, while the library boasts a full wall of built-ins. The second floor includes five bedrooms, a full bath, a ¾ bath, and convenient second-floor laundry. Large mudroom leads to a full basement. There is also a full walk-up attic for additional space or storage. A large wraparound deck provides seasonal ocean views. The property also includes a second dwelling-a seasonal 4-room, 2-bedroom, 1-bath cottage-along with a detached 2-car garage. With newer windows and set on 0.56 acres, this is a rare opportunity to own two dwellings on one lot in a prime coastal location. Great restoration project or Build your own home on this great lot! Town water and sewer and low taxes!

Listed by Nancy Kingston of KW Coastal and Lakes & Mountains Realty/Exeter

Listing Sold by The Aland Realty Group

$
$
%
$/month over payments
Federal 30-year interest rate: 6.66% last updated on Jul 30, 2026
* All Figures are estimates. Check with your bank or proposed mortgage company for actual interest rates.
This product uses the FRED® API but is not endorsed or certified by the Federal Reserve Bank of St. Louis.

Ask A QuestionMore Details

Broker Reciprocity 

Copyright 2026 PrimeMLS, Inc. All rights reserved. This information is deemed reliable, but not guaranteed. The data relating to real estate displayed on this display comes in part from the IDX Program of PrimeMLS. The information being provided is for consumers’ personal, non-commercial use and may not be used for any purpose other than to identify prospective properties consumers may be interested in purchasing. Data last updated August 1, 2026 4:37 AM UTC

 
dream home
Find Your

Dream Home