Berkshire Hathaway Nicole Watkins Logo

Nicole Watkins

Find your lakes region dream home
79367
results
Refine Search

Your Search Results

r=1321-1332
236 Pinewood Shores Road Wakefield NH 03830
Sold

MLS Number 4884932

  • Residential Single Family
  • Full Bath 2
  • Construction Existing
  • Bedrooms 3
  • Bathroom 3

Listed by Donna Faucette of Maxfield Real Estate/Wolfeboro

Listing Sold by Maxfield Real Estate/Wolfeboro

$
$
%
$/month over payments
Federal 30-year interest rate: 6.66% last updated on Jul 30, 2026
* All Figures are estimates. Check with your bank or proposed mortgage company for actual interest rates.
This product uses the FRED® API but is not endorsed or certified by the Federal Reserve Bank of St. Louis.

Ask A QuestionMore Details

85 Wentworth Road New Castle NH 03854
Sold

MLS Number 4904924

  • Residential Single Family
  • Full Bath 1
  • Address 85 Wentworth Road
  • Construction Existing
  • Bedrooms 3

Adorable Antique Cape in the center of New Castle. Come home to this authentic cape that has been loved and cared for by the current owners for over 30 years. Walk to the sandy beach at New Castle commons, dock your boat at the Wentworth Marina, or meander downtown Portsmouth for an evening on the decks! Island living at its best. Cozy screen porch, Large Master bedroom suite on the second floor with large walk-in, w/d, and a large sitting deck. Two other small bedrooms on the second floor. Living room, kitchen, dining room and parlor on the first floor. Some exterior fresh paint, updated heat and hot water systems. Two car garage. SELLER TO FIND SUITABLE REPLACEMENT HOUSING Showings begin Saturday at open house Open House Saturday 4/16 11-2 Easter Sunday 4/17 10-noon

Listed by John Samonas of Samonas Realty,LLC

Listing Sold by Red Post Realty

$
$
%
$/month over payments
Federal 30-year interest rate: 6.66% last updated on Jul 30, 2026
* All Figures are estimates. Check with your bank or proposed mortgage company for actual interest rates.
This product uses the FRED® API but is not endorsed or certified by the Federal Reserve Bank of St. Louis.

Ask A QuestionMore Details

86 Sunset Drive Belmont NH 03220

Belmont, NH86 Sunset Drive

Sale Price$1,795,000

Sold

MLS Number 5083296

  • Residential Single Family
  • Full Bath 3
  • Address 86 Sunset Drive
  • Construction Existing
  • Bedrooms 5

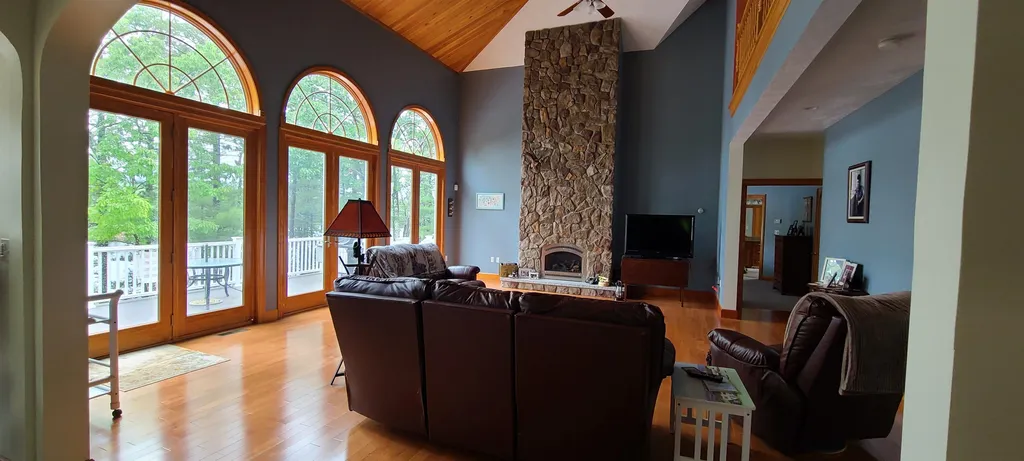
A rare and commanding Lake Winnisquam waterfront offering with two deeded 48' boat slips, level, walk-out access to a sandy-bottom shoreline just steps from the home, and breathtaking sunset views that define lakefront living. Opportunities like this are exceptionally limited-combining premier docking, effortless water access, and a turnkey home in a highly sought-after setting. The 3BR/2BA main home + 2BR ADU is designed to maximize views and lifestyle. A vaulted family room with a propane fireplace anchors the space, while expansive windows showcase the lake throughout. The eat-in kitchen with beautiful cabinetry and wine cooler flows seamlessly into a stunning sunroom with walls of windows, creating the perfect setting for entertaining or relaxing at sunset. Three spacious bedrooms and two well-appointed baths-including one with laundry-offer comfort and functionality, complemented by central A/C. The two-bedroom, one-bath ADU over the garage offers additional living space for company, providing flexibility for guests while maintaining privacy. Outside, the property truly stands apart. A meticulously maintained, level lawn extends directly to the shoreline-a rare and highly desirable feature-paired with an expansive deck, storage shed, and immediate access to boating and swimming. Sale includes selected furnishings, to be determined by the seller. For those seeking exceptional waterfront with premier docking, level access, and move-in-ready quality, this is a standout opportunity on Lake Winnisquam.

Listed by Denise Morrison of Roche Realty Group

Listing Sold by Roche Realty Group

$
$
%
$/month over payments
Federal 30-year interest rate: 6.66% last updated on Jul 30, 2026
* All Figures are estimates. Check with your bank or proposed mortgage company for actual interest rates.
This product uses the FRED® API but is not endorsed or certified by the Federal Reserve Bank of St. Louis.

Ask A QuestionMore Details

98 & 101 Belknap Point Road Gilford NH 03249
Sold

MLS Number 4961070

  • Residential Single Family
  • Full Bath 1
  • Construction Existing
  • Bedrooms 4
  • Bathroom 1

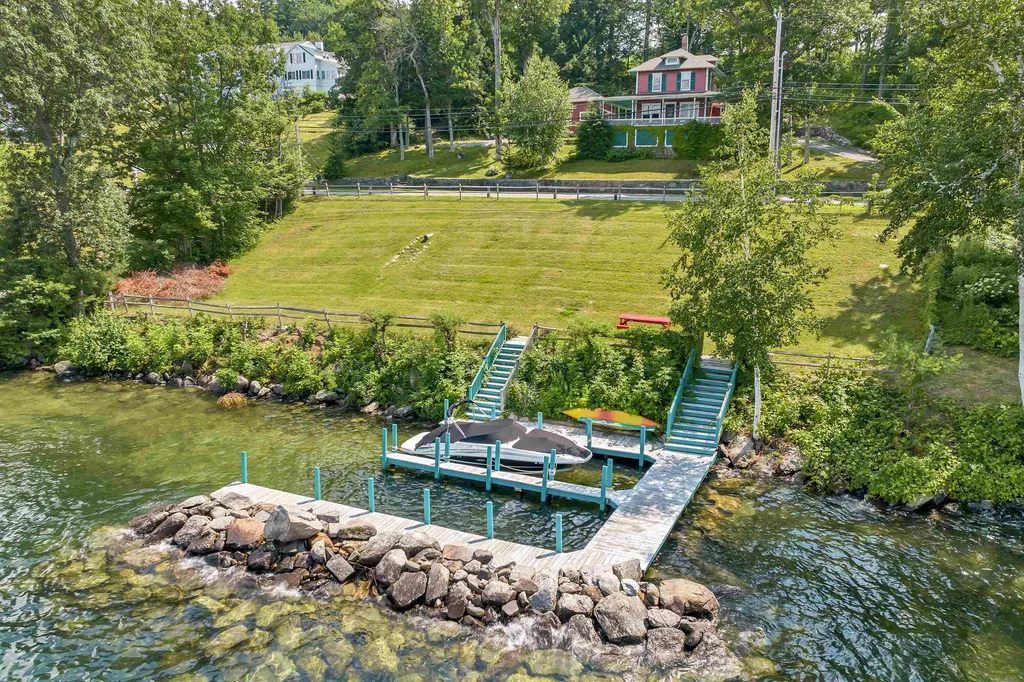
Opportunity awaits! Desirable Gilford, Winnipesaukee waterfront property with 3 lots of record, amazing views of the lake and mountains, including Mount Washington. The existing house is a charming step back in time. You will likely not find a late 1800's lake cottage in such great condition, with 4 Bedrooms, beautiful original bead-board paneling throughout, cute kitchen with modern appliances, a wrap around porch to spend long summer days reading, napping, playing games, a fireplace in the living room, fire-pit outside all on .83 acres with public sewer, use as is, or tear down to create the home of your dreams. Waterfront lot .33 acres with 180' of waterfront, a beautiful lawn, a great compliment to the other lot, but surveyed in 2019, and could support a small house (shoreland permit complete). The 3rd lot is a large view lot, 1.7 acres to keep for another home, or future development. The waterfront lot has a double u-shaped dock with a protective breakwater. One of the best locations in Gilford, minutes to Gunstock ski area, hiking, shopping, hospital, restaurants, theaters, a world class concert venue, and numerous lakes region attractions. Easy commute to the south, a low traffic area, a popular area for walking and bike rides. A great location by car or by boat.

Listed by Ellen Mulligan of Coldwell Banker Realty Center Harbor NH

Listing Sold by Coldwell Banker Realty Center Harbor NH

$
$
%
$/month over payments
Federal 30-year interest rate: 6.66% last updated on Jul 30, 2026
* All Figures are estimates. Check with your bank or proposed mortgage company for actual interest rates.
This product uses the FRED® API but is not endorsed or certified by the Federal Reserve Bank of St. Louis.

Ask A QuestionMore Details

149 Nary Shores Road Wolfeboro NH 03894
Sold

MLS Number 4890896

  • Residential Single Family
  • Full Bath 1
  • Address 149 Nary Shores Road
  • Construction Existing
  • Bedrooms 4

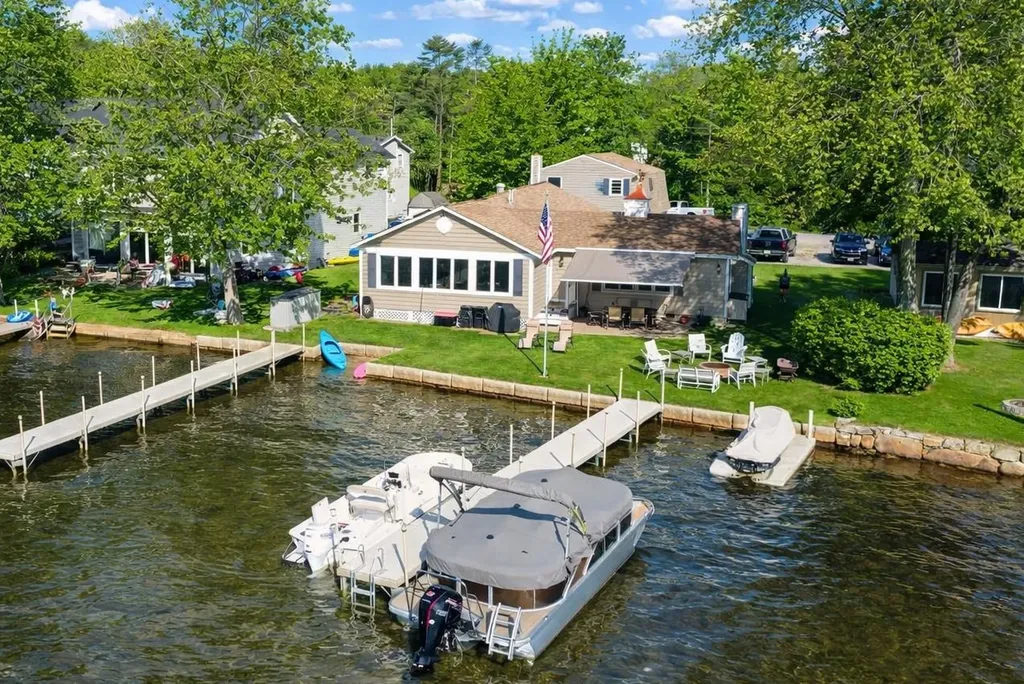
Waterfront home in the very desirable area of Winter Harbor on Lake Winnipesaukee. This property is located on the southwest facing shore with views towards the mouth of Winter Harbor, splitting Wolfeboro and Tuftonboro neck. The lakefront home has one floor living with four bedrooms and two bathrooms on the main level. Enjoy the view in the living room with a fire in the wood fireplace, just steps away from the eat in kitchen. Take advantage of late summer sunsets on the large deck, spanning the whole front of the home. The natural 100 feet of shoreline has a permanent dock and is very low maintenance. A separate wooded lot behind the house is included, providing privacy and additional septic capacity for potential expansion. You feel like you are in the middle of nature, yet you're only a five-minute drive to downtown Wolfeboro. This property is a fantastic way to get on Winnipesaukee with loads of potential for the future. Delayed showings until the open house on 11/20 from 10:30am - 1:30pm.

Listed by Adam Dow of KW Coastal and Lakes & Mountains Realty/Wolfeboro

Listing Sold by KW Coastal and Lakes & Mountains Realty/Wolfeboro

$
$
%
$/month over payments
Federal 30-year interest rate: 6.66% last updated on Jul 30, 2026
* All Figures are estimates. Check with your bank or proposed mortgage company for actual interest rates.
This product uses the FRED® API but is not endorsed or certified by the Federal Reserve Bank of St. Louis.

Ask A QuestionMore Details

29 Burnham Road Windham NH 03087

Windham, NH29 Burnham Road

Sale Price$1,790,000

Sold

MLS Number 5050880

  • Residential Single Family
  • Full Bath 3
  • Address 29 Burnham Road
  • Construction Existing
  • Bedrooms 4

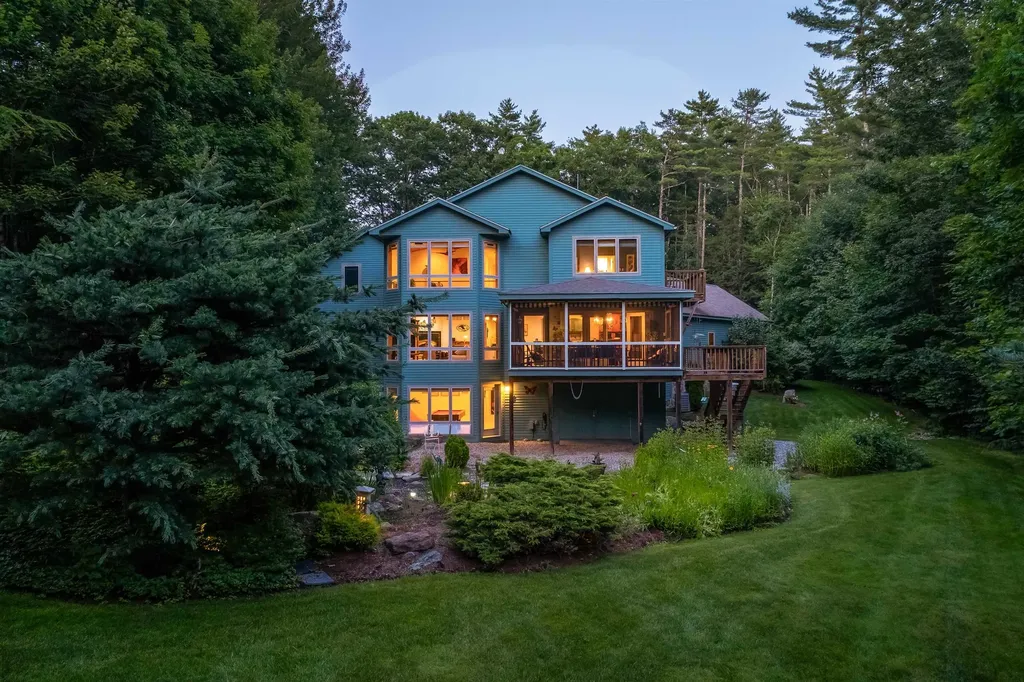
UNSUPASSED LUXURY |This exceptional residence offers just under 6,000 square feet of luxurious living space, where every detail has been meticulously crafted to create an unparalleled living experience. As you enter, you'll be greeted by stunning custom millwork and exquisite finishes throughout. Multiple fireplaces add warmth and charm to the inviting living areas, while a coffered ceiling adds elegance to the spacious rooms. The home features both first and second-floor offices, ideal for working from home or creating private spaces for study. The four generously sized bedrooms include a lavish master suite complete with a spa-like bath, offering the perfect retreat at the end of the day. The finished walk-out lower level provides incredible versatility, featuring a spacious family room, recreation area, additional bedroom, and kitchenette, making it an ideal space for in-law or guest accommodations. This lower level opens directly to the private backyard, where you'll find a beautifully landscaped oasis, complete with an inground pool for ultimate relaxation and entertaining. A well-designed mudroom ensures easy organization and access. From the designer details to the functional layout, this home is a true masterpiece that balances sophistication with comfort. Don't miss the opportunity to experience this exceptional home in person.

Listed by Shannon DiPietro of DiPietro Group Real Estate

Listing Sold by DiPietro Group Real Estate

$
$
%
$/month over payments
Federal 30-year interest rate: 6.66% last updated on Jul 30, 2026
* All Figures are estimates. Check with your bank or proposed mortgage company for actual interest rates.
This product uses the FRED® API but is not endorsed or certified by the Federal Reserve Bank of St. Louis.

Ask A QuestionMore Details

15 Timberlane Road Windham NH 03087

Windham, NH15 Timberlane Road

Sale Price$1,786,000

Sold

MLS Number 4985644

  • Residential Single Family
  • Full Bath 2
  • Address 15 Timberlane Road
  • Construction Existing
  • Bedrooms 4

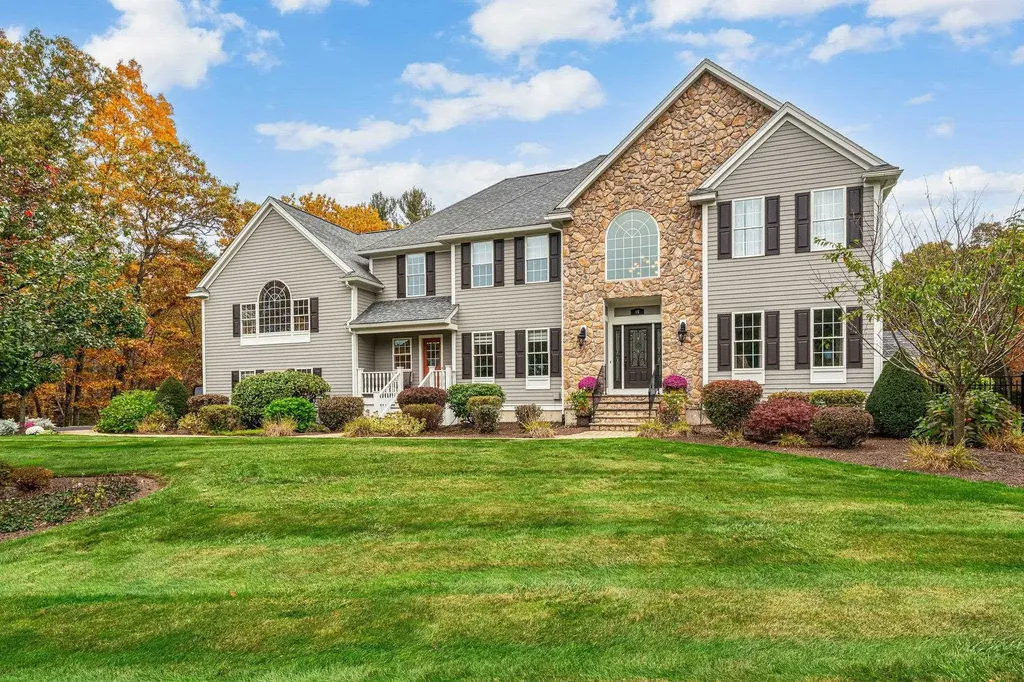
UNPARALLELED OPPORTUNITY awaits in the heart of Windham! Indulge in the epitome of luxury living with this breathtaking 4 bedroom, 5 bath custom oasis. Nestled in the coveted locale of Windham, this home embodies opulence at every turn. Prepare to be captivated by an entertainer's paradise boasting a grand chef's kitchen, sprawling living spaces, and a jaw-dropping wine room. With ample accommodations for guests, every gathering will be unforgettable. Step outside to discover a haven of leisure on over 3 acres of meticulously manicured grounds. Dive into the resort-like experience with an inviting saltwater in-ground pool, outdoor pizza oven, and a summer kitchen perfect for al fresco dining. Enchanting landscaping complete with a cascading waterfall and a charming tree house adds a touch of whimsy for all ages to enjoy. This masterpiece of a home has been meticulously maintained, promising a lifestyle of luxury and comfort. With an abundance of amenities and upgrades too numerous to mention, this is truly a **MUST-SEE** property! Don't miss your chance to experience the extraordinary - schedule your exclusive tour today and step into a world of unparalleled elegance!

Listed by Kimberlee Oliveira of DiPietro Group Real Estate

Listing Sold by Coldwell Banker Dinsmore Associates

$
$
%
$/month over payments
Federal 30-year interest rate: 6.66% last updated on Jul 30, 2026
* All Figures are estimates. Check with your bank or proposed mortgage company for actual interest rates.
This product uses the FRED® API but is not endorsed or certified by the Federal Reserve Bank of St. Louis.

Ask A QuestionMore Details

5 Bennington Road Windham NH 03087

Windham, NH5 Bennington Road

Sale Price$1,785,000

Sold

MLS Number 4905387

  • Residential Single Family
  • Full Bath 5
  • Address 5 Bennington Road
  • Construction Existing
  • Bedrooms 5

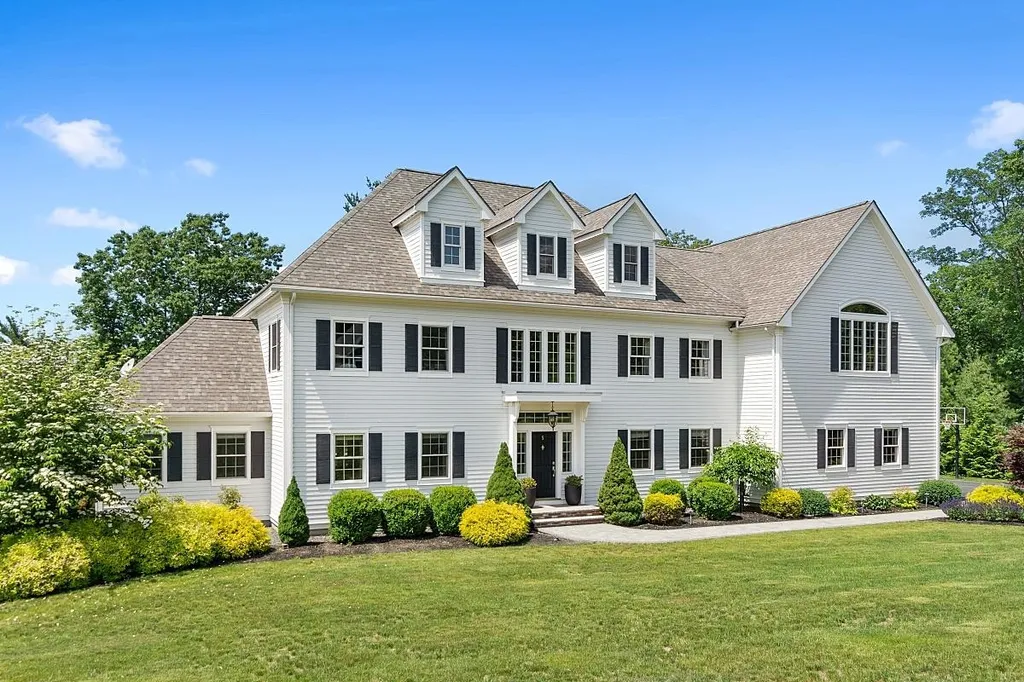
Meticulously constructed Federal Colonial with contemporary flair situated on a 2.4 acre lot surrounded by spectacular views. Home features over 4,300 sf of elegance with 5 bedrooms, 5 baths, gleaming hardwood floors, formal dining room with coffered ceiling, living room with custom millwork, family room, and office, with exquisite detail including the two story foyer with a magnificent angled staircase. The well-appointed gourmet kitchen is stunning with custom crafted cherry cabinets and center island. An expansive Master suite offers a sitting room with balcony overlooking the views and the sunset, and the master bath features a large soaking tub, marble floors and shower with a heated bench. Four additional bedrooms, and a 3rd floor media room, complete the home's impressive living space. The massive deck lends itself to relaxing morning coffee or evening dinners, and overlooks the custom geothermal heated gunite pool with negative edge. Mature landscaping, appealing hardscaping, and the breathtaking views truly make this home feel like a vacation home. Additional amenities include whole home generator, irrigation system, exterior uplighting, and hard propane lines for grill and firepit. This home is thoughtfully designed to nurture a casual family lifestyle, create a luxurious escape, and accommodate full-scale entertaining of the grandest occasions. Welcome home . . . you won't ever want to leave! SHOWINGS START 4/22/22.

Listed by Shannon DiPietro of DiPietro Group Real Estate

Listing Sold by Keller Williams Realty-Metropolitan

$
$
%
$/month over payments
Federal 30-year interest rate: 6.66% last updated on Jul 30, 2026
* All Figures are estimates. Check with your bank or proposed mortgage company for actual interest rates.
This product uses the FRED® API but is not endorsed or certified by the Federal Reserve Bank of St. Louis.

Ask A QuestionMore Details

23 Harbourside Drive Moultonborough NH 03254
Sold

MLS Number 5054332

  • Residential Single Family
  • Full Bath 2
  • Address 23 Harbourside Drive
  • Construction Existing
  • Bedrooms 3

Welcome to Harbourside, a private lakeside community of only 16 homes set on 50+ acres of land and over 900 feet of shoreline on Lake Winnipesaukee. Each home has been thoughtfully sited on large, serene lots overlooking a beautiful park-like setting. This home is only a stone's throw away from Harbourside's two large natural sand beaches, sun deck overlooking the lake, and tennis courts. Perhaps best of all, 23 Harborside comes with its own large, DEEDED DOCK within Harborside's private marina. The slip can accommodate a boat up to 30 feet in length! Step inside to discover over 4,600 square feet of living space, 3 bedrooms PLUS bonus spaces with central air conditioning, and a whole-home Kohler generator. This home blends a classic elegance with modern craftsmanship. Floor-to-ceiling windows in the great room invite light and landscape in. The kitchen is a chef's companion with Cambria quartz surfaces, JennAir electric cooktop, plus a walk-in pantry. There's also a mudroom. The living spaces transition effortlessly into the 3-season screen porch. The custom ELEVATOR offers easy access to each level of the home, whether you're planning for the future or simply indulging in the convenience. A large primary suite has its own balcony deck. A finished lower-level features radiant heated floors, dedicated wine cellar, and a spacious rec room with walkout access. With impressive waterfront amenities including a large, deeded boat slip, this one must be seen to be appreciated.

Listed by Dan Mardis and Forrest Letarte of BHHS Verani Moultonborough

Listing Sold by Lakefront Living Realty - The Smith Group

$
$
%
$/month over payments
Federal 30-year interest rate: 6.66% last updated on Jul 30, 2026
* All Figures are estimates. Check with your bank or proposed mortgage company for actual interest rates.
This product uses the FRED® API but is not endorsed or certified by the Federal Reserve Bank of St. Louis.

Ask A QuestionMore Details

39 Alpine Drive Gilford NH 03249

Gilford, NH39 Alpine Drive

Sale Price$1,775,000

Sold

MLS Number 5085095

  • Residential Single Family
  • Address 39 Alpine Drive
  • Construction Existing
  • Bedrooms 3
  • Bathroom 5

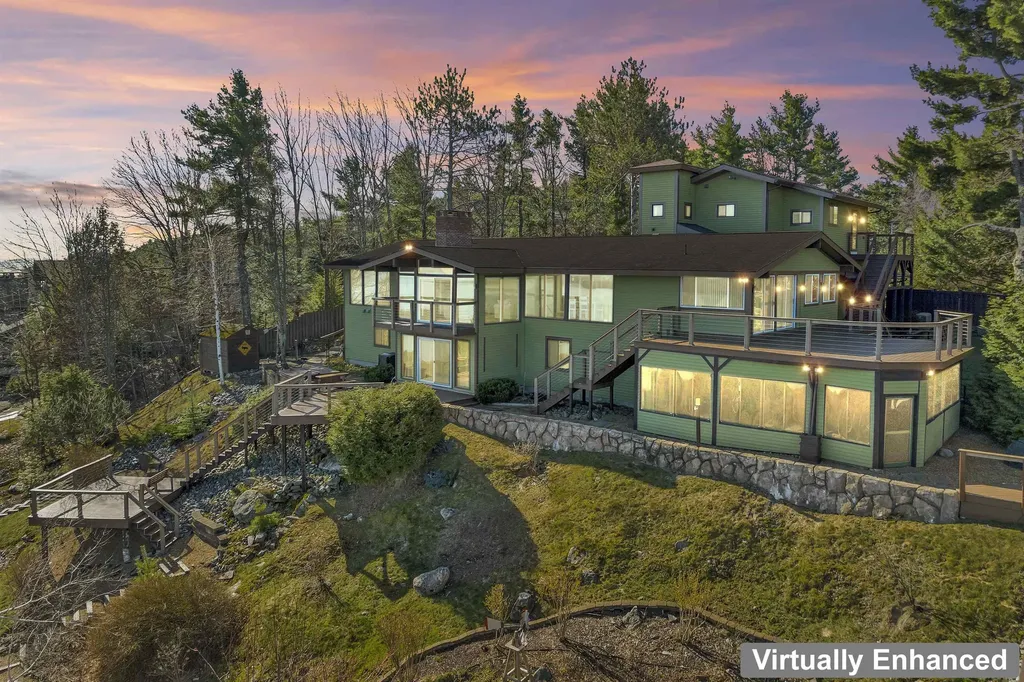
Perched to capture sweeping 180-degree lake views, it feels like you are in an airplane above the lake. This inviting home blends comfort, space, and year-round enjoyment. The property is perfectly positioned to take in both soft morning sunrises and glowing sunset skies, offering the rare opportunity to enjoy sunrises and sunsets right from home, also with view of 3 mountain ranges and Mt. Washington. Adding to the charm, you'll regularly spot sailboat races, many of the islands, passing weather patterns & even the iconic M/S Mount Washington cruising by multiple times each day. The main level features a warm and welcoming open floor plan anchored by a gas fireplace, a spacious living area, and a bright three-season porch & a beautifully updated kitchen. The primary suite offers a private escape with updated bath and flex space to add a gym, media area or office, while two additional en-suite bedrooms and flexible overflow sleeping space provide plenty of room for family and guests. Designed for both relaxation and recreation, the lower level includes a rec room, also with a gas fireplace, that opens to a deck with a hot tub, perfect for unwinding after a day on the water or the slopes. The outside space is a paradise of gardens and plantings, a waterfall, multiple decks and sitting spaces and a trolley to get you down to the bottom of the fenced back yard. A three-car attached garage provides ample storage for vehicles and lake gear, while the trolley adds both convenience and a touch of character. With three bathrooms and multiple gathering spaces throughout, this home is ready to be enjoyed in every season. Ideally located just minutes from Gunstock Mountain Resort (for skiing and loads of year round activities), Gilford Town Beach, the Gunstock Acres beach and amenities, local golf courses, and the Bank of New Hampshire Pavilion, this property offers the perfect balance of peaceful lakeside living and easy access to recreation, entertainment, and amenities.

Listed by Ellen Mulligan of Coldwell Banker Realty Center Harbor NH

Listing Sold by BHHS Verani Wolfeboro

$
$
%
$/month over payments
Federal 30-year interest rate: 6.66% last updated on Jul 30, 2026
* All Figures are estimates. Check with your bank or proposed mortgage company for actual interest rates.
This product uses the FRED® API but is not endorsed or certified by the Federal Reserve Bank of St. Louis.

Ask A QuestionMore Details

12 Observatory Road Meredith NH 03253
Sold

MLS Number 4966495

  • Residential Single Family
  • Full Bath 3
  • Address 12 Observatory Road
  • Construction Existing
  • Bedrooms 4

Spindle Point, on Meredith Bay, along the shores of Lake Winnipesaukee, offering direct views over conservation land, and only a short boat ride to Weirs Beach! *Prime Location* New Construction (only foundation is original) Single Family Home boasts breathtaking views from Kitchen, (2) Living rooms, Decks & Main Bedroom. Spanning 2,208 sq ft w/ an open layout, this 4-bed, 3-bath can be converted to a 3 bed, 3 bath w/ larger entertainment space. Features include, hardwood floors, propane fireplaces, 3 full baths, ample closets, & recessed lighting throughout. The kitchen features high end cabinetry, a work station, granite counters & backsplash. Comfort year-round w/ 2-zone central AC & forced hot air heating (propane). The property's energy efficiency is enhanced by a brand-new metal roof, spray foam insulation, tankless hot water heating, & new windows, providing peace of mind for years to come. Updates: new plumbing & electric, brand-new septic system, 1,000-gallon underground propane tank, new well w/ entire home filtration system, plus a retractable boat dock crafted from aluminum w/ composite deck flooring, ideal for your boat & water activities. Foundation for 2 car garage (or guesthouse) is already in place! With all the utilities ran underground to site (hot & cold water, electricity & drain) Brand new asphalt driveway already tied into slab. Also included in sale is 11 Observatory Rd, a .51 Acre, buildable lot for garage or guesthouse!

Listed by Thiago Gomes of Keller Williams Realty Boston Northwest

Listing Sold by KW Coastal and Lakes & Mountains Realty/Wolfeboro

$
$
%
$/month over payments
Federal 30-year interest rate: 6.66% last updated on Jul 30, 2026
* All Figures are estimates. Check with your bank or proposed mortgage company for actual interest rates.
This product uses the FRED® API but is not endorsed or certified by the Federal Reserve Bank of St. Louis.

Ask A QuestionMore Details

27 Kits Crossing Meredith NH 03253

Meredith, NH27 Kits Crossing

Sale Price$1,775,000

Sold

MLS Number 4960288

  • Residential Single Family
  • Full Bath 2
  • Address 27 Kits Crossing
  • Construction Existing
  • Bedrooms 3


Escape to luxury & privacy in this custom-built home, boasting exquisite timber frame accents and real cedar shakes. This exceptional estate is situated on 16.75 acres, offering picturesque views of the Ossipee Mountain range & Red Hill. With meticulous attention to detail, this home is the perfect sanctuary for relaxation and entertaining. Step inside to discover open concept living room adorned with a gas fireplace, featuring a stunning stone and rough-cut wood mantle. The dining area and kitchen are a chef's delight, featuring custom cabinets, stone counters, a butler's pantry, & Miele & Sub Zero appliances. These spaces seamlessly flow onto the expansive deck w/hot tub, providing a perfect indoor-outdoor living experience. The main level offers a luxurious primary bedroom and bath, complete with a custom multi-head tiled shower, heated floors & a private/seasonal outdoor shower. Upstairs, a vaulted pine ceiling with douglas fir timber frame details greet you. The 2nd floor accommodates two spacious bedrooms, full bath, & balcony office. The walkout lower level features a laundry/mudroom with custom built-ins and a two-car heated garage w/ epoxy floors. Equipped with a fully wired Sonos system, security cameras, and a fully automated generator. Maximize storage with the 28 x 40ft custom heated barn, which includes an attached spacious home office and oversized garage doors. This property caters to all your needs, offering the perfect space for your toys & hobbies.

Listed by Kara Chase of KW Coastal and Lakes & Mountains Realty/Laconia

Listing Sold by BHHS Verani Londonderry

$
$
%
$/month over payments
Federal 30-year interest rate: 6.66% last updated on Jul 30, 2026
* All Figures are estimates. Check with your bank or proposed mortgage company for actual interest rates.
This product uses the FRED® API but is not endorsed or certified by the Federal Reserve Bank of St. Louis.

Ask A QuestionMore Details

Broker Reciprocity 

Copyright 2026 PrimeMLS, Inc. All rights reserved. This information is deemed reliable, but not guaranteed. The data relating to real estate displayed on this display comes in part from the IDX Program of PrimeMLS. The information being provided is for consumers’ personal, non-commercial use and may not be used for any purpose other than to identify prospective properties consumers may be interested in purchasing. Data last updated August 1, 2026 3:37 AM UTC

 
dream home
Find Your

Dream Home