Berkshire Hathaway Nicole Watkins Logo

Nicole Watkins

Find your lakes region dream home
79367
results
Refine Search

Your Search Results

r=1333-1344
50 Maplewood Avenue Portsmouth NH 03801
Sold

MLS Number 5059676

  • Condo
  • Square Feet 1,894
  • Bedrooms 2
  • New Contruction Existing
  • Address 50 Maplewood Avenue

Experience luxury living in one of Portsmouth's most desirable neighborhoods. This beautifully appointed 2-bedroom, 2-bath condo combines sophisticated style with thoughtful design and one of the nicest, most private decks in the building-ideal for relaxing, entertaining, and enjoying the best of the Seacoast lifestyle. Inside, a bright, open layout is enhanced by high-end finishes, abundant natural light, and seamless flow. The spacious living room features a gas fireplace framed by custom built-in bookshelves and opens directly to the expansive private deck, offering a rare outdoor retreat in a premier location. Adjacent to the living room, an open dining area and a private study (currently used as a home office) add flexibility and charm.

Listed by Joe Leddy of Duston Leddy Real Estate

Listing Sold by Carey Giampa, LLC/Rye
$
$
%
$/month over payments
Federal 30-year interest rate: 6.66% last updated on Jul 30, 2026
* All Figures are estimates. Check with your bank or proposed mortgage company for actual interest rates.
This product uses the FRED® API but is not endorsed or certified by the Federal Reserve Bank of St. Louis.

Ask A QuestionMore Details

155b Range Road Windham NH 03087

Windham, NH155b Range Road

Sale Price$1,775,000

Sold

MLS Number 4988513

  • Residential Single Family
  • Full Bath 2
  • Address 155b Range Road
  • Construction New Construction
  • Bedrooms 4

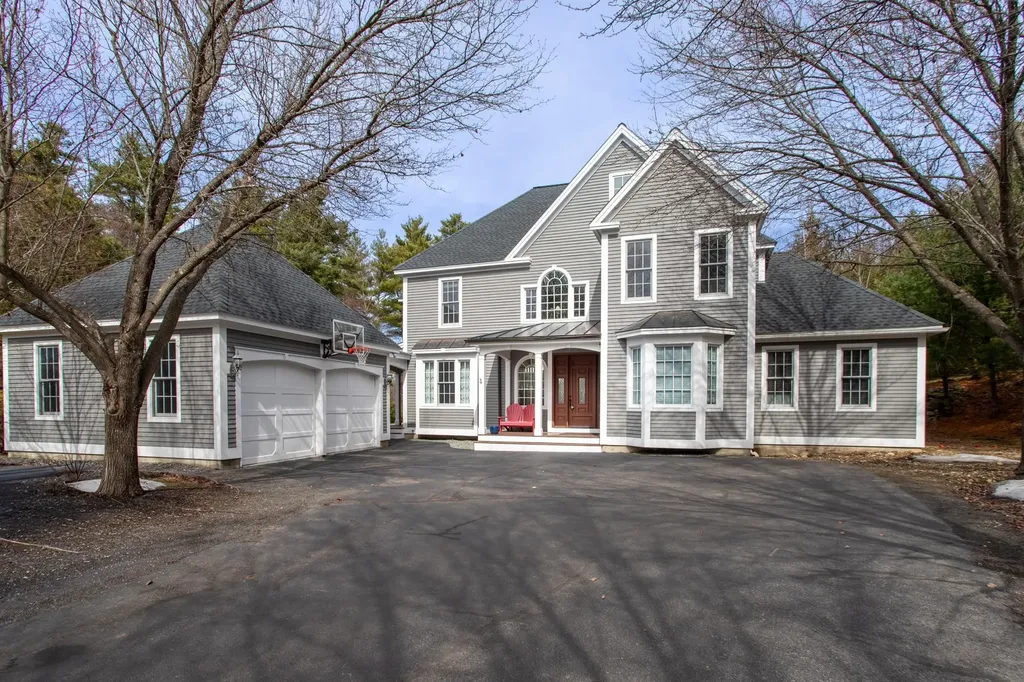

Welcome to your newly constructed oasis, where refined elegance meets exceptional craftmanship! Nestled on a stunning 3.9+/- acre wooded lot, this home offers both privacy and a grand entrance accessed via a gracefully winding driveway. Experience soaring ceilings &. white oak hardwood flooring throughout. Expansive oversized windows invite abundant natural light, creating a bright and airy ambiance. Perfect for entertaining, the fireplaced great rm seamlessly connects to a spacious outdoor patio for effortless indoor-outdoor living. A chef's delight, the kitchen features an 8' island for casual dining and meal prep, high end appliances, and a generous walk in pantry. The first floor primary suite boasts a lavish en-suite bathroom and walk in closet. Three beautifully appointed bedrooms await, including one with its own en-suite ensuring comfort and privacy for family & guests. Enjoy a bonus rm, home office, and laundry rm, all designed for functionality and convenience. Keep your space organized with a thoughtfully designed mudroom w/built in storage solutions. Oversized 3 car garage with 9' doors provides ample space for vehicles and addt'l storage. Conveniently located just minutes from highways and major amenities, this exceptional home offers both luxury and accessibility. Don't miss this opportunity to make this beautiful residence your own! Schedule a tour today and experience the unparalleled craftmanship and inviting warmth of your future home!

Listed by Nancy Bilodeau of NH Realty Group of New England,LLC

Listing Sold by EXP Realty

$
$
%
$/month over payments
Federal 30-year interest rate: 6.66% last updated on Jul 30, 2026
* All Figures are estimates. Check with your bank or proposed mortgage company for actual interest rates.
This product uses the FRED® API but is not endorsed or certified by the Federal Reserve Bank of St. Louis.

Ask A QuestionMore Details


24 Governors Lane Lincoln NH 03251

Lincoln, NH24 Governors Lane

Sale Price$1,775,000

Sold

MLS Number 4991147

  • Residential Single Family
  • Full Bath 1
  • Address 24 Governors Lane
  • Construction Existing
  • Bedrooms 4

Listed by John Chamberlain of Coldwell Banker LIFESTYLES- Lincoln

Listing Sold by Coldwell Banker LIFESTYLES- Lincoln

$
$
%
$/month over payments
Federal 30-year interest rate: 6.66% last updated on Jul 30, 2026
* All Figures are estimates. Check with your bank or proposed mortgage company for actual interest rates.
This product uses the FRED® API but is not endorsed or certified by the Federal Reserve Bank of St. Louis.

Ask A QuestionMore Details

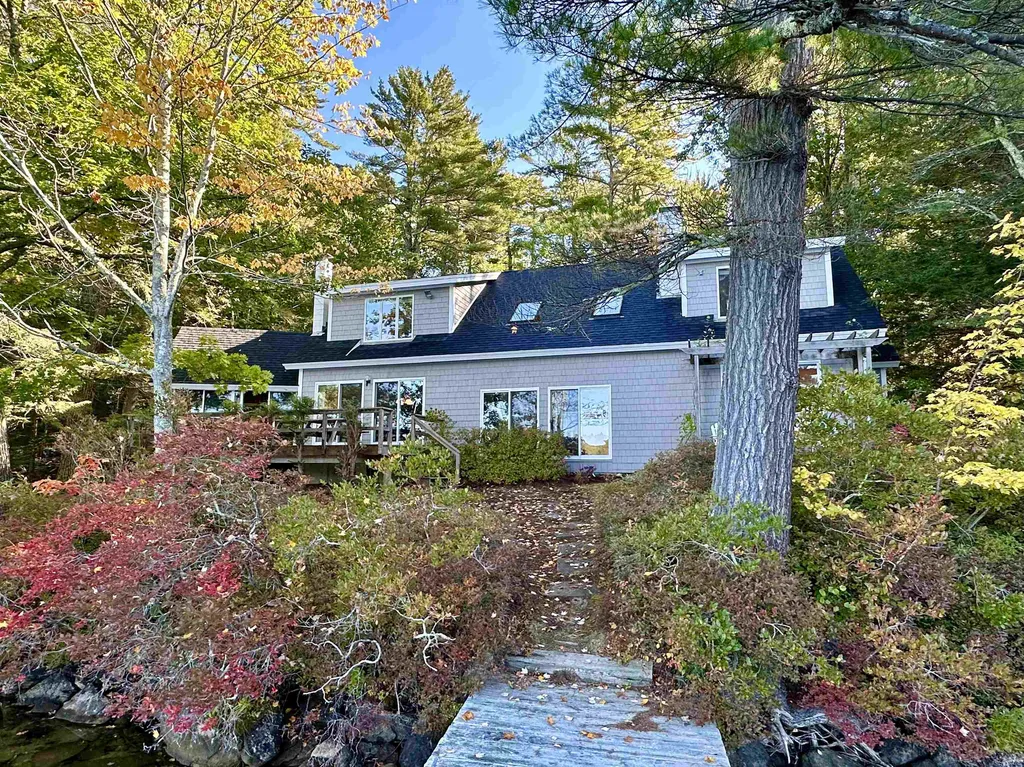
31 Tuftonboro Neck Road Tuftonboro NH 03816
Sold

MLS Number 4933514

  • Residential Single Family
  • Full Bath 2
  • Construction Existing
  • Bedrooms 3
  • Bathroom 3

Beautiful Tuftonboro Neck Rd home and barn with 173' of waterfront on the Basin. This year-round, waterfront home features a first floor primary bedroom suite with large bathroom, walk in closet and fireplace, plus sliding glass doors to a patio a stones throw from the lake. The first floor has a sunken living room with a vaulted ceiling and fireplace and open concept kitchen/dining room. Enjoy summer evenings on the screened porch or the large deck overlooking the water. Upstairs find two large bedrooms and if you need more room for guests the large detached barn has a finished room and 3/4 bath. The large 2 acre property is located in low tax Tuftonboro just 5 minutes from downtown Wolfeboro. Enjoy the peace and quiet of the Basin with easy access to Winter Harbor and the rest of Lake Winnipesaukee.

Listed by Jon Parker and Randall Parker of Maxfield Real Estate/Wolfeboro

Listing Sold by Maxfield Real Estate/Wolfeboro

$
$
%
$/month over payments
Federal 30-year interest rate: 6.66% last updated on Jul 30, 2026
* All Figures are estimates. Check with your bank or proposed mortgage company for actual interest rates.
This product uses the FRED® API but is not endorsed or certified by the Federal Reserve Bank of St. Louis.

Ask A QuestionMore Details


10 Arch Street Laconia NH 03246

Laconia, NH10 Arch Street

Sale Price$1,770,000

Sold

MLS Number 4895682

  • Multifamily
  • Address 10 Arch Street
  • Units 15
  • Acreage 0.61
  • Square Feet 8,830

Have you been searching for as many units as possible under one roof? How about a unique opportunity to build new construction? Maybe some self-storage? Look no further! Located at the intersection of Arch Street and Union Avenue in Laconia, near the heart of downtown, sits this unpretentious beauty consistingof 14 apartments. Several of the units have been recently updated to feature new carpet, vinyl flooring, and/or updated kitchens and bathrooms. Utilities are included inthe rent, and you'll be pleased to find a gleaming on-demand forced hot water system in the basement as well as updated a superstore hot water tank and circuit breakerpanels. Value-add abounds with not only basement space ready to include coin-op laundry but also a detached SEVEN bay garage/storage building (six standard garagesize and one oversized bay) for even more income opportunity. Across the street, you'll find a single family home that houses long-term tenants and sits on a beautifullypaved lot with parking for everyone! If that's STILL not enough opportunity, maybe the buildable lot on Union Ave will entice you. With conceptual plans and surveyingcompleted for an additional EIGHT units, this complete package is sure to provide opportunities for years to come. Schedule your showing today. 48-hour minimum noticerequired please, as building is occupied.

Listed by Jessica Stevenson of Sopris, Matthew Lefebvre of Downtown Realty

Listing Sold by Downtown Realty

$
$
%
$/month over payments
Federal 30-year interest rate: 6.66% last updated on Jul 30, 2026
* All Figures are estimates. Check with your bank or proposed mortgage company for actual interest rates.
This product uses the FRED® API but is not endorsed or certified by the Federal Reserve Bank of St. Louis.

Ask A QuestionMore Details

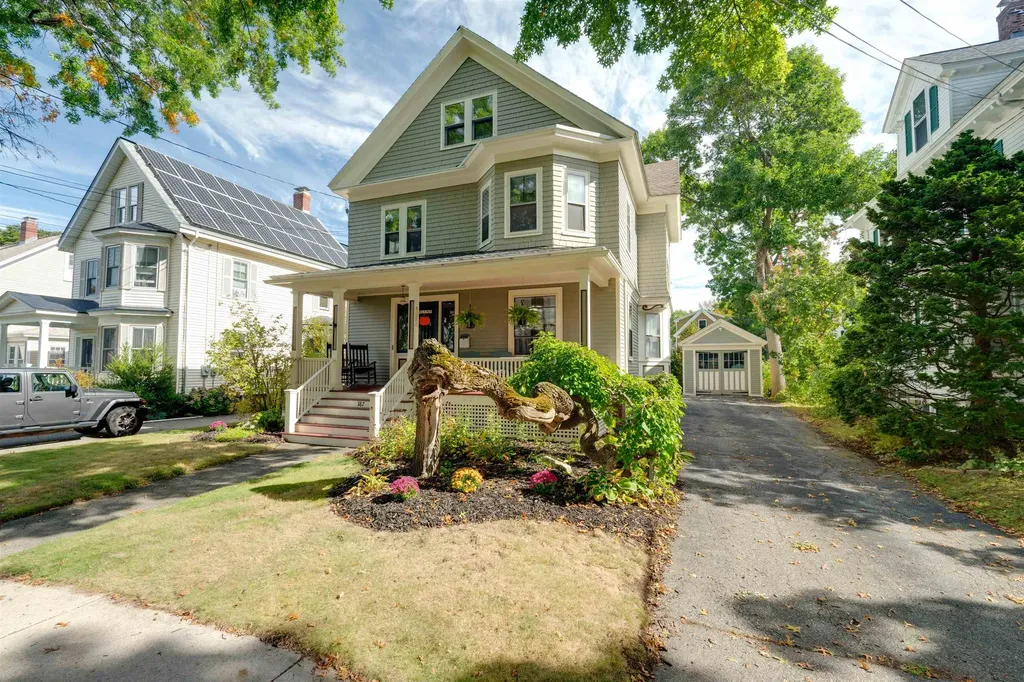
387 Richards Avenue Portsmouth NH 03801
Sold

MLS Number 5016839

  • Residential Single Family
  • Full Bath 1
  • Address 387 Richards Avenue
  • Construction Existing
  • Bedrooms 4

Have you been waiting years to settle down in a classic home on the coveted Richards Avenue? This beautifully maintained Arts & Crafts House with Victorian accents is perfectly situated in what Portsmouth locals call “The Golden Triangle”: walkable to all Portsmouth schools. Enjoy both the convenience of a 10 min. walk to the heart of our bustling port city & all the benefits of a peaceful neighborhood: ample on & off street parking, mature shade trees, private outdoor space, charming street lamps, & the friendliest neighbors! Elegant historic features include: Victorian Style stain glass windows, original hardwood floors & built-ins, and turn of the century light fixtures. Eat-in kitchen features custom cabinets hand made by a local cabinet maker, a gas range, and even a fabulous wet bar & secret liquor cabinet. This home provides a great layout for intergenerational living with 3 bedrooms & an office on the 2nd floor. The finished 3rd floor could be a perfect private primary suite, in-law apartment, or club house; complete with an en suite bath, kitchenette, and office space. Sizable mudroom provides excellent heat and wind barrier in winter months. Enjoy your new back deck & fire pit over looking a stone patio & spacious level back yard (fenced 3/4 of the way around). Well tended gardens include the Famous Richards Ave Weeping Mulberry, which stands the test of time just below the front porch steps. Showings begin 10/4/24. OPEN HOUSES Sat. Oct. 5th 11AM-1PM & Sun. 12-2PM.

Listed by Talia Sperduto of Samonas Realty,LLC

Listing Sold by BHG Masiello Durham

$
$
%
$/month over payments
Federal 30-year interest rate: 6.66% last updated on Jul 30, 2026
* All Figures are estimates. Check with your bank or proposed mortgage company for actual interest rates.
This product uses the FRED® API but is not endorsed or certified by the Federal Reserve Bank of St. Louis.

Ask A QuestionMore Details

50 Maplewood Avenue Portsmouth NH 03801
Sold

MLS Number 4991249

  • Condo
  • Square Feet 2,056
  • Bedrooms 2
  • New Contruction New Construction
  • Address 50 Maplewood Avenue

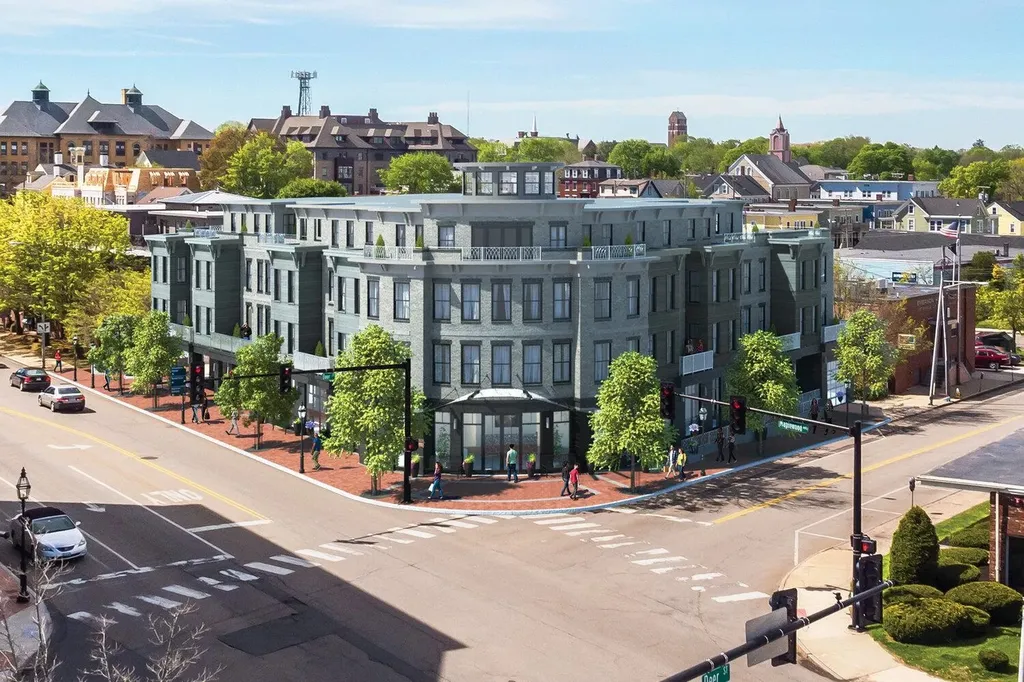
Welcome to 46 Maplewood, situated in the North End where the city meets the Seacoast. It is the ideal home base for commuting, traveling or just enjoying life. Many of New England's choice destinations are accessible within an hour....The seashore, Lakes Region and major cities including Boston, Portland and Manchester. Here in Portsmouth, the city that Forbes Magazine rates as one of "America's prettiest towns," you'll have the best of both worlds, unwinding or entertaining in 46 Maplewood's professionally designed spacious and open interiors. This iconic new building features 22 upscale units that perfectly mesh classic style with contemporary chic. Maplewood's well-laid-out floor plans and thoughtful finishes are sure to please even the most discerning buyers. The spacious interiors are carefully created to maximize beauty, comfort, and functionality. Many of the units include large outdoor deck spaces, perfect for enjoying the city views. This state of the art building will feature touchless entry, touchless elevators, and the latest in air ventilation technology including an Aerus air purification system for all of the common areas. Come see 46 Maplewood today and make yourself at home.

Listed by Joe Leddy of Duston Leddy Real Estate

Listing Sold by Compass New England, LLC

$
$
%
$/month over payments
Federal 30-year interest rate: 6.66% last updated on Jul 30, 2026
* All Figures are estimates. Check with your bank or proposed mortgage company for actual interest rates.
This product uses the FRED® API but is not endorsed or certified by the Federal Reserve Bank of St. Louis.

Ask A QuestionMore Details

3 Echo Landing Moultonborough NH 03254
Sold

MLS Number 4764843

  • Residential Single Family
  • Full Bath 2
  • Address 3 Echo Landing
  • Construction Existing
  • Bedrooms 4

A rare opportunity now awaits you to own a private family compound on the “Gold Coast” of Lake Winnipesaukee. An incomparable retreat, the home stands out as a breathtaking example of true Winnipesaukee living and takes full advantage of its waterfront location, blurring the lines between indoors and out and allowing for the most pleasurable lifestyle. Vast, inviting, festive and livable, the property offers four bedrooms, five baths, open concept floor plan with expansive windows from most every room capturing breathtaking views of the lake, floor to ceiling stone fireplace, enormous state of the art kitchen, Master Bedroom containing two private ensuite bathrooms and other numerous amenities. BONUS: This property has a newly approved Septic Design for 6 bedrooms. Outdoors, enjoy Mahogany decking, gorgeous stone terraces, Gazebo and private dock on the lake with the highly sought after South Western exposure. Professional landscapes give way to crystal clear water and private docking system. Detached guest quarters completes this one of a kind property. By appointment only please.

Listed by Stephen Mardis of BHHS Verani Moultonborough

Listing Sold by Wolfeboro Bay Real Estate, LLC

$
$
%
$/month over payments
Federal 30-year interest rate: 6.66% last updated on Jul 30, 2026
* All Figures are estimates. Check with your bank or proposed mortgage company for actual interest rates.
This product uses the FRED® API but is not endorsed or certified by the Federal Reserve Bank of St. Louis.

Ask A QuestionMore Details

50 Maplewood Avenue Portsmouth NH 03801
Sold

MLS Number 4955581

  • Condo
  • Square Feet 2,116
  • Bedrooms 3
  • New Contruction New Construction
  • Address 50 Maplewood Avenue

Welcome to 46 Maplewood, situated in the North End where the city meets the Seacoast. It is the ideal home base for commuting, traveling or just enjoying life. Many of New England's choice destinations are accessible within an hour....The seashore, Lakes Region and major cities including Boston, Portland and Manchester. Here in Portsmouth, the city that Forbes Magazine rates as one of "America's prettiest towns," you'll have the best of both worlds, unwinding or entertaining in 46 Maplewood's professionally designed spacious and open interiors. This iconic new building features 22 upscale units that perfectly mesh classic style with contemporary chic. Maplewood's well-laid-out floor plans and thoughtful finishes are sure to please even the most discerning buyers. The spacious interiors are carefully created to maximize beauty, comfort, and functionality. Many of the units include large outdoor deck spaces, perfect for enjoying the city views. This state of the art building will feature touchless entry, touchless elevators, and the latest in air ventilation technology including an Aerus air purification system for all of the common areas. Come see 46 Maplewood today and make yourself at home.

Listed by Joe Leddy of Duston Leddy Real Estate

Listing Sold by Duston Leddy Real Estate

$
$
%
$/month over payments
Federal 30-year interest rate: 6.66% last updated on Jul 30, 2026
* All Figures are estimates. Check with your bank or proposed mortgage company for actual interest rates.
This product uses the FRED® API but is not endorsed or certified by the Federal Reserve Bank of St. Louis.

Ask A QuestionMore Details

230 White Mountain Highway Tamworth NH 03817
Sold

MLS Number 5091804

  • Multifamily
  • Units 15
  • Acreage 7.07
  • Square Feet 10,730
  • Area NH-Carroll

Listed by Charissa Kennard of BHHS Verani Nashua

Listing Sold by Jim Doucette Real Estate, LLC

$
$
%
$/month over payments
Federal 30-year interest rate: 6.66% last updated on Jul 30, 2026
* All Figures are estimates. Check with your bank or proposed mortgage company for actual interest rates.
This product uses the FRED® API but is not endorsed or certified by the Federal Reserve Bank of St. Louis.

Ask A QuestionMore Details

3 Whitehorse Drive Rye NH 03870

Rye, NH3 Whitehorse Drive

Sale Price$1,760,000

Sold

MLS Number 5083304

  • Residential Single Family
  • Full Bath 2
  • Address 3 Whitehorse Drive
  • Construction Existing
  • Bedrooms 4

Just listed! Sought-after Whitehorse Farms neighborhood located east of Route 1 is where you'll find this handsome, ten room, four bedroom, three and one-half bath home sited on a well landscaped but manageable 2.57 acre lot with a very private and level rear yard with a paver patio with a built-in firepit and hot tub area, a raised vegetble garden and a separate storage shed. Stunning open concept design from the minute you enter the elegant two-story foyer from the covered front entry porch with views through the great room to the rear music/sun room with rear yard beyond. First floor bedroom with en-suite tiled 3/4 bath is ideal for guests or a possible future first floor need. It is currently a den/tv room with built-in speakers for theater-quality sound. Overlooking the rear yard you'll find the epicurian-inspired custom island kitchen that features a coffee/bar area with beverage refrigerator, island seating for four and a built-in banquette-styled breakfast table matching the kitchen cabinetry. Upscale stainless steel appliances and pot filler over the cooktop with vented hood. The music/sun room overlooks the rear patio and yard and whole interior is bathed with natural sunlight. Tiled mudroom/laundry room area off kitchen. Spacious primary suite with 12' vaulted ceilings features his/hers walk-in closets with custom built-ins and a luxurious spa-like bath with double sinks, soaking tub and walk-in tiled shower. Two guest bedrooms on the second floor share a Jack & Jill-sytled tiled full bath. Two additional finished spaces in the basement area feature a private home gym and a refrigerated wine cellar. Here is your opportunity to own a move-in condition home on a low-trafficked dead-end street featuring common walking trails for pets and surrounded by conserved acreage giving a buffer to any future develpment. Just 2.4 miles to Jenness Bch and only minutes to local schools, shopping and historic downtown Portsmouth. Showings start Fri 4/17 by appt only

Listed by Patrick Carey of Carey Giampa,LLC/Seabrook Beach

Listing Sold by Great Island Realty LLC

$
$
%
$/month over payments
Federal 30-year interest rate: 6.66% last updated on Jul 30, 2026
* All Figures are estimates. Check with your bank or proposed mortgage company for actual interest rates.
This product uses the FRED® API but is not endorsed or certified by the Federal Reserve Bank of St. Louis.

Ask A QuestionMore Details

7 Flint Drive Tuftonboro NH 03816

Tuftonboro, NH7 Flint Drive

Sale Price$1,760,000

Sold

MLS Number 4862183

  • Residential Single Family
  • Full Bath 1
  • Village Melvin Village
  • Address 7 Flint Drive
  • Construction Existing

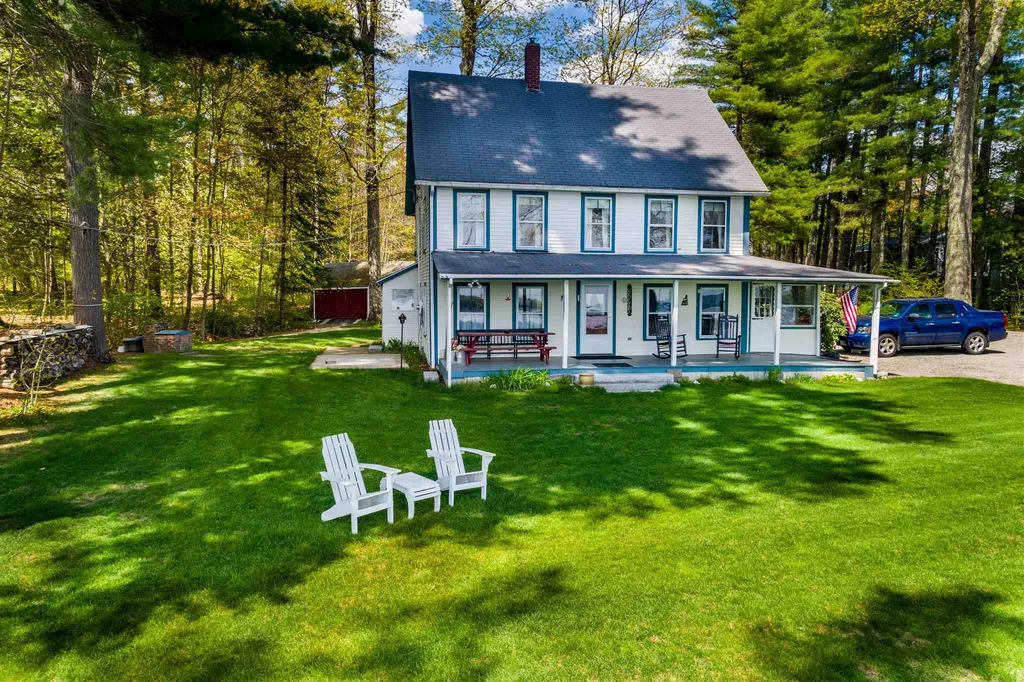
Melvin Village Charmer Classic 1900's lakehouse. Outstanding lake views of Melvin Bay and the Belknap Mountains...watch night skiing at Gunstock in winter. Level landscaped lot, lush irrigated lawn. Long driveway entry flanked by majestic pines. Wonderful front porch is the perfect place to enjoy your morning coffee or savor lazy summer afternoons. First floor has large country kitchen and spacious living room. There is an insulated enclosed side porch plus 1/4 bath/laundry. Second floor offers 3 bedrooms and full bath. Third floor attic is full height with lots of good storage space or dormer towards lake side and finish for additional living space. The icing on the cake is a two bay boathouse, sandy beach area and seasonal dock. All on 165' private lakefront on Winnipesaukee. Please 24 hour notice to show.

Listed by Denise Williams of Maxfield Real Estate/Wolfeboro

Listing Sold by

$
$
%
$/month over payments
Federal 30-year interest rate: 6.66% last updated on Jul 30, 2026
* All Figures are estimates. Check with your bank or proposed mortgage company for actual interest rates.
This product uses the FRED® API but is not endorsed or certified by the Federal Reserve Bank of St. Louis.

Ask A QuestionMore Details

Broker Reciprocity 

Copyright 2026 PrimeMLS, Inc. All rights reserved. This information is deemed reliable, but not guaranteed. The data relating to real estate displayed on this display comes in part from the IDX Program of PrimeMLS. The information being provided is for consumers’ personal, non-commercial use and may not be used for any purpose other than to identify prospective properties consumers may be interested in purchasing. Data last updated August 1, 2026 2:37 AM UTC

 
dream home
Find Your

Dream Home