Berkshire Hathaway Nicole Watkins Logo

Nicole Watkins

Find your lakes region dream home
79367
results
Refine Search

Your Search Results

r=1345-1356
107 Walker Bungalow Road Portsmouth NH 03801
Sold

MLS Number 5056912

  • Residential Single Family
  • Full Bath 2
  • Construction Existing
  • Bedrooms 5
  • Bathroom 2

Welcome to this rare 2.31-acre property in Portsmouth's coveted Little Harbour neighborhood, offering the perfect balance of privacy, charm, and community living. This transformed 1968 two-story home sits on two lots, complete with a private pond ideal for skating, frog catching, and neighborhood gatherings. The property greets you with a stone walkway, perennial gardens, and a large fenced-in garden. The expansive backyard abuts conservation land and trails, ensuring privacy and a true connection to nature. A wide driveway leads to an attached carport and a heated/cooled garage with workshop and gym space. . Inside, the farmer's porch opens to two spacious bedrooms, a full bath with soaking tub, and a large laundry room with sink and storage. Upstairs, gleaming hardwood floors flow through a modern farmhouse kitchen with updated appliances and abundant counter space, opening to the dining area for seamless entertaining. The oversized living room, with its wood-burning fireplace, connects to a sunny three-season porch. Three additional bedrooms upstairs provide flexibility for guests, home offices, or a primary suite, all sharing a renovated full bath. . Recent updates include a new roof, insulation, heat pumps, bathrooms, hardwood floors, & appliances. This one-of-a-kind property combines sought-after Portsmouth living with “country living” & is within walking distance to downtown & Sagamore Creek. . Showings begin at the Open House on 8/17 from 10-12pm & Mon. 8/18 4-6pm.

Listed by Nikki Douglass of KW Coastal and Lakes & Mountains Realty

Listing Sold by KW Coastal and Lakes & Mountains Realty
$
$
%
$/month over payments
Federal 30-year interest rate: 6.66% last updated on Jul 30, 2026
* All Figures are estimates. Check with your bank or proposed mortgage company for actual interest rates.
This product uses the FRED® API but is not endorsed or certified by the Federal Reserve Bank of St. Louis.

Ask A QuestionMore Details

80 Red Gate Lane Meredith NH 03253

Meredith, NH80 Red Gate Lane

Sale Price$1,760,000

Sold

MLS Number 5049971

  • Residential Single Family
  • Full Bath 1
  • Address 80 Red Gate Lane
  • Construction Existing
  • Bedrooms 2

A truly rare and exceptional opportunity on Lake Waukewan in Meredith! This one-of-a-kind property offers an unparalleled location-252+/- feet of pristine waterfront, a flat and level lot with crystal-clear water, and a southwest-facing shoreline for breathtaking sunsets. Tucked away in total seclusion, yet remarkably just a short walk to charming downtown Meredith, this is the ultimate blend of privacy and convenience. The property includes two lots of record: a 1.12+/- acre waterfront parcel and a second 2.25+/-acre lot with 305+/- feet of road frontage-offering endless potential for expansion, a guest house, or investment. Whether you're looking to build your luxury lakefront retreat or secure a generational property in one of the Lakes Region's most coveted settings, this is a once-in-a-lifetime opportunity. Properties with this level of privacy, acreage, walk-to-town convenience, and over 250 feet of shoreline are almost never available. This property also comes with a brand new 3 bedroom septic system approval! Don't miss your chance to own something truly extraordinary on Lake Waukewan.

Listed by Rachel Xavier of KW Coastal and Lakes & Mountains Realty/Meredith

Listing Sold by Four Seasons Sotheby's Int'l Realty

$
$
%
$/month over payments
Federal 30-year interest rate: 6.66% last updated on Jul 30, 2026
* All Figures are estimates. Check with your bank or proposed mortgage company for actual interest rates.
This product uses the FRED® API but is not endorsed or certified by the Federal Reserve Bank of St. Louis.

Ask A QuestionMore Details

83 Parker Ridge Road Bartlett NH 03812
Sold

MLS Number 5049701

  • Residential Single Family
  • Full Bath 2
  • Address 83 Parker Ridge Road
  • Construction Existing
  • Bedrooms 3

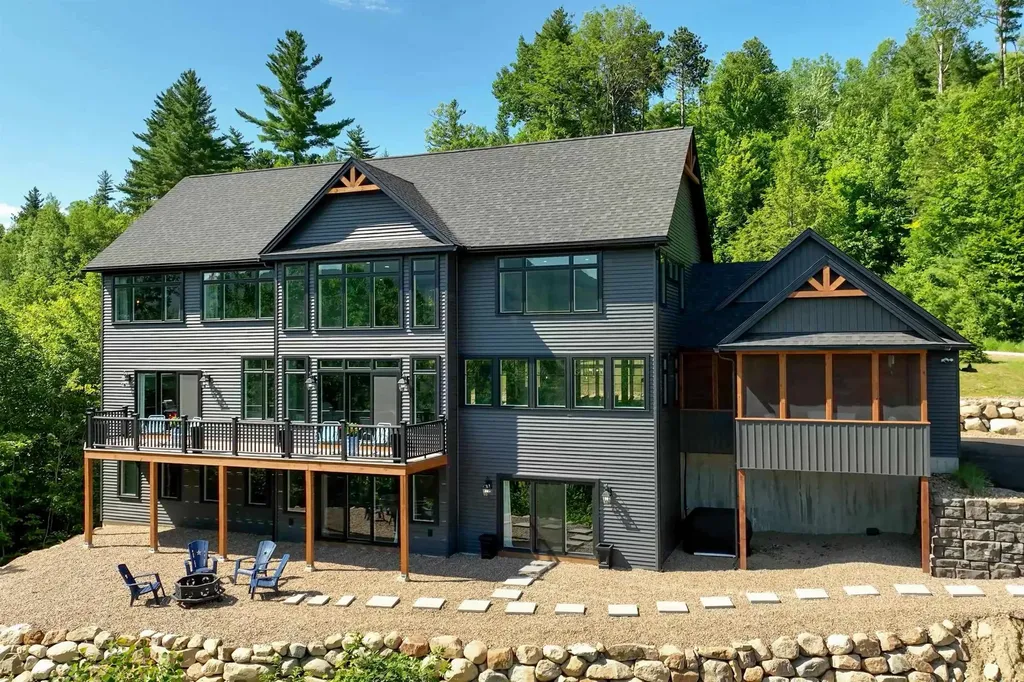
Stunning 180 degree mountain views from this 2024 built home with over 5000 square feet of space on three levels. Walk into the great room featuring a cathedral ceiling in the main living room, and sliders to the deck facing the view. There is a large chef's kitchen with top of the line appliances, including a Viking gas range, ample counter space, a separate pantry and access to a screened in porch for after dinner drinks. The dining area comfortably seats 10 - this home was made for entertaining. The first floor bedroom has an en suite bath with access to the first floor laundry and there is a second primary bedroom upstairs, both with mountain views. The third bedroom also faces the mountains and is next to a bonus room that would make a great playroom. The office is off the upper hallway and allows you to look out to the mountains while you work. On the lower level is a family game room with many possibilities, another bath and a home theatre complete with theater seating. This level has a walkout to the firepit area behind the home on this corner lot that enjoys added privacy as it was merged with the lot in front of it to protect the view. Located near hiking trails, the Saco River, nearby skiing at Attitash Mountain and a short trip to North Conway Village for in town shopping. A truly remarkable home. Buyers to confirm all measures and information.

Listed by Kimberly Clarke of KW Coastal and Lakes & Mountains Realty/N Conway

Listing Sold by KW Coastal and Lakes & Mountains Realty/N Conway

$
$
%
$/month over payments
Federal 30-year interest rate: 6.66% last updated on Jul 30, 2026
* All Figures are estimates. Check with your bank or proposed mortgage company for actual interest rates.
This product uses the FRED® API but is not endorsed or certified by the Federal Reserve Bank of St. Louis.

Ask A QuestionMore Details

20 Pinnacle Lane Bow NH 03304

Bow, NH20 Pinnacle Lane

Sale Price$1,750,777

Sold

MLS Number 5088422

  • Residential Single Family
  • Full Bath 2
  • Address 20 Pinnacle Lane
  • Construction Existing
  • Bedrooms 4

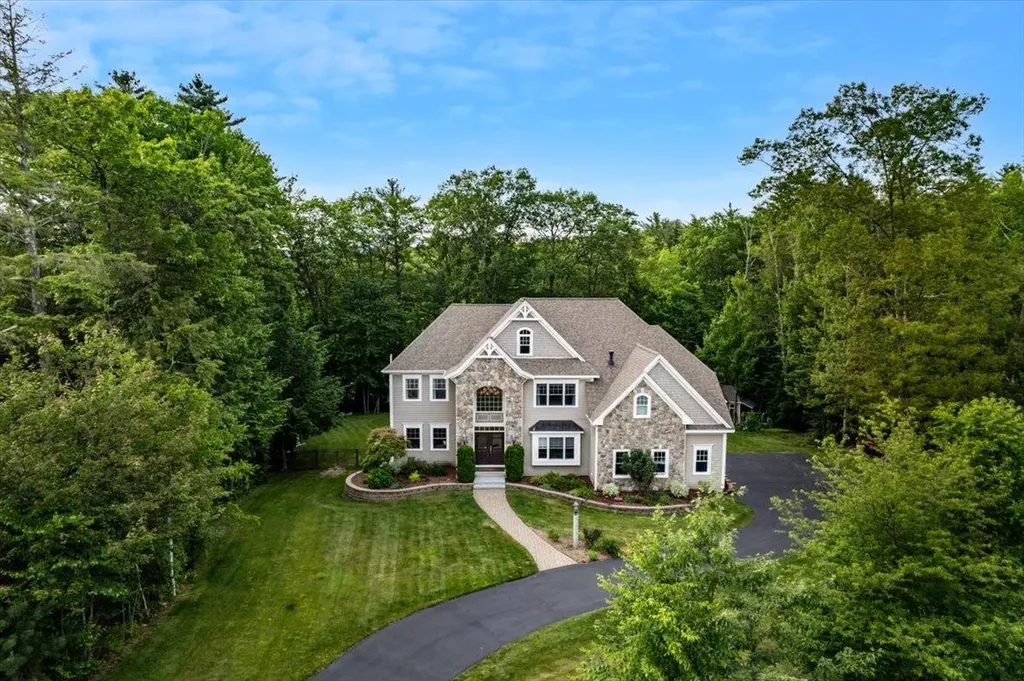
VIEW-VACIOUS: Perched to capture sweeping panoramic mountain views this exceptional custom home offers the perfect balance of tranquility and convenience. Built by one of the area's premier builders and thoughtfully designed to showcase quality FIRST FLOOR living without compromise, this newly constructed residence is set within an exclusive enclave of similarly inspired custom homes designed to capture the VIEWS. Step into the foyer and immediately experience the breathtaking sense of space, light, and connection to the outdoors. The open-concept floor plan seamlessly frames expansive mountain vistas that transform beautifully with every season and every day. Enjoy year-round outdoor living from the expansive view deck or unwind in the hot tub while taking in the spectacular surroundings... including the gently rolling lawns, stonewalls, and vineyard! Inside, the home continues to impress with a stunning chef's kitchen complemented by a SEPARATE prep. kitchen - all designed for effortless entertaining and everyday functionality. The luxurious primary suite is a true sanctuary, perfectly positioned to capture the views, featuring a spa-inspired bath with custom walk-in shower, soaking tub, and expansive custom walk-in closet. The private home office, two additional bedrooms and a full bathroom are located beyond the living room. Upstairs, the “view-filled” second level offers a spacious game room, kitchenette, guest bedroom, and full bath - ideal for extended stay visitors. Seamlessly you access the laundry room, mudroom, attached three-car garage, and access to the partially finished walkout lower level, which could become more living space. There is also an impressive second building featuring a workshop, drive-through garage, a shaded veranda and firepit gathering area. A solar system installed on the detached workshop/garage provides backup power generation capability. Idyllic Town & Schools. This is more than a home - it is a lifestyle property. VISit today

Listed by Marianna Vis of Four Seasons Sotheby's Int'l Realty

Listing Sold by BHG Masiello Concord

$
$
%
$/month over payments
Federal 30-year interest rate: 6.66% last updated on Jul 30, 2026
* All Figures are estimates. Check with your bank or proposed mortgage company for actual interest rates.
This product uses the FRED® API but is not endorsed or certified by the Federal Reserve Bank of St. Louis.

Ask A QuestionMore Details

543 Forest Road Wolfeboro NH 03894

Wolfeboro, NH543 Forest Road

Sale Price$1,750,000

Sold

MLS Number 4815173

  • Residential Single Family
  • Full Bath 1
  • Address 543 Forest Road
  • Construction Existing
  • Bedrooms 2

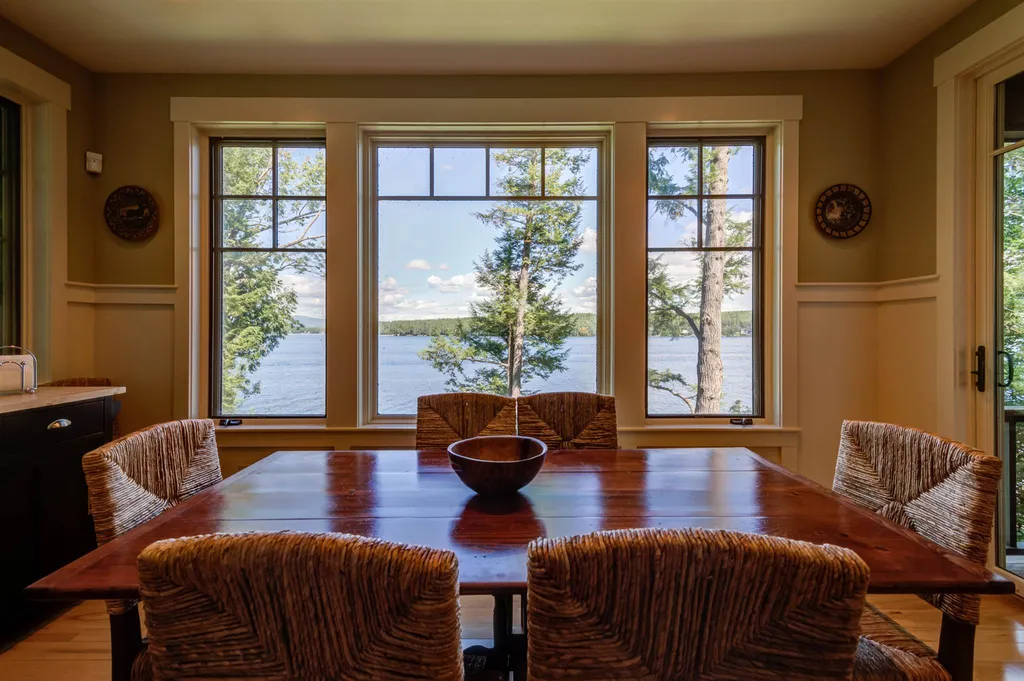
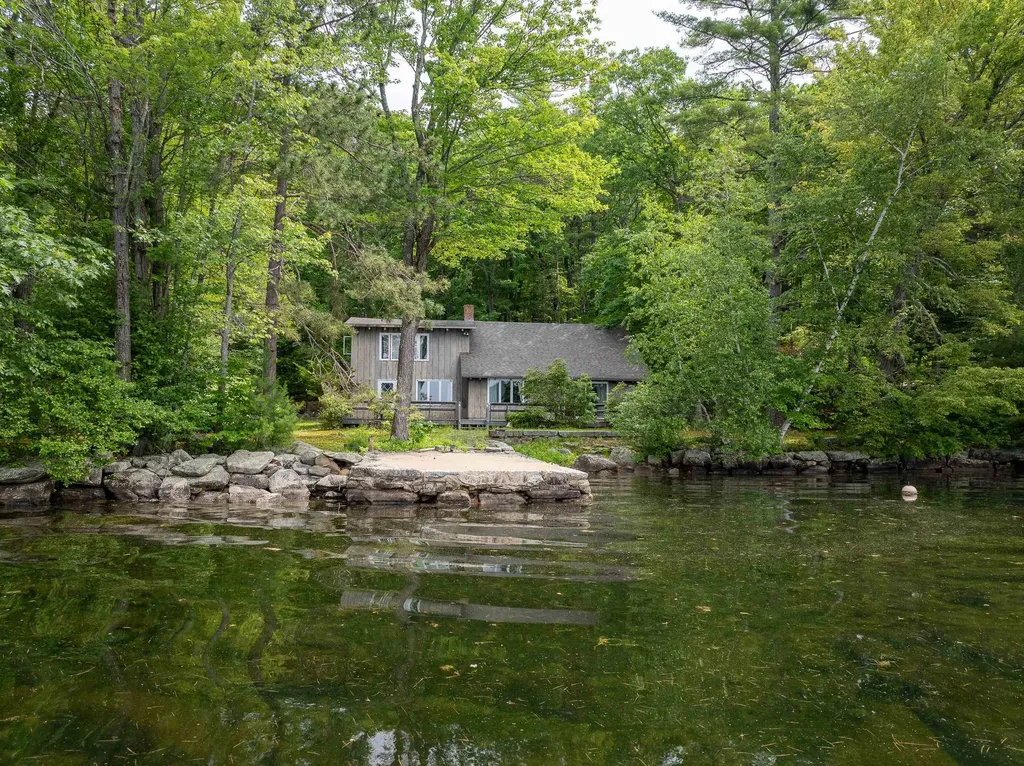
Pristine Adirondack Style lake house that overlooks the shores of Winter Harbor, providing serene views of Lake Winnipesaukee. This home has three levels of living that has been professionally designed. The kitchen/dining floor plan also opens to a deck to take in the view. A large stone fireplace in the living room will keep you cozy in the winter months. Upstairs you will find the master bedroom suite as well as another en suite bedroom. The finished walk out basement has a family room with yet another stone fireplace and a guest bedroom. Outside you are just steps to your private dock enjoying the mature landscaping. Located 5 minutes to downtown Wolfeboro.

Listed by Adam Dow of KW Coastal and Lakes & Mountains Realty/Wolfeboro

Listing Sold by Maxfield Real Estate/Wolfeboro

$
$
%
$/month over payments
Federal 30-year interest rate: 6.66% last updated on Jul 30, 2026
* All Figures are estimates. Check with your bank or proposed mortgage company for actual interest rates.
This product uses the FRED® API but is not endorsed or certified by the Federal Reserve Bank of St. Louis.

Ask A QuestionMore Details

22 Concord Street Manchester NH 03101
Sold

MLS Number 4766583

  • Commercial
  • Selling Agent Name William Kanteres
  • Address 22 Concord Street
  • Year Built 1895
  • Square Feet 13,600

This Class A four story office building boasts distinctive modernized and historic features. Each floor is 3,400SF, handicap accessible, has two separate HVAC systems, parking, near public transportation and all the city has to offer.

Listed by Ben Gamache of Gamache Properties

Listing Sold by Kanteres Real Estate, Inc.

$
$
%
$/month over payments
Federal 30-year interest rate: 6.66% last updated on Jul 30, 2026
* All Figures are estimates. Check with your bank or proposed mortgage company for actual interest rates.
This product uses the FRED® API but is not endorsed or certified by the Federal Reserve Bank of St. Louis.

Ask A QuestionMore Details

320 Wentworth Road New Castle NH 03854
Sold

MLS Number 4746777

  • Residential Single Family
  • Full Bath 1
  • Address 320 Wentworth Road
  • Construction Existing
  • Bedrooms 4

"better than New" .....Smashing custom built home sited high on the hill, back from the road for privacy and peaceful wooded views to the rear. Afternoon light floods the wall of windows allowing for some outstanding sunset views. This special design has created openness and quality appointments throughout. Come inside and see the surprise. This location also puts some of the seacoasts finests treasures just steps from you front door.......including the "Commons", town library, private beach, and The Wentworth By The Sea Hotel and Spa, with it's marina, and exclusive golf and tennis club. This home also has guest quarters with it's own 3/4 ba. All the upgrades you enjoy are here......with property taxes well under 10k, what's not to love?

Listed by, Cori McGrath of The Aland Realty Group

Listing Sold by

$
$
%
$/month over payments
Federal 30-year interest rate: 6.66% last updated on Jul 30, 2026
* All Figures are estimates. Check with your bank or proposed mortgage company for actual interest rates.
This product uses the FRED® API but is not endorsed or certified by the Federal Reserve Bank of St. Louis.

Ask A QuestionMore Details

74 Settlers Court Bedford NH 03110

Bedford, NH74 Settlers Court

Sale Price$1,750,000

Sold

MLS Number 5047420

  • Residential Single Family
  • Full Bath 4
  • Address 74 Settlers Court
  • Construction Existing
  • Bedrooms 4

Nestled at the end of the culdesac in one of Bedford's premier neighborhoods, Atherstone, this exceptional custom-built residence by Viens & Sons showcases timeless craftsmanship and modern luxury across every detail. From extensive trim work to the coffered and tray ceilings, each space exudes architectural elegance. At the heart of the home is a gourmet chef's kitchen equipped with dual Bosch dishwashers, custom cabinetry, and premium finishes. The open-concept family room impresses with a soaring cathedral ceiling and floor-to-ceiling stone gas fireplace. Private soundproof office-perfect for working from home with ease. Retreat to the luxurious primary suite featuring a cozy gas fireplace, spa-inspired bath with heated floors, deep jacuzzi tub, and dual vanities. Each of the three additional bedrooms offers private ensuite baths for ultimate comfort and privacy. The finished lower level includes a full media and recreation room, bar, home gym, and even a second jacuzzi tub. Even more space on the 3rd floor, ready to be finished. Step outside to a private backyard oasis complete with a heated Gunite pool with diving board and slide, spacious patio, spa, and an outdoor shower with hot and cold water. Enjoy peace of mind with a whole-house security system, wired throughout with a Russound audio system, Cat-5.and energy-efficient design. A rare offering of craftsmanship, location, and resort-style living-this home truly has it all. Showings begin Sunday 6/21/25

Listed by Cheryl Zarella & Associates of Coldwell Banker Realty Bedford NH

Listing Sold by Keller Williams Realty-Metropolitan

$
$
%
$/month over payments
Federal 30-year interest rate: 6.66% last updated on Jul 30, 2026
* All Figures are estimates. Check with your bank or proposed mortgage company for actual interest rates.
This product uses the FRED® API but is not endorsed or certified by the Federal Reserve Bank of St. Louis.

Ask A QuestionMore Details

230 Wilson Street Manchester NH 03103
Sold

MLS Number 4998469

  • Multifamily
  • Address 230 Wilson Street
  • Units 9
  • Acreage 0.18
  • Square Feet 10,614


Welcome to 230 Wilson St, a well-maintained and fully occupied multifamily investment property in the heart of Manchester, NH. This property features 9 updated units, each 3BR1BA. With a total monthly gross rent of $14,315, this property boasts excellent income for discerning investors. All 9 units have been updated, ensuring a comfortable living environment for tenants. Convenience is key with onsite credit card-operated laundry machines and nine off-street parking spaces. The property has been under the same ownership and professionally managed since 2014, reflecting consistent maintenance and care. Full weatherization has been completed by the current owner, enhancing energy efficiency. Situated in Manchester, NH, the area is well known for its strong rental market, making it an ideal location for investment. Tenants will appreciate the proximity to local amenities, including parks, schools, shopping centers, and public transportation. Currently 1 unit vacant, occupancy soon expected, ensuring immediate rental income and stability for new owners. Tenants pay heat, hot water, and electricity. Don't miss out on this exceptional investment opportunity in Manchester, NH. Whether you're a seasoned investor or looking to expand your portfolio, 230 Wilson St offers both immediate income and long-term potential. Contact us today to schedule a viewing. Showings begin 6/5/24. Also can be sold as part of a portfolio, see MLS #4998472. Agent interest.

Listed by Marilyn Menning of EXP Realty

Listing Sold by EXP Realty

$
$
%
$/month over payments
Federal 30-year interest rate: 6.66% last updated on Jul 30, 2026
* All Figures are estimates. Check with your bank or proposed mortgage company for actual interest rates.
This product uses the FRED® API but is not endorsed or certified by the Federal Reserve Bank of St. Louis.

Ask A QuestionMore Details

9 Rampasture Lane Lincoln NH 03251
Sold

MLS Number 5018217

  • Condo
  • Square Feet 2,358
  • Bedrooms 4
  • New Contruction Existing
  • Complex Rams' Horn

Ski out for first run and ski home for lunch. Warm up by the stone-faced gas fireplace while you watch the skiers on the Kanc 8 chairlift go by...it doesn't get much better than this. There's plenty of room to spread out in this 2358 sq. ft. four bedroom, two full & one 3/4 baths townhouse boasting a 17 foot cathedral ceiling in the living room, floor to ceiling windows and skylights facing south into the ski slopes that truly delight your senses. Your family and friends will love the tastefully upgraded kitchen with Granite countertops, island, and handsome Walnut cabinetry all surrounded in Hallmark hardwood flooring throughout the open floor plan & into the primary bedroom suite with tiled & stoned walk-in shower bath to a private deck all off the main living level. This prime location offers two ways to jump on the slopes from the street-side mudroom/family room, bonus bedroom area, all nicely upgraded with tile, adjacent to the 1-car garage; or the slopeside deck mudroom to foyer off the living room. Both areas have convenient cubbies and ski racks. The third floor loft overlook towers over the living room while taking in the views from the windows and skylights flowing into the two bedrooms that share a full bath. There's no traffic to fight here, clip in and go in the winter or jump on your mountain bike in the summer and head to the Kanc 8. Come join the Loon family of homeowners, your neighbors in family fun year round. (to close no sooner than 1-3-25)

Listed by Donna Martel of Loon Mountain Real Estate Co.

Listing Sold by Loon Mountain Real Estate Co.

$
$
%
$/month over payments
Federal 30-year interest rate: 6.66% last updated on Jul 30, 2026
* All Figures are estimates. Check with your bank or proposed mortgage company for actual interest rates.
This product uses the FRED® API but is not endorsed or certified by the Federal Reserve Bank of St. Louis.

Ask A QuestionMore Details

579 Sagamore Avenue Portsmouth NH 03801
Sold

MLS Number 5077972

  • Condo
  • Square Feet 2,776
  • Bedrooms 4
  • New Contruction Existing
  • Address 579 Sagamore Avenue

Welcome to Tidewatch-one of Portsmouth's most distinctive and sought-after communities. This beautifully remodeled “A” unit is privately set within 54 acres of serene natural landscape along Sagamore Creek, offering a rare blend of tranquility and convenience just 1.5 miles from Downtown Portsmouth. Designed to complement its wooded surroundings with granite outcroppings and lush landscaping, the community features easy access to walking trails and an association dock for launching kayaks or paddleboards-perfect for embracing the coastal lifestyle. The home showcases a stunning chef's kitchen and an open-concept layout connecting the kitchen, dining, and family room, complete with a gas fireplace. A sunroom opens to a private outdoor patio surrounded by gardens and mature trees, creating a peaceful retreat. The first-floor primary suite includes radiant heated flooring in the primary bath, and a first-floor powder room with laundry adds everyday convenience. Upstairs, the second level offers two bedrooms, a full bath, and a spacious landing ideal for multiple uses. The finished third level provides flexible living space with a bedroom or bonus room and a ¾ bath-ideal for guests, a home office, or studio. The spacious two-car garage includes finished office or studio space above, offering additional versatility. Enjoy easy access to Rye's beautiful beaches and all the shopping, dining, and amenities Portsmouth has to offer. Showings by appointment only.

Listed by Valerie Ellmer and Becky Vardell of The Aland Realty Group

Listing Sold by Red Post Realty

$
$
%
$/month over payments
Federal 30-year interest rate: 6.66% last updated on Jul 30, 2026
* All Figures are estimates. Check with your bank or proposed mortgage company for actual interest rates.
This product uses the FRED® API but is not endorsed or certified by the Federal Reserve Bank of St. Louis.

Ask A QuestionMore Details

1 Diamond Cove Way Wolfeboro NH 03894
Sold

MLS Number 4781126

  • Land
  • Address 1 Diamond Cove Way
  • Acreage 1.32
  • Area NH-Carroll
  • PricePerSqFt 1325757.58

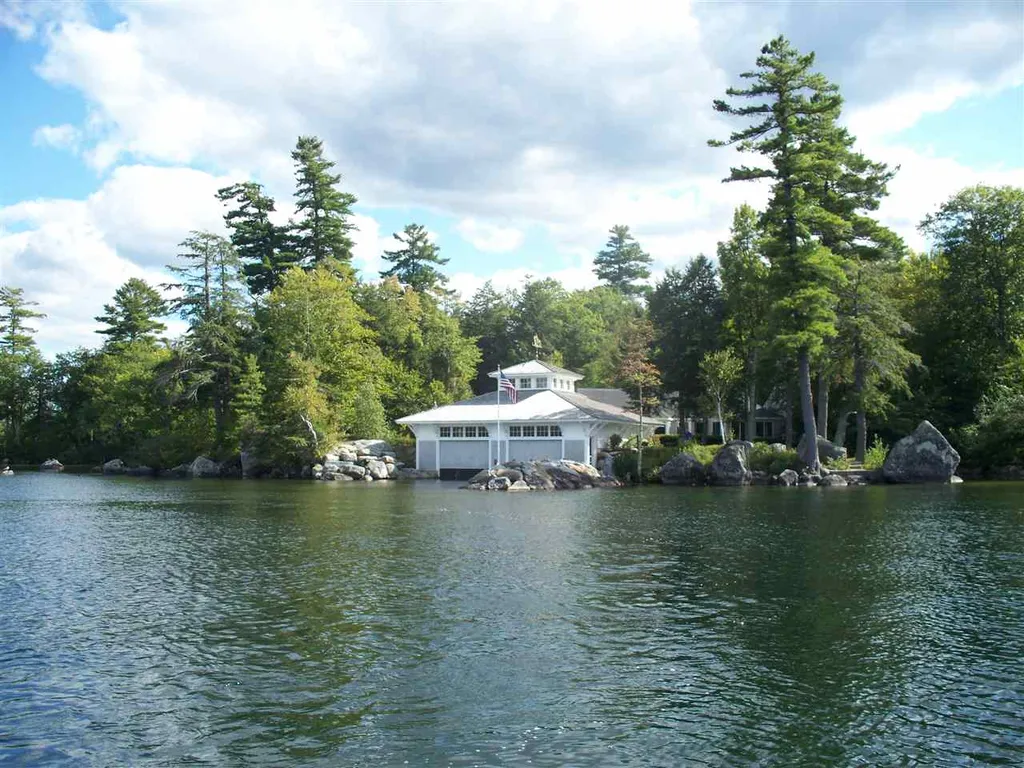
Wyanoke Harbors, Winter Harbor is the idyllic setting for a beautiful 40' x 40' two-slip boathouse. The boathouse was designed in 2001 by TMS Architects and features two 30' slips (which could be expanded), steel I-beam construction allowing for winter storage of your valuable boats, Cambara mahogany wood decking in the boat house and on the 32' dock, a 12' x 12' cupola and dramatic soffit lighting that can guide you in after your sunset cruise. The level waterfront property is 1.32 acres with 345' of crystal clear frontage on Diamond Cove. There is a 1978 house which is in need of complete renovation (or demolition, but the footprint could be helpful if you decide to build close to the water) and a current survey is available to help you with the siting of your dream home on Lake Winnipesaukee. The owner is a licensed NH Realtor.

Listed by Joy Messineo of Maxfield Real Estate/Wolfeboro

Listing Sold by Maxfield Real Estate/Wolfeboro

$
$
%
$/month over payments
Federal 30-year interest rate: 6.66% last updated on Jul 30, 2026
* All Figures are estimates. Check with your bank or proposed mortgage company for actual interest rates.
This product uses the FRED® API but is not endorsed or certified by the Federal Reserve Bank of St. Louis.

Ask A QuestionMore Details

Broker Reciprocity 

Copyright 2026 PrimeMLS, Inc. All rights reserved. This information is deemed reliable, but not guaranteed. The data relating to real estate displayed on this display comes in part from the IDX Program of PrimeMLS. The information being provided is for consumers’ personal, non-commercial use and may not be used for any purpose other than to identify prospective properties consumers may be interested in purchasing. Data last updated August 1, 2026 1:22 AM UTC

 
dream home
Find Your

Dream Home