Berkshire Hathaway Nicole Watkins Logo

Nicole Watkins

Find your lakes region dream home
79367
results
Refine Search

Your Search Results

r=1357-1368
9 Rampasture Lane Lincoln NH 03251
Sold

MLS Number 5018217

  • Condo
  • Square Feet 2,358
  • Bedrooms 4
  • New Contruction Existing
  • Complex Rams' Horn

Ski out for first run and ski home for lunch. Warm up by the stone-faced gas fireplace while you watch the skiers on the Kanc 8 chairlift go by...it doesn't get much better than this. There's plenty of room to spread out in this 2358 sq. ft. four bedroom, two full & one 3/4 baths townhouse boasting a 17 foot cathedral ceiling in the living room, floor to ceiling windows and skylights facing south into the ski slopes that truly delight your senses. Your family and friends will love the tastefully upgraded kitchen with Granite countertops, island, and handsome Walnut cabinetry all surrounded in Hallmark hardwood flooring throughout the open floor plan & into the primary bedroom suite with tiled & stoned walk-in shower bath to a private deck all off the main living level. This prime location offers two ways to jump on the slopes from the street-side mudroom/family room, bonus bedroom area, all nicely upgraded with tile, adjacent to the 1-car garage; or the slopeside deck mudroom to foyer off the living room. Both areas have convenient cubbies and ski racks. The third floor loft overlook towers over the living room while taking in the views from the windows and skylights flowing into the two bedrooms that share a full bath. There's no traffic to fight here, clip in and go in the winter or jump on your mountain bike in the summer and head to the Kanc 8. Come join the Loon family of homeowners, your neighbors in family fun year round. (to close no sooner than 1-3-25)

Listed by Donna Martel of Loon Mountain Real Estate Co.

Listing Sold by Loon Mountain Real Estate Co.
$
$
%
$/month over payments
Federal 30-year interest rate: 6.66% last updated on Jul 30, 2026
* All Figures are estimates. Check with your bank or proposed mortgage company for actual interest rates.
This product uses the FRED® API but is not endorsed or certified by the Federal Reserve Bank of St. Louis.

Ask A QuestionMore Details

1 Diamond Cove Way Wolfeboro NH 03894
Sold

MLS Number 4781126

  • Land
  • Address 1 Diamond Cove Way
  • Acreage 1.32
  • Area NH-Carroll
  • PricePerSqFt 1325757.58

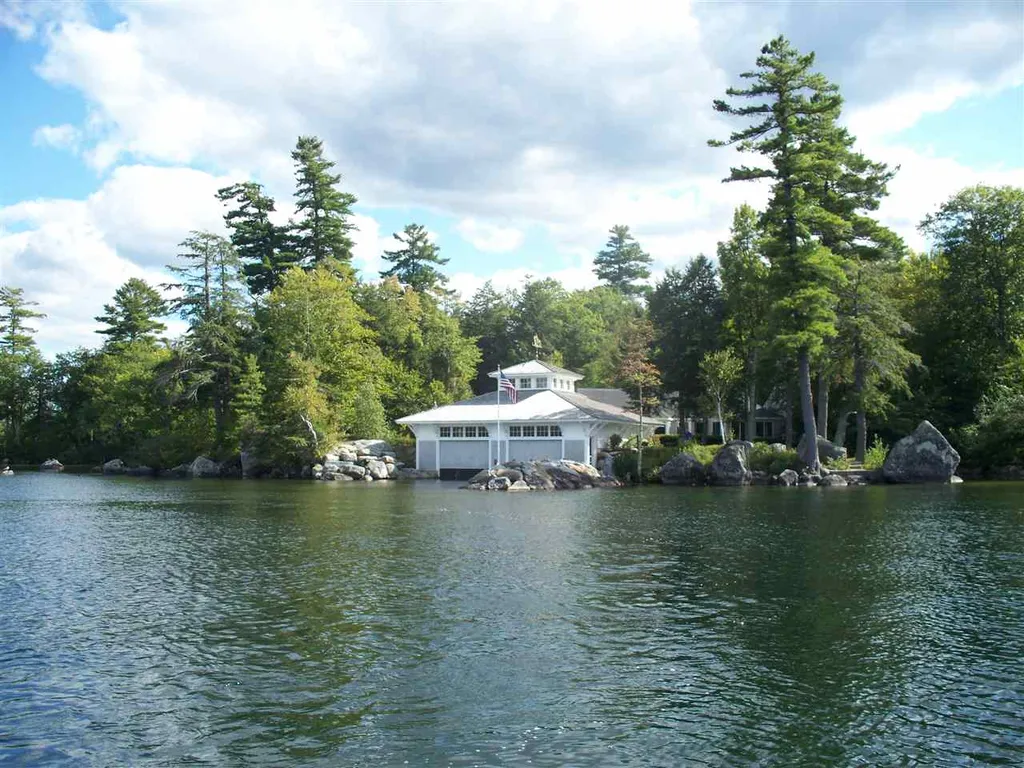
Wyanoke Harbors, Winter Harbor is the idyllic setting for a beautiful 40' x 40' two-slip boathouse. The boathouse was designed in 2001 by TMS Architects and features two 30' slips (which could be expanded), steel I-beam construction allowing for winter storage of your valuable boats, Cambara mahogany wood decking in the boat house and on the 32' dock, a 12' x 12' cupola and dramatic soffit lighting that can guide you in after your sunset cruise. The level waterfront property is 1.32 acres with 345' of crystal clear frontage on Diamond Cove. There is a 1978 house which is in need of complete renovation (or demolition, but the footprint could be helpful if you decide to build close to the water) and a current survey is available to help you with the siting of your dream home on Lake Winnipesaukee. The owner is a licensed NH Realtor.

Listed by Joy Messineo of Maxfield Real Estate/Wolfeboro

Listing Sold by Maxfield Real Estate/Wolfeboro

$
$
%
$/month over payments
Federal 30-year interest rate: 6.66% last updated on Jul 30, 2026
* All Figures are estimates. Check with your bank or proposed mortgage company for actual interest rates.
This product uses the FRED® API but is not endorsed or certified by the Federal Reserve Bank of St. Louis.

Ask A QuestionMore Details

579 Sagamore Avenue Portsmouth NH 03801
Sold

MLS Number 5077972

  • Condo
  • Square Feet 2,776
  • Bedrooms 4
  • New Contruction Existing
  • Address 579 Sagamore Avenue

Welcome to Tidewatch-one of Portsmouth's most distinctive and sought-after communities. This beautifully remodeled “A” unit is privately set within 54 acres of serene natural landscape along Sagamore Creek, offering a rare blend of tranquility and convenience just 1.5 miles from Downtown Portsmouth. Designed to complement its wooded surroundings with granite outcroppings and lush landscaping, the community features easy access to walking trails and an association dock for launching kayaks or paddleboards-perfect for embracing the coastal lifestyle. The home showcases a stunning chef's kitchen and an open-concept layout connecting the kitchen, dining, and family room, complete with a gas fireplace. A sunroom opens to a private outdoor patio surrounded by gardens and mature trees, creating a peaceful retreat. The first-floor primary suite includes radiant heated flooring in the primary bath, and a first-floor powder room with laundry adds everyday convenience. Upstairs, the second level offers two bedrooms, a full bath, and a spacious landing ideal for multiple uses. The finished third level provides flexible living space with a bedroom or bonus room and a ¾ bath-ideal for guests, a home office, or studio. The spacious two-car garage includes finished office or studio space above, offering additional versatility. Enjoy easy access to Rye's beautiful beaches and all the shopping, dining, and amenities Portsmouth has to offer. Showings by appointment only.

Listed by Valerie Ellmer and Becky Vardell of The Aland Realty Group

Listing Sold by Red Post Realty

$
$
%
$/month over payments
Federal 30-year interest rate: 6.66% last updated on Jul 30, 2026
* All Figures are estimates. Check with your bank or proposed mortgage company for actual interest rates.
This product uses the FRED® API but is not endorsed or certified by the Federal Reserve Bank of St. Louis.

Ask A QuestionMore Details

46 Dinsmoor Point Road Gilford NH 03249
Sold

MLS Number 4748309

  • Residential Single Family
  • Full Bath 3
  • Construction Existing
  • Bedrooms 5
  • Bathroom 4

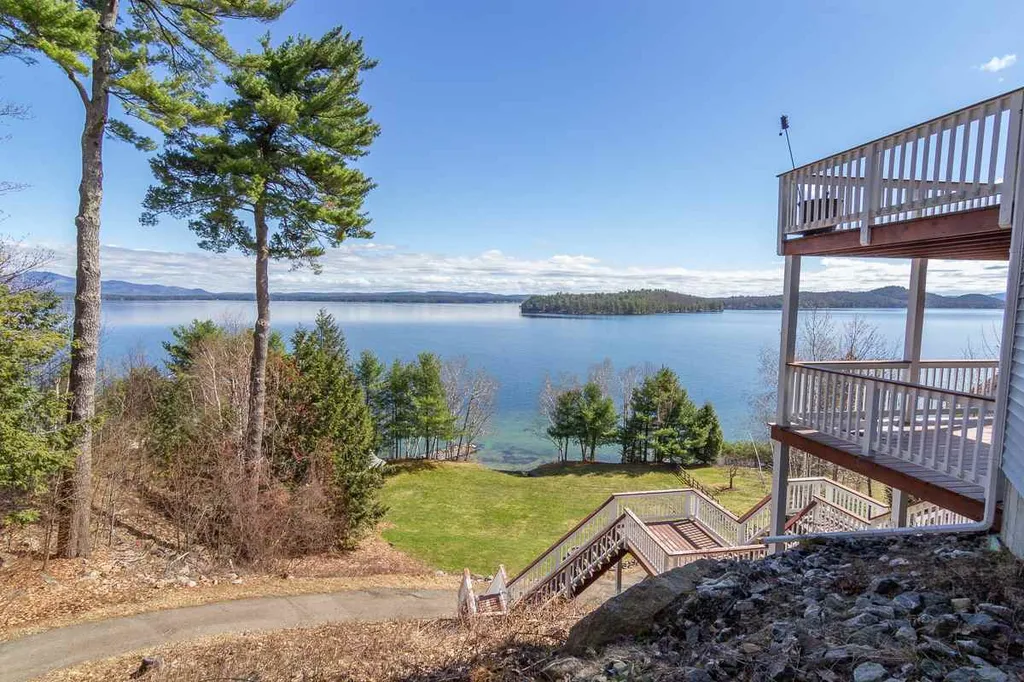
Completely renovated in 2014, this gorgeous 5 bedrooms, 4.5 baths, year-round hilltop home is only outdone by its commanding Lake and Mountain views. The main level of the home features a 20 x 20 cathedral family room with floor to ceiling windows, sliding doors and stone fireplace, There is a gorgeous new kitchen with a beautiful oversized granite island, a stone surround at the stove and an adorable breakfast nook built in. On the lower level is a guest/in-law suite with its own bedroom, full bathroom, kitchenette, living area and walkout to its own deck. The property features 150' of shoreline on the broads, a 40' permanent dock with breakwater, a deep water mooring and a perched beach with a stone stairwell off of a beautiful level lawn area complete with a gazebo, fire pit and a paved path to the water--perfect for transporting all your lawn and water toys. Ample bedroom and bath space, 2 car garage under and oversized 2 car detached garage. Wonderfully private, yet centrally located.

Listed by Ellen Mulligan of Coldwell Banker Realty Center Harbor NH

Listing Sold by KW Coastal and Lakes & Mountains Realty/Meredith

$
$
%
$/month over payments
Federal 30-year interest rate: 6.66% last updated on Jul 30, 2026
* All Figures are estimates. Check with your bank or proposed mortgage company for actual interest rates.
This product uses the FRED® API but is not endorsed or certified by the Federal Reserve Bank of St. Louis.

Ask A QuestionMore Details

2655 White Mountain Highway Conway NH 03860
Sold

MLS Number 4923501

  • Commercial
  • Selling Agent Name Daren Levitt
  • Acreage 0.5
  • Area NH-Carroll

Comp Listing - Investment Property on White Mountain Highway in downtown North Conway with tenants in place.

Listed by Daren Levitt and Ralph Cronin of Badger Peabody & Smith Realty

Listing Sold by Badger Peabody & Smith Realty

$
$
%
$/month over payments
Federal 30-year interest rate: 6.66% last updated on Jul 30, 2026
* All Figures are estimates. Check with your bank or proposed mortgage company for actual interest rates.
This product uses the FRED® API but is not endorsed or certified by the Federal Reserve Bank of St. Louis.

Ask A QuestionMore Details

137 Elwyn Avenue Portsmouth NH 03801

Portsmouth, NH137 Elwyn Avenue

Sale Price$1,750,000

Sold

MLS Number 4925984

  • Residential Single Family
  • Full Bath 2
  • Address 137 Elwyn Avenue
  • Construction Existing
  • Bedrooms 3

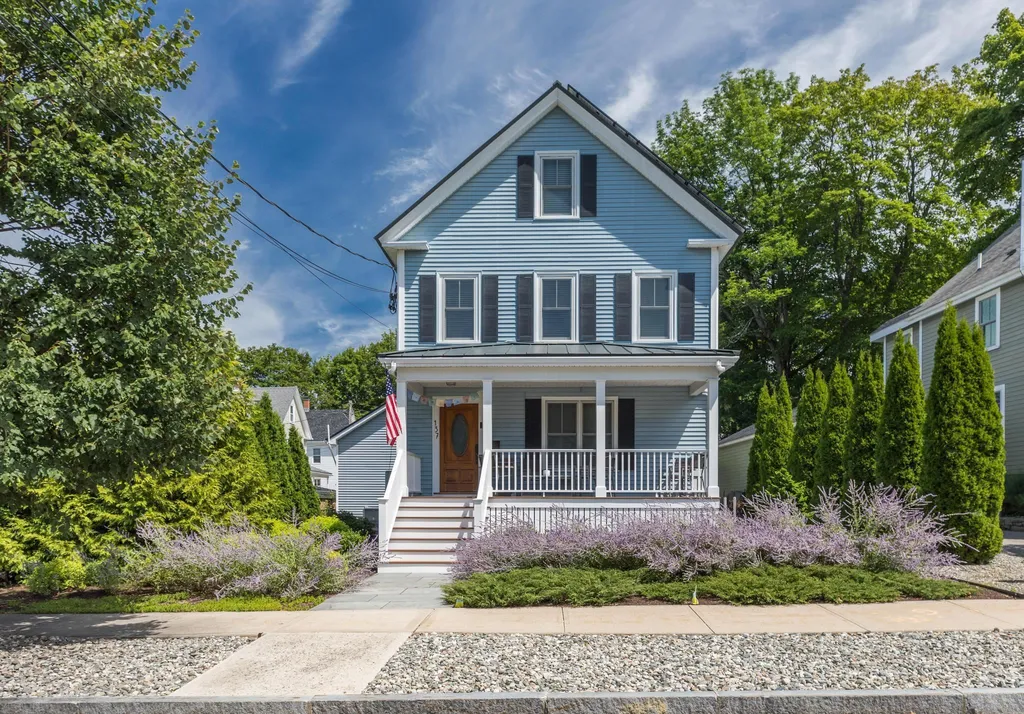
Pristine condition. Immaculately maintained. Ideally situated. Totally updated. Three floor, 3 bedroom, 4 bathroom, 1925 sf New England style home with attached 2 car garage. Located in the heart of Little Harbor and within a short stroll across South Mill Pond Park to downtown Market Square. Welcoming front porch leads you into a spacious open concept first floor featuring tall ceilings, polished hardwood floors, custom designed kitchen with sub-zero refrigerator, built in microwave, Wolf gas stove, dining area with bay window, and formal front living room. Second floor offers primary bedroom with deluxe ensuite bathroom with tiled shower, soaking tub, double vanity, second bedroom with ensuite, and dedicated laundry room with stackable washer and dryer. Third floor suite with 3/4 bathroom. First floor also has thoughtfully designed and practical mudroom area with ample storage and radiant heated floors and carpeted family room. Professionally landscaped rear yard offers radiant heated bluestone patio area with built in natural gas Wolf barbeque. Hardscaped lower level patio area provides the perfect area to entertain. Additional property features and highlights include - 2 car attached garage with treated floors, custom closets, radiant heated front bluestone pathway and paved rear driveway, roof mounted solar panels to offset energy costs, central air conditioning, whole house generator, and low maintenance landscaping.

Listed by Jeffrey Mountjoy of The Aland Realty Group

Listing Sold by Duston Leddy Real Estate

$
$
%
$/month over payments
Federal 30-year interest rate: 6.66% last updated on Jul 30, 2026
* All Figures are estimates. Check with your bank or proposed mortgage company for actual interest rates.
This product uses the FRED® API but is not endorsed or certified by the Federal Reserve Bank of St. Louis.

Ask A QuestionMore Details

53 Crystal Shore Road Wolfeboro NH 03894
Sold

MLS Number 4913067

  • Residential Single Family
  • Full Bath 3
  • Construction Existing
  • Bedrooms 3
  • Bathroom 3

Wolfeboro NH WATERFRONT 3-BR, 3-BA home with 155 on Crescent Lake! Expansive glass. Stone fireplace. Sandy beach & dock. Private boat launch. Heated 24 x 28 2-car garage with loft. Heated 32 x 55 carriage house. Generator hookup. Irrigation system. 1.97 private acres. Sweeping lawn and great location, walking distance to town.

Listed by Jodi Hughes of BHHS Verani Wolfeboro

Listing Sold by BHHS Verani Wolfeboro

$
$
%
$/month over payments
Federal 30-year interest rate: 6.66% last updated on Jul 30, 2026
* All Figures are estimates. Check with your bank or proposed mortgage company for actual interest rates.
This product uses the FRED® API but is not endorsed or certified by the Federal Reserve Bank of St. Louis.

Ask A QuestionMore Details

11 Highclere Road Windham NH 03087

Windham, NH11 Highclere Road

Sale Price$1,750,000

Sold

MLS Number 5001218

  • Residential Single Family
  • Full Bath 3
  • Address 11 Highclere Road
  • Construction Existing
  • Bedrooms 4

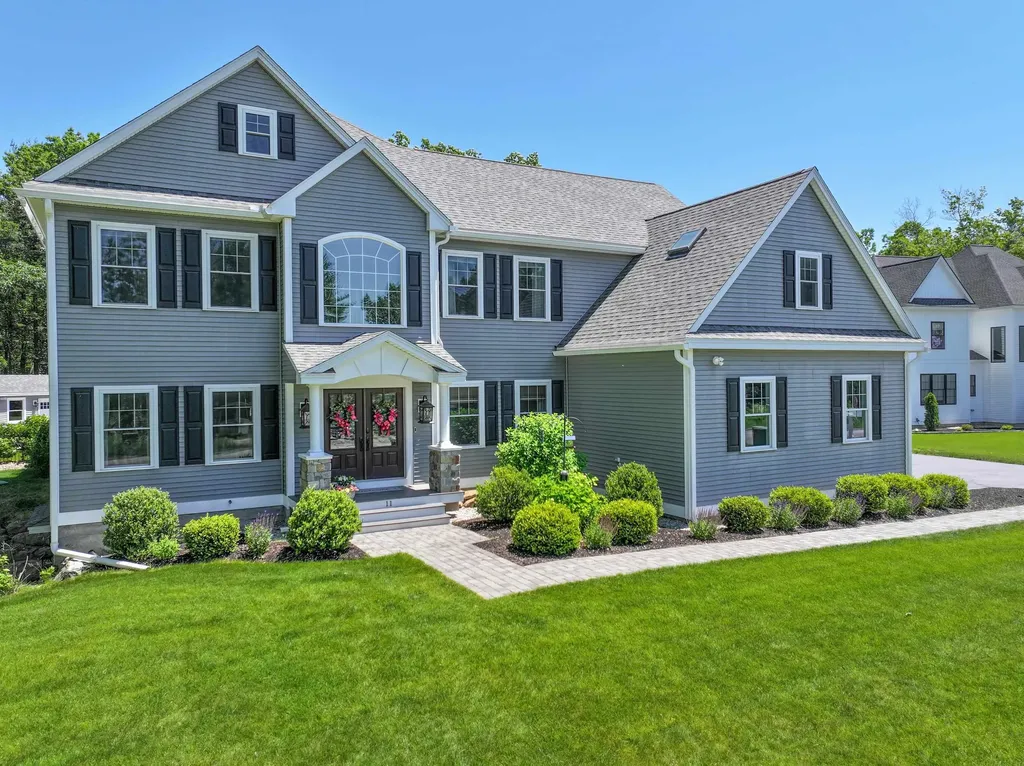
Welcome to your custom built paradise, where warmth & luxury greet you the moment you step inside. An expansive two-story foyer sets the stage, flanked by a home office & a spacious living room/dining room. The heart of the home is the kitchen, featuring quartz counter tops, a glass backsplash, high-end appliances including a Sub-zero refrigerator, dble wall oven, beverage cooler, pot filler & walk-in pantry. The vaulted fireplace Great Rm is adorned w/built-in shelves, custom wood beams. Upstairs, discover 4 generously sized Bedrooms, including the oversized primary ensuite w/2 walk-in closets, and an addt'l office space. The primary bath offers a spa-like feel with a walk-in steam shower and heated floors. There are also 2 additional full baths & a separate laundry complete with cabinetry and sink. Additionally, a finished basement offers even more space for entertainment, gym, hobbies, or relaxation. 3-car garage. The outside paradise will make you feel like you are on an epic vacation every day. Walk out the 14x14 screened in porch, take a dip in the heated saltwater pool, practice your swing on a turf putting green, then relax at the built-in fire pit. This home is 5 years young located on a newly constructed road. Take advantage of the original owner's attention to detail & effort over 5 years since built, this house is truly move-in ready. You'll love living in this prestigious neighborhood in Windham, NH, where luxury and comfort blend seamlessly in your new home.

Listed by Christine Koutrobis of Keller Williams Realty Success

Listing Sold by RE/MAX Encore

$
$
%
$/month over payments
Federal 30-year interest rate: 6.66% last updated on Jul 30, 2026
* All Figures are estimates. Check with your bank or proposed mortgage company for actual interest rates.
This product uses the FRED® API but is not endorsed or certified by the Federal Reserve Bank of St. Louis.

Ask A QuestionMore Details

48 Cable Road Rye NH 03870

Rye, NH48 Cable Road

Sale Price$1,750,000

Sold

MLS Number 4997944

  • Residential Single Family
  • Address 48 Cable Road
  • Construction Existing
  • Bedrooms 3
  • Bathroom 2


JENNESS BEACH is just a stone's throw away from this recently major renovated BEACH Bungalow! Don't judge a book by its cover! The modern touches and elegant lighting make this home a delightful beachside retreat. Enjoy morning coffee or evening cocktails on the front screened-in porch while enjoying the ocean air! Hardwood floors, neutral interiors and new crisp white millwork create a warm ambiance as the soft natural light invites you to unwind around a cozy fire in the living room. The kitchen is a chef's dream with ample storage with a walk-in pantry for all your culinary needs. The adjacent dining area with built-ins is perfect for more formal gatherings or enjoy casual meals at the breakfast table. Retreat to the expansive family room with its cathedral ceilings. The possibilities are endless! The second floor affords peace and tranquility. Each of the bedrooms serves as a serene sanctuary with the sound of waves crashing on the beach. The primary bedroom with its cathedral skylights allows sunlight all day and its walk-in closet with washer & dryer provides convenience. Throw out the welcome mat or enjoy your own private retreat. Walk to the beach, bring your beach chair and take a dip in the ocean. Looking for a year-round residence or luxurious vacation home, this beachside beauty will not disappoint. Enjoy your new BEACH LIFESTYLE by July 4th!!! DELAYED SHOWINGS Begin @ OPEN HOUSE on SATURDAY, June 1st from 10:30 until Noon and SUNDAY from 11:00am until 12:30pm.

Listed by Bill Sheehan of Keller Williams Realty-Metropolitan

Listing Sold by LAER Realty Partners/Chelmsford

$
$
%
$/month over payments
Federal 30-year interest rate: 6.66% last updated on Jul 30, 2026
* All Figures are estimates. Check with your bank or proposed mortgage company for actual interest rates.
This product uses the FRED® API but is not endorsed or certified by the Federal Reserve Bank of St. Louis.

Ask A QuestionMore Details

67 Tucker Shore Road Belmont NH 03220
Sold

MLS Number 4937852

  • Residential Single Family
  • Full Bath 2
  • Address 67 Tucker Shore Road
  • Construction Existing
  • Bedrooms 3

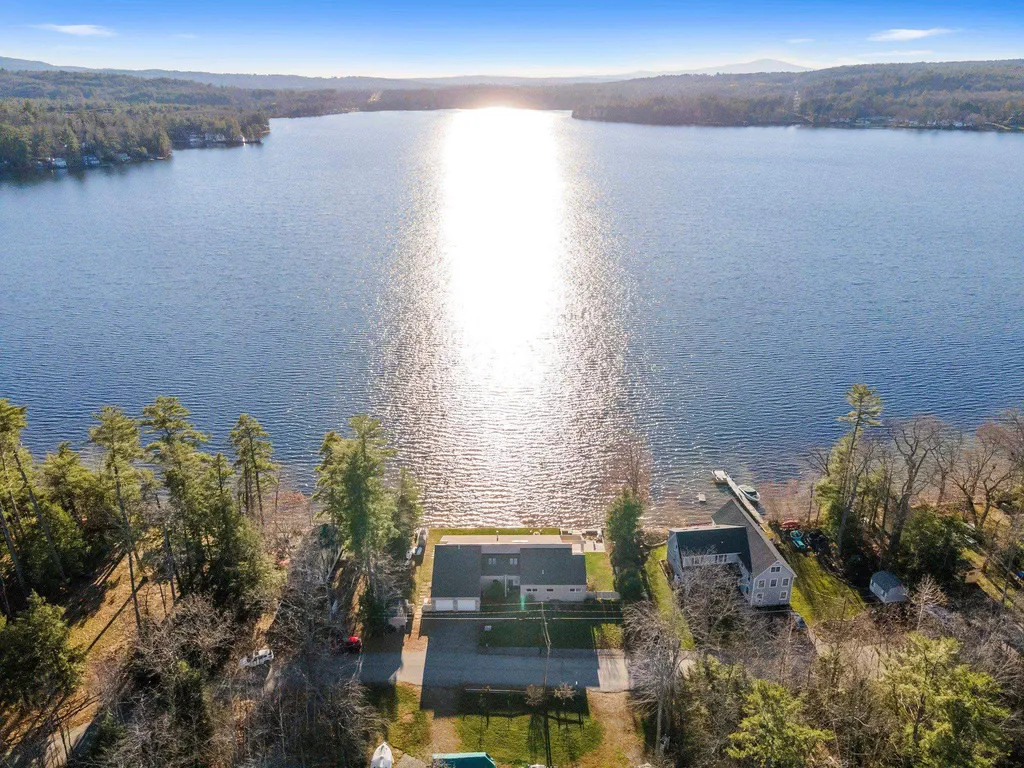
Lake Winnisquam WATERFRONT home with 125' feet of lake frontage and 40' dock. This spectacular home has stunning views from almost every room. The luxury home features a vaulted great room with a wall of windows giving you the feeling of being right on top of the water. Enjoy the warmth of a new stacked stone gas fireplace. The kitchen and dining area open on to the expansive waterfront with patios and decks, perfect for outdoor entertaining. Wake up to the sunrise over the water in your primary suite. Enjoy a lake view home office or 4 season room. Two additional oversized bedrooms, with a bonus sleeping area or game room over the garage. Watch the sun rise and set from your waterfront kitchen, dining and living area. Your boat will be tied up at your private 40' dock with stairs for easy entry into the water. The dock has room for boats and jet skis! Extensive waterfront landscaping with a sprinkler system. Spacious perched beach and patio area for relaxation. New 125' retaining wall runs along the lake. New trex deck overlooks the beach. Relax by the firepit after day on the boat. Central air and remote awnings will help cool you on those warm summer days. On-demand generator so storms will never impact this home. The 624 sf garage can even charge your electric car. Minutes to all Lakes Region attractions, snowmobile trails, & Gunstock. This lakeside luxury home can be sold furnished and turn-key. Move in for ski season and get the boat ready for summer on Lake Winnisquam!

Listed by Shirley Freeman of BHHS Verani Belmont

Listing Sold by RE/MAX Innovative Bayside

$
$
%
$/month over payments
Federal 30-year interest rate: 6.66% last updated on Jul 30, 2026
* All Figures are estimates. Check with your bank or proposed mortgage company for actual interest rates.
This product uses the FRED® API but is not endorsed or certified by the Federal Reserve Bank of St. Louis.

Ask A QuestionMore Details

12 Big Rock Road Rye NH 03870

Rye, NH12 Big Rock Road

Sale Price$1,750,000

Sold

MLS Number 4933315

  • Residential Single Family
  • Full Bath 1
  • Village Rye Beach
  • Address 12 Big Rock Road
  • Construction Existing

A rare find, newer construction, just a short walk (with sidewalks!) to Rye beaches! Look no further for your picture-perfect contemporary colonial tucked into a quiet street located in Rye's coveted BEACH DISTRICT. As you enter from the front appreciate the abundance of thermal insulated windows and natural light this large open space offers. The first floor is open with hardwood floors, 9' ceilings and features a custom kitchen enhanced by Quartz counters and large island which seats 6 comfortably, Thermador gas cooktop with exhaust hood, wall oven and Bosch refrigerator. The family room is centered around a gas fireplace with blower and the dining area is located by the slider leading out to the rear patio - perfect for enjoying the warm rays of sunshine and scenic vistas with a cup of coffee. The second floor continues with hardwood flooring throughout, this level features the primary suite, three additional bedrooms and bonus room large enough for an office or den. In addition, the luxurious primary suite features high end finishes such as custom dual shower and double quartz sinks outlined with lots of custom cabinets. The laundry room with built in cabinets and quartz counter top along with a full bath complete the second floor. Come take a look and smell the salt air from the back patio and hear the waves crashing from your new home. Showings to begin at the open house on Saturday, October 15th.

Listed by Robert Holder of KW Coastal and Lakes & Mountains Realty

Listing Sold by Samonas Realty, LLC

$
$
%
$/month over payments
Federal 30-year interest rate: 6.66% last updated on Jul 30, 2026
* All Figures are estimates. Check with your bank or proposed mortgage company for actual interest rates.
This product uses the FRED® API but is not endorsed or certified by the Federal Reserve Bank of St. Louis.

Ask A QuestionMore Details

75 Bearfoot Creek Road Bartlett NH 03812
Sold

MLS Number 4941301

  • Condo
  • Square Feet 3,240
  • Bedrooms 3
  • New Contruction Existing
  • Complex Bearfoot Creek


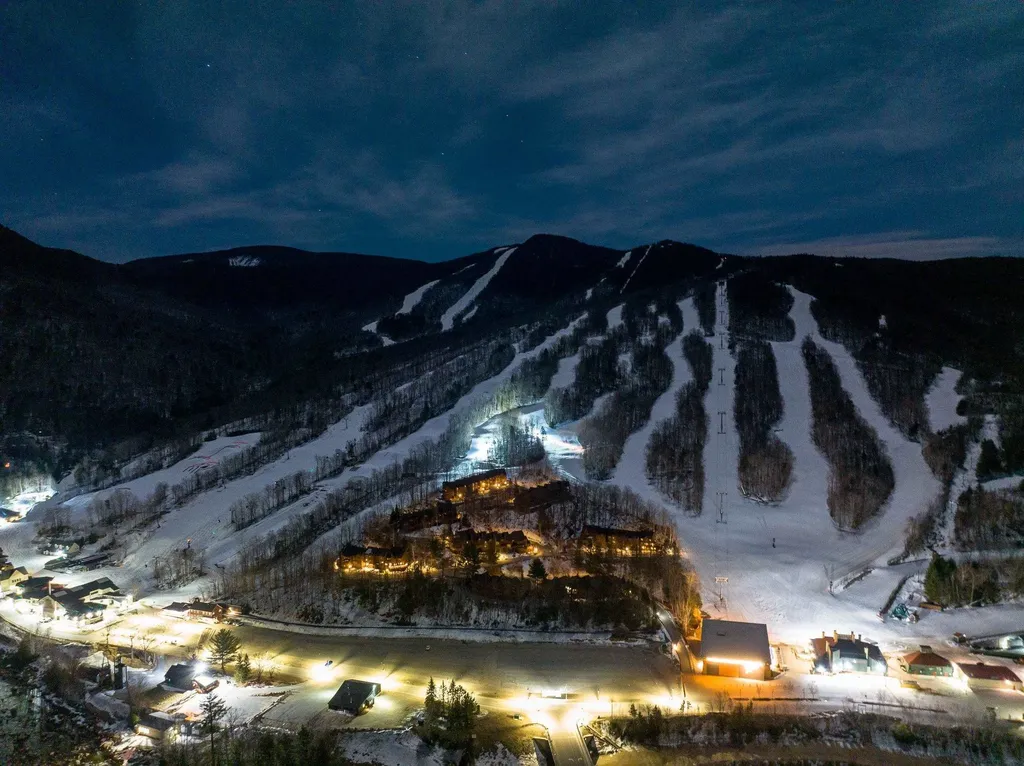
Luxury Mountain Ski Home on the slopes of Attitash Bear Peak in one of the best locations in the development - just above the ski lift for easy access to the trails. The minute you walk onto the covered porch through the enclosed entry foyer and see the high ceilings, exposed beams, beautiful hardwood floors, stone fireplace, gourmet kitchen and large dining area you will know that you have found a place to call home in all seasons. This home was truly made for group gatherings with its open design, large windows, and patios and entertaining spaces on two levels. The oversized family room on the lower level is a fantastic spot for game or movie night and is right next to the custom ski room. Here you can access the trails by your private patio with a firepit that looks directly at the Abenaki Ski lift. After a day on the slopes you can relax in your primary bedroom suite with a jetted tub, walk-in closet and floor to ceiling windows looking up at the mountain. A second bedroom also has an en suite bath and there is a hall bath for the large bunk room. On the main level there is laundry plus a mudroom that leads to an attached garage and driveway for guest parking. Located at the end of the cul de sac in a development of high end homes with inspiration from mountain designs more often found in Aspen, Colorado or Big Sky Montana, this beautiful property is just minutes from the restaurants and shops in North Conway Village. Assisted Showings By Appointment Only.

Listed by Kimberly Clarke of KW Coastal and Lakes & Mountains Realty/N Conway

Listing Sold by KW Coastal and Lakes & Mountains Realty/N Conway

$
$
%
$/month over payments
Federal 30-year interest rate: 6.66% last updated on Jul 30, 2026
* All Figures are estimates. Check with your bank or proposed mortgage company for actual interest rates.
This product uses the FRED® API but is not endorsed or certified by the Federal Reserve Bank of St. Louis.

Ask A QuestionMore Details

Broker Reciprocity 

Copyright 2026 PrimeMLS, Inc. All rights reserved. This information is deemed reliable, but not guaranteed. The data relating to real estate displayed on this display comes in part from the IDX Program of PrimeMLS. The information being provided is for consumers’ personal, non-commercial use and may not be used for any purpose other than to identify prospective properties consumers may be interested in purchasing. Data last updated August 1, 2026 12:08 AM UTC

 
dream home
Find Your

Dream Home