Berkshire Hathaway Nicole Watkins Logo

Nicole Watkins

Find your lakes region dream home
79367
results
Refine Search

Your Search Results

r=1369-1380
75 Bearfoot Creek Road Bartlett NH 03812
Sold

MLS Number 4941301

  • Condo
  • Square Feet 3,240
  • Bedrooms 3
  • New Contruction Existing
  • Complex Bearfoot Creek


Luxury Mountain Ski Home on the slopes of Attitash Bear Peak in one of the best locations in the development - just above the ski lift for easy access to the trails. The minute you walk onto the covered porch through the enclosed entry foyer and see the high ceilings, exposed beams, beautiful hardwood floors, stone fireplace, gourmet kitchen and large dining area you will know that you have found a place to call home in all seasons. This home was truly made for group gatherings with its open design, large windows, and patios and entertaining spaces on two levels. The oversized family room on the lower level is a fantastic spot for game or movie night and is right next to the custom ski room. Here you can access the trails by your private patio with a firepit that looks directly at the Abenaki Ski lift. After a day on the slopes you can relax in your primary bedroom suite with a jetted tub, walk-in closet and floor to ceiling windows looking up at the mountain. A second bedroom also has an en suite bath and there is a hall bath for the large bunk room. On the main level there is laundry plus a mudroom that leads to an attached garage and driveway for guest parking. Located at the end of the cul de sac in a development of high end homes with inspiration from mountain designs more often found in Aspen, Colorado or Big Sky Montana, this beautiful property is just minutes from the restaurants and shops in North Conway Village. Assisted Showings By Appointment Only.

Listed by Kimberly Clarke of KW Coastal and Lakes & Mountains Realty/N Conway

Listing Sold by KW Coastal and Lakes & Mountains Realty/N Conway
$
$
%
$/month over payments
Federal 30-year interest rate: 6.66% last updated on Jul 30, 2026
* All Figures are estimates. Check with your bank or proposed mortgage company for actual interest rates.
This product uses the FRED® API but is not endorsed or certified by the Federal Reserve Bank of St. Louis.

Ask A QuestionMore Details

31 Sawtelle Road Windham NH 03087

Windham, NH31 Sawtelle Road

Sale Price$1,750,000

Sold

MLS Number 4940392

  • Residential Single Family
  • Full Bath 2
  • Address 31 Sawtelle Road
  • Construction Existing
  • Bedrooms 4

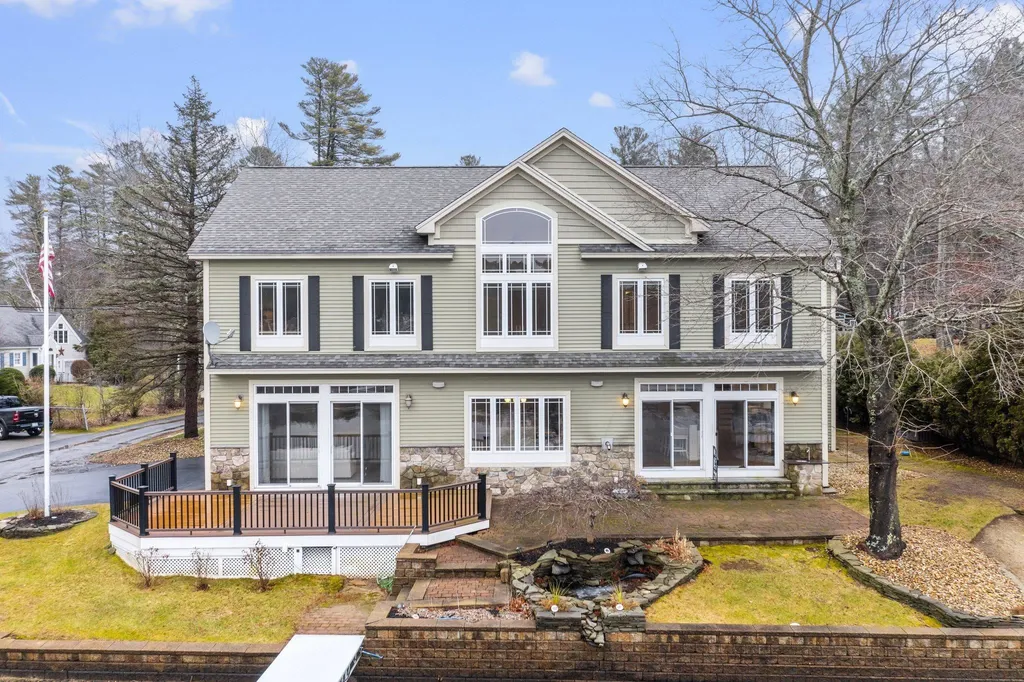
LUXURY WATERFRONT LIVING| Extraordinary waterfront home offers the finest in luxury, comfortable living characterized by upscale amenities and custom details. A year-round entertainers dream with 115' of water frontage, dock and a private sandy beach on the highly desirable Cobbetts Pond! This spectacular home offers four bedrooms including a first floor flex room perfect for a comfortable office or overnight guests, 5 bathrooms and nearly 4,800 sq ft of living space with water views from almost every room in the home. The expansive main floor offers an open concept that transitions from room to room offering the prefect space to entertain family and friends featuring a large gourmet eat-in kitchen with granite counters open to the warm and inviting dining area, overlooking the family room with fireplace. The second floor offers a luxurious owners suite with vaulted ceiling and amazing views, two spacious bedrooms, sun drenched office (possible 5th bedroom) and a huge recreation room with bar area for all of your entertaining needs! As a bonus a 3 car garage offers plenty of parking for the whole family. A walk up attic is available for future expansion and plenty of storage. This home provides a sanctuary only minutes to 93. With so many possibilities this home will surely exceed your expectations! Enjoy the virtual tour and all this home has to offer! Interior has been freshly painted and new carpets installed.

Listed by Shannon DiPietro of DiPietro Group Real Estate

Listing Sold by RE/MAX Synergy

$
$
%
$/month over payments
Federal 30-year interest rate: 6.66% last updated on Jul 30, 2026
* All Figures are estimates. Check with your bank or proposed mortgage company for actual interest rates.
This product uses the FRED® API but is not endorsed or certified by the Federal Reserve Bank of St. Louis.

Ask A QuestionMore Details

47 Lake Country Road Meredith NH 03253
Sold

MLS Number 4855424

  • Residential Single Family
  • Full Bath 2
  • Address 47 Lake Country Road
  • Construction Existing
  • Bedrooms 4

This special property is nestled on 23+ private acres and offers beautiful views of Meredith Bay as well as amazing sunsets lighting the sky on fire on clear evenings! This 3500 sq/ft home has undergone a transforming renovation where no expense was spared. The list of extras and improvements is extensive. There are 3 bedrooms and a sitting room on the 2nd floor and a spectacular master suite on the main living level. The Master has its own gas stove, a private sunroom and deck, and a spacious walk-in closet as well as a beautiful master bath with gorgeous walk in shower, double sinks and a soaking tub. The kitchen belongs in a magazine and is open to the great room with sliders leading out to a spacious deck. Off the great room is a den and a bar with beverage cooler. There is also a comfortable office with built-ins. As impressive as the home is, the grounds might be the property's true selling feature. As you drive up the private drive past stone walls and landscaped beds you will notice how well sited the home is on the property, but it is also hard not to notice the spectacular restored 1753 Post and Beam barn. The barn is perfect for storing your toys or would make an amazing venue for a Summer Dinner Party. Also on the grounds is a renovated Maple Sugar Shack, a small private apple orchard, a gazebo, perennial gardens and stone walls. There is also a private walking trail which is perfect for evening strolls or winter snowshoeing. Delayed showings until April 17th.

Listed by Scott Knowles and Christopher Adams of RE/MAX Bayside

Listing Sold by

$
$
%
$/month over payments
Federal 30-year interest rate: 6.66% last updated on Jul 30, 2026
* All Figures are estimates. Check with your bank or proposed mortgage company for actual interest rates.
This product uses the FRED® API but is not endorsed or certified by the Federal Reserve Bank of St. Louis.

Ask A QuestionMore Details

92 Swain Road Meredith NH 03253

Meredith, NH92 Swain Road

Sale Price$1,750,000

Sold

MLS Number 4985202

  • Residential Single Family
  • Full Bath 1
  • Address 92 Swain Road
  • Construction Existing
  • Bedrooms 3

Welcome to your own private sanctuary in Waldron Bay on Lake Winnisquam. Enjoy "Lake Life" at its best in this beautifully maintained, year round home with 150 feet of water frontage. There is plenty of room to entertain family and friends with nearly 3,000 sq. ft of living space on three finished levels. This home features 6 bedrooms (3 bedroom septic), 3 baths, 2 kitchens, and 2 living rooms. The main level features a fully equipped, eat in kitchen with granite countertops, a warm and cozy living room with a gorgeous stone, gas fireplace, a large bedroom and full bath. Upstairs you will find the primary bedroom with balcony, full bath, laundry and 2 additional bedrooms. Need more space? Downstairs has its own eat-in kitchen, full bath, 2 more bedrooms and a living room with gas fireplace. Enjoy the peace and quiet on your enormous deck, overlooking the water. The lower level offers a covered patio, fire pit area and private dock. You also have deeded rights to the club house, private beach and tennis courts. Don't miss out!

Listed by Lisa Wilkens of Coldwell Banker Realty Bedford NH

Listing Sold by Keller Williams Realty-Metropolitan

$
$
%
$/month over payments
Federal 30-year interest rate: 6.66% last updated on Jul 30, 2026
* All Figures are estimates. Check with your bank or proposed mortgage company for actual interest rates.
This product uses the FRED® API but is not endorsed or certified by the Federal Reserve Bank of St. Louis.

Ask A QuestionMore Details

17 Wheeler Farm Road Bedford NH 03110-6130
Sold

MLS Number 5034387

  • Residential Single Family
  • Full Bath 3
  • Address 17 Wheeler Farm Road
  • Construction Existing
  • Bedrooms 4

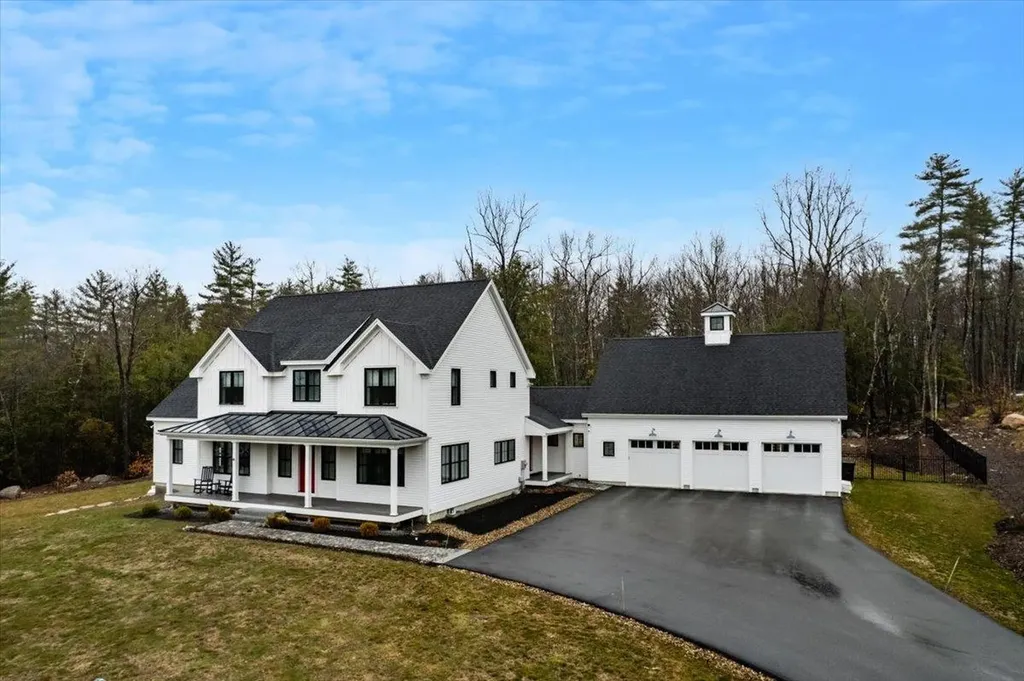
**Custom built Kevin Doherty Builder home using maximum energy efficient materials giving you the ability to make this a NET ZERO home! **Windows, insulation, heating & AC all specified to net zero standards. Final completion would be to add the needed solar panels. Large open span 3 car garage. **4 bedrooms, 4 bathrooms, 1st floor Primary Suite with walk in closet. 1st floor office wide plank hardwood floors throughout, high end appliances, quartz tops, 1st floor laundry, large mudroom with separate staircase to 720 sf of potential additional sq. footage ready for completion. **In-ground pool w/fenced in yard.

Listed by Nick Shakra of Nicholas Shakra R.E.

Listing Sold by Nicholas Shakra R.E.

$
$
%
$/month over payments
Federal 30-year interest rate: 6.66% last updated on Jul 30, 2026
* All Figures are estimates. Check with your bank or proposed mortgage company for actual interest rates.
This product uses the FRED® API but is not endorsed or certified by the Federal Reserve Bank of St. Louis.

Ask A QuestionMore Details

346 Sewall Road Wolfeboro NH 03894

Wolfeboro, NH346 Sewall Road

Sale Price$1,750,000

Sold

MLS Number 5012062

  • Residential Single Family
  • Address 346 Sewall Road
  • Construction Existing
  • Bedrooms 3
  • Bathroom 1


Charming 3 bedroom lake house steps from the water with great swimming, deep water docking and beautiful views. This sunlit Sewall Road waterfront faces south with views of Barndoor Island and the mouth of Wolfeboro Harbor. Just a short 1.5 mile walk or bike ride to coffee shops and restaurants on Main Street. A covered front porch leads on to a deck, cantilevered over the water. The 2 docks are protected from the NW prevailing winds by a point and provide enough room for 3 boats. Wolfeboro's town docks are just a short boat ride away. The first floor features a full kitchen and large living room with a gas fireplace. A large picture window provides a ton of natural light in the dining room and beautiful views of the water. Upstairs, 3 bedrooms provide plenty of room for a large family. Property includes shed for water toys, bikes and tools. Town water and sewer provides convenience and opportunity for future expansion. The house has a strong rental history, great for investors or to offset expenses. Don't miss this opportunity to own in one of the most sought after neighborhoods on Lake Winnipesaukee. Showings begin on Tuesday September 3rd, 2024.

Listed by Jon Parker of Maxfield Real Estate/Wolfeboro

Listing Sold by Maxfield Real Estate/Wolfeboro

$
$
%
$/month over payments
Federal 30-year interest rate: 6.66% last updated on Jul 30, 2026
* All Figures are estimates. Check with your bank or proposed mortgage company for actual interest rates.
This product uses the FRED® API but is not endorsed or certified by the Federal Reserve Bank of St. Louis.

Ask A QuestionMore Details

42 Surf Lane Rye NH 03870

Rye, NH42 Surf Lane

Sale Price$1,750,000

Sold

MLS Number 5051804

  • Residential Single Family
  • Full Bath 1
  • Address 42 Surf Lane
  • Construction Existing
  • Bedrooms 3

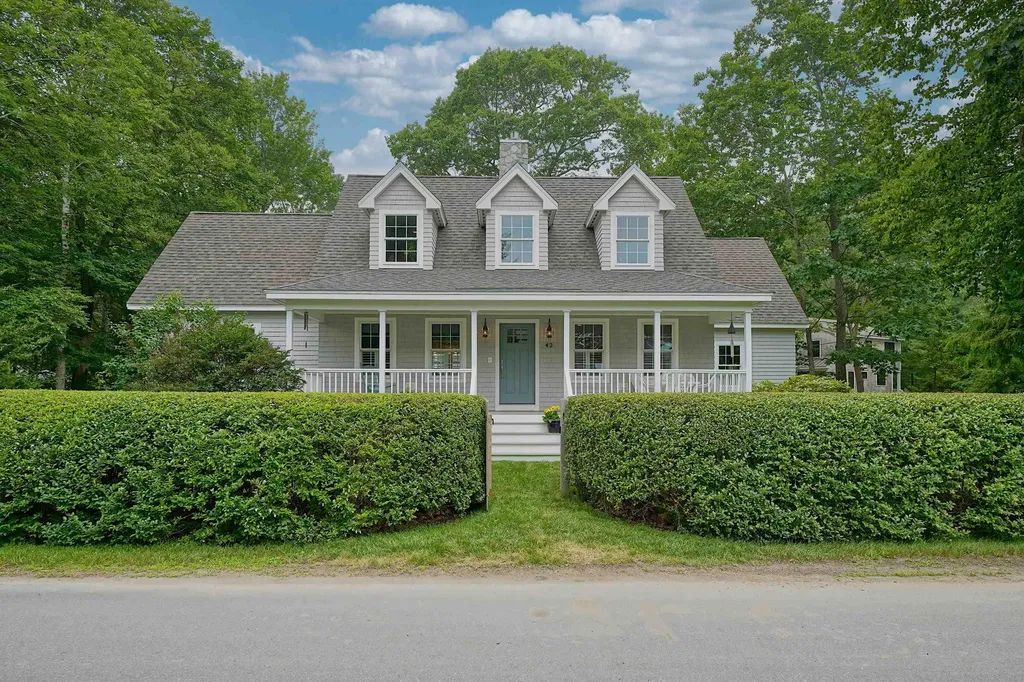
A short stroll from the sun-kissed sands of Jenness Beach, this custom-designed Cape-style residence offers a harmonious blend of timeless craftsmanship and relaxed seaside living. Built in 2014 with exceptional attention to detail, the home reflects classic New England architecture while embracing the ease and comfort of a modern coastal lifestyle. Step inside to discover light-filled interiors that flow seamlessly from room to room. Anchored by a soaring two-story stone gas fireplace, the living space exudes warmth and charm. Plantation shutters and custom finishes throughout reflect a commitment to quality and design. The thoughtfully curated floorplan features 3 spacious bedrooms, including a serene first-floor primary suite that offers comfort and privacy. An inviting den is the perfect setting to curl up with a great novel or enjoy relaxed movie nights. Life here is centered around the outdoors-whether paddle boarding at sunrise, surfing afternoon swells, or strolling along miles of pristine coastline. An outdoor shower offers the perfect way to rinse off after a day spent by the sea, while the classic front porch invites leisurely mornings with coffee and a calming sea breeze. Private, yet connected to this vibrant seaside community, the home is a true sanctuary. Impeccably maintained, graciously appointed, and ideally situated-this is Seacoast NH Coastal living at its finest.

Listed by Robyne Harrison of Legacy Properties Sotheby's Int'l Realty

Listing Sold by Tate & Foss Sotheby's International Rlty

$
$
%
$/month over payments
Federal 30-year interest rate: 6.66% last updated on Jul 30, 2026
* All Figures are estimates. Check with your bank or proposed mortgage company for actual interest rates.
This product uses the FRED® API but is not endorsed or certified by the Federal Reserve Bank of St. Louis.

Ask A QuestionMore Details

86 Pleasant Street Meredith NH 03253

Meredith, NH86 Pleasant Street

Sale Price$1,750,000

Sold

MLS Number 5052252

  • Residential Single Family
  • Full Bath 2
  • Address 86 Pleasant Street
  • Construction Existing
  • Bedrooms 3

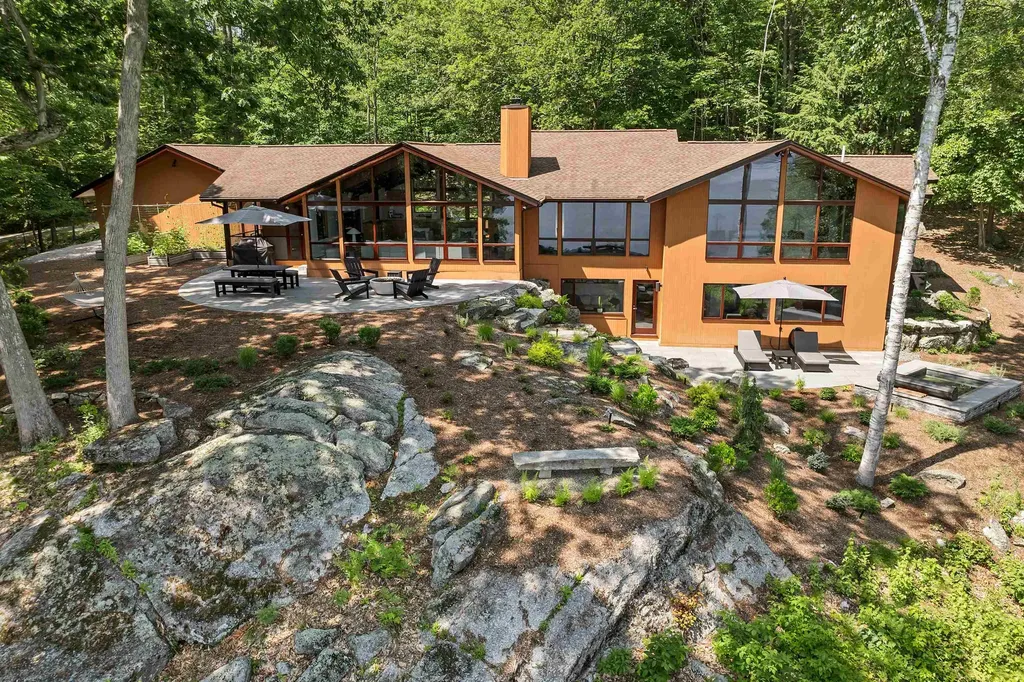
INCLUDED IN SALE...CONTEMPORARY CUSTOM BUILT DECK HOUSE WITH PRIVATE BEACH ACCESS, ABUTTING LOT AND A 29' BOAT SLIP AT MEREDITH YACHT CLUB. With commanding views across Lake Winnipesaukee this high quality redwood sided custom home has cathedral ceilings, floor to ceiling windows, generous room sizes, over-sized 2 car garage, a 12 x 12' screen porch, huge primary suite with a walk-in closet, laundry room, soaking tub, and double sided walk-in shower. The lower level has two bedrooms, den, full bath and utility/storage area. Every room features woods, lake or mountain views. Natural landscaping with night lighting, 2 patios and plunge pool. The association beach has picnic tables, kayak racks and 75' of waterfront with a soft sandy bottom. The boat slip has dockside power and water available and possible mooring. Club amenities include a kitchen, game room, restrooms/shower facilities, grills, a picnic area, beach and scenic views. Home and land are shown by appointment only. Please no drive-ups. No signs. Being sold furnished. This is a very private and beautiful location encompassing almost 4 acres and an easy walk to the beach, your boat slip and charming downtown Meredith. Agent has interest.

Listed by Sally Cormier of BHHS Verani Belmont

Listing Sold by KW Coastal and Lakes & Mountains Realty/Meredith

$
$
%
$/month over payments
Federal 30-year interest rate: 6.66% last updated on Jul 30, 2026
* All Figures are estimates. Check with your bank or proposed mortgage company for actual interest rates.
This product uses the FRED® API but is not endorsed or certified by the Federal Reserve Bank of St. Louis.

Ask A QuestionMore Details

16 Blueberry Hill Lane Gilford NH 03249
Sold

MLS Number 4983556

  • Residential Single Family
  • Full Bath 3
  • Construction New Construction
  • Bedrooms 4
  • Bathroom 4

AGENTS SEE REMARKS. NEWLY BUILT 2024 CUSTOM HOME located on GOVERNOR'S ISLAND (Gilford's HIGHLY SOUGHT after PRIVATE LUXURY HOME COMMUNITY) w/PRIVATE Club amenities: BOAT LAUNCH, WATER access on LAKE WINNIPESAUKEE, 4 BEACHES, TENNIS/PICKLEBALL COURTS, CLUBHOUSE, PARK/PICNIC Area, Family-Friendly Association Events, WALKING TRAILS & more. GORGEOUS w/an ELEGANT mix of RUSTIC & MODERN style. Boasting over 3,500+/- sq. ft & situated on a flat & wooded 2.7 acre lot. 4 BEDROOMS, 3.5 BATHS, 3 CAR GARAGE, CUSTOM CLOSETS, GENERATOR, IRRIGATION System, Professional Landscaping, wall-mounted TV's (included) & more. A stunning OPEN-CONCEPT Living/Dining/Kitchen space w/an abundance of Cabinets, Double Oven/8 Burner Furno Stove & SS Appliances, Gas Fireplace, impressive soaring Ceilings & wall-to-wall Sliding Doors that make indoor/outdoor entertainment seamless. This home easily transforms from a cozy family-friendly space to a chic & sophisticated entertainer's dream! Those seeking STAIR-FREE LIVING will love the ease of having their OFFICE, LAUNDRY, PRIMARY BEDROOM (w/additional room attached - perfect as a Nursery or Exercise space) & a relaxing EN-SUITE w/Soaking Tub and DOUBLE CLOSETS all available on the main level, while guests & children will appreciate their private space on the upper level where 3 additional spacious BEDROOMS, 2 BATHS & a shared living area can be enjoyed (perfect as a smaller living room, office or exercise area). WELCOME HOME to LUXURY on the BIG LAKE!

Listed by Nina Lupoli of Homes & Rentals

Listing Sold by Coldwell Banker Realty Center Harbor NH

$
$
%
$/month over payments
Federal 30-year interest rate: 6.66% last updated on Jul 30, 2026
* All Figures are estimates. Check with your bank or proposed mortgage company for actual interest rates.
This product uses the FRED® API but is not endorsed or certified by the Federal Reserve Bank of St. Louis.

Ask A QuestionMore Details

11-7 Knotty Way Belmont NH 03220

Belmont, NH11-7 Knotty Way

Sale Price$1,750,000

Sold

MLS Number 5045202

  • Land
  • Address 11-7 Knotty Way
  • Acreage 2.63
  • Area NH-Belknap
  • Utilities Cable Available

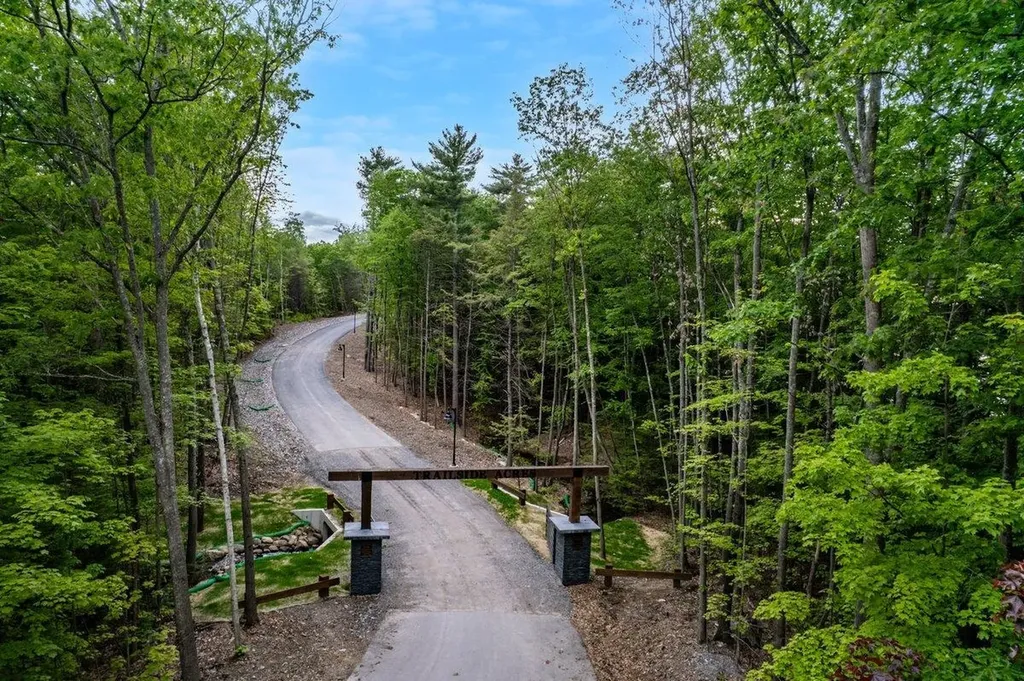
Introducing Trailside Acres, an exclusive 9-lot gated subdivision tucked along the tranquil shores of Lake Winnisquam in beautiful Belmont, New Hampshire. This rare offering combines luxury, privacy, and the natural beauty of the Lakes Region-just minutes from I-93, Tilton, and Meredith. Lot 11-7 offers 2.63 acres of pristine land with breathtaking sunrise and sunset views over the most peaceful stretch of the lake with spectacular long lake views. Effortless access to over 4,000 acres of crystal-clear water-perfect for boating, paddling, fishing, and year-round enjoyment. Whether you're envisioning a serene lakeside retreat or a stunning year-round residence, this lot provides the ideal canvas to build your dream home in a setting that's truly one of a kind. Enjoy: -Gated privacy and spacious lots -Direct lake access with multiple dock options available -Long lake and mountain views -Sunrise and sunset views -Close distance to sandy beach -Proximity to shopping, dining, and conveniences -Four-season recreation: skiing at Gunstock , hiking, mountain biking, golf, and more Trailside Acres is more than a location-it's a lifestyle. Don't miss your chance to secure one of the final lakefront parcels in this remarkable community. Custom home builders available with luxury plan options!!

Listed by Cailin Gallo of Gallo Realty Group

Listing Sold by Gallo Realty Group

$
$
%
$/month over payments
Federal 30-year interest rate: 6.66% last updated on Jul 30, 2026
* All Figures are estimates. Check with your bank or proposed mortgage company for actual interest rates.
This product uses the FRED® API but is not endorsed or certified by the Federal Reserve Bank of St. Louis.

Ask A QuestionMore Details


3 Bartlett Drive Bedford NH 03110

Bedford, NH3 Bartlett Drive

Sale Price$1,750,000

Sold

MLS Number 4912553

  • Residential Single Family
  • Full Bath 3
  • Address 3 Bartlett Drive
  • Construction Existing
  • Bedrooms 4

Welcome to Elegance Personified in this Custom Built Unique Chiocca home on the Premier Lot in Parker Ridge of Bedford NH. The home is just as impressive on the inside as it is from its outstanding Curb appeal. The landscaping is exquisite with unique plantings, all scheduled for a continuous blooming season with hardscaping to match. Outside overlooking the pool you will find several levels of patios and seating/lounging areas to accommodate large groups for entertaining. NO detail was overlooked in the architectural planning or craftsmanship of its interior construction. All the rooms are oversized with custom details of massive moldings, lovely chair rails and wainscoting, lofted ceilings, cove lighting, many rooms of built-ins cabinetry, all skim coat plaster walls, Pella Architect Series Windows, whole house automatic fire sprinkler system and the list goes on. The home site was chosen to afford maximum natural light all day on the pool and the main living areas of the home. The expansive heart of the home is the Kitchen, sure to please every gourmet, with it new in 2020 Thermador Double Ovens, Thermador Gas Cooktop and Thermador Dishwasher and casual dining space for 8 or more plus a warm gathering area with a 2 sided gas fireplace, shared with the fabulous Great Room. This home simply MUST be seen to appreciate the superb quality that it affords. Text or email to set up your private showing.

Listed by Kitten Stearns of Coldwell Banker Realty Bedford NH

Listing Sold by Coldwell Banker Realty Bedford NH

$
$
%
$/month over payments
Federal 30-year interest rate: 6.66% last updated on Jul 30, 2026
* All Figures are estimates. Check with your bank or proposed mortgage company for actual interest rates.
This product uses the FRED® API but is not endorsed or certified by the Federal Reserve Bank of St. Louis.

Ask A QuestionMore Details

6 Allen Road Windham NH 03087

Windham, NH6 Allen Road

Sale Price$1,750,000

Sold

MLS Number 4962782

  • Residential Single Family
  • Full Bath 2
  • Address 6 Allen Road
  • Construction New Construction
  • Bedrooms 4


Welcome to 6 Allen Road – the new construction property with both luxury and privacy you have been waiting for! This 2023 custom build is one of a kind, boasting a floorplan and outdoor space perfect for entertaining and everyday living. The expansive kitchen has high end Caf appliances, quartz island, counters and backsplash and built-in table nook – all overlooking the living room with 18 foot ceilings, large windows and beautiful quartz surround fireplace. An impressive 700-gallon saltwater fish tank separates the living room to the dining room. A large home office and gym round out the first floor. On the second floor you will find a lavish primary suite - with seating area, balcony, spa-like bathroom with walk-in shower, freestanding soaking tub, double vanity and large walk-in closet - secondary bedroom suite, bedrooms 3 and 4, full bath, and laundry room. The lower level offers huge possibility as it is roughed in for a bathroom and utilities thoughtfully placed to maximize the space. Not to be forgotten is the incredible backyard complete with a heated salt water in-ground pool with water feature and covered patio perfect for enjoying the wooded surroundings. The two 2 stall garages can fit 4 cars with storage and possibility to expand. This stunning property is a must see! Showings begin 7/28/23 by appointment only.

Listed by Justina Alfano of Royal Country Homes Inc.

Listing Sold by Royal Country Homes Inc.

$
$
%
$/month over payments
Federal 30-year interest rate: 6.66% last updated on Jul 30, 2026
* All Figures are estimates. Check with your bank or proposed mortgage company for actual interest rates.
This product uses the FRED® API but is not endorsed or certified by the Federal Reserve Bank of St. Louis.

Ask A QuestionMore Details

Broker Reciprocity 

Copyright 2026 PrimeMLS, Inc. All rights reserved. This information is deemed reliable, but not guaranteed. The data relating to real estate displayed on this display comes in part from the IDX Program of PrimeMLS. The information being provided is for consumers’ personal, non-commercial use and may not be used for any purpose other than to identify prospective properties consumers may be interested in purchasing. Data last updated July 31, 2026 11:08 PM UTC

 
dream home
Find Your

Dream Home