Berkshire Hathaway Nicole Watkins Logo

Nicole Watkins

Find your lakes region dream home
79367
results
Refine Search

Your Search Results

r=1381-1392
46 & 47 Little Bear Island Tuftonboro NH 03816
Sold

MLS Number 4966375

  • Residential Single Family
  • Full Bath 1
  • Construction Existing
  • Bedrooms 4
  • Bathroom 2

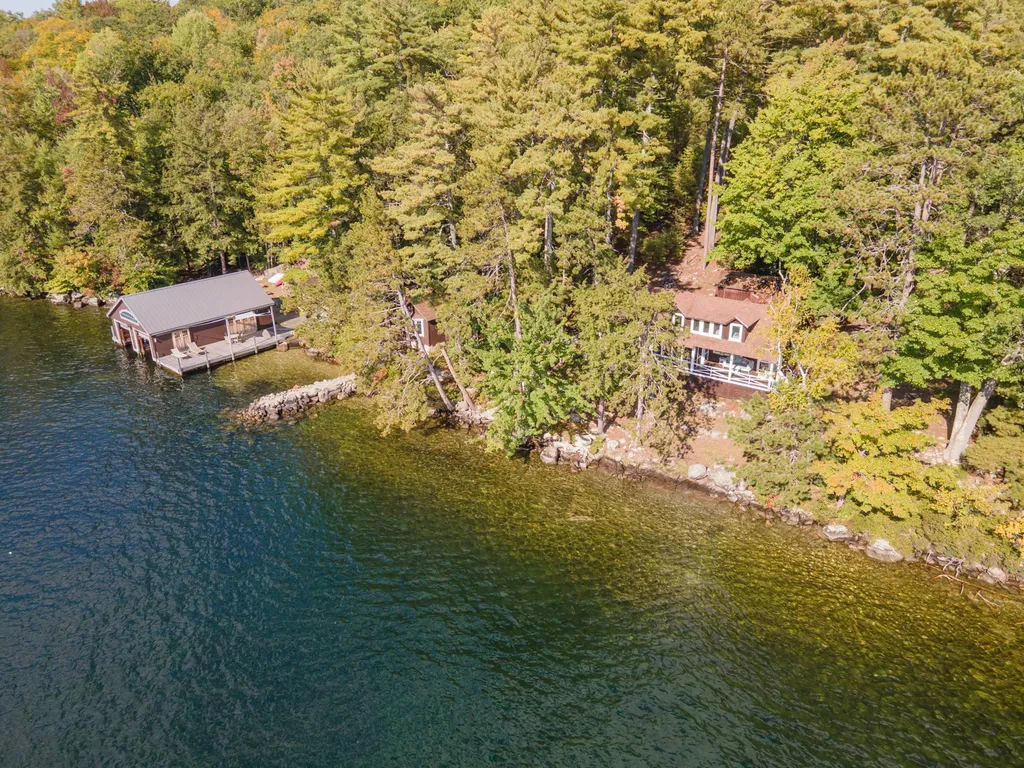
BACK ON THE MARKET: Exceptional Little Bear Island compound for the discerning buyer consisting of two level lots of record, 1.75 acres with 329' of westerly exposure waterfront, a breakwater protecting the sandy swim area, a stone "ramp" for water access and a state approved 5 bedroom septic system. The Main House has been tastefully renovated and upgraded while maintaining its vintage charm. Beautiful Douglas Fir flooring runs throughout the spacious and immaculate Lodge Room, Kitchen and Dining Room. The impressive custom fireplace is the centerpiece of the Lodge Room, with a wood stove insert as the primary heat source and the added touch of a bay window with seat and storage under. The Kitchen features soapstone counters and high-end stainless appliances. Hubbington Forge lighting adds to the quality details throughout the house. The tastefully upgraded 3/4 bath is accessible from the Kitchen and the Primary Bedroom. Enjoy magnificent sunsets from the wide, comfortable Screened-in Porch accessible from the Lodge Room and the Primary Bedroom. Upstairs there are two more bedrooms with lake views. The Bath House behind the Main House includes a full bath, washer and dryer. The water is deep and clear as you approach the two bay Boathouse rebuilt in 2014 from the cribs up, with Ipe Brazilian Hardwood throughout, 28' bays, steel beams, a huge sundeck and a guest dock. The 1 bed cottage with wood burning fireplace "Ice House" is adorable and there is a large storage shed.

Listed by Mark Ashley of Maxfield Real Estate/Meredith

Listing Sold by
$
$
%
$/month over payments
Federal 30-year interest rate: 6.66% last updated on Jul 30, 2026
* All Figures are estimates. Check with your bank or proposed mortgage company for actual interest rates.
This product uses the FRED® API but is not endorsed or certified by the Federal Reserve Bank of St. Louis.

Ask A QuestionMore Details

56 Dale Road Meredith NH 03253

Meredith, NH56 Dale Road

Sale Price$1,750,000

Sold

MLS Number 4963829

  • Residential Single Family
  • Full Bath 1
  • Address 56 Dale Road
  • Construction Existing
  • Bedrooms 2

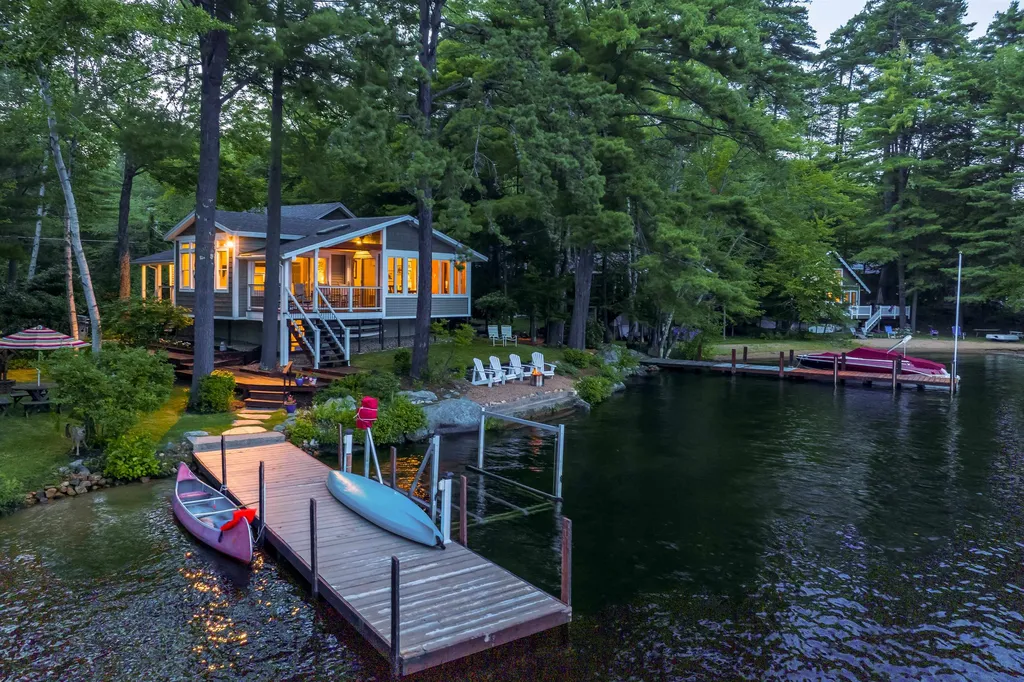
Adorable, perfectly appointed Winnipesaukee waterfront home in desirable Meredith, on a level lot with southerly exposure. A beautifully renovated cottage, great for a couple or small family as a year-round home or seasonal retreat. Prime location at the end of the road with only local traffic and situated in an area on the lake that is really great for paddle boarding or kayaking. Boat into Sally's Gut or Fish Cove, hike on Stonedam Island - practically just outside your door, and yet very close to the open water to get to anywhere on the lake you want to go. There are lovely long lake views, a sandy beach perfect for swimming, deep water docking set up, plus thoughtful landscaping, with a surprisingly private feel when you're there. The interior is beautifully and tastefully redone with an updated kitchen with an island, open to living and dining areas with two bedrooms and a bath all on one floor. This home has a beautiful covered porch plus an unfinished lower level. Property also has oversized detached garage with a beautiful bonus room above complete with a bath makes a great family room, office, or overflow sleeping quarters. This home also has access to an optional Hubbard Beach association membership that provides use of a recreation area and a boat launch. This home boasts plenty of privacy with an unbuildable lot across the street. Don't miss out on this little gem! Delayed showings begin Friday 8/4/23. Open House on Saturday 08/05 from 1:00 to 3:00.

Listed by Ellen Mulligan of Coldwell Banker Realty Center Harbor NH

Listing Sold by BHHS Verani Moultonborough

$
$
%
$/month over payments
Federal 30-year interest rate: 6.66% last updated on Jul 30, 2026
* All Figures are estimates. Check with your bank or proposed mortgage company for actual interest rates.
This product uses the FRED® API but is not endorsed or certified by the Federal Reserve Bank of St. Louis.

Ask A QuestionMore Details

70 Chestnut Hill Road Amherst NH 03031
Sold

MLS Number 4968535

  • Residential Single Family
  • Full Bath 2
  • Construction Existing
  • Bedrooms 4
  • Bathroom 6

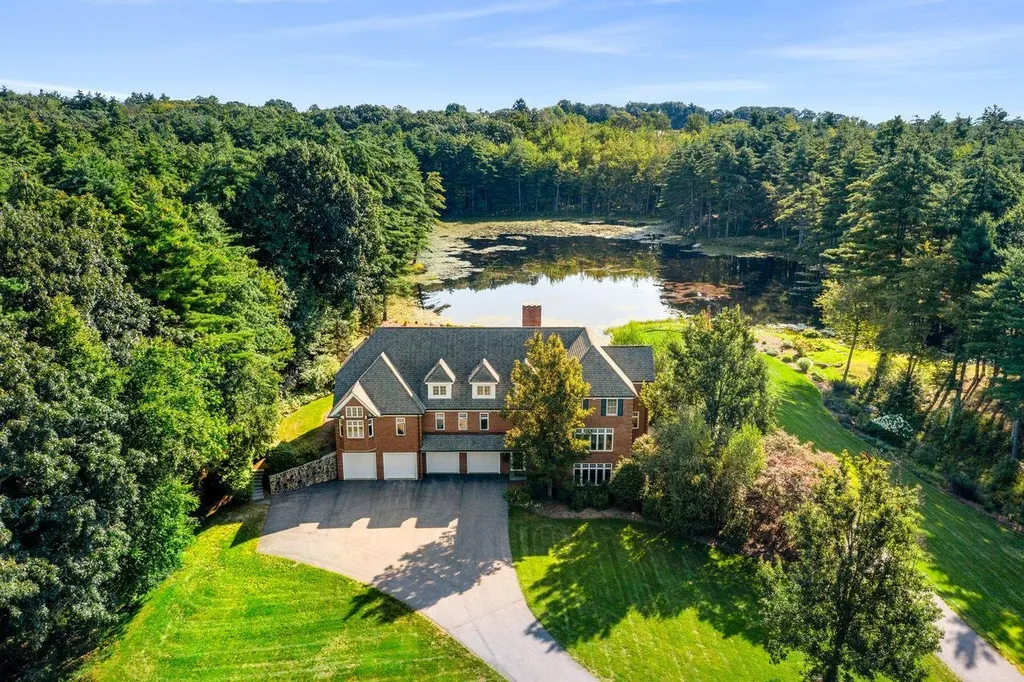
Prepare to be amazed. This private sanctuary features the most picturesque, post card setting. As you meander down the driveway, feast your eyes on the mature landscaping, lush lawn, private pond and trees which envelope you in complete privacy. Upon entering the home you will notice the attention to detail and custom upgrades. The foyer opens to the expansive dining room which features a tray ceiling with lighting and is flanked with a wall of windows for plenty of natural light. The living room offers views as far as the eyes can see. The fully equipped, open concept kitchen with center island is truly the heart of the home. The two-story brick, Rumford wood burning fireplace is the focal point of the family room. The primary bedroom with breathtaking views of the backyard is smartly located on the main level and boasts a private bath with jetted tub, glass enclosed shower, double vanity, radiant heat in the floor and walk in closet. You will want to spend the majority of your time on the three-season porch which offers breath taking views of your private pond. Upstairs you will find 3 generous sized ensuite bedrooms and a huge bonus room currently being used as a game room. The finished basement has an amazing home gym, private office and a half bath. This home features a whole house, stand by generator, heated, 4 car garage, two boilers with 5 zone heating, irrigation, extra wide custom doors, etc. The grounds are truly spectacular. Please check out the video!

Listed by Lisa Wilkens of Coldwell Banker Realty Bedford NH

Listing Sold by Assetta Hill Real Estate

$
$
%
$/month over payments
Federal 30-year interest rate: 6.66% last updated on Jul 30, 2026
* All Figures are estimates. Check with your bank or proposed mortgage company for actual interest rates.
This product uses the FRED® API but is not endorsed or certified by the Federal Reserve Bank of St. Louis.

Ask A QuestionMore Details

101-107 Gold Street Laconia NH 03246

Laconia, NH101-107 Gold Street

Sale Price$1,750,000

Sold

MLS Number 4992693

  • Multifamily
  • Address 101-107 Gold Street
  • Units 4
  • Acreage 0.48
  • Square Feet 4,740


After four generations of cherishing the serene lake life in Paugus Bay on the Winnipesaukee, it's time for a new family or investor to embrace all that this enchanting destination has to offer. Nestled on 380 feet of picturesque water frontage, this unique property boasts a blend of commercial and residential opportunities, making it a truly exceptional find. With a total of 24 boat slips, this multi-family gem presents an unparalleled opportunity to enjoy the lake to its fullest. The property features four units, including two spacious 2-bedroom, 1-bathroom residences, and two cozy 1-bedroom, 1-bathroom units, offering over 4700 square feet of living space for comfortable lakeside living. Convenience meets functionality with a garage stall in the back, providing ample storage space for all your lake toys and essentials, protecting them from the elements and ensuring they're always ready for your next adventure on the water. Don't miss out on the opportunity to own a piece of Lake Winnipesaukee's legacy and create your own cherished memories for generations to come. Whether you're seeking a family retreat or an investment opportunity, this property offers the quintessential lakeside lifestyle you've been dreaming of. Come and experience the magic of Lake Winnipesaukee living at its finest!

Listed by Teal Murphy of Mountain Side Properties,LLC

Listing Sold by Mountain Side Properties,LLC

$
$
%
$/month over payments
Federal 30-year interest rate: 6.66% last updated on Jul 30, 2026
* All Figures are estimates. Check with your bank or proposed mortgage company for actual interest rates.
This product uses the FRED® API but is not endorsed or certified by the Federal Reserve Bank of St. Louis.

Ask A QuestionMore Details

20 Mountain Ridge Drive Meredith NH 03253
Sold

MLS Number 4990401

  • Residential Single Family
  • Full Bath 4
  • Construction Existing
  • Bedrooms 5
  • Bathroom 5

Dramatic Lake Winnipesaukee views and beyond in this stunning home located at Lake Ridge on Meredith Bay. This property has community Lake access where you can swim and keep your kayaks, a quiet location at the end of the street abutting a 90 acre Conservation Property yet close to downtown Meredith, two elegant master suites and three additional bedrooms plus a reading/dining room, den and recreation room, an expansive deck with amazing views, a cozy farmers porch, a lower deck and a stone side porch, and beautiful perennial flower gardens. The property has an attached 2-car garage plus a second 2-car garage and a large circular driveway, a covered hot tub with a view over the Lake, an indoor endless lap pool, and much more. Built in 2006, the house has been updated with a brand new furnace/AC and generator. Welcome home!

Listed by Becky Fuller of Maxfield Real Estate/Meredith

Listing Sold by Keller Williams Realty Metro-Concord
$
$
%
$/month over payments
Federal 30-year interest rate: 6.66% last updated on Jul 30, 2026
* All Figures are estimates. Check with your bank or proposed mortgage company for actual interest rates.
This product uses the FRED® API but is not endorsed or certified by the Federal Reserve Bank of St. Louis.

Ask A QuestionMore Details

66 State Street Portsmouth NH 03801
Sold

MLS Number 4999841

  • Condo
  • Square Feet 1,711
  • Bedrooms 2
  • New Contruction Existing
  • Address 66 State Street

Stunning 2 bedroom, 3 bath condominium located in the heart of Portsmouth, steps from Strawbery Banke, Prescott Park and the Memorial Bridge. Secured entry with elevator leads you to the 3rd floor unit where you step inside this luxurious space. This home boasts an open floorplan with modern kitchen, spacious living room with built-in bookcases and large windows, letting in loads of natural light, gas fireplace, wet bar, dining area and ¾ bathroom. Dedicated office is off of dining area with glass paned pocket doors and custom bookshelves. Beautiful, large primary bedroom with a wall of windows, walk-in custom closet and bathroom anchors one end of the home. A second bedroom overlooking State Street, full bathroom, washer/dryer and extra storage balances out the other end of the home. Heated underground parking space with direct entry into building and elevator. Step outside and enjoy all that Historic Portsmouth offers…fantastic coffee shops, restaurants, live music, theater, parks and more.

Listed by Jennifer Stevens of The Aland Realty Group

Listing Sold by BHHS Verani Seacoast

$
$
%
$/month over payments
Federal 30-year interest rate: 6.66% last updated on Jul 30, 2026
* All Figures are estimates. Check with your bank or proposed mortgage company for actual interest rates.
This product uses the FRED® API but is not endorsed or certified by the Federal Reserve Bank of St. Louis.

Ask A QuestionMore Details

31 Black Diamond Road Conway NH 03860
Sold

MLS Number 4993051

  • Residential Single Family
  • Full Bath 3
  • Village North Conway
  • Construction Pre-Construction
  • Bedrooms 4

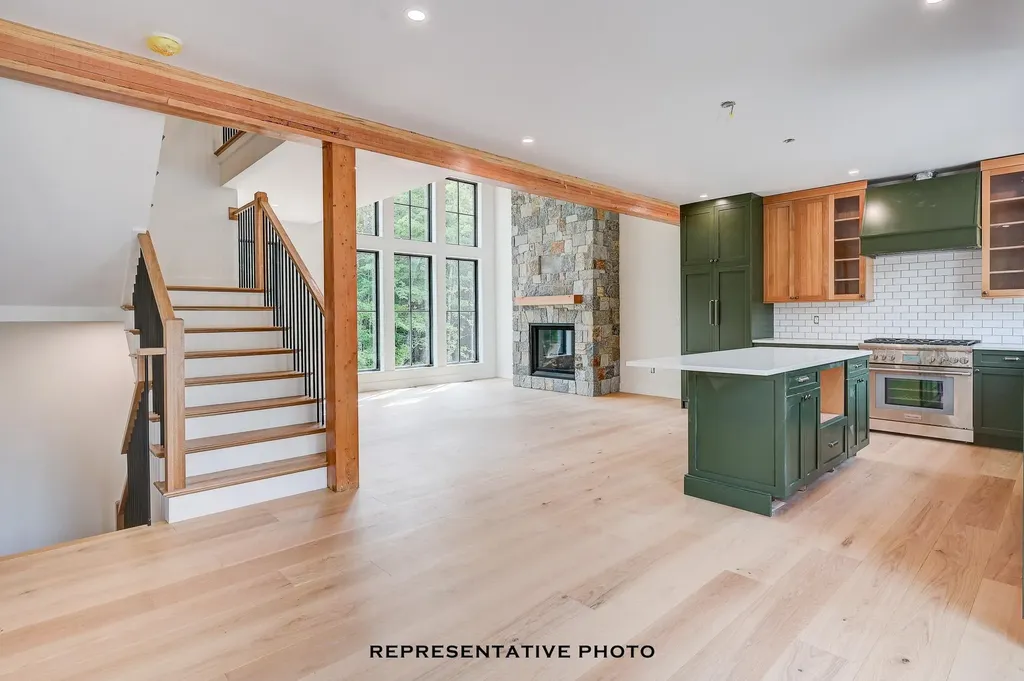
The most private building in the development! With every design detail meticulously thought out & first tracks yours every time, these new luxury residences abutting Cranmore Mountain Resort & Kearsarge Brook guarantee expert-level mountain living! Black Diamond Residences offer the perfect blend of contemporary elegance & natural beauty, including eye-catching finishes such as striking red cedar siding, large deck, black accents, & standing seam metal roofs. One of the largest available floor plans near the mountain, the 4 bedroom, 3.5 bath layout, is spread out over 3 levels. The garage has direct entry & a ski room, but you'll want all your friends to enter the mudroom with bluestone tile through the stunning 5-foot glass pivot door. There is a game room, 4-season room, bedroom, full bath & laundry on the 1st level. The open concept 2nd level features the living room with a gas fireplace w/bluestone hearth & a wood mantel, wide plank European white oak hardwood flooring, a large deck & chef's kitchen w/Thermador stainless steel appliances, custom shaker cabinetry and functional extras such as an appliance garage, pantry with pullouts & quartz counters. Rounding out this level is a guest 1/2 bath and the primary suite w/a walk-in closet, dream bathroom w/open tiled shower, frameless glass door & radiant heat. There are 2 bedrooms, a full bath and a bonus room on the 3rd level. Incredible rental potential as well, with well over 6 figures projected!

Listed by Emily Kubichko and Josh Brustin of Pinkham Real Estate

Listing Sold by Pinkham Real Estate

$
$
%
$/month over payments
Federal 30-year interest rate: 6.66% last updated on Jul 30, 2026
* All Figures are estimates. Check with your bank or proposed mortgage company for actual interest rates.
This product uses the FRED® API but is not endorsed or certified by the Federal Reserve Bank of St. Louis.

Ask A QuestionMore Details

1155 Sagamore Avenue Portsmouth NH 03801
Sold

MLS Number 5068873

  • Condo
  • Square Feet 3,099
  • Bedrooms 3
  • New Contruction New Construction
  • Address 1155 Sagamore Avenue

Coastal Elegance Meets Elevated Living on the Seacoast. Live luxuriously in this stunning, brand new 3-bedroom, 4-bath townhome nestled beside the Sagamore Creek Headlands. Surrounded by 10 acres of protected woodlands, tidal waters, and scenic trails, it's a peaceful retreat for kayaking, hiking, or simply relaxing in nature. From the moment you step inside, you'll feel the difference. Soaring 9' ceilings, oversized German-engineered windows (exceeding Energy Star), and a private in-home elevator set the tone for refined living. The heart of the home features a chef-inspired kitchen with custom cabinetry, quartz countertops, high-end appliances, and rich hardwood floors, designed for both daily comfort and stylish entertaining. The elevator connects all levels, including a top-floor retreat with versatile space, full bath, living area, and plumbing for an optional kitchenette or wet bar, ideal for guests, in-laws, or your ultimate entertainment space. The south-facing rooftop deck is perfect for soaking in the sun or enjoying sunset gatherings. Each bedroom includes a private ensuite with heated tile floors, and 9 individual thermostats throughout the home offer personalized comfort. Located just minutes from downtown Portsmouth with sidewalks the whole way, beaches, golf, marinas, and fine dining, this is more than a home; it's a LIFESTYLE. Take yours to the next level today!

Listed by Kathryn Ahlin and Caroline Nadeau of The Gove Group Real Estate,LLC

Listing Sold by Red Post Realty

$
$
%
$/month over payments
Federal 30-year interest rate: 6.66% last updated on Jul 30, 2026
* All Figures are estimates. Check with your bank or proposed mortgage company for actual interest rates.
This product uses the FRED® API but is not endorsed or certified by the Federal Reserve Bank of St. Louis.

Ask A QuestionMore Details

92 South Street Concord NH 03301

Concord, NH92 South Street

Sale Price$1,740,000

Sold

MLS Number 5017992

  • Commercial
  • Seller Office Name Premiere Properties
  • Selling Agent Name Scott Walker
  • Address 92 South Street
  • Year Built 1964

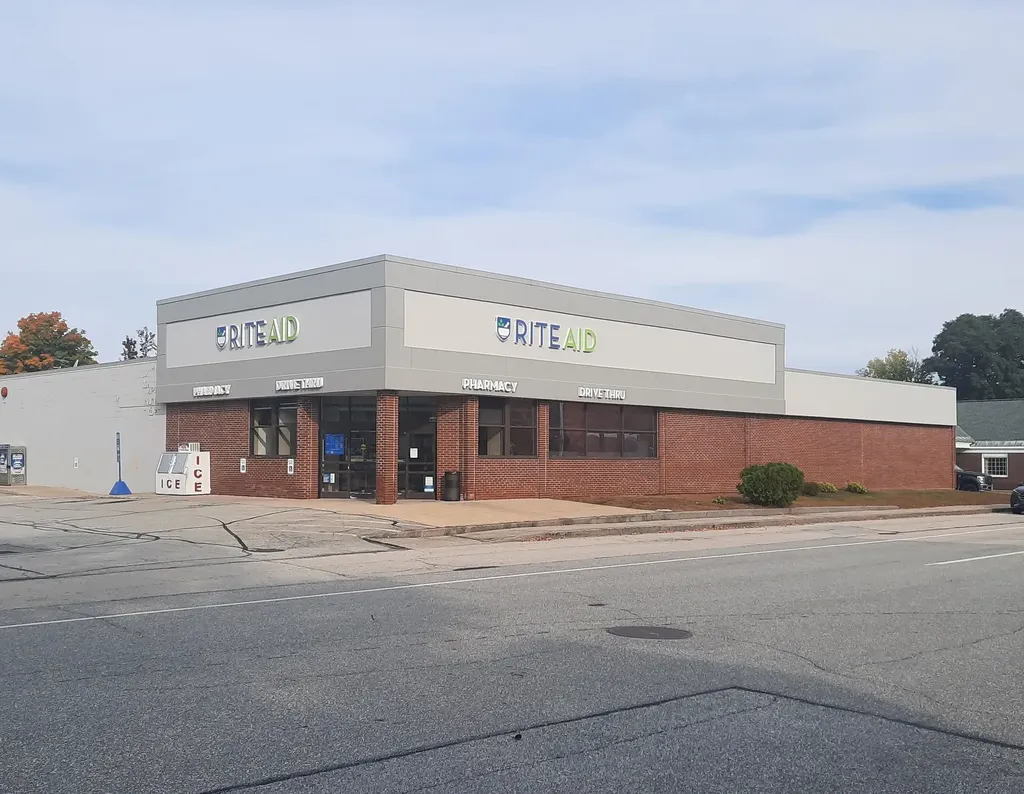
This is a well-located Rite Aid Pharmacy for Sale in Concord, NH. Call Broker for details.

Listed by Scott Walker of Premiere Properties

Listing Sold by Premiere Properties

$
$
%
$/month over payments
Federal 30-year interest rate: 6.66% last updated on Jul 30, 2026
* All Figures are estimates. Check with your bank or proposed mortgage company for actual interest rates.
This product uses the FRED® API but is not endorsed or certified by the Federal Reserve Bank of St. Louis.

Ask A QuestionMore Details

364 Miller Avenue Portsmouth NH 03801
Sold

MLS Number 5008801

  • Residential Single Family
  • Full Bath 2
  • Address 364 Miller Avenue
  • Construction Existing
  • Bedrooms 5


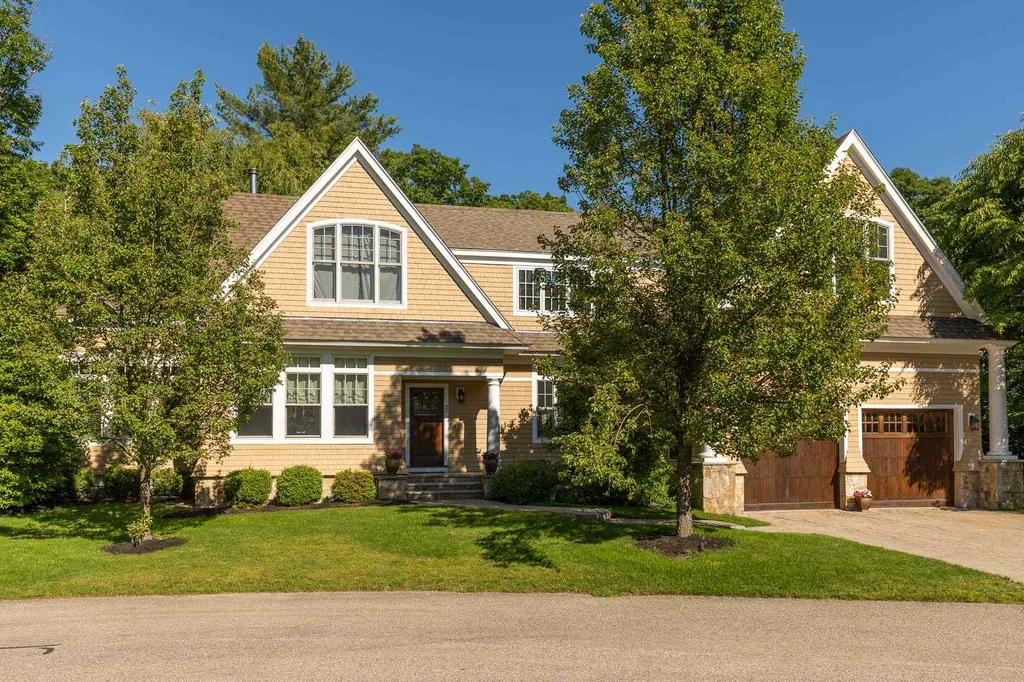
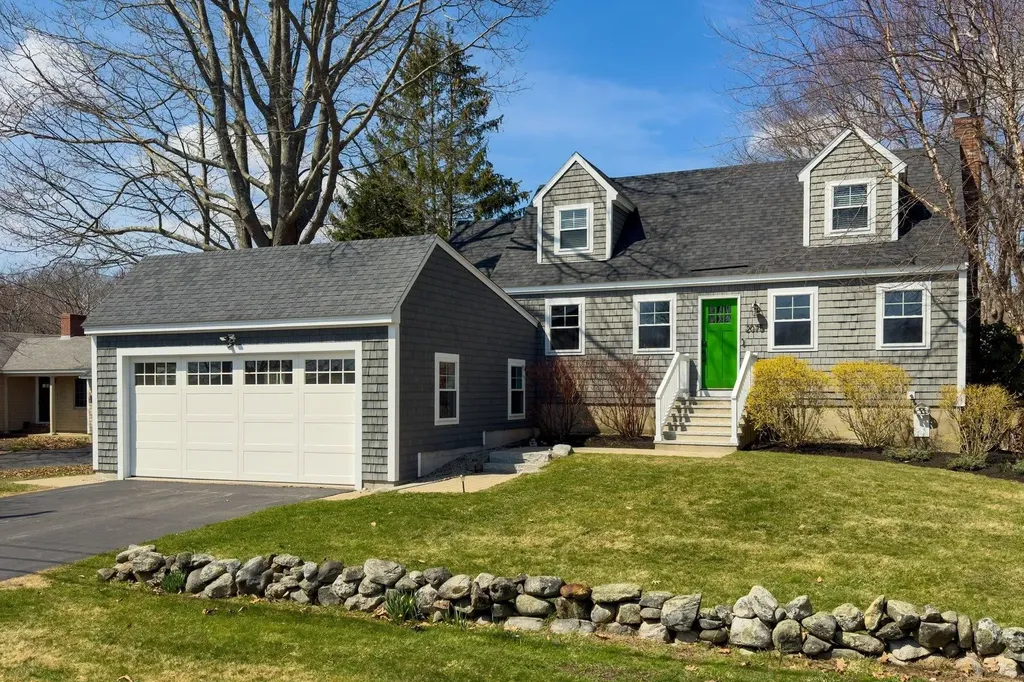
Wonderful surprises greet you as you enter the driveway of this exceptional Portsmouth home. Set off the road you'll arrive at the nicely landscaped yard and oversized 2 car garage with attached heated workshop (optional 3rd garage) and full storage space above. The 5BR layout offers the flexibility of home office(s) or guest space on the 3rd floor, while the first two floors are well situated for day-to-day living. The back porch entry opens into a mudroom with radiant tile flooring. The formal dining room includes a period fireplace with iron insert & original tile surround, large windows encase the bay window allowing the southern sun to stream in. Original hardwood floors and natural wood trim add warmth throughout the main spaces. The bright chef's kitchen includes many built-in pantry options, a 6 burner Bertazzoni gas range, raised ceilings with inset lighting, and an eat-at peninsula. The 2nd floor has 3 bedrooms, laundry & 2 full baths, including an en suite bath off the primary bedroom with radiant floors, two closets, and walk-in shower. Updated heat, central air, and high capacity hot water heater in the basement. The fenced yard behind garage offers great space for kids & pets to find adventures outdoors. Tree lined sidewalks take you a short walk to the lively downtown, seacoast parks, and public amenities. This is truly a home to make memories happen.

Listed by Cori McGrath of The Aland Realty Group

Listing Sold by Red Post Realty

$
$
%
$/month over payments
Federal 30-year interest rate: 6.66% last updated on Jul 30, 2026
* All Figures are estimates. Check with your bank or proposed mortgage company for actual interest rates.
This product uses the FRED® API but is not endorsed or certified by the Federal Reserve Bank of St. Louis.

Ask A QuestionMore Details

92 Abigale Lane New Castle NH 03854

New Castle, NH92 Abigale Lane

Sale Price$1,740,000

Sold

MLS Number 4811191

  • Residential Single Family
  • Full Bath 3
  • Address 92 Abigale Lane
  • Construction Existing
  • Bedrooms 4

Owner Architect designed. No detail has been spared in this incredible custom-built New Castle home. Situated privately at the end of a cul-de-sac just a short walk to Great Island Common, the beach, library, & Wentworth-by-the-Sea hotel. This warm and inviting home boasts a state of the art security system, 4,100 feet of living space and an additional 1,300 square feet of finished space in the lower level. From the high, coffered ceilings to the custom woodwork, the layout is well-planned with opportunities for entertaining a large group or a quiet space when needed. The first level is home to a light and bright formal living room with gas fireplace, home office, formal dining room, chef's kitchen open to a large breakfast nook and family room with fireplace. The custom granite kitchen is stunning with professional-grade appliances, large 3-seat center island, under-cabinet lighting, and a pantry area with additional Subzero freezer drawers. On the second level, you'll find an impressive master suite with private bath and custom closet, spacious bonus room, two additional bedrooms with walk-in closets, and a guest suite with private bath. The finished space in the lower level features another fireplaced family room, temperature-controlled 1200 bottle wine cellar, and large home gym. French Doors lead to a serene and private limestone patio with water feature and landscape lighting, perfect for entertaining. Be sure to view the attached videos.

Listed by Janet Sylvester of Great Island Realty LLC

Listing Sold by Great Island Realty LLC

$
$
%
$/month over payments
Federal 30-year interest rate: 6.66% last updated on Jul 30, 2026
* All Figures are estimates. Check with your bank or proposed mortgage company for actual interest rates.
This product uses the FRED® API but is not endorsed or certified by the Federal Reserve Bank of St. Louis.

Ask A QuestionMore Details

2075 Ocean Boulevard Rye NH 03870

Rye, NH2075 Ocean Boulevard

Sale Price$1,740,000

Sold

MLS Number 5083956

  • Residential Single Family
  • Full Bath 1
  • Address 2075 Ocean Boulevard
  • Construction Existing
  • Bedrooms 4

Every day feels like a vacation at 2075 Ocean Boulevard. “Rye Haus” is an exceptional year-round or seasonal retreat, ideally located just a 5-minute stroll to New Hampshire’s most coveted beaches, Jenness and Cable Beach. Wake up to the sound of crashing waves and the scent of salty ocean air, all while enjoying the comfort of a beautifully renovated, move-in ready home. Offering almost 3,000 square feet of living space, this versatile 4 bedroom/4 bath home offers a flexible floor plan, ideal for multi-generational living, featuring separate guest quarters and potential for an accessory dwelling unit. Options for first and second floor primary bedrooms and multiple living/family room options add to the home’s appeal. The stunning gourmet kitchen is the heart of the home, showcasing shaker-style cabinetry with soft-close drawers, Corian countertops, a tile backsplash, a walnut island with seating for six, a large walk-in pantry, and a GE Caf series induction range/double oven. All four bathrooms have been thoughtfully renovated with a coastal aesthetic, blending custom tile work and high-end fixtures to create a calm, spa-like escape. Birch hardwood flooring runs throughout the main level. Mitsubishi mini-split cooling will keep you comfortable in the summer, the brand new Buderus heating system and wood burning fireplace will keep you cozy on winter nights. Additional features include a two-car garage equipped with an EV charger and smart home upgrades such as Google Nest thermostats, an exterior camera system and electronic door locks. The daylight walkout basement offers excellent storage. Step outside to your own private backyard oasis, professionally landscaped w/perennials, hydrangeas, and a stunning Japanese maple. Enjoy morning coffee on the bluestone patio surrounded by nature taking in the beautiful marsh view. This stunning home checks all the boxes, set up a tour today!

Listed by Jeffrey Levine of KW Coastal and Lakes & Mountains Realty

Listing Sold by Duston Leddy Real Estate

$
$
%
$/month over payments
Federal 30-year interest rate: 6.66% last updated on Jul 30, 2026
* All Figures are estimates. Check with your bank or proposed mortgage company for actual interest rates.
This product uses the FRED® API but is not endorsed or certified by the Federal Reserve Bank of St. Louis.

Ask A QuestionMore Details

Broker Reciprocity 

Copyright 2026 PrimeMLS, Inc. All rights reserved. This information is deemed reliable, but not guaranteed. The data relating to real estate displayed on this display comes in part from the IDX Program of PrimeMLS. The information being provided is for consumers’ personal, non-commercial use and may not be used for any purpose other than to identify prospective properties consumers may be interested in purchasing. Data last updated July 31, 2026 10:23 PM UTC

 
dream home
Find Your

Dream Home