Berkshire Hathaway Nicole Watkins Logo

Nicole Watkins

Find your lakes region dream home
79365
results
Refine Search

Your Search Results

r=1393-1404
21 Bennington Road Windham NH 03087

Windham, NH21 Bennington Road

Sale Price$1,740,000

Sold

MLS Number 4973112

  • Residential Single Family
  • Full Bath 3
  • Address 21 Bennington Road
  • Construction Existing
  • Bedrooms 4


EXQUISITE Executive Estate nestled within one of Windham NH's premier neighborhoods. Situated on 3+ acre corner lot, this Sprawling Cape-style home boasts an unparalleled level of luxury & sophistication. As you approach the property, you'll be captivated by lush, meticulously maintained landscaping that sets the tone for the grandeur that awaits within. Step inside, & you'll be immediately amazed by the timeless elegance & superior craftsmanship that defines every corner of this home. The grand foyer welcomes you w/ its soaring ceilings, wide plank hardwood floors, & gracefully turned staircase sets stage for rest of the residence. Heart of the home is undoubtedly floor-to-ceiling family room, a truly exceptional space where natural light pours in through expansive windows, illuminating the room's architectural details. Adjacent gourmet kitchen is a chef's dream, featuring subzero/wolf appliances, custom cabinetry, granite countertops & spacious island. 1st level primary suite is sanctuary of comfort offering a peaceful retreat w/own luxurious ensuite & closet space. Stunning dining room, private office & separate entrance complete this level. 3 bedrms, bonus room w/guest room & 2 private baths are located on 2nd level & are equally well-appointed, providing comfort & privacy. Expansive rear yard features spacious deck & patio where you can enjoy al fresco dining or simply take in the spectacular views & serene surroundings. Enjoy the video tour & book private showing today.

Listed by Christine Carey of DiPietro Group Real Estate

Listing Sold by BHHS Verani Salem
$
$
%
$/month over payments
Federal 30-year interest rate: 6.66% last updated on Jul 30, 2026
* All Figures are estimates. Check with your bank or proposed mortgage company for actual interest rates.
This product uses the FRED® API but is not endorsed or certified by the Federal Reserve Bank of St. Louis.

Ask A QuestionMore Details

180 Sage Lane Portsmouth NH 03801
Sold

MLS Number 4979411

  • Condo
  • Square Feet 2,850
  • Bedrooms 4
  • New Contruction Pre-Construction
  • Address 180 Sage Lane

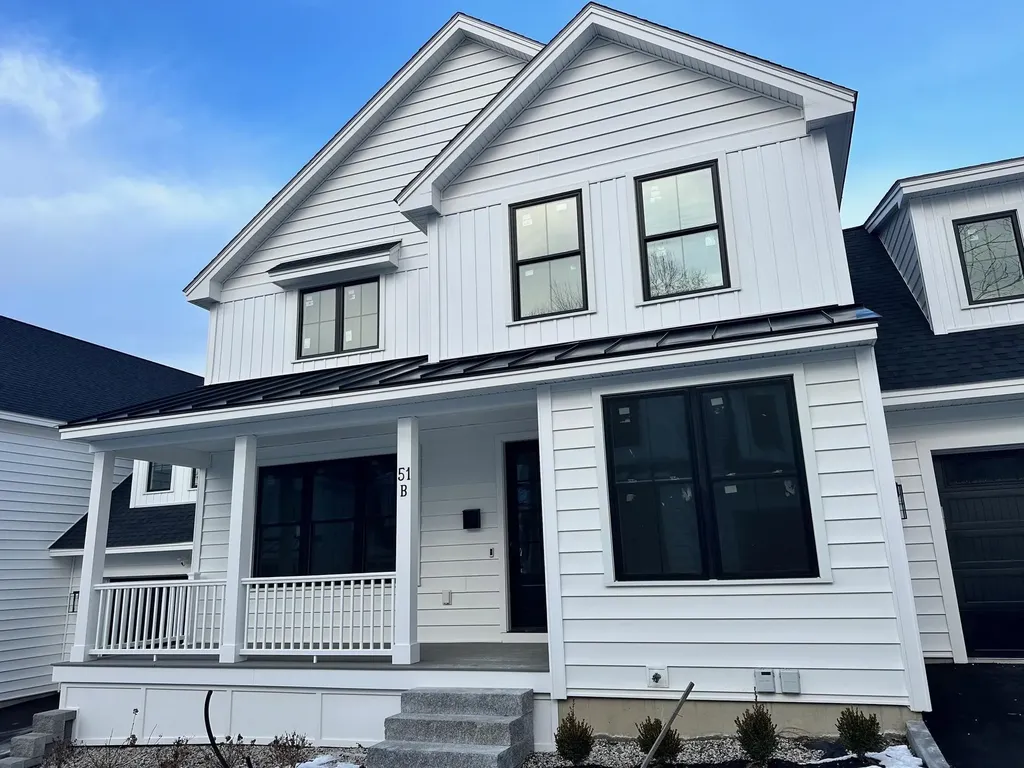
NEW CONSTRUCTION- Parson Woods, a new community of 56 free-standing homes set back from Peverly Hill Road just 5 minutes from downtown Portsmouth, minutes from major routes, and an easy drive to beautiful Seacoast beaches. Beautiful finish packages including hand finished hardwood flooring, custom kitchens, stone countertops, tile shower, gas fireplace, and much more! The “Sir Zach” is a four-bedroom home, with L-shaped open flow living space. Kitchen with island, high ceilings, and cozy gas fireplace. Four large bedrooms on the second floor, including primary master suite with dual walk-in-closets and expansive private bath. Laundry and full bath. Professionally landscaped homesites with extensive shrubbery, trees, and plantings, will be serviced by a public city-maintained road. Natural gas, city water and sewer. Enjoy the outdoors on your private deck or patio, or take a stroll down the sidewalk lined streets to the two community parks. Extensive open space land surrounding site, and neighborhood connection to Boston Maine rail trail ideal for jogging, dog walking, and biking. Condominium association for landscaping and snow maintenance. NOT an age-restricted community. Photography of similar units.

Listed by Grant Parham of Green & Company

Listing Sold by Green & Company

$
$
%
$/month over payments
Federal 30-year interest rate: 6.66% last updated on Jul 30, 2026
* All Figures are estimates. Check with your bank or proposed mortgage company for actual interest rates.
This product uses the FRED® API but is not endorsed or certified by the Federal Reserve Bank of St. Louis.

Ask A QuestionMore Details

53B Chevrolet Avenue Portsmouth NH 03801
Sold

MLS Number 4998071

  • Condo
  • Square Feet 2,728
  • Bedrooms 4
  • New Contruction New Construction
  • Complex The Grove

Move in ready August 2024! The Grove|West End is a luxury, maintenance free condo offering +/-2728 sq ft of finished living space while within walking distance of the heart of downtown Portsmouth and only steps from multiple restaurants, shopping and entertainment! This gorgeous home offers a versatile open concept floor plan perfect for today's lifestyle, living room complete with cozy gas fireplace shiplap to ceiling with floating wood mantle. Well equipped Kitchen awaits your customization with generous allowances. Second floor offers spacious Primary En Suite complete with walk in closet, custom tiled shower with glass door and double vanity. Three other spacious bedrooms, full bath and convenient designated laundry. Finished 11' x 12' bonus room above the garage perfect for playroom, gym, family room or another bedroom. Loaded with upscale upgrades, generous allowances and quality that you would expect from the prominent four-time winning “Best of Seacoast”, Copley Properties LLC. The perfect location to work and play, commuter routes are close by and Portland and Boston only an hour by car.

Listed by Carrie Blair of The Gove Group Real Estate,LLC

Listing Sold by KW Coastal and Lakes & Mountains Realty/Portsmouth

$
$
%
$/month over payments
Federal 30-year interest rate: 6.66% last updated on Jul 30, 2026
* All Figures are estimates. Check with your bank or proposed mortgage company for actual interest rates.
This product uses the FRED® API but is not endorsed or certified by the Federal Reserve Bank of St. Louis.

Ask A QuestionMore Details

326 Black Brook Road Sanbornton NH 03269
Sold

MLS Number 4860888

  • Residential Single Family
  • Full Bath 3
  • Address 326 Black Brook Road
  • Construction Existing
  • Bedrooms 3

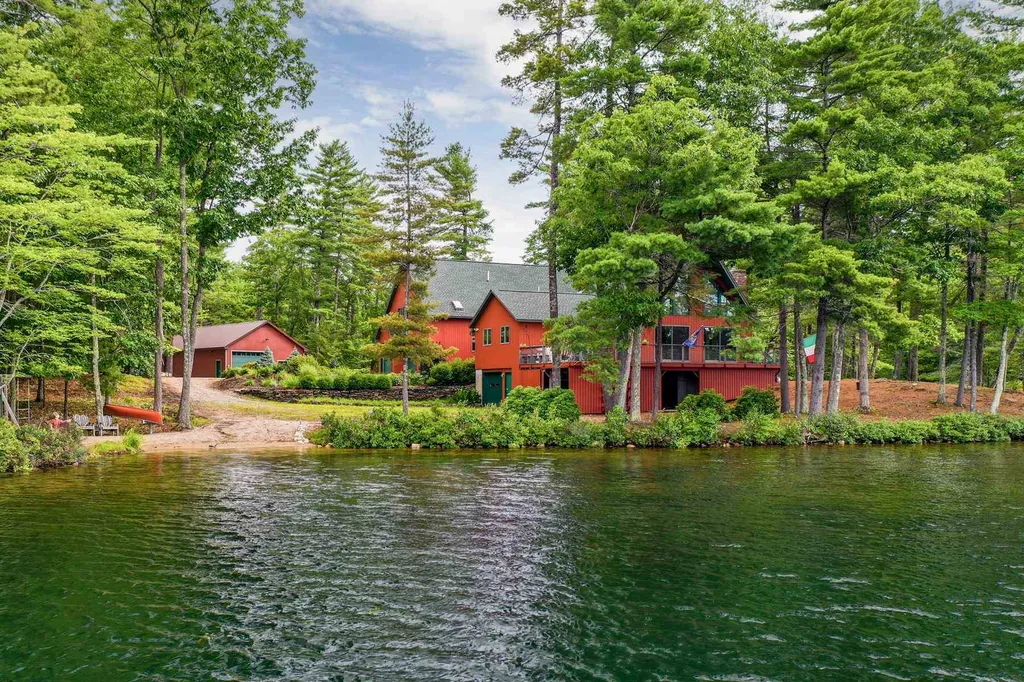
Custom Built Lake Winnisquam Waterfront! Expansive Views! and pristine frontage. Many Recent updates include all new Pella Windows , Vinyl Shake siding, New Roof on the House and Garage, Custom Douglas Fir Beams accent the entire home and garage, a full finished family/Gme Room in the basement, Solid Wood Entrance doors, and stone finish add to that lake feel. The Chimney was recently redone with a stone face. This home has tons of space and three levels of living area and plenty of extra bedrooms for guests and family. The lake feel here is amazing and inviting. 50 ft dock, Sandy bottom, and deep water access. All this situated on a well landscaped lot with privacy and centrally located to all Lakes Region Amenities and less than 2 hours to Boston! Make this your Summer Retreat !

Listed by Douglas Rollins of BHHS Verani Belmont

Listing Sold by Coldwell Banker Realty Gilford NH

$
$
%
$/month over payments
Federal 30-year interest rate: 6.66% last updated on Jul 30, 2026
* All Figures are estimates. Check with your bank or proposed mortgage company for actual interest rates.
This product uses the FRED® API but is not endorsed or certified by the Federal Reserve Bank of St. Louis.

Ask A QuestionMore Details

1800 Elm Street Manchester NH 03104

Manchester, NH1800 Elm Street

Sale Price$1,735,000

Sold

MLS Number 4775073

  • Commercial
  • Selling Agent Name Joan Blais
  • Address 1800 Elm Street
  • Year Built 1891
  • Square Feet 24,000

Consistently nearly full office building with 20+ renters. AAA ELEGANT space unmatched in Manchester. An award winning building and icon of the North End one of the most desirable areas for the professional office space tenant and their clients. Completely updated over the last 10 years with new highly efficient mechanicals and brand new 2,000 sq" LEEDS followed construction adapted in a historical structure. Great 10 year history of ever increasing income with potential for much more in possible new construction space on the 1.46 acre lot. New parking added for a total of 55 spaces on site and 20 road side. National anchor/ location reference with Allstate insurance and Salon Elavina. Come take a look at very sound investment with lots of potential to add another building.

Listed by Derek Greene of Derek Greene

Listing Sold by BHHS Verani Londonderry

$
$
%
$/month over payments
Federal 30-year interest rate: 6.66% last updated on Jul 30, 2026
* All Figures are estimates. Check with your bank or proposed mortgage company for actual interest rates.
This product uses the FRED® API but is not endorsed or certified by the Federal Reserve Bank of St. Louis.

Ask A QuestionMore Details

76 North Shore Road Hampton NH 03842

Hampton, NH76 North Shore Road

Sale Price$1,732,500

Sold

MLS Number 4868135

  • Multifamily
  • Address 76 North Shore Road
  • Units 6
  • Bathroom 7
  • Acreage 0.79

Don't miss out on this one of a kind, unique property! Just steps to the sands of the Atlantic Ocean and the highly coveted after Plaice Cove/Sawyer Beach. Perfect for use as a family compound or investors take note! Owner's unit is recent addition with exquisite finishings including fumed white oak and wide painted pine floors, woodburning fireplace, butlers pantry, finished lower level, private deck with hot tub and a hardscape patio and separate, private driveway. Building in wonderful condition. Maintenance free "hardy board" siding and natural cedar shake exterior with composite trim. All renovated windows, doors and electrical. Fire suppression system, lawn irrigation, security system, 24 hour surveillance to fire department. Opportunities abound with the additional 5 units-- all rented or ready to rent! Large, landscaped lot with greenhouse, chicken coop and original apple trees. Very private back yard getaway nook behind 4 bay garage. Beautiful country setting close to beach, town, major routes, shopping and schools. Home to the prettiest antique Linden tree on the Seacoast.

Listed by Tracey Boies of BHG Masiello Hampton

Listing Sold by

$
$
%
$/month over payments
Federal 30-year interest rate: 6.66% last updated on Jul 30, 2026
* All Figures are estimates. Check with your bank or proposed mortgage company for actual interest rates.
This product uses the FRED® API but is not endorsed or certified by the Federal Reserve Bank of St. Louis.

Ask A QuestionMore Details

170 South Road Rye NH 03871

Rye, NH170 South Road

Sale Price$1,730,000

Sold

MLS Number 4802192

  • Residential Single Family
  • Full Bath 1
  • Village Rye Beach
  • Address 170 South Road
  • Construction Existing

Listed by Patrick Carey of Carey Giampa,LLC/Seabrook Beach

Listing Sold by Carey Giampa,LLC/Seabrook Beach

$
$
%
$/month over payments
Federal 30-year interest rate: 6.66% last updated on Jul 30, 2026
* All Figures are estimates. Check with your bank or proposed mortgage company for actual interest rates.
This product uses the FRED® API but is not endorsed or certified by the Federal Reserve Bank of St. Louis.

Ask A QuestionMore Details

145 Virginia Lane Wakefield NH 03830

Wakefield, NH145 Virginia Lane

Sale Price$1,729,000

Sold

MLS Number 4875860

  • Residential Single Family
  • Full Bath 5
  • Village East Wakefield
  • Address 145 Virginia Lane
  • Construction Existing

This amazing waterfront home has just under 4000 square feet of living space! With 6 bedrooms, 6 baths, vaulted ceilings, decks, multiple docks, huge family room, 2 attached garages and a large 30x72 barn that has a concrete floor, metal roof and cement board siding you'll never want to leave. The waterfront is amazing. Sandy beach, outdoor patio on the point to watch all the sunsets and rises. This property has over 2400' on Pine River Pond, which includes frontage on the Pine River Basin. With over 12 acres, there isn't another one like this on the lake. *Delayed showing until 4pm on August 9th* Covid rules apply-please mask up

Listed by Adam Dow of KW Coastal and Lakes & Mountains Realty/Wolfeboro

Listing Sold by KW Coastal and Lakes & Mountains Realty/Wolfeboro

$
$
%
$/month over payments
Federal 30-year interest rate: 6.66% last updated on Jul 30, 2026
* All Figures are estimates. Check with your bank or proposed mortgage company for actual interest rates.
This product uses the FRED® API but is not endorsed or certified by the Federal Reserve Bank of St. Louis.

Ask A QuestionMore Details

87 Lighthouse Cliffs Road Laconia NH 03246
Sold

MLS Number 4844971

  • Residential Single Family
  • Full Bath 2
  • Construction Pre-Construction
  • Bedrooms 3
  • Bathroom 3

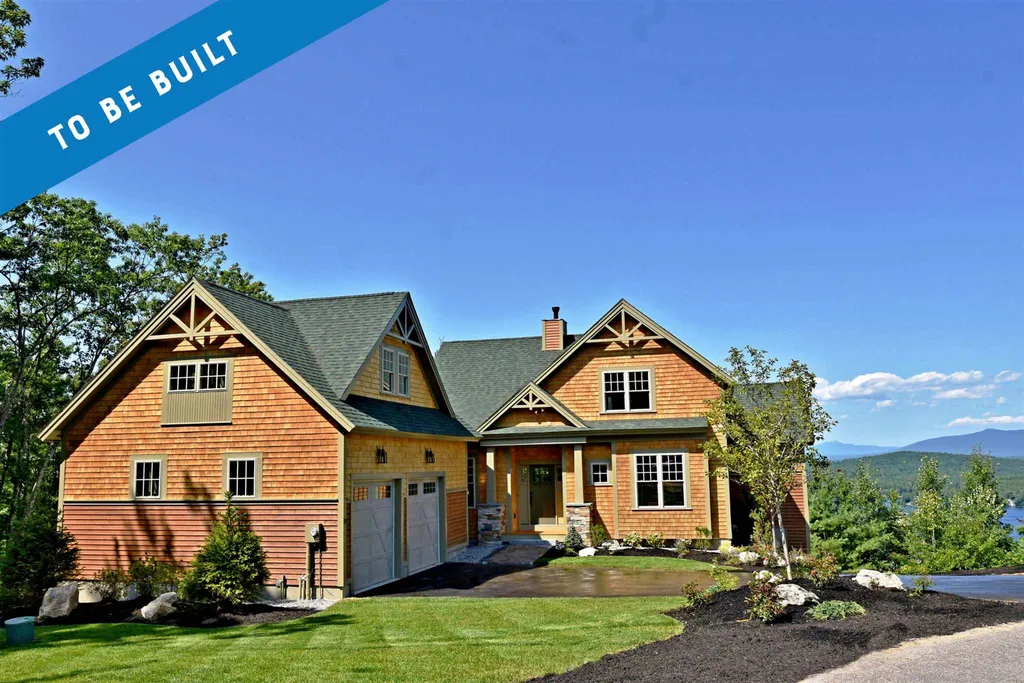
We are in the midst of building this custom Adirondack home, a perfect Winnipesaukee getaway for your family of lake lovers. Set high on a cul de sac, the site offers gorgeous lake and mountain views. In this Keniston model home, you'll find beautiful woodwork at every turn along with windows that make the most of the natural setting. The home's centerpiece is a magnificent stone fireplace in the Great Room with cathedral ceilings and a wall of windows to bring in the glorious views. The kitchen will dazzle you with gleaming granite and stainless steel appliances, there's even a lovely deck off the kitchen for al fresco dining! This home features an unfinished bonus room above the garage. Finish to your liking as a private guest suite or home office. A huge walkout level is also on the ready to be finished for added space, family room, home theater, you name it! Meredith Bay residents enjoy a slew of amenities that include; pools, tennis courts, community garden, interactive trail network, membership to the Beach Club and Marina with restaurant, fitness center and access to other Southworth Development Clubs in the U.S., Bahamas and the U.K! (Photos and virtual tour are of a previous build of the same style home. Finishes in this home may differ. Bonus space unfinished.) Disclaimer: Pricing is subject to change do to current market volatility.

Listed by Meredith Bay Lighthouse Realty,LLC

Listing Sold by Meredith Bay Lighthouse Realty,LLC

$
$
%
$/month over payments
Federal 30-year interest rate: 6.66% last updated on Jul 30, 2026
* All Figures are estimates. Check with your bank or proposed mortgage company for actual interest rates.
This product uses the FRED® API but is not endorsed or certified by the Federal Reserve Bank of St. Louis.

Ask A QuestionMore Details

84 Countryside Drive Gilford NH 03249
Sold

MLS Number 4952602

  • Residential Single Family
  • Full Bath 4
  • Address 84 Countryside Drive
  • Construction Existing
  • Bedrooms 4

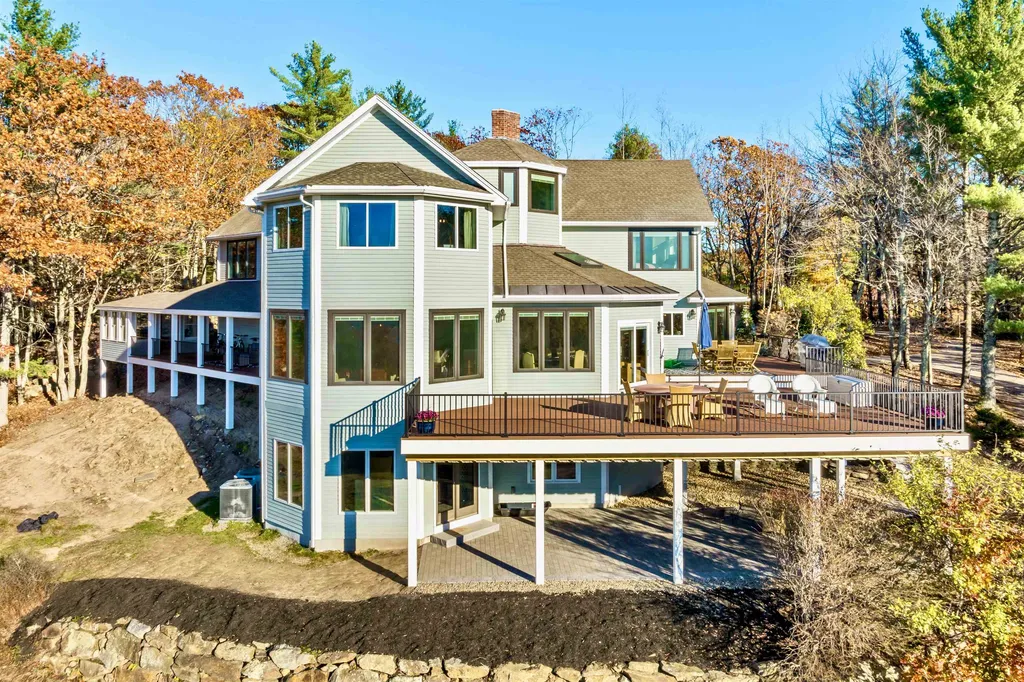
Own a spectacular, 3 level fully renovated mountain retreat with breathtaking 24-hour views of Lake Winnipesaukee, Lake Winnisquam, and Lake Opechee from nearly every room. Share endless sunsets while you entertain friends and family. This home has been updated to today's standards with no expense spared to tear down, rebuild, expand, or add new features to this expansive open-living space home. Among the improvements are 5 new bathrooms with new fixtures, floors and accessories, new kitchen, new windows and doors, expanded primary bedroom with heated primary bathroom floor, new complete interior and exterior paint, all renewed wood flooring throughout and new lower level wood flooring, fireplace with new stone facade, new from-the-ground-up expanded composite deck, newly built porch and gazebo for additional views, new front door entrance with new flooring, new garage doors, updated electric wiring and new lighting throughout, new stone lower patio, new drywall as needed, new landscaping with new stone walkways around home, new side composite deck, and to top it all off, a new furnace, among other improvements. Home can be purchased with abutting 33.5 acre parcel that can potentially be subdivided with up to 7 residential lots for $380,000. MLS 4935954 This home is in the heart of the Lakes Region, within minutes to your favorite lake, restaurants, shops, and Gunstock Mountain resort. Only 90 minutes from Boston. Delayed showings until Sunday, Nov, 13, 2022.

Listed by Corina Cisneros of EXP Realty

Listing Sold by EXP Realty

$
$
%
$/month over payments
Federal 30-year interest rate: 6.66% last updated on Jul 30, 2026
* All Figures are estimates. Check with your bank or proposed mortgage company for actual interest rates.
This product uses the FRED® API but is not endorsed or certified by the Federal Reserve Bank of St. Louis.

Ask A QuestionMore Details

95 Daniel Street Portsmouth NH 03801

Portsmouth, NH95 Daniel Street

Sale Price$1,725,000

Sold

MLS Number 5065962

  • Residential Single Family
  • Full Bath 2
  • Address 95 Daniel Street
  • Construction Existing
  • Bedrooms 3

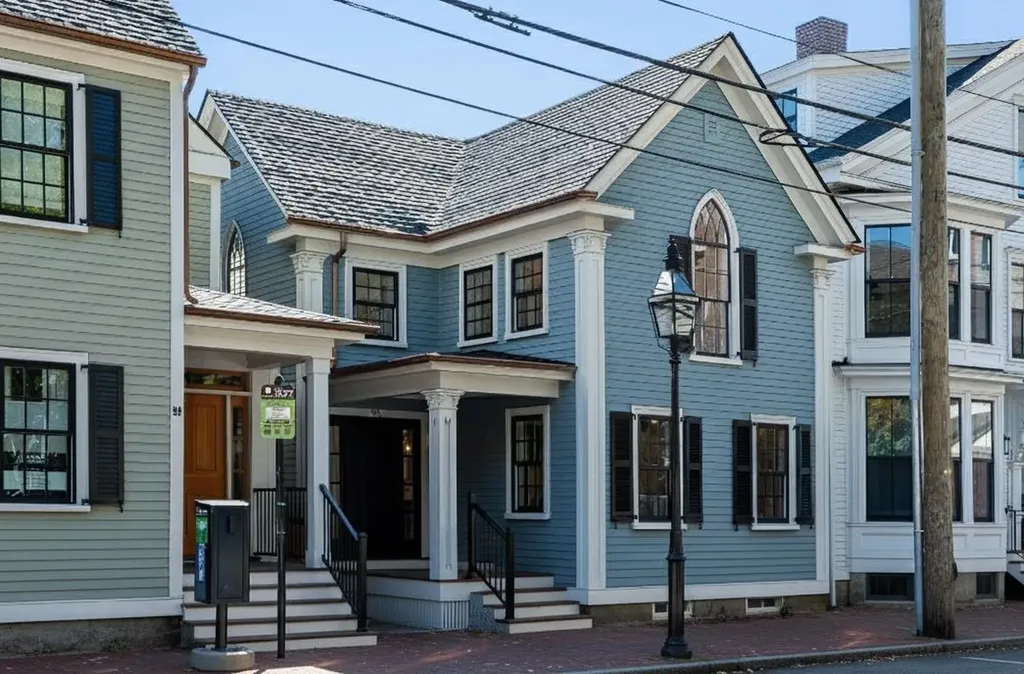
Downtown Portsmouth Living at Its Finest! Don't miss this rare opportunity to own a single-family home in the heart of historic Portsmouth - an incredibly uncommon find just one block from the waterfront, Market Square, Prescott Park, Strawbery Banke, dining, & boutique shopping. Originally built in 1850, this Gothic Revival gem has been thoughtfully reimagined & rebuilt by Alden Builders, preserving the distinctive details that make it so special while providing the solid foundation & systems of a brand-new home. A showcase of historical architecture, this home features two beautifully restored Gothic windows, the original front door, & authentic exterior trim & moldings - a testament to craftsmanship rarely seen in modern construction. Steeped in local history, 95 Daniel Street was once home to John's Barber Shop, a beloved downtown fixture for decades. Inside, every finish has been carefully selected for quality & style - from elegant tilework to custom lighting throughout. The primary suite offers a full bath & walk-in closet, while the 2nd bedroom & bath make great guest quarters. A 1st floor bonus room adds flexibility for a third bedroom, office, den, dining room, or more. Enjoy outdoor living on the private back deck, plus two deeded off-street parking spaces & full basement for storage. With all major systems new & no condo association or fees to manage, this home is the perfect condo alternative: low-maintenance luxury where modern living meets Portsmouth history.

Listed by Erin Proulx of KW Coastal and Lakes & Mountains Realty/Portsmouth

Listing Sold by KW Coastal and Lakes & Mountains Realty/Rochester

$
$
%
$/month over payments
Federal 30-year interest rate: 6.66% last updated on Jul 30, 2026
* All Figures are estimates. Check with your bank or proposed mortgage company for actual interest rates.
This product uses the FRED® API but is not endorsed or certified by the Federal Reserve Bank of St. Louis.

Ask A QuestionMore Details

22 Watson Shore Road Moultonborough NH 03254
Sold

MLS Number 4834404

  • Residential Single Family
  • Full Bath 3
  • Address 22 Watson Shore Road
  • Construction Existing
  • Bedrooms 4

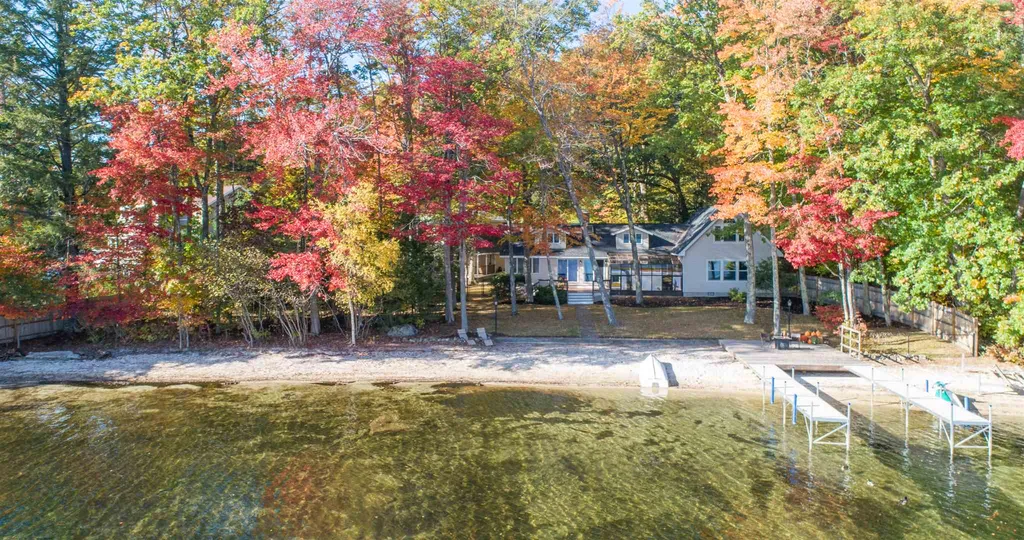
Highly Desired Lake Winnipesaukee Waterfront in low tax Moultonborough. Enjoy the sprawling 200' of beautiful sandy beach waterfront. Meticulously manicured level lawn leading to the sandy beach with gradual sandy-bottom walk in waters. A 2017 brand new U-shaped dock and new edge-of-lake deck with captivating lake and mountain views. New roof on both main home (2016) and 3 car garage (2019). Exquisite location to relax, and gather families, with full guest accommodations over detached 3 car garage included with separate entrance. Guest quarters could possibly be used for rental income without renting out the main home. Newly fenced in yard provides even more privacy. Both the main home and guest space total 4,267 sq ft with 920 sq ft being the guest area. The main kitchen has granite countertops and stainless-steel appliances. What I love most about this home is that every room in the main house has stunning lake views. The master suite is 22x22 with a large walk in closet that has a cedar closet built in. The 4-season sunroom allows for full year plants, or just enjoying your morning coffee or tea in the sunshine. Winterized for year- round enjoyment. Snowmobile, skate, cross-country ski and snowshoe right off your waterfront. Less than an hour to major ski areas. Showings to start Saturday, October 17, 2020. This home isn't going to last - schedule your showing before it's gone.

Listed by Casey Bolton of STARKEY Realty,LLC

Listing Sold by EXP Realty

$
$
%
$/month over payments
Federal 30-year interest rate: 6.66% last updated on Jul 30, 2026
* All Figures are estimates. Check with your bank or proposed mortgage company for actual interest rates.
This product uses the FRED® API but is not endorsed or certified by the Federal Reserve Bank of St. Louis.

Ask A QuestionMore Details

Broker Reciprocity 

Copyright 2026 PrimeMLS, Inc. All rights reserved. This information is deemed reliable, but not guaranteed. The data relating to real estate displayed on this display comes in part from the IDX Program of PrimeMLS. The information being provided is for consumers’ personal, non-commercial use and may not be used for any purpose other than to identify prospective properties consumers may be interested in purchasing. Data last updated July 31, 2026 9:23 PM UTC

 
dream home
Find Your

Dream Home