Berkshire Hathaway Nicole Watkins Logo

Nicole Watkins

Find your lakes region dream home
79363
results
Refine Search

Your Search Results

r=1405-1416
6 Fielding Lane Hampton NH 03842

Hampton, NH6 Fielding Lane

Sale Price$1,725,000

Sold

MLS Number 4971207

  • Residential Single Family
  • Full Bath 4
  • Address 6 Fielding Lane
  • Construction Existing
  • Bedrooms 4

Luxury & Location! This stunning, custom-built home is nestled in a quiet, cul-de-sac neighborhood just over a mile from Hampton Beach! The moment you enter the home you'll embrace the gracious, open floor plan, classic and sophisticated design, and attention to detail that makes this home special. All 4 bedrooms have ensuite bathrooms with 2 conveniently located on the 1st floor. An entertainer's dream, the chef's kitchen is located in the “heart” of the home and boasts 2 islands, custom cabinetry, quartz & granite countertops, double ovens, and high-end appliances. The 2nd floor is spacious with 2 ensuite bedrooms, large bonus room, office, and additional unfinished space ready for expansion. Enjoy 9' ceilings throughout with 10½ ft ceilings in the primary bedroom and soaring 15' ceilings in the family room. Beautiful craftsmanship is evident with custom built-ins, crown molding, wainscotting, and board & batten. Elegant Andersen windows provide an abundance of natural light. Additional notable features include 2 gas fireplaces, bar, coffee station, & hardwood floors. The large basement includes a custom wrapping room & additional expansion possibilities. Beautifully landscaped with a very private backyard to enjoy with family & friends. Built in 2016, this home has been meticulously maintained & checks all the boxes! Perfect location close to town, schools, I95 & 101. Enjoy a scenic short walk to North Beach. Unique opportunity to experience seacoast living at its finest!

Listed by Carol Seniuta of The Gove Group Real Estate,LLC

Listing Sold by Re/Max Innovative Properties - Windham

$
$
%
$/month over payments
Federal 30-year interest rate: 6.66% last updated on Jul 30, 2026
* All Figures are estimates. Check with your bank or proposed mortgage company for actual interest rates.
This product uses the FRED® API but is not endorsed or certified by the Federal Reserve Bank of St. Louis.

Ask A QuestionMore Details

496 Pequawket Trail Freedom NH 03836

Freedom, NH496 Pequawket Trail

Sale Price$1,725,000

Sold

MLS Number 4998630

  • Residential Single Family
  • Full Bath 1
  • Address 496 Pequawket Trail
  • Construction Existing
  • Bedrooms 5

Enjoy year round living on Ossipee Lake- one of New Hampshire's largest and cleanest lakes! This newly renovated five bedroom three bath home offers more than 2200 square feet of open concept living space with views of the mountains and lake from every room in the home. Arguably one of the most pristine lots on Ossipee Lake! This lot is 1 acre of level land with a mixture of secluded wooded space as well as open waterfront with more than 680 feet of shoreline. Resting on the edge of a peninsula this home has panoramic views with a large sandy beach perfect for swimming, wading and playing water sports. The home also offers a one stall garage and additional carport suitable for storing your RV or boat. Enjoy docking your boat on your private dock positioned for convenient egress. The home was recently converted from seasonal to year round with a complete interior and exterior remodel to include a new metal roof, new vinyl board and batten siding and deck for entertaining. The chef's kitchen is an entertainer's dream with Forno Italian commercial stainless steel appliances, dark night blue custom kitchen cabinetry, a 4' x 9' island with storage, quartz countertops, farmhouse open shelving, and intricate tile backsplash detailing. First floor living is available with a primary bedroom and bath suite equipped with a soaking tub, walk in custom tile shower and oversized walk in closet with custom shelving. Home conveys fully furnished. Call today to schedule a private tour!

Listed by Melanie Locke of East Key Realty

Listing Sold by Senne Residential LLC

$
$
%
$/month over payments
Federal 30-year interest rate: 6.66% last updated on Jul 30, 2026
* All Figures are estimates. Check with your bank or proposed mortgage company for actual interest rates.
This product uses the FRED® API but is not endorsed or certified by the Federal Reserve Bank of St. Louis.

Ask A QuestionMore Details

208 Paugus Park Road Laconia NH 03246
Sold

MLS Number 5034863

  • Residential Single Family
  • Full Bath 1
  • Address 208 Paugus Park Road
  • Construction Existing
  • Bedrooms 4

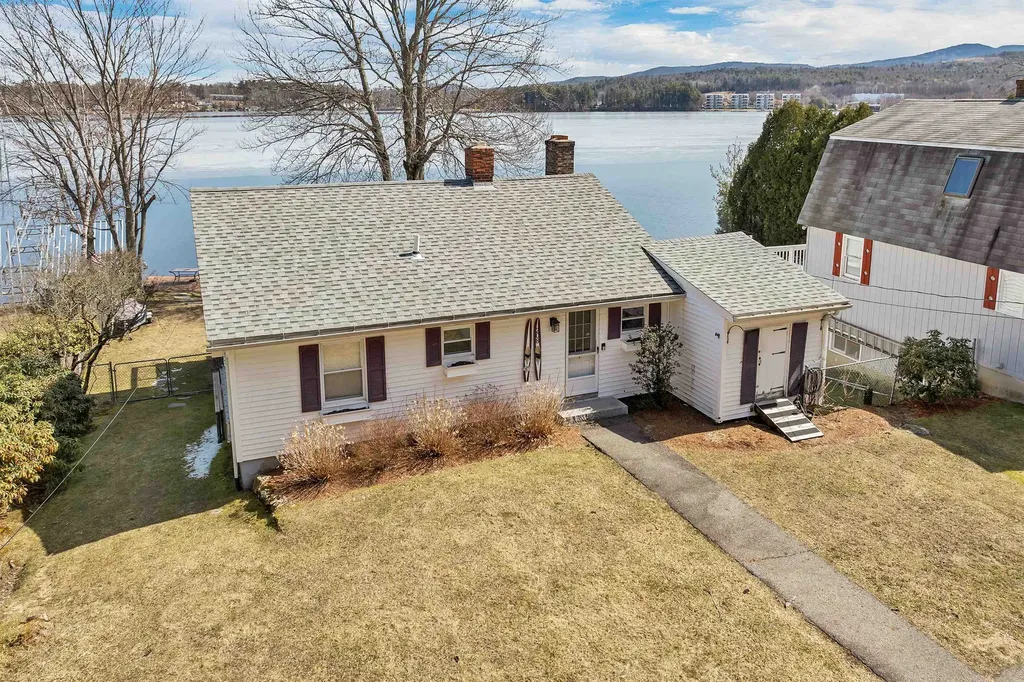
Introducing a stunning waterfront property on the shores of Lake Winnipesaukee. This charming ranch-style home is perfectly situated on a dead-end street, offering privacy and serenity while being just minutes away from all the Lakes Region's premier amenities. Featuring 4 spacious bedrooms and 2.5 baths, this home is designed for comfort and relaxation. The fireplaced living room provides a cozy atmosphere, while the finished walk-out basement with a wood stove adds warmth and versatility to the lower level. A screened-in porch overlooks the breathtaking waterfront, allowing you to enjoy stunning views in any season. Step outside to your own private sandy beach and dock, perfect for swimming, boating, and other water activities. There's even room for jet ski racks right on the waterfront, making this an ideal retreat for water enthusiasts. Conveniently connected to city sewer services, this home ensures hassle-free maintenance. Located close to The Opera House, renowned restaurants, shopping, the Bank of NH outdoor concert venue, and Gunstock Ski area, you'll have everything you need just moments away. Don't miss out on this incredible opportunity to own a piece of paradise on Lake Winnipesaukee!

Listed by Shelly Brewer of Coldwell Banker Realty Gilford NH

Listing Sold by Four Seasons Sotheby's Int'l Realty

$
$
%
$/month over payments
Federal 30-year interest rate: 6.66% last updated on Jul 30, 2026
* All Figures are estimates. Check with your bank or proposed mortgage company for actual interest rates.
This product uses the FRED® API but is not endorsed or certified by the Federal Reserve Bank of St. Louis.

Ask A QuestionMore Details

27 Nathan Lord Road Amherst NH 03031

Amherst, NH27 Nathan Lord Road

Sale Price$1,725,000

Sold

MLS Number 5075772

  • Residential Single Family
  • Full Bath 3
  • Address 27 Nathan Lord Road
  • Construction Existing
  • Bedrooms 6

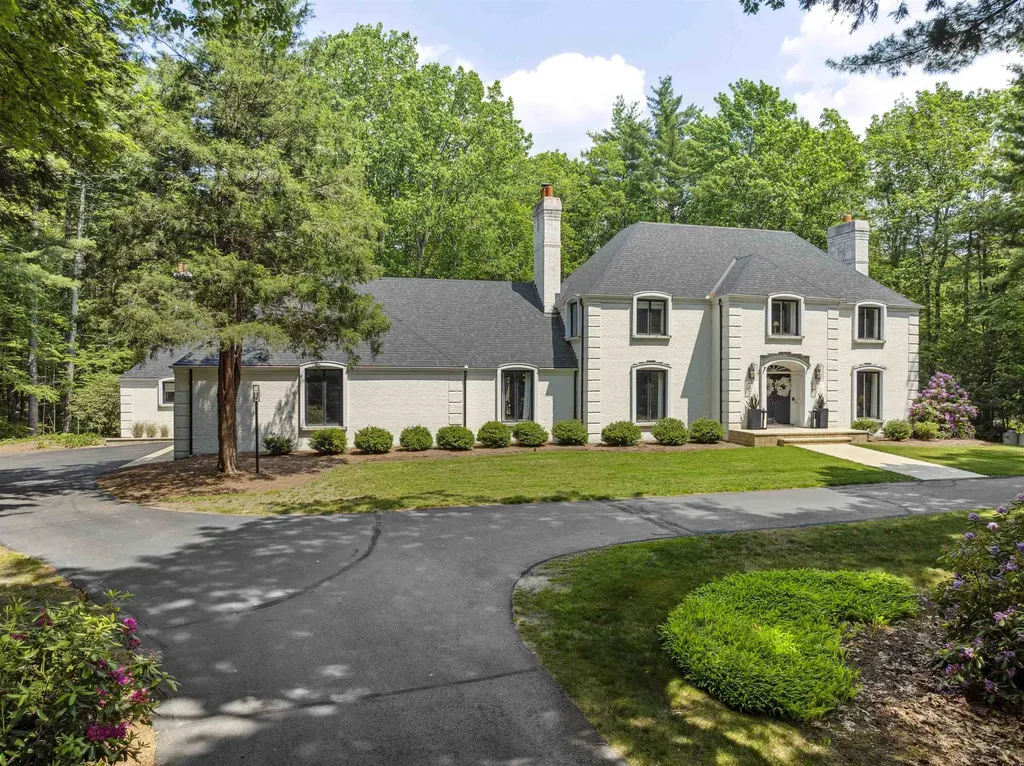
Exquisite brick French Colonial set on a lovely, flat lot with mature landscaping in one of Amherst's most desirable locations. From the moment you arrive, the grand entrance makes a striking first impression, setting the tone for the elegance and scale found throughout. Set back gracefully from the road, the property offers a rare sense of privacy while still enjoying the warmth and convenience of a neighborhood setting. This home offers six spacious bedrooms and six beautifully appointed bathrooms, along with a private entrance, fully self-contained living suite featuring its own kitchen, living area, bedroom, and bath, offering exceptional flexibility for multi-generational living, extended guests, or private retreat space. Multiple stunning home office spaces and flexible bonus rooms provide endless options for work, study, fitness, or creative use. The thoughtfully designed floor plan truly shines, offering exceptional functionality and livability with seamless flow between formal and casual spaces. The main living areas are perfectly suited for both everyday comfort and refined entertaining, featuring effortless transitions to expansive outdoor spaces for gatherings, relaxation, and year-round enjoyment. The chef's kitchen anchors the home, connecting beautifully to sun-filled living and dining areas that create a warm yet sophisticated atmosphere. A partially finished lower level includes a dedicated home gym and additional flexible space, ideal for recreation, wellness, or future customization. The attached three-car garage provides ample storage and everyday convenience. Meticulously maintained and thoughtfully designed, this residence blends timeless architecture with modern versatility in an ideal Amherst location close to top schools, amenities, and commuter routes. A rare opportunity to own a truly distinguished and highly livable home.

Listed by Sadie Halliday of EXP Realty

Listing Sold by EXP Realty

$
$
%
$/month over payments
Federal 30-year interest rate: 6.66% last updated on Jul 30, 2026
* All Figures are estimates. Check with your bank or proposed mortgage company for actual interest rates.
This product uses the FRED® API but is not endorsed or certified by the Federal Reserve Bank of St. Louis.

Ask A QuestionMore Details

480 Sagamore Road Rye NH 03870

Rye, NH480 Sagamore Road

Sale Price$1,725,000

Sold

MLS Number 5070194

  • Residential Single Family
  • Full Bath 2
  • Address 480 Sagamore Road
  • Construction Existing
  • Bedrooms 4

Rye's best offering-an exceptional, recently constructed (2015) oversized Cape Cod, privately sited on 3+ acres. From the main entrance, the rear sliders frame tranquil views and draw you into the spacious, inviting family room featuring direct outdoor access and a gas fireplace. The family room opens seamlessly to the brand-new gourmet kitchen, complete with an oversized island, Thermador appliances, quartz countertops, abundant custom cabinetry, a pantry closet, and direct access to the custom patio, hot tub, sauna and fire pit. Conveniently connected to the kitchen are the garage entry and separate laundry room, as well as the formal dining room. The main level also offers an en-suite primary bedroom-ideal for one-level living with only four steps from the garage to the kitchen. The primary bath features an oversized tile steam shower and double vanity, while the bedroom captures serene views of surrounding vegetation and stunning morning sunrises. Upstairs are two additional bedrooms and a full bath, plus a second en-suite primary option with a walk-in closet and full bath. Directly off this suite is 800 sq ft of unfinished space over the garage-offering endless expansion possibilities and separate access via the garage.This property checks every box: first-floor Primary, central air, 2-car attached garage, a full dry finishable basement, extensive custom hardscape, and 3.3 acres of privacy. Close to beaches and Portsmouth. Low taxes, great schools.

Listed by Jennifer Madden of Madden Group

Listing Sold by Compass New England, LLC

$
$
%
$/month over payments
Federal 30-year interest rate: 6.66% last updated on Jul 30, 2026
* All Figures are estimates. Check with your bank or proposed mortgage company for actual interest rates.
This product uses the FRED® API but is not endorsed or certified by the Federal Reserve Bank of St. Louis.

Ask A QuestionMore Details

702 Union Avenue Laconia NH 03246

Laconia, NH702 Union Avenue

Sale Price$1,725,000

Sold

MLS Number 4904742

  • Multifamily
  • Address 702 Union Avenue
  • Units 22
  • Acreage 1.08
  • Square Feet 10,118

LAKEPORT NH. Becoming a new destination point as ongoing investing and developing continue to insure vision with diversity.Bring your vision and ideas to help compliment other developers. In addition to room rentals, there are apartments, two commercial rentals and two barns used by the seller.40 parking spaces. The Lakeport Opera House, O Steaks and Seafood, Fratellos, Irwins and Channel Marine all within walking distance. New building now in process to offer mixed use with retail and residential and a parking garage. More to come.

Listed by Mitch Hamel of BHHS Verani Belmont

Listing Sold by BHHS Verani Londonderry

$
$
%
$/month over payments
Federal 30-year interest rate: 6.66% last updated on Jul 30, 2026
* All Figures are estimates. Check with your bank or proposed mortgage company for actual interest rates.
This product uses the FRED® API but is not endorsed or certified by the Federal Reserve Bank of St. Louis.

Ask A QuestionMore Details

48 Spruce Drive Wakefield NH 03872

Wakefield, NH48 Spruce Drive

Sale Price$1,725,000

Sold

MLS Number 5088237

  • Residential Single Family
  • Full Bath 1
  • Village Sanbornville
  • Address 48 Spruce Drive
  • Construction Existing

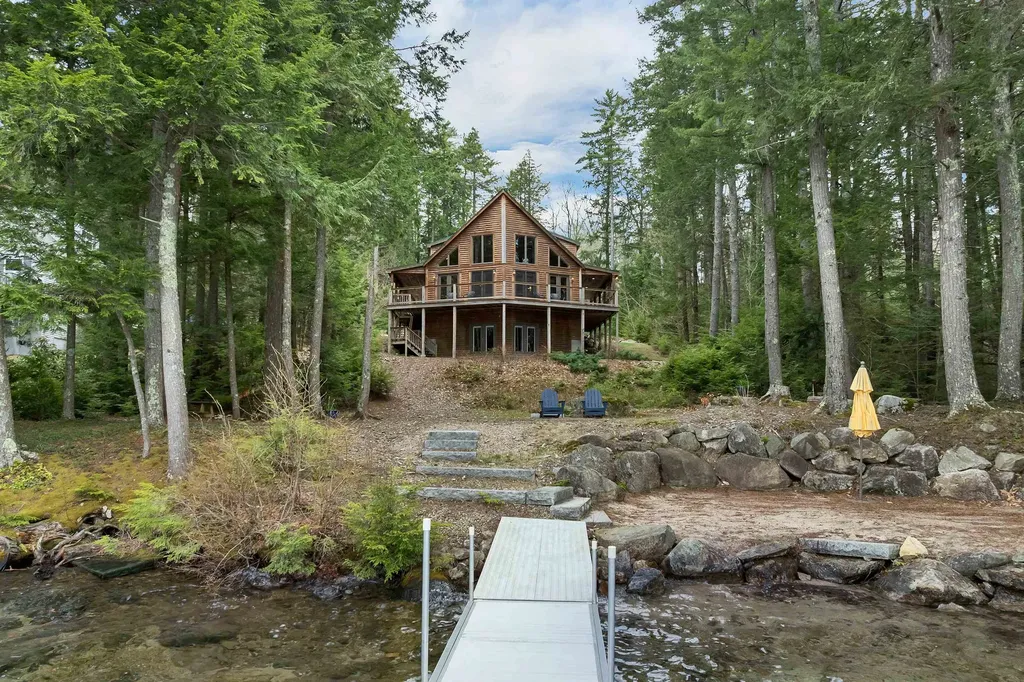
An exceptional offering on pristine Lovell Lake, one of New Hampshire's rare oligotrophic waterbodies, celebrated for its crystal-clear waters and unspoiled natural beauty. Tucked away at the end of Spruce Drive in low-tax Wakefield, this custom-built log home enjoys an exceptionally private, wooded setting with a level of seclusion that is increasingly hard to find. With 101 feet of waterfront, the property is designed for effortless lakefront living, featuring a wraparound deck overlooking the shoreline, where a T-shaped dock, moorings, swim platform, lakeside seating, and private beach create the perfect setting for relaxation and recreation. Inside, the three-bedroom home offers a warm yet refined open-concept design with expansive windows and doors framing sweeping lake views and filling the space with natural light. The main level features vaulted ceilings, a generous living and dining area, two bedrooms, laundry, and a beautifully appointed kitchen with high-end KitchenAid appliances and solid wood cabinetry. The upper level includes an additional living area and a serene primary suite with a walk-in closet, steam shower, whirlpool tub, and radiant heated flooring throughout. The lower level offers an unfinished walkout basement with 12' ceilings, providing excellent potential for additional living space. Additional highlights include multiple fireplaces, Andersen windows, a durable metal roof, hardwired propane generator, and custom blinds. This turnkey retreat blends craftsmanship, comfort, and privacy for a truly special lakefront lifestyle enjoyed in every season.

Listed by Matthew Burroughs of Lady of the Lake Realty LLC

Listing Sold by Real Estate 2000 Maine/New Hampshire

$
$
%
$/month over payments
Federal 30-year interest rate: 6.66% last updated on Jul 30, 2026
* All Figures are estimates. Check with your bank or proposed mortgage company for actual interest rates.
This product uses the FRED® API but is not endorsed or certified by the Federal Reserve Bank of St. Louis.

Ask A QuestionMore Details

30 Ancient Highway Hampton NH 03842

Hampton, NH30 Ancient Highway

Sale Price$1,720,000

Sold

MLS Number 5077667

  • Residential Single Family
  • Full Bath 1
  • Address 30 Ancient Highway
  • Construction Existing
  • Bedrooms 3

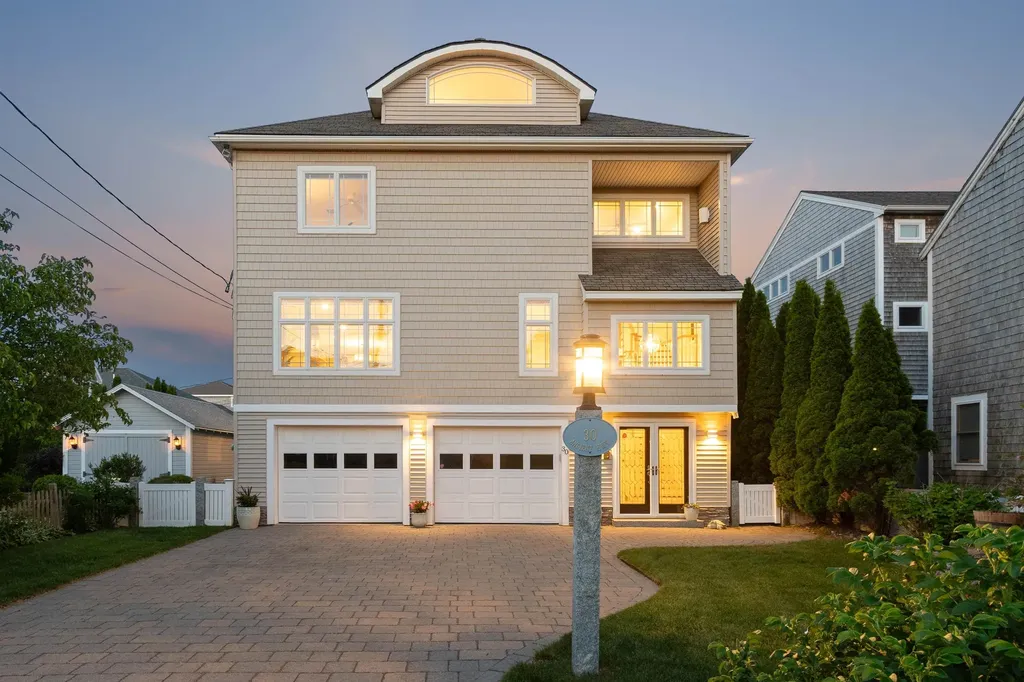
Nestled in the highly sought-after Plaice Cove neighborhood, this remarkable multi-level coastal residence offers captivating ocean views and effortless access to the beach just steps from your door. Whether you are seeking an exceptional year-round coastal home or a distinctive seaside retreat, this 3-bedroom, 4-bath property blends casual sophistication with tranquil coastal living and is sure to exceed expectations. From the moment you arrive, the home makes a inviting first impression with its custom-designed driveway, courtyard, and welcoming double-door entry that frames a grand turned staircase. The main living level showcases impressive craftsmanship and a beautiful open-concept design. Rich hickory floors, abundant natural light, and architectural details create an inviting backdrop for everyday living and entertaining. The spacious family room features a gas fireplace and opens seamlessly to a generous dining area and an updated, well-appointed kitchen. Step onto the adjoining deck perfectly positioned to capture ocean views and extend your living space outdoors. The private quarters on the next level include a primary suite with a beautifully renovated ensuite bath. Two additional bedrooms, a full bath, and a second laundry area complete this comfortable and functional floor. The top level, a truly distinctive feature of this home, presents an extraordinary bonus room with a second fireplace, custom woodwork, and access to an expansive deck with exceptional water views. This captivating space is enhanced by a motorized custom awning for shade on bright summer days and soft ambient lighting that creates a warm, inviting atmosphere on summer evenings and early fall nights. Meticulously maintained and thoughtfully updated, this extraordinary home captures the essence of coastal living. Simply step outside and stroll to the beach of your choice. A rare offering in an exceptional location.

Listed by Diana Lagasse of Coldwell Banker Realty Bedford NH

Listing Sold by Gibson Sotheby's International Realty

$
$
%
$/month over payments
Federal 30-year interest rate: 6.66% last updated on Jul 30, 2026
* All Figures are estimates. Check with your bank or proposed mortgage company for actual interest rates.
This product uses the FRED® API but is not endorsed or certified by the Federal Reserve Bank of St. Louis.

Ask A QuestionMore Details

47 Gray Court Rye NH 03870

Rye, NH47 Gray Court

Sale Price$1,720,000

Sold

MLS Number 5064183

  • Residential Single Family
  • Full Bath 2
  • Address 47 Gray Court
  • Construction Existing
  • Bedrooms 3

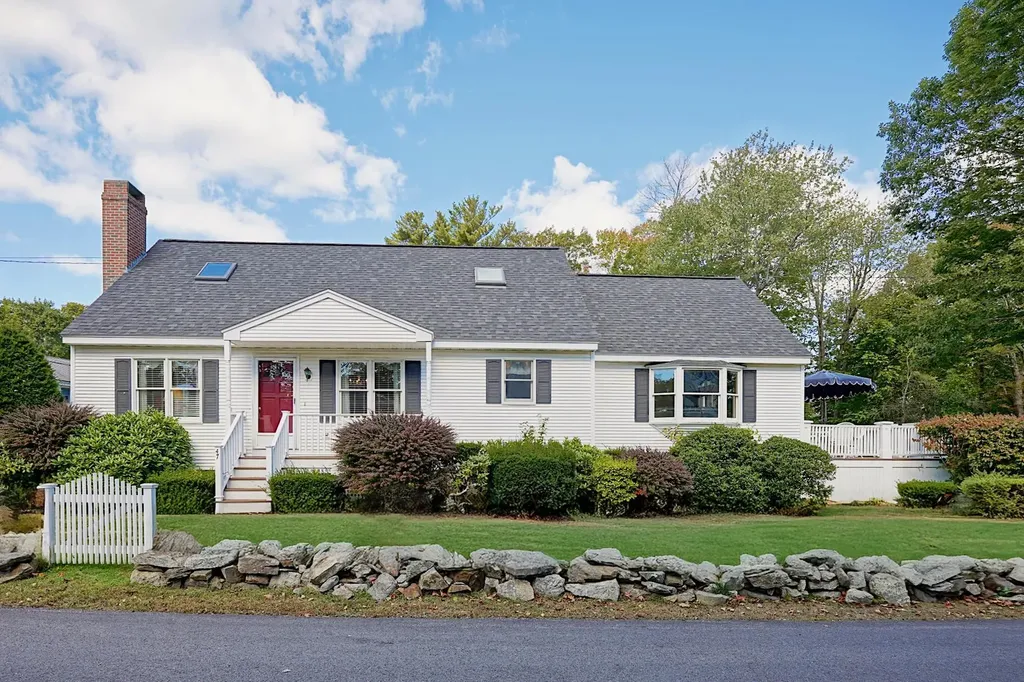
Just a block from the E Street path to Rye's Town Beach and the Atlantic Ocean, this charming Cape has been cherished by one family for over 40 years! Its 0.26-acre corner lot is sited on a quiet street in one of Rye's most sought-after beach neighborhoods...outside the high-risk flood zone. A heated '1.5-car' garage is complemented by a large, paved driveway that easily accommodates six or more vehicles. The home's unique 2,500+ SF floor plan provides flexibility. The first floor includes one bedroom and a full bath, while the second level offers two bedrooms and another full bath. Above the garage, a versatile bonus space with a ¾ bath is ideal for guests, work, and play. A soaring, light-filled family room with a stone fireplace and gas log set opens to a sprawling deck, adjacent to a screened porch, and overlooking a spacious side yard with irrigated lawns...magical for summer gatherings. As autumn sets in, the open-concept kitchen, dining, and living area, featuring a wood-burning fireplace, becomes the cozy center of daily life. Additional highlights include first-floor laundry, clever built-ins and closets, basement storage, an outdoor shower, a security system, a shed, public water/sewer, and a newer roof (2019). Whether enjoyed as a year-round home or a seaside retreat, you'll love Rye's coastal lifestyle! Follow the sea breeze to 47 Gray Court...two minutes from the Carriage House restaurant, 15 minutes from Portsmouth, and an hour from Boston.

Listed by Lynne Joyce of Tate & Foss Sotheby's International Rlty

Listing Sold by Tate & Foss Sotheby's International Rlty

$
$
%
$/month over payments
Federal 30-year interest rate: 6.66% last updated on Jul 30, 2026
* All Figures are estimates. Check with your bank or proposed mortgage company for actual interest rates.
This product uses the FRED® API but is not endorsed or certified by the Federal Reserve Bank of St. Louis.

Ask A QuestionMore Details

87 Timberlane Road Wolfeboro NH 03894
Sold

MLS Number 5062758

  • Residential Single Family
  • Full Bath 1
  • Address 87 Timberlane Road
  • Construction Existing
  • Bedrooms 4

Are you dreaming of stunning southwestern views over Lake Winnipesaukee? Discover 87 Timberlane Rd, where breathtaking sunsets and lakefront living become a reality. This rustic lodge-style home offers 101 feet of pristine waterfrontage, ideal for those who have always wanted direct access to New Hampshire's most sought-after lake. Imagine lounging on your deck, accessed through sliding glass doors, with the waters stretching before you. With a sandy bottom and breakwater docking, your days can be filled with swimming and boating right from your doorstep. Situated in South Wolfeboro, with sidewalks to town, where local shops and dining await. Plus, easy commuting and straightforward off-water storage make this home as functional as it is beautiful. Don't let the opportunity for lakeside living slip away. Embrace the chance to own a slice of New Hampshire's natural beauty and community warmth.

Listed by Adam Dow of KW Coastal and Lakes & Mountains Realty/Wolfeboro

Listing Sold by Compass New England, LLC

$
$
%
$/month over payments
Federal 30-year interest rate: 6.66% last updated on Jul 30, 2026
* All Figures are estimates. Check with your bank or proposed mortgage company for actual interest rates.
This product uses the FRED® API but is not endorsed or certified by the Federal Reserve Bank of St. Louis.

Ask A QuestionMore Details

6 Ryan Farm Road Windham NH 03087

Windham, NH6 Ryan Farm Road

Sale Price$1,718,000

Sold

MLS Number 4881481

  • Residential Single Family
  • Full Bath 4
  • Address 6 Ryan Farm Road
  • Construction Existing
  • Bedrooms 5

IMPECCABLY DESIGNED | QUIET ELEGANCE located in the highly desirable scenic Ryan Farm Neighborhood. This comfortable yet elegant home features 5 bedrooms and 4.5 baths with over 6,100 square feet of expansive living space. The integrated floor plan provides seamless transition from room to room, blending both formal and informal living spaces accommodating full scale entertaining and the casual family lifestyle. Magnificent millwork and craftsmanship is displayed throughout, from the spectacular gourmet designer kitchen with state of the art appliances, to the oversized fireplaced family room with coffered ceiling, an elegantly appointed dining room and richly appointed office. A large composite deck lends itself to morning coffee or enjoying the amazing sunsets, overlooking your outdoor haven complete with heated salt water pool, patio and cozy firepit - truly a resort feeling of being on vacation! The expansive walkout lower level offers a potential in-law opportunity complete with bedroom, bath and eat-in kitchen as well as offering endless possibilities for entertaining. Located a short distance from 93, this home offers a sanctuary just minutes from shopping, schools dining and only 45 minutes to Boston. In a class by itself! Welcome home . . . you won't want to leave.

Listed by Marylou Buckley of Coco,Early & Associates Windham Division

Listing Sold by Keller Williams Realty Evolution

$
$
%
$/month over payments
Federal 30-year interest rate: 6.66% last updated on Jul 30, 2026
* All Figures are estimates. Check with your bank or proposed mortgage company for actual interest rates.
This product uses the FRED® API but is not endorsed or certified by the Federal Reserve Bank of St. Louis.

Ask A QuestionMore Details

85 Pinehurst Road Portsmouth NH 03801
Sold

MLS Number 4862509

  • Residential Single Family
  • Full Bath 1
  • Address 85 Pinehurst Road
  • Construction Existing
  • Bedrooms 3

85 Pinehurst is a beautiful three bedroom two and a half bath family home on one Portsmouth's prettiest streets. Located in the heart of the Little Harbor neighborhood, this home is walking distance to downtown as well as the elementary, middle and high school. The house has been meticulously updated throughout with high quality custom finishes. The first floor includes a formal living room with a wood burning fireplace, a comfortable dining room, a three-season porch and a half bath. The custom kitchen features stainless steel appliances, subway tile backsplash, soapstone countertops, a large island and a walk-in pantry. The kitchen is open to the family room, which has a gas fireplace, a built-in desk and two walls of windows with expansive views. There is also a mudroom that leads to the attached two car garage. The second floor includes the master bedroom with an ensuite bathroom featuring a steam shower and heated floor. There are two additional bedrooms, another full bath and a washer and dryer. The basement has a finished TV room with a wood burning fireplace, as well as a spacious, light-filled gym and office with Mondo flooring. The outdoor space features a large stone patio and new outdoor kitchen, a fenced yard, stone walls and seven perennial garden beds. Showings will be held on Saturday May 29th and Sunday May 30th by appointment only. Contact owner for all inquiries and showings.

Listed by Janet Janigan of Focus East Realty

Listing Sold by

$
$
%
$/month over payments
Federal 30-year interest rate: 6.66% last updated on Jul 30, 2026
* All Figures are estimates. Check with your bank or proposed mortgage company for actual interest rates.
This product uses the FRED® API but is not endorsed or certified by the Federal Reserve Bank of St. Louis.

Ask A QuestionMore Details

Broker Reciprocity 

Copyright 2026 PrimeMLS, Inc. All rights reserved. This information is deemed reliable, but not guaranteed. The data relating to real estate displayed on this display comes in part from the IDX Program of PrimeMLS. The information being provided is for consumers’ personal, non-commercial use and may not be used for any purpose other than to identify prospective properties consumers may be interested in purchasing. Data last updated July 31, 2026 8:23 PM UTC

 
dream home
Find Your

Dream Home