Berkshire Hathaway Nicole Watkins Logo

Nicole Watkins

Find your lakes region dream home
79361
results
Refine Search

Your Search Results

r=1417-1428
14 Lake Shore Drive Moultonborough NH 03254
Sold

MLS Number 4927752

  • Condo
  • Square Feet 2,696
  • Bedrooms 4
  • New Contruction Existing
  • Complex 14

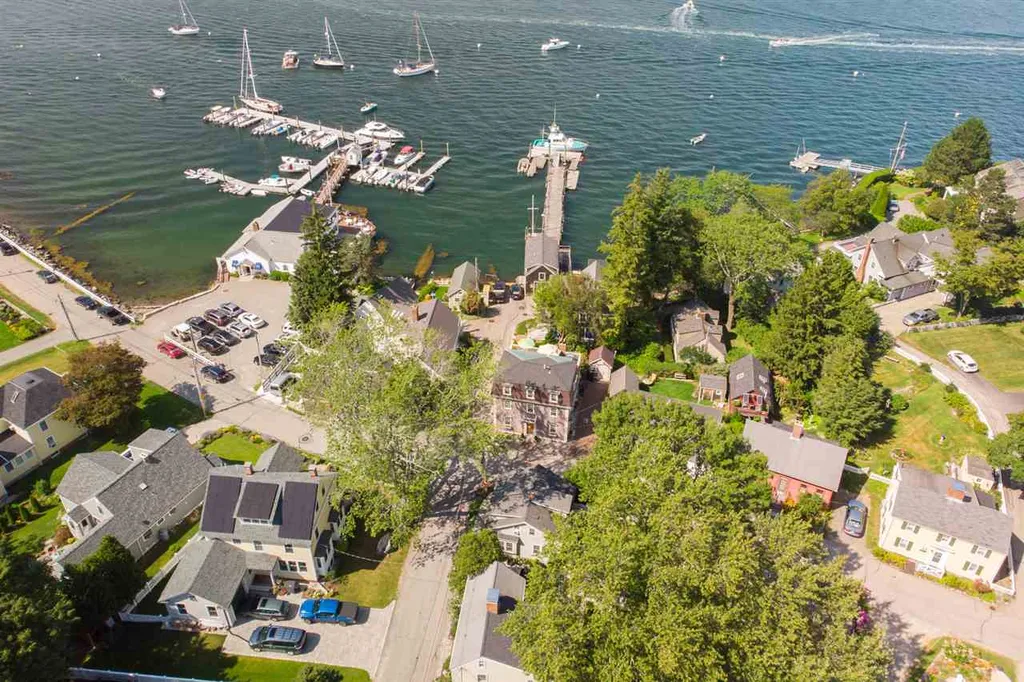
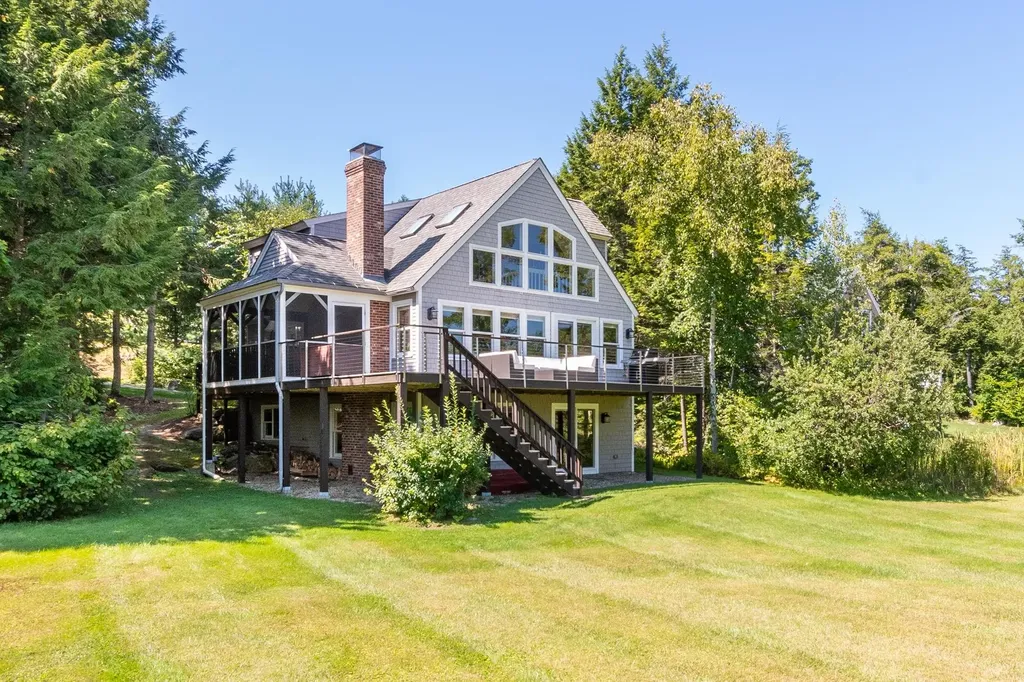

Luxury Winnipesaukee home on 158' of west facing shared waterfront in Moultonborough with two assigned boat slips. No expense was spared in this home where you'll find outstanding quality and a fantastic floor plan flooded with natural light. The homeowner checked every box of add-ons / extras when constructing the home. In addition to every box checked, the homeowner finished the attic and added a half bath, finished the basement and added a three-quarter bath, and added steps leading to the waterfront from the back deck. Beautiful white-oak hardwood floors, central vacuum, security and audio, accent walls in every room, and vaulted ceilings are among the finishes to enjoy. A gourmet kitchen with high-end appliances including a gas Thermador range, wine refrigerators, and oversized island will lend itself the perfect environment for hosting. The main level offers a spacious kitchen with an abundance of storage, pantry closet, dining room, living room, half bath, and an office / game room. The second floor of the home has the primary bedroom with en-suite three quarter bath with a custom shower, double vanity, dressing table, and walk-in closet. Three additional bedrooms, one additional three quarter bath, family room, office, laundry room, and storage / utility room are also found within the home. Centrally located to Center Harbor amenities, you'll be walking distance to restaurants, a grocery store, and many shops. With a proven rental history, this home truly has it all!

Listed by Crystal Harrison of Coldwell Banker Realty Gilford NH

Listing Sold by BHHS Verani Wolfeboro
$
$
%
$/month over payments
Federal 30-year interest rate: 6.66% last updated on Jul 30, 2026
* All Figures are estimates. Check with your bank or proposed mortgage company for actual interest rates.
This product uses the FRED® API but is not endorsed or certified by the Federal Reserve Bank of St. Louis.

Ask A QuestionMore Details

16 Marina Road Madison NH 03875

Madison, NH16 Marina Road

Sale Price$1,714,000

Sold

MLS Number 5012139

  • Residential Single Family
  • Full Bath 2
  • Address 16 Marina Road
  • Construction Existing
  • Bedrooms 4

MAKE YOUR DREAMS COME TRUE. . .LIVE ON PRISTINE SILVER LAKE IN ALLEGRO PINES, A DESIRABLE WATERFRONT COMMUNITY!! Set on 1.1 acres with 150 feet of sandy waterfrontage on the west side of beautiful Silver Lake, this home offers the best in lakeside living. The house features 2500+ square feet of living space including a finished walkout lower level. An owner can live in the well-designed first floor which boasts a spacious living & dining room with a wall of windows looking at the lake, an open-designed kitchen/sitting room with an abundance of painted wood cabinetry, maple flooring, Quartz counters, & a wonderful island bar. The large sitting area is focused around a gas fireplace. The primary bedroom with a full bathroom faces the lake. The foyer is lovely w/half bath & laundry space. The 2nd floor has two spacious bedrooms and a 3/4 bath. The lower level features a family room, full bath, a spacious bedroom, home office and storage and utility rooms. Gorgeous deck off the 1st-floor living area looking out to the sandy beach, dock (perfect for your boat), and out to Silver Lake. The house is being sold with most furnishings minus personal items. A list is available. There is a detached two-car garage. The grounds are a mixture of well-maintained perennial gardens, lawns, and trees. This is a special home in a great primary or vacation community with tennis and pickleball courts, a beautiful community beach and a common recreational building. Come see this property today!!

Listed by Margery MacDonald of Senne Residential LLC

Listing Sold by Lady of the Lake Realty LLC

$
$
%
$/month over payments
Federal 30-year interest rate: 6.66% last updated on Jul 30, 2026
* All Figures are estimates. Check with your bank or proposed mortgage company for actual interest rates.
This product uses the FRED® API but is not endorsed or certified by the Federal Reserve Bank of St. Louis.

Ask A QuestionMore Details

31 Boathouse Road Laconia NH 03246

Laconia, NH31 Boathouse Road

Sale Price$1,712,500

Sold

MLS Number 4777905

  • Residential Single Family
  • Full Bath 1
  • Address 31 Boathouse Road
  • Construction Existing
  • Bedrooms 5

This lovely warm & welcoming waterfront home has so much to offer. Beautifully located on a private park-like setting with 2.29 acres, a great sandy beach, a u-shaped dock with 3 boatslips and 155 feet of waterfront on Lake Winnipesaukee. This professionally designed level landscaped lot has a combination of grassy lawns, stately shade trees, perennial gardens and natural stone walkways. Wide entry stairs lead to a lovely great room addition with beamed cathedral ceilings & a natural stone feature wall with a Vermont casting propane stove for winter evenings. Oak hardwood floors & custom Hunter Douglas blinds are a plus. A chef's professionally designed kitchen has all that you will need, 48" Thermadore professional gas range, Subzero refrigerator, butternut custom cabinets, granite counters & wet bar area. This original owner built this roomy 5 bedroom home with much thought, love & care over the past 40 years. With plenty of room for family & guests, town sewer, a 2-car attached garage & a newer built detached 3 car garage with a large upper loft w/loads of potential. A private shared tennis court w/only 10 members. This really is a place you would be proud to call home. See list of updates & custom features.

Listed by Judith Mcshane and Mel McShane of Coldwell Banker Realty Gilford NH

Listing Sold by KW Coastal and Lakes & Mountains Realty/Wolfeboro

$
$
%
$/month over payments
Federal 30-year interest rate: 6.66% last updated on Jul 30, 2026
* All Figures are estimates. Check with your bank or proposed mortgage company for actual interest rates.
This product uses the FRED® API but is not endorsed or certified by the Federal Reserve Bank of St. Louis.

Ask A QuestionMore Details

11 First Point Road Moultonborough NH 03254
Sold

MLS Number 4814953

  • Residential Single Family
  • Full Bath 2
  • Address 11 First Point Road
  • Construction Existing
  • Bedrooms 3


This stunning, West facing lake house was originally built in 1998 and underwent a beautiful remodel in 2009. The home welcomes you with the fresh accents and light colors of a sunny retreat. Custom designed, the hardwood floors welcome you into the main floor with an open-concept living room, dining area and kitchen, perfect for entertaining. The living room features a vaulted ceiling with beautiful lighting and a beautiful stone masoned gas fireplace with built-in bookcases, cabinetry and woodwork. The kitchen features a high-end cabinetry, stunning granite counter tops, Viking appliances and a breakfast island for two. The second level has two-bedroom suites full of light, warmth and beautiful finishing details. Follow the staircase to the master bedroom with the lake-view and a spa-like en suite bath. The finished basement is a walk-out level to a screened in porch underneath the upper deck. An Adirondack-feel family room with wet-bar makes coming and going easy from the backyard. On this level enjoy a third bedroom and bunk room. Located in Greenes Basin, just South of Starr Island is this snug little cove, protected from boat traffic, wind and waves. Safe swimming & kayaking await outside your back door and off your perched beach. The end of your private driveway is a 2-car attached garage and, in the spring, and summer seasons a beautiful garden space. Sold furnished. Showings begin July 8th, 2020

Listed by Brie Stephens of KW Lakes & Mountains/Moultonborough

Listing Sold by Lady of the Lake Realty LLC

$
$
%
$/month over payments
Federal 30-year interest rate: 6.66% last updated on Jul 30, 2026
* All Figures are estimates. Check with your bank or proposed mortgage company for actual interest rates.
This product uses the FRED® API but is not endorsed or certified by the Federal Reserve Bank of St. Louis.

Ask A QuestionMore Details

30 Mill Stone Terrace Bedford NH 03110
Sold

MLS Number 5076605

  • Residential Single Family
  • Full Bath 4
  • Construction Existing
  • Bedrooms 4
  • Bathroom 7

Discover an exceptional home designed for comfort, extended family members, and unforgetable memories. With over 5,300 sq ft of space, this property is ideal for large families, or anyone needing multiple bedrooms, guest spaces, bonus rooms, or dedicated retreats. Though the home has a 4 bedroom septic, it offers numerous additional rooms to fit your lifestyle, such as home offices, playrooms, man-caves, or make the basement a suite. Set on 2.92 acres and overlooking a peaceful pond, the property delivers year-round enjoyment with kayaking in the spring and summer, skating and pond hockey in the winter, and stunning sunsets in every season. Privacy is exceptional, yet the home sits within a wonderful family neighborhood. Beautifully updated, the home features newly remodeled kitchen, master ensuite, mudroom, and basement, all showcasing modern design. Special touches to this home include cathedral ceilings, a four-season sunroom, and a seperate dining room, all of which will impress your guests during the holidays. Step outside to enjoy the above ground pool, fire pit overlooking the pond, patio's or serene nature. Whether hosting, relaxing, or playing some pond hockey, this home delivers space, style, and a lifestyle that's hard to match. Disclosure: Owner is listing agent, measurements to verify by buyer if deemed important and by appointment only with notice.

Listed by Karen Ayou of Keller Williams Realty-Metropolitan

Listing Sold by Realty One Group Next Level

$
$
%
$/month over payments
Federal 30-year interest rate: 6.66% last updated on Jul 30, 2026
* All Figures are estimates. Check with your bank or proposed mortgage company for actual interest rates.
This product uses the FRED® API but is not endorsed or certified by the Federal Reserve Bank of St. Louis.

Ask A QuestionMore Details

56 Piscataqua Street New Castle NH 03854
Sold

MLS Number 4771594

  • Residential Single Family
  • Full Bath 3
  • Address 56 Piscataqua Street
  • Construction Existing
  • Bedrooms 4

MOVE IN READY NEWCASTLE HOME! Sweeping water views from all floors, low property taxes and the perfect place to unwind on the deck or courtyard.....be sure to see this inviting and quaint New England home in the sought after low tax town of NewCastle! Walk into the first floor of this mint condition recently updated home and look out the first floor French Doors to the well landscaped courtyard and to the ocean water view...MESMERIZING! Boats, tankers, Tall Ships will pass by ..Spectacular sunsets and salt air breezes from the 3rd floor outdoor oversized Azek deck! Located in the Historic District, the original oak beams decorate the ceiling of the cozy fireplaced family room, kitchen and dining room. The recently finished dry basement adds to the luxury....the town notes this home to be "EXCELLENT" condition. The current owners entertain often using their chef's epicurean kitchen with new countertops, appliances and cabinetry. This kitchen has it all....undercounter lights, an oversized refrigerator with separate freezer drawers for more food storage, new cabinets and soap stone counters including a farmer's sink ....a window seat, gas fireplace and an eat-in peninsula too. This home has been totally remodeled in 1996 with a steel beam infrastructure. Minutes from Great Island Common recreational park and beach and the Wentworth by-the-Sea Hotel/marina; 5 minutes to downtown Portsmouth; 45 minutes to Boston. This premiere Village location is hard to beat!!

Listed by Diane Silva of RE/MAX On the Move/Hampton

Listing Sold by KW Coastal and Lakes & Mountains Realty

$
$
%
$/month over payments
Federal 30-year interest rate: 6.66% last updated on Jul 30, 2026
* All Figures are estimates. Check with your bank or proposed mortgage company for actual interest rates.
This product uses the FRED® API but is not endorsed or certified by the Federal Reserve Bank of St. Louis.

Ask A QuestionMore Details

579 Sagamore Avenue Portsmouth NH 03801
Sold

MLS Number 4998459

  • Condo
  • Square Feet 3,010
  • Bedrooms 3
  • New Contruction Existing
  • Complex Tidewatch

Introducing Tidewatch Condominium 95 a well-appointed and beautifully maintained townhome with one of the most private side and backyard settings within its 53-acre community. Enjoy this custom modification of the popular 'A' floorplan with a 2-car attached garage. A custom kitchen with stone countertop, hand made tile and custom cherry finishes flows seamlessly into the dining and living areas. Natural light streams through the kitchen skylight, offering a cheerful spot to start your day. The warm glow of the gas fireplace makes the living room ideal for relaxing in the evening. The TV den is a wonderful place to entertain with its custom built in cabinets and wet bar. Nestled in the back corner of the property, surrounded by nature, the sunroom and adjacent patio are magical venues to observe wildlife and the ever-changing seasons across Sagamore Creek. The extensive primary suite is on the second floor with custom marble shower, lots of closet space and large bedroom with sitting area. Also on the second floor is an office area and second bedroom with an ensuite bathroom. The third floor is finished with a 3/4 bath giving you the option of an additional bedroom or studio space. There is so much to love about Tidewatch, especially its adjacent walking trails on the public land along Sagamore Creek, a dock on Sagamore Creek and summer kayak storage for residents! The association handles most exterior maintenance, so you can enjoy Portsmouth, just 1.5 miles to downtown.

Listed by Jennifer Madden of Madden Group

Listing Sold by Redfin Corporation

$
$
%
$/month over payments
Federal 30-year interest rate: 6.66% last updated on Jul 30, 2026
* All Figures are estimates. Check with your bank or proposed mortgage company for actual interest rates.
This product uses the FRED® API but is not endorsed or certified by the Federal Reserve Bank of St. Louis.

Ask A QuestionMore Details

19 Worcester Island Road Wolfeboro NH 03894
Sold

MLS Number 4760666

  • Residential Single Family
  • Construction Existing
  • Bedrooms 4
  • Bathroom 3
  • Square Feet 2,984

This beautiful property checks off all your boxes for location, and amenities; South Wolfeboro, Lake Winnipesaukee Waterfront, Springfield Point Neighborhood, home completely restored inside and incredible landscaping including gorgeous perennial gardens, Your waterfront includes a covered boat slip and large patio/raised beach/protected swim area. Yes all wonderful positives and more!! This home has 180 degree water views, facing southwest with sun all day. The bay is created and protected by Worcester Island, giving you a great bay to swim, canoe, kayak, paddleboard or to just relax and float in safety, while still being on the Big Lake and within a few minutes boat ride into Wolfeboro Harbor. The home is absolutely stunning with kitchen/dining/family room all open and looking out onto the waterfront, with direct access to a front screened porch and deck. There are three first-floor bedrooms, with the Master en suite, including a large walk-out deck, two large walk-in closets, a laundry room and deluxe bath comprising the second floor. Additionally there is a 4+ car garage complete with a second level for a work or rec area, or family bunkhouse. Class, comfort and tradition are the hallmarks of this special property. Schedule a private showing today!

Listed by Randall Parker of Maxfield Real Estate/Wolfeboro

Listing Sold by KW Coastal and Lakes & Mountains Realty/Wolfeboro

$
$
%
$/month over payments
Federal 30-year interest rate: 6.66% last updated on Jul 30, 2026
* All Figures are estimates. Check with your bank or proposed mortgage company for actual interest rates.
This product uses the FRED® API but is not endorsed or certified by the Federal Reserve Bank of St. Louis.

Ask A QuestionMore Details

5 Settlers Court Bedford NH 03110

Bedford, NH5 Settlers Court

Sale Price$1,710,000

Sold

MLS Number 4996163

  • Residential Single Family
  • Full Bath 3
  • Address 5 Settlers Court
  • Construction Existing
  • Bedrooms 4

Absolutely breath-taking Bedford home with all the amenities, luxuries & comfort you didn't know you needed. An exceptional creation by Hudson Custom Homes. As you turn into The Village at Atherstone, you will feel the spirit of community this coveted neighborhood embodies. As you enter the home, you are greeted with warmth & charm & you will appreciate the sightlines & scale of each space & how every room opens into the next. The sunlit kitchen includes double ovens, fridge, gas range, a sous-chef sink, oversized pantry, soft close cabinets, wine fridge & a large dynamic island. The kitchen seamlessly opens to the exterior deck & patio. The family room adjacent to the kitchen is anchored with a beautiful gas fireplace as the focal point. The formal dining room & living room will host memorable celebrations & meals. The first floor also offers a generously sized office, mudroom, guest bathroom & dual staircases. Upstairs an exquisite primary suite boasts an artfully crafted office/reading nook, two walk-in closets & a most luxurious bathroom with radiant floors. Three additional bedrooms, each with an ensuite & a laundry room finish off the second floor. A walk-out finished lower level, with a 3/4 bath and plenty of storage. The design of this home was carefully thought out to make it functional & to accommodate to all ages & lifestyles. This home has Public Water, Central AC, Back-up Generator, Irrigation & a 3 car garage. Offer deadline - Wed. 5/22 at 5:00pm.

Listed by Cheryl Zarella & Associates of Coldwell Banker Realty Bedford NH

Listing Sold by Keller Williams Gateway Realty

$
$
%
$/month over payments
Federal 30-year interest rate: 6.66% last updated on Jul 30, 2026
* All Figures are estimates. Check with your bank or proposed mortgage company for actual interest rates.
This product uses the FRED® API but is not endorsed or certified by the Federal Reserve Bank of St. Louis.

Ask A QuestionMore Details

70 Crosswinds Drive Moultonborough NH 03254
Sold

MLS Number 5013479

  • Residential Single Family
  • Full Bath 2
  • Address 70 Crosswinds Drive
  • Construction Existing
  • Bedrooms 4

WELCOME TO CROSSWINDS! A waterfront community that creates a tranquil Lakes Region living experience. From the private beach, boat docks, and tennis court to the manicured lawns and paved roads, this association will not disappoint and offering like this doesn't come along very often. Upon entering this stunning home, you will notice the lovely finishes and quality of construction. The open concept first level was made for viewing Lake Winnipesaukee. The large kitchen flows into the dining area with a bar area, wine cooler, and direct access onto large deck facing the lake. The living room has a cathedral ceiling flanked by a field stone fireplace and large windows allowing the morning sun to fill the home! A screened porch, bedroom, and 3/4 bath complete this level. The 2nd level starts with a loft office space with inspiring water views. The large primary BR with en suite full bath features high ceilings and a large walk-in closet. The lower, walk-out level will delight with a den just perfect for movie night, 2 additional bedrooms (1 used as a workout room), laundry room, and another full bath. A 2-car attached garage adds to the amenities of this home. Across the expansive lawn there is lovely walking path that leads to the kayak/canoe lake access, the private beach, and private docks. This home comes complete with a boat slip that holds a 27' boat nicely. That's not all! The home comes furnished with a north country inspired design. Showings delayed until 9-14-24.

Listed by Christopher Williams of Meredith Landing Real Estate LLC

Listing Sold by EXP Realty

$
$
%
$/month over payments
Federal 30-year interest rate: 6.66% last updated on Jul 30, 2026
* All Figures are estimates. Check with your bank or proposed mortgage company for actual interest rates.
This product uses the FRED® API but is not endorsed or certified by the Federal Reserve Bank of St. Louis.

Ask A QuestionMore Details

11 Portside Drive Moultonborough NH 03254
Sold

MLS Number 5077234

  • Condo
  • Square Feet 2,552
  • Bedrooms 4
  • New Contruction Existing
  • Complex Jonathan's Landing

JUST REDUCED! LAKE WINNIPESAUKEE WATERFRONT TOWNHOUSE- SLIP AT YOUR DOOR! You will fall in love with this unique newly renovated and fully furnished lake lodge style home in Moultonborough, NH. This turnkey townhouse offers maximum privacy and is located at Jonathan's Landing, one of the Lake's premier waterfront communities. This exclusive home fronts directly on a wide sandy beach with 540 feet of pristine frontage and a newly built stacked granite breakwater wall, featuring year-round panoramic views of breathtaking sunsets and one of the best views of the Lake and the surrounding mountains, including Gunstock ski area. Included is a 26-ft. deeded boat slip located steps away in the protected marina. Inside, you'll be captivated by the abundance of windows showcasing breathtaking south-westerly lake and mountain views. This beautifully renovated lake lodge has 4 bedrooms & 3 full baths; 2 are primary ensuites with one conveniently located on the 1st floor. Highlights include new wide plank flooring, natural stone tiling, a new kitchen with high end cabinets, quartzite counters and backsplashes, new appliances, and an oversized no maintenance deck facing the Lake with an automated awning offering afternoon shade. The open concept main level features vaulted ceilings and abundant natural light. Jonathan's Landing is a low-density community with only 62 townhouses spread over 60 acres and is located on Long Island in low tax Moultonborough. It offers exceptional amenities including multiple tennis and pickleball courts, two large, heated saltwater pools, and beautifully maintained grounds.

Listed by Gail Callahan of KW Coastal and Lakes & Mountains Realty/Meredith

Listing Sold by Coldwell Banker Realty Center Harbor NH

$
$
%
$/month over payments
Federal 30-year interest rate: 6.66% last updated on Jul 30, 2026
* All Figures are estimates. Check with your bank or proposed mortgage company for actual interest rates.
This product uses the FRED® API but is not endorsed or certified by the Federal Reserve Bank of St. Louis.

Ask A QuestionMore Details

15 Boiling Kettle Way Bedford NH 03110
Sold

MLS Number 5080263

  • Residential Single Family
  • Full Bath 3
  • Construction New Construction
  • Bedrooms 4
  • Bathroom 5

There is a certain satisfaction in building your home with everything you desire. And when you build with a custom builder who listens to your needs, it is an experience that changes your life for the better. This beautiful home answered dreams & wishes that had long been in the making. A truly competent builder listens, offers options, & provides the best advice. Working hand in hand, the homeowner & contractor create the perfect space for your lifestyle. The story of this home unfolds the character & activities of a busy family, meeting today's design standards & delivering quality that lasts a lifetime. This plan really became a three-story home, with the basement space matching the same main-level finishes & details. Overall, the home grew to 4,460sf (3110 + 1,350sf) for the final cost of $1,706,445. The photos depict a 2-Story Great Room open to a designer kitchen complete with Zline appliances. Every kitchen wants a spacious walk-in pantry, which is the builder's signature style. The Great Room, complete with a brick-faced fireplace, also opens to a large dining room & a composite deck with aluminum railings. For convenience, laundry is located on the second floor; 3 bathrooms serve the primary suite, guest bedroom, & jack-and-jill bedrooms. But here is where today's demands are met: 2nd Office,& a Flex Room for hobbies, study, or games. A full bath & a cedar-wood sauna are also on this level. Equipped with energy-efficient building techniques, high-caliber finishes, & state-of-the-art equipment, the home's operational aspects are ensured. This home was planned for the homeowner's specific enjoyment, but its styling will stand the test of time & be embraced by a future owner. The construction team demands quality & brings their experience & workmanship to every project. Communication is key, & nothing is left unspecified or incomplete. Experience trusted workmanship & integrity of Denali Building & Development! They are ready to serve you and your dreams.

Listed by Andrea Kenney of Keller Williams Realty-Metropolitan

Listing Sold by Real Estate NOW, llc

$
$
%
$/month over payments
Federal 30-year interest rate: 6.66% last updated on Jul 30, 2026
* All Figures are estimates. Check with your bank or proposed mortgage company for actual interest rates.
This product uses the FRED® API but is not endorsed or certified by the Federal Reserve Bank of St. Louis.

Ask A QuestionMore Details

Broker Reciprocity 

Copyright 2026 PrimeMLS, Inc. All rights reserved. This information is deemed reliable, but not guaranteed. The data relating to real estate displayed on this display comes in part from the IDX Program of PrimeMLS. The information being provided is for consumers’ personal, non-commercial use and may not be used for any purpose other than to identify prospective properties consumers may be interested in purchasing. Data last updated July 31, 2026 7:08 PM UTC

 
dream home
Find Your

Dream Home