Berkshire Hathaway Nicole Watkins Logo

Nicole Watkins

Find your lakes region dream home
79350
results
Refine Search

Your Search Results

r=1441-1452
69 South Main Street Wolfeboro NH 03894
Sold

MLS Number 4814861

  • Residential Single Family
  • Full Bath 2
  • Address 69 South Main Street
  • Construction Existing
  • Bedrooms 6

A beautiful and completely updated downtown Wolfeboro Colonial with 138 ft. on Lake Winnipesaukee. This impressive 6 bedroom home with a 2 car garage boasts an ideal in-town location within walking distance to all the shops and restaurants while retaining much privacy due to its secluded 0.79 acre lot bounded with lush landscaping, stonewalls and perennial gardens overlooking Wolfeboro Bay. Step inside and experience the vintage charm of this traditional and expansive home with living space on 3 levels including a 1st floor guest suite with a private entrance - perfect for a large family. The main level features two sun rooms with lovely lake views and a spacious living room with a wood burning fireplace, a formal dining room with a butler's pantry, newly refinished floors throughout & an updated kitchen with adjacent laundry. Bedrooms on the 2nd level can sleep up to 8 and a 3rd floor bunk room can sleep up to 4. Stroll to the shore and you'll marvel at the amazing 48 x 58 ft. dry boathouse with a 6 car garage and/or boat storage, enclosed lakeside sun porch, workshop & attic storage. Multiple patios along the lake are perfect for picnics, fishing & swimming, and a large crib dock and lagoon inlet can handle a myriad of boats. This prime location provides the convenience of all that downtown Wolfeboro has to offer. This is a rare and special opportunity to own a stately waterfront home with preferred southwestern exposure and stunning year-round sunsets across Wolfeboro Bay!

Listed by Maxfield Real Estate/Wolfeboro

Listing Sold by Maxfield Real Estate/Wolfeboro
$
$
%
$/month over payments
Federal 30-year interest rate: 6.66% last updated on Jul 30, 2026
* All Figures are estimates. Check with your bank or proposed mortgage company for actual interest rates.
This product uses the FRED® API but is not endorsed or certified by the Federal Reserve Bank of St. Louis.

Ask A QuestionMore Details

77 Horizon Drive Bedford NH 03110

Bedford, NH77 Horizon Drive

Sale Price$1,700,000

Sold

MLS Number 4896252

  • Residential Single Family
  • Full Bath 1
  • Address 77 Horizon Drive
  • Construction Existing
  • Bedrooms 4

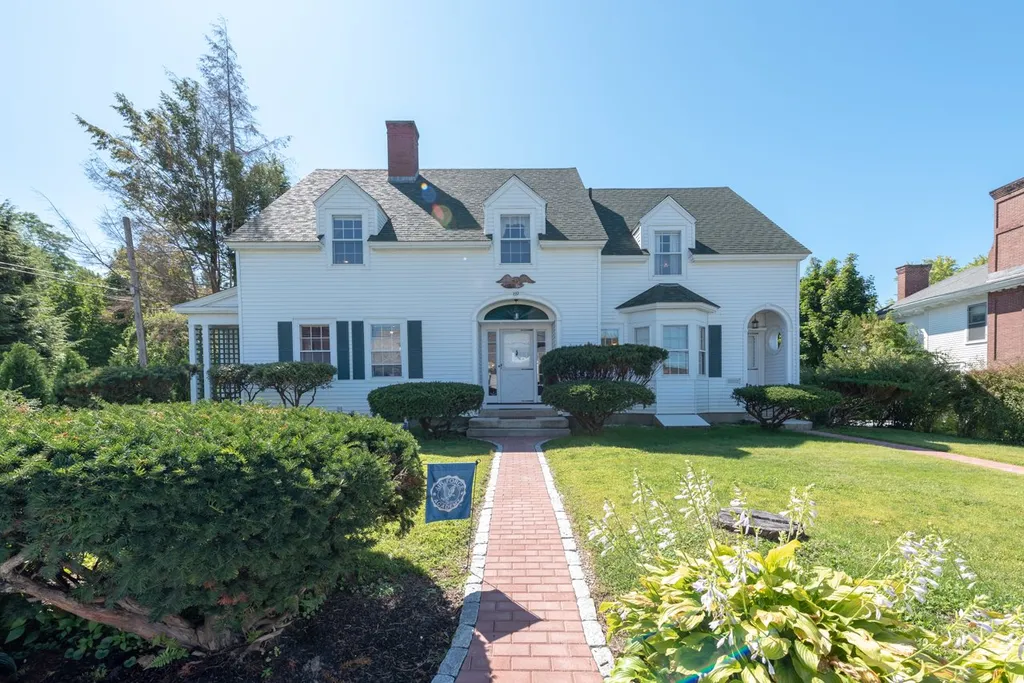
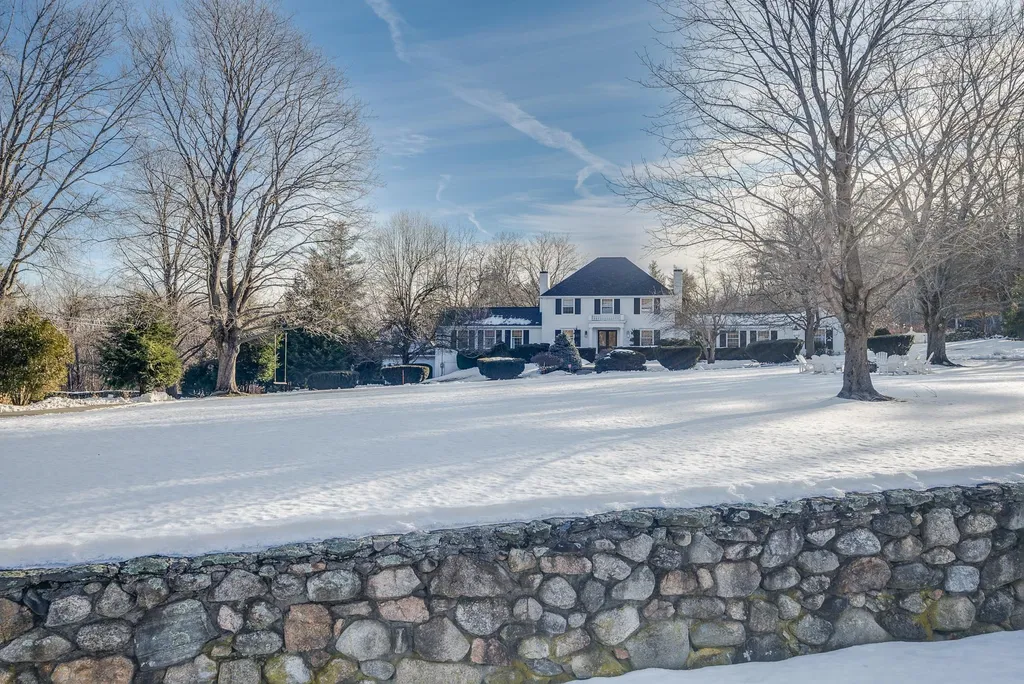
This residence offers great style with fantastic designer finishes!Discover the allure of a renovated & rebuilt home reimagined.For a truly bespoke luxury lifestyle experience this stately colonial has it all!Extensively remodeled a complete re-envisioning of this gem resulted in a modern,chic home blending today's style & convenience w/the unmistakable character & authenticity of the original masterpiece.Enter the grand circular drive through handsome stone pillars & arrive home to a gorgeous setting amidst mature plantings. Sprawling lawn & mature landscaping offer peace and tranquility.Layout is ideal with spaces that flow seamlessly to make everyday living &entertaining a pleasure. Step through the front door and hearken back to the sophisticated era of a bygone era.Enjoy entertaining in the chef's kitchen featuring custom Crown Point cabinetry,European 8 burner (60”) dual fuel range w/griddle, large marble custom prep table island,&high-end appliances. Wonderful open &private spaces for living, including an office and library on the main floor. Family room will delight with post & beam ceiling, large fireplace,& outstanding details.An exceptional outdoor pool area & pool house create a private oasis & lend to the quiet elegance & grace of this home.Space both inside and out of this home lends itself for grand entertaining.Every room is pristine perfection-meticulously updated w/beautiful finishes.This is a place where memories are made & good times are shared.

Listed by Kelly Erwin of Keller Williams Realty-Metropolitan

Listing Sold by Coldwell Banker Realty Bedford NH

$
$
%
$/month over payments
Federal 30-year interest rate: 6.66% last updated on Jul 30, 2026
* All Figures are estimates. Check with your bank or proposed mortgage company for actual interest rates.
This product uses the FRED® API but is not endorsed or certified by the Federal Reserve Bank of St. Louis.

Ask A QuestionMore Details

139 Willard Avenue Portsmouth NH 03801
Sold

MLS Number 4924787

  • Residential Single Family
  • Full Bath 1
  • Address 139 Willard Avenue
  • Construction Existing
  • Bedrooms 4

This is the one you've been waiting for! This EnergyStar rated, Little Harbor home has been impeccably renovated (2016) with thoughtful details and quality craftsmanship throughout. A wonderful open floor plan- Welcoming entry through the large mudroom with shiplap accent wall, radiant flooring and double closets, and direct entry to the heated garage. The large, sunny, sunken living room with gas fireplace has beautiful views of the backyard oasis. The true heart of the home- a beautiful and well laid out eat in kitchen with top of the line appliances, generous cabinet space, beverage center and a large center island is perfect for gatherings. The sun room is adjacent to the kitchen and is a wonderful spot to enjoy your morning coffee. On the 2nd floor there are 4 generously sized bedrooms to include the primary suite with custom walk in closet and luxurious bathroom which also has radiant flooring and includes double sinks, a clawfoot tub and custom shower. If you need more living space, we have it! Connecting the 2nd floor space is a cozy area perfect for lounging. The attic is also finished and can be used as needed- rec room, office... you decide! Enjoy the backyard with large blue stone patio, lush landscaping and an outdoor shower. This home is an absolute pleasure to show and is within walking distance to all that beautiful downtown Portsmouth offers- shops, restaurants, waterfront, Prescott Park, Strawbery Banke.

Listed by Tatjiana Shone of The Aland Realty Group

Listing Sold by RE/MAX Realty One

$
$
%
$/month over payments
Federal 30-year interest rate: 6.66% last updated on Jul 30, 2026
* All Figures are estimates. Check with your bank or proposed mortgage company for actual interest rates.
This product uses the FRED® API but is not endorsed or certified by the Federal Reserve Bank of St. Louis.

Ask A QuestionMore Details

135 Hooker Farm Road Salem NH 03079

Salem, NH135 Hooker Farm Road

Sale Price$1,700,000

Sold

MLS Number 4984806

  • Residential Single Family
  • Full Bath 2
  • Address 135 Hooker Farm Road
  • Construction Existing
  • Bedrooms 4

Executive WATER property Home with OWNER FINANCING AVAILABLE. Enjoy BOATING, SWIMMING , FISHING and WATERSKIING right in your own backyard.! This beauty comes with views of and rights to CAPTAIN'S POND. So many amenities to enjoy in this home, starting with the Gorgeous fully remodeled kitchen with coffered ceilings, Natural Quartzite countertops, SS appliances, Double oven & Beverage center. Cozy up to the gas fplc surrounded by built ins in the adjoining Family room. 1st floor Primary suite has sitting area, stunning ensuite bath with custom tiled shower, his and hers quartz vanities and closets. Fireplaced 1st floor flex room can be a HOME OFFICE or DEN/LR. Other wing of the home has 2 more bedrooms and a bath plus a small kitchenette area for possible IN-LAW situation. On the 2nd level you will find a private guest suite with 3/4 bath and sitting area, spacious game room complete with pool table & foosball, plus a Theater room. Host all of your family gatherings in the Lower level Family Room with WET BAR, climate controlled WINE CELLAR, HOME GYM, & SAUNA. Fabulous screened in Gazebo overlooks heated in ground pool with patio and outdoor kitchen. 3 car attached HEATED garage with LIFT plus additional detached HEATED garage with 2 spot carport. Driveway recently seal coated. Your neighbors will envy your perfect irrigated front lawn! Minutes to shopping, dining, Atkinson CC & Tuscan Village. 40 minutes to Boston! Assisted showings only.

Listed by Stacey Shannon of BHHS Verani Londonderry

Listing Sold by BHHS Verani Londonderry

$
$
%
$/month over payments
Federal 30-year interest rate: 6.66% last updated on Jul 30, 2026
* All Figures are estimates. Check with your bank or proposed mortgage company for actual interest rates.
This product uses the FRED® API but is not endorsed or certified by the Federal Reserve Bank of St. Louis.

Ask A QuestionMore Details

2 Potter Way Amherst NH 03031

Amherst, NH2 Potter Way

Sale Price$1,700,000

Sold

MLS Number 5001953

  • Residential Single Family
  • Full Bath 3
  • Address 2 Potter Way
  • Construction Existing
  • Bedrooms 4

Listed by Gina Aselin of EXP Realty

Listing Sold by EXP Realty

$
$
%
$/month over payments
Federal 30-year interest rate: 6.66% last updated on Jul 30, 2026
* All Figures are estimates. Check with your bank or proposed mortgage company for actual interest rates.
This product uses the FRED® API but is not endorsed or certified by the Federal Reserve Bank of St. Louis.

Ask A QuestionMore Details

2 Western Lane Meredith NH 03253
Sold

MLS Number 4867205

  • Residential Single Family
  • Full Bath 2
  • Address 2 Western Lane
  • Construction Existing
  • Bedrooms 2

Beautiful home two years young is perfectly placed on New England's scenic Lake Winnipesaukee. With 96 feet of shorefront on the big lake, you and your guests will treated to lakeside vistas from the decks, patio and private 40 foot dock with boating to nearby popular boating destinations. Once inside the main open foyer with it's winding custom staircase, you enter the Great room and marvel at the lake views. Next to the great room is a gorgeous kitchen with an abundance of cabinets and plenty of countertop space. Family and guests will also enjoy the cathedral ceiling sunroom with free standing gas fireplace. On the second floor are the bedrooms and laundry area with the gracious master suite with it's private balcony overlooking the lake. The lower level is a very large space available for storage and/or future living space with private access for those guests that prefer an extended stay. Showings available starting 6/19/2021 at 12 noon. Property available for closing/purchase on or after 10/20/2021. Seller/Owner is a licensed Real Estate Broker in the State of NH.

Listed by David Hughes of Roundstone Realty LLC

Listing Sold by KW Coastal and Lakes & Mountains Realty/Gilford

$
$
%
$/month over payments
Federal 30-year interest rate: 6.66% last updated on Jul 30, 2026
* All Figures are estimates. Check with your bank or proposed mortgage company for actual interest rates.
This product uses the FRED® API but is not endorsed or certified by the Federal Reserve Bank of St. Louis.

Ask A QuestionMore Details

20 Lake Country Road Meredith NH 03253
Sold

MLS Number 4909196

  • Residential Single Family
  • Full Bath 3
  • Address 20 Lake Country Road
  • Construction Existing
  • Bedrooms 5

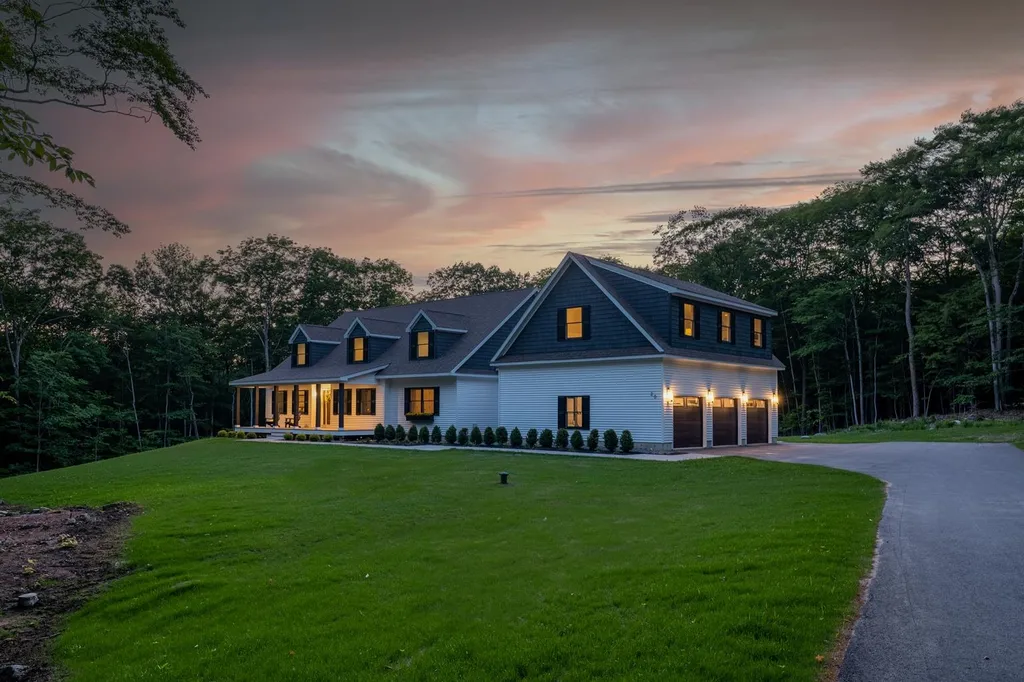
5 bed, 5 bath, 4,842 sq ft modern, transitional home in a private neighborhood just 2 miles from Meredith Bay. This new construction, luxury property can be purchased fully furnished (see stager's & owner's schedules for furnishings and corresponding price) and is presented with extensive custom features. The home is set perfectly upon a sunny and level 3 acre lot with lovely, oversized front porch and spacious patio area in the backyard. Inside the home, the westerly facing, open living space provides natural daylight into the kitchen, wetbar, dining and family rooms. The 1st floor is a true masterpiece. The kitchen features luxury SubZero & Wolf appliances, custom cambria hood & counters, massive center island that seats six and opens to a light filled dining room with fireplace. The great room is open to the main living room and features a soaring ceiling, oversized fireplace and a 12' slider to the backyard and patio. The 1st floor master suite has extensive upgrades and a luxurious bath with custom steam shower, soaking tub & radiant electric floors. 2 additional bedrooms across the hall have their own private, ensuite bathroom. There is also a spacious bonus room and office. The 2nd floor offers a wide-open living area and two very spacious guest bedrooms with double closets and a shared, custom, full bath. This home offers all of the modern technology as well, including a whole home generator and smart home features that can be remotely controlled and security system.

Listed by Adam Dow of KW Coastal and Lakes & Mountains Realty/Wolfeboro

Listing Sold by

$
$
%
$/month over payments
Federal 30-year interest rate: 6.66% last updated on Jul 30, 2026
* All Figures are estimates. Check with your bank or proposed mortgage company for actual interest rates.
This product uses the FRED® API but is not endorsed or certified by the Federal Reserve Bank of St. Louis.

Ask A QuestionMore Details

208-210 Ashworth Avenue Hampton NH 03842
Sold

MLS Number 4866411

  • Commercial
  • Seller Office Name Harris Real Estate
  • Selling Agent Name Alex Loiseau
  • Year Built 1970
  • Square Feet 10,664

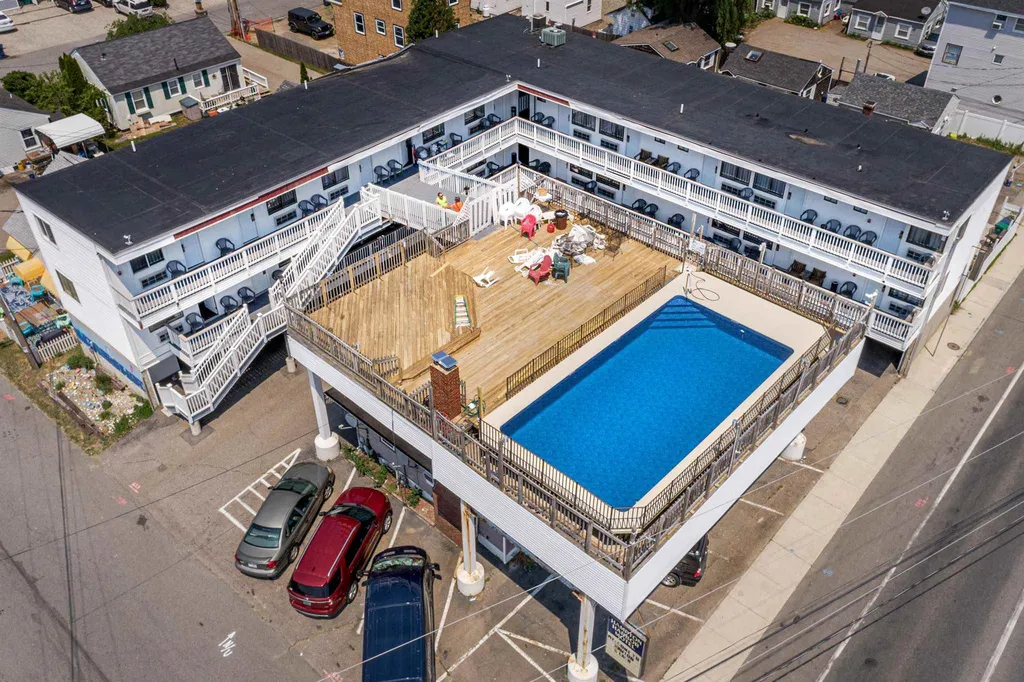
Located at the entrance of Hampton Beach, this highly visible property includes a 23 unit hotel and owners cottage with office. Rare for the area roof top deck with brand new pool (2021) and beautiful views of the Hampton Harbor. Owner operated with very strong financials and high occupancy. Currently run seasonally by choice of the owner, but the property is year-round and could easily be run throughout the year. Steps to the sand, boardwalk, Hampton Marina, Hampton Beach State Park and the World Famous Ute's aka Al Gauron Luncheonette. This property is a gem and the very first thing you see when you drive over the Hampton-Seabrook bridge.

Listed by Alex Loiseau of Harris Real Estate

Listing Sold by Harris Real Estate

$
$
%
$/month over payments
Federal 30-year interest rate: 6.66% last updated on Jul 30, 2026
* All Figures are estimates. Check with your bank or proposed mortgage company for actual interest rates.
This product uses the FRED® API but is not endorsed or certified by the Federal Reserve Bank of St. Louis.

Ask A QuestionMore Details

30 Middleton Road Wolfeboro NH 03894

Wolfeboro, NH30 Middleton Road

Sale Price$1,700,000

Sold

MLS Number 4881424

  • Commercial
  • Selling Agent Name Peter Metsch
  • Address 30 Middleton Road
  • Year Built 1970
  • Square Feet 8,810

The Cider Press at the Barn is located in Wolfeboro, NH. Wolfeboro is an affluent community on Lake Winnipesaukee, which has a strong seasonal and vacation population in addition to the affluent year round population. It is commonly known as the oldest resort in America. With excellent parking and a large restaurant space, which can accommodate medium to large events, this property fits the bill! The property also has a four-bedroom Inn on the top floor which can be rented out for short-term rentals or as part of a package when renting the event center. With an award winning chef, this turnkey event center has what it needs to be successful; a fantastic location, beautiful property for a brew pub, wedding venue, corporate events, with renovations done in 2019. This presents a very unique opportunity! Seller is willing to do seller financing, or lease-to-buy option.

Listed by Adam Dow of KW Coastal and Lakes & Mountains Realty/Wolfeboro (Phone: 866-525-3946), Ethan Ash of KW Coastal and Lakes & Mountains Realty

Listing Sold by KW Coastal and Lakes & Mountains Realty

$
$
%
$/month over payments
Federal 30-year interest rate: 6.66% last updated on Jul 30, 2026
* All Figures are estimates. Check with your bank or proposed mortgage company for actual interest rates.
This product uses the FRED® API but is not endorsed or certified by the Federal Reserve Bank of St. Louis.

Ask A QuestionMore Details

116 Sherburne Avenue Portsmouth NH 03801
Sold

MLS Number 5068374

  • Residential Single Family
  • Full Bath 3
  • Address 116 Sherburne Avenue
  • Construction Existing
  • Bedrooms 4

Expanded New Englander with 4 bedrooms, 3 bathrooms, and full dry basement. An addition in 2016 has added over 1,200sqft onto this beautiful Little Harbor home. The addition included a first floor bedroom and full bathroom that space is currently being used as an in-law suite. However, if that is not needed, this area could easily be converted to an open concept living space allowing for front-to-back living area for larger families or flexible living/dining space. Second floor has 3 bedrooms including the Primary Suite. The second floor has a dedicated laundry room with cabinetry and an adjacent linen closet. The Primary Suite has lofted ceilings, dual closets, an ancillary closet, and walk-in shower. Home is heated by natural gas and minisplit heat pumps. The third floor is a finished space, although not heated. Currently used as an office and flex room. Other renovations from the 2016 work include vinyl siding, roof, window sills, septic line, electrical improvements, back patio hardscaping, kitchen renovation, flooring throughout the first floor, and insulation.

Listed by Andrew Samonas of Samonas Realty,LLC

Listing Sold by Duston Leddy Real Estate

$
$
%
$/month over payments
Federal 30-year interest rate: 6.66% last updated on Jul 30, 2026
* All Figures are estimates. Check with your bank or proposed mortgage company for actual interest rates.
This product uses the FRED® API but is not endorsed or certified by the Federal Reserve Bank of St. Louis.

Ask A QuestionMore Details

135 Bow Street Portsmouth NH 03801
Sold

MLS Number 5025390

  • Condo
  • Square Feet 1,738
  • Bedrooms 2
  • New Contruction Existing
  • Address 135 Bow Street


Rare waterfront opportunity! Stunning 2-story Townhome situated on the upper levels of Harbour Place offering panoramic unobstructed water views of the majestic Piscataqua~of river traffic wending its way to & from Portsmouth Harbour~the seals playing below~the sea birds gliding above~natural light pouring in from picture windows & the dramatic enclosed river-view porch alike~Downtown Portsmouth just steps away w/all that this historical city has to offer~eclectic shops & restaurants~aesthetically engaging museums & galleries~Strawberry Banke~the Music Hall~Prescott Park~Seacoast Repertory Theatre~This sought-after luxury home was completely remodeled in 2013 & has an effective build date of 2014, w/many improvements since~Entering the dwelling's open floor plan the expansive space draws one towards the sparkling river vistas inviting you to plan your next gatherings in this dramatic yet secluded setting~The kitchen area w/its island seating for casual dining leads to the gracious open-plan dining/living area~perfect for intimate soirees & standing-room-only receptions alike~The elegant staircase guides you to the upper landing~to the generously proportioned en suite Primary Bedroom~w/sparkling new hdwd flrs & its own dramatic river views~to the 2nd bdrm overlooking the interior courtyard leading to the underground parking w/designated EV charger & storage unit for all your seasonal toys~This exceptional property is vacant & has been virtually staged for your imagination!

Listed by Susan Robinson of Coldwell Banker Realty Nashua

Listing Sold by KW Coastal and Lakes & Mountains Realty

$
$
%
$/month over payments
Federal 30-year interest rate: 6.66% last updated on Jul 30, 2026
* All Figures are estimates. Check with your bank or proposed mortgage company for actual interest rates.
This product uses the FRED® API but is not endorsed or certified by the Federal Reserve Bank of St. Louis.

Ask A QuestionMore Details

18 Bridge Street Salem NH 03079

Salem, NH18 Bridge Street

Sale Price$1,700,000

Sold

MLS Number 5018003

  • Commercial
  • Selling Agent Name Donald Waldron
  • Address 18 Bridge Street
  • Year Built 1914
  • Acreage 0.87


Welcome to !8 Bridge street! This office/industrial building is ready for the next company to make it their home. This building was completely renovated five years ago and ready to welcome you and your clientele. It is clean, well structured and keeps true to some of the historic structure and charm. Largely, the inside is spacious and open. As you walk through, a vestibule area is designed for you to greet clients. A Conference room and multiple offices within mini splits as you approach an additional open space that may be customized to your company's needs. There is also plenty of natural lighting with newer windows, a kitchenette area, and a working cargo lift in the middle which has been completely renovated and holds up to 2000 pounds. Additionally, downstairs is a vast, open area housing all of the utilities in separate rooms. This building will not disappoint as there is pride in ownership! call for a showing.

Listed by Donald Waldron of Century 21 McLennan & Co

Listing Sold by Century 21 McLennan & Co

$
$
%
$/month over payments
Federal 30-year interest rate: 6.66% last updated on Jul 30, 2026
* All Figures are estimates. Check with your bank or proposed mortgage company for actual interest rates.
This product uses the FRED® API but is not endorsed or certified by the Federal Reserve Bank of St. Louis.

Ask A QuestionMore Details

Broker Reciprocity 

Copyright 2026 PrimeMLS, Inc. All rights reserved. This information is deemed reliable, but not guaranteed. The data relating to real estate displayed on this display comes in part from the IDX Program of PrimeMLS. The information being provided is for consumers’ personal, non-commercial use and may not be used for any purpose other than to identify prospective properties consumers may be interested in purchasing. Data last updated July 31, 2026 4:54 PM UTC

 
dream home
Find Your

Dream Home